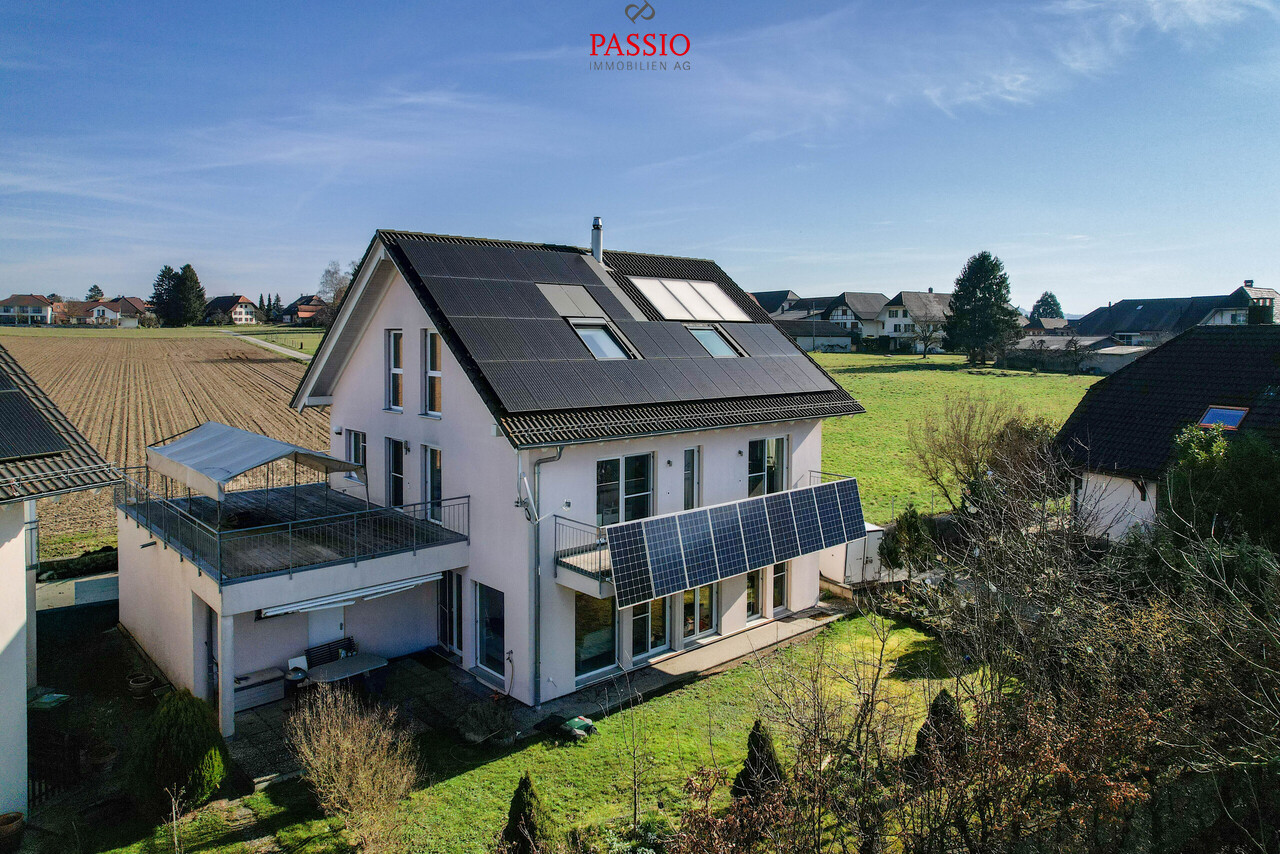
Lignières - Properties for sale with Balcony / Terrace

We recommend expanding your search criteria to get similar results. The current filters didn’t return any matches.

If you don’t want to change your current search criteria, we recommend creating a search alert, so you’ll be notified when matching offers become available.

More objects in your automatically expanded search area
92 results - Radius: + 10km
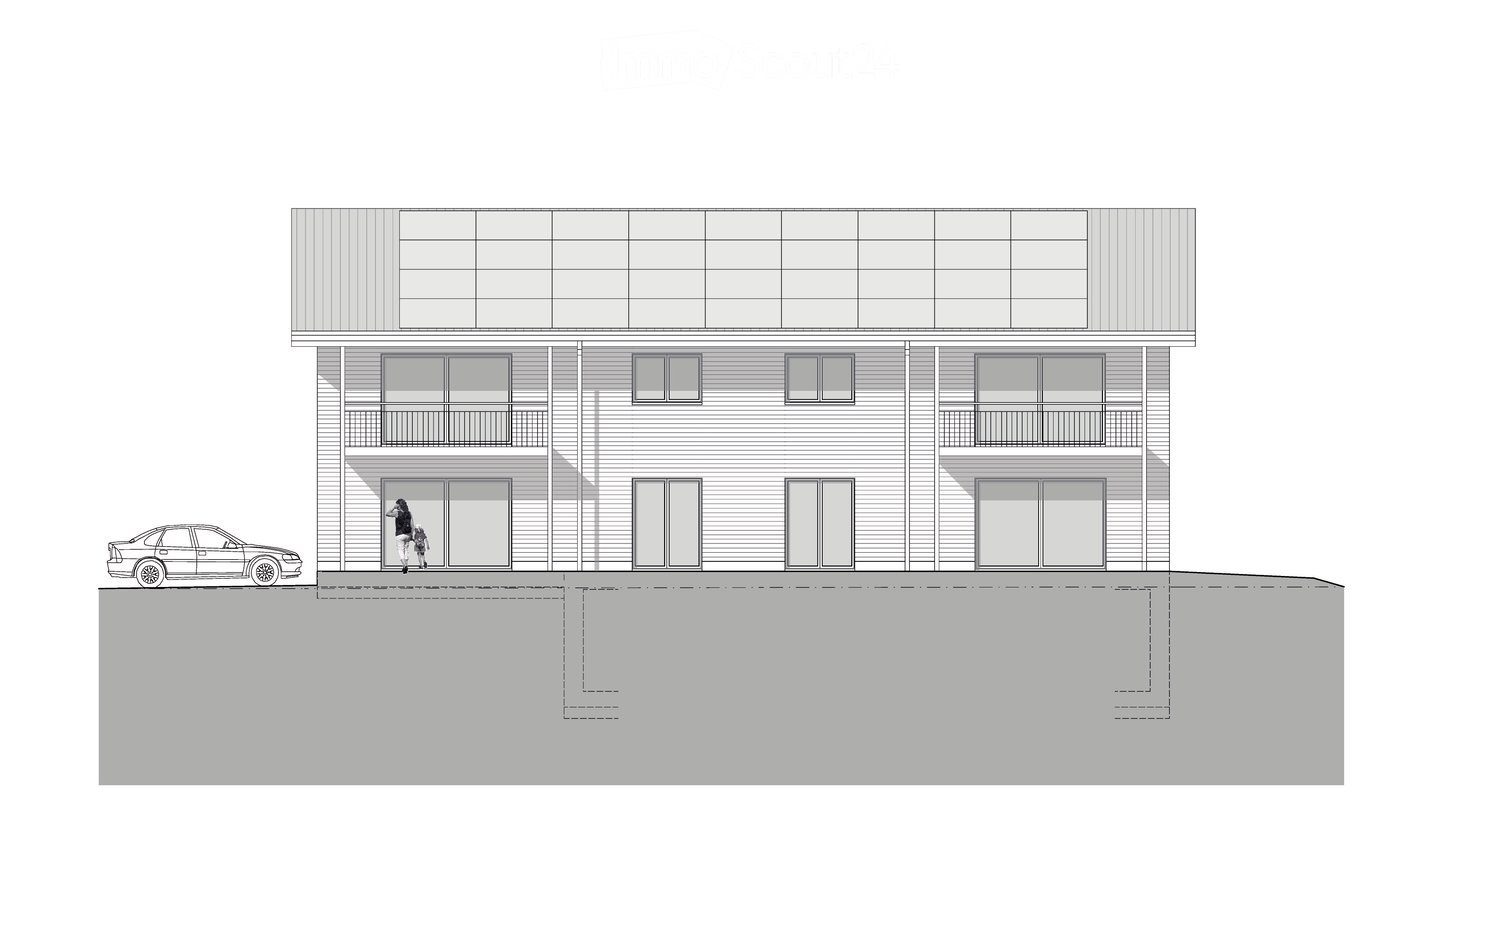
  • Two-story building with multiple windows and balconies, raised ground floor, and a parked car nearby.
  • A two-story house under construction, with scaffolding and exposed wooden framing, surrounded by a metal fence and construction materials.
  • Multi-story building under construction with scaffolding, exposed wooden framing, and protective netting on upper levels.
  • Empty room with exposed wooden beams and a large window, showing natural light and shadows on the floor.
  • Empty room with exposed wooden beams and unfinished walls, featuring a large window with protective covering, construction materials, and tools scattered around.
  • Floor plan of a maisonette apartment B, showing three levels: ground floor, roof floor, and basement. Includes living room, kitchen, bedrooms, bathrooms, balcony, and garden.
  • Ground floor floor plan showing entrance, bathroom, living/dining/kitchen area, bedroom, and additional room.
  • Layout of the upper floor showing four bedrooms, a bathroom, hallway, dressing room, and balcony.
  • Layout of a basement level showing a technical/utility area, two workshop spaces (Bastelraum A and B), a hallway, and a storage area.
  • View from a house balcony showing a rural landscape with fields, trees, and distant mountains.
  • View of a rural landscape with a wooden fence, tall grass field, and distant mountains under a clear blue sky.
1 / 11
5.5 rooms, 150m², Price on request
Top
Rötschmattenweg 24A, 3232 Ins

New Build: 5.5-Room Semi-Detached House with Garden and Hobby Room

Entire semi-detached house with garden and hobby room Are you looking for a home that offers enough space for your family as well as your personal hobbies and projects? Then this semi-detached house with individual expansion possibilities, a garden, and a hobby room in the basement is just right for you! As of July 2027, a high-quality two-family house will be built in modern wood-hybrid construction. The combination of wood and solid building elements stands for high construction quality, energy efficiency, and longevity. Equipped with a solar system for sustainable energy generation. The building is divided into two semi-detached houses and comprises two residential units with approximately 150 m² of living space each. Each unit is designed as a 5.5-room maisonette apartment over three floors and impresses with a generous and functional room concept with high living comfort. The 5.5-room semi-detached house has 150m² of living space: • Ground floor: Entrance area, large kitchen, 1 room, bathroom with shower, cloakroom • First floor: Corridor with staircase to the attic, 3 bedrooms (parent's suite with dressing room, balcony, and direct access to the bathroom), large bathroom with bathtub and shower • Basement: Hobby room 37m² with water connection for individual leisure activities • Attic: Open room, accessible via a staircase in the corridor of the first floor • Direct access to the private garden of 188m² with a covered garden seat • Covered balcony on the first floor • Two covered outdoor parking spaces with basic connection for electric mobility • Shared storage room for two-wheelers • External, enclosed entrance area with direct staircase to the basement and the cellar and technical rooms • Room heights: Ground floor: 2.4m / First floor: 2.6m / Attic: 1.9m (rafters) A significant feature of this new building project is the individual design freedom in the interior construction. Additional features Heating system: An air-water heat pump serves as the heat generator. The heating and hot water preparation are supported by a solar system with battery storage. Underfloor heating throughout the apartment. Interior construction: Floors, walls, kitchen, and wet cells can be realized individually according to the budget of the contractor's offers. This gives you the opportunity to design the expansion according to your personal ideas and needs while maintaining a clearly defined budget. For further information or to arrange a personal appointment, we are at your disposal.

Travel time
-
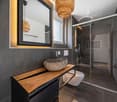
  • Modern bathroom with a bathtub, double sink vanity, large mirrors, and a small wooden stool holding toiletries.
  • Bright, modern dining area with a wooden dining table, white chairs, and a sleek black sofa. A small kitchen area with bar stools is visible in the background, along with a staircase leading to an upper level.
  • Modern bedroom with dark blue walls, a large bed with pillows and a blanket, nightstands with lamps, a picture frame on the wall, and an adjacent shower stall with a towel rack.
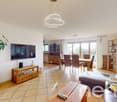
  • Modern, open-concept living and dining area with white walls, large windows, a grey sofa, coffee table, dining table with bar stools, and a potted plant.
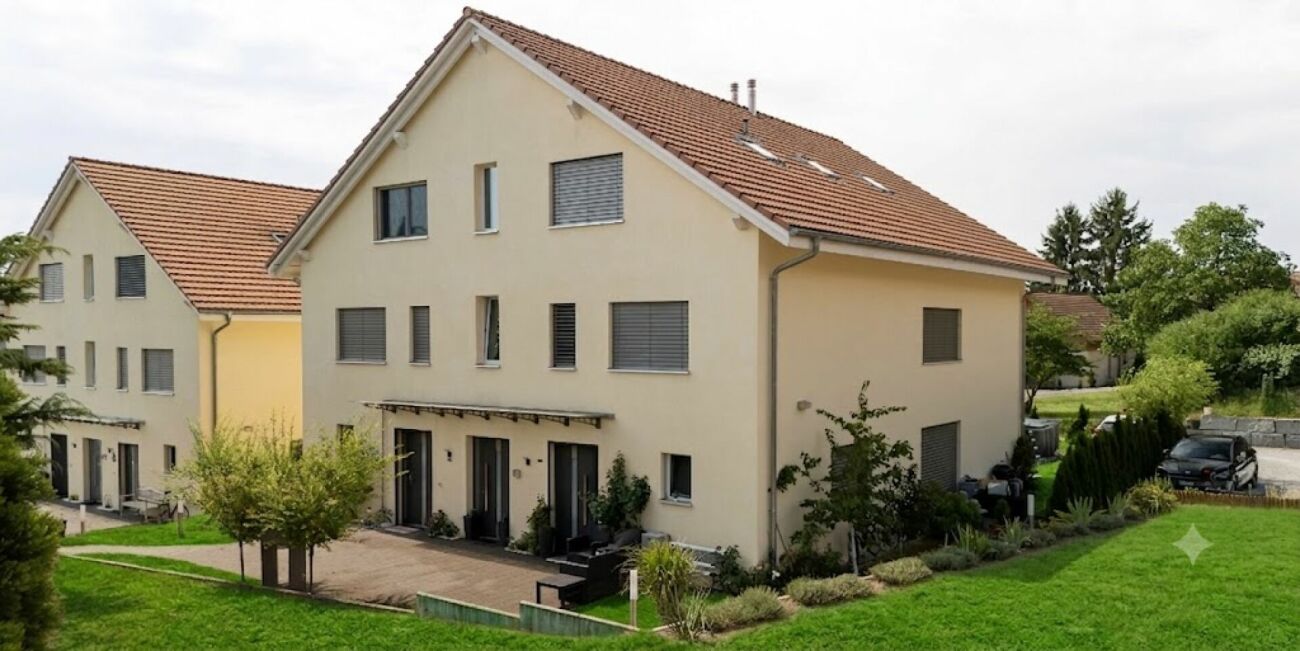
  • Modern two-story house with white facade, large windows, and a red convertible parked in front.
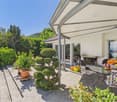
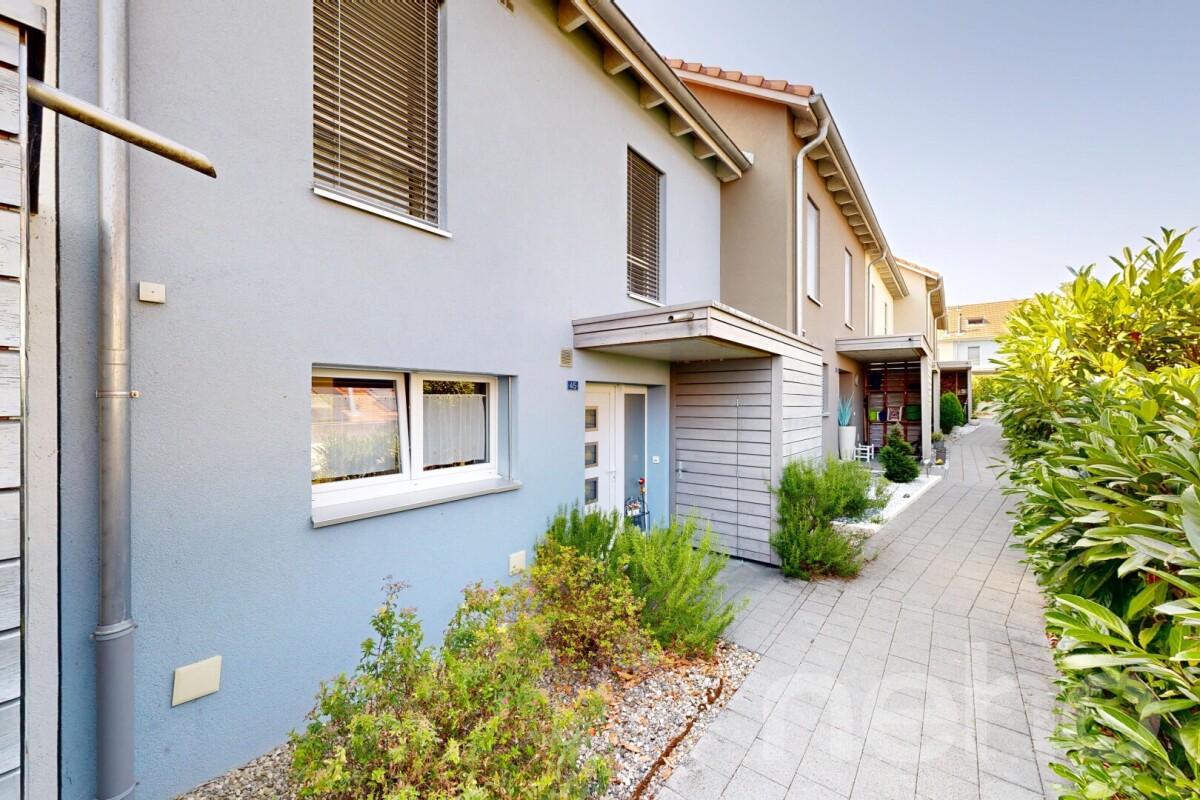
  • Modern white house with large windows and a raised ground floor, surrounded by a well-maintained lawn and small garden area with potted plants and outdoor seating.
1 / 6
6.5 rooms, 178m², CHF 1,250,000.–
Top
Chemin des Rissieux 1, 2088 Cressier NE

Semi-detached house in Cressier NE

The project: Two semi-detached, contemporary villas, bright and spacious, each with a 34 m2 terrace and a private garden.Current volumes, large openings and modern finishes for optimal comfortParking7 outdoor parking spaces for the entire ensemble, including 1 visitor space (bitumen coating)VILLA A – 6.5 rooms• Gross floor area: 221.6 m2 | Net floor area: 178.3 m2• Terrace: 34 m2 | Garden: approx. 208 m2Ground floor: entrance hall, large living room with open kitchen (~48 m2), bedroom/office, bathroom-WC, laundry room/technical room, access to terrace and garden.First floor: three bedrooms, office (11 m2 or 4th bedroom), two bathrooms (bathtub and shower), landing.VILLA B – 6.5 rooms• Gross floor area: 221.6 m2 | Net floor area: 178.3 m2• Terrace: 34 m2 | Garden: approx. 156 m2Ground floor: entrance hall, living room-kitchen (~48 m2) with access to terrace, bedroom, bathroom-WC, laundry room/technical room.First floor: three bedrooms, office (11 m2), two bathrooms, landing.Main features• Peripheral insulation, triple glazing, plastered facade• Motorized slat blinds• Flat roof with careful sealing• Air-water heat pump, underfloor heating in all rooms• Photovoltaic panels on the roof• Kitchen: budget• Sanitary: budget• Floor coverings: budget (at the buyer's choice)Outdoor facilitiesPaved terraces, lawn, access and parking with bitumen coating.7 outdoor parking spaces, including 1 visitor space.Highlights• Two plots of human size (365 m2 and 350 m2)• Bright and well-cut villas (3-4 bedrooms + office)• Comfort and energy efficiency (heat pump, underfloor heating, triple glazing, solar energy)• Large private outdoor areas and optimized parking

Travel time
-
Antonella Lüscher

Antonella Lüscher

1 / 13
Antonella Lüscher

Antonella Lüscher

  • Balcony / Terrace
5.5 rooms, 157m², CHF 1,350,000.–
Top
2513 Twann / Chros

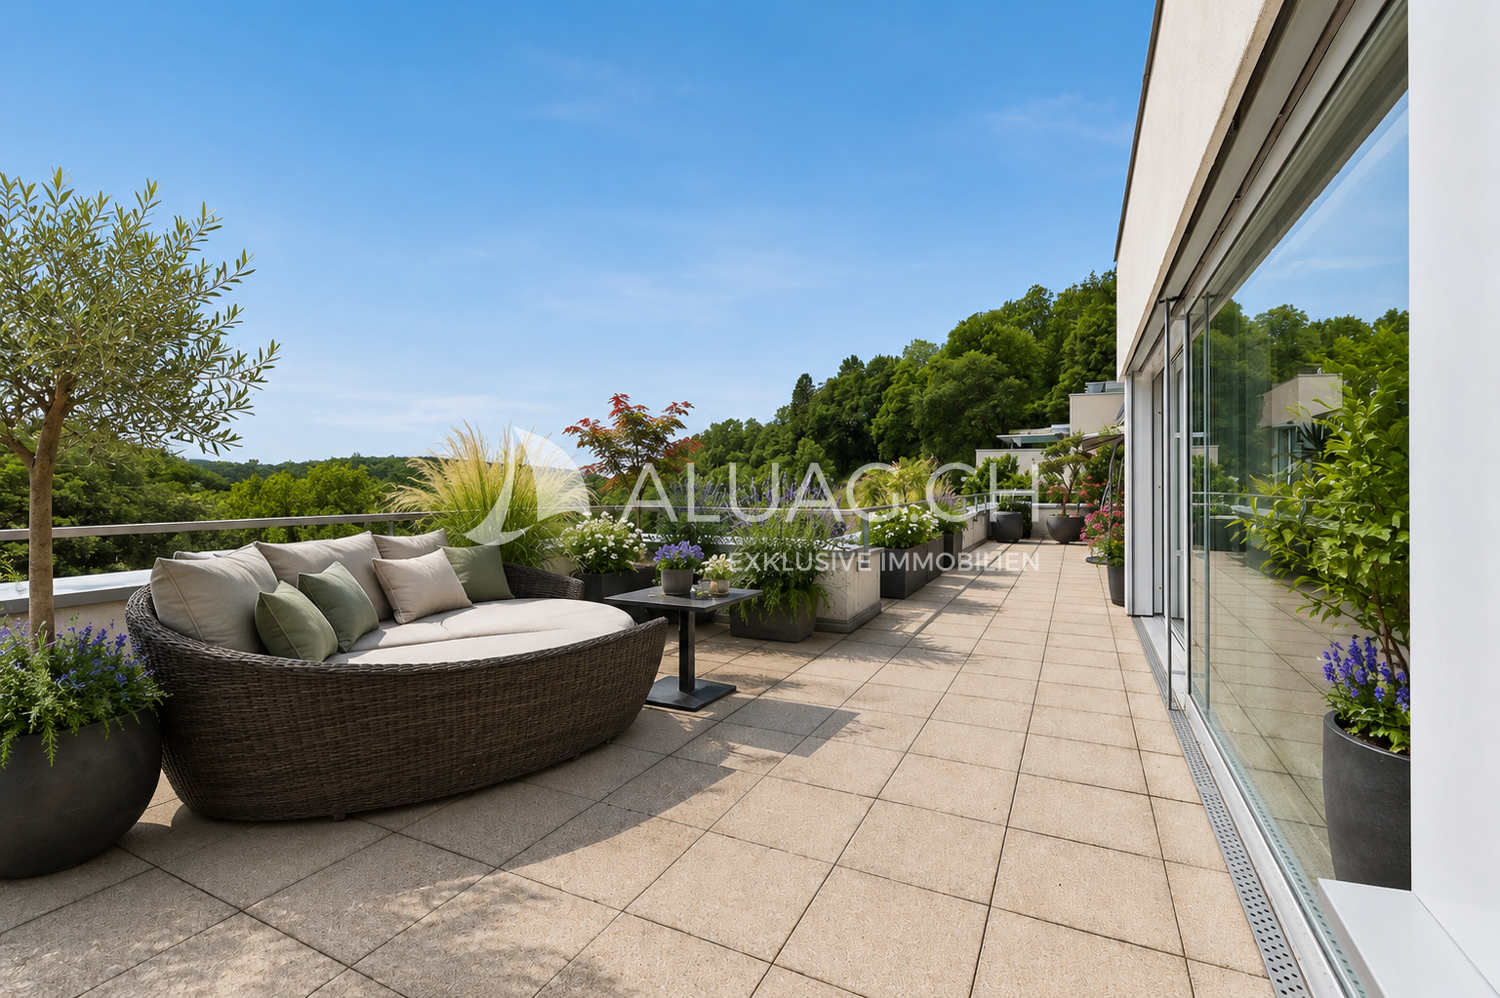
APARTMENT WITH TERRACE OVERLAOOKING LAKE BIEL

Arrive, breathe, and enjoy the view: This exclusive 5.5-room apartment with a privileged view location above Twann combines generosity, privacy, and a unique living experience. On approximately 153 m² of living space, you can expect bright rooms, a stylishly modernized interior, and an impressive view over Lake Biel, St. Peter's Island, and on foehn days up to the Bernese Alps. Particular highlights are the spacious terrace areas, the separate private garden area, and the exclusive wellness area with a wooden sauna and Jacuzzi. High-quality Assoluto-Nero floor coverings, a modern suspended ceiling with integrated LED lighting, custom-made built-in cabinets, and the stylishly modernized kitchen with apple tree wood fronts give the apartment a timeless and elegant character. Key data: 5.5 rooms Approx. 153 m² living space Year of construction 2011 Spacious living and dining area with floor-to-ceiling windows Stylishly modernized kitchen with cooking island and bar area Kitchen fronts and built-in units in apple tree wood Nero Assoluto floor coverings and suspended ceiling with LED lighting Custom-made built-in cabinets 2 bathrooms Spacious terrace areas and separate garden area Wooden sauna and Jacuzzi Panoramic view over Lake Biel and St. Peter's Island View up to the Bernese Alps on foehn days Quiet living location amidst the vineyards Lift system in the building 2 parking spaces The well-maintained apartment convinces with a successful combination of view, privacy, and living comfort. The natural location above Twann offers peace and relaxation, while shopping facilities, train station, and lake are reachable in a few minutes. ALUAG, your real estate agency, is your specialist for wonderful properties in the best locations. We are pleased to accompany you on your way to your dream.

  • Balcony / Terrace
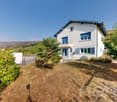
  • Two-story house with white exterior, multiple windows with shutters, and a well-maintained garden in front.
  • Single-story house with white shutters, gravel driveway, outdoor seating area, and scenic mountain backdrop.
  • Modern kitchen with white cabinets, a dark countertop, a bar table with two stools, and a sink. The backsplash is light blue, and the floor is wooden.
  • Open-plan living and dining area with wooden flooring, white walls, and large windows. Includes a small dining table with two stools and a modern kitchen area with a sink and cabinets.
  • Modern bathroom with dark grey tiles, a bathtub, toilet, sink, and a red patterned rug.
  • Empty room with wooden flooring, white walls, a window with purple curtains, and a radiator below the window.
  • Empty room with wooden flooring, a single window, radiator, and a small wooden stool.
  • Empty hallway with wooden flooring, white walls, and a staircase leading upwards. Features include a hanging light fixture, a small skylight, and windows with pink curtains.
  • Empty attic room with wooden flooring, white walls, and a slanted ceiling. Features a window with pink curtains and a radiator below it.
1 / 9
5.5 rooms, 180m², CHF 765,000.–
Top
Route de Sonvilier 14, 2610 Saint-Imier

Detached house with 5.5 rooms in Saint-Imier

Discover this magnificent detached house with 5.5 rooms on 3 levels, ideally located in Saint-Imier (2610), in the canton of Bern. Available immediately, this renovated property from 2018 combines charm and modernity in a peaceful and sunny setting.The house offers you: • Modern kitchen: Fully equipped with taupe-colored cabinets, a dark worktop, a light turquoise splashback, and a wooden floor. A bar table with two stools completes this convivial and functional space. • Well-maintained exterior: Elegant white facade with shutters, gravel path, outdoor relaxation area, and a well-maintained garden, all with a superb view of the surrounding mountains. • Terrace: An additional outdoor space to enjoy the exceptional natural surroundings. • Garage and parking: In addition to the garage, two parking spaces are included for your comfort. Environment: The house benefits from generous sunlight in summer and beautiful brightness in winter. The neighborhood is quiet, both day and night, offering appreciable tranquility for the whole family. The mountainous setting of the Saint-Imier region provides a natural and rejuvenating environment.This house represents a rare opportunity to acquire a high-quality property in a privileged living environment. Whether you are a family looking for space or simply seeking a haven of peace, this property will meet all your expectations.

Travel time
-
Bastian Forster

Bastian Forster

1 / 14
Bastian Forster

Bastian Forster

  • Parking space
  • Balcony / Terrace
  • Pets allowed
  • +2
11 rooms, 297m², CHF 1,990,000.–
Baarstrasse 2, 3272 Epsach

Two houses, one place full of possibilities.

The property at Baarstrasse 2 and 2A in Epsach combines two independent residential houses on a spacious plot of land in a natural environment. Surrounded by fields, well-maintained green spaces, and a quiet neighborhood, a harmonious interplay of rural idyll, architectural diversity, and versatile usage possibilities emerges. The access is convenient via Baarstrasse, while a carport and outdoor parking spaces make everyday life comfortable.Baarstrasse 2The house 2 presents itself as a charming residential house with a classic appearance and well-maintained character. The original building substance was comprehensively renovated in 2018 and combines traditional charm with contemporary comfort today. The light blue facade, classic window shutters, and the lovingly designed surroundings give the building a friendly and inviting appearance.The ground floor houses a studio, various cellar rooms, as well as the common heating and technical room of both houses. Additionally, the connecting building to house No. 2a provides a covered place for bicycles here.On the upper floor, there is a cozy living room, a separate dining room, a functionally equipped kitchen, and a guest toilet. The clearly structured layout ensures a pleasant living feeling, while the kitchen with its colorful fronts sets a fresh accent.The attic includes four versatilely usable bedrooms, work or guest rooms, as well as a bathroom and a separate toilet. In the basement, a studio, several cellar rooms, a workshop, and the integrated garage complement the floor offer. This creates ideal conditions for hobbies, storage space, or manual activities.Baarstrasse 2AHouse 2A sets a thrilling architectural contrast and impresses with clear formal language, large glazing, and an extraordinary openness. The new building, constructed in 2017, impresses with light-flooded interior spaces, high-quality materials, and a successful connection between architecture and nature. Wood, glass, and fine material contrasts create a warm and elegant ambiance.On the ground floor is the heart of the house. The openly designed living, dining, and cooking area impresses with its room height, large window fronts, and the flowing transition to the terrace. The stylish kitchen convinces with high-quality built-in appliances, stainless steel worktops, and plenty of working and storage space. Two more rooms, a comfortable bathroom, and a laundry room round off this level harmoniously.Via an elegant staircase, you reach the open gallery on the attic floor. With around 42 m², it is ideally suited as a library, studio, home office, or personal retreat. Visible metal constructions, skylights, and the open air space give this level an unmistakable character. Another bathroom with a bathtub sensibly complements this area.The outdoor facilities also convince with a lot of attention to detail. Sunny seating areas, a terrace, well-maintained green spaces, a garden pavilion, and the balcony invite you to linger. The free view over the surrounding fields underlines the high quality of life and creates a place of rest.Together, House 2 and House 2A form an exceptional ensemble with diverse perspectives. It is ideal for multi-generational living, the combination of living and working, self-use with additional rental or for two independent households. This offer combines rural idyll with high quality of life and opens up diverse possibilities for individual life concepts.Request our detailed sales documentation for more interesting information.Not found the right one yet? The team from IMMOSEEKER is happy to assist you.

  • Parking space
  • Balcony / Terrace
  • Pets allowed
  • +2
Travel time
-
Lukas Bart

Lukas Bart

1 / 13
Lukas Bart

Lukas Bart

  • Parking space
  • Balcony / Terrace
  • Garage
  • +5
6.5 rooms, 181m², CHF 1,095,000.–
Dorfstrasse 26, 2577 Finsterhennen

Charming farmhouse with charm, surroundings, and attractive building land reserve

This freestanding farmhouse from 1880 combines rural charm, spacious rooms, and exceptional development potential. Located on a sprawling plot of around 2'500 m², the property offers a variety of uses for families, craftsmen, or people looking for space and design freedom. The existing building substance presents itself in intact condition and creates a solid basis for individual living ideas as well as future adjustments.The combination of historic character, numerous outbuildings, and attractive building land reserve makes this offer particularly interesting. Spacious garden areas, versatile utility rooms, and the existing expansion potential open up perspectives that go far beyond classic living. A rare opportunity for all those who appreciate space, flexibility, and long-term development opportunities.Further highlights • Plot with around 2'500 m² of space • Opportunity to realize an additional building plot of around 1'000 m² • Roof, machine hall, and other outbuildings with versatile uses • Two balconies with different sun and view orientations • Expansion possibilities in the attic for additional living or working space • Spacious garden areas with plenty of space for leisure, relaxation, or self-sufficiency • Rare combination of existing infrastructure, usable space, and future prospects in the Bernese Seeland Request our detailed sales documentation for more interesting information.Haven't found the right thing yet? The IMMOSEEKER team is happy to help.

  • Parking space
  • Balcony / Terrace
  • Garage
  • +5
Travel time
-
Manuel Bleuer

Manuel Bleuer

1 / 13
Manuel Bleuer

Manuel Bleuer

  • Balcony / Terrace
  • Garage
  • View
  • +1
7.5 rooms, 306m², CHF 1,445,000.–
Längjuchweg 1, 2577 Siselen BE

Spacious 7.5-room single-family house with garden and plenty of space

This well-maintained 7.5-room single-family house in Siselen convinces with its quiet and family-friendly location at the end of a cul-de-sac in a 30 km/h zone. The property offers a lot of privacy, spacious room proportions, and several attractive outdoor areas with a garden and covered seating areas - ideal for families or anyone who values peace and space.The house has a well-thought-out room layout with versatile rooms and a developed attic that can be used almost like a separate living unit.Basement • Four spacious storage rooms, two of which are heated • Heating and technical room • Washing machine and dryer • Storage room under the garage with pulley (payload up to 1 ton) Ground floor • Windbreak in front of the house entrance • Spacious entrance area with plenty of space for a wardrobe • Bright living room with wood-burning stove • Direct access to the covered seating area and into the garden • Well-equipped kitchen with dining area • Practical pantry / storage room • Bedroom or office • Bathroom with shower • Double garage with wallbox for electric cars (16A / 400V) First floor • Three spacious bedrooms • Two bedrooms with direct access to the adjacent walk-in closet and to the balcony • Spacious hallway • Access to the large terrace of 56 m² • Two bathrooms with shower • One larger bathroom with double sink and connections / preparation for a bathtub Attic • Developed area similar to a separate living unit (without its own entrance) • Well-equipped kitchen including washing machine • Open living and dining area • Large additional room with various uses • Bathroom with shower • Practical storage room Technology & equipment • Electric sunshades throughout the house (except attic) • Photovoltaic system on the roof • Electricity is currently fed into the KEV system and could be taken over after consultation • Rainwater tank with 7,000 liter capacity for toilet flushing Outdoor area • Spacious garden with several seating areas • Quiet and child-friendly location at the end of a cul-de-sac • 30 km/h zone with little traffic This single-family house combines spacious living, sustainable house technology, and versatile usage options - ideal for families, multi-generational living, or for anyone who values a lot of space and peace in a natural environment.Convince yourself and arrange your viewing appointment today.We look forward to your contact!

  • Balcony / Terrace
  • Garage
  • View
  • +1
Travel time
-
1 / 13
  • Parking space
  • Balcony / Terrace
  • Garage
  • +1
5 rooms, 144m², CHF 795,000.–
St-Blaise, 2072 St-Blaise

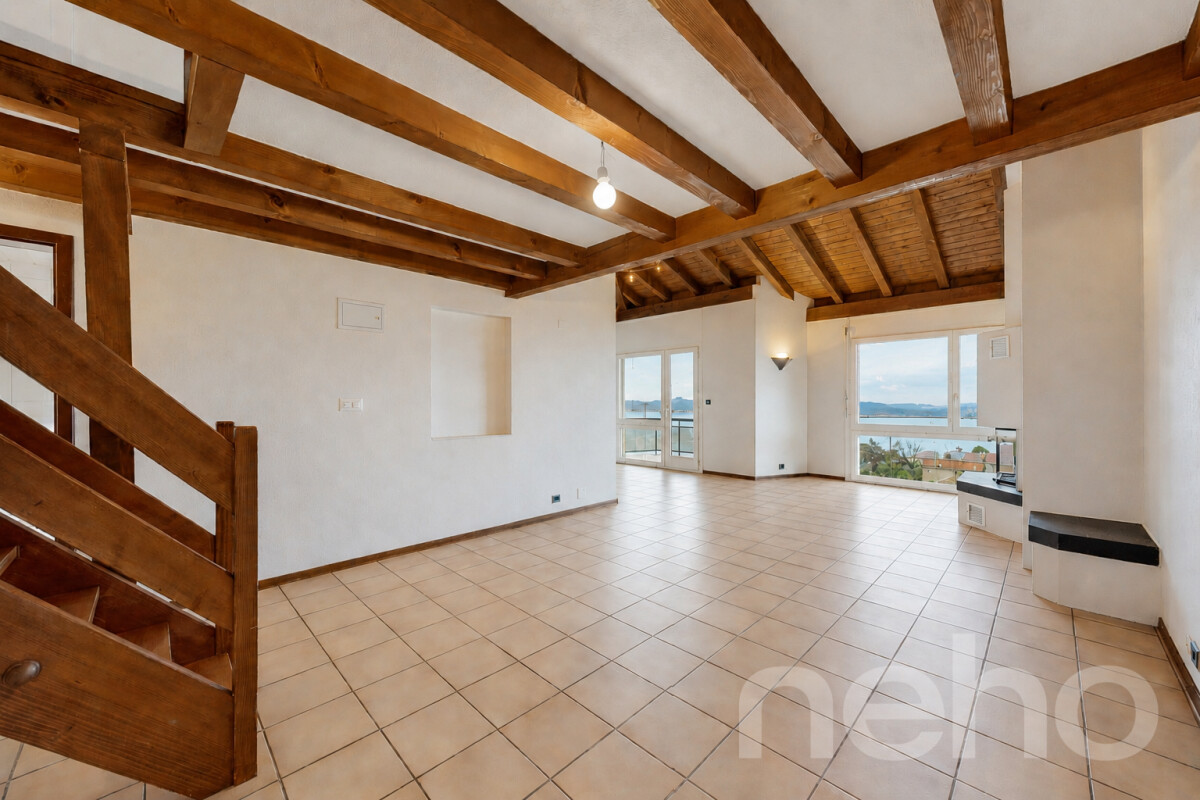
St Blaise: Top floor with lake view, mezzanine and beautiful volumes

On the top floor of a small condominium in Saint-Blaise, this spacious apartment seduces with its beautiful volumes, privileged location, and brightness. Developing approximately 140 m² of living space, it benefits from a pleasant ceiling height that reinforces the feeling of space. Renovated in 2010, it is organized around a large living room with a fireplace and an open mezzanine, ideal as a relaxation area, office, or reading corner. The balcony allows you to enjoy a pleasant view of Lake Neuchâtel. The sleeping area includes three comfortable bedrooms, two of which have a mezzanine, as well as a bathroom and a shower room. The kitchen integrates harmoniously into the whole and offers a functional setting for everyday life. Numerous storage spaces complement this property, including a large attic accessible from the main mezzanine and a large cellar. Modernization work will allow future owners to reveal the full potential of this apartment and adapt it to their tastes. An outdoor parking space and a garage box are available in addition to the sale price. Its location is a major asset: in the immediate vicinity of Saint-Blaise station, allowing you to reach Neuchâtel in just a few minutes, while benefiting from a calm environment and a beautiful unobstructed view of the lake.Exact address available after registration on neho.ch.DO YOU WANT TO VISIT? PLEASE REGISTER FIRST: https://neho.ch/b/2072-26-4

  • Parking space
  • Balcony / Terrace
  • Garage
  • +1
Filomena Martori

Filomena Martori

1 / 13
Filomena Martori

Filomena Martori

  • Parking space
  • Balcony / Terrace
  • Garage
  • +1
7 rooms, 288m², CHF 1,290,000.–
Chézard-St-Martin, 2054 Chézard-St-Martin

A haven of serenity on the heights of Chézard-Saint-Martin

Nestled on the heights of Chézard-Saint-Martin, this bright and carefully maintained property offers much more than just a place to live: it invites you to savor every moment in a privileged setting, between serenity, comfort, and breathtaking panorama. Built in 2000, this house seduces with its generous volumes and warm atmosphere. The master suite, elegant bathrooms, and vast open living space opening onto a large terrace compose an interior designed for well-being. Outside, the jacuzzi becomes the ideal meeting point to contemplate the valley, with the changing seasons and lights. A entire floor dedicated to relaxation comes to sublimate this property: cinema lounge, sauna, hammam, and relaxation space form a true private cocoon, where everyday life naturally gives way to escape. Garage, car shelter, several outdoor parking spaces, solar panels, storage spaces, and outbuildings harmoniously complete this set. A rare address, where the sweetness of life meets elegance and nature. A house full of soul, designed for those seeking a privileged living space, to be discovered without delay.Exact address available after registration on neho.ch.DO YOU WANT TO VISIT? PLEASE REGISTER FIRST: https://neho.ch/b/2054-26-4

  • Parking space
  • Balcony / Terrace
  • Garage
  • +1
1 / 13
  • Parking space
  • Balcony / Terrace
  • View
6.5 rooms, 358m², CHF 1,590,000.–
Thielle, 2075 Thielle

Splendid Villa in Thielle

Nestled in a highly appreciated residential environment in Thielle, just a few minutes from schools, amenities, and main roads, this elegant individual villa offers a privileged living space for a family seeking space and serenity. Spread over three levels and totaling approximately 236 m² of living space, it seduces with its beautiful volumes, natural light, and functional layout. The ground floor develops nearly 122 m² and includes a large living room of 53 m² with a fireplace, as well as a fully equipped open kitchen with Siemens appliances. The ensemble benefits from direct access to a covered terrace of 41 m² and a pleasant tree-lined garden of 485 m² exposed southwest, ideal for enjoying sunny days. An office space completes this level. Upstairs, you will discover four comfortable bedrooms of approximately 18 m² each, including one with a dressing room, as well as two contemporary bathrooms equipped with a bathtub and a shower. The exposed beams bring a lot of character and reinforce the feeling of space. The fully developed basement includes a laundry room, a cellar, a technical room, and a large multipurpose room of 49 m² that can accommodate a leisure room, a wellness area, a home cinema, or even an independent studio. The property is equipped with an oil heating system installed in 2002 and has benefited from an electrical inspection OIBT in 2023. Two covered parking spaces and two outdoor parking spaces complete this property. A rare opportunity, ideal for buyers looking to combine comfort, quality of life, and a sought-after residential environment.Exact address available after registration on neho.ch.DO YOU WANT TO VISIT? PLEASE REGISTER FIRST: https://neho.ch/b/2075-26-3

  • Parking space
  • Balcony / Terrace
  • View
Adnan Alimi

Adnan Alimi

1 / 13
Adnan Alimi

Adnan Alimi

  • Parking space
  • Balcony / Terrace
  • View
5 rooms, 124m², CHF 925,000.–
Lamboing, 2516 Lamboing

Superbe maison familiale avec vue panoramique !

Superbe maison familiale avec vue panoramique, construite en 2003 sur une parcelle de 1'025 m² orientée sud-est.D'une surface habitable de 118 m² répartis sur trois niveaux, elle offre trois chambres, dont une avec dressing, ainsi que deux salles de bain (douche et baignoire). Le rez-de-chaussée propose un bel espace de vie lumineux avec cuisine ouverte, salon et salle à manger, donnant accès à une terrasse de 32 m² et à un jardin paysager et arboré de 663 m², comprenant un potager et un verger.Une véranda isolée de 25 m² prolonge le séjour et permet de profiter de l'extérieur toute l'année. Le sous-sol dispose d'une grande buanderie, de rangements et d'un grenier situé au-dessus du couvert à voitures, offrant un espace de stockage supplémentaire.La maison bénéficie d'un excellent confort thermique grâce à une pompe à chaleur géothermique (2020), des fenêtres neuves (2022) et un chauffage au sol.Côté stationnement : deux places couvertes (grenier sur le couvert) et deux places extérieures.Un bien rare, alliant calme, espace et qualité de vie dans un cadre privilégié.Adresse exacte disponible après inscription sur neho.ch.VOUS SOUHAITEZ VISITER ? MERCI DE BIEN VOULOIR VOUS INSCRIRE D'ABORD : https://neho.ch/b/2516-26-1Wunderschönes Familienhaus mit Panoramablick, das 2003 auf einem 1'050 m² großen Grundstück mit Südostausrichtung gebaut wurde.Das Haus mit einer Wohnfläche von 118 m² verteilt sich auf drei Ebenen und verfügt über drei schöne Schlafzimmer (eines davon mit einem geräumigen Ankleidezimmer) und zwei Badezimmer mit Dusche und Badewanne. Im Erdgeschoss befindet sich ein großer Wohnbereich mit Küche, Wohn- und Esszimmer, der sich zu einer 32 m² großen Terrasse hin öffnet. Diese Terrasse führt zu einem wunderschönen 901 m² großen Garten mit Bäumen und einem Gemüse- und Obstgarten.Eine isolierte Veranda von 25 m², die an das Wohnzimmer anschließt, bietet zusätzlichen Raum, um zu jeder Jahreszeit den Außenbereich zu genießen. Im Untergeschoss finden Sie einen großen Hauswirtschaftsraum und viel Stauraum.Ausgestattet mit einer Erdwärmepumpe, die 2020 installiert wurde, und neuen Fenstern, die 2022 eingebaut wurden, genießt das Haus dank seiner Fußbodenheizung einen optimalen Wärmekomfort.Zum Parken stehen Ihnen zwei überdachte Parkplätze und zwei Außenparkplätze zur Verfügung.Lassen Sie sich diese wunderbare Gelegenheit für ein ruhiges Leben in einer außergewöhnlichen Umgebung nicht entgehen!Genaue Adresse verfügbar nach Registrierung auf neho.ch.AN EINER BESICHTIGUNG INTERESSIERT? BITTE ANMELDEN: https://neho.ch/b/2516-26-1

  • Parking space
  • Balcony / Terrace
  • View
1 / 16
5.5 rooms, 290m², CHF 2,450,000.–
Schernelzstrasse 64, 2514 Ligerz

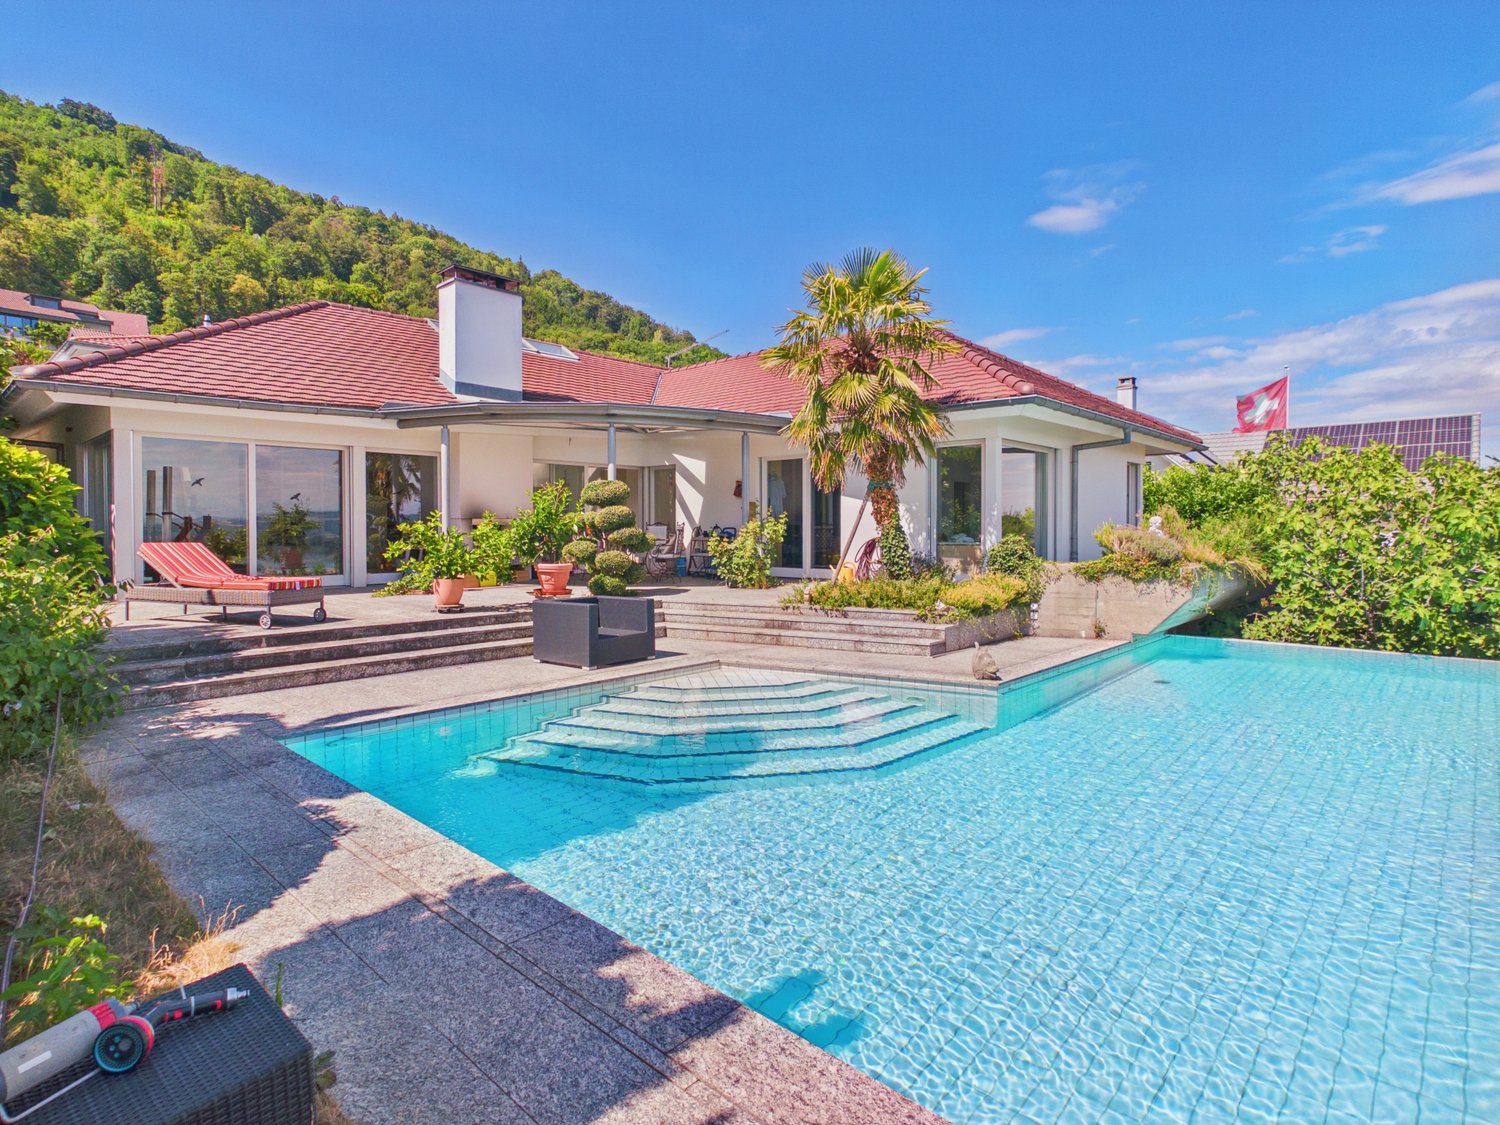
Exclusive Villa with Pool and Lake View in Ligerz

Where the pool seems to merge with Lake Biel. 5½-room villa with swimming pool in LigerzOver the vineyards of Schernelz, with an unobstructed view of Lake Biel, the Seeland, and up to the Alps: This carefully maintained villa from 1995 combines spacious rooms, high-quality materials, and a view that can hardly be found again on the north shore.Living outside, from spring to autumn From the living room, dining area, and even the bedroom, you step directly onto the spacious terrace/garden. An outdoor chimney makes it usable even on cooler evenings. The centerpiece is the swimming pool: Thanks to the cleverly placed overflow edge, it seems to flow directly into Lake Biel. The entire southern area with pool facilities is free from prying eyes. Privacy is not a secondary consideration here, but a given fact.Rooms that have air All rooms on the living floor are exceptionally spacious. The 2.70-meter-high ceilings underline this feeling of width. The dining room receives additional daylight from above through skylights. The adjacent kitchen opens up with a window to the north-facing garden and offers plenty of space and a practical recess with storage space for supplies.A bedroom suite with a view The bedroom has a dressing area with high-built-in wardrobes. The directly connected bathroom has a freestanding shower, toilet, and bidet. And in the bedroom itself, there is a bathtub with a whirlpool, with a view over the lake.The basement can be more than a cellar Here you will find two more living rooms and numerous secondary rooms, a shower with toilet, a wine cellar, and a hobby room. Also in the basement: the entire house technology with heating, water, electricity, and pool control, as well as a spacious, directly accessible garage for two vehicles.And a private vineyard South of the house, around 200 m² of vines belong to the property.Ligerz, the municipality by the lake Ligerz consists of the hamlets Bipschal, Kleintwann, Festi, and Schernelz. In recent years, Schernelz has developed particularly as a residential area.We would be happy to show you this exceptional property in person. Arrange a viewing appointment.

Niko Helbling

Niko Helbling

Travel time
-
1 / 21
10 rooms, 270m², CHF 1,690,000.–
Bielstrasse 25d, 3237 Brüttelen

6.5 room semi-detached house with separate 3.5 room apartment on the top floor

Living, renting, or multi-generational house - numerous possibilities are available here. In a quiet and family-friendly location, this spacious 6.5-room semi-detached house with a fully separate 3.5-room apartment on the top floor presents itself. The property impresses with its well-thought-out room layout, modern home technology, and versatile usage possibilities - ideal for families, multi-generational households, or owner-occupiers who want to benefit from attractive rental income.The apartment is currently rented and offers you the opportunity to benefit from ongoing returns while you live in the main house. Alternatively, the apartment is excellent for adult children, relatives, or as a spacious home office.Highlights at a glance:-Spacious 6.5-room semi-detached house-Separate 3.5-room apartment with its own entrance-Attractive opportunity for rental income or multi-generational living-Quiet and sunny living location-Brüttelen train station can be reached in a few minutes-Energy-efficient ground-source heat pump with comfortable underfloor heating-High-quality triple-glazed windows-New kitchen in the main house will be installed soon-Direct access to the well-maintained garden-2 outdoor parking spaces and 1 carport-Spacious and bright floor plansRoom program main house:The main house offers a well-thought-out living concept with plenty of space for the whole family.Ground floorBright living and dining area with direct garden accessNew, modern kitchen (installation will take place soon)1 bedroomBathroom with shower and toiletFirst floor3 spacious bedrooms, larger bedroom has an additional walk-in closet.Bathroom with bathtub, shower, and toiletBasementHeated living or hobby room with underfloor heating (ideal as a bedroom, office, or fitness room)Prepared connection for an additional bathroom - all pipes are already available. Only the interior design and sanitary facilities need to be added.Technical, laundry, and cellar rooms with additional storage spaceSeparate 3.5-room apartmentThe independent apartment on the top floor offers high living comfort and is ideal as a rental property or for family members.It features:2 bedroomsBright living and dining areaBathroom with shower and toiletPrivate balconyComfortable underfloor heatingOwn washing machine and dryerTriple-glazed windowsCurrently rentedLocation:The property is located in a quiet and family-friendly residential area with pleasant privacy. Shopping facilities, schools, and Brüttelen train station are within a short distance and guarantee excellent public transport accessibility.Whether as a spacious owner-occupied home with additional rental income, as a multi-generational house, or for families with space requirements - this exceptional property combines living quality, flexibility, and energy efficiency in an ideal way. The combination of a modern heating system, separate apartment, and spacious room offer makes this property a rare opportunity.We would be happy to convince you of the numerous advantages of this attractive property during a personal viewing.

Travel time
-
Rafael Rosa

Rafael Rosa

1 / 12
Rafael Rosa

Rafael Rosa

  • Parking space
  • Balcony / Terrace
  • Garage
  • +1
6.5 rooms, 167m², CHF 985,000.–
Les Pontins, 2610 Les Pontins

Maison d'exception 6.5 pces au pied des pistes

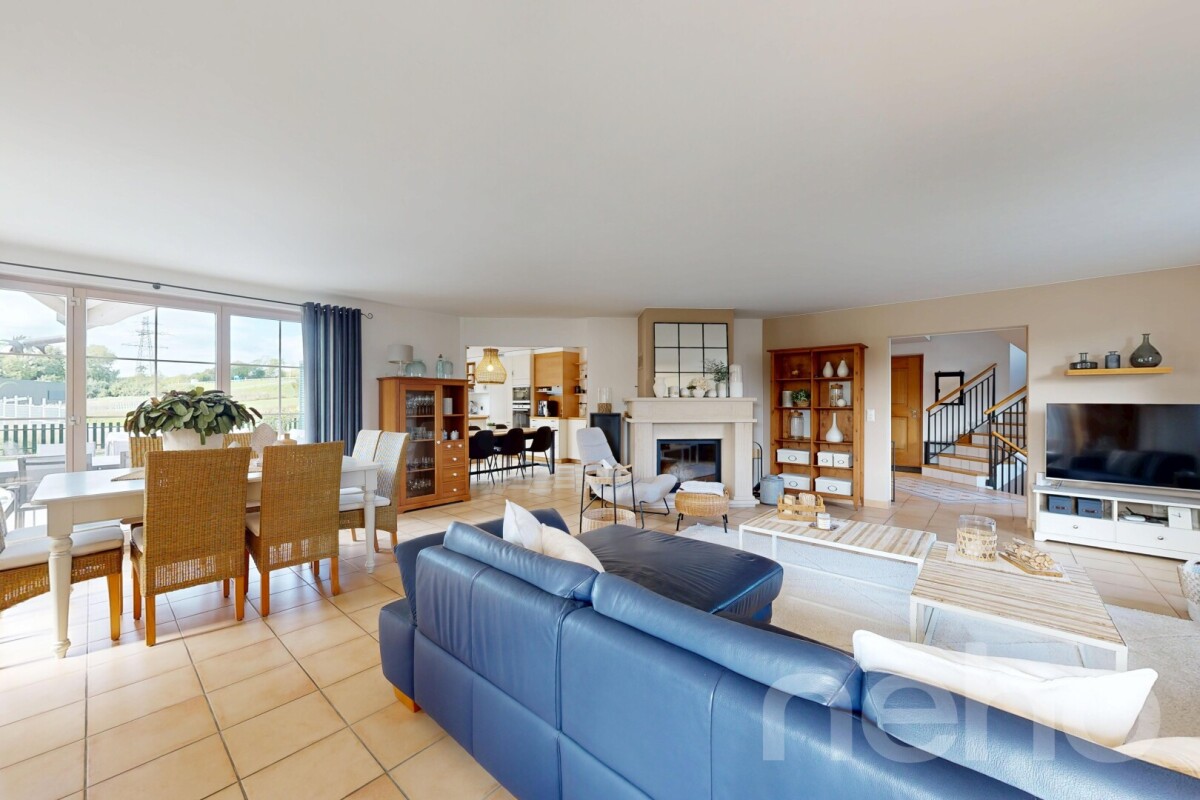
Découvrez cette maison exceptionnelle, idéale pour les familles, nichée dans un environnement paisible aux pieds du domaine skiable des Bugnenets-Savagnières et offrant une vue dégagée et sans vis-à-vis. Avec ses 167 m² de surface habitable répartis sur deux niveaux, cette propriété vous séduira par son exposition sud qui garantit une belle luminosité naturelle tout au long de la journée.Composée de six pièces et demie, dont quatre chambres spacieuses, cette maison dispose également de deux salles de bains et d'un WC invités pour plus de confort. La salle de bains principale bénéficie même d'un sauna et une baignoire à bulles, ajoutant une touche supplémentaire de charme et de praticité.L'extérieur n'est pas en reste avec un magnifique jardin idéal pour les moments de détente en famille ou entre amis. De plus, un garage indépendant complète ce bien, assurant sécurité et praticité pour le stationnement de votre véhicule.Bien entretenue et parfaitement agencée, cette maison représente une opportunité rare sur le marché immobilier. Ne manquez pas l'occasion d'en faire votre nouveau chez-vous ! Contactez-nous dès aujourd'hui pour planifier une visite et découvrir par vous-même tout le charme que cette maison a à offrir.Adresse exacte disponible après inscription sur neho.ch.VOUS SOUHAITEZ VISITER ? MERCI DE BIEN VOULOIR VOUS INSCRIRE D'ABORD : https://neho.ch/b/2610-26-8 Entdecken Sie dieses charmante Haus, das sich in einer ruhigen Lage mit einem herrlichen Garten präsentiert. Die Immobilie besticht durch ihren guten Erhaltungszustand und eignet sich ideal für Familien. Dank der Süd-Ausrichtung genießen Sie eine schöne Belichtung und eine unverbaute Aussicht auf die umliegende Landschaft. Das Haus erstreckt sich über zwei Ebenen und bietet auf einer Wohnfläche von 167 m² insgesamt 6,5 Zimmer, darunter 4 Schlafzimmer und 2 Badezimmer. Zusätzlich gibt es 2 Gäste-WCs, die für Komfort und Funktionalität sorgen. Ein Fenster im Badezimmer sorgt für natürliches Licht und angenehme Frische. Die Immobilie verfügt zudem über eine unabhängige Garage, die Ihnen zusätzlichen Stauraum bietet. Auf einem Grundstück von 1185 m² haben Sie ausreichend Platz für Freizeitaktivitäten und Entspannung im Freien. Kommen Sie vorbei und entdecken Sie selbst die Vorzüge dieses Hauses. Kontaktieren Sie uns noch heute, um einen Besichtigungstermin zu vereinbaren und erleben Sie den besonderen Charme dieser Immobilie hautnah!Genaue Adresse verfügbar nach Registrierung auf neho.ch.AN EINER BESICHTIGUNG INTERESSIERT? BITTE ANMELDEN: https://neho.ch/b/2610-26-8

  • Parking space
  • Balcony / Terrace
  • Garage
  • +1
Rafael Rosa

Rafael Rosa

1 / 12
Rafael Rosa

Rafael Rosa

  • Balcony / Terrace
  • View
5.5 rooms, 155m², CHF 1,290,000.–
Le Landeron, 2525 Le Landeron

House 5.5 rooms in Landeron with vineyards and great potential

Discover this unique property located at Chemin des Chipres 21 in Landeron, offering an idyllic living environment and exceptional potential for valorization. Ideal for a family or a seasoned investor, this house will seduce you with its natural brightness, its south-facing orientation, and its unobstructed view without vis-à-vis. Spread over three levels, the house currently has a living area of 155 m² (5.5 rooms) distributed in an efficient manner. It comprises three comfortable bedrooms and two bathrooms, one of which benefits from beautiful natural light. The major assets that make the difference: • An exceptional exterior (1,545 m²): A vast preserved garden including your own private vineyards, offering a rare charm and a true haven of peace. • Unique development potential: The existing volumes and the size of the plot allow for easy expansion of the living area or even the creation of a separate 2nd apartment (ideal for rental income, a bi-generational space, or a liberal profession). • Privileged environment: A highly sought-after residential area, close to all the amenities of the village and the axes towards Neuchâtel and Biel. A rare opportunity on the Neuchâtel market combining charm, tranquility, and great potential for evolution. Contact us today to organize a visit and let your projects run freeExact address available after registration on neho.ch.DO YOU WANT TO VISIT? PLEASE REGISTER FIRST: https://neho.ch/b/2525-26-5

  • Balcony / Terrace
  • View
Rafael Rosa

Rafael Rosa

1 / 12
Rafael Rosa

Rafael Rosa

  • Balcony / Terrace
  • Garage
  • View
7 rooms, 267m², CHF 750,000.–
Villeret, 2613 Villeret

Character house renovated: Jura view, calm and great potential

Character house renovated: absolute calm, panoramic view and great potential Located in a serene and preserved environment, this magnificent fully renovated property ideally combines serenity, generous volumes, and everyday practicality. Living spaces and high-end amenities Upon entering, you will be seduced by the vast 60 m² living area bathed in light, sublimated by high ceilings, and extended by a semi-open fully equipped kitchen. The sleeping area consists of 5 spacious rooms, including an elegant parental suite. A beautiful custom-made staircase, created in 2023, elegantly connects the different levels. Outside, the terrace and garden offer an breathtaking and totally unobstructed view of the Bernese Jura, sheltered from any vis-à-vis. A lower ground floor with multiple possibilities The lower ground floor is a real asset: it houses a large independent room of over 26 m² with its own access. This modular space is ideal for the practice of a liberal profession (medical office, physio, office) or can easily be converted into an independent studio with great rental income potential. Strategic location and total calm Positioned in a one-way street reserved for residents, the house benefits from the advantages of a central location without suffering from its drawbacks. The train station is only 60 meters away (quick connections to Biel, La Chaux-de-Fonds, and Neuchâtel), while ensuring absolute calm and total absence of noise pollution. A 25 m² garage and a laundry room complete this exceptional property. Light, volumes, serenity, and flexibility in layout: a rare opportunity not to be missed.Exact address available after registration on neho.ch.DO YOU WANT TO VISIT? PLEASE REGISTER FIRST: https://neho.ch/b/2613-26-4

  • Balcony / Terrace
  • Garage
  • View

Other interesting objects