"New Build: 5.5-Room Semi-Detached House with Garden and Hobby Room"
Address
Rötschmattenweg 24A, 3232 InsTravel time
- 8 min.Station: Ins Dorf
Surrounding information
Pharmacy
8 min.swidro naturdrogerie ins GmbHSupermarket
10 min.VOISchool
8 min.Schule InsPublic Transport
8 min.Ins Dorf
Times refer to the route on foot.
Price
- Purchase price:
- CHF 1,220,000.–
Main information
- Availability:
- By agreement
- Type:
- Multi-family house
- No. of rooms:
- 5.5
- Number of floors:
- 3
- Surface living:
- 150 m2
- Floor space:
- 187 m2
- Land area:
- 701 m2
- Volume:
- 713 m3
- Room height:
- 2.4 m
- Year built:
- 2026
Characteristics
Balcony / Terrace
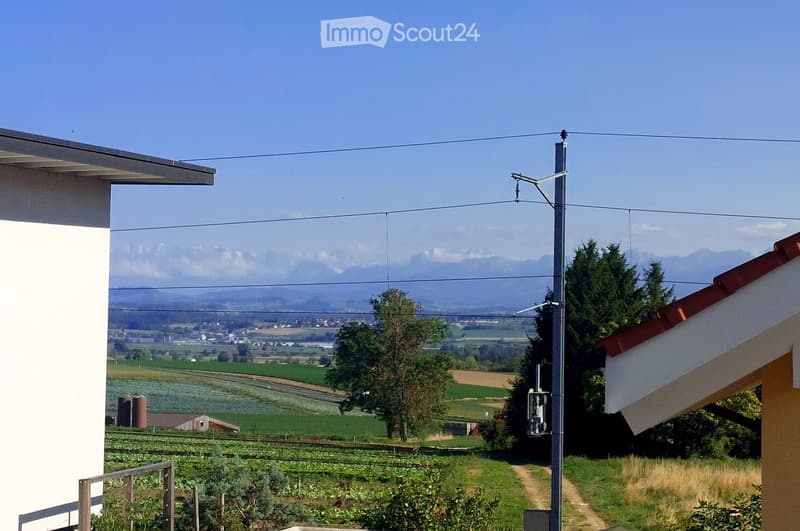
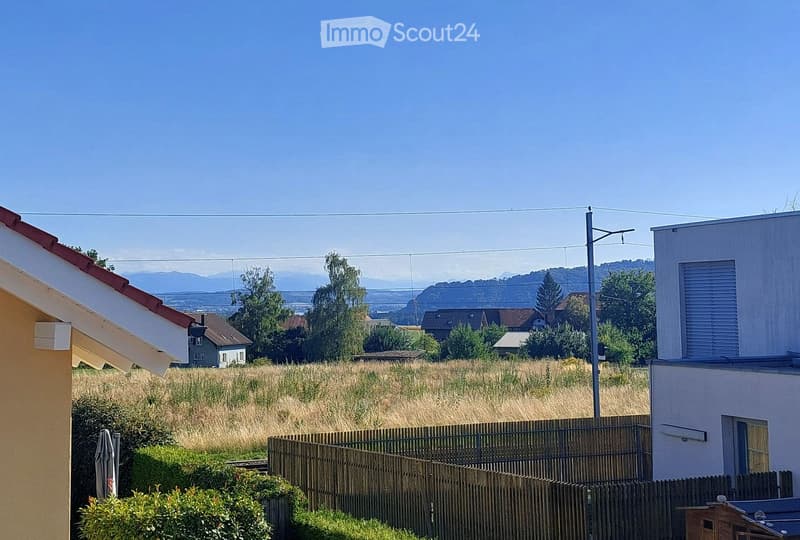
View
Child-friendly
Parking space
Garage
New building
Documents (0)
Description
Entire semi-detached house with garden and hobby room
Are you looking for a home that offers enough space for your family as well as your personal hobbies and projects? Then this semi-detached house with individual expansion possibilities, a garden, and a hobby room in the basement is just right for you!
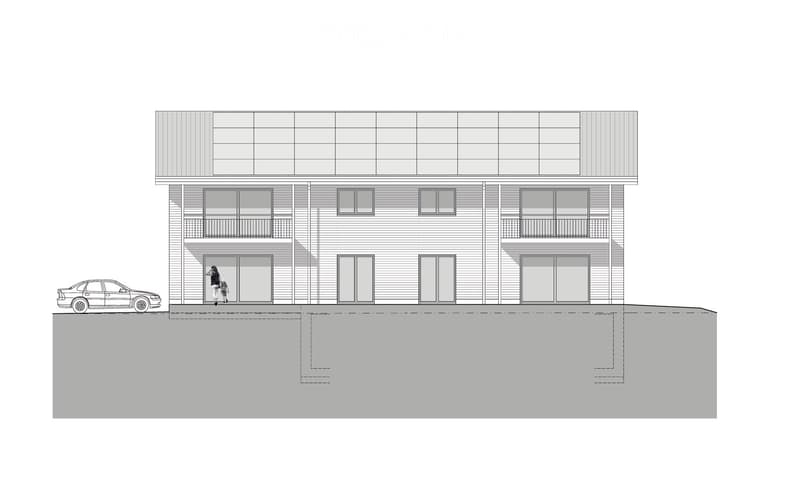
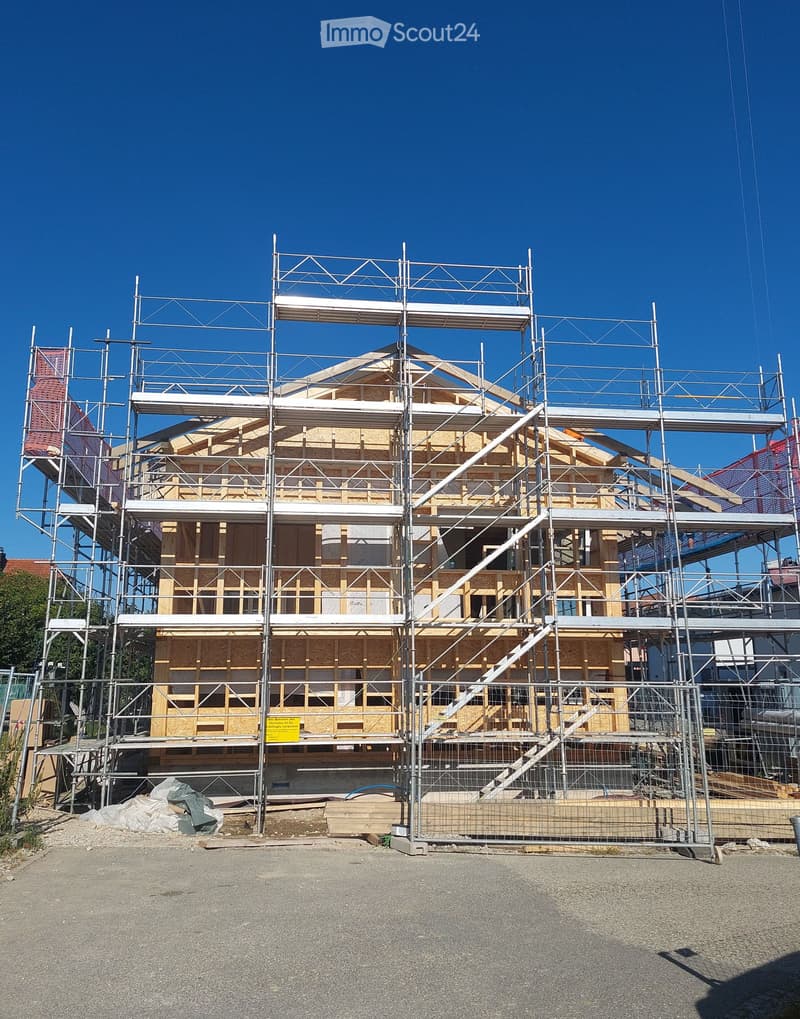
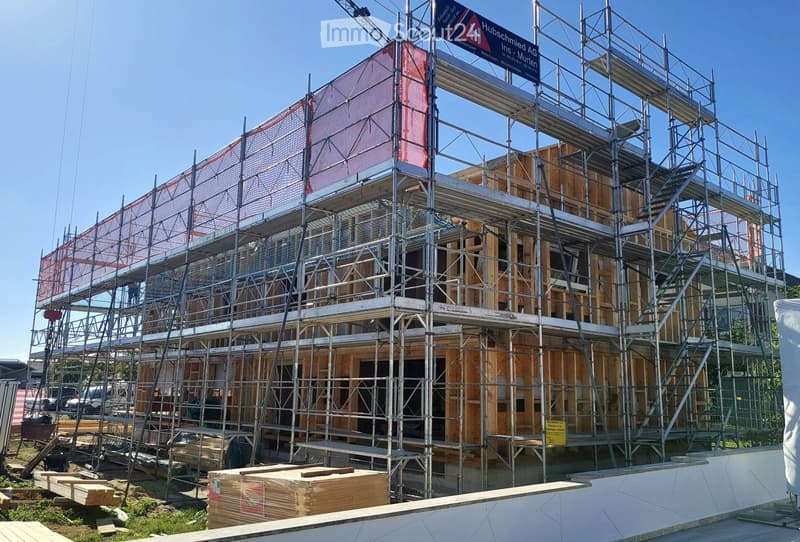
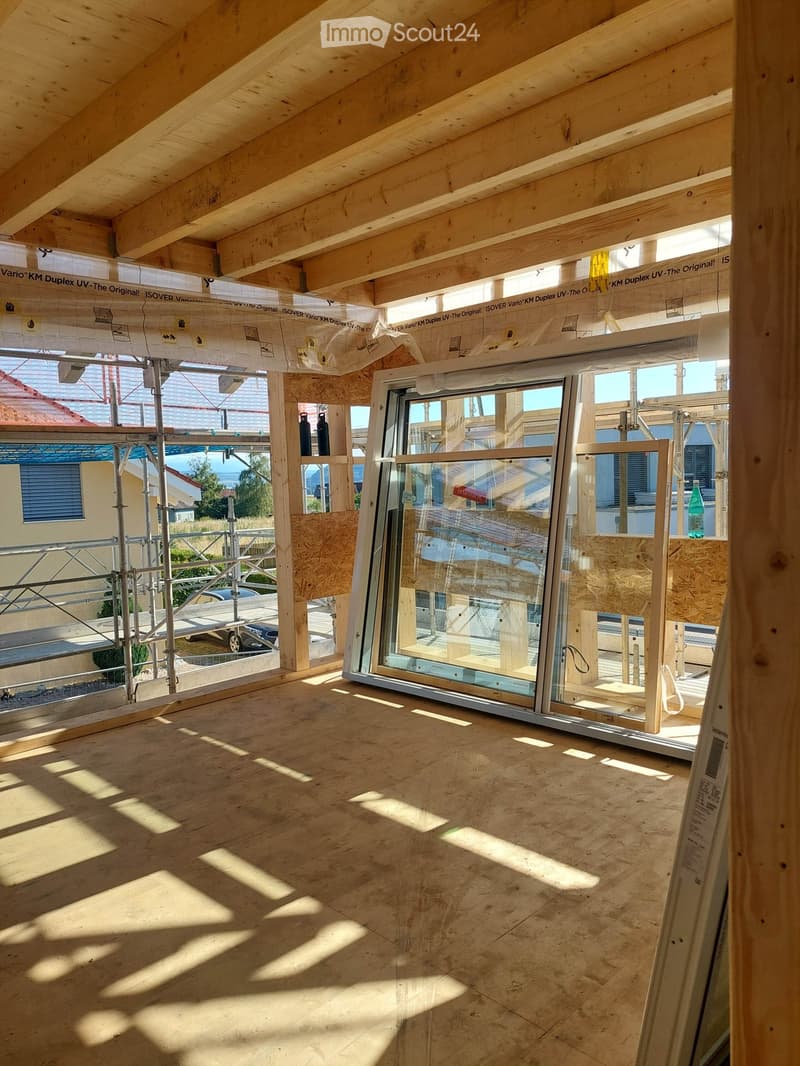
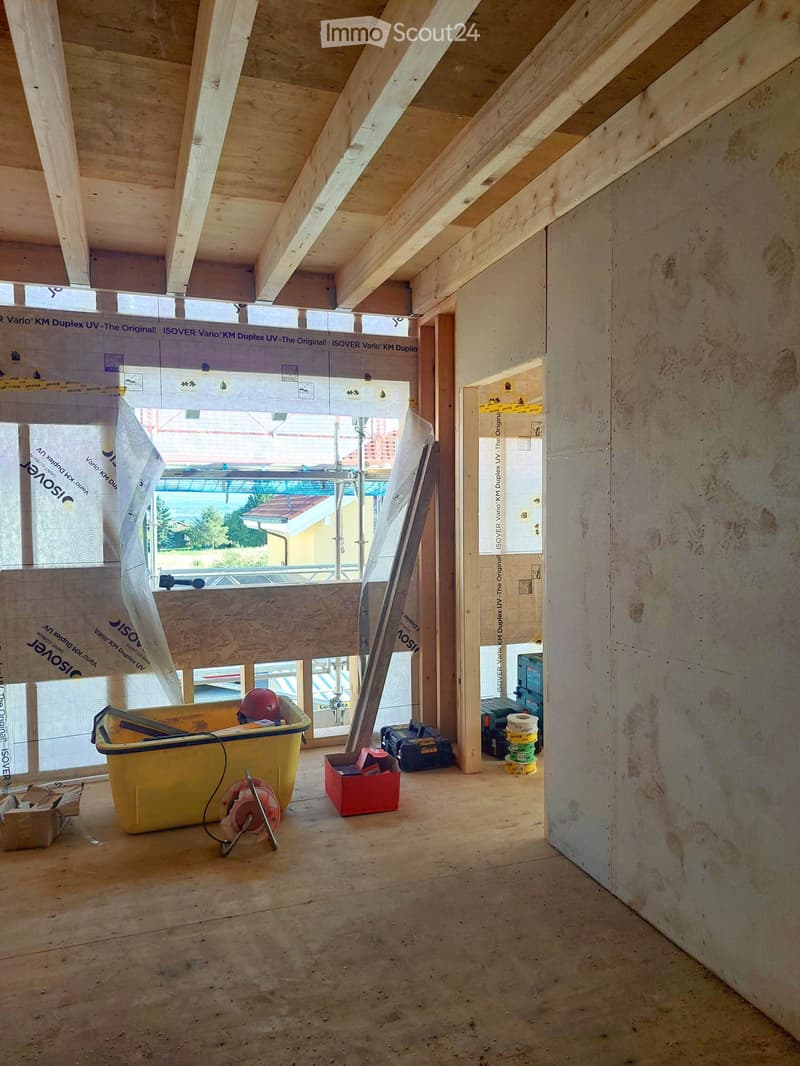
As of July 2027, a high-quality two-family house will be built in modern wood-hybrid construction. The combination of wood and solid building elements stands for high building quality, energy efficiency, and longevity. Equipped with a solar system for sustainable energy generation.
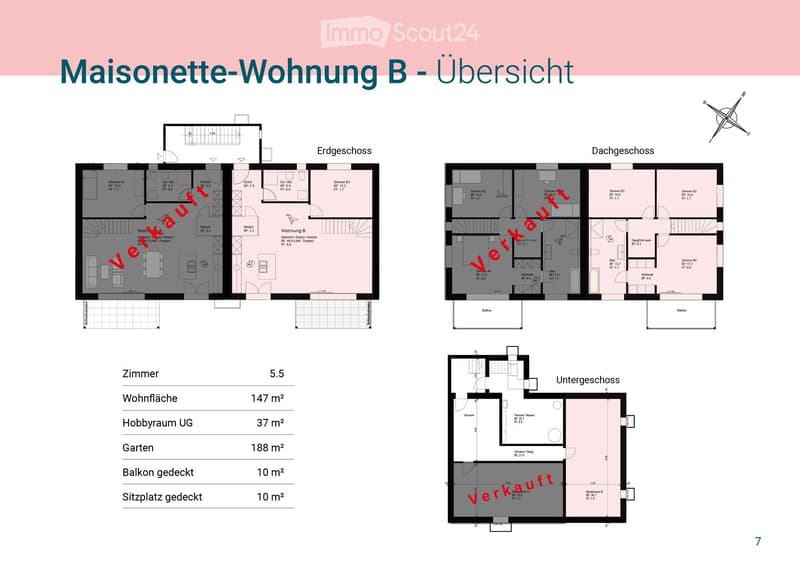
The building is divided into two semi-detached houses and comprises two residential units with approximately 150 m² of living space each. Each unit is designed as a 5.5-room maisonette apartment over two floors and impresses with a spacious and functional room concept with high living comfort.
The 5.5-room semi-detached house has 150m² of living space:
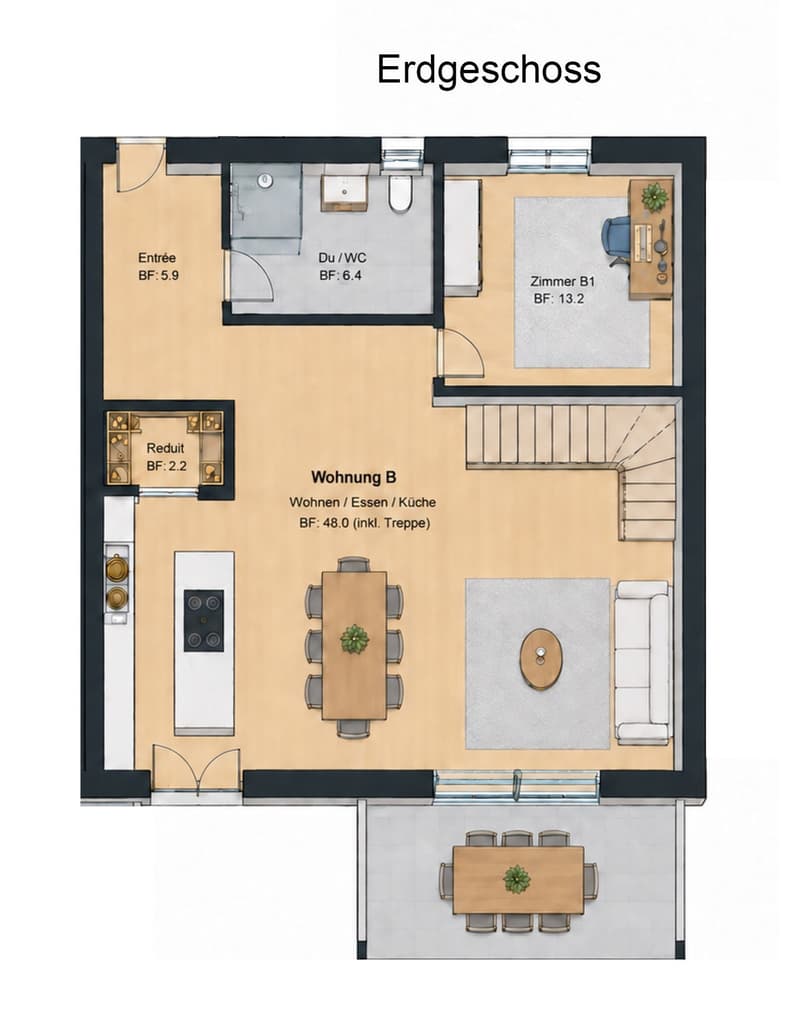
Ground floor: entrance area, large kitchen, 1 room, bathroom with shower, Reduit
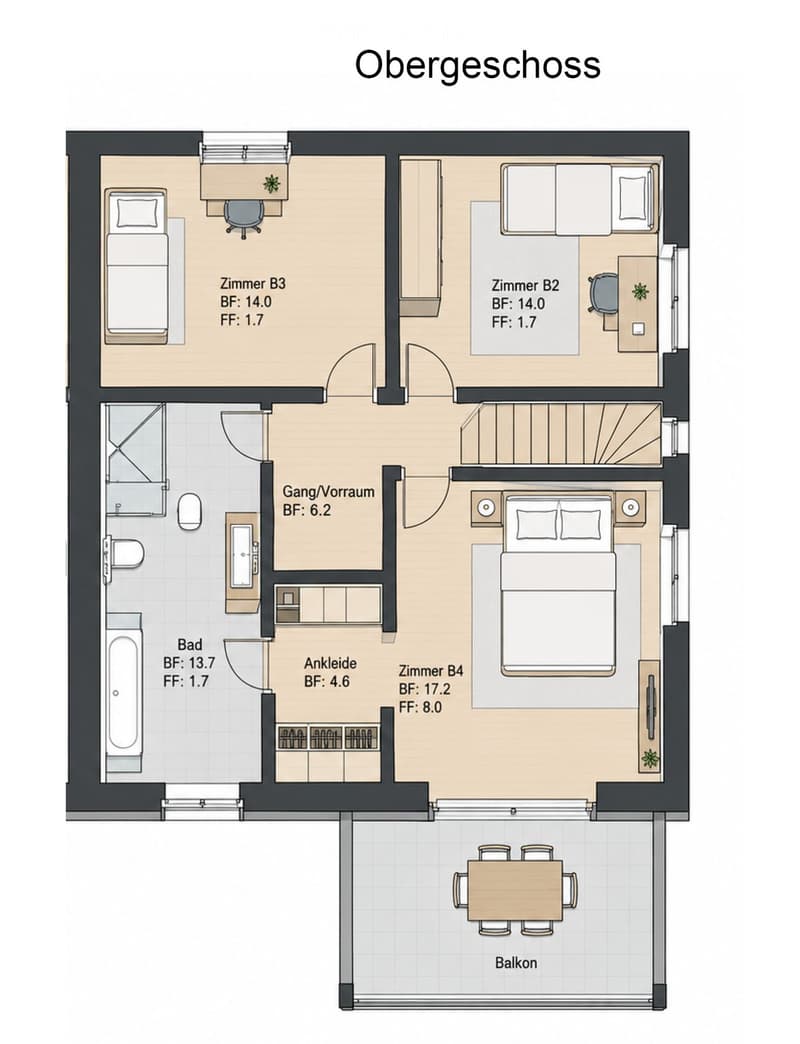
Upper floor: corridor with stairs to the attic, 3 bedrooms (parent's suite with dressing room, balcony, and direct access to the bathroom), large bathroom with bathtub and shower
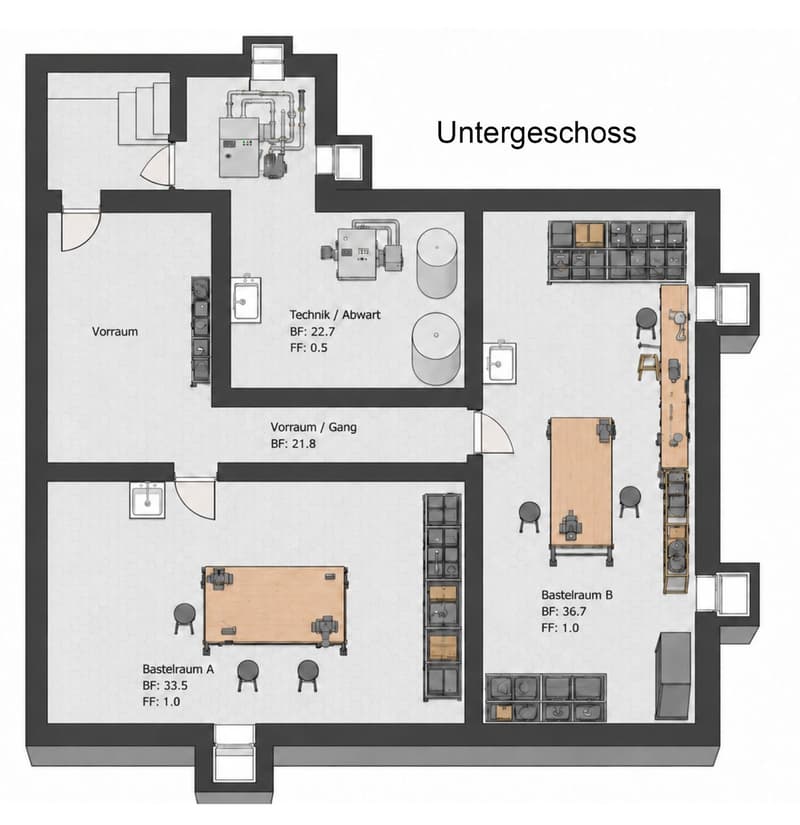
Basement: hobby room 37m² with water connection for individual leisure activities
Direct access to the private garden of 188m² with a covered garden seating area
Covered balcony on the upper floor
Two covered outdoor parking spaces with basic connection for electric mobility
Shared storage room for two-wheelers
External, enclosed entrance area with direct staircase to the basement to the cellar and technical rooms
A significant feature of this new building project is the individual design freedom in the interior construction.
Additional features
Heating system: An air-water heat pump serves as the heat generator. The heating and hot water preparation are supported by a solar system with battery storage. Underfloor heating throughout the apartment.
Interior construction: floors, walls, kitchen, and wet cells can be realized individually according to the budget of the contractor's offers. This gives you the opportunity to design the expansion according to your personal ideas and needs while maintaining a clearly defined budget.
For further information or to arrange a personal appointment, we are at your disposal.
Mortgage Calculator
From dream house to home ownership: the mortgage calculator can help you estimate the affordability of this property.

Create an account for more options
Create your account to manage your favorites across all devices, keep track of your search alerts, and never miss an update. Everything you need for your home search, all in one place!
Contact
Daniela Peter
- Listing ID
- 4003466035
- Object ref.
- xfgik.aoll1