11 results - Properties for sale: Leysin

1 / 13
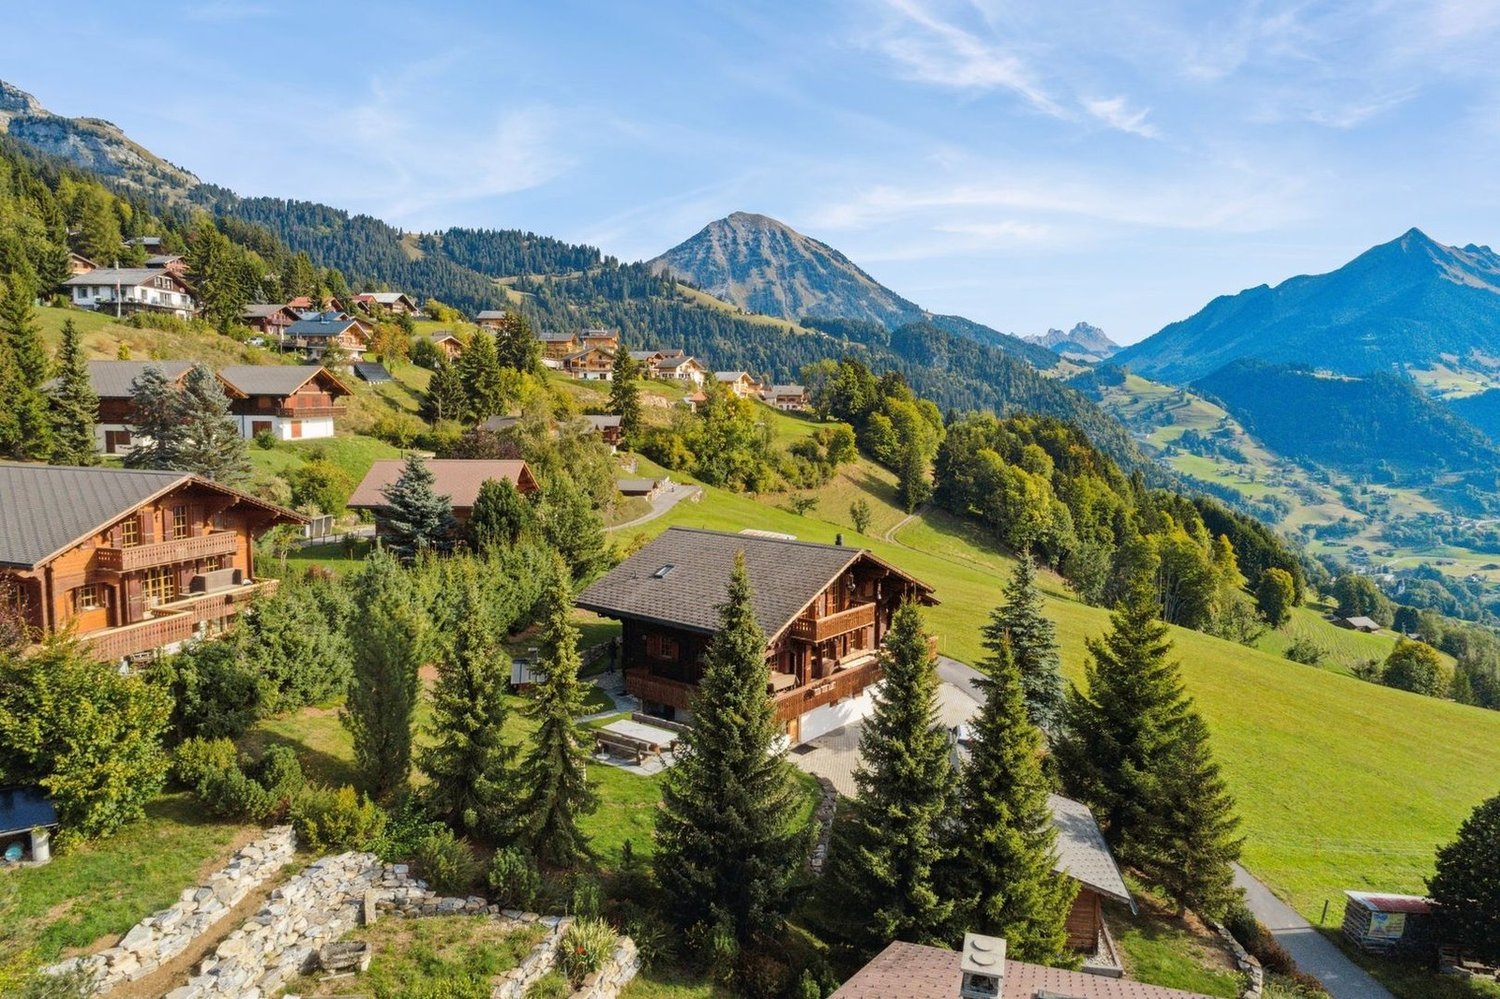
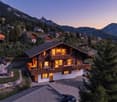
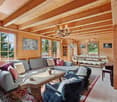
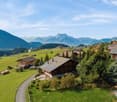
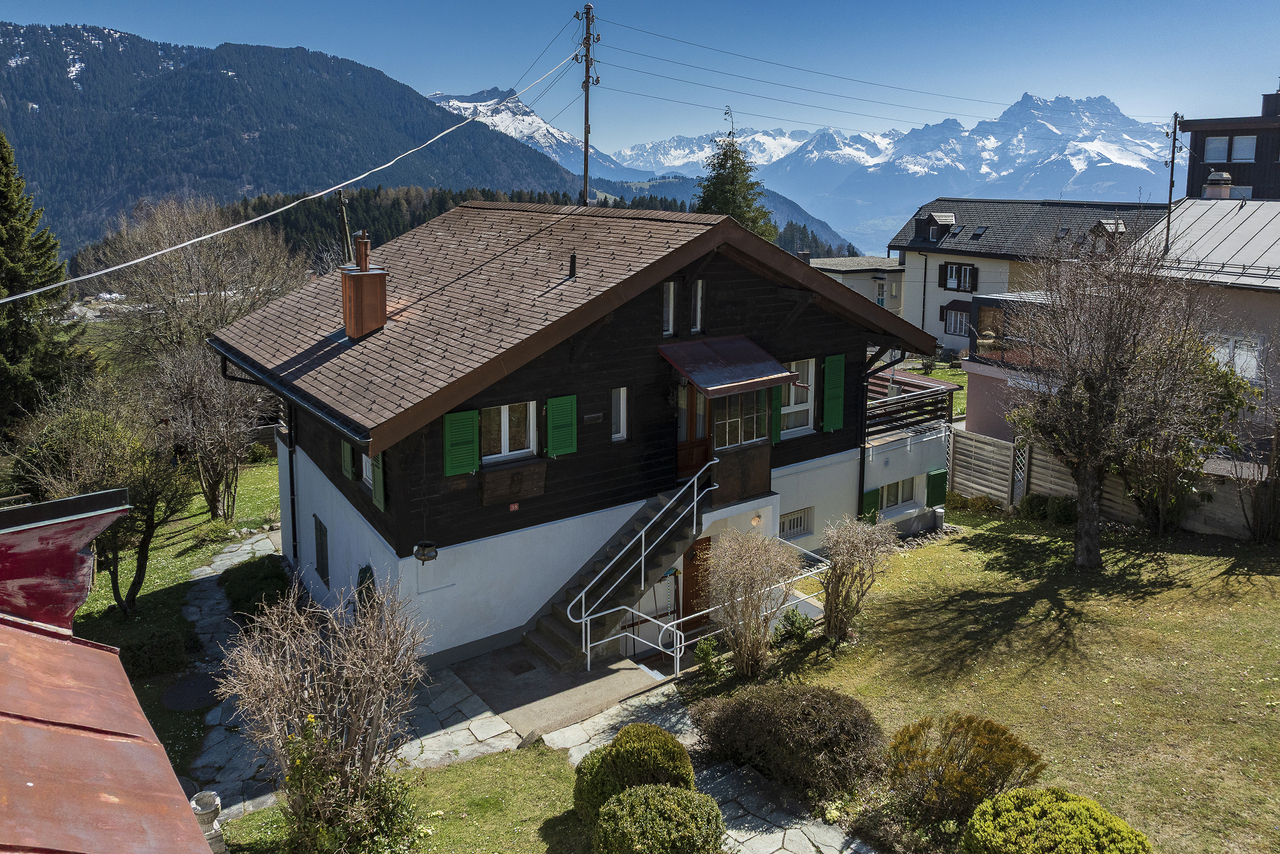
7 rooms, 175m², CHF 1,530,000.–
1854 Leysin

Chalet à vendre à Leysin - 7 pièces, 175 m2 avec sauna

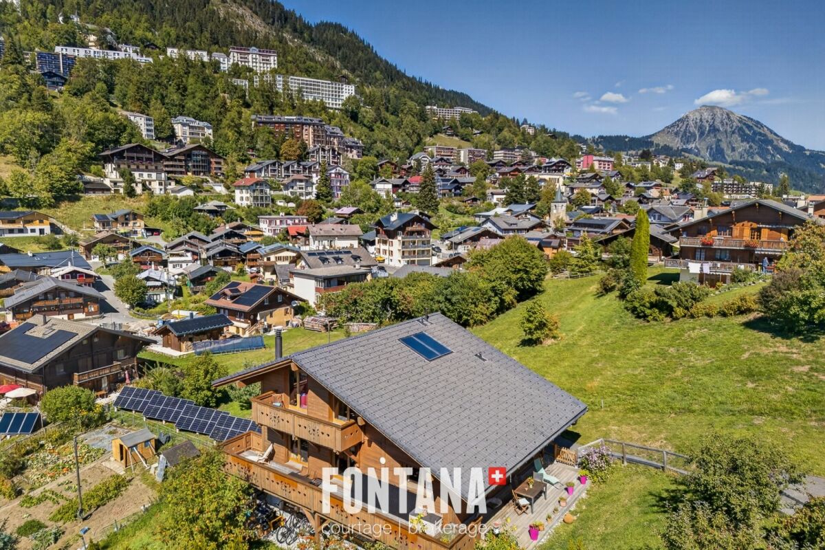
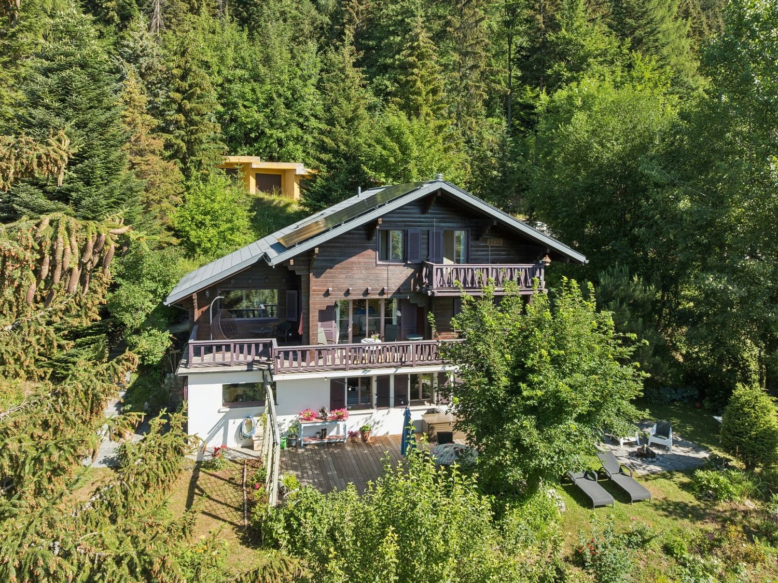
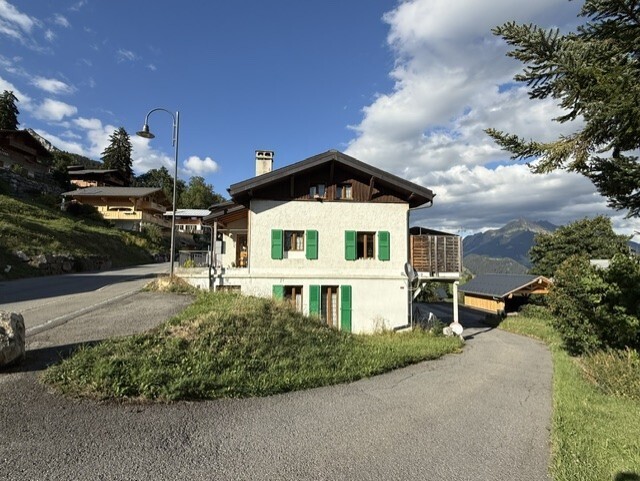
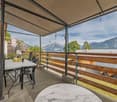
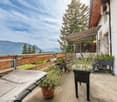
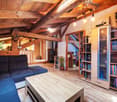
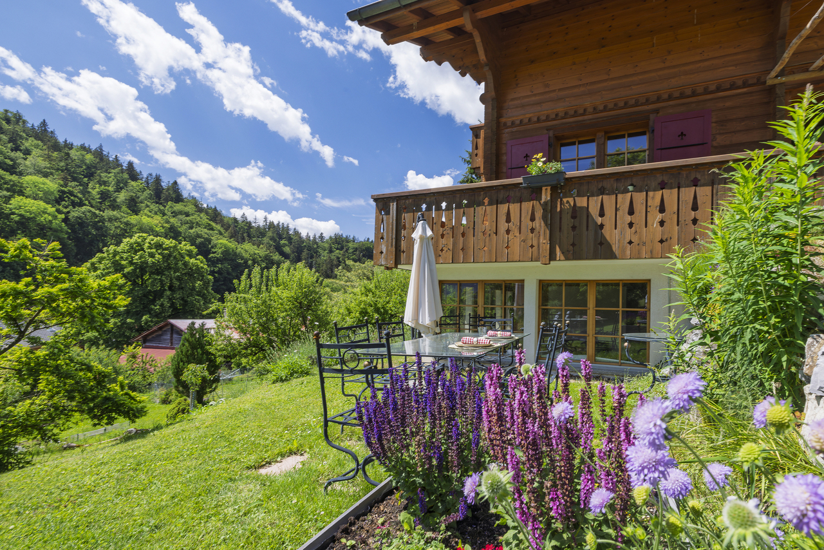
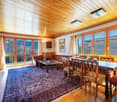
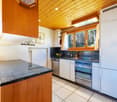
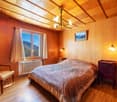
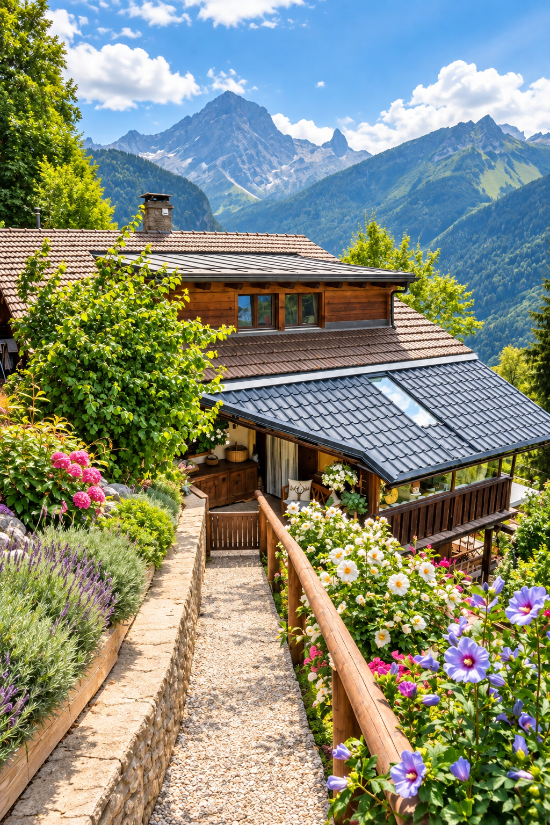
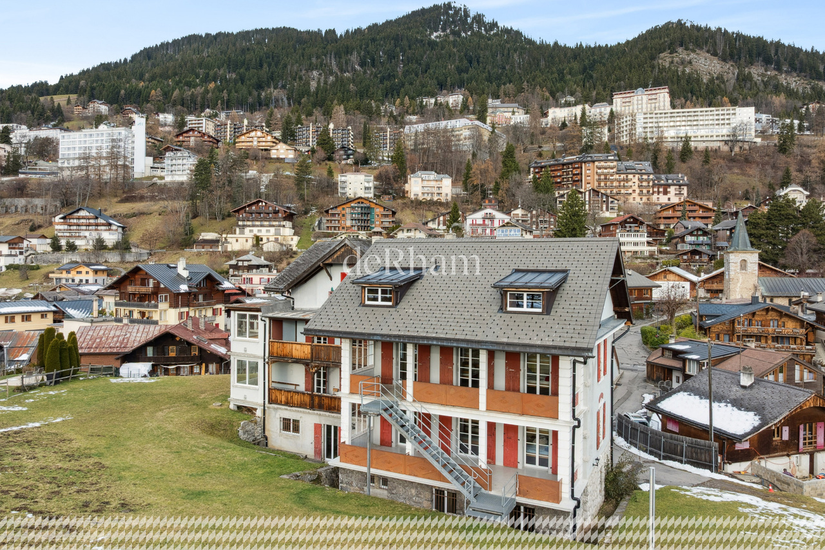
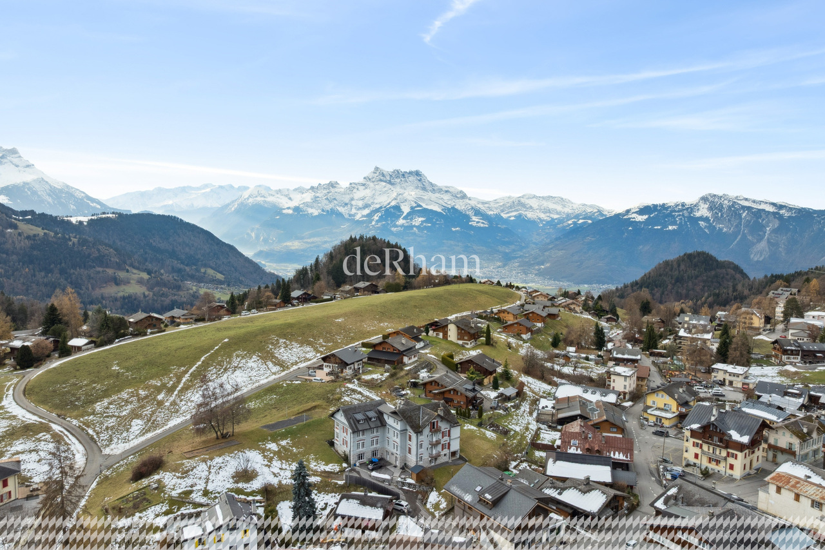
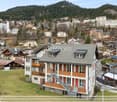
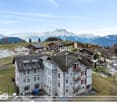
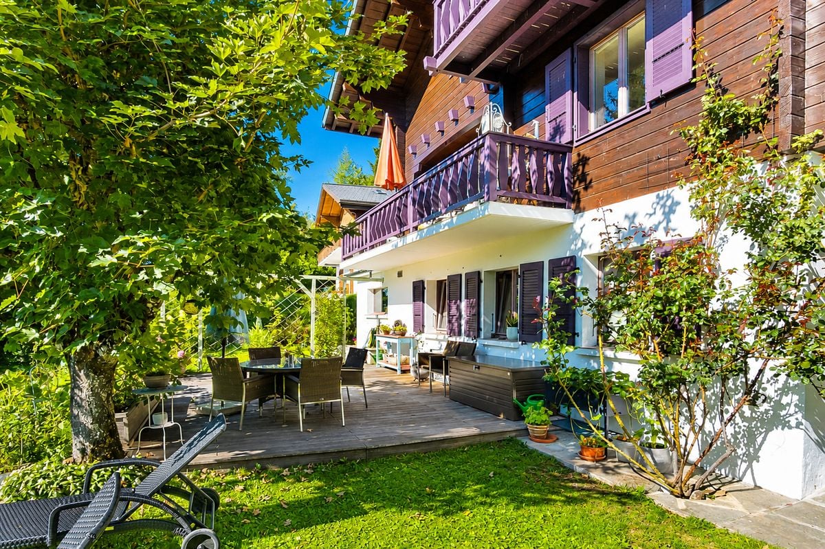
Les bienfaits de la montagne à Leysin !Situé dans un environnement paisible et verdoyant, ce chalet offre un cadre de vie à la fois raffiné et préservé, à l'abri des regards.Entièrement rénové en 2011 avec des matériaux de grande qualité et un soin particulier du détail, il se présente aujourd'hui encore dans un état irréprochable.Nouveaux travaux faits en 2026 - Panneaux photovoltaïques (autonomie électrique)L'intérieur, davantage inspiré par l'esprit d'une villa contemporaine que par celui d'un chalet traditionnel, séduit par ses volumes lumineux et son esthétique épurée. La cuisine haut de gamme, équipée d'une cuisinière La Cornue, invite aussi bien à la convivialité qu'à la créativité culinaire.Au rez supérieur, où se trouve l'entrée, s'étend le salon agrémenté d'une cheminée moderne, créant une atmosphère chaleureuse. Cet étage comprend également une grande chambre avec dressing, un bureau pouvant servir de chambre d'enfant, ainsi qu'un WC visiteurs. Le salon s'ouvre sur une vaste terrasse-balcon, idéale pour savourer le calme et la beauté du paysage environnant.À l'étage, la chambre parentale, baignée de lumière jusqu'en soirée, bénéficie d'une spacieuse salle de bain avec baignoire et douche. Attenante à un espace détente/bibliothèque et à un bureau cosy, elle s'ouvre sur un charmant balcon orienté presque plein sud, offrant une superbe vue sur les montagnes. Cette pièce était à l'origine composée de 3 chambres à coucher. Les actuels propriétaires ont ouvert cette espace pour bénéficier d'une grande suite parentale. ( voir plans en orange, imaginés pour refaire de cet espace 3 chambres à coucher). Les plans sont non contractuels et vous donne juste une idée.Au rez-de-chaussée, avec entrée séparée, la salle à manger, créée sur mesure, conviviale et chaleureuse, se prête aux moments gourmands en famille ou entre amis. La cuisine attenante et fermée, équipée de prestations de premier ordre, s'ouvre sur le jardin et la nature. Cet étage abrite également un sauna avec salle de douche et une chambre/bureau ( porte à mettre pour fermer cette pièce complètement).Resumé: • Chalet en parfait état • 4 chambres actuellement, 6 potentiellement (avec ajout de portes et d'une paroi, voir plans ) • 2 salles de bain (dont une avec baignoire et une avec sauna) • 1 WC visiteurs • 1 cuisine fermée • 1 salle à manger • 1 salon avec cheminée • 2 garages fermés Le jardin aménagé et la grande terrasse bordée d'arbres assurent une intimité totale et un cadre verdoyant.Le chalet dispose d'un chauffage au gaz par radiateurs. Grâce à une isolation du toit et des murs particulièrement performante, la consommation énergétique demeure remarquablement faible. Aucun travail de rénovation n'est à prévoir. CECB effectué en 2025.Le chalet est isolé complètement (polyuréthane)Super Isolation thermique | Très bonne Résistance à l'humidité | Deux garages fermés complètent cette propriété (garages en DDP jusqu'en 2050 ans, coût 50.-/an). La route est dégagée jusqu'au chalet par la commune.Autorisé à la vente en résidence secondaire et accessible aux acheteurs étrangers, le chalet profite en outre de la proximité d'écoles internationales de renom, faisant de cette propriété une opportunité unique à Leysin.Leysin1854 Leysin se situe dans le district de Aigle, dans le Canton de Vaud. La population dans la commune politique de Leysin a varié au cours des cinq dernières années de -1,3% en moyenne par an, s'élevant à 3 715 habitants (Etat le 31 déc. 2023). Le taux d'imposition est de 14,3% (canton: 13,8%). Durant les cinq dernières années, la construction de logements dans la commune s'est élevée à 0,4% en moyenne par an, alors que le taux de logements vacants actuels est de 2,7% (Etat le 1er juin 2024). Les prix immobiliers ont varié de +9,0% au cours des cinq dernières années (canton: +21,2%).N'hésitez pas à nous contacter pour tout renseignement complémentaire ou pour organiser une visite :Héloïse Uthemann - 078 965 52 32Les informations présentes dans ce descriptif sont données à titre indicatif et n'ont pas de valeur contractuelle.Retrouvez toutes nos offres sur : www.nideal.chVous envisagez de vendre votre bien immobilier ?Contactez-nous pour une estimation gratuite et sans engagement:https://www.nideal.ch/estimer-bien-immobilier/The benefits of mountain living in Leysin!The Benefits of Mountain Living in Leysin!Located in a peaceful and lush setting, this chalet offers a refined and private lifestyle, sheltered from prying eyes.Fully renovated in 2011 using high-quality materials and with meticulous attention to detail, the property remains today in impeccable condition.New work completed in 2026 - Photovoltaic panels (electricity autonomy)The interior is more reminiscent of a contemporary villa than a traditional chalet, combining bright, generous volumes with a clean and elegant aesthetic. The high-end kitchen, featuring a La Cornue range cooker, is equally suited to convivial gatherings and culinary creativity.On the upper ground floor, where the main entrance is located, the living room features a modern fireplace, creating a warm and welcoming atmosphere. This level also includes a large bedroom with dressing room, an office that could be used as a child's bedroom, and a guest WC. The living room opens onto a spacious terrace-balcony, ideal for enjoying the tranquillity and beauty of the surrounding landscape.Upstairs, the master bedroom is bathed in natural light well into the evening and features a spacious bathroom with both bathtub and shower. Adjoining a relaxing library area and a cosy office, it opens onto a charming balcony facing almost due south, offering magnificent mountain views. This area was originally divided into three bedrooms. The current owners opened up the space to create a large and luxurious master suite. See the plans highlighted in orange, which illustrate a possible layout for converting this area back into three bedrooms. These plans are for illustrative purposes only and are not contractual; they are intended simply to give an idea of the possibilities.On the ground floor, with its own separate entrance, the bespoke dining room provides a warm and inviting setting for enjoyable meals with family and friends. The adjoining, enclosed kitchen is fitted to a high standard and opens directly onto the garden and surrounding nature. This level also includes a sauna with shower room and a bedroom/office (a door would need to be installed to fully enclose this room).The landscaped garden and large terrace, bordered by trees, provide complete privacy and a wonderfully green and peaceful setting.Summary: • Chalet in excellent condition • Currently 4 bedrooms, with the potential for 6 (by adding doors and a partition wall; see floor plans) • 2 bathrooms (one with a bathtub and one with a sauna) • 1 guest restroom • 1 separate kitchen • 1 dining room • 1 living room with a fireplace • 2 enclosed garages The chalet is equipped with gas-fired radiator heating. Thanks to particularly efficient insulation of the roof and walls, energy consumption remains remarkably low. No renovation work is required. A CECB energy certificate was carried out in 2025.The chalet is fully insulated with polyurethane.Excellent thermal insulation | Very good moisture resistance | Two enclosed garages complete the property (garages held under a DDP lease until 2050, at a cost of CHF 50 per year). The access road to the chalet is cleared and maintained by the municipality.The property is authorised for sale as a secondary residence and is available to foreign buyers. It also benefits from its proximity to renowned international schools, making this chalet a truly unique opportunity in Leysin.Leysin1854 Leysin is located in the Aigle District, in the Canton of Vaud. Over the past five years, the population of the municipality of Leysin has varied by an average of -1.3% per year, reaching 3,715 inhabitants as of 31 December 2023.The tax rate is 14.3% (canton: 13.8%). Over the past five years, residential construction in the municipality has increased by an average of 0.4% per year, while the current vacancy rate is 2.7% (as of 1 June 2024).Property prices have increased by 9.0% over the past five years (canton: +21.2%).Please do not hesitate to contact us for further information or to arrange a viewing:Héloïse Uthemann - +41 78 965 52 32The infor...
Usha Fontana

Usha Fontana

1 / 26
Usha Fontana

Usha Fontana

  • Garage
  • Mountain view
5.5 rooms, 116m², CHF 829,000.–
Route des Ormonts 32, 1854 Leysin

Duplex of 5.5 rooms in Leysin

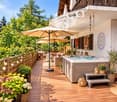
Apartment in duplex with 5 rooms Exclusively, discover this charming apartment in duplex with 5.5 rooms, located on the top floor of a PPE in Leysin. Spread over two levels, it seduces with its careful layout, its warm atmosphere and its comfortable living spaces.The living room, equipped with a fireplace, constitutes the heart of the apartment and opens onto a generous balcony of 13 m², ideal for enjoying the Alpine setting. It is complemented by a storage room, offering a beautiful storage space.The dining room communicates with a fully equipped kitchen, equipped with a small integrated wine cellar, offering a space as convivial as it is practical.The sleeping area includes four bedrooms distributed over the two levels. The main level has two bedrooms, a bathroom equipped with a washing machine and dryer, as well as a separate toilet. On the upper floor are two additional bedrooms and an adjacent shower room to an attic, offering appreciable storage space.The renovations carried out in 2016, including the replacement of the kitchen, the heating system and the boiler, contribute to the good general condition of the property.A covered garage space, included in the sale price, as well as a private cellar and a ski room complete this property. The PPE also has a lift and three visitor parking spaces. The property is divided as follows:Main level: • Entrance hall • Lounge with functional fireplace • Dining room • Fully equipped kitchen with small wine cellar • Two bedrooms • One bathroom • One separate toilet • One storage space/attic • Large balcony of 13 m² Upper floor: • Two bedrooms • One shower room Annexes: • One private cellar • One ski room • One covered garage space included in the sale price Common areas and facilities: • Lift • Three visitor spaces for the PPE Technical data: • Heating: Gas heating with radiators • Windows: Double glazing • Floors: Mixed floors
  • Garage
  • Mountain view
Travel time
-
Michel Fontana

Michel Fontana

1 / 40
Michel Fontana

Michel Fontana

  • Parking space
  • Balcony / Terrace
  • Mountain view
  • +2
6.5 rooms, 230m², CHF 1,550,000.–
Route des Corbelets 53, 1854 Leysin

Chalet Volodalen

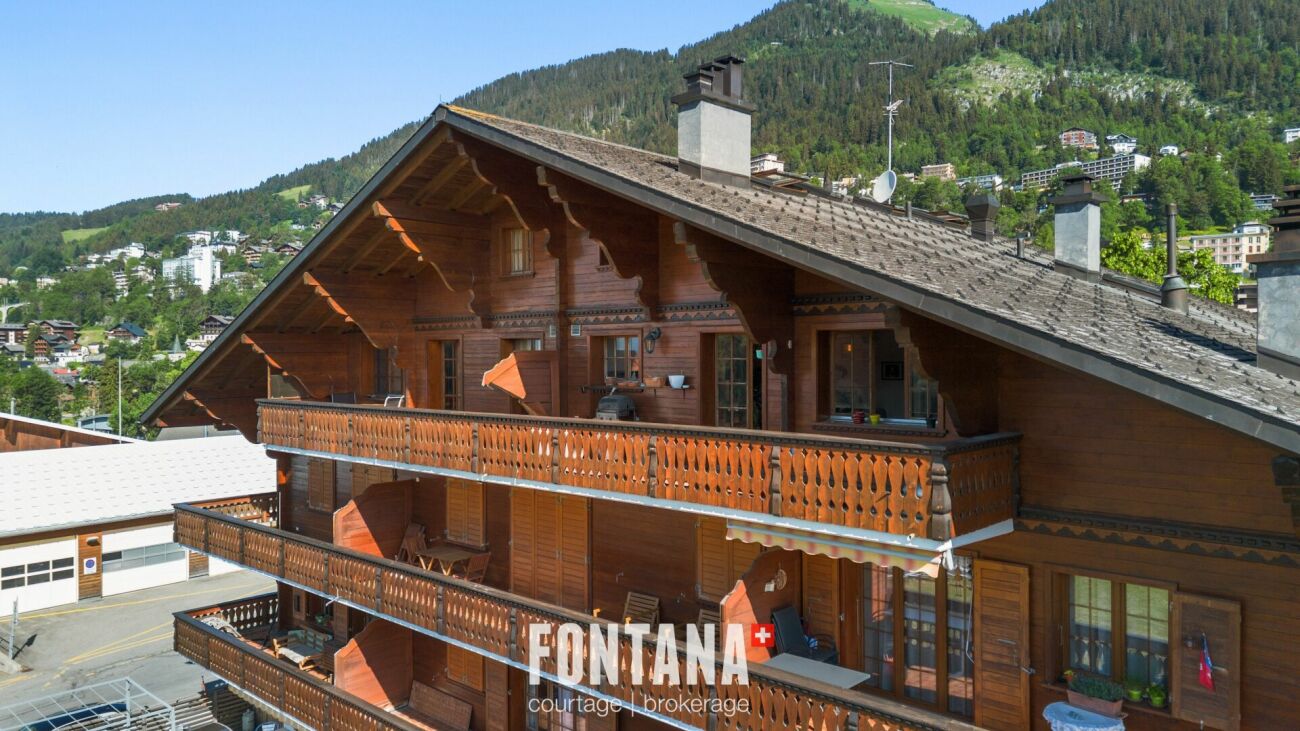
CONTEMPORARY CHALET WITH PANORAMIC VIEW - LEYSIN This contemporary chalet, built in 2014, enjoys a privileged residential location in Leysin, in a quiet and open environment with a view of the Alpine landscape. Its orientation and numerous openings ensure beautiful brightness throughout the day as well as a panoramic view of the mountains and the valley.Built on a plot of 1,143 m², the property develops approximately 230 m² of living space, spread over three levels. Its architecture harmoniously combines the spirit of an Alpine chalet with contemporary and generous volumes, with a particularly successful relationship between indoor and outdoor spaces.Generous volumes and a beautiful opening to the outsideThe design of the chalet prioritizes natural light and the relationship with the landscape. The large openings of the living space offer a beautiful perspective on the mountains and naturally extend the interior to the balcony and terrace. The wood fireplace gives the whole a warm and convivial atmosphere.The lower level, thanks to its independent entrance and direct access to the terrace and garden, enjoys real autonomy. Its volumes offer great versatility and interesting potential for layout, particularly as an apartment of approximately 2.5 rooms, subject to the necessary authorizations.Pleasant and functional outdoor areasThe 1,143 m² plot offers a green environment and a beautiful clearance around the property. The various accesses to the garden, terrace, and balconies allow you to fully enjoy the Alpine setting and sunshine.A space arranged as a dog park completes the outdoor areas. Parking is ensured by a covered area for two vehicles, to which several outdoor parking possibilities are added. Comfort and equipment Heating is provided by a gas condensing boiler, with heat distribution through the floor. A solar thermal installation contributes to the production of hot water. CECB The 2026 CECB classifies the chalet as C for envelope efficiency, C for overall energy efficiency, and D for direct CO2 emissions. The envelope has satisfactory thermal insulation, and the CO2 classification is mainly due to the use of gas for heating. Main residence The chalet is intended for use as a main residence.A contemporary chalet with generous and versatile volumes, offering remarkable brightness, numerous accesses to the outside, and a privileged Alpine panoramic view. A property offering space, comfort, and independence in a sought-after residential area of Leysin. The chalet consists of the following: Lower level: • Independent entrance • Fitness room of approximately 55 m² • Office • Bathroom with shower, WC, and sink • Technical room • Direct access to the terrace and garden Main level: • Distribution hall • WC for visitors • Living room with wood fireplace • Dining room • Open, fully equipped kitchen • Independent studio with shower, WC, and sink • Access to the balcony and terrace Upper floor: • 2 bedrooms with access to the balcony • Relaxation area • Bathroom with bathtub, shower, WC, and sink • Laundry/machines area Availability: • To be agreed • Sold unfurnished

  • Parking space
  • Balcony / Terrace
  • Mountain view
  • +2
Travel time
-
1 / 13
  • Parking space
  • Balcony / Terrace
  • Garage
  • +1
8.5 rooms, 234m², CHF 850,000.–
1854 Leysin

OPPORTUNITY: Building with 3 apartments and rental potential

Located in a quiet residential area surrounded by greenery and mountains, this house is ideal for a family looking to settle in a privileged living environment in Leysin.The property of 3 separate apartments offers you the chance to live comfortably immediately while also developing a commercial opportunity thanks to the rental prospects.Built in 1920 and renovated in 2007, this house, spread over 3 floors, also benefits from a garage with workshop, a garden, and 2 outdoor parking spaces. Close to all the shops and services of the station, you will enjoy a practical and enriching daily life.The building is composed as follows:In the attic: the cozy apartment upstairs includes a living room with a Swedish stove, a kitchen-dining room, two bedrooms, and a bathroom also equipped with a washing machine.In the middle: a large apartment with a south-facing balcony presents a project with a lot of potential. It is composed of a spacious living room with a beautiful fireplace, a large bedroom, a kitchen, and a bathroom. Significant transformations are to be expected.Downstairs: with its independent entrance on the south side of the house, this apartment benefits from a terrace and direct access to the garden. Composed of a double bedroom, a small room that could serve as a bedroom or office, a living room with a beautiful fireplace, a separate kitchen, and a bathroom, this apartment offers a good rental opportunity. A refresh is to be expected.Although requiring renovation, this house in good basic condition benefits from incredible potential to become your perfect home. Its strength lies in the multiplicity of options it offers but also in its attractive situation in the Les Esserts neighborhood, close to the ski lifts. The finishes to be reworked are an opportunity to personalize the house according to your desires.Leysin is a popular destination for its exceptional living environment, its sunshine, and easy access to outdoor activities. With its international schools, shops, and transportation nearby, Leysin has something for all tastes!

  • Parking space
  • Balcony / Terrace
  • Garage
  • +1
1 / 13
  • Parking space
  • Balcony / Terrace
  • Child-friendly
5.5 rooms, 198m², CHF 1,380,000.–
1854 Leysin

Your peaceful haven located in a charming hamlet near Leysin!

This unique chalet offers you nature in the living room!! Very bright and with generous volumes, this beautiful property spread over three floors was built in 2008.Nestled at 1000m altitude and surrounded by an orchard, the chalet is located in the midst of a green setting in the small hamlet of Veyges, very close to Leysin. It thus offers a magnificent view of the surrounding mountains and fields, without forgetting the warm framework and the rural atmosphere. On the ground floor: an entrance hall with storage space, a shower room, a large living room with a Swedish stove to enjoy winter evenings, a large corner balcony to enjoy convivial moments under a benevolent sun, a beautiful fully equipped kitchen (including two ovens) and direct access to a small terrace, ideal for enjoying the morning sun around a coffee. Upstairs: a parental suite of 26.2 m2 with a south-facing balcony and two small "his & hers" dressing rooms as well as an adjacent bathroom. A study area takes place on the landing between the suite and a guest room. In the basement: a bedroom with an en-suite terrace and external sauna, a large, versatile room with grandiose brightness, a technical room with ecological pellet heating as well as a large cellar equipped with a washing-drying column benefiting from direct access to the outside towards the garden shed. To complete this attractive offer: a car cover, several outdoor parking spaces, a beautiful garden with fruit trees and a petanque court, an electric sauna and a bike room to train with the help of a specially programmed computer. The chalet is equipped with fiber optics.Just 5 minutes by car from Leysin, this chalet remains close to all amenities and schools. It's an ideal place to recharge and enjoy nature and calm!.

  • Parking space
  • Balcony / Terrace
  • Child-friendly
1 / 11
  • Balcony / Terrace
  • View
6.5 rooms, 161m², CHF 1,350,000.–
1854 Leysin

MAGNIFICENT INDIVIDUAL CHALET LES MARMOTTES FOR SALE IN GRYON

MAGNIFICENT INDIVIDUAL CHALET LES MARMOTTES FOR SALE IN GRYON A chalet with character and breathtaking views of the mountainsAt an altitude of 1'129 meters, in the charming village of Gryon, the individual chalet Les Marmottes seduces with its traditional architecture, its south-facing orientation, and its exceptional panorama of the surrounding mountains.Built in 1976, this chalet offers approximately 160 m² of living space and 220 m² of usable space, spread over three levels. Located on a generous plot of 815 m², it benefits from a green setting, a tree-lined garden, and several outdoor areas that allow you to fully enjoy mountain life.With its four bedrooms, two bathrooms, large balconies, and a spacious terrace, this property constitutes an ideal opportunity for nature lovers, those seeking tranquility, and authenticity.MAIN FEATURES* Type of property: traditional individual chalet* Name: Les Marmottes* Location: Gryon, canton of Vaud* Altitude: 1'129 m* Year of construction: 1976* Number of rooms: 6.5* Living area: approx. 160 m²* Usable area: approx. 220 m²* Building volume: 656 m³* Plot area: 815 m²* Orientation: south* Number of levels: 3* Bedrooms: 4* Bathrooms: 2* Outdoor areas: large balconies, terrace, and tree-lined garden* Parking: 1 garage and 2 outdoor parking spaces* Secondary residence: allowed* Acquisition by foreigners: announced as authorized, subject to the applicable legal conditionsA SPACIOUS INTERIOR SPREAD OVER THREE LEVELSGround floor – Annexes and potential for developmentThe ground floor has several practical spaces that complement the chalet's living areas. These include a wine cellar, a cellar, a storage room, a workshop, a technical room, and spaces that can be used as offices.This configuration offers numerous possibilities for storage, DIY, or development according to the needs of future owners.First floor – Cozy living areasThe first floor accommodates the main living areas of the chalet in a cozy and authentic atmosphere.The living room, equipped with a wood stove, invites you to enjoy warm moments in any season. An open kitchen completes this space and facilitates a pleasant connection between the rooms.A winter garden with direct access to the balcony also allows you to enjoy the brightness and the view of the mountains. A bedroom and a bathroom with a shower and toilet complete this level.Second floor – Sleeping area and intimacyThe last floor includes three additional bedrooms, offering beautiful possibilities for a family or for receiving guests.A bathroom with a shower and toilet, as well as a large dressing room, complete this floor.An independent outdoor access to this floor is also possible, offering an interesting flexibility in the organization of spaces.PRIVATE OUTDOOR AREAS TO ENJOY THE MOUNTAINSLocated on a plot of 815 m², the chalet benefits from a pleasant tree-lined garden and several outdoor facilities that reinforce its authentic character.The property includes:* Two large balconies with an unobstructed view of the mountains;* A large terrace, ideal for outdoor meals and relaxation;* A tree-lined garden;* A garden area for gardening enthusiasts;* A chicken coop with a henhouse;* A garden shed;* A garage and two outdoor parking spaces.The south-facing orientation is an additional advantage to enjoy the brightness and outdoor areas.COMFORT AND EQUIPMENTThe chalet is equipped with a gas condensing boiler that supplies radiators, complemented by a wood stove that brings a warm atmosphere to the living areas.The two bathrooms allow for practical organization in daily life. One of them was renovated in 2025, according to the information provided.The distribution over three levels allows for the separation of living areas, bedrooms, and annexes.A HAVEN OF PEACE BETWEEN NATURE AND MOUNTAINThanks to its traditional architecture, its south-facing orientation, and its breathtaking view of the mountains, the chalet Les Marmottes offers a privileged living environment in a village setting.Its location in Gryon allows you to enjoy mountain activities, alpine landscapes, and the proximity to the region's ski area.Whether as a main or secondary residence, this property will attract buyers looking for an individual chalet with character, beautiful outdoor areas, and a genuine potential for mountain living.The possibility of acquisition by foreigners is to be confirmed, depending on the buyer's situation and the applicable legal provisions.CONTACTLéa FrénéeTel.: 079 172 41 76Email: freneelea2@gmail.comFor more information or to organize a visit to the chalet Les Marmottes, do not hesitate to contact me.

  • Balcony / Terrace
  • View

Suggested properties for you based on search results

Other interesting objects