"Duplex of 5.5 rooms in Leysin"
Address
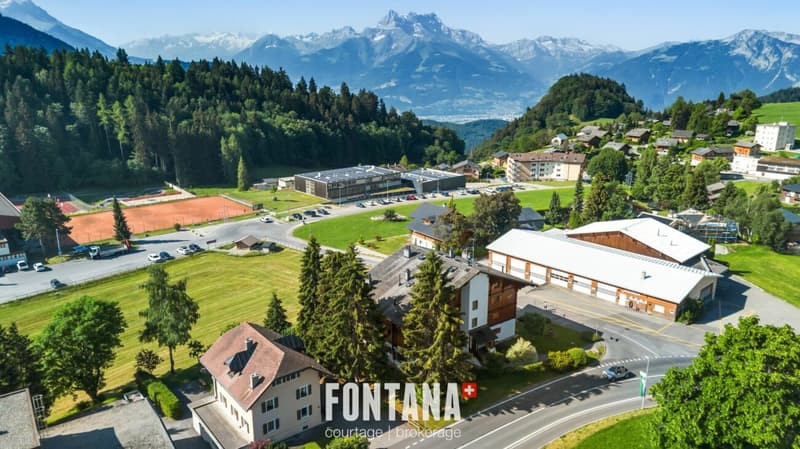
Route des Ormonts 32, 1854 LeysinTravel time
- 12 min.Station: Leysin-Feydey
Surrounding information
School
3 min.Collège Le SuchetSupermarket
8 min.CoopPharmacy
7 min.BenuPublic Transport
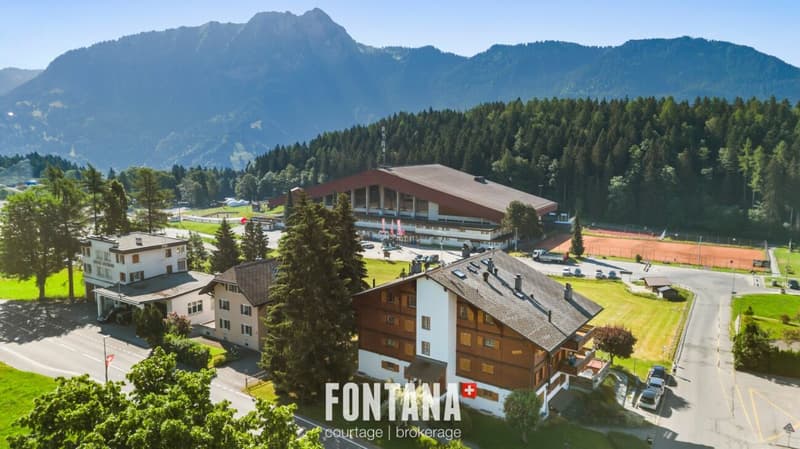
2 min.Centres Sportifs
Times refer to the route on foot.
Price
- Purchase price:
- CHF 829,000.–
- Notify on price drop
Main information
- Availability:
- By agreement
- Type:
- Apartment
- No. of rooms:
- 5.5
- Number of bathrooms:
- 2
- Floor:
- 3
- Surface living:
- 116 m2
- Floor space:
- 129 m2
- Last refurbishment:
- 2016
- Year built:
- 1984
Characteristics
Mountain view
Garage
Documents (0)
Description
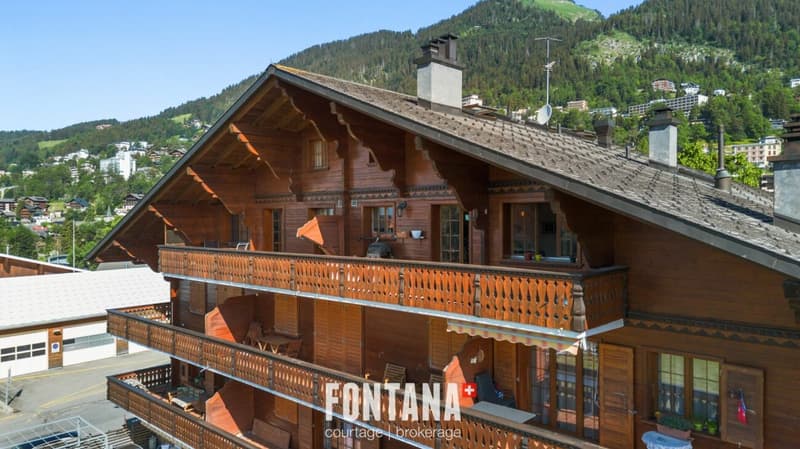
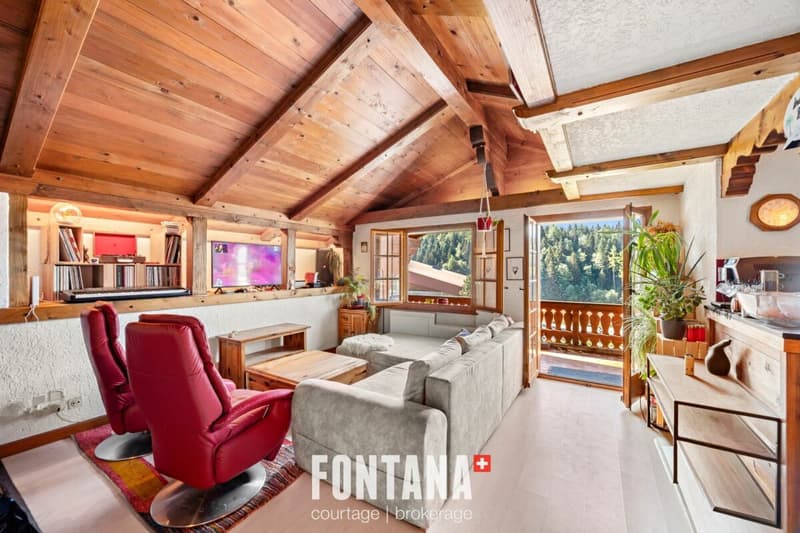
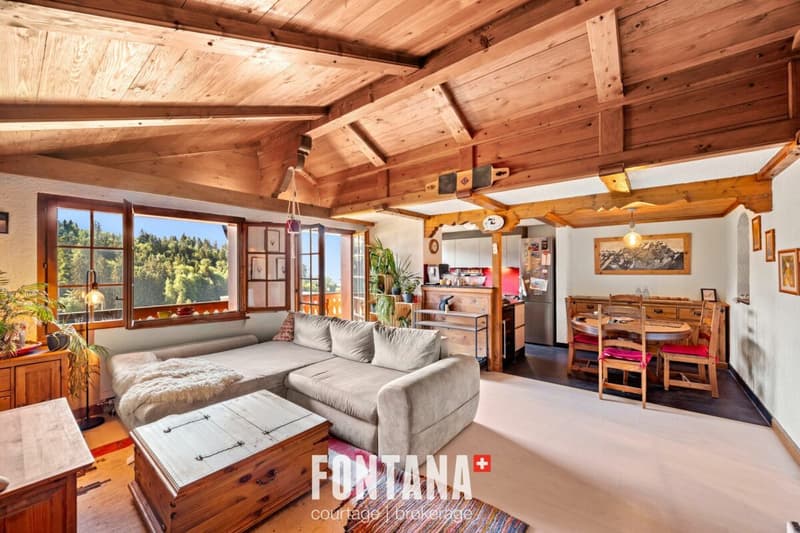
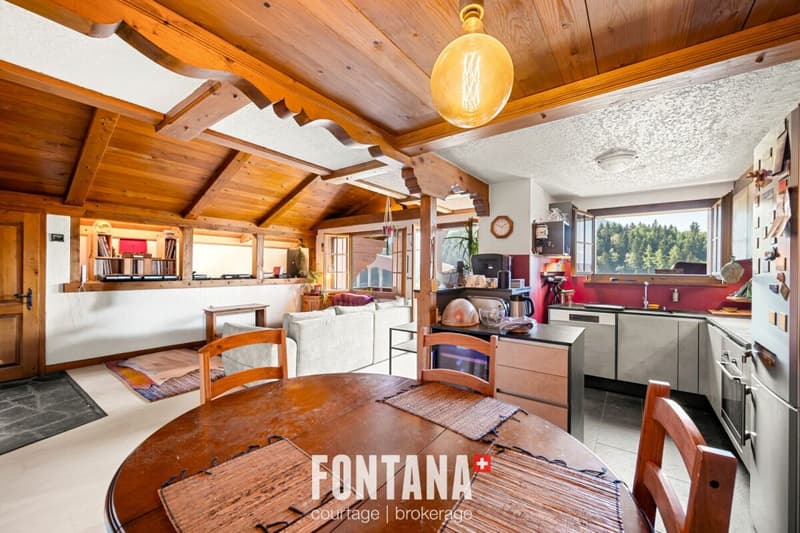
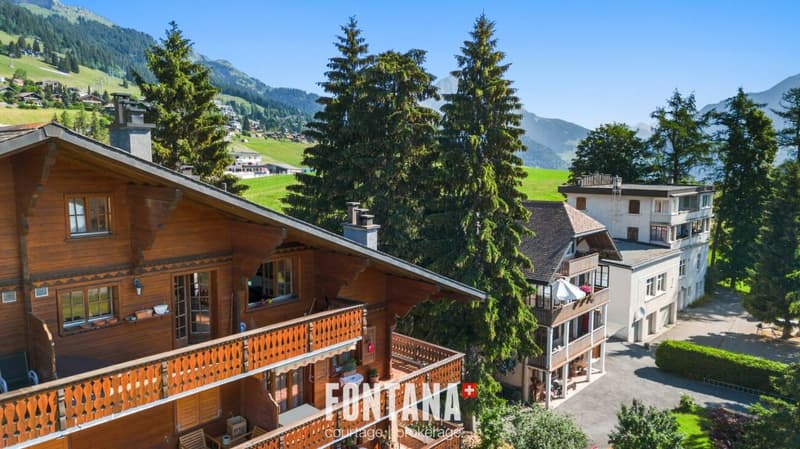
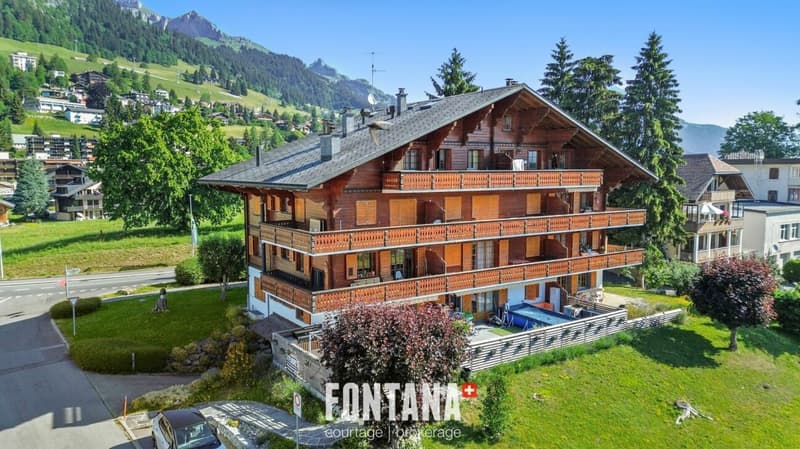
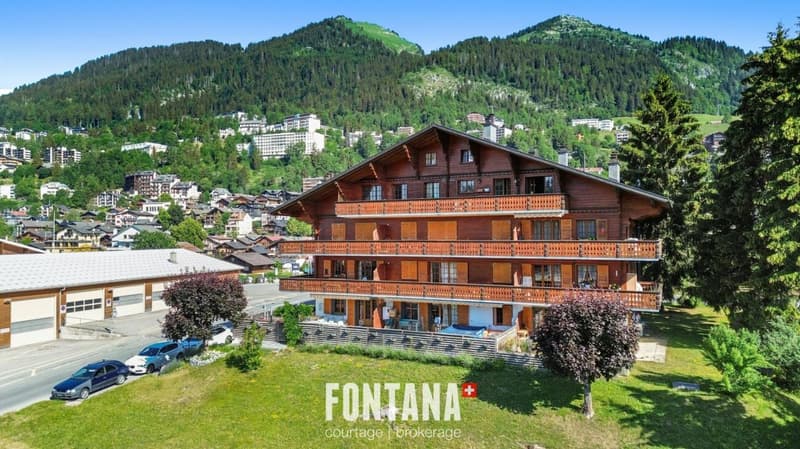
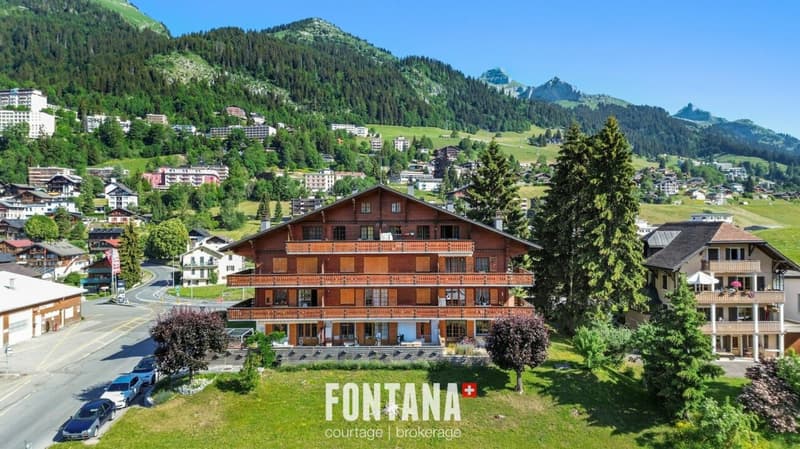
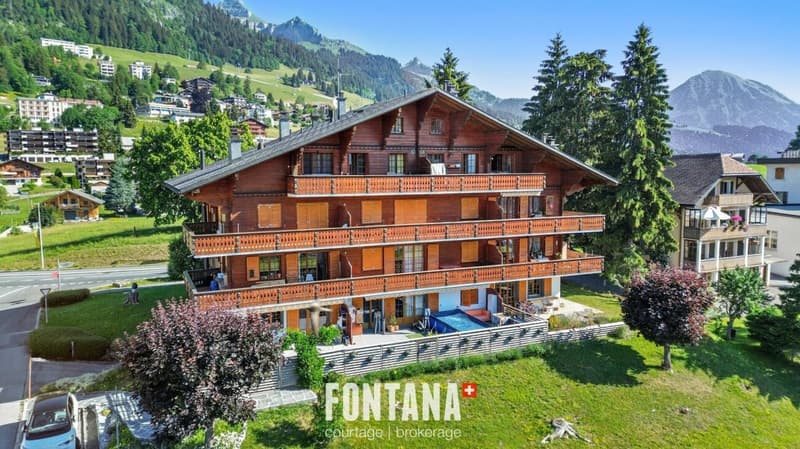
Exclusively, discover this charming apartment in duplex with 5.5 rooms, located on the top floor of a PPE in Leysin. Spread over two levels, it seduces with its careful layout, its warm atmosphere and its comfortable living spaces.
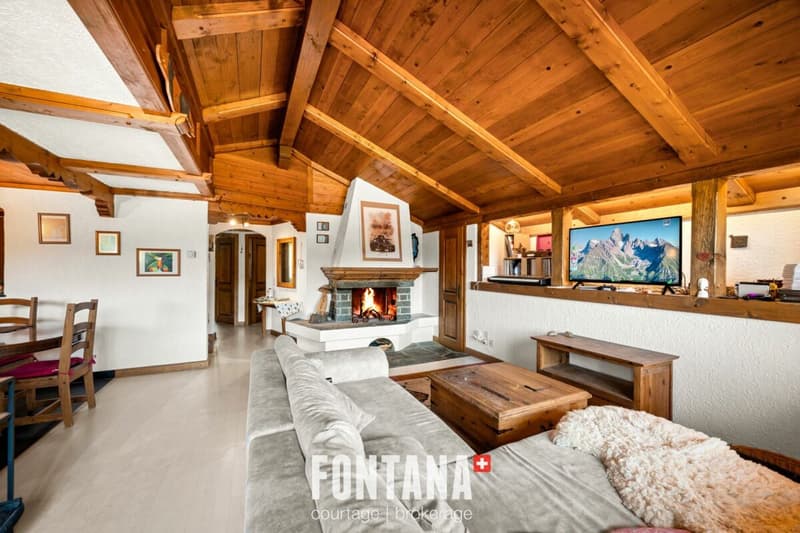
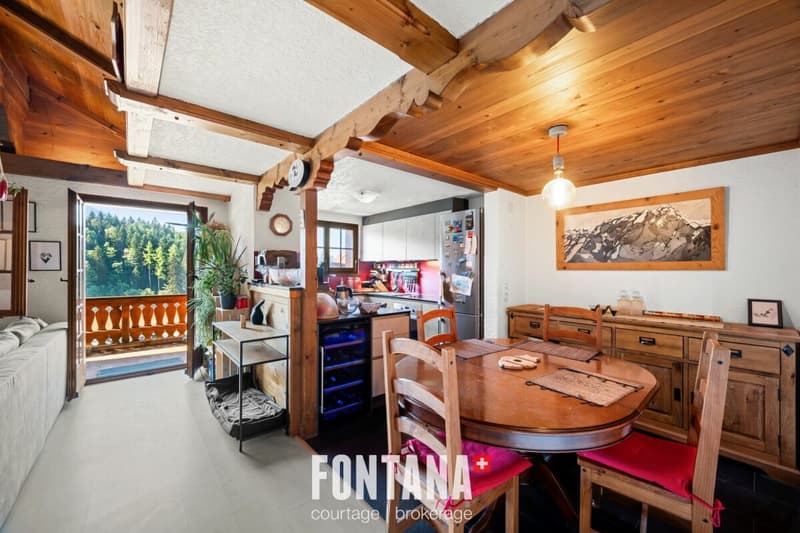
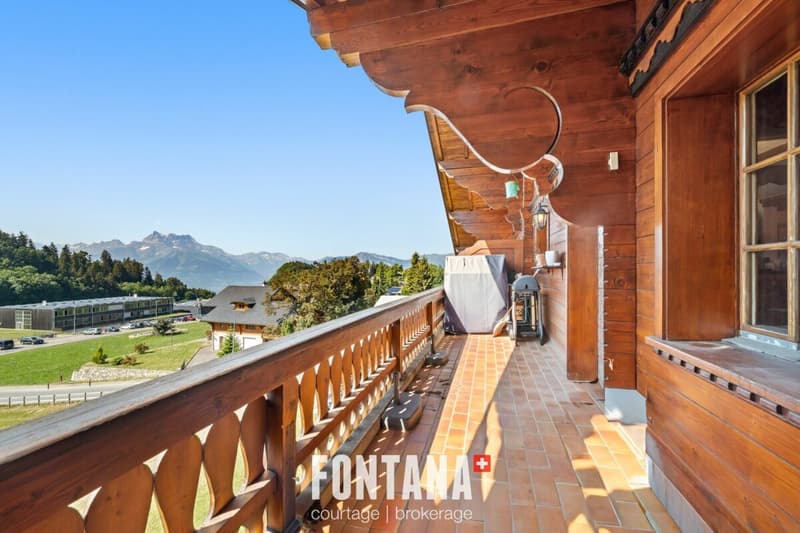
The living room, equipped with a fireplace, constitutes the heart of the apartment and opens onto a generous balcony of 13 m², ideal for enjoying the Alpine setting. It is complemented by a storage room, offering a beautiful storage space.
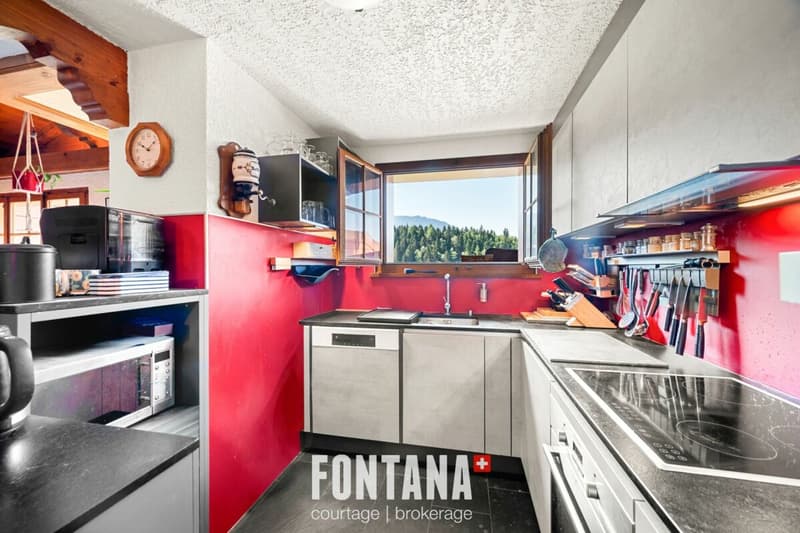
The dining room communicates with a fully equipped kitchen, equipped with a small integrated wine cellar, offering a space as convivial as it is practical.
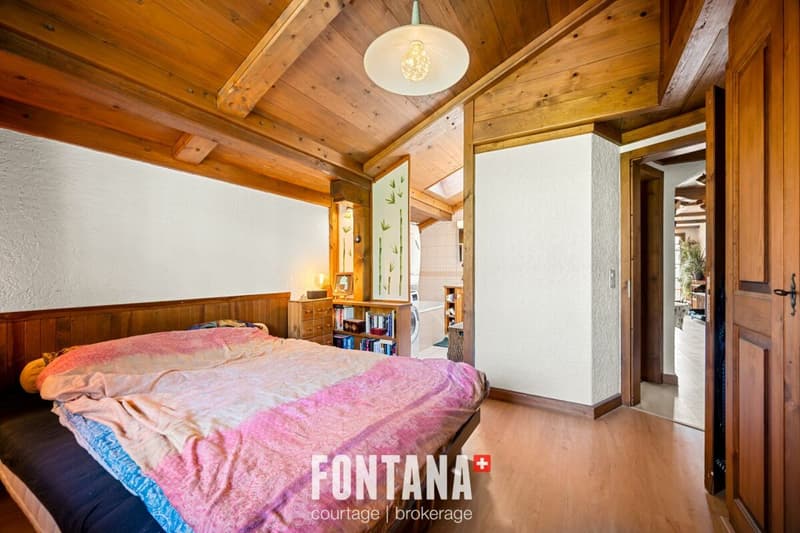
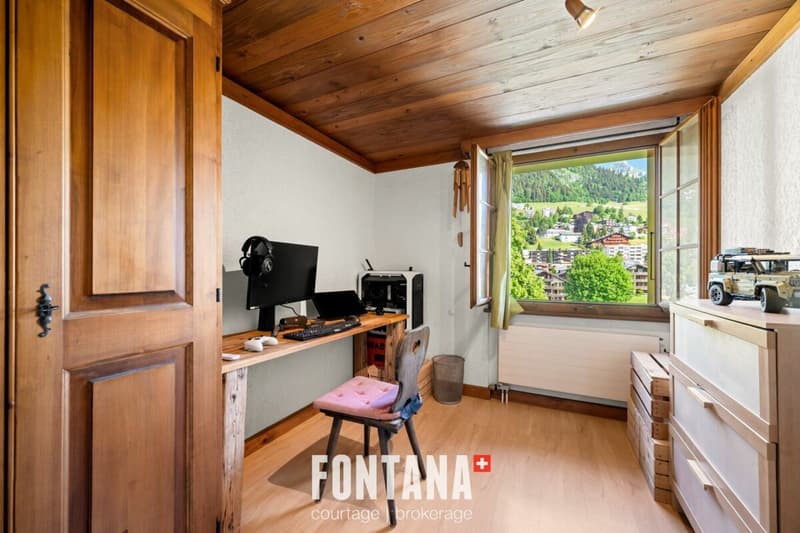
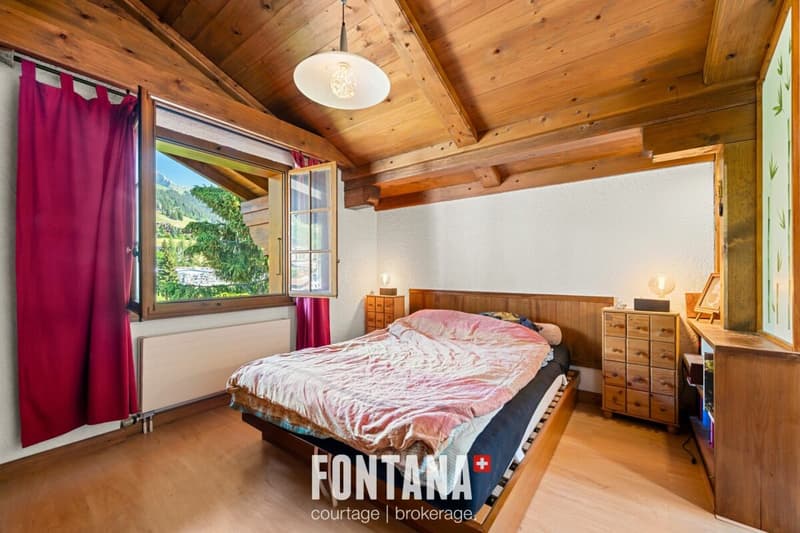
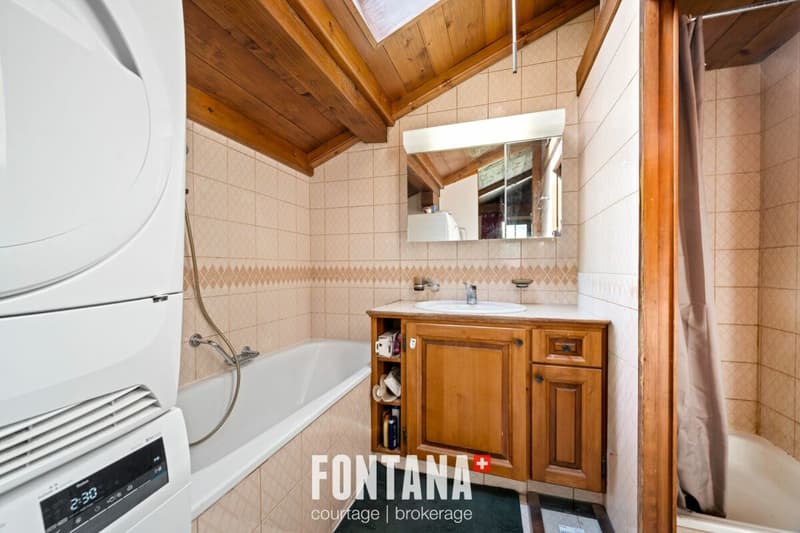
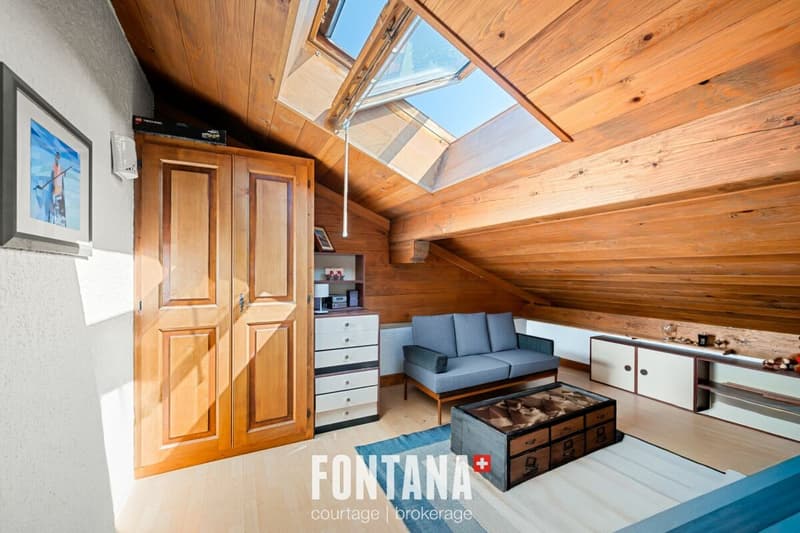
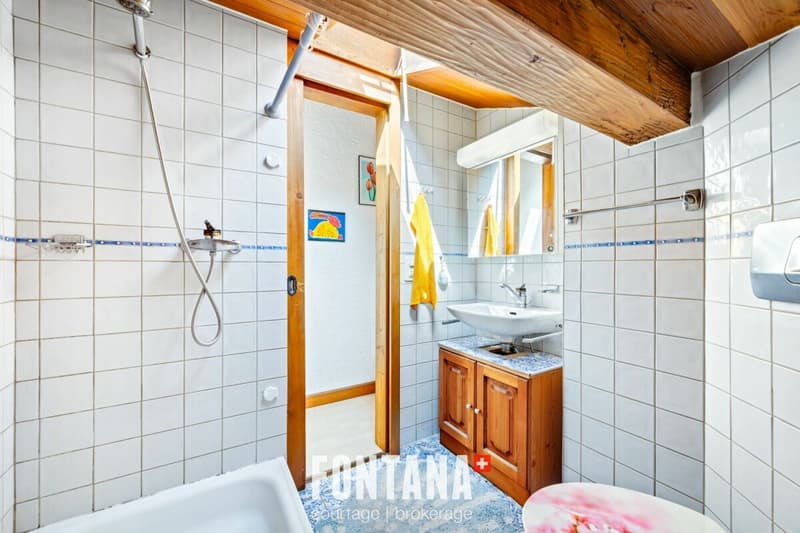
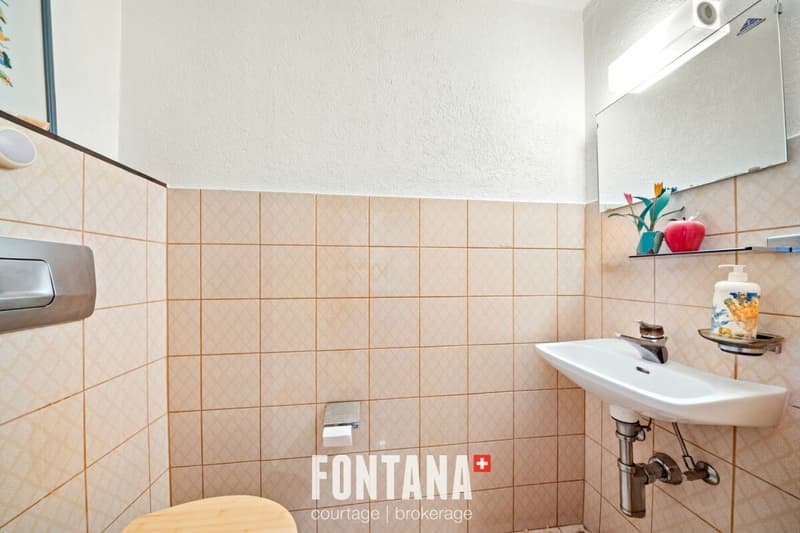
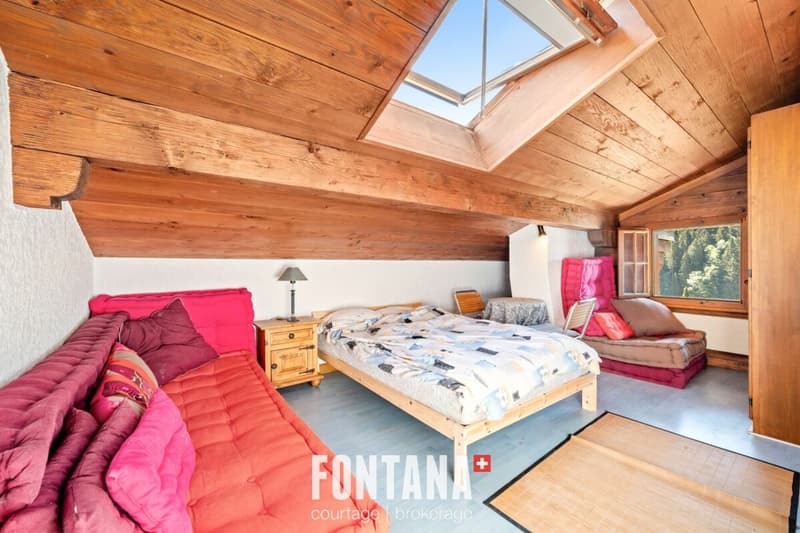
The sleeping area includes four bedrooms distributed over the two levels. The main level has two bedrooms, a bathroom equipped with a washing machine and dryer, as well as a separate toilet. On the upper floor are two additional bedrooms and an adjacent shower room to an attic, offering appreciable storage space.
The renovations carried out in 2016, including the replacement of the kitchen, the heating system and the boiler, contribute to the good general condition of the property.
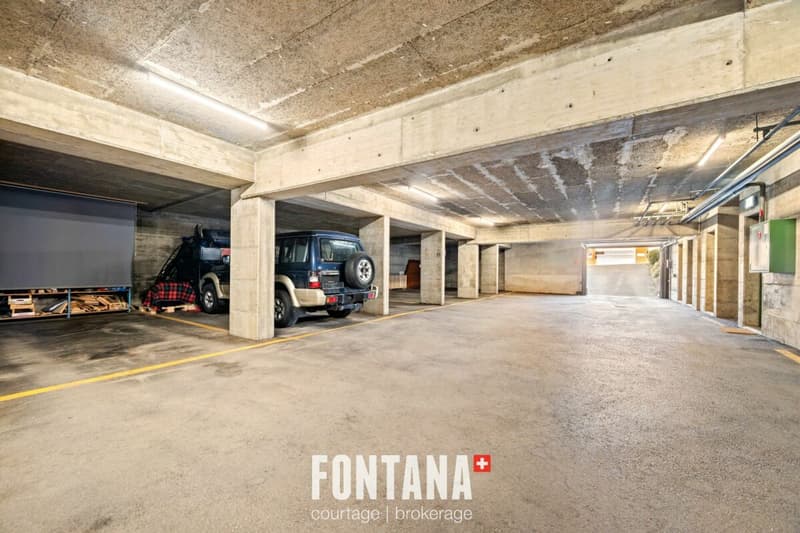
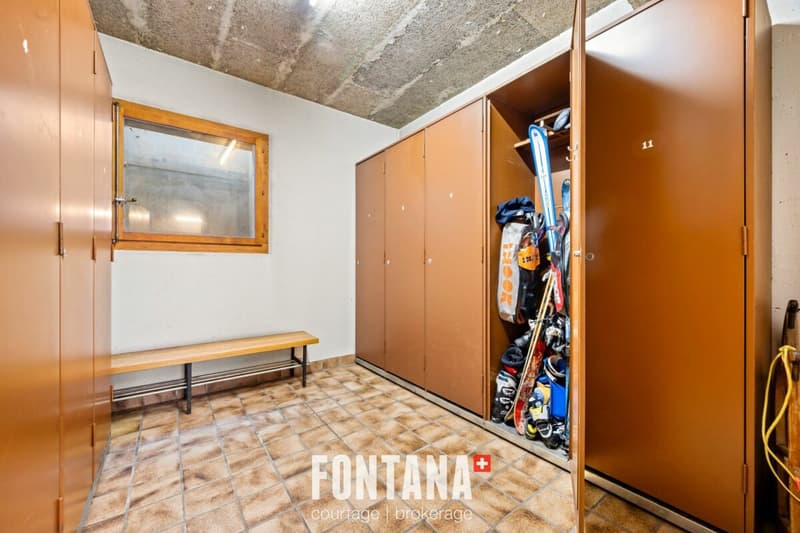
A covered garage space, included in the sale price, as well as a private cellar and a ski room complete this property. The PPE also has a lift and three visitor parking spaces.
The property is divided as follows:
Main level:
- Entrance hall
- Lounge with functional fireplace
- Dining room
- Fully equipped kitchen with small wine cellar
- Two bedrooms
- One bathroom
- One separate toilet
- One storage space/attic
- Large balcony of 13 m²
Upper floor:
- Two bedrooms
- One shower room
Annexes:
- One private cellar
- One ski room
- One covered garage space included in the sale price
Common areas and facilities:
- Lift
- Three visitor spaces for the PPE
Technical data:
- Heating: Gas heating with radiators
- Windows: Double glazing
- Floors: Mixed floors
Mortgage Calculator
From dream house to home ownership: the mortgage calculator can help you estimate the affordability of this property.

Create an account for more options
Create your account to manage your favorites across all devices, keep track of your search alerts, and never miss an update. Everything you need for your home search, all in one place!

- Listing ID
- 4003289306
- Object ref.
- be1103dc-7799-11f1-871a-069ae14c7a06