2 results - Properties for sale: Les Mayens-de-Sion

More objects in your automatically expanded search area
20 results - Radius: + 10km
New building
1 / 13
  • Elevator
  • Swimming pool
  • Wheelchair access
4.5 roomsCHF 640,000.–
Premium
1957 Ardon

The Forge Gate

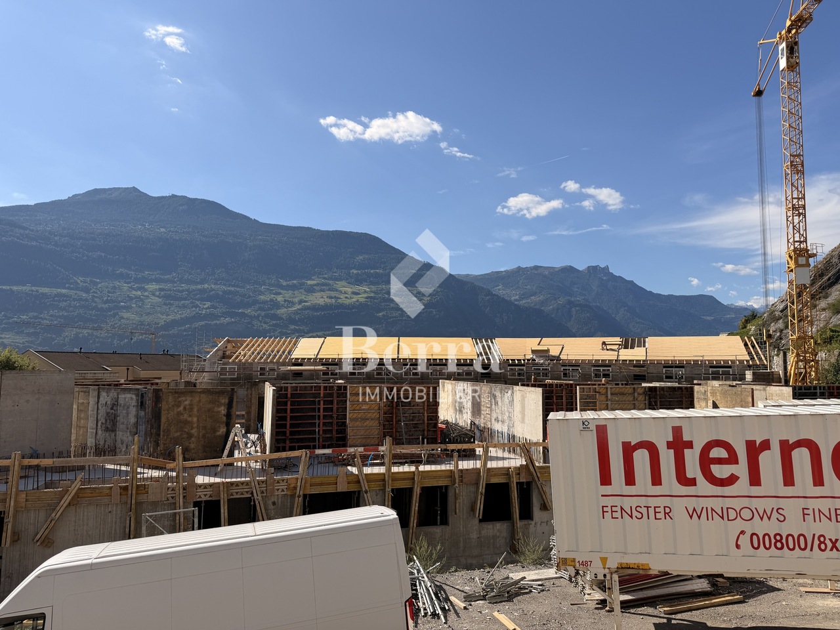
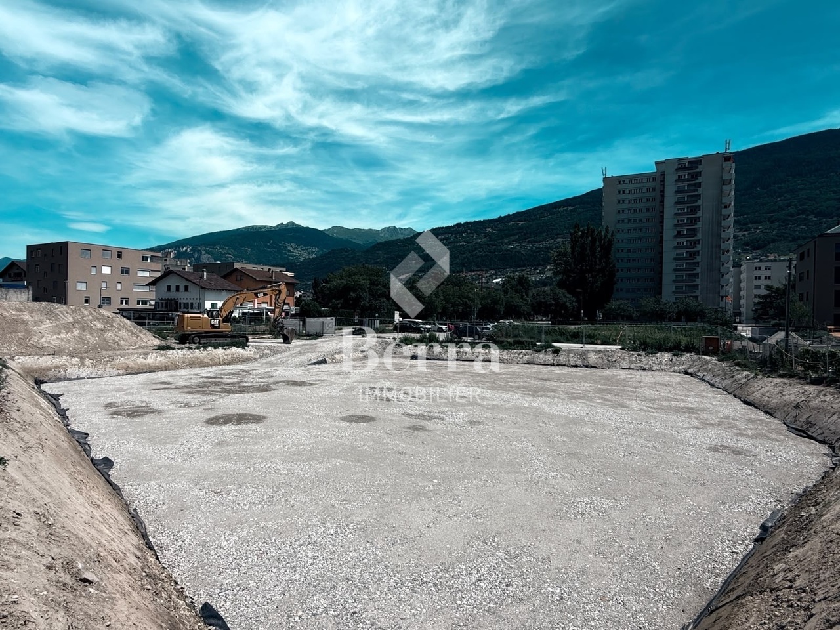
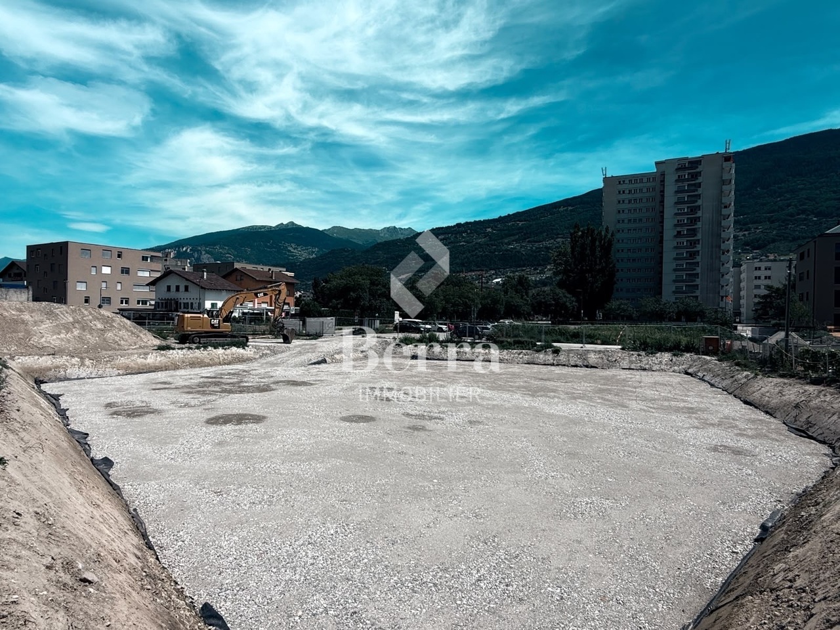
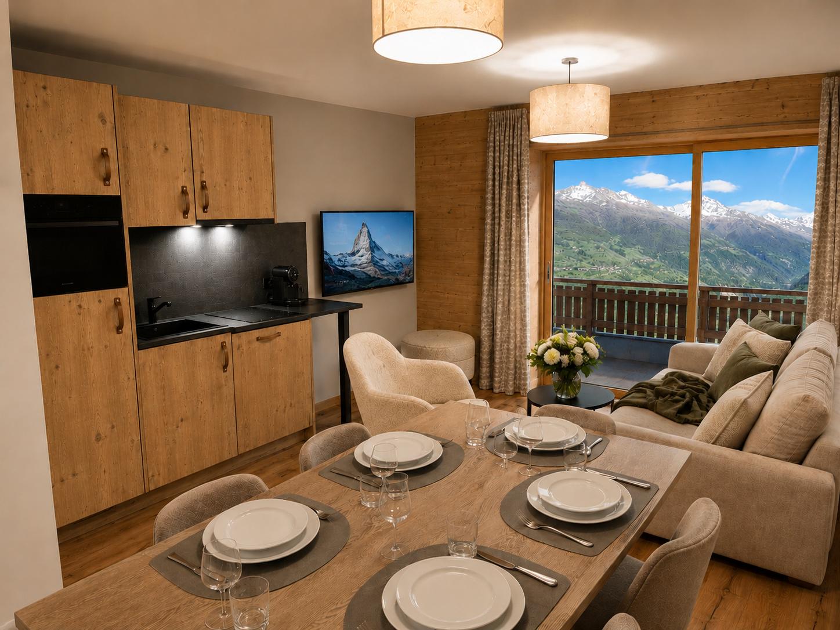
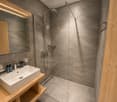
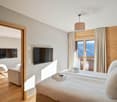
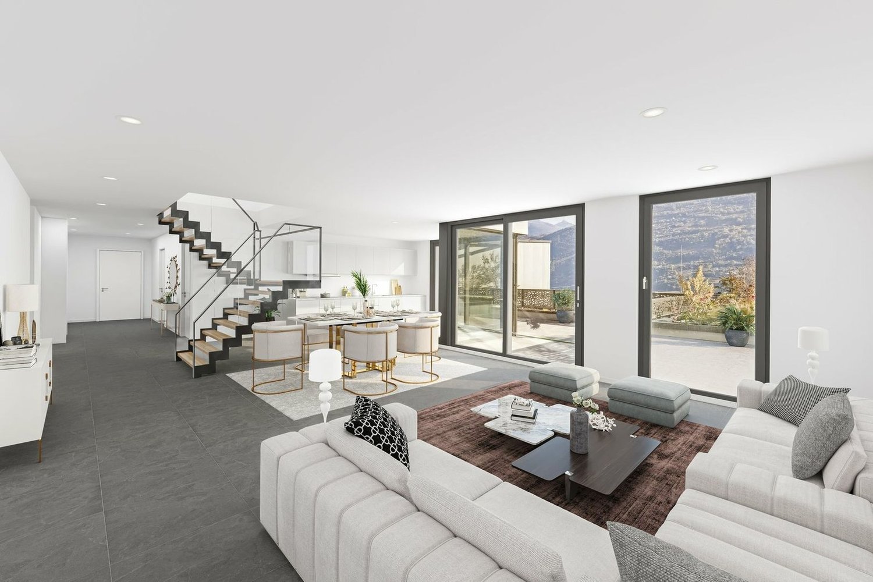
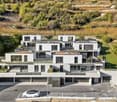
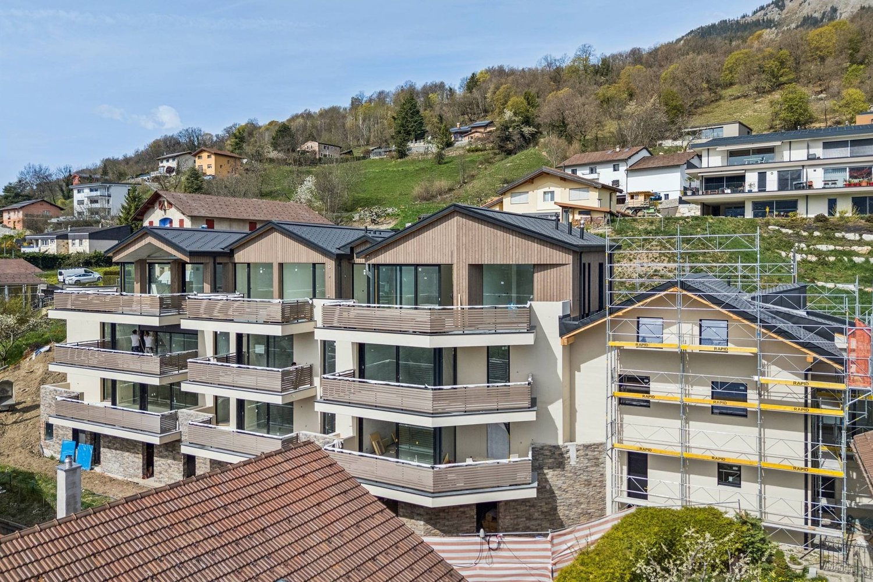
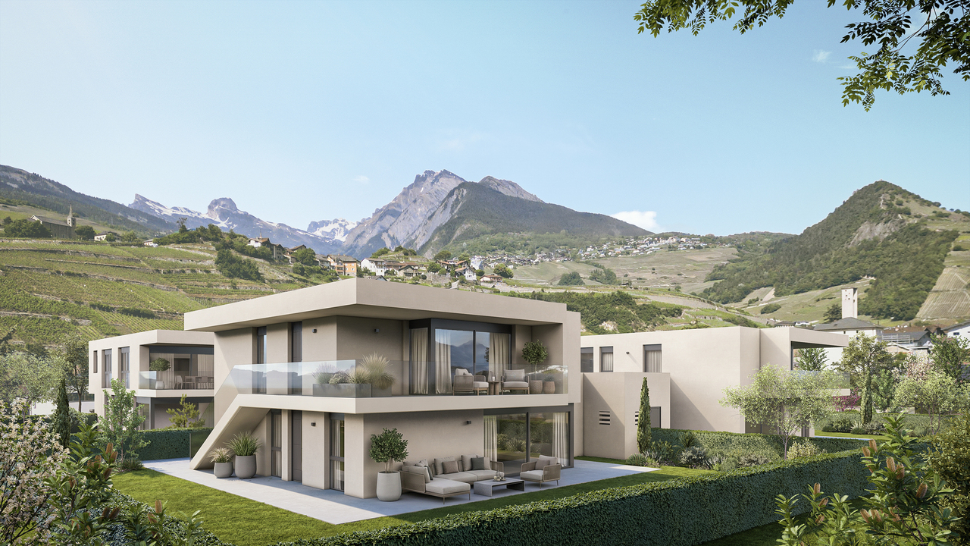
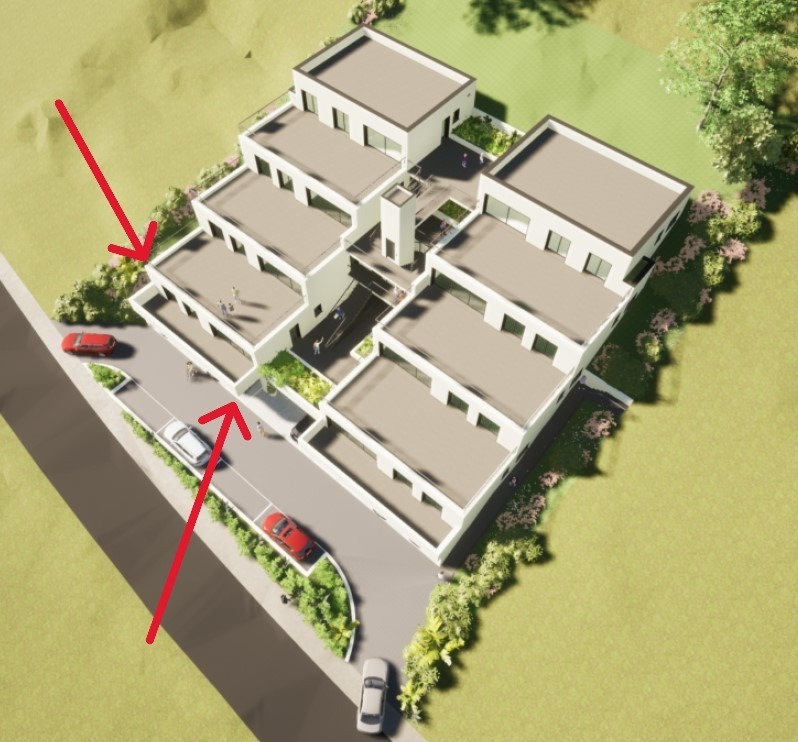
UNDER CONSTRUCTION - NEW PROMOTION IN ARDON A project that is already meeting with great successDelivery between May and July 2027!More than 15 units available out of 46 apartments.This new promotion offers apartments with 3.5 and 4.5 rooms, designed to provide optimal living comfort.The apartments are distinguished by their spacious and bright spaces, as well as by high-end finishes, with substantial budgets allowing for complete customization of kitchens, floors, and bathrooms.LocationLocated in Ardon, in a quiet and green residential area, the project benefits from: • excellent solar orientation, • peaceful surroundings, • quick access to all amenities (shops, schools, transportation). Address: The Forge Gate - 1957 ArdonProject Highlights • Quality services • Solar orientation • Outdoor pool of 124 m² • Several Carnotzets • Air-water heat pump • Thermostats in all living rooms (except bathrooms) • Kitchen ventilation with active carbon (included in kitchen budget) • Elevator • Private cellars • Finishes to taste Parking spaces (additional) • Outdoor parking: CHF 16'000.- • Indoor parking: CHF 30'000.- • Garage: CHF 40'000.- Surrounding amenitiesTransportation • Bus stops in immediate proximity • Ardon train station about 5 minutes away Schools • Nursery • Primary and secondary schools accessible in a few minutes Shops & services • Supermarkets • Bakeries • Restaurants • Shopping center Health • Pharmacies • Medical offices • Chablais hospital in immediate proximity Road access • Highway A9 less than 5 minutes by car Information & contactSales brochure available only upon requestWith us, curiosity is a nice fault: do not hesitate to contact us for more information.Contact:Cyril079 464 11 35

  • Elevator
  • Swimming pool
  • Wheelchair access
Cyril Bieckens

Cyril Bieckens

Agent Immobilier

New building
1 / 13
  • Parking space
  • Balcony / Terrace
  • Elevator
4.5 rooms134m²CHF 720,000.–
Premium
1966 Blignou (Ayent)

Etheria - 20 apartments - Blignou (Ayent)

ETHERIA, a PPE consisting of 20 apartments, offering 2.5, 3.5, and 4.5 room accommodations.Located in Blignou, in the municipality of Ayent.Construction start planned: May 2026.FEATURES- Beautiful location- Bright- Nice view- Large interior and exterior spaces for all types- Construction according to SIA standards- With elevator- Photovoltaic panels- Geothermal heat pump- Floor heating- Individual meter per apartment- Triple glazing- Ambient thermostat- Sliding doors with lift- Each apartment is sold with 1 or 2 parking spaces- Connection for washing machine- 1 cellar per apartment with triple socket- Finishes to the buyer's taste- Additional information on requestAPARTMENT LAYOUT- Entrance hall with built-in wardrobes + space for washing machine connection- Equipped open kitchen with living area- 1 parental bedroom with shower, WC, and sink- 2 bedrooms- Bathroom, WC, and sink- Cellar- TerracePARKING- 1x indoor parking space for CHF 28,000.- (in addition to the price)- 1x outdoor parking space for CHF 12,000.- (in addition to the price)LOCATION & AMENITIES- Quiet location- Schools and municipal facilities nearby- Shops and restaurants in the surroundings- Public transportation nearby- Quick access to the plain and main roadsPlease consult the list of available plots.Information and visits: +41 79 464 11 48.***All our properties are available on www.berra-immobilier.ch***

  • Parking space
  • Balcony / Terrace
  • Elevator
New building
1 / 13
  • Parking space
  • Balcony / Terrace
  • Elevator
4.5 rooms127m²CHF 715,000.–
Premium
1966 Blignou (Ayent)

Etheria - 20 apartments - Blignou (Ayent)

ETHERIA, a PPE consisting of 20 apartments, offering 2.5, 3.5, and 4.5 room accommodations.Located in Blignou, in the municipality of Ayent.Construction start planned: May 2026.FEATURES- Beautiful location- Bright- Nice view- Large interior and exterior surfaces for all types- Construction according to SIA standards- With elevator- Photovoltaic panels- Geothermal heat pump- Floor heating- Individual meter per apartment- Triple glazing- Ambient thermostat- Sliding doors with lifting device- Each apartment is sold with 1 or 2 parking spaces- Connection for washing machine- 1 cellar per apartment with triple socket- Finishes to the buyer's taste- Additional information on requestAPARTMENT LAYOUT- Entrance hall with built-in wardrobes + space for washing machine connection- Equipped open kitchen with living area- 1 parental bedroom with shower, WC, and sink- 2 bedrooms- Bathroom, WC, and sink- Cellar- BalconyPARKING- 1x garage box at CHF 30,000.- (in addition to the price)- 1x outdoor parking space at CHF 8,000.- (in addition to the price)LOCATION & AMENITIES- Quiet location- Schools and communal facilities nearby- Shops and restaurants in the surrounding area- Public transport stops nearby- Quick access to the plain and main roadsDo not hesitate to consult the list of available plots.Information and visits: +41 79 464 11 48.***All our properties are available on www.berra-immobilier.ch***

  • Parking space
  • Balcony / Terrace
  • Elevator
New building
1 / 13
  • Parking space
  • Balcony / Terrace
  • Elevator
4.5 rooms127m²CHF 720,000.–
Premium
1966 Blignou (Ayent)

Etheria - 20 apartments - Blignou (Ayent)

ETHERIA, a PPE consisting of 20 apartments, offering 2.5, 3.5, and 4.5 room accommodations.Located in Blignou, in the municipality of Ayent.Construction start planned: May 2026.FEATURES- Beautiful situation- Bright- Nice view- Large interior and exterior surfaces for all types- Construction according to SIA standards- With elevator- Photovoltaic panels- Geothermal heat pump- Floor heating- Individual meter per apartment- Triple glazing- Ambient thermostat- Sliding doors with lift- Each apartment is sold with 1 or 2 parking spaces- Connection for washing machine- 1 cellar per apartment with triple socket- Finishes to the buyer's taste- Additional information on requestAPARTMENT LAYOUT- Entrance hall with built-in cupboards + space for washing machine connection- Equipped open kitchen with living area- 1 parental bedroom with shower, WC, and sink- 2 bedrooms- Bathroom, WC, and sink- Cellar- BalconyPARKING- 1x garage box for CHF 30,000.- (in addition to the price)- 1x outdoor parking space for CHF 8,000.- (in addition to the price)SITUATION & AMENITIES- Quiet situation- Schools and communal facilities nearby- Shops and restaurants in the surroundings- Public transport stops nearby- Quick access to the plain and main roadsPlease consult the list of available plots.Information and visits: +41 79 464 11 48.***All our properties are available on www.berra-immobilier.ch***

  • Parking space
  • Balcony / Terrace
  • Elevator
New building
1 / 13
  • Parking space
  • Balcony / Terrace
  • Elevator
4.5 rooms127m²CHF 710,000.–
Premium
1966 Blignou (Ayent)

Etheria - 20 apartments - Blignou (Ayent)

ETHERIA, a PPE consisting of 20 apartments, offering 2.5, 3.5, and 4.5 room accommodations. Located in Blignou, in the municipality of Ayent. Construction start planned for May 2026. FEATURES - Beautiful situation - Bright - Nice view - Large interior and exterior surfaces for all typologies - Construction according to SIA standards - With elevator - Photovoltaic panels - Geothermal heat pump - Floor heating - Individual meter per apartment - Triple glazing - Ambient thermostat - Sliding doors with lifting device - Each apartment is sold with 1 or 2 parking spaces - Connection for washing machine column - 1 cellar per apartment with triple socket - Finishes to the buyer's liking - Additional information on request APARTMENT LAYOUT - Entrance hall with built-in closets + space for washing machine connection - Equipped open kitchen with living area - 1 parental bedroom with shower, WC, and sink - 2 bedrooms - Bathroom, WC, and sink - Cellar - Balcony PARKING - 1x garage box for CHF 30,000.- (in addition to the price) - 1x outdoor parking space for CHF 8,000.- (in addition to the price) SITUATION & AMENITIES - Quiet situation - Schools and communal facilities nearby - Shops and restaurants in the surroundings - Public transport stops nearby - Quick access to the plain and main roads Do not hesitate to consult the list of available lots. Information and visits: +41 79 464 11 48. ***All our properties are available on www.berra-immobilier.ch***

  • Parking space
  • Balcony / Terrace
  • Elevator
New building
1 / 13
  • Garage
4.5 rooms116m²CHF 725,000.–
Premium
1950 Sion

4.5 rooms on the ground floor in an eco-district

Construction completed for Phase I - visitable apartments!Don't miss the last available units for Phase I.Phase II (buildings C-D-I-J): expected delivery summer 2026Scaffolding removal - finally discover the full potential of the neighborhood!Choose your future home now, the possibilities for modifications, the best orientations and positions are still available, for the time being!Available typologies: 1.5 rooms / 2.5 rooms / 3.5 rooms / 4.5 roomsComplete interactive list of units on www.berra-immobilier.chGENERAL CHARACTERISTICS:- genuine eco-district on the outskirts of the city of Sion with large green spaces designed in harmony with the landscape, an island of freshness just two steps from all amenities- special areas are planned: relaxation (spa, massage room, sauna), sports (fitness room with locker rooms and showers), meeting room, game room. Outside: playground, petanque court, walking areas- vegetable gardens are also available for green thumbs- commercial spaces are offered- the buildings are ideally distributed and leave plenty of space to breathe, no feeling of a large, suffocating housing estate!- to provide maximum comfort and peace to the inhabitants, the back of buildings A and B will act as a noise and visual shield. They will totally isolate our beautiful estate, just like a green, tree-covered hill in their extension- a giant parking lot is planned in the basement to avoid disturbing the future owners, only a few visitor spaces remain nearby, priority is given to well-being, soft mobility, and green spaces- practical trash cans are planned at the entrance of the estate- package lockersENERGY CHARACTERISTICS:- a watchword: efficiency!- photovoltaic panels on the roofs of all 8 buildings- district heating, floor heating with low temperature- double-flow ventilation with filtration and heat recovery- pre-installation for connection of charging stations for electric vehiclesDETAILED CHARACTERISTICS- to be discovered through the brochure on requestDistribution of spaces, complete list of available units and plans through the brochure on request. For more information, we are at your disposal.*** ALL OUR PROPERTIES FOR SALE ON WWW.BERRA-IMMOBILIER.CH ***

  • Garage
New building
1 / 12
  • Elevator
  • Swimming pool
  • Wheelchair access
4.5 roomsCHF 680,000.–
Premium
1957 Ardon

The Forge Gate

UNDER CONSTRUCTION - NEW RELEASE IN ARDON A project that is already meeting with great successDelivery between May and July 2027!More than 15 plots available out of 46 apartments.This new release offers apartments with 3.5 and 4.5 rooms, designed to provide optimal living comfort.The apartments are distinguished by their spacious and bright spaces, as well as by high-end finishes with substantial budgets allowing for complete customization of kitchens, floors, and bathrooms.LocationLocated in Ardon, in a quiet and green residential area, the project benefits from: • excellent solar orientation, • peaceful surroundings, • quick access to all amenities (shops, schools, transportation). Address: The Forge Gate - 1957 ArdonKey features of the project • Quality services • Solar orientation • Outdoor pool of 124 m² • Several carnotzets • Air/Water heat pump • Thermostats in all living rooms (except bathrooms) • Kitchen ventilation with active carbon (included in the kitchen budget) • Elevator • Private cellars • Finishes to customer's taste Parking spaces (extra) • Outdoor parking space: CHF 16'000.- • Indoor parking space: CHF 30'000.- • Garage: CHF 40'000.- Amenities nearbyTransportation • Bus stops in immediate proximity • Ardon train station about 5 minutes away Schools • Nursery • Primary and secondary schools accessible in a few minutes Shops and services • Supermarkets • Bakeries • Restaurants • Shopping center Health • Pharmacies • Medical offices • Chablais hospital in immediate proximity Road access • Highway A9 less than 5 minutes away by car Information and contactSales brochure available only upon requestWith us, curiosity is a nice fault: do not hesitate to contact us for more information.Contact:Cyril079 464 11 35

  • Elevator
  • Swimming pool
  • Wheelchair access
Cyril Bieckens

Cyril Bieckens

Agent Immobilier

New building
1 / 13
  • Elevator
  • Swimming pool
  • Wheelchair access
4.5 rooms141m²CHF 740,000.–
Premium
1957 Ardon

The Forge Gate

UNDER CONSTRUCTION - NEW RELEASE IN ARDON A project that is already meeting with great successDelivery between May and July 2027!More than 15 plots available out of 46 apartments.This new release offers apartments with 3.5 and 4.5 rooms, designed to provide optimal living comfort.The apartments are distinguished by their spacious and bright spaces, as well as by high-end finishes, with substantial budgets allowing for complete customization of kitchens, floors, and bathrooms.LocationLocated in Ardon, in a quiet and green residential area, the project benefits from: • excellent solar orientation, • peaceful surroundings, • quick access to all amenities (shops, schools, transportation). Address: Clos des Forges - 1957 ArdonProject highlights • Quality services • South orientation • Outdoor pool of 124 m² • Several carnotzets • Air/Water heat pump • Thermostats in all living rooms (except bathrooms) • Kitchen ventilation with active carbon (included in kitchen budget) • Elevator • Private cellars • Finishes to taste Parking spaces (additional) • Outdoor parking space: CHF 16'000.- • Indoor parking space: CHF 30'000.- • Garage: CHF 40'000.- Amenities nearbyTransportation • Bus stops in immediate proximity • Ardon train station about 5 minutes away Schools • Cradle • Primary and secondary schools accessible in a few minutes Shops and services • Supermarkets • Bakeries • Restaurants • Shopping center Health • Pharmacies • Medical offices • Chablais hospital in immediate proximity Road access • Highway A9 less than 5 minutes by car Information and contactSales brochure available only upon requestWith us, curiosity is a nice fault: do not hesitate to contact us for more information.Contact:Cyril079 464 11 35

  • Elevator
  • Swimming pool
  • Wheelchair access
Cyril Bieckens

Cyril Bieckens

Agent Immobilier

1 / 32
  • Parking space
  • Balcony / Terrace
  • Mountain view
  • +1
4.5 rooms98m²CHF 1,185,000.–
Premium
1997 Haute-Nendaz

Character chalet with 2 annexes and a large plot of land in Haute-Nendaz!

Authentic 1853 chalet with outbuildings and extensive grounds in Haute-NendazLocated in a quiet area of Haute-Nendaz, this chalet dating from 1853 captivates with its authenticity, historic character and privileged natural setting. Set on a generous 1,360 m² plot, it offers a peaceful setting, privacy and great potential for lovers of mountains and character properties. A property steeped in historyBuilt in the mid-19th century, this chalet has preserved its soul while benefiting from improvements over the years. The latest exterior renovation was carried out in 2025 with a new facade varnish, helping to protect the wood while enhancing its authentic aesthetic.With 98 m² of living space, the chalet offers a warm, functional layout, ideal as a main residence or second home. Interior layoutLiving areaThe chalet offers a convivial living space, typical of traditional alpine buildings, where wood and mountain atmosphere create a warm and welcoming atmosphere.Heating is provided by :- an electric system- supplemented by two stoves, providing thermal comfort and an authentic atmosphere in winter. RoomsThe property has 3 bedrooms, allowing family and guests to be accommodated in a cosy, quiet environment. Shower rooms- 1 shower room- 1 bathroomA practical configuration for family use. Outbuildings and ancillary spacesOne of the real assets of this property lies in its two outbuildings, including:- an outbuilding featuring a dormitory, ideal for accommodating additional guests, setting up a space for teenagers or creating an independent workshop/office.- a second outbuilding offering additional storage or conversion possibilities.The chalet also boasts three cellars, perfect for storage, wine, sports equipment or seasonal gear. Land and surroundingsThe 1,360 m² plot is a rare asset in the area. It allows :- a vast outdoor space- the possibility of landscaping- benefit from a calm, uncluttered environment- enjoy the surrounding natureThe Haute-Nendaz location offers a sought-after mountain setting, close to amenities and tourist infrastructures, while retaining an authentic, residential atmosphere. PotentialThis property appeals to different profiles:- Lovers of historic chalets- Investors looking for a property to add value- Families looking for a pied-à-terre in the mountainsThe mix of character, outbuildings, generous grounds and attractive location makes this a property with great potential. An authentic property, rare and full of charm, offering a peaceful living environment in the heart of the mountains.I remain at your disposal for any further information or to arrange a viewing

  • Parking space
  • Balcony / Terrace
  • Mountain view
  • +1
Jonathan Frossard

Jonathan Frossard

Directeur courtage

New building
1 / 13
  • Balcony / Terrace
  • Child-friendly
4.5 roomsCHF 695,000.–
Premium
1994 Aproz (Sion)

Beautiful 4.5-room apartment in the garden level - New promotion

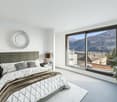
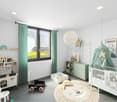
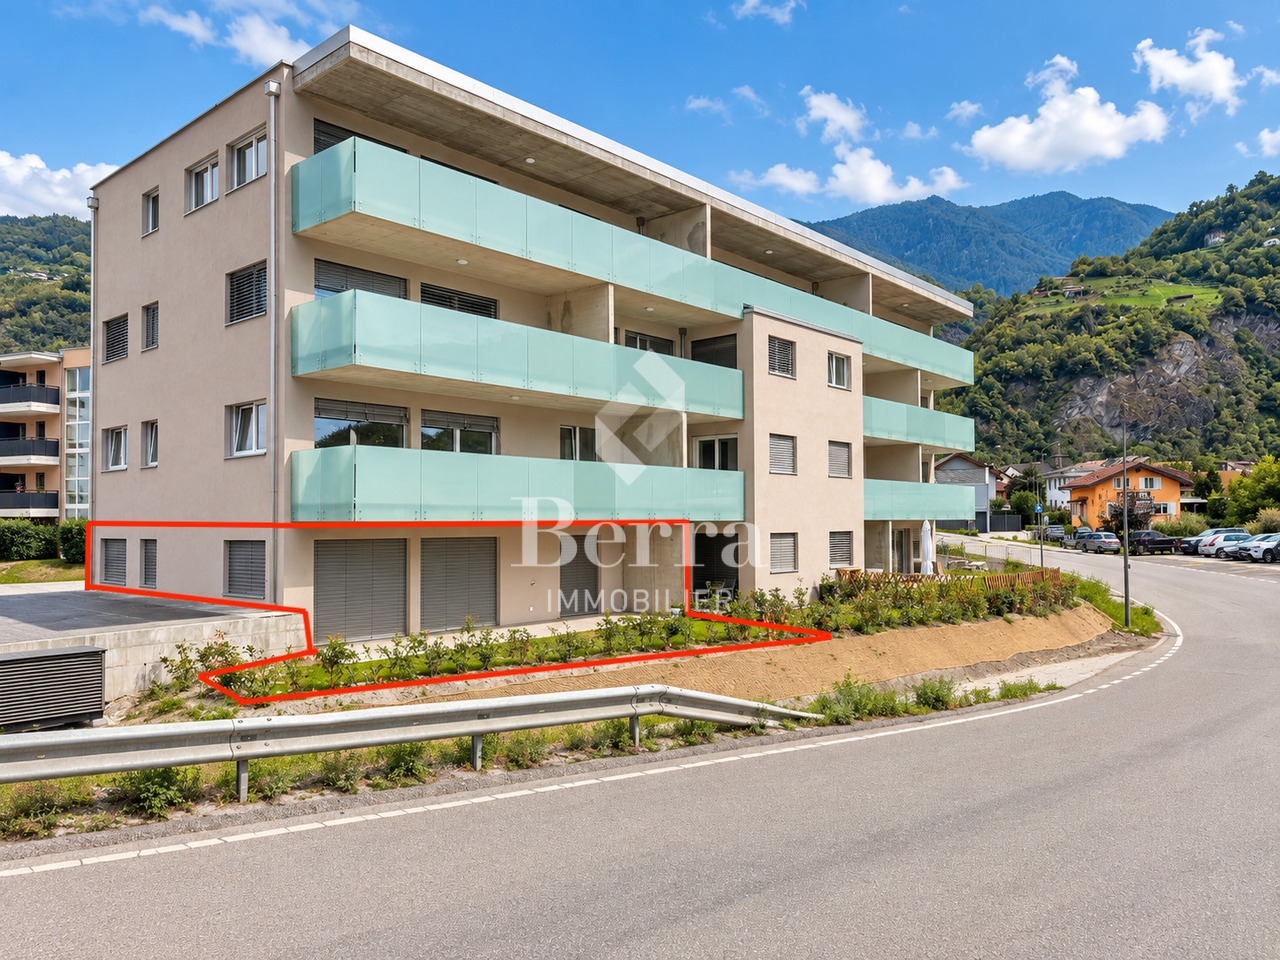
Located in a new promotion in Aproz, side Sion, this beautiful 4.5-room apartment in the garden level offers an ideal living environment, combining modern comfort, careful finishes, and immediate proximity to amenities.The location is particularly appreciated: just a few minutes from the city of Sion, close to the shopping centers of Châteauneuf-Conthey, public transport, schools, and the beautiful natural site of the Îles, renowned for its numerous outdoor leisure activities.The apartment seduces with its beautiful volumes, its high-end design kitchen, its two bathrooms, and its pleasant outdoor space composed of a terrace of approximately 25 m² and a small private garden.Key features • Available from end of June 2026 • New apartment in the garden level • Beautiful, high-quality finishes • Magnificent high-end design kitchen • Italian shower • Design sink with furniture • 3 bedrooms • 2 bathrooms • Beautiful terrace of approximately 25 m² • Small private garden • Cellar included Parking - optional but mandatory • 1 outdoor parking space P9 at a price of CHF 15,000.- • 1 covered parking space PC12 at a price of CHF 20,000.- Technique and comfort • Heating by air/water heat pump • Heat distribution through the floor • Thermostat for regulation in each living room • Photovoltaic panel for hot water production • Double glazing • Windows and sliding doors with swing wings • Sliding door with access to the terrace • Video door entry system • 6-person elevator • Electrical outlets in front of each parking space • Provision for a washing stationDo not hesitate to ask us for our promotional offer! Amenities nearby • City of Sion, 5 km away • Shopping centers of Châteauneuf-Conthey, 3 km away • Post office, village shop, and bank, 800 m away • Village primary school, 300 m away • Basse-Nendaz secondary school, 9 km away • Nendaz ski station, 4 Vallées ski area, 13 km away The sales brochure is available upon request.With us, curiosity is a nice fault! Call us to organize a visit and discover this beautiful apartment.Find all our properties for sale on www.berra-immobilier.ch

  • Balcony / Terrace
  • Child-friendly
Cyril Bieckens

Cyril Bieckens

Agent Immobilier

1 / 13
  • Parking space
  • Balcony / Terrace
  • Elevator
  • +2
4.5 rooms154m²CHF 1,090,000.–
Top
Route de la Combettaz 10, 1965 Savièse

Attic 4.5 rooms in Savièse - C3

Pure lines for a unique living environment... Amma Immo has the pleasure of presenting "Greenline", an exceptional promotion of 4 buildings, nestled on the heights of Savièse (10 minutes from Sion). This unique project consists of 16 high-standard apartments combining contemporary architecture and breathtaking panoramas over the Rhone Valley.Designed for refined and peaceful living, the residences offer:- Generous, light-filled living spaces thanks to large windows.- Spacious terraces with unobstructed views of the Alps.- Natural integration into the landscape, with green roofs and a purified aesthetic.- High-end finishes and customizable amenities.- Easy access, just a few minutes from Sion.In this new ecological promotion, architecture finds its meaning in natural light and the soothing presence of nature, integrated into everyday life. Greenline is aimed at a demanding clientele, seeking a serene living space, both close to the city and immersed in a preserved environment.Composition of lot nC3- An entrance hall- An open kitchen onto a pleasant living room- A storage room- A bedroom- An office- A master bedroom with an en-suite bathroom- A bathroom- A magnificent terrace- A cellarPARKING:2 indoor parking spaces, in addition to the sale price (CHF 35,000.- per space)

  • Parking space
  • Balcony / Terrace
  • Elevator
  • +2
Mike Guigoz

Mike Guigoz

Expert en estimations avec brevet fédéral et courtier en immobilier - VALAIS

Travel time
-
1 / 13
  • Parking space
  • Balcony / Terrace
  • Garage
  • +2
4.5 rooms170m²CHF 890,000.–
Top
1955 Chamoson

Building with great potential in the center of Chamoson

Located in the heart of the village of Chamoson, this character house offers great potential, both for residential use and for investment.Situated on a plot of 440 m², this building constructed in 1979 benefits from a central location, in immediate proximity to amenities, while enjoying good exposure. It develops a total volume of around 1'749 m, offering numerous possibilities for layout.The house is distinguished by its generous volumes spread over several levels, offering many possibilities for valorization.Distribution : • Basement: cellars, including storage spaces and wine cellar • Ground floor: garages, storage, storage rooms and sanitary facilities • 1st floor: 4.5-room apartment with balcony • Attic: attic • Annex building: garage, storage and terrace Exterior : • Easy access • Parking spaces • Partially landscaped outdoor areas as a garden Assets : • Central location in the heart of the village • Building with great development potential • Important volumes: • Apartment: approx. 464 m • Attic: approx. 172 m • Garages and storage: approx. 569 m • Cellars: approx. 315 m • Annex: approx. 229 m • Good accessibility and proximity to main axes This property is suitable for both an investor and a buyer looking to develop a real estate project in a dynamic municipality in Valais.Contact us now to organize a visit or receive the complete dossier.Discover our other properties on mawee.chmawee - it all starts here !

  • Parking space
  • Balcony / Terrace
  • Garage
  • +2
Franck Chesaux

Franck Chesaux

Directeur - Agent immobilier

1 / 13
  • Parking space
  • Balcony / Terrace
  • Child-friendly
  • +1
4.5 rooms140m²CHF 840,000.–
Top
1996 Fey (Nendaz)

Charmante maison avec vue panoramique sur la plaine

EXCLUSIVITÉ !Maison de caractère de 140 m2, avec vue panoramique sur les Alpes et la plaine Située dans le charmant village de Fey, cette maison de deux étages offre environ 140 m² habitables sur une belle parcelle de 1'104 m².Implantée dans un environnement calme et authentique, la maison a été rénovée et agrandie en 2008, alliant le charme de l'ancien au confort actuel. Son cachet unique est mis en valeur par de magnifiques poutres apparentes et une atmosphère chaleureuse.L'accès à l'étage est facilité par un escalier équipé d'une chaise monte-escalier adaptée aux personnes à mobilité réduite.La propriété dispose de deux belles terrasses permettant de profiter du calme et de la vue environnante. Un cabanon indépendant offre un espace de rangement idéal pour le bois, les machines et le matériel d'entretien extérieur.Son accès aisé toute l'année constitue un véritable atout.Possibilité de reprendre la cédule hypothécaire à un taux avantageux.Elle se compose comme suit : Rez : • Hall d'entrée • Cuisine avec coin repas et poêle à bois • Séjour avec cheminée à bois • Un WC • Une pièce pouvant être aménagée comme buanderie ou salle de douche • Un économat • Accès au local technique et à la cave Etage : • Deux chambres avec accès au balcon • Salle de bain avec WC • Pièce avec meuble encastré • Deuxième séjour pouvant être transformé avec un accès au balcon et un accès à la terrasse Extérieurs : • Deux terrasses • Potager • Grand cabanon Rénovations : • 2008 : agrandissement, toiture complète et peinture • 2023 : changement des fenêtres Avantages : Un projet de téléphérique reliant Conthey à Haute-Nendaz est prévu avec une mise en service annoncée pour 2029, ce qui représente un véritable atout pour cette propriété. Une station intermédiaire sera implantée à Fey, à proximité immédiate de la propriété.Cette future infrastructure permettra de rejoindre rapidement la station et le domaine skiable des 4 Vallées sans dépendre systématiquement de la voiture, tout en renforçant l'attractivité de la région pour les résidents comme pour les propriétaires de résidences secondaires.Pour tous les détails ainsi que l'intégralité des photos, visitez notre site : www.valimmobilier.chPossibilité d'achat avec un terrain de 550 m2. Référence n_6100341.Vous souhaitez plus d'informations ou faire une visite? N'hésitez pas à me contacter soit par téléphone soit par e-mail. C'est avec plaisir que je répondrai à vos questions.EXKLUSIV !Charaktervolles Haus mit 140 m2 Wohnfläche und Panoramablick auf die Alpen und die Ebene Das im charmanten Dorf Fey gelegene, zweistöckige Haus bietet ca. 140 m² Wohnfläche auf einem schönen Grundstück von 1'104 m².In einer ruhigen und authentischen Umgebung gelegen, wurde das Haus 2008 renoviert und erweitert und verbindet den Charme des Alten mit modernem Komfort. Sein einzigartiger Charakter wird durch wunderschöne freiliegende Balken und eine gemütliche Atmosphäre unterstrichen.Der Zugang zum Obergeschoss wird durch eine Treppe erleichtert, die mit einem Treppenlift ausgestattet ist, der für Menschen mit eingeschränkter Mobilität geeignet ist.Das Anwesen verfügt über zwei schöne Terrassen, auf denen man die Ruhe und die Aussicht auf die Umgebung genießen kann. Ein separates Gartenhäuschen bietet idealen Stauraum für Brennholz, Maschinen und Gartengeräte.Die ganzjährige gute...

  • Parking space
  • Balcony / Terrace
  • Child-friendly
  • +1
Sophie Crettenand

Sophie Crettenand

Courtière en immobilier agréée

1 / 14
4.5 rooms98m²CHF 549,000.–
Top
Rue du Chemin de Fer 96, 1958 Saint-Léonard

Charming 4.5-room attic apartment in Saint-Léonard

Exclusive to 2S BuildingFor sale in Uvrier, municipality of Sion – Spacious 4.5-room apartment with 2 balconies, cellar and 2 parking spacesLocated at Rue du Chemin de Fer 96 in Uvrier municipality of Sion, in the immediate vicinity of the Saint-Léonard train station, this 4.5-room apartment offers a surface area of approximately 95 m² and benefits from a beautiful layout, two balconies and two outdoor parking spaces.The apartment is situated on the 2nd floor of a building.It consists of:An entrance hall leads to a separate kitchen, currently to be renovated, with a planned location for a washing machine.The apartment also has a separate guest toilet, three bedrooms of approximately 11 m², 18 m² and 10 m², as well as a shower room with an Italian shower.The living room, approximately 25 m² in size, provides access to a balcony of approximately 5 m², oriented south, offering a calm, unobstructed and pleasant view. A second balcony of approximately 5 m², oriented north, completes the apartment.A communal laundry room, a bicycle room and a large private cellar are available in the basement of the building.The apartment's walls have been recently repainted, allowing for a clean and easily personalized living space.The apartment also benefits from two non-covered outdoor parking spaces in a row, one behind the other.The location is ideal for a family, a couple or individuals looking for proximity to amenities and main traffic routes: • Schools within about 2 minutes; • Uvrier shops within about 5 minutes; • Saint-Léonard train station within about 5 minutes on foot; • Sion hospital within about 6 minutes by car; • Quick access to Sion, Sierre and the main routes of the Rhone plain. Thanks to its location in Uvrier, in the municipality of Sion, between Sion and Sierre, this property offers a practical living environment while remaining close to transportation, schools, shops and essential services.This apartment represents a great opportunity for buyers looking for a spacious, well-located and renovable home.The building does not have an elevator.Key features: 2 balconies, beautiful south-facing view, 3 bedrooms, large living room, large cellar, bicycle room, 2 parking spaces, proximity to train station, schools, shops, Sion and Sierre.To consider: Kitchen to be renovated. Building without elevator.Note: All surfaces, dimensions and distances are given as an indication and do not constitute contractual or guaranteed measurements.* *** *2S Building – your partner for building, enhancing and transferring your real estate assets. You are the owner of a plot, a property for sale or a real estate project? We will gladly accompany you in the analysis and enhancement. www.2sbuilding.ch * *** *

Travel time
-
1 / 13
  • Balcony / Terrace
  • View
  • Child-friendly
4.5 rooms107m²CHF 595,000.–
Top
1966 Luc (Ayent)

Grange rénovée de 4.5 pièces de 107 m2 habitables avec jardin de 40 m2

Grange rénovée de 4.5 pièces de 107 m2 habitables avec un charmant jardin de 40 m2.Rénovée en 2014, cette belle grange bénéficie de par son orientation sud d'un ensoleillement optimal et d'une vue dégagée sur les Alpes.Idéalement située au centre du village de Luc, elle offre un cadre de vie alliant calme et proximité aux différentes commodités (école, commerce, transports publics...)La villa se caractérise par sa conception sur trois étages dont des combles aménagés et un grand sous-sol ainsi que par ses volumes aérés avec charpente apparente. Cette villa de 84 m2 au sol est distribuée comme suit :Rez-de-chaussée : • Hall d'entrée avec dégagement et local technique • Buanderie • Chambre Etage : • Entrée • Dégagement • Salle d'eau avec douche et WC • Cuisine ouverte sur le séjour avec accès au balcon orienté sud • Séjour avec poêle Combles : • Dégagement • Salle d'eau avec baignoire et WC • Deux chambres avec armoires encastrées Extérieurs : • Jardin orienté nord Complète cette offre : • Place de parc extérieure couverte • Place de parc extérieure Particularités : • Bien exceptionnel et rare sur le marché • La grange rénovée avec goût avec des matériaux traditionnelles mettent en valeur la matière noble qu'est le bois • Vue définitive • Possibilité d'agrandissement • Cachet assuré (poutres apparentes, chambres mansardées, belle hauteur de plafond) • Grand jardin Pour tous les détails, visitez notre site : www.valimmobilier.chSituation :Ce paisible village invite à la visite de ses quartiers et ses chemins qui mènent jusqu'aux gorges de la Lienne. Luc est un village ensoleillé toute l'année situé en plein sud sur une des collines surplombant Sion et la valllée du Rhône, idéalement situé entre les villes de Sion (15 minutes) et de Anzère (10 minutes) pour sa station de ski. Avec son ensoleillement optimal ainsi que son caractère authentique, le village offre un cadre de vie idéal et paisible. Son développement harmonieux ainsi que l'essor de ses infrastructures et des services proposés (crèche, école, transports publics, commerces, boulangerie) font de cette commune un lieu de vie attractif.Je me ferai un plaisir de vous donner de plus amples informations et de vous organiser une visite de ce bien!Renovierte 4,5-Zimmer-Scheune mit 107 m2 Wohnfläche und einem charmanten 40 m2-Garten. Diese schöne Scheune wurde 2014 renoviert und bietet aufgrund ihrer südlichen Ausrichtung optimalen Sonnenschein und eine freie Aussicht auf die Alpen. Die Villa liegt ideal im Zentrum des Dorfes Luc und bietet eine Wohnsituation, die Ruhe und Nähe zu den verschiedenen Annehmlichkeiten (Schule, Geschäfte, öffentliche Verkehrsmittel usw.) vereint. Die Villa zeichnet sich durch ihre dreistöckige Bauweise aus, mit ausgebauten Dachgeschoss und grossem Untergeschoss sowie durch ihre luftigen Räume mit sichtbaren Dachbalken. Die 84 m2 grosse Villa ist folgendermassen aufgeteilt: Erdgeschoss: • Eingangshalle mit Durchgang und Technikraum • Waschküche • Zimmer Etage: • Eingang • Entlastung • Badezimmer mit Dusche und WC • Offene Küche zum Wohnzimmer mit Zugang zum Südbalkon • Wohnzimmer mit Herd Dachböden :...

  • Balcony / Terrace
  • View
  • Child-friendly
Marie Evéquoz

Marie Evéquoz

Courtière en immobilier agréée

Suggested properties for you based on search results

Other interesting objects