4 results - Properties for sale with Balcony / Terrace: Les Giettes

Yves Parvex

Yves Parvex

1 / 13
Yves Parvex

Yves Parvex

  • Parking space
  • Balcony / Terrace
  • View
3.5 rooms, 77m², CHF 340,000.–
1871 Les Giettes

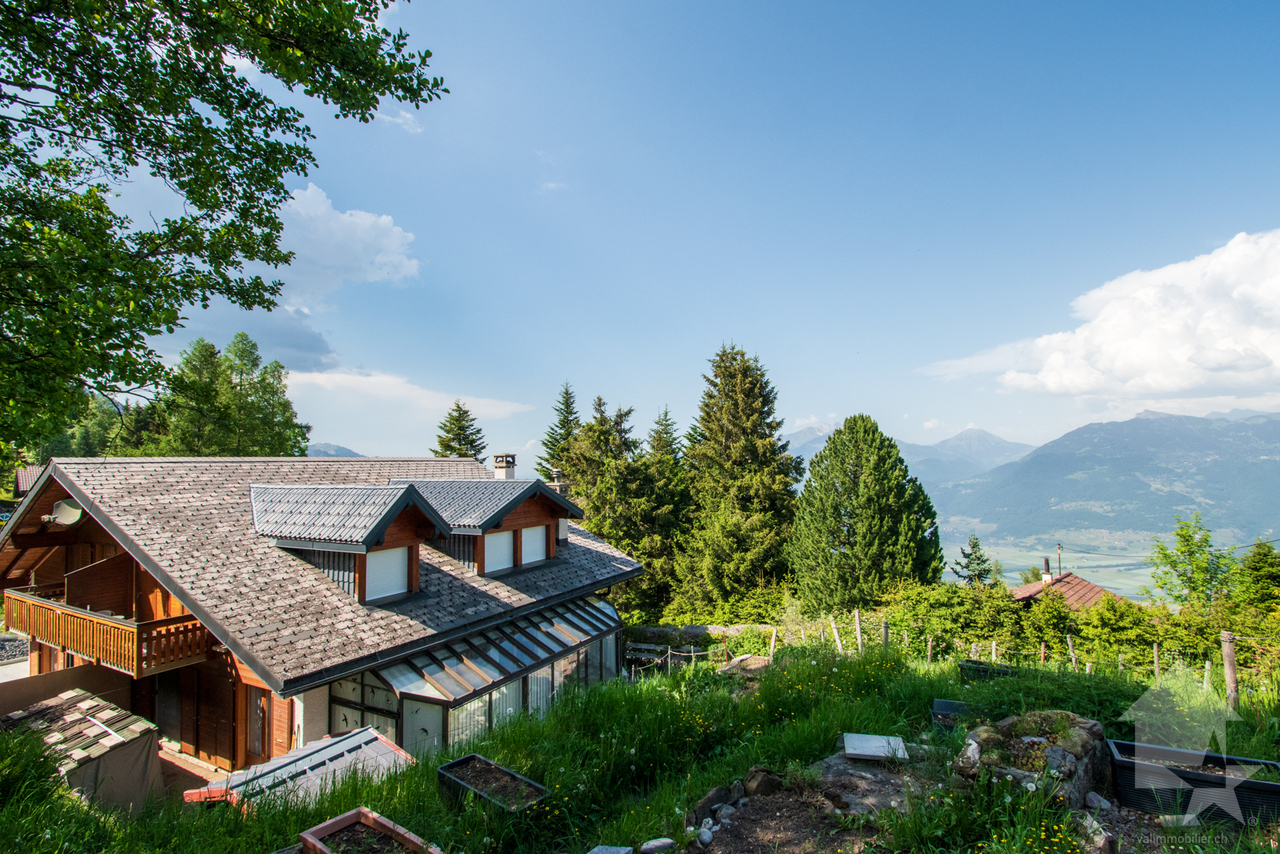
Les Cerniers, 3.5 pièces avec jardin d'hiver

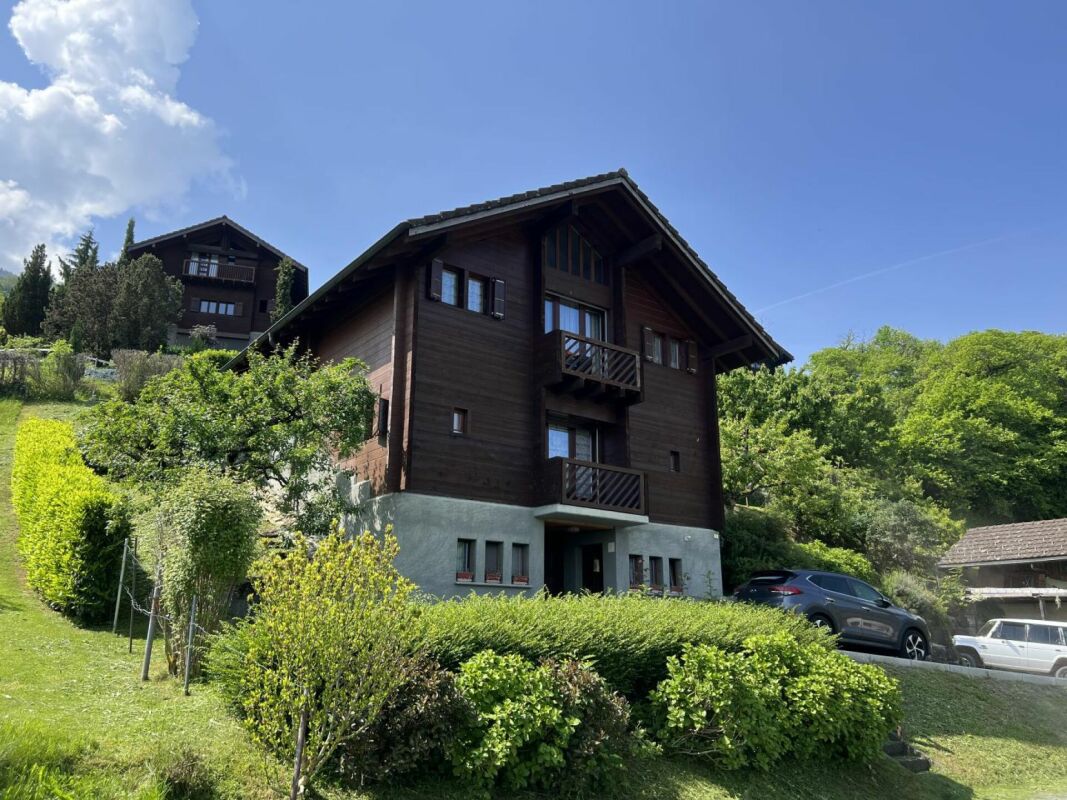
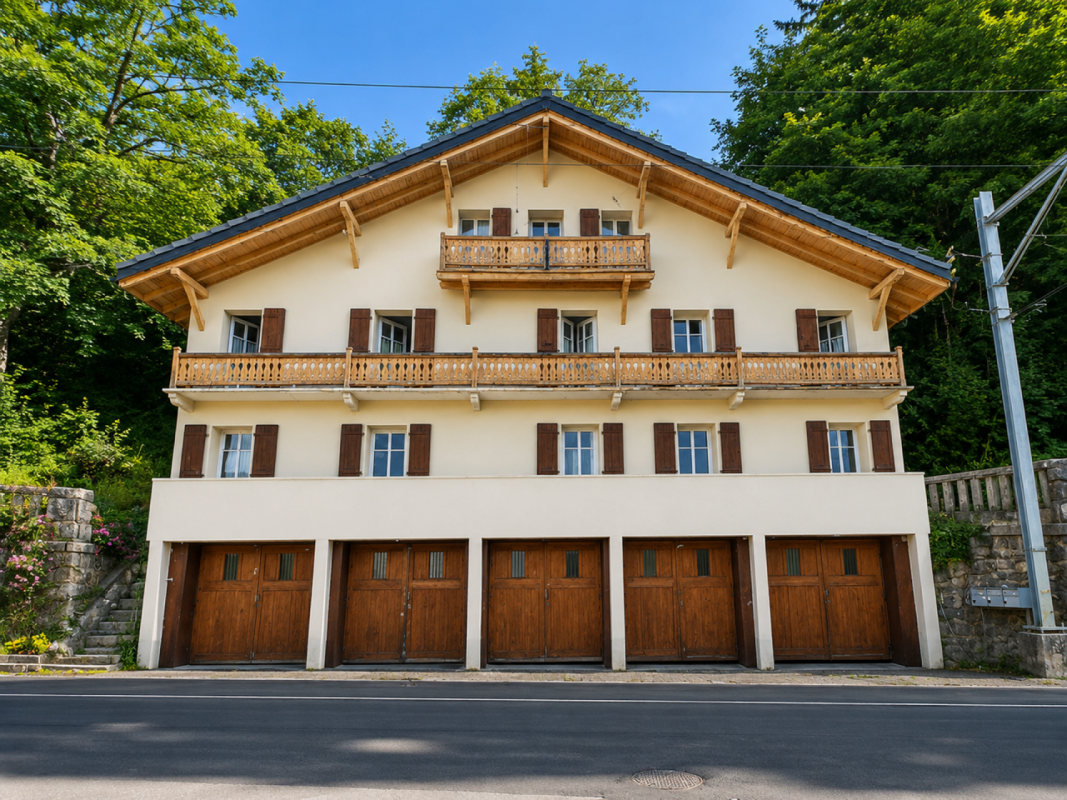
Exclusivité Valimmobilier SA - libre de suiteA 15 minutes du centre-ville de Monthey, laissez-vous charmer par ce sympathique appartement de 3.5 pièces de 76 m2 habitables + jardin d'hiver de 26 m2 proche de la nature avec une vue sur les montagnes environnantes. L'immeuble en PPE de 4 logements a été bâti en 1989 dans le hameau des Cerniers (altitude 1250 m). L'appartement et le bâtiment sont en bon état général. Ce petit bâtiment est facilement accessible toute l'année (y.c. pendant la période hivernale). Un garage-box ainsi qu'une place de parc extérieure devant le garage sont disponibles au pied du bâtiment. Cet appartement vous permettra de vous retrouver dans un lieu de vie agréable au calme et loin du stress quotidien. L'ensoleillement est favorable et un espace jardin permet de profiter de la nature verdoyante environnante.Pour le mettre au goût du jour, des travaux de rafraichissement sont à prévoir (principalement la peinture).La distribution de cet appartement de 70 m2 net est la suivante : • Pièce à vivre de 30 m2 avec cuisine ouverte sur le séjour et la cheminée de salon • Accès direct sur le balcon au nord de 13 m2 • Salle de bain • 2 chambres de 10 et 11 m2 • Jardin d'hiver de 26 m2 à l'est • Terrasse avec cabanon de jardin • Jardin commun à la PPE entretenu exclusivement par les propriétaires actuels de l'appartement Annexes au sous-sol : • Cave • Abri PC • Espace buanderie Place de parc en sus : CHF 30'000.- • 1 garage-box d'environ 20 m2 • 1 place de parc devant le box Charges mensuelles de PPE : CHF 175.-Prix de vente : CHF 370'000.-Appartement : CHF 340'000.-Parcs : CHF 30'000.-Particularités : • Accessible devant le bâtiment toute l'année même en hiver • Bus scolaire à 100 m • A 15 minutes de Monthey • A 25 minutes de l'autoroute • Tranquillité • Possibilité de faire du ski en hiver Remarques :Le hameau des Cerniers fait partie de la commune de Monthey en Valais. Canton qui est renommé pour ses nombreux avantages sociaux et ses taxes modestes (caisse-maladie, impôt sur les véhicules, prestations en capital et autres impôts). Il se trouve également à 2 pas des Whitepod (18 dômes luxueux au coeur des Alpes ainsi qu'un restaurant proposant une cuisine saine et de terroir). On trouve également dans la région, les bains thermaux de Lavey, de nombreux sites touristiques (Aquaparc et Swiss Vapeur Parc au Bouveret, Labyrinthe Aventure à Evionnaz, etc..) ainsi que des sites culturels (Saint-Maurice et son Abbaye millénaire, Martigny et la Fondation Gianadda, Monthey et son Théâtre du Crochetan, Montreux et son Jazz Festival de réputation internationale, etc...) Ce bien est vendable comme résidence secondaire ou principale et également pour les personnes domiciliées à l'étranger.Vous souhaitez obtenir des précisions, le visiter ? Contactez-moi par téléphone, courriel ou passez nous rencontrer (sur rendez-vous) dans l'une de nos agences du Chablais (Aigle, Collombey-Muraz ou Torgon) et nous vous renseignerons très volontiers. Retrouvez tous nos biens sur www.valimmobilier.ch - estimation gratuite de votre bien, photos professionnelles lumineuses et de qualité, photos aériennes et mise en valeur optimale du bien.Exklusiv bei Valimmobilier SA - sofort bezugsfertigNur 15 Minuten vom Stadtzentrum von Monthey entfernt - lassen Sie sich von dieser charmanten 3,5-Zimmer-Wohnung mit 76 m2 inmitten der Natur mit Blick auf die...

  • Parking space
  • Balcony / Terrace
  • View
Yves Parvex

Yves Parvex

1 / 11
Yves Parvex

Yves Parvex

  • Parking space
  • Balcony / Terrace
  • Garage
  • +2
3.5 rooms, 110m², CHF 790,000.–
1871 Les Giettes

Les Giettes, Hameau du Nant

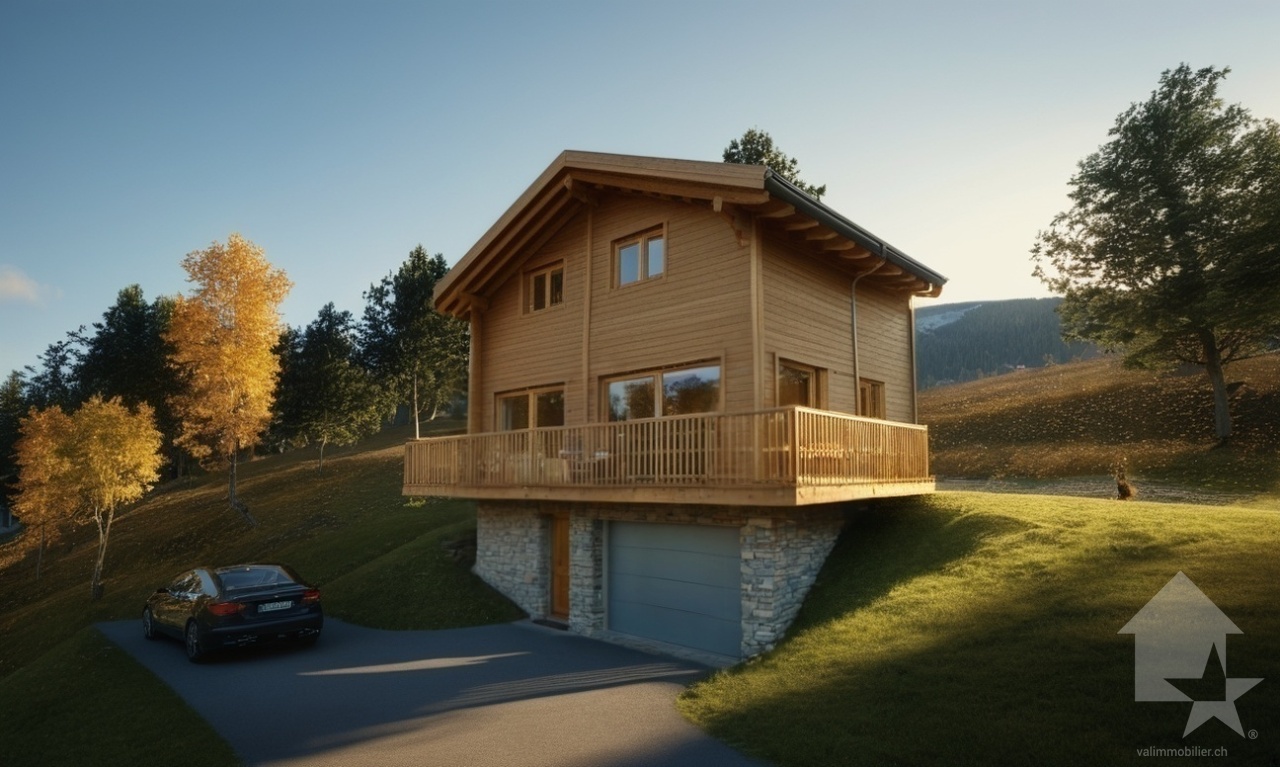
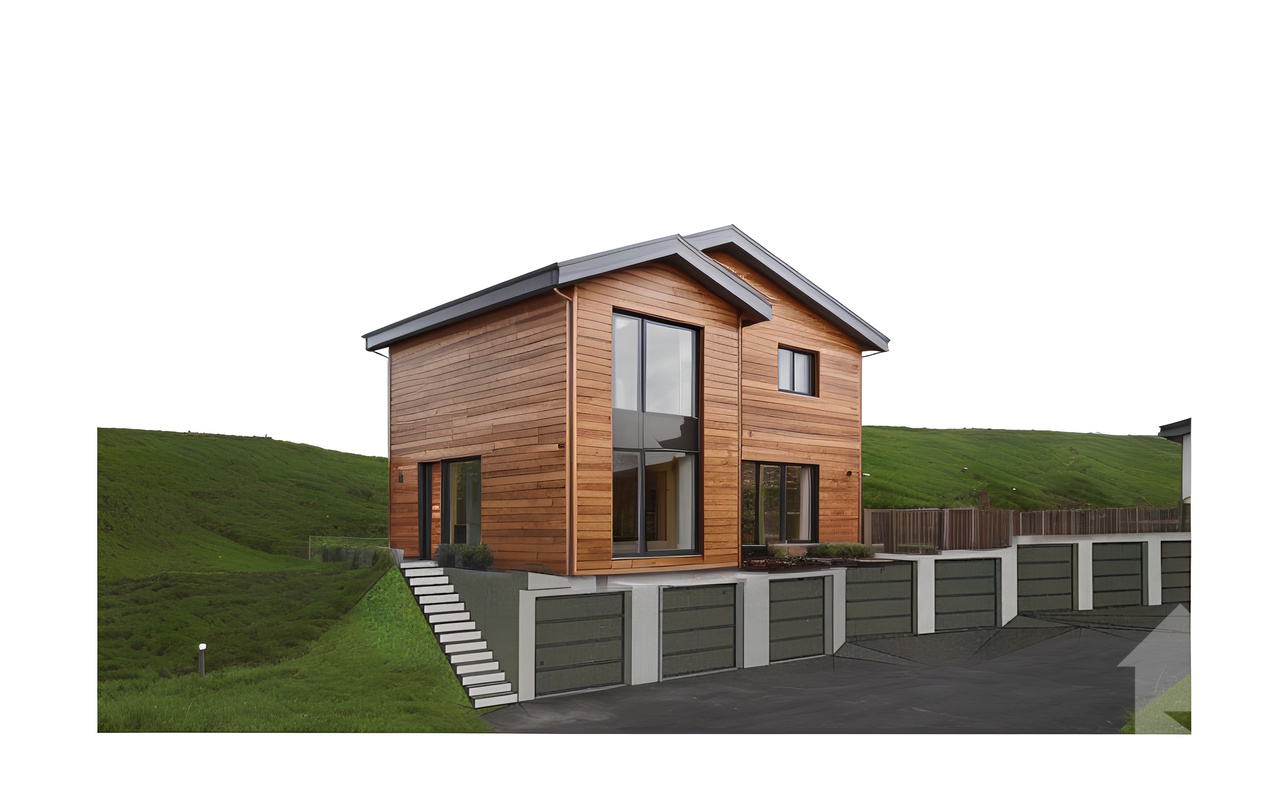
Exclusivity Valimmobilier SA - Hameau du Nant aux GiettesNew construction project of 6 individual family chalets and 4 terrace apartments in Les Giettes, in a small paradise on the heights and only 15 minutes from the city center of Monthey, at the foot of the impressive Dents-du-Midi. Only 8 km from the town of Monthey, this plot offers a panoramic view of the Rhone plain and Lake Geneva. This property can be used as a secondary or primary residence and also for people living abroad.The building permit for the presented chalet (chalet no. 6) is in force. Construction can begin quickly. The finishes are at the discretion of the buyer (kitchen, tiling, painting, etc.) and the construction will be carried out by local companies. By converting the garage, the presented chalet can be realized with 3 bedrooms.The presented project can be realized as is or adapted to the wishes of the customers on one of the neighboring plots still available. The choice of architecture, the size of the property, the design and the finishes are at the discretion of the buyer. The distribution of the 477 m3 chalet is as follows:Basement • Garage of 19 m2 which could also be converted into an office or parental bedroom • Entrance hall of 6 m2 • Technical room of 7 m2 • Storage room of 6 m2 Ground floor: • Living room of 32 m2 with open kitchen on the dining room and the living room • Guest toilet of 2 m2 • Balcony of 15 m2 • Paved southeast terrace First floor: • Parental bedroom of 16 m2 including a dressing room • 1 bedroom of 11 m2 • Bathroom of 5 m2 with space for a washing machine • Distribution hall of 4 m2 Particularities: • Choice of finishes and design by the buyer • 15 minutes from Monthey • 20 minutes from the highway Also see in the same development: Link to chalet 02Remarks:The Hameau des Giettes is part of the municipality of Monthey in Valais. This canton is renowned for its numerous social advantages and its modest taxes (health insurance, vehicle tax, capital benefit and other taxes). It is also less than 4 km from the Whitepod (18 luxurious domes in the heart of the Alps as well as a restaurant offering healthy and local cuisine). The region also has thermal baths, numerous tourist sites (Aquaparc and Swiss Vapeur Parc in Bouveret, Labyrinthe Aventure in Evionnaz, etc.) as well as cultural sites (Saint-Maurice and its millennium-old abbey, Martigny and the Fondation Gianadda, Monthey and its Théâtre du Crochetan, Montreux and its internationally renowned Jazz Festival, etc.).This property can be sold as a secondary or primary residence and also for people living abroad.You want to obtain more information, visit the land? Contact me by phone, email or visit us in one of our agencies in the Chablais (Collombey-Muraz or Torgon) and we will be happy to help you. All our properties are on www.valimmobilier.ch - free valuation of your property, professional, bright and high-quality photos, aerial views and optimal presentation of the property.

  • Parking space
  • Balcony / Terrace
  • Garage
  • +2
Yves Parvex

Yves Parvex

1 / 9
Yves Parvex

Yves Parvex

  • Parking space
  • Balcony / Terrace
  • Garage
  • +2
4.5 rooms, 190m², CHF 795,000.–
1871 Les Giettes

Les Giettes, Hameau du Nant - new chalet

Exclusivity Valimmobilier SA - Hameau du Nant aux Giettes - secondary residence and sale to persons domiciled abroad - authorizedFirst stage of this new project to build individual family chalets in a small corner of paradise of Les Giettes, just 15 minutes from the city center of Monthey and at the foot of the impressive Dents-du-Midi. Only 8 km from the town of Monthey, this new development offers a panoramic view of the Rhone plain and Lake Geneva.The building permit for the presented chalet (chalet no 2) is issued and construction can start quickly. The finishes are at the discretion of the buyer (kitchen, tiling, painting, etc.). The construction will be carried out by local companies.The presented project can be realized as is or adapted according to the wishes of the clients on one of the neighboring plots still available. The choice of architecture, the size of the property, the design and the finishes are at the discretion of the buyer.The distribution of the chalet is as follows:Basement • 1 to 3 garages (optional) Ground floor: • Living room of 48 m² with open kitchen on the dining room and the living room • Balcony of 12 m² • Paved terrace of 65 m² to the west • Entrance hall of 4 m² with built-in cupboards • Visitor toilet of 3 m² • Technical room and laundry room of 7.5 m² First floor: • Parental suite of 23 m² including a dressing room and a bathroom with shower • 2 bedrooms of 12 and 16 m² • Bathroom of 6 m² • Distribution hall of 6 m² Possible variantRedesign of the lower part with the entrance door directly at basement level, creation of an internal staircase connecting the 3 levels. The price of the entire chalet would be CHF 875,000 in this case.Possibility to buy or not the garage boxes in the basement which can possibly be converted into an internal staircase and a technical room in addition to the sale price.Also see in the same development: Link to chalet 06Particularities: • Choice of finishes • Possibility to acquire individual garage boxes (under construction) at a price of CHF 40,000 each (including for people outside the development) • Possibility to acquire individual garage boxes (under the chalet) at a price of CHF 32,000 each (including for people outside the development) • 15 minutes from Monthey • 20 minutes from the highway • For those who wish, access is also possible from Vérossaz Remarks:The village of Les Giettes is part of the municipality of Monthey in Valais, a canton known for its numerous social advantages and modest taxes (health insurance, vehicle tax, capital benefits and other taxes). It is also less than 4 km from the Whitepod (18 luxury domes in the heart of the Alps as well as a restaurant offering healthy and local cuisine). In the region, you will also find thermal baths (Val d'Illiez and Lavey), numerous tourist attractions (Aquaparc and Swiss Vapeur Parc in Bouveret, Labyrinthe Aventure in Evionnaz, etc.) as well as cultural sites (Saint-Maurice and its millenary abbey, Martigny and the Fondation Gianadda, Monthey and its Théâtre du Crochetan, Montreux and its Jazz Festival of international reputation, etc.).The particularity of Les Giettes (municipality of Monthey) is that this new property can be sold as a secondary residence or main residence and also to persons domiciled abroad....

  • Parking space
  • Balcony / Terrace
  • Garage
  • +2
1 / 13
4.5 rooms, 120m², CHF 630,000.–
1871 Les Giettes

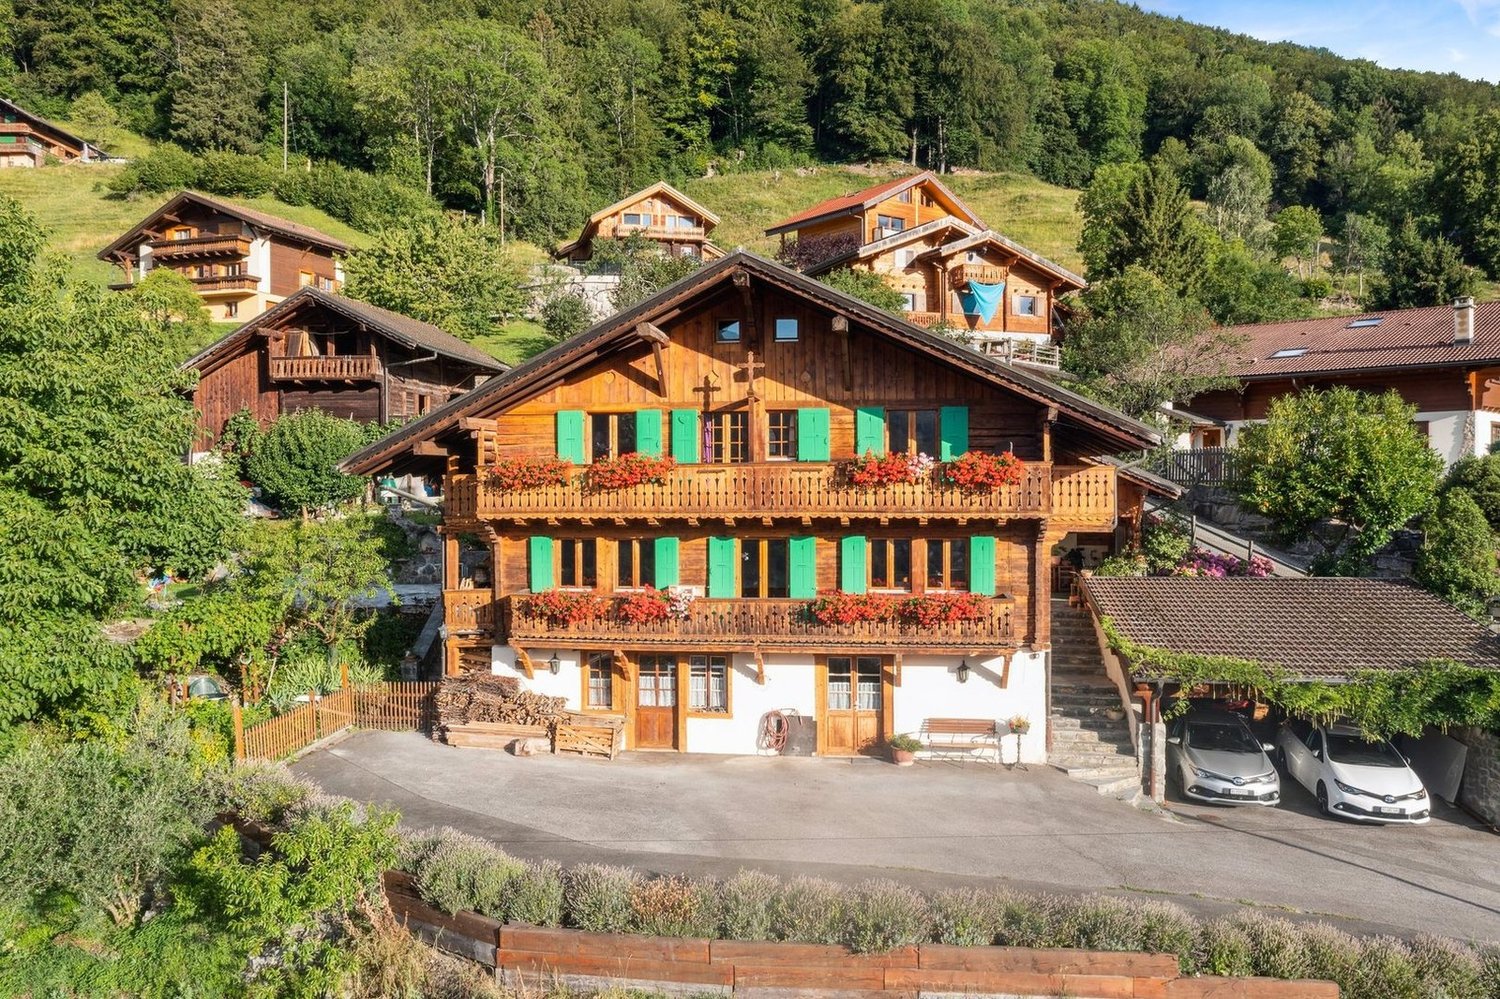
Log Cabin between Choëx and les Giettes

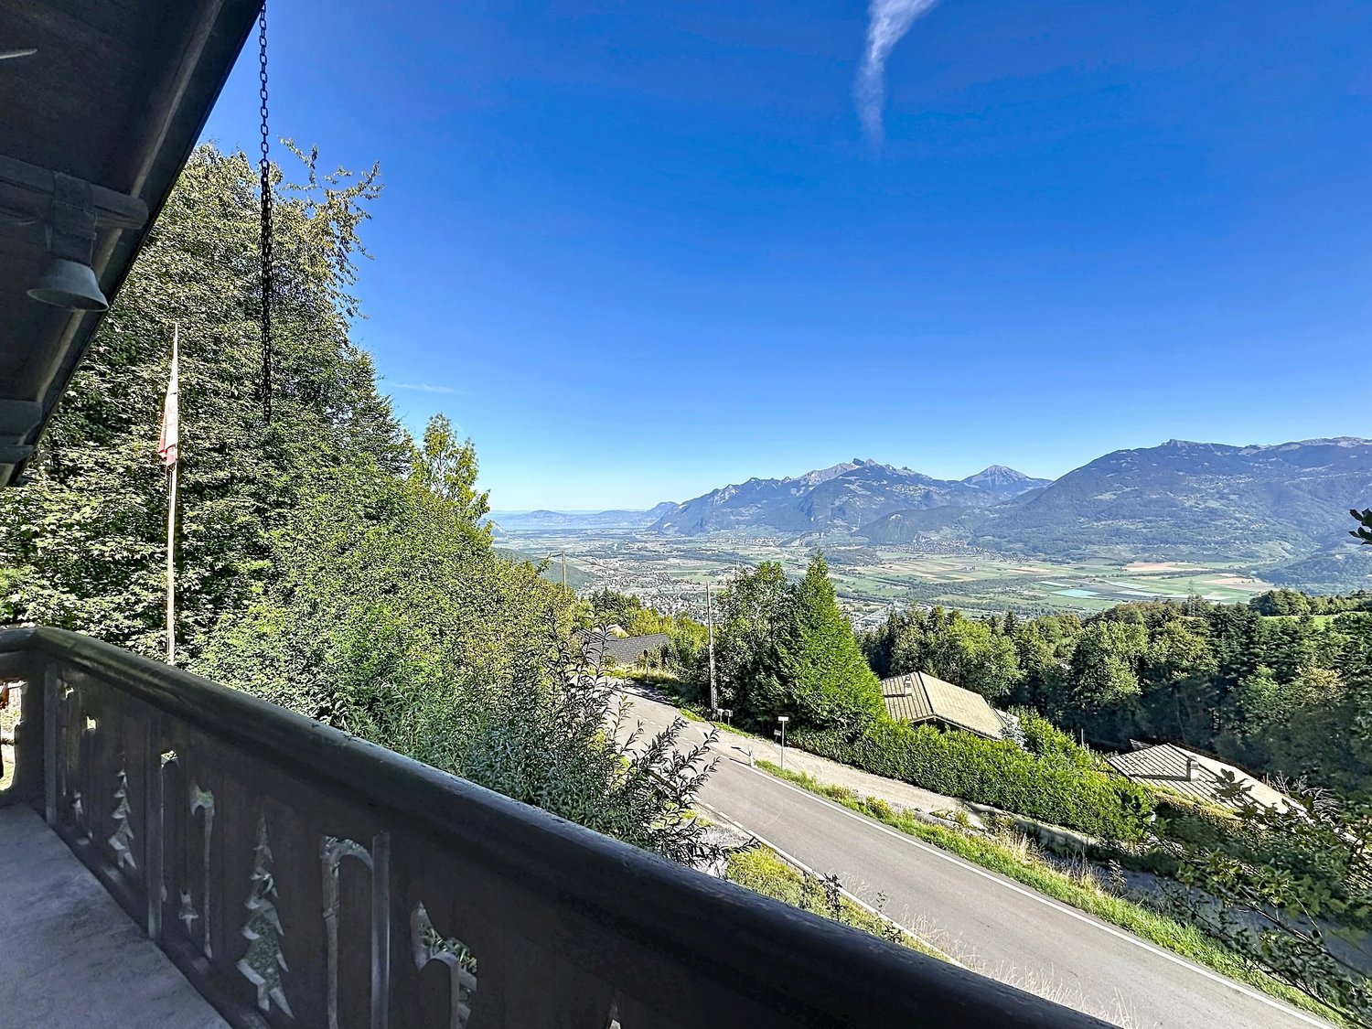
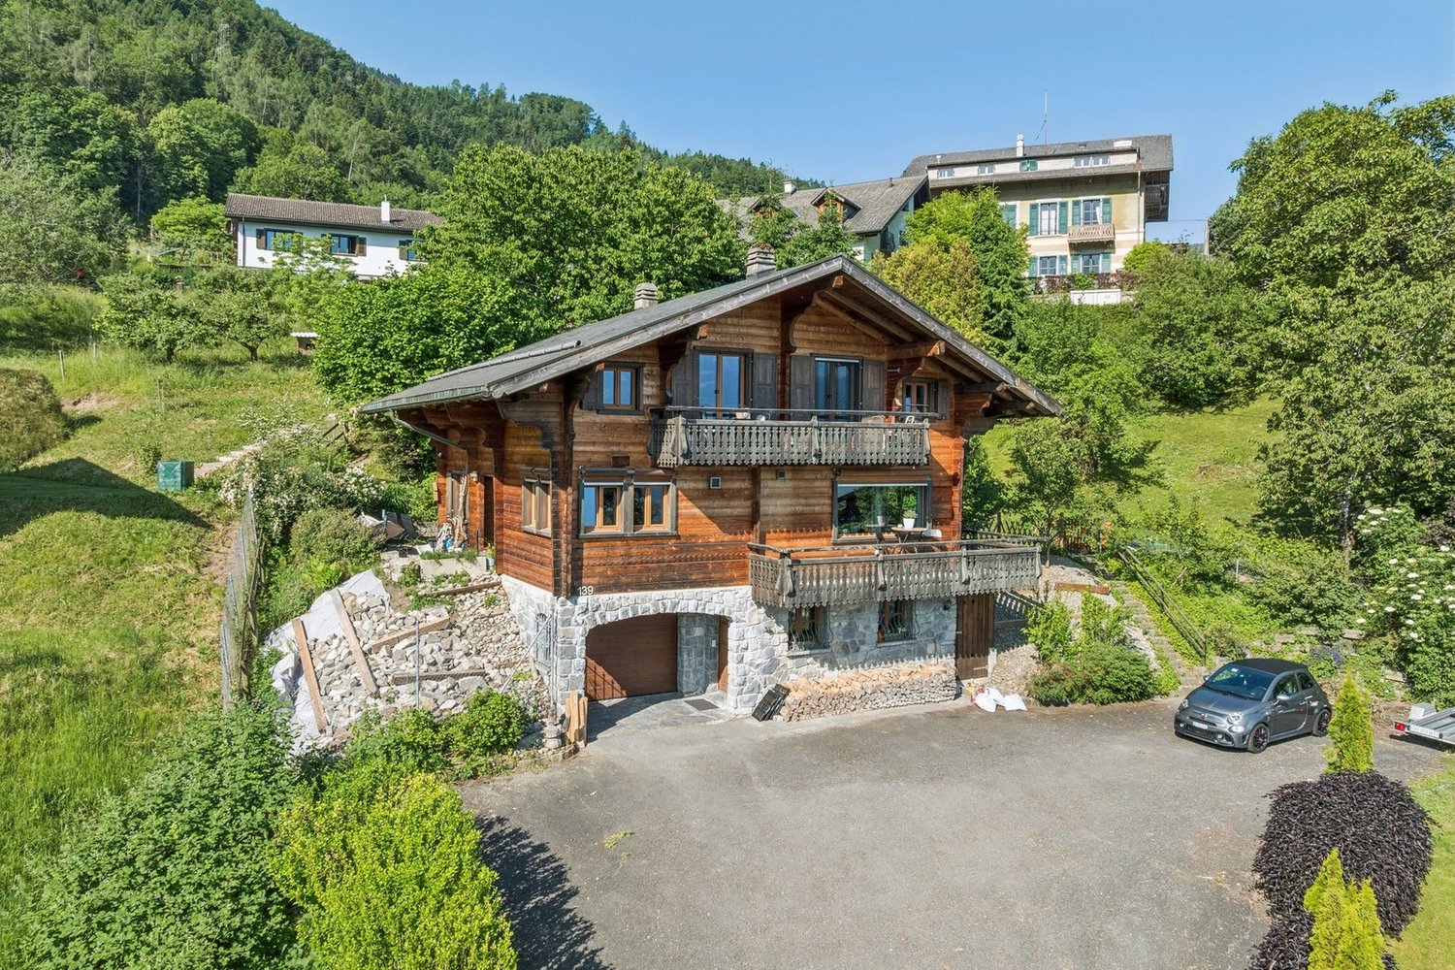
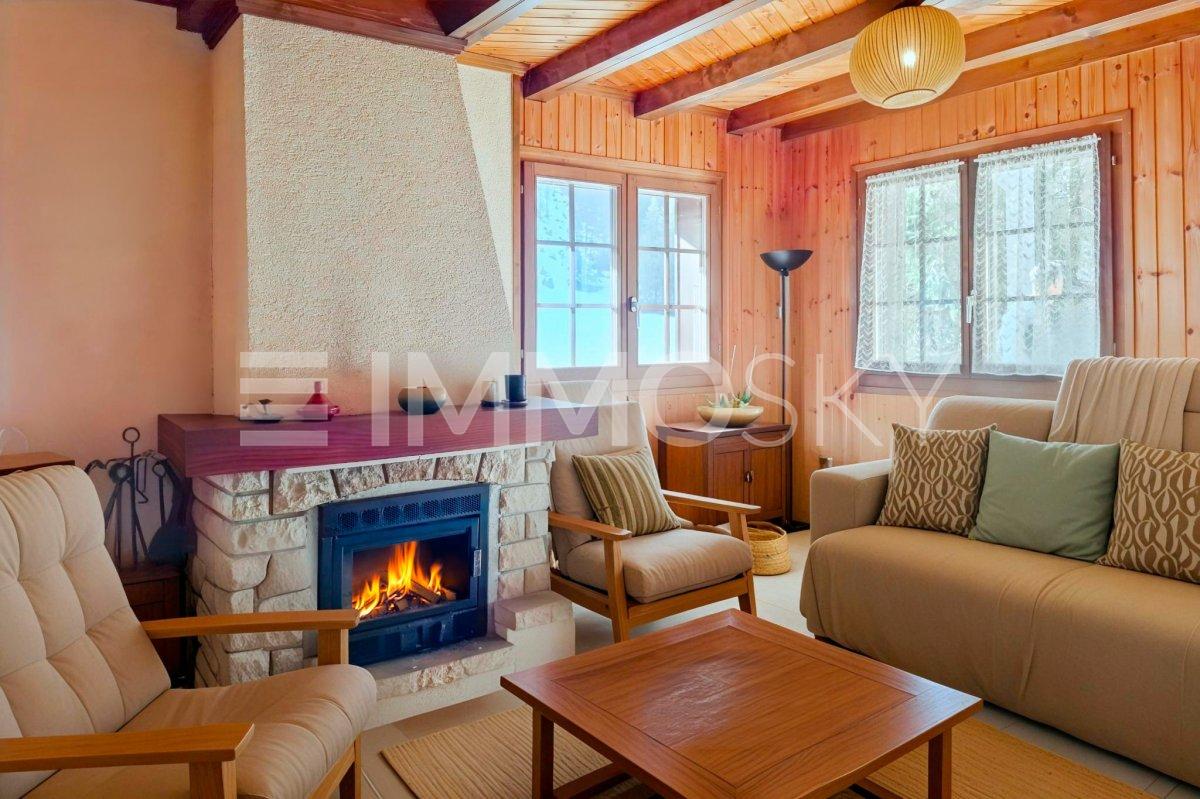
Authentic and cozy, this log cabin benefits from a green environment on the heights of Monthey, at an altitude of about 950m. Built in 1982 on a generous plot of about 1,750m², bordered by a forest, it offers a beautiful intimacy as well as an unobstructed view of the Rhone plain up to the lake. The chalet offers about 120m² spread over two levels and consists of: GROUND FLOOR - Entrance hall - Living room with open kitchen of about 39m² - Shower room - Storage room with space for a washing machine UPPER FLOOR - Large hallway with access to the rear terrace - 3 Bedrooms, including 2 with access to the balcony and a view of Lake Geneva - Above, a small attic accessible from a bedroom The attic is not high enough to stand up, but it can easily be used as a storage space or converted into a playroom for children. EXTERIOR - Garden - Terrace - Covered area with shed - Outdoor barbecue - Outdoor fountain with drinking water and stream - 3 Parking spaces A 5000m² forest plot can be purchased optionally for an additional 5000 CHF and is located only 2 km from the property (accessible via a hiking trail). PARTICULARITIES - Heating by combined wood and pellet stove (renovated in 2026) - Right to use spring water through a servitude - Renovations already carried out: painting, flooring on the ground floor, exterior plastering, and roof revision - Electrical inspection carried out and okay (OIBT) - Kitchen needs to be replaced, estimated budget of about CHF 20,000.- - Access by car via a steep, gravelled ramp (to be asphalted) - Further modernization work is planned - Immediate availability The abundant vegetation and plot configuration provide a pleasant sense of intimacy. The roads located upstream and downstream of the chalet are still audible, and the final access to the property has a significant slope. A property with character, intended for those seeking tranquility, views, green spaces, forest, and independence just a few minutes from the plain. CHOËX ? MONTHEY Choëx is a charming village on the heights of the Monthey commune, benefiting from a calm situation and a magnificent view of the Rhone plain up to Lake Geneva. Well connected to public transport, this chalet is located in the immediate vicinity of a bus stop, 4 km from a school and a kindergarten, and 10 minutes from the town of Monthey and its facilities. Just above Choëx, Les Giettes has several good gastronomic addresses, numerous possibilities for hiking in nature, and a free ski lift, Télégiettes. Monthey is a town of 18,000 inhabitants with all the amenities in the fields of education, health, sports, and leisure, as well as numerous shops and restaurants. This agglomeration has 2 direct motorway accesses and a public transport connection linking it to other localities in the region and also to the Sion-Lausanne-Geneva axis. -- Main residence, secondary residence, and international sale possible. Contact us to obtain the virtual visit, aerial photos, or to organize a visit. !!! MORE DETAILS AND SIMILAR PROPERTIES DIRECTLY ON TWIXY.CH

More objects in your automatically expanded search area
20 results - Radius: + 10km
New building
Christophe Berdot

Christophe Berdot

1 / 13
Christophe Berdot

Christophe Berdot

  • Parking space
  • Balcony / Terrace
  • View
2.5 rooms, 61m², CHF 390,000.–
Premium
Adresse sur demande 1, 1880 Bex

2.5-room terrace in Châtel-sur-Bex, delivered with private vegetable garden

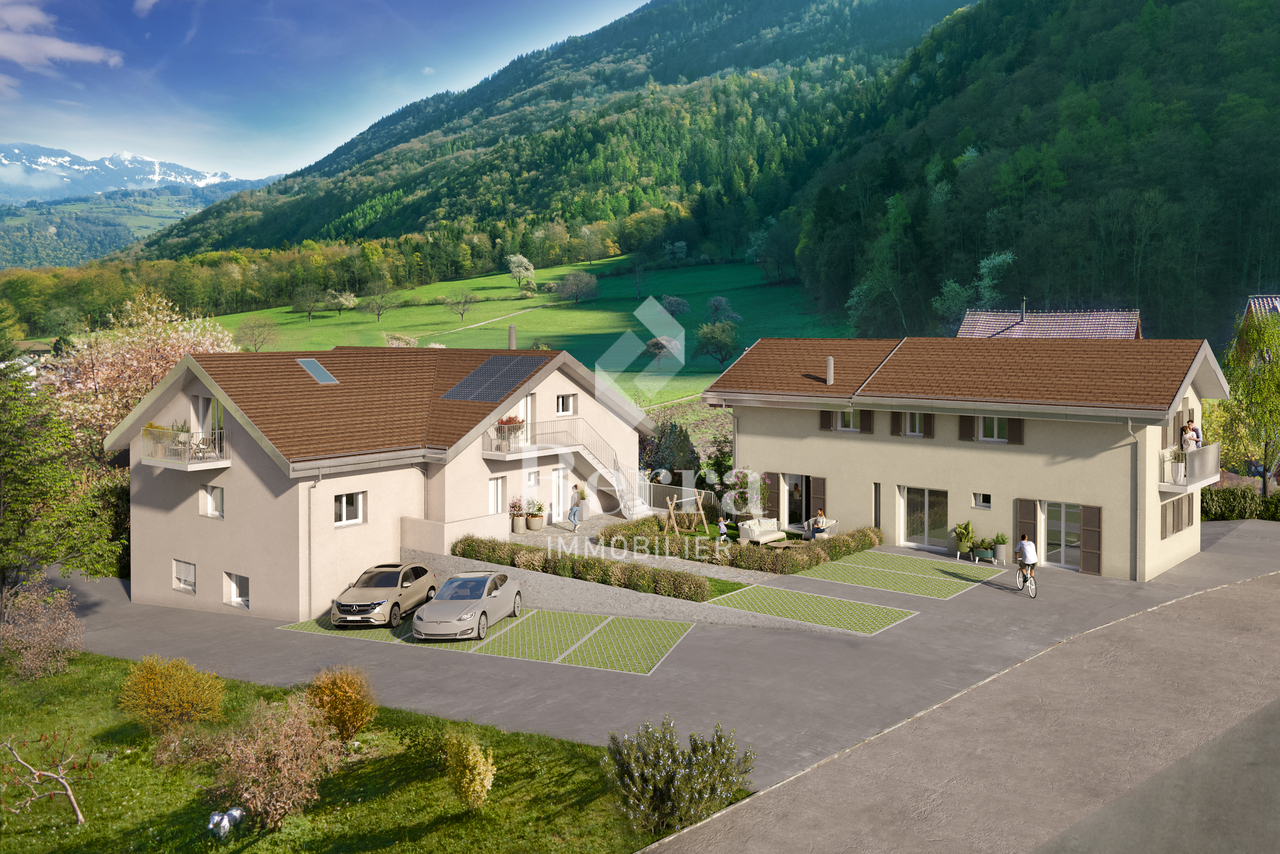
AN EXCLUSIVITY BERRA IMMOBILIER(3D images are mixed and concern all lots)Construction-transformation almost completed or completed and can be visited immediately, new apartments and villaWith large garden-vegetable gardenPleasant situation in a very quiet and restful rural setting, rural and greenNew with the charm of the oldCharming development consisting of:- 4 apartments from 2.5 to 4.5 rooms: ground floor-garden, first floor, attic with charm- 1 villa on 3 levelsAmenities of Bex, 5 minutes by car or postal bus: • school • train station • shops • post office, bank • restaurants • bus stop, CFF train stationIn brief:- Each lot, including the villa, includes a large garden-vegetable garden accessible from the bottom of the main building (in addition to the price 10'000.-)- They all benefit from outdoor spaces, depending on the lot: cleared balconies, large gardens, paved terraces- Triple glazing- Electric shutters day area- Underfloor heating with PAC • - Free cooling- Photovoltaic solar panels- Washing place in each apartment, no shared laundry room- Outdoor spaces in addition to the sale price (15'000.- per piece)- Private cellar included- The lots are raw, no changes are possible, but the finishes remain to be chosenList of available lots and plans on request. For more information, we are at your disposal by phone and by appointment.*** ALL OUR PROPERTIES FOR SALE ON WWW.BERRA-IMMOBILIER.CH
  • Parking space
  • Balcony / Terrace
  • View
New building
Cyril Bieckens

Cyril Bieckens

1 / 13
Cyril Bieckens

Cyril Bieckens

  • Parking space
  • Balcony / Terrace
  • Elevator
  • +1
4.5 rooms, 145m², CHF 890,000.–
Premium
Adresse sur demande 1, 1867 Ollon VD

Magnificent new 4.5-room apartment on the 2nd floor

Located in a pleasant environment, between village, station and plain, this beautiful 4.5-room apartment offers an ideal living space, close to amenities, schools, transportation and nature.With a living area of 125.80 m², it benefits from beautiful volumes, a beautiful ceiling height and mezzanines in the bedrooms and living room, bringing charm, space and additional layout possibilities.The apartment includes a bright living space, comfortable bedrooms, a 4.15 m² balcony, a basement and access to a shared laundry room.The property has modern and efficient equipment: • Heat pump heating • Underfloor heating • Thermostat in each room • Photovoltaic panels • Elevator adapted for people with reduced mobility • Bicycle shed • Enclosed gardens • Land equipment included The commune offers a good quality of life with local shops, public services, schools, pharmacy, public transportation TPC, bus and practical connections to Ollon, Villars, Aigle, Monthey and the Chablais plain.Two outdoor parking spaces: CHF 15,000.- each extraTotal price with parking spaces: CHF 920,000.-A new, spacious and well-located apartment, ideal for a family or anyone looking for comfort, modernity and proximity to nature.

  • Parking space
  • Balcony / Terrace
  • Elevator
  • +1
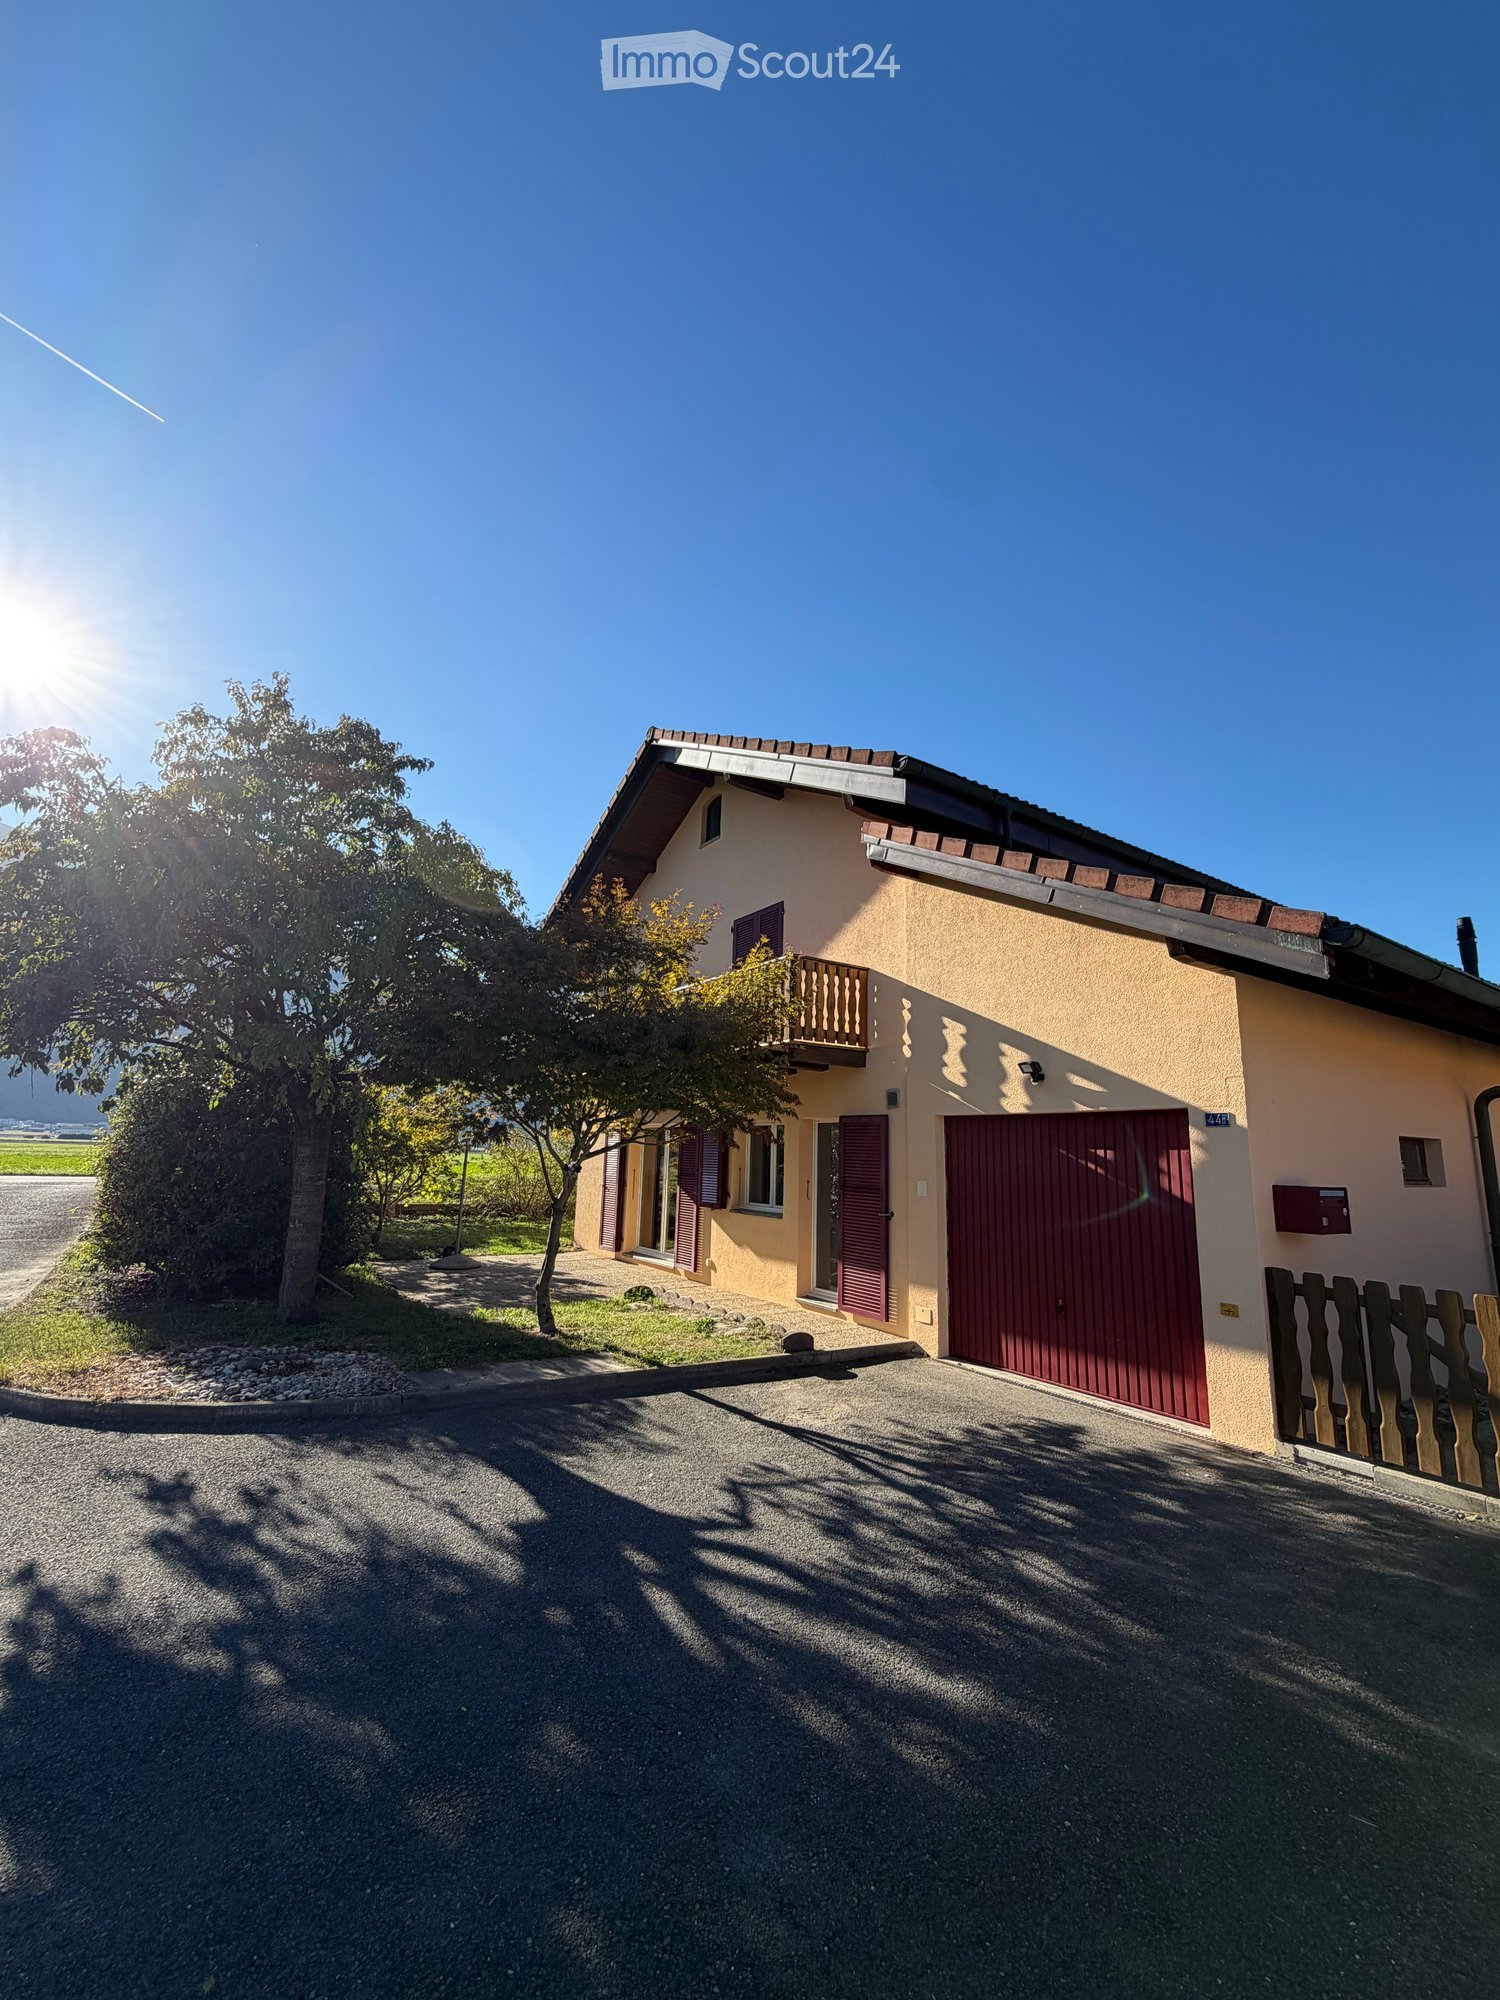
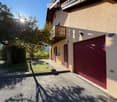
  • Two-story house with beige walls, red garage door, balcony, and surrounding greenery.
  • Two-story house with beige walls, red garage door, and balcony with wooden railing. The driveway is paved, and there is a tree and greenery in the foreground.
  • Open-plan space with a modern kitchen area featuring light-colored cabinets and stainless steel appliances, connected to a larger living area with large windows and wooden beams on the ceiling.
  • Modern kitchen with light-colored cabinets, dark countertops, and built-in appliances including a sink and oven.
  • Empty room with grey tiled floor, white walls, and a fireplace with wooden mantel. Large sliding glass door leads to outdoor area.
  • Clean bathroom with white tiles, a toilet, a sink, a mirror, and a shower curtain.
  • Empty hallway with wooden flooring, wooden doors, and a staircase with wooden railings. The ceiling is wooden with recessed lighting.
  • Empty room with wooden flooring, white walls, and a slanted wooden ceiling. A large sliding glass door opens to a balcony with a wooden railing and a scenic mountain view.
  • Empty hallway with wooden staircase, wooden doors, and a radiator on the wall.
  • Bathroom with blue tiled floor, white tiled walls, a toilet, a bathtub, a radiator, a window, and a showerhead.
  • Two-story house with a tiled roof, solar panels, and a chimney. The house has light yellow and beige walls, with a small garden area in front.
  • A well-maintained garden area with a gravel pathway leading to a house, surrounded by green grass and a stone border, with a view of mountains in the background.
  • Two-story house with yellow walls, red shutters, and a wooden balcony on the upper level. The house has a sloped roof and is surrounded by a grassy lawn and a gravel pathway.
  • Two-story house with a balcony, purple shutters, and a scenic mountain view in the background.
1 / 14
Two-story house with beige walls, red garage door, and balcony with wooden railing. The driveway is paved, and there is a tree and greenery in the foreground.
Open-plan space with a modern kitchen area featuring light-colored cabinets and stainless steel appliances, connected to a larger living area with large windows and wooden beams on the ceiling.
Modern kitchen with light-colored cabinets, dark countertops, and built-in appliances including a sink and oven.
4.5 rooms, 149m², CHF 995,000.–
Premium
Route de la Grande-Ile 44D, 1893 Collombey-Muraz

Rare in Illarsaz – Renovated individual villa with garden and garage

Located in Illarsaz, near Collombey and Monthey, this individual villa from 1997 offers a calm, bright and very pleasant living space.The villa is situated on a 566 m² plot of land and has approximately 148.3 m² of living space, and has undergone significant renovations in 2026.The living areasOn the ground floor, the house offers: • a bright living room with dining area; • a wood fireplace; • a renovated kitchen with Bosch appliances; • a bathroom with shower; • a laundry room; • a cellar; • direct access to the terrace and garden. On the upper floor, you will find: • 3 bedrooms, including 2 with access to the balcony; • a large bathroom with bathtub; • a pleasant hallway. Between the two levels, a large additional space can be used as an office or storage space.A large attic, accessible via a hatch with a staircase, completes the available spaces.Exterior and parkingThe property has: • a lawn; • a terrace; • a balcony; • accessible paths; • 1 indoor parking space in the garage; • 2 private outdoor parking spaces. Recent work and equipmentThe main work carried out in 2026 concerns: • kitchen; • floors; • painting; • ceilings; • exterior facade; • balcony floor. The house is also equipped with: • new toilet bowls in the two bathrooms; • PVC windows with double glazing, replaced in 2015; • aluminum shutters; • gas heating with radiators; • a gas boiler and wood fireplace, checked and maintained in 2026; • a photovoltaic system of 3.60 kWc, put into operation in 2025. LocationThe villa benefits from very good sunshine and an unobstructed view of the mountains, in particular the Dents du Midi and the Dent de Morcles.Illarsaz allows you to enjoy the calm of a small village while remaining close to Collombey, Monthey and Aigle, as well as shops, schools, public transport and motorway access.Brokers and agencies abstain!

Travel time
-
Daniela Trindade

Daniela Trindade

1 / 13
Daniela Trindade

Daniela Trindade

  • Parking space
  • Balcony / Terrace
  • View
  • +2
3.5 rooms, 93m², CHF 560,000.–
Top
Rue du Téléphérique, 1905 Dorénaz

Comfort, brightness, and high-quality amenities in a new 3.5-room apartment

In the heart of Dorénaz, in a calm and green environment, discover this superb 3.5-room apartment on the 1st floor, located in the new La Dorée residence.Designed to offer comfort and quality of life on a daily basis, this apartment seduces with its harmonious layout, its beautiful brightness, and its pleasant balcony. The living area with open kitchen benefits from direct access to the outside, creating a convivial space where it is good to live all year round.Layout: • Entrance hall • Open kitchen to the living room • Bright living room with access to the balcony • 2 bedrooms • Bathroom with WC • Shower with WC • Balcony • Private cellar Surfaces: • Living area: 92.99 m² • Balcony: 8.32 m² • Weighted area: 97.15 m² Outdoor parking spaces are available as an option at a price of CHF 15,000.- per unit.Ideal for a couple, a small family, or an investment, this property combines construction quality, modern comfort, and a peaceful environment. Its optimized layout and high-quality amenities make it an ideal opportunity to fully enjoy the benefits of a new apartment.The advantages of the construction: • New construction of high quality • Floor heating with air-water heat pump • Triple glazing with excellent thermal and acoustic insulation • Elevator serving all floors • Aluminum blinds • Modern finishes and carefully selected materials • Private balcony • Residence with only 8 apartments Located between Martigny and Monthey, the La Dorée residence benefits from a privileged location offering a perfect balance between tranquility, nature, and proximity to amenities.Live the comfort of a new apartment in an authentic setting, in the heart of Valais.Do not hesitate to contact us to receive the plans or organize a visit.Discover our other properties on mawee.chmawee - it all starts here!

  • Parking space
  • Balcony / Terrace
  • View
  • +2
Charlie Gardien

Charlie Gardien

1 / 13
Charlie Gardien

Charlie Gardien

  • Parking space
  • Balcony / Terrace
6.5 rooms, 174m², CHF 1,290,000.–
Top
Valais, 1871 Choëx

Magnificent renovated chalet with exceptional views

Authentic chalet in solid larch | 7.5 rooms | Exceptional panoramic viewLocated in a dominant position on the heights of Choëx, this magnificent chalet in solid larch and natural stone offers a rare living environment, combining Alpine authenticity and resolutely contemporary comfort. Built in 1981 and deeply renovated in 2021 and 2025, the property has a net floor area of 174 m² on a carefully maintained plot of 1,438 m², adorned with fruit trees including three cherry trees, a majestic pine tree, pear trees, and a path lined with hibiscus.The most striking element of this chalet is its solid larch beams crossing the living room in its entire width, nearly 10 meters in a single room, a rare structural feat that gives the spaces a nobility and generosity out of the ordinary. The monumental stone fireplace from St-Léonard, built on site, anchors the living room with character. The roof in natural slate (Anger stone) with rounded shape, with double roof and 60 mm insulation - a standard well above the construction period.Cleaned and inspected in 2026: perfect condition. The Pfister kitchen was designed with particular care: natural stone countertop from Brazil, induction cooktop flush with the countertop with 1 mm joints, large stainless steel sink, American Bosch refrigerator, oven and wine cellar from the Zug brand, absolute reference for Swiss high-end appliances. The electric underfloor heating ensures optimal comfort in the main living areas. The thermodynamic hot water system, installed in 2024, meets current energy efficiency requirements.Distribution over three levelsLower ground floor: garage with electric door, bedroom with bathroom, laundry room, cellarUpper ground floor: living room with fireplace, dining room open to the view, high-end equipped kitchen, office, bathroom, large south-facing balcony and terraceUpper floor: mezzanine office with balcony access, parental bedroom, two additional bedrooms, dressing room, bathroomThe large windows of the living room and dining room frame an breathtaking and unobstructed view of the Chablais plain, the lake and the Vaudois Alps, a panorama that changes with each season.100 m from a bus stop, 500 m from schools. Sale as a secondary residence possible.An exceptional property for lovers of the authentic and the well-made.Presentation video: https://we.tl/t-wDSZVuWCAvzeRqDG

  • Parking space
  • Balcony / Terrace
Vincent Pannatier

Vincent Pannatier

1 / 8
Vincent Pannatier

Vincent Pannatier

  • Parking space
  • Balcony / Terrace
  • Garage
  • +2
4.5 rooms, 148m², CHF 695,000.–
Top
Rue des Ilettes, 1905 Dorénaz

Levant Residence - Contemporary Elegance in the Heart of the Alps

A place designed for your daily lifeThe Résidence du Levant is a collection of 14 contemporary villas designed to offer a harmonious living environment, where architecture, comfort, and surroundings complement each other naturally.Each villa is integrated into a coherent project with sober and contemporary lines. The light facades, dark roofs, and balanced volumes create an elegant architectural identity, perfectly integrated into its environment.The villas offer living areas ranging from 130 to 152 m², complemented by a terrace of approximately 20 m² and a private garden, allowing you to fully enjoy the outdoor spaces and the views of the surrounding mountains.The project was designed to offer a balance between intimacy and conviviality. The arrangement of the villas preserves the tranquility of each individual while creating a pleasant living area.The outdoor spaces, calm traffic, and careful design of the entire project invite you to a peaceful daily life in a secure and pleasant environment.A sustainable comfortThe Résidence du Levant meets the current requirements for comfort and energy efficiency.Each villa benefits from: • A high-performance thermal insulation for optimal comfort in every season. • An enhanced acoustic insulation that effectively reduces noise pollution. • A floor heating system powered by an air-water heat pump. • A photovoltaic installation that contributes to reducing the energy consumption of the common facilities. • Triple glazing that ensures excellent thermal and acoustic insulation. • Motorized exterior shutters for optimal control of natural light. • These features allow for a combination of living comfort, energy efficiency, and consumption control. Materials carefully selectedThe finishes were chosen for their quality, durability, and modern aesthetic.The living areas are equipped with parquet-effect flooring that provides warmth and conviviality, while the bathrooms offer materials with easy maintenance and equipment from recognized manufacturers.Future owners will also have the possibility to personalize certain finishing choices according to the options proposed by the project.The main advantages: • 14 contemporary villas • Living areas from 130 to 152 m² • Terrace of approximately 20 m² • Private garden • Floor heating with heat pump • Photovoltaic installation • Triple glazing • High-performance thermal and acoustic insulation • Quiet residential area • Alpine environment with unobstructed views Acquisition of a secondary residence is also possible!To obtain a complete dossier or to organize a meeting on site, do not hesitate to contact us!

  • Parking space
  • Balcony / Terrace
  • Garage
  • +2
Travel time
-
Kenny Parvex

Kenny Parvex

1 / 13
Kenny Parvex

Kenny Parvex

  • Parking space
  • Balcony / Terrace
  • View
  • +3
450m², CHF 2,790,000.–
Top
1873 Val-d'Illiez

Val-d'Illiez, magnificent chalet with 3 apartments

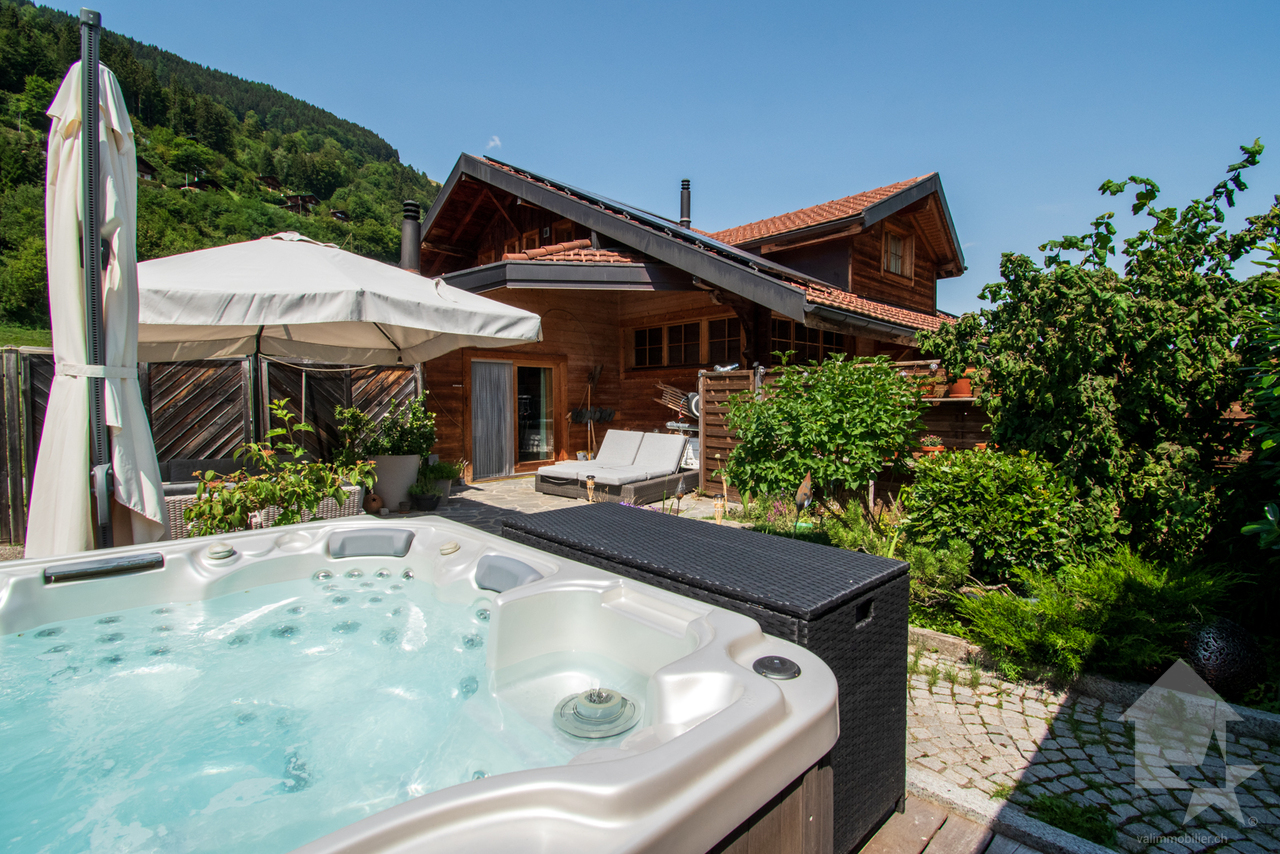
Falling in love with Valimmobilier SA for this superb chalet with high-end finishes.In an idyllic location, close to the village and all its amenities, come and discover this magnificent chalet of 450 m2 habitable, built in 1940 and entirely renovated in 2007. The finishes are very carefully done, with many small details that give a lot of charm to this perfectly maintained chalet.This chalet is composed of 3 apartments, formerly used as guest rooms, but today two of them are rented out all year round. Its composition would also allow it to easily connect the apartments to make a single one.The outdoor amenities are carefully designed and very pleasant, with a jacuzzi, a carnotzet, a wine cellar, and a fully equipped and independent mazot. This property is located at the end of a very quiet neighborhood and is served by a dead-end road. The sun exposure is generous and the panoramic view of the surrounding mountains is breathtaking. It is easily accessible all year round and the village can be reached in less than 10 minutes on foot. It is also very economical with its geothermal heat pump, solar panels, and triple-glazed windows.This exceptional property consists of:Basement: • Wine cellar / technical room • Workshop of 12 m2 • Wine cellar of 10 m2 • Storage room of 8 m2 Lower ground floor (apartment with 5.5 rooms): • Entrance hall of 11 m2 with built-in cupboards • Fully equipped kitchen of 25 m2 • Living room of 25 m2 • Bathroom of 3.5 m2 with shower • Office of 8.5 m2 • Two bedrooms of 14 and 12 m2 • Parental bedroom of 14 m2 with bathroom of 2.5 m2 with shower • Two large outdoor terraces, one facing southeast and the second northwest. A staircase allowing access from the lower ground floor to the upper ground floor exists but is no longer used today. It has therefore been condemned, but could be easily put back into service.Upper ground floor (apartment with 5.5 rooms): • Entrance hall of 5 m2 • Cloakroom of 4 m2 • Laundry room of 3.5 m2 • Living/dining room of 30 m2 • Kitchen of 16 m2 • Bedroom of 14 m2 with bathroom of 3 m2 with shower • Two bedrooms of 15 m2 with bathroom of 3 m2 with shower • Bedroom of 17 m2 with bathroom of 3.5 m2 with shower (bedroom with access for people with reduced mobility) • Outdoor terrace facing southeast with jacuzzi and sauna First floor (apartment with 3.5 rooms, currently laid out as a 2.5-room apartment): • Entrance with cloakroom • Hall of 6 m2 • Living room of 29 m2 • Kitchen of 9 m2 • Bathroom of 4 m2 with shower • Guest toilet • Bedroom of 12 m2 • Office of 12 m2 • Large balcony of 17 m2 with magnificent view of the plain Annexes: • Equipped shed with barbecue • Fully independent mazot, equipped with a bedroom and a bathroom • 9 outdoor parking spaces Advantages: • Underfloor heating with heat pump • Up-to-date OIBT control • Charging station powered by solar panels • Triple glazing • Central vacuum cleaner • Carefully designed outdoor amenities • Jacuzzi • Sauna • Pizza oven • Equipped wine cellar • Most bedrooms have their own bathroom This property can be sold as a main residence, secondary residence, or for people living abroad.More photos are available on our websiteThis chalet will offer its future occupants a peaceful living space and...

  • Parking space
  • Balcony / Terrace
  • View
  • +3
Yves Parvex

Yves Parvex

1 / 11
Yves Parvex

Yves Parvex

  • Balcony / Terrace
  • View
  • Elevator
  • +2
5.5 rooms, 207m², CHF 1,293,000.–
Top
1870 Monthey

Monthey, La Kaazelle 5.5 rooms in an eco-responsible promotion

CONSTRUCTION START IN JULY 2026Valimmobilier SA is pleased to present: La Kaazelle - new eco-responsible promotion in the heart of the city of MontheyThis new construction project of a small building with 15 apartments is located just a few steps from the city center, shops, and schools, between two parks of the city, in a green setting. This new building will be built by recognized entrepreneurs of the region in mixed wood-concrete construction. It benefits from district heating to minimize the costs of the condominium. Each apartment has a loggia or a large terrace as well as a balcony.Ideally located facing a public park, this new promotion offers calm and tranquility as well as optimal sunlight. The living areas are bright and very pleasant with large triple-glazed windows. The building is accessible to people with reduced mobility and will offer its future inhabitants a very pleasant living environment. To facilitate understanding of the project and better project oneself into the spaces, a 3D model is available at the Valimmobilier du Chablais agency in Collombey. It offers a detailed and realistic visualization of the project from different angles, which helps to understand the volumes, spaces, and atmosphere of the future construction.The distribution of apartment A3 is as follows: • Entrance hall of 10.7 m2 with built-in cupboards and space for a washing machine • Bright living room of 57.0 m2 with open kitchen to the living room and access to the balcony and loggia of 17 m2 • 1 bedroom/office of 15.5 m2 adjacent to the living room which could be combined with the living room for more space • 3 bedrooms of 12.7, 14.4, 15.1 m2 • Bathroom of 5.3 m2 • Shower room of 4.8 m2 with direct access from the bedroom or hallway • Balcony-terrace of 54 m2 • Loggia of 11 m2 with storage cupboard (max 130 cm high) • Private south-facing terrace on the roof of 82 m2 Parking space (additional): • 1 x indoor parking space ~ CHF 37,000.- (obligatory, price varies depending on the size and equipment of the parking space) • 1 x outdoor parking space CHF 15,000.- (not obligatory) Annexes: • Private cellar • Common wine cellar • Common room for bicycles and strollers • Common outdoor annex Characteristics: • Balcony, loggia, and roof terrace • Living room with possibility of installing a wood stove • High-quality finishes chosen by the buyers (parquet, sanitary, kitchen, walls white or larch, ...) • 2 minutes from the city center • Floor heating by the Thermorezo system of SATOM • Washing machine in the apartment (supplied by the general contractor) • Elevator and access for people with reduced mobility • Close to shops, schools, amenities, and health center Selling price: from CHF 1,330,000Apartment: CHF 1,293,000Parking spaces: CHF 37,000 indoor ~ depending on sizeCHF 15,000 outdoor (not obligatory)Units of this new promotion (weighted area):Building AUnit 30 - Apartment A0.1 - ground floor - 3.5 rooms - 109.0 m2 - ReservedUnit 31 - Apartment A0.2 - ground floor - 2.5 rooms - 76.5 m2 - ReservedUnit 34 - Apartment A1.1 - 1st floor - 3.5 rooms - 105.7 m2 - ReservedUnit 35 - Apartment A1.2 - 1st floor - 2.5 rooms - 75.0 m2 - ReservedUnit 38 - Apartment A2.1 - 2nd floor -...

  • Balcony / Terrace
  • View
  • Elevator
  • +2
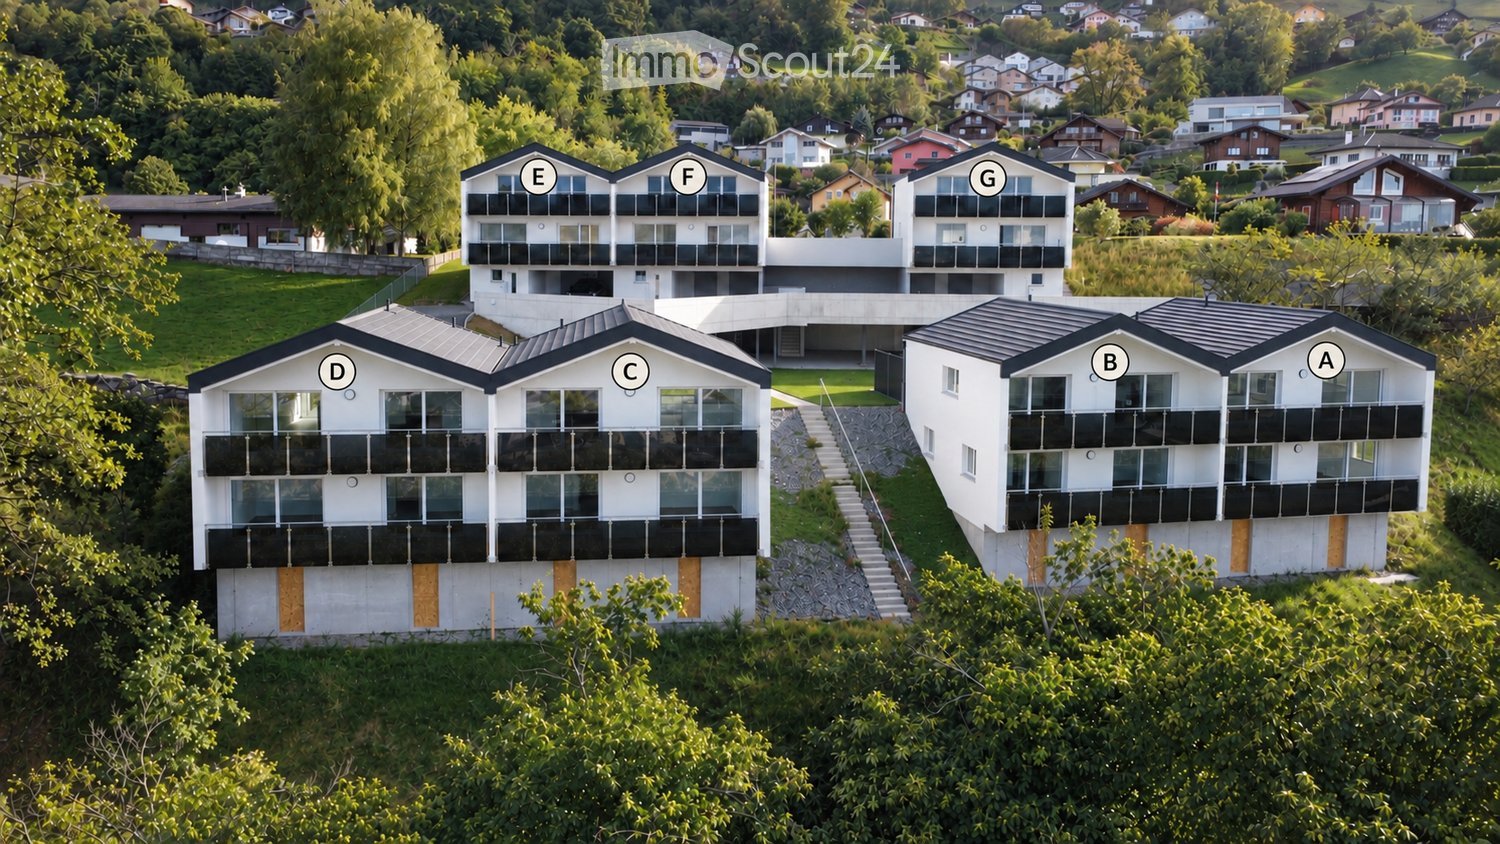
  • Aerial view of a modern residential complex with multiple buildings labeled A through G, featuring balconies, large windows, and a landscaped green area.
  • Modern two-story white house with large windows and balconies, situated in a scenic valley with surrounding houses and mountains.
  • Empty room with light grey tiled floor, white walls, and a single window with white frame. No furniture or equipment present.
  • Modern bathroom with beige tiles, a glass-enclosed shower, a white toilet, a white sink with a modern faucet, and a built-in mirror cabinet.
  • Empty room with large sliding glass doors leading to a balcony, offering a scenic mountain view. The room features light-colored tiled flooring and white walls.
  • Empty room with large sliding glass doors leading to a balcony, tiled floor, white walls, and a view of greenery and mountains.
  • Modern bathroom with beige tiled walls and floor, featuring a bathtub, toilet, sink, and a large mirror above the sink.
  • Modern staircase with gray tiled steps and metal railings, white walls, and a view into an adjacent room with a countertop and sink.
  • Modern kitchen with white cabinets, a central island, and a black countertop, featuring a sleek design and large windows overlooking a garden.
  • Open-plan space with white walls, light wooden ceiling beams, large windows offering a scenic view, and a modern kitchen island with a black countertop.
  • Modern balcony with glass railing, overlooking a lush green landscape and distant mountains.
  • Modern white house with a flat roof, large windows, and a spacious patio area. The house features a sleek design with minimalistic architecture and a clean, contemporary aesthetic.
  • Modern concrete building with a covered parking area, grassy lawn, and a raised ground floor section.
1 / 13
4.5 rooms, 140m², CHF 1,050,000.–
Top
Route d'Outre-Vièze 75, 1870 Monthey

New adjacent villa with 4.5 rooms in Monthey

Located on the heights of Monthey, a few minutes from the center of Monthey, the Les Balcons de Champian project includes 7 contemporary villas benefiting from a calm and green environment as well as a beautiful unobstructed view of the plain and the mountains.All the villas are 4.5-room villas and have a living area of 140 m², for a total area of approximately 170m².In addition, there is a sanitary void of approximately 40 m², with a height of approximately 2.5 m, which is not included in the announced surfaces.Thanks to the beautiful volumes of the living room, it is also possible, according to the wishes of the buyer, to close a part of the space in order to create an additional bedroom or office.Each villa includes 1 indoor parking space as well as a cellar, included in the selling price.Additional indoor parking spaces can be purchased at a price of CHF 35’000.- per unit.Availability and prices :Villa A :4.5 rooms – 140 m² living areaCHF 1’050’000.–AvailableVilla B :4.5 rooms – 140 m² living areaCHF 1’070’000.–AvailableVilla C :4.5 rooms – 140 m² living areaCHF 1’070’000.–ReservedVilla D :4.5 rooms – 140 m² living areaCHF 1’060’000.–ReservedVilla E :4.5 rooms – 140 m² living areaCHF 1’290’000.–AvailableVilla F :4.5 rooms – 140 m² living areaCHF 1’290’000.–AvailableVilla G :4.5 rooms – 140 m² living areaSoldThe villas offer beautiful living spaces as well as a pleasant environment in the immediate vicinity of Monthey and its amenities.For more information, do not hesitate to contact us.jjdenatale@gmail.com

Travel time
-
Patrick Darbois

Patrick Darbois

1 / 37
Patrick Darbois

Patrick Darbois

  • Balcony / Terrace
  • Garage
  • Pets allowed
  • +4
15.5 rooms, 330m², CHF 1,800,000.–
Top
1884 Ollon VD

Building with Great Potential - 3 Apartments - Villars-sur-Ollon

Building with Great Potential - 3 Apartments - Villars-sur-Ollon A rare opportunity in the heart of the Vaud AlpsJust a short walk from the center of Villars-sur-Ollon, shops, schools, public transportation, and ski lifts, this charming building offers a particularly attractive investment opportunity.Built in 1926 on a beautiful 1,090 m² lot, the building underwent a major energy-efficiency renovation in 2022, while retaining significant potential for interior enhancement.Whether for an investor seeking a rental property, a project to create condominiums, or to enhance one's real estate portfolio, this property combines rare advantages on the Villars-sur-Ollon market.Key features:Prime location in the immediate vicinity of the center of Villars-sur-Ollon1,090 m² lotECA volume: 1,435 m³Building comprising 3 independent apartmentsTotal living area of approximately 330 m²Balconies and terrace offering beautiful, unobstructed views5 enclosed garages, one of which is equipped with an electric vehicle charging stationRoof completely redone in 202216 cm of exterior insulation70 photovoltaic panels installedElectrical system fully renovated with a recent OIBT inspectionIndividual gas boilers for each apartmentIndividual water heaters (two recently replaced)Layout:Ground floor5.5-room apartmentApproximately 110 m² of living spaceLarge living roomKitchen4 bedrooms2 bathroomsLarge 12 m² balcony1st floor4.5-room apartmentApproximately 110 m² of living spaceBright living roomKitchen3 bedroomsBathroom with bathtubGuest toiletLarge 12 m² south-facing balcony Attic (Penthouse)5.5-room apartmentApproximately 110 m² of living spaceLiving roomKitchen4 bedroomsBathroom with shower and toilet5 m² balconyLarge 16 m² terraceMagnificent unobstructed viewCondition of the buildingThe building's exterior has recently undergone extensive renovation work:New roofInsulated facadeSolar panel systemElectrical system completely redoneOIBT inspection completedHowever, the apartments require a complete renovation of the interior finishes, allowing the future buyer to fully customize the units according to their preferences.Also note:Single-pane wooden windows and wooden shuttersWooden floors separating the storiesStrong investment potential!This building offers several potential value-added scenarios:Rental investmentThe apartments have never been offered on the rental market, offering strong potential for renting them out at current market rates.Creation of a condominium (PPE)Each apartment features:A separate entranceIndependent utility systemsGaragesPrivate outdoor spacesCreating a condominium (PPE) seems particularly appropriate, allowing for the sale of individual apartments after renovation.Asset appreciationThanks to the significant energy-efficiency upgrades already completed, future investments can focus primarily on interior renovations, significantly enhancing the property's value.Location:Villars-sur-Ollon is one of the most sought-after resorts in the Vaud Alps, prized for:Its ski areaIts 18-hole golf courseIts international schoolsIts shopsIts quality of lifeIts proximity to Lausanne, Montreux, and the Lake Geneva regionDemand for high-quality housing remains strong year-round. In summaryBuilding with 3 independent apartmentsApproximately 330 m² of living space1,090 m² lot5 garage bays, one with an electric charging stationComplete energy-efficient renovation in 202270 solar panelsNew roof16 cm of exterior insulationNew electrical system with OIBT inspectionApartments to be renovated according to your plansStrong rental potential or potential to create a condominium (PPE) A rare property offering an ideal combination of work already completed, appreciation potential, and a strategic location in the heart of Villars-sur-Ollon.Total asking price: CHF 1,800,000Availability: to be agreed uponContact and information:Patrick Darbois079/ 688 91 42 / patrick@pdarboisimmobilier.chwww.darboisrealestate.chWould you like to put your property up for sale?Contact us with no obligation, and we'll come meet with you to provide a free appraisal of your property!

  • Balcony / Terrace
  • Garage
  • Pets allowed
  • +4

Suggested properties for you based on search results

Other interesting objects