4 results - Chalet buy: Les Giettes

Adrien Grelaud

Adrien Grelaud

1 / 12
Adrien Grelaud

Adrien Grelaud

  • View
6 rooms165m²CHF 940,000.–
Les Giettes, 1871 Les Giettes

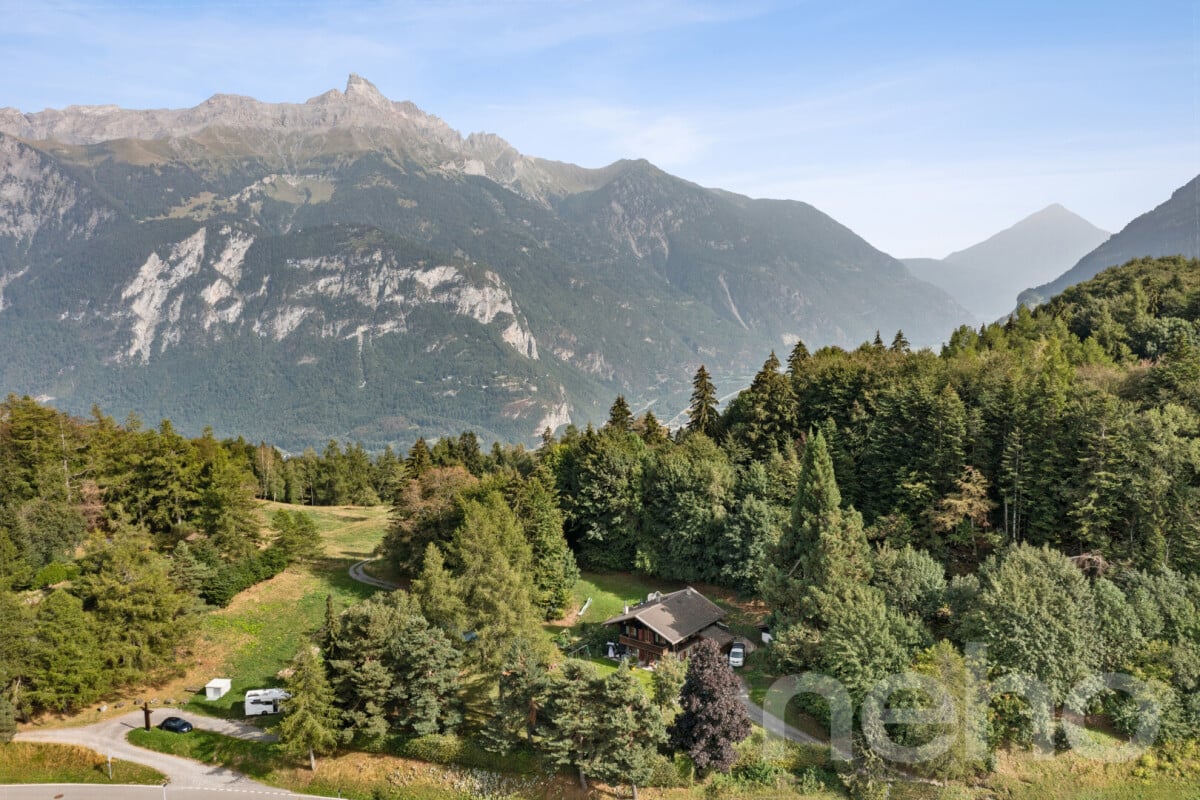
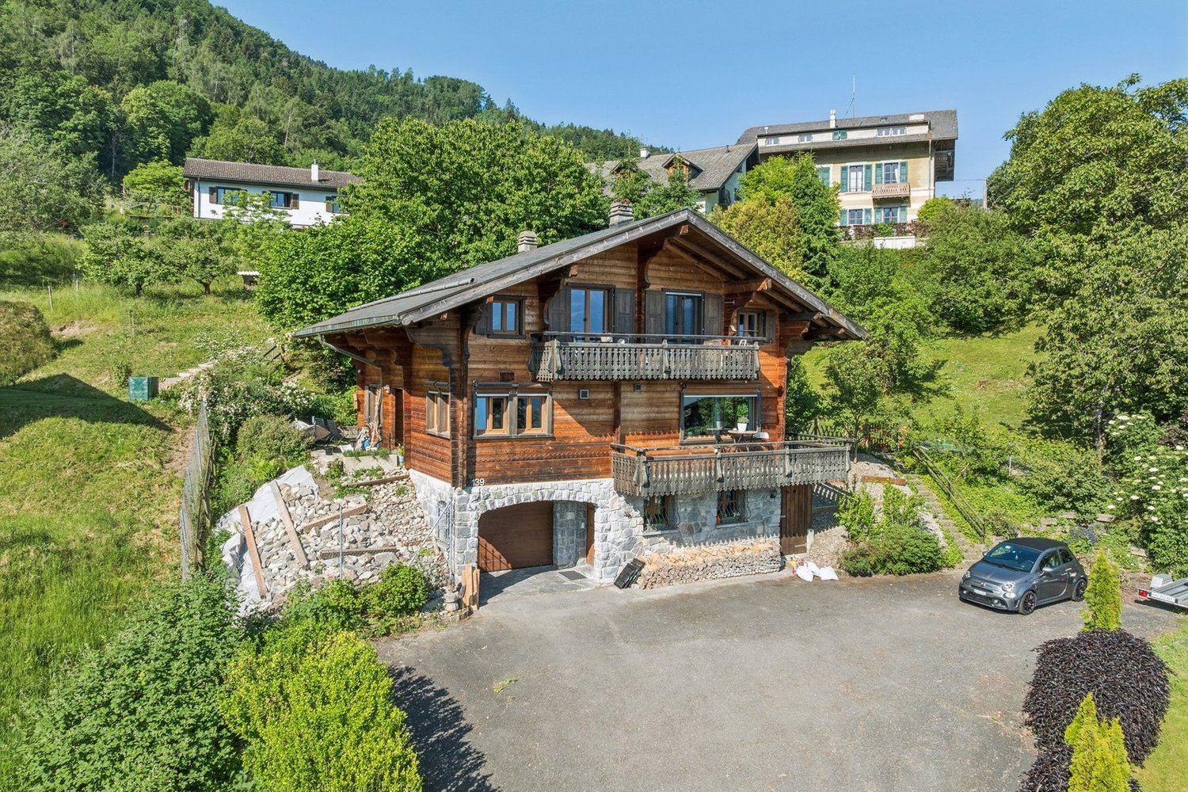
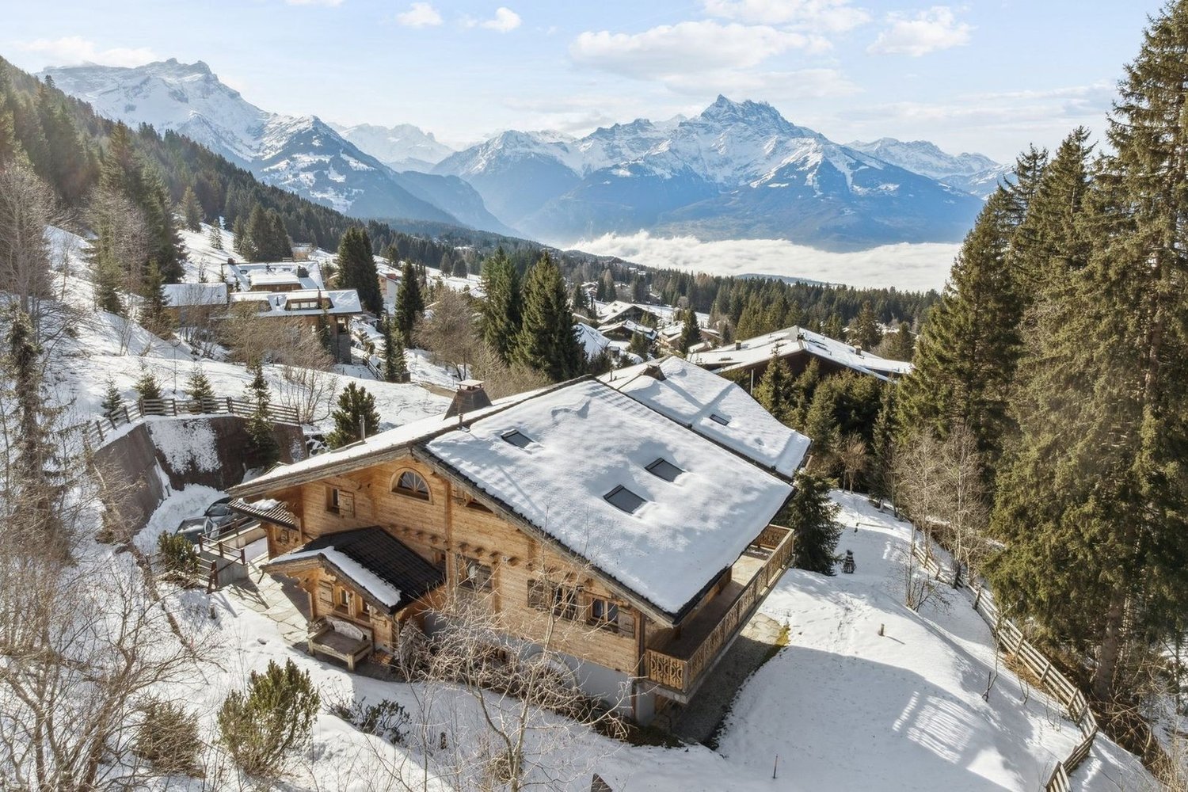
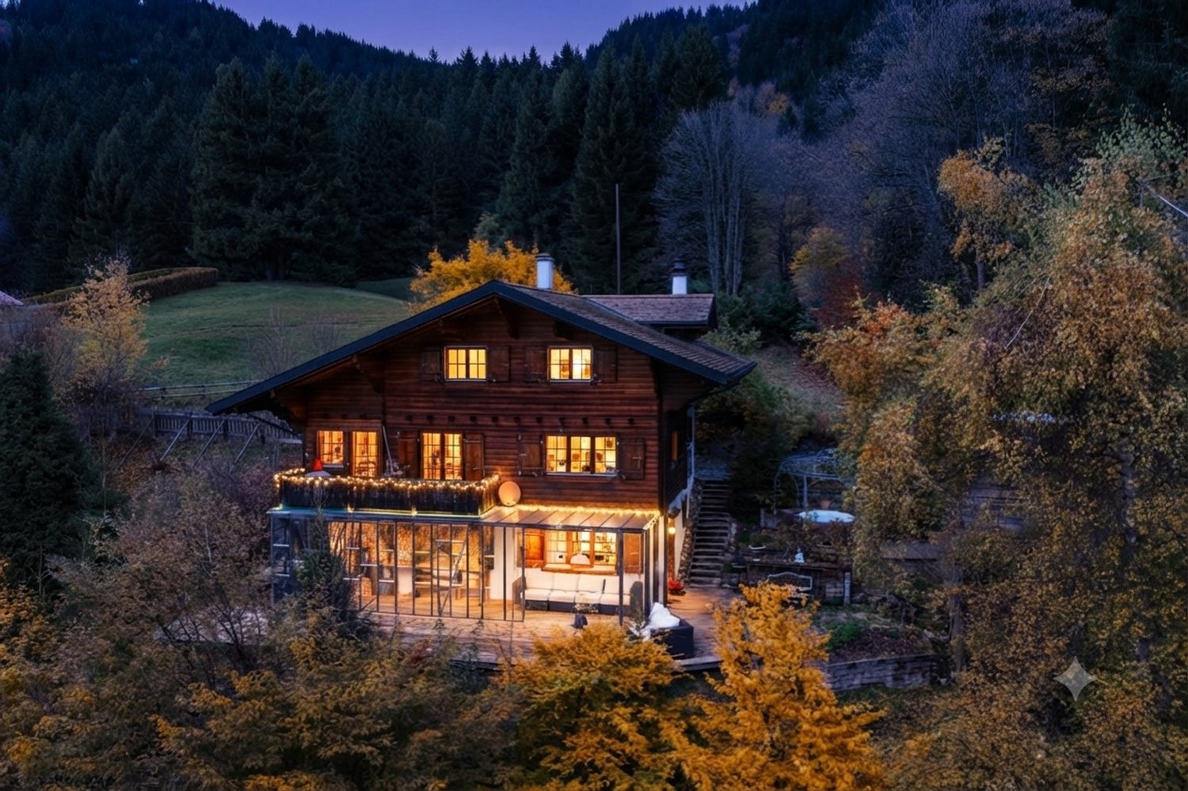
Les Giettes ? Chalet de caractère sur un terrain d'exception

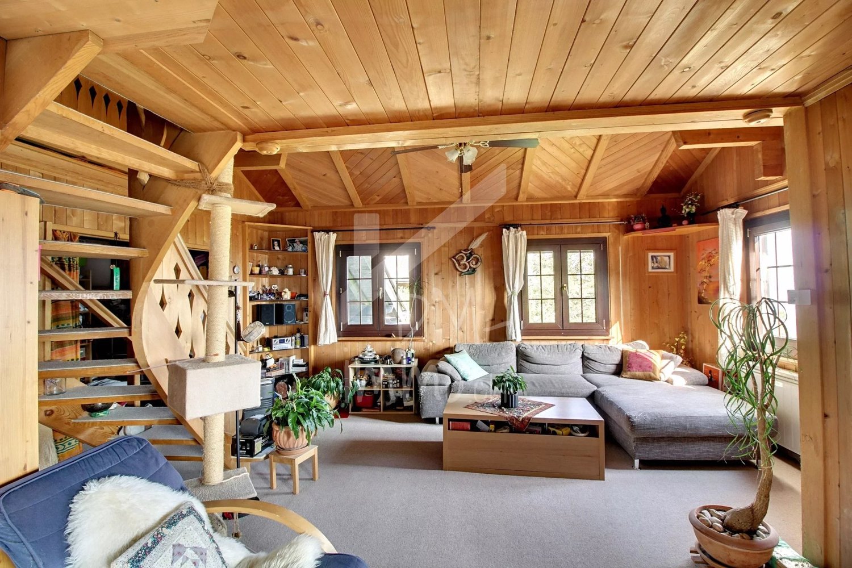
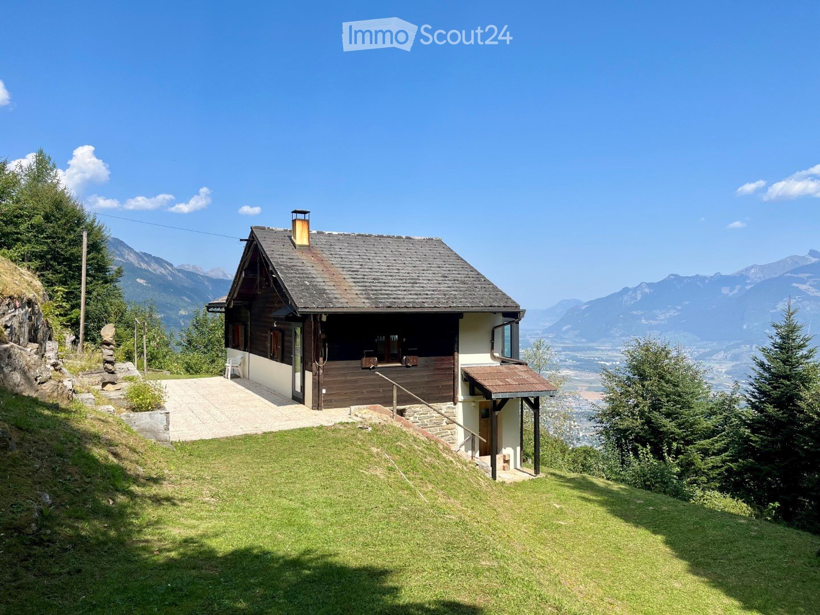
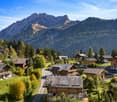
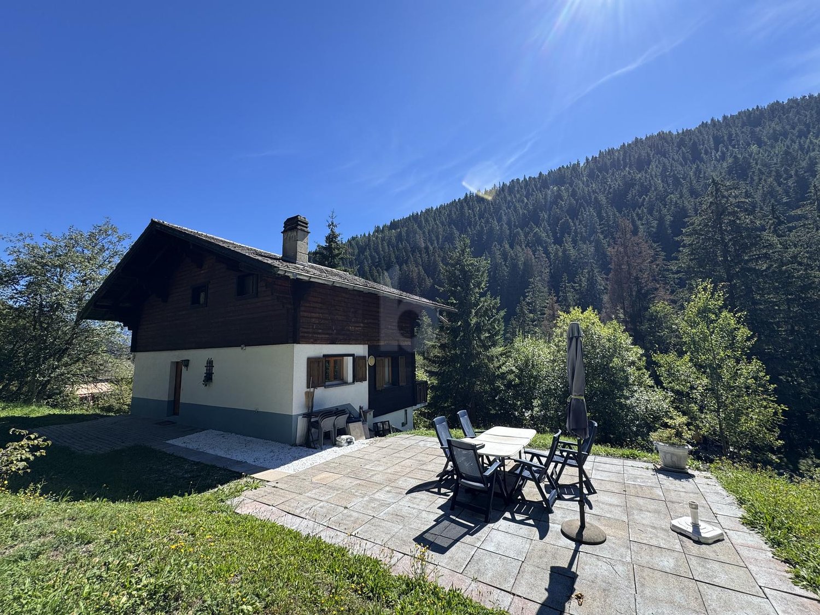
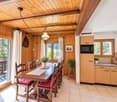
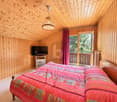
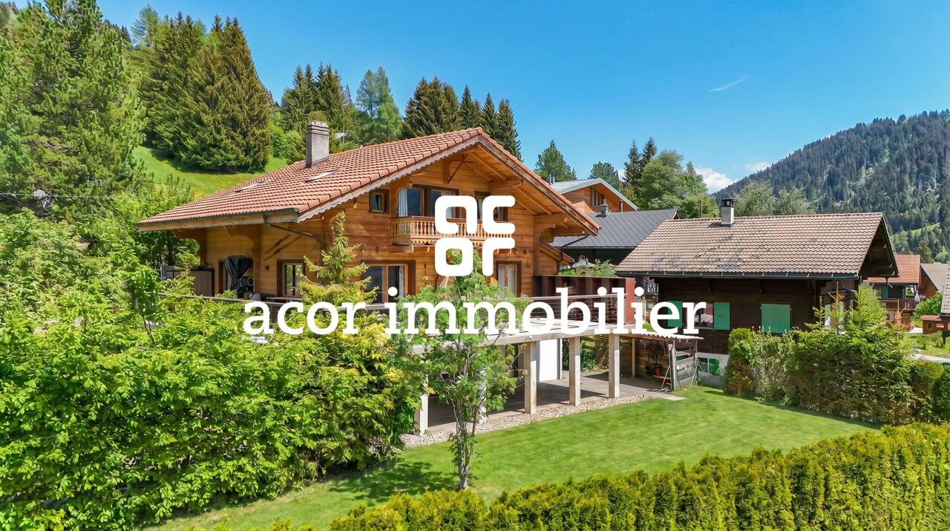
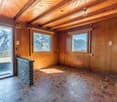
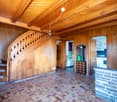
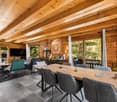
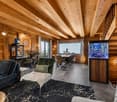
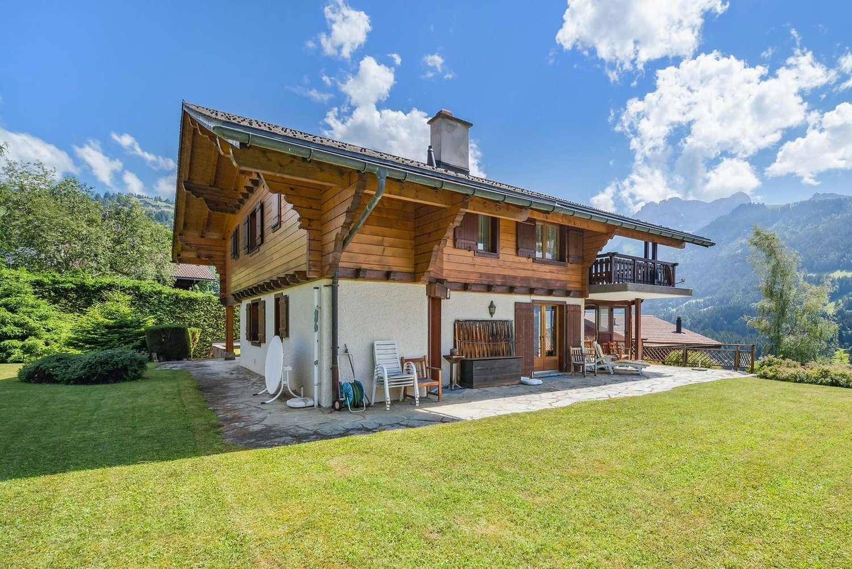
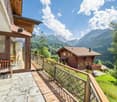
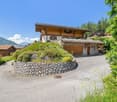
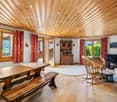
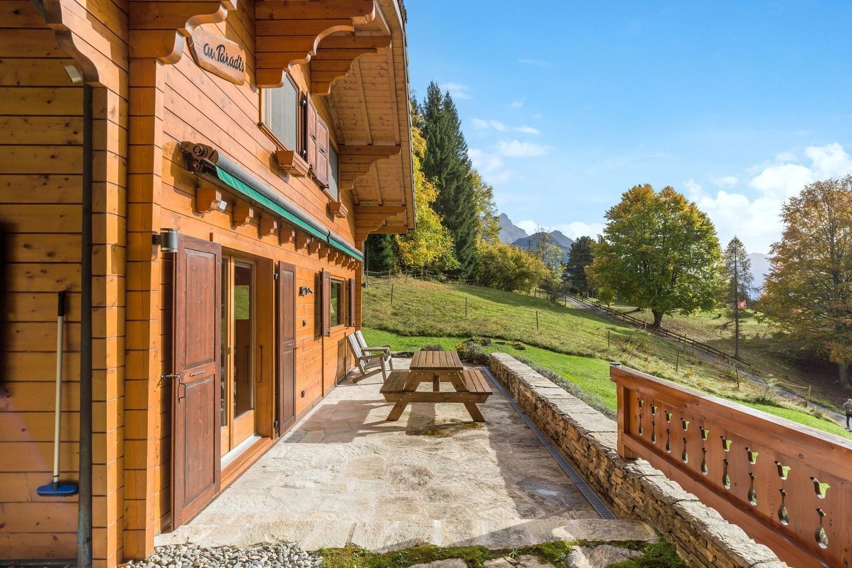
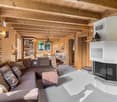
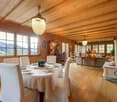
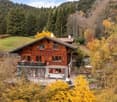
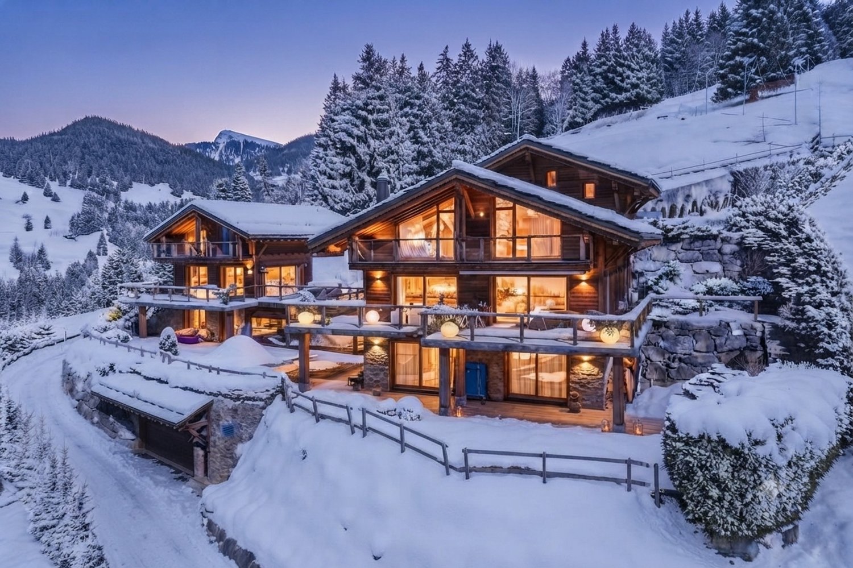
Niché aux Giettes, sur les hauteurs de Monthey, à plus de 1'100 mètres d'altitude, ce chalet en bois construit en 1895 et rénové en 1975 bénéficie d'une vue dégagée sans vis-à-vis, entre montagnes et Léman. Posé sur une sublime parcelle de 5'400 m², dans un environnement calme et préservé, il séduit par son fort cachet alpin et son formidable potentiel.Au rez-de-chaussée, un généreux salon de plus de 26 m² se prolonge par une vaste terrasse de plus de 22 m², véritable écrin pour profiter du calme et de la vue. La salle à manger et la cuisine, fonctionnelles, complètent cet espace de vie convivial, avec accès direct à une pièce de rangement indépendante de plus de 14 m². Une chambre, une salle de bains avec fenêtre, un dressing ainsi qu'un couloir de distribution achèvent ce niveau.À l'étage, un bel espace nuit s'articule autour de trois chambres confortables, desservies par un couloir de distribution, ainsi que d'une salle de bains et d'un dressing. Un second salon de près de 25 m² complète ce niveau et donne accès à un généreux balcon de plus de 10 m². L'étage profite également d'un espace extérieur d'exception, avec une grande terrasse de plus de 72 m² offrant un cadre rare pour profiter pleinement de l'environnement et du calme des lieux.Le bien est complété par une sublime parcelle arborée de 5'400 m², atout rare pour ce chalet de caractère au fort potentiel, dans un environnement d'exception entre montagnes et lac.Adresse exacte disponible après inscription sur neho.ch.VOUS SOUHAITEZ VISITER ? MERCI DE BIEN VOULOIR VOUS INSCRIRE D'ABORD : https://neho.ch/b/1871-26-17Nestled in Les Giettes, in the hills above Monthey, at over 1,100 metres above sea level, this wooden chalet built in 1895 and renovated in 1975 enjoys unobstructed views with no facing buildings, between the mountains and Lake Geneva. Set on a magnificent 5,400 m² plot, in a quiet and unspoiled setting, it charms with its strong alpine character and tremendous potential.On the ground floor, a generous living room of over 26 m² opens onto a vast terrace of more than 22 m², a true haven for enjoying the peace and the view. The functional dining room and kitchen complete this convivial living space, with direct access to an independent storage room of over 14 m². A bedroom, a bathroom with window, a dressing room and a distribution hallway complete this level.Upstairs, a lovely sleeping area is arranged around three comfortable bedrooms, served by a distribution hallway, along with a bathroom and a dressing room. A second living room of nearly 25 m² completes this level and provides access to a generous balcony of over 10 m². This floor also benefits from an exceptional outdoor space, with a large terrace of over 72 m² offering a rare setting to fully enjoy the surroundings and the tranquility of the place.The property is completed by a magnificent wooded plot of 5,400 m², a rare asset for this characterful chalet with strong potential, set in an exceptional environment between the mountains and the lake.Exact address available upon registration on neho.ch.INTERESTED IN VISITING THE PROPERTY? PLEASE REGISTER FIRST : https://neho.ch/b/1871-26-17Das Chalet lyt uf de Höche vo Monthey, i Les Giettes, uf über 1'100 Meter über Meer, u bitet e freie Uussicht ohni Gägeblick, zwüsche Bärge u Genferseee. Das Holzchalet wo 1895 boue u 1975 renoviert worde isch, staht uf emene wunderschöne 5'400 m² grosse Grundstück, i-re ruhige u unberüehrte Umgäbig, u überzeugt mit sim starche alpine Charakter u sim gwaltige Potenzial.Im Erdgschoss git's e grosszügigi Stube vo über 26 m², wo uf e wiiti Terrasse vo meh als 22 m² usegoht ? e wahri Oase zum d Rueh u d Uussicht gniesse. S Esszimmer u d Chuchi, funktional istet, ergänzed dä gmüetlich Wohnbereich, mit direktem Zuegang zu-nere un...

  • View
Yves Parvex

Yves Parvex

1 / 9
Yves Parvex

Yves Parvex

  • Parking space
  • Balcony / Terrace
  • Garage
  • +2
4.5 rooms190m²CHF 795,000.–
1871 Les Giettes

Les Giettes, Hameau du Nant - new chalet

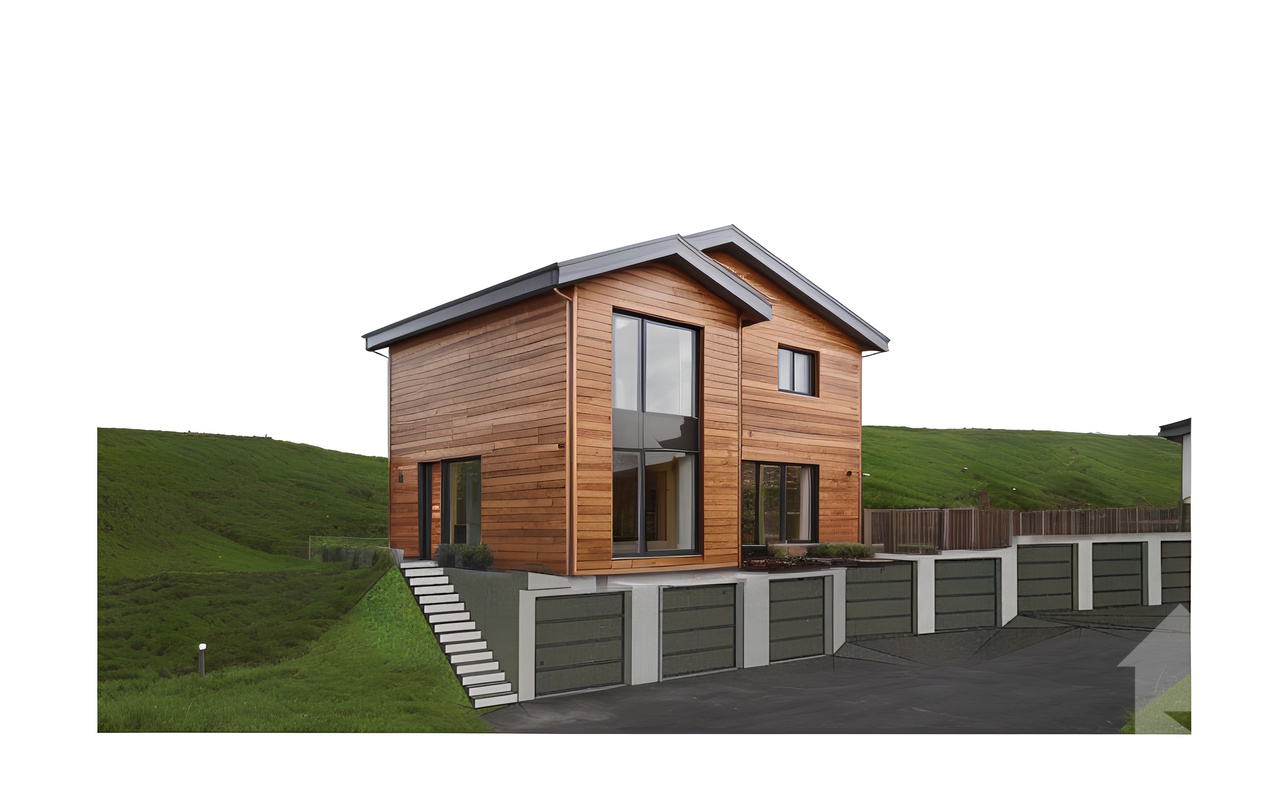
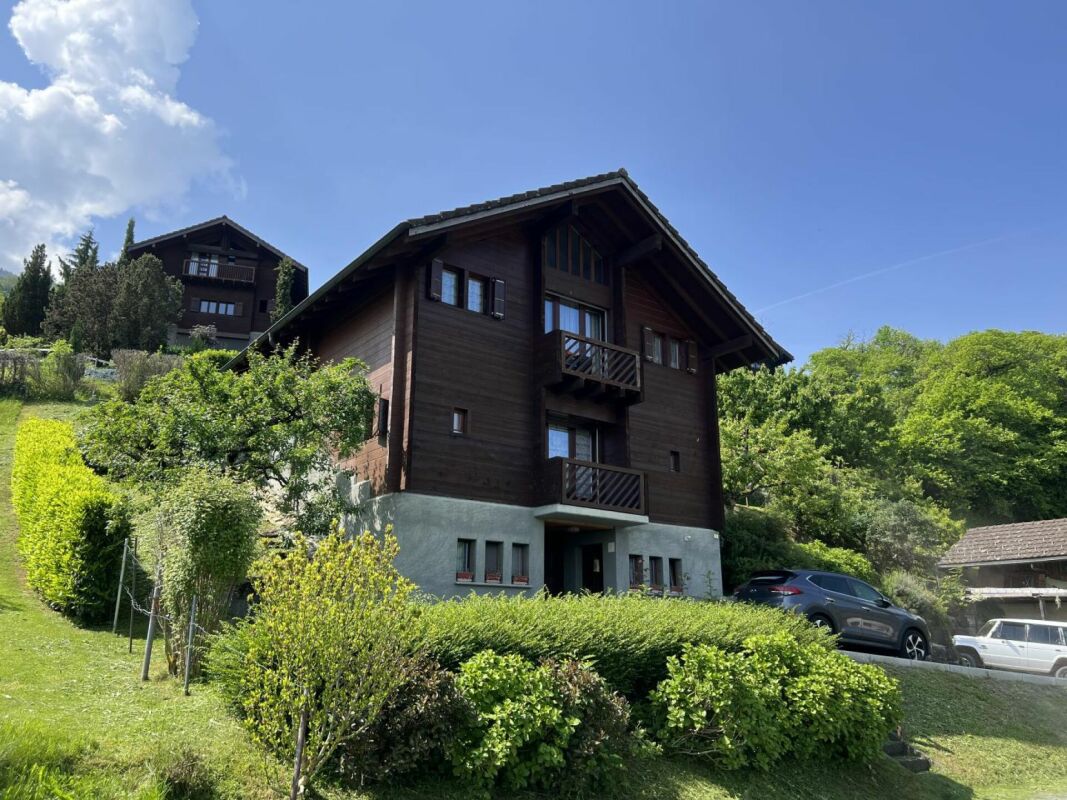
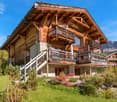
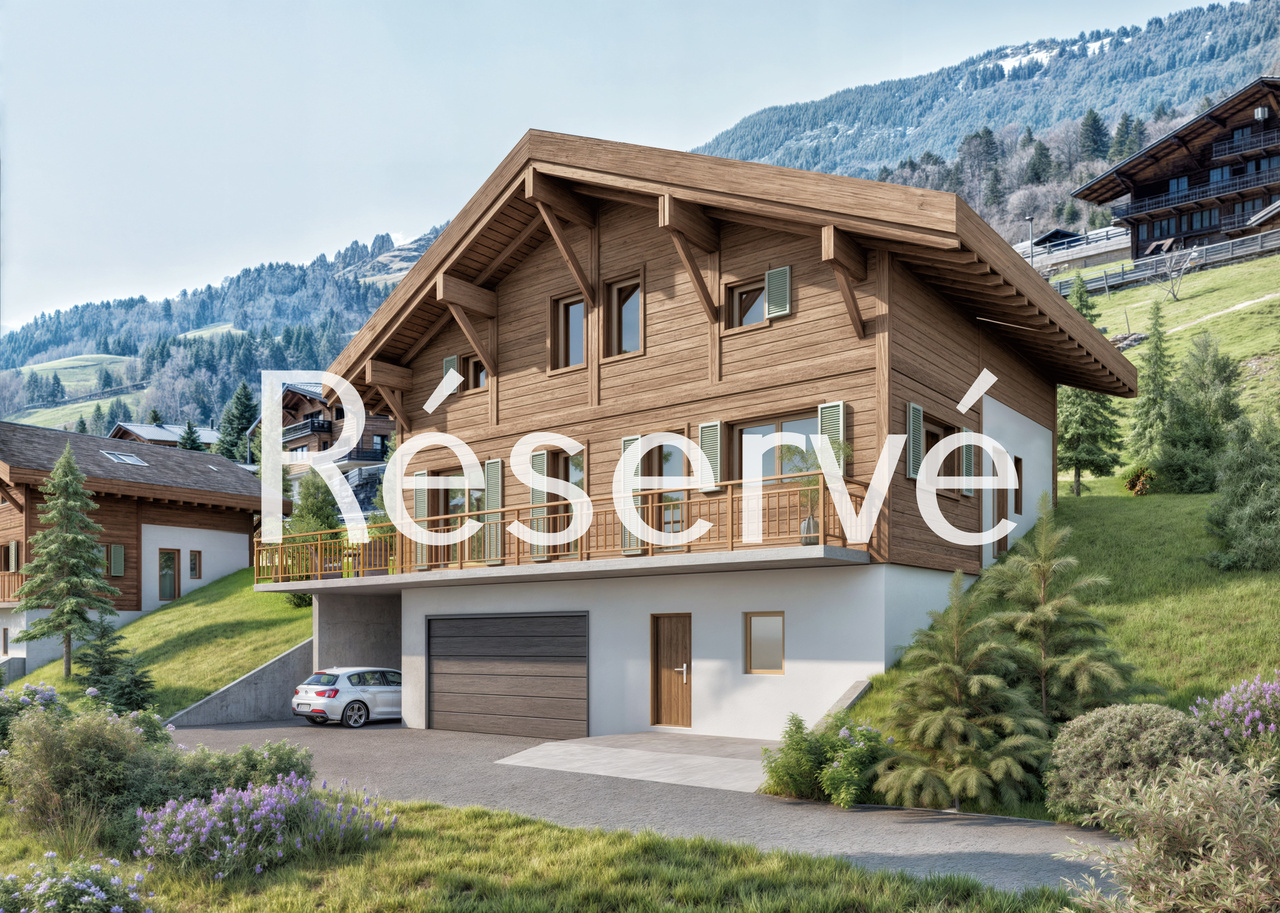
Exclusivity Valimmobilier SA - Hameau du Nant aux Giettes - secondary residence and sale to persons domiciled abroad - authorizedFirst stage of this new project to build individual family chalets in a small paradise of Giettes, just 15 minutes from the city center of Monthey and at the foot of the impressive Dents-du-Midi. Only 8 km from the town of Monthey, this new development offers a panoramic view of the Rhone plain and Lake Geneva.The building permit for the presented chalet (chalet no 2) is issued and construction can start quickly. The finishes are at the discretion of the buyer (kitchen, tiling, painting, etc.). The construction will be carried out by local companies.The presented project can be realized as is or adapted according to the wishes of the clients on one of the neighboring plots still available. The choice of architecture, the size of the property, the design and the finishes are at the discretion of the buyer.The distribution of the chalet is as follows:Basement • 1 to 3 garages (optional) Ground floor: • Living room of 48 m2 with open kitchen to dining room and living room • Balcony of 12 m2 • Paved terrace of 65 m2 to the west • Entrance hall of 4 m2 with built-in cupboards • Visitor toilet of 3 m2 • Technical room and laundry room of 7.5 m2 First floor: • Parental suite of 23 m2 including a dressing room and a bathroom with shower • 2 bedrooms of 12 and 16 m2 • Bathroom of 6 m2 • Distribution hall of 6 m2 Possible variantRedesign of the lower part with direct entrance at basement level, creation of an internal staircase connecting the 3 levels. The price of the entire chalet would be CHF 875,000 in this case.Possibility to buy or not the garage boxes in the basement which can possibly be redesigned to create an internal staircase and a technical room in addition to the sale price.Also see in the same development: Link to chalet 06Particularities: • Choice of finishes • Possibility to acquire individual garage boxes (under construction) at a price of CHF 40,000 per unit (including for people outside the development) • Possibility to acquire individual garage boxes (under the chalet) at a price of CHF 32,000 per unit (including for people outside the development) • 15 minutes from Monthey • 20 minutes from the highway • For those who wish, access is also possible from Vérossaz Remarks:The village of Giettes is part of the municipality of Monthey in Valais, a canton renowned for its numerous social advantages and modest taxes (health insurance, vehicle tax, capital benefits and other taxes). It is also located less than 4 km from the Whitepod (18 luxury domes in the heart of the Alps as well as a restaurant offering healthy and local cuisine). In the region, you will also find thermal baths (Val d'Illiez and Lavey), numerous tourist attractions (Aquaparc and Swiss Vapeur Parc in Bouveret, Labyrinthe Aventure in Evionnaz, etc.) as well as cultural sites (Saint-Maurice and its millennium-old abbey, Martigny and the Fondation Gianadda, Monthey and its Théâtre du Crochetan, Montreux and its internationally renowned Jazz Festival, etc.).The particularity of Giettes (municipality of Monthey) is that this new property can be sold as a secondary residence or main residence and also to persons domiciled abroad....


  • Parking space
  • Balcony / Terrace
  • Garage
  • +2
More objects in your automatically expanded search area
20 results - Radius: + 10km
Bart Mettraux

Bart Mettraux

1 / 11
Bart Mettraux

Bart Mettraux

9.5 rooms340m²CHF 5,350,000.–
Top
Villars sur Ollon, 1884 Villars-sur-Ollon

High-end chalet with panoramic views

Located in the heart of one of the most sought-after Alpine destinations, recognized for its refined way of life, its top-notch international private schools, and the richness of its sports activities throughout the year, this prestigious chalet embodies a contemporary and demanding vision of luxury in the mountains.Nestled in a preserved natural environment, sheltered from any nuisance, the property combines modern architecture, generous volumes, and absolute comfort with elegance.Completed in 2021 with extreme demands on the choice of materials and the quality of finishes, the chalet meets the highest standards of high-end Alpine residences.The living spaces, widely open thanks to impressive glass windows, benefit from remarkable brightness and open onto a spectacular panorama of the Vaudois Alps.Each room has been designed to create a refined and warm atmosphere, in perfect harmony with its natural environment.Served by a private elevator, the chalet has state-of-the-art equipment, including a high-performance solar installation, an advanced security system, and an exclusive wellness area with a sauna and fitness room.An independent 2.5-room apartment, furnished with the same level of demand, offers an ideal solution for hosting guests or staff in a discreet, elegant, and autonomous setting.Just a few minutes from the ski lifts, the property allows you to fully enjoy the many sports activities offered by Villars-sur-Ollon throughout the year: skiing, golf, hiking, tennis, or equestrian activities.The vast terraces invite contemplation and relaxation, while the absolute calm of the site guarantees rare intimacy.A heated garage directly connected to the chalet, a second garage, and several outdoor parking spaces complete this exceptional residential complex harmoniously.

1 / 13
8.5 rooms467m²CHF 5,300,000.–
Top
Vaud, 1884 Villars-sur-Ollon

Exceptional Alpine architecture, breathtaking views of the mountains in the heart of Villars

Located on a generous plot of 1907 m² in one of the most sought-after residential areas of Villars, this exceptional chalet of 467 m² offers impressive volumes, abundant natural light, and a wonderful feeling of space and intimacy, with breathtaking views of the surrounding mountains and the Alpine landscape. The chalet features a spectacular cathedral-style living space spanning nearly 3 levels, with floor-to-ceiling windows framing the magnificent mountain view. The main living areas open directly onto a large, sunny terrace, a garden, and a pergola, creating generous indoor and outdoor spaces designed to be enjoyed all year round.An adjacent natural area reinforces the open view and peaceful setting, while restaurants, cafes, and local amenities are within walking distance, and the center of Villars is only 8-10 minutes away by car. Built by the renowned Alpine specialist Chalet Bayrou, the chalet combines exceptional craftsmanship, beautiful natural materials, and a refined, contemporary Alpine style.A truly magnificent mountain home in a highly sought-after setting, offering luxury, intimacy, and exceptional living all year round in the Swiss Alps. It is important to note that the chalet is authorized for both primary and secondary residence.About Chalets Bayrou: https://www.chalets-bayrou.com/presse-media-revue-chalets-bayrou/Responsible broker: Sébastien Rota - Tel. +41 76 583 93 32

1 / 6
  • Balcony / Terrace
6.5 rooms136m²CHF 945,000.–
Top
1875 Morgins

HEART OF PORTES DU SOLEIL, MAGNIFICENT WITH SAUNA

Discover this cozy chalet with 7.5 rooms in Morgins, offering a privileged location and a beautiful view of the mountains.Spread over three levels, it provides approximately 136 m² of living space, 4 bedrooms, 2 bathrooms, and beautiful, bright spaces thanks to its south-facing exposure. Balconies and terraces allow you to fully enjoy the Alpine setting. A wellness area with a sauna and a fitted bar complement this chalet, which was built on a 557 m² plot and has numerous parking spaces. Close to the slopes, shops, and transportation, it offers a great opportunity in the heart of the Portes du Soleil, also accessible to foreign buyers.This BETTERHOMES offer is characterized by the following advantages: - privileged location in Morgins- south-facing exposure- beautiful, unobstructed view of the mountains- spread over 3 levels- large terrace and balconies- 4 bedrooms, ideal for a family- wellness area with sauna- fitted bar- up to 6 vehicles- secondary residence and sale to foreigners possible- etc., etc., etc. ...Interested? Contact us for a non-binding visit - online viewing also possible!Nothing that suits your expectations? You will find over 2,000 other objects on: www.betterhomes.ch - The Swiss specialist for real estate transactions.Do you have a property to sell?Take advantage of our expertise: https://www.betterhomes.ch/en/benefitDo you want to know the value of your property?Discover its value now with our free, non-binding, and immediate valuation!https://www.betterhomes.ch/en/knowledge/estimationMore detailsLocation: goodBuilding condition: goodBathrooms: 2 (1x WC / sink / bathtub, 1x WC / sink / shower)Heating system: Oil Public transport: bus, 100 mSchool: primary school, 1.5 kmShops: Volg, 1.3 km

  • Balcony / Terrace
Florian Bureau

Florian Bureau

1 / 8
Florian Bureau

Florian Bureau

  • Balcony / Terrace
  • Child-friendly
6 rooms200m²CHF 1,990,000.–
Top
1875 Morgins

CHALET SKI-IN/SKI-OUT DE 3 APPARTEMENTS

Vente en résidence secondaire et aux étrangers autorisée !Exclusivité chez ACOR ImmobilierDécouvrez ce charmant chalet idéalement situé au coeur de la station de Morgins, dans un quartier résidentiel calme, verdoyant et parfaitement ensoleillé. Description du bienEntièrement rénové en 2015, ce chalet bénéficie d'un emplacement exceptionnel ski-in / ski-out, permettant un accès direct au domaine skiable des Portes du Soleil.Alliant le charme authentique de l'architecture alpine au confort contemporain, il a été entièrement repensé avec des matériaux de qualité et des finitions particulièrement soignées.Développé sur trois niveaux, il se compose de trois appartements indépendants, offrant une grande flexibilité d'utilisation. Cette configuration conviendra aussi bien à une grande famille qu'à un acquéreur souhaitant profiter d'un pied-à-terre à la montagne tout en bénéficiant d'un potentiel locatif.La distribution est la suivante :Rez-de-chaussée - studio 45 m2 :Pièce de vie principaleCuisine équipéSalle d'eau avec WC, douche et colonne de lavage1er étage - appartement 3,5 pièces 80 m2 :Un hall d'entréeVaste salon-salle à manger baigné de lumière, agrémenté d'un poêle à boisCuisine équipé ouverte, réalisée avec des matériaux nobleDeux chambres à coucher avec accès à la terrasseUne salle d'eau avec un WC et une douche L'ensemble est prolongé par une terrasse filante orientée plein sud, offrant un espace extérieur idéal pour profiter du soleil et du panorama sur les montagnes environnantes.2ème étage - appartement 2,5 pièces 72 m2 :Un hall d'entréeCuisine équipé ouverte, réalisée avec des matériaux nobleVaste pièce de vie type loft avec accès à un balcon orienté sud vue sur les montagnes environnantesUne salle d'eau avec un WC et une douche et une baignoireAnnexes5 places de parc extérieures2 places de parc couvertesLocal techniqueCabanon de jardinCaves À l'extérieur :Le chalet bénéficie d'un accès privé, d'un jardin plein sud, d'une terrasse avec barbecue, idéal pour partager des moments conviviaux en toute saison.N'hésitez pas à nous contacter pour plus d'informations ou une visite !Verkauf als Zweitwohnsitz und an Ausländer gestattet!Exklusiv bei ACOR ImmobilierEntdecken Sie dieses charmante Chalet in idealer Lage im Herzen des Ferienorts Morgins, in einem ruhigen, grünen und sonnenverwöhnten Wohnviertel. ObjektbeschreibungDieses 2015 komplett renovierte Chalet besticht durch seine außergewöhnliche Lage Ski-in/Ski-out und bietet direkten Zugang zum Skigebiet Portes du Soleil.Es verbindet den authentischen Charme der alpinen Architektur mit modernem Komfort und wurde komplett neu gestaltet - mit hochwertigen Materialien und besonders sorgfältiger Ausführung.Es erstreckt sich über drei Ebenen und besteht aus drei unabhängigen Wohnungen, die eine große Flexibilität bei der Nutzung bieten. Diese Aufteilung eignet sich sowohl für eine große Familie als auch für einen Käufer, der einen Zweitwohnsitz in den Bergen genießen und gleichzeitig von Vermietungspotenzial profitieren möchte.Die Aufteilung ist wie folgt:Erdgeschoss - Studio 45 m²:HauptwohnbereichEinbaukücheBadezimmer mit WC, Dusche und Waschmaschine1. Stock - 3,5-Zimmer-Wohnung, 80 m²:Ein EingangsbereichGroßzügiges, lichtdurchflutetes Wohn- und Esszimmer mit einem HolzofenOffene Einbauküche aus edlen MaterialienZwei Schlafzimmer mit Zugang zur TerrasseEin Badezimmer mit WC und Dusche Das Ganze wird durch eine durchgehende, nach Süden ausgerichtete Terrasse ergänzt, die einen idealen Außenbereich bietet, um die Sonne und den Panoramablick auf die umliegenden Berge zu genießen.2. Etage - 2,5-Zimmer-Wohnung, 72 m²:Ein EingangsbereichOffene, voll ausgestattete Küche aus edlen MaterialienGroßzügiger Wohnbereich im Loft-Stil mit Zugang zu einem nach Süden ausgerichteten Balkon mit Blick auf die umliegenden BergeEin Badezimmer mit WC, Dusche und BadewanneNebenräume5...

  • Balcony / Terrace
  • Child-friendly
Morgane Roduit

Morgane Roduit

1 / 11
Morgane Roduit

Morgane Roduit

  • Balcony / Terrace
  • Garage
4.5 rooms78m²CHF 660,000.–
1875 Morgins

Charming 4.5-room chalet, ideal for a secondary residence.

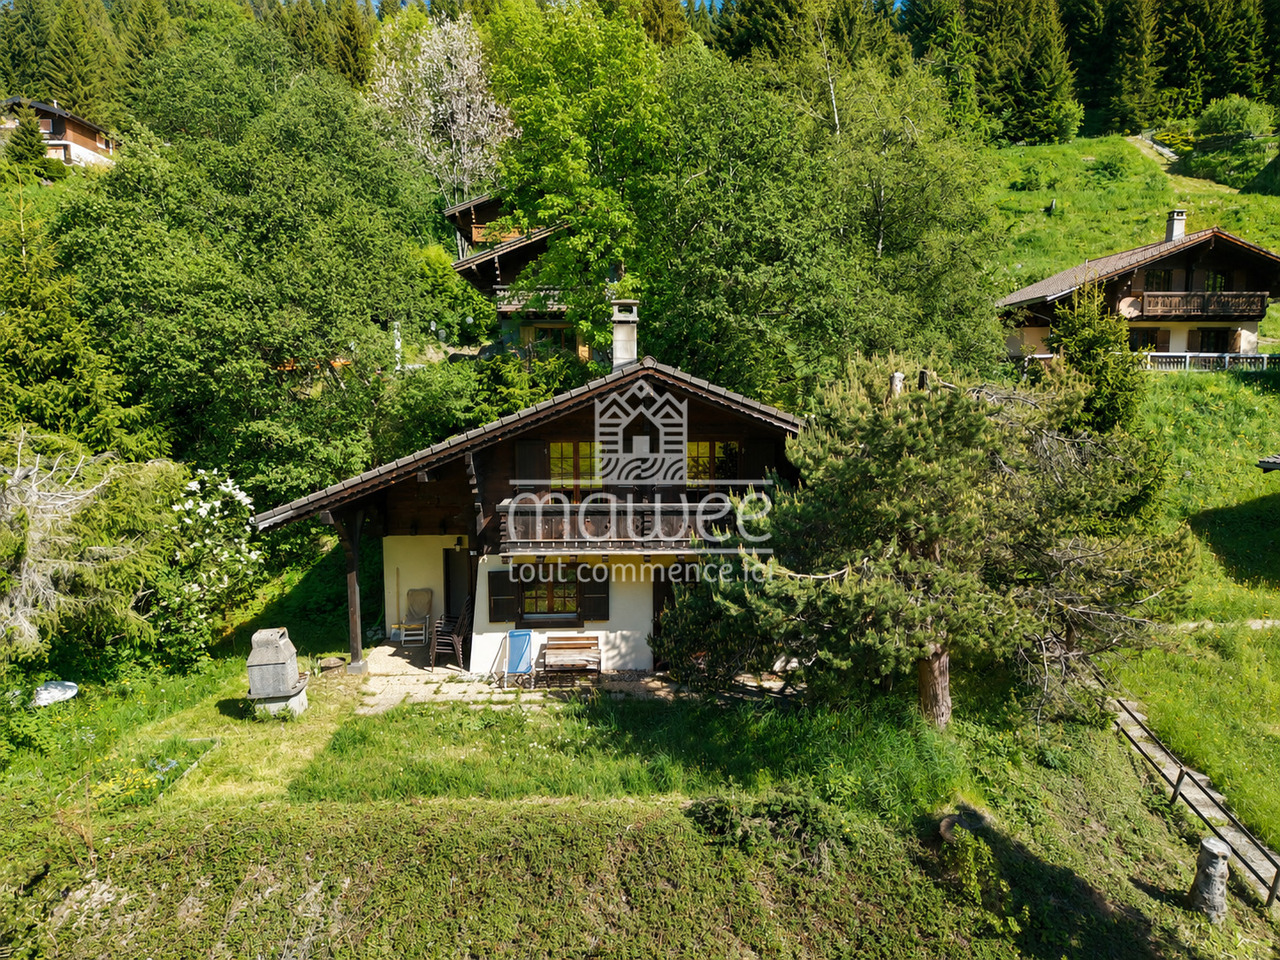
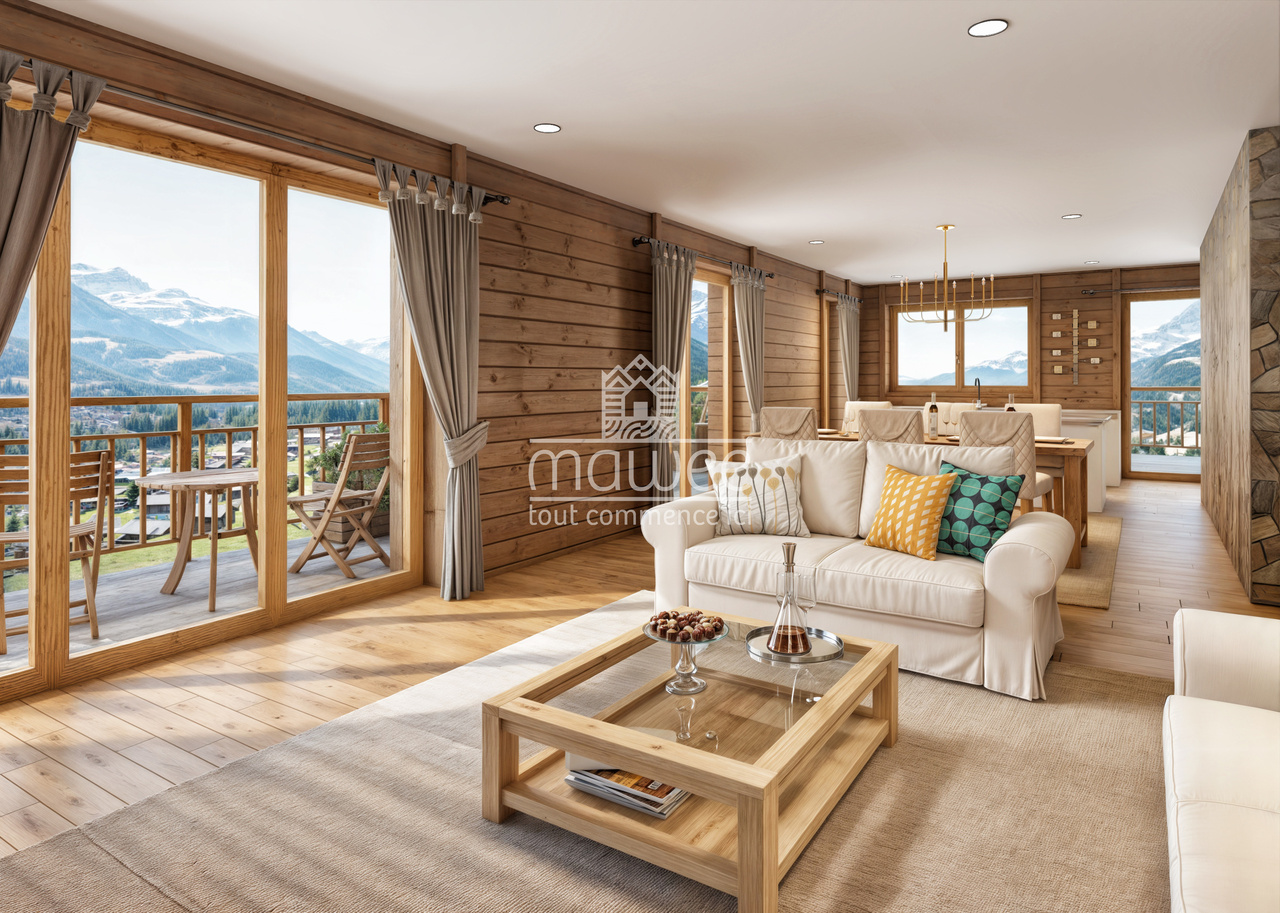
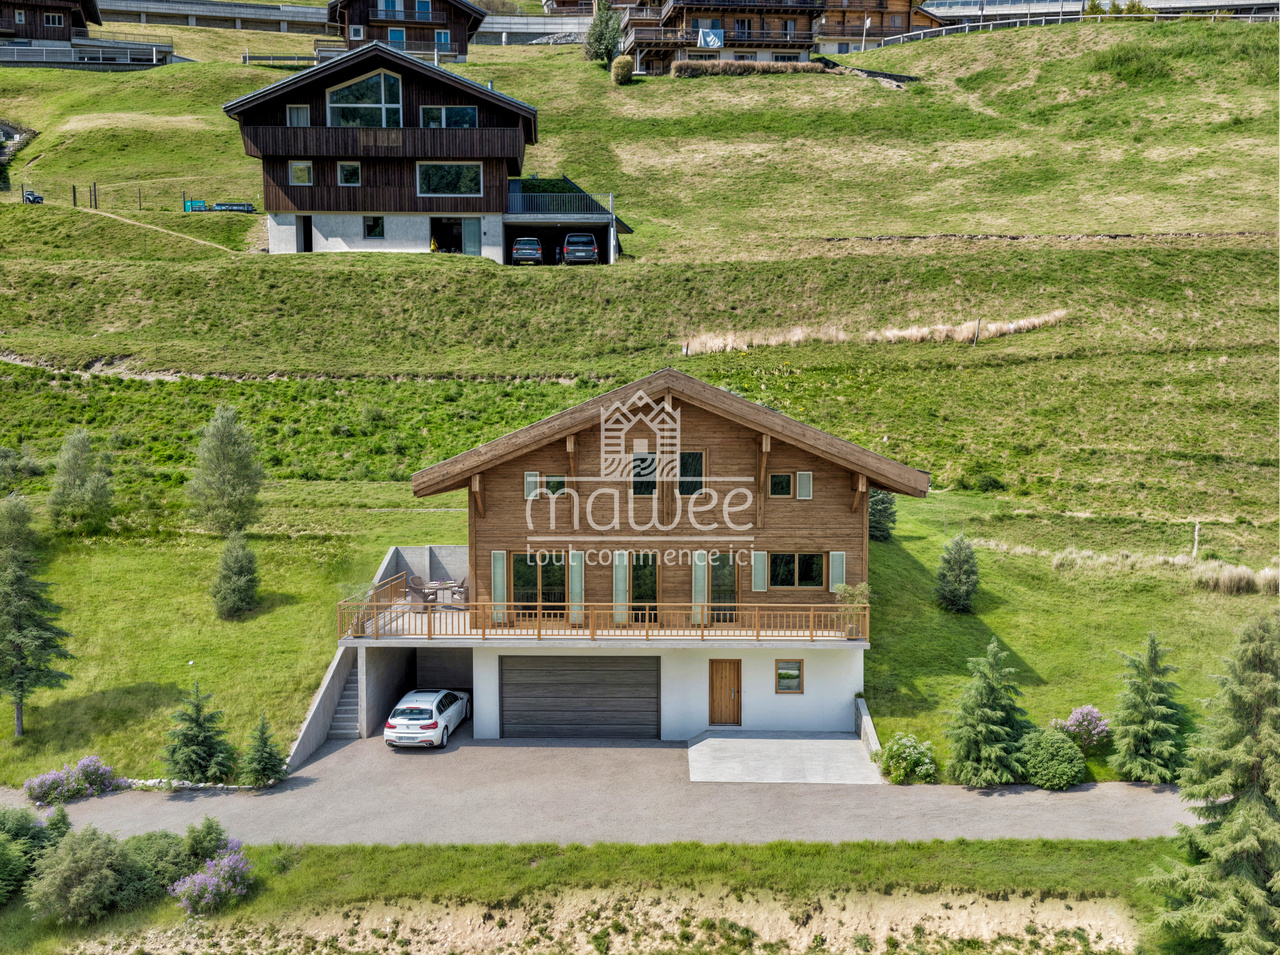
Located at the entrance to the Morgins station, this charming individual chalet of 4.5 rooms benefits from a privileged location in the heart of the Portes du Soleil. Summer and winter, this property is the ideal address for a secondary residence, offering quick access to mountain activities: skiing, hiking, mountain biking or simply relaxing in a peaceful Alpine setting.Well maintained and full of charm, this property enjoys a calm environment while remaining close to the station's amenities. The ski lift shuttle is just a 2-minute walk away and hiking trails are accessible in the immediate vicinity. The chalet also has a beautiful terrace with a barbecue and a 7 m² balcony, perfect for fully enjoying the fine weather.With a surface area of 78 m², the chalet consists of: • Entrance hall • Cozy living room with stone fireplace and access to the terrace • Semi-open kitchen with dining area • 3 bedrooms • Bathroom with WC • Guest WC • Two large storage spaces The chalet is sold furnished, allowing you to immediately enjoy the current season.A garage completes this property and offers a practical and secure parking space, with the possibility of parking a second vehicle in front of the garage doorFor more information or to organize a visit, do not hesitate to contact us.Find all our ads on mawee.chMawee - It all starts here!

  • Balcony / Terrace
  • Garage
Franck Chesaux

Franck Chesaux

1 / 13
Franck Chesaux

Franck Chesaux

  • Parking space
  • Balcony / Terrace
  • Garage
  • +1
5.5 rooms270m²CHF 1,337,000.–
1873 Val-d'Illiez

New individual chalet with large balcony and unobstructed view!

Les Terrasses de la Mate!An exclusive promotion of 8 individual chalets, nestled in an exceptional natural setting.Each chalet offers a quality construction and an architecture designed for comfort.Located on a 924 m² plot, this property benefits from a calm and preserved environment, close to ski lifts, shops, schools, and transport.Buyers can freely choose the location, typology, and even the finishes: whether you want an ultra-modern interior or a traditional chalet style, everything is designed to create an interior in your image.Built by renowned local artisans, this property combines authenticity and modernity, with quality materials and an optimized design for maximum brightness and comfort.A chalet designed for a harmonious lifeWith a generous living area, this chalet consists of three levels, perfectly arranged for optimal living comfort.Ground floor - Access and functional areaThe entrance to the chalet is on the upper level, offering a practical and functional area: • Spacious entrance hall of 20 m² with storage • Laundry room of 7.5 m², practical for storage and maintenance • Cellar of 10.5 m², perfect for storage • Double garage of 38 m², with parking space for two vehicles and bike storage • Technical room of 6.5 m², ensuring the management of the chalet's facilities • A covered parking space 1st floor - A bright and open living areaThis level, entirely dedicated to living areas, offers a warm and convivial atmosphere: • Spacious living room, modern open kitchen, and dining room form a beautiful, bright area of 61.1 m², lit by large windows • Parental bedroom of 12 m² with dressing room of 4.5 m² and private bathroom of 4.5 m² • A separate WC • Access to a panoramic balcony of 51 m², offering an breathtaking view of the mountains 2nd floor - Comfortable sleeping areaThe sleeping area has been designed to guarantee intimacy and well-being for each family member: • Three comfortable bedrooms, two of 14 m² and a spacious one of 17.5 m² • A bathroom of 6.5 m² with an Italian shower • A beautiful area of 29 m² that can accommodate a relaxation area, an office, a playroom, or any other arrangement according to your wishes High-end amenities for absolute comfort • Carefully crafted construction by experienced artisans • Perfect insulation and heating, ensuring optimal comfort in every season • Elegant finishes with warm parquet floors and refined tiles • Large windows and a 51 m² balcony to fully enjoy the view of the mountains • High-quality doors and windows, combining aesthetics and energy efficiency A privileged living environmentVal d'Illiez is a popular destination for its preserved alpine environment and direct access to the Portes du Soleil. Summer and winter, enjoy an exceptional quality of life, with all amenities nearby.Rare opportunity - An exceptional environment awaits you: contact us to learn more.Find all our ads on mawee.chAnd discover the promotion in detail on les-terrasses-de-la-mate.chMawee, it all starts here!

  • Parking space
  • Balcony / Terrace
  • Garage
  • +1
Franck Chesaux

Franck Chesaux

1 / 13
Franck Chesaux

Franck Chesaux

  • Parking space
  • Balcony / Terrace
  • Garage
  • +1
5.5 rooms270m²CHF 1,332,000.–
1873 Val-d'Illiez

New individual chalet with large balcony and open view!

Les Terrasses de la Mate !An exclusive development of 8 individual chalets, nestled in an exceptional natural setting.Each chalet offers a high-quality construction and an architecture designed for comfort.Located on a plot of 884 m², this property benefits from a calm and preserved environment, close to ski lifts, shops, schools, and transportation.Buyers can freely choose the location, typology, and even the finishes: whether you want an ultra-modern interior or a traditional chalet style, everything is designed to create an interior in your image.Built by renowned local artisans, this property combines authenticity and modernity, with high-quality materials and an optimized design for maximum light and comfort.A chalet designed for a harmonious lifeWith a generous living area, this chalet consists of three levels, perfectly arranged for optimal living comfort.Ground floor - Access and functional areaThe entrance to the chalet is on the upper level, offering a practical and functional area: • Spacious entrance hall of 20 m² with storage space • Laundry room of 7.5 m², practical for storage and maintenance • Cellar of 10.5 m², perfect for storage • Double garage of 38 m², with parking space for two vehicles and storage space for bicycles • Technical room of 6.5 m², ensuring the management of the chalet's facilities • A covered parking space 1st floor - A bright and open living areaThis level, entirely dedicated to living areas, offers a warm and convivial atmosphere: • Spacious living room, modern open kitchen, and dining room form a beautiful, light-filled area of 61.1 m², illuminated by large windows • Parental bedroom of 12 m² with dressing room of 4.5 m² and private bathroom of 4.5 m² • A separate WC • Access to a panoramic balcony of 51 m², offering a breathtaking view of the mountains 2nd floor - Comfortable sleeping areaThe sleeping area has been designed to ensure intimacy and well-being for each family member: • Three comfortable bedrooms, two of 14 m² and one of 17.5 m² • A bathroom of 6.5 m² with an Italian shower • A beautiful area of 29 m² that can accommodate a relaxation corner, an office, a playroom, or any other arrangement according to your wishes High-end amenities for absolute comfort • Careful construction, created by experienced artisans • Perfect insulation and heating, ensuring optimal comfort in every season • Elegant finishes with warm parquet floors and refined tiles • Large windows and a balcony of 51 m² to fully enjoy the view of the mountains • High-quality windows and shutters, combining aesthetics and energy performance A privileged living environmentVal d'Illiez is a popular destination for its preserved alpine environment and direct access to the Portes du Soleil. Summer and winter, enjoy an exceptional quality of life, with all amenities nearby.Rare opportunity - An exceptional setting awaits you: contact us to learn more.Find all our listings on mawee.chAnd discover the development in detail on les-terrasses-de-la-mate.chMawee, it all starts here!

  • Parking space
  • Balcony / Terrace
  • Garage
  • +1
Franck Chesaux

Franck Chesaux

1 / 13
Franck Chesaux

Franck Chesaux

  • Parking space
  • Balcony / Terrace
  • Garage
  • +1
5.5 rooms270m²CHF 1,337,000.–
1873 Val-d'Illiez

Generous volumes and careful finishes in this new chalet!

Les Terrasses de la Mate !An exclusive promotion of 8 individual chalets, nestled in an exceptional natural setting.Each chalet offers a quality construction and an architecture designed for comfort.Located on a 914 m² plot, this property benefits from a calm and preserved environment, close to ski lifts, shops, schools, and transportation.Buyers can freely choose the location, typology, and even the finishes: whether you want an ultra-modern interior or a traditional chalet style, everything is designed to create an interior in your image.Built by renowned local artisans, this property combines authenticity and modernity, with quality materials and an optimized design for maximum brightness and comfort.A chalet designed for a harmonious lifeWith a generous living area, this chalet consists of three levels, perfectly arranged for optimal living comfort.Ground floor - Access and functional areaThe entrance to the chalet is on the upper level, offering a practical and functional area: • A 20 m² entrance hall with storage space • A 7.5 m² laundry room, practical for storage and maintenance • A 10.5 m² cellar, perfect for storage • A 38 m² double garage with parking space for two vehicles and storage space for bicycles • A 6.5 m² technical room, ensuring the management of the chalet's facilities • A covered parking space 1st floor - A bright and open living areaThis level, entirely dedicated to living areas, offers a warm and convivial atmosphere: • A spacious living room, modern open kitchen, and dining room form a beautiful, 61.1 m² bright area, lit by large windows • A 12 m² parental bedroom with a 4.5 m² dressing room and a 4.5 m² private bathroom • A separate WC • Access to a 51 m² panoramic balcony, offering a breathtaking view of the mountains 2nd floor - Comfortable sleeping areaThe sleeping area has been designed to ensure intimacy and well-being for each family member: • Three comfortable bedrooms, two of 14 m² and one of 17.5 m² • A 6.5 m² bathroom with an Italian shower • A 29 m² area that can be used as a relaxation area, office, playroom, or any other arrangement according to your wishes High-end services for absolute comfort • Careful construction, carried out by experienced craftsmen • Perfect insulation and heating, ensuring optimal comfort in every season • Elegant finishes with warm wood floors and refined tiles • Large windows and a 51 m² balcony to fully enjoy the view of the mountains • High-quality windows and shutters, combining aesthetics and energy performance A privileged living environmentVal d'Illiez is a popular destination for its preserved alpine environment and direct access to the Portes du Soleil. Summer and winter, enjoy an exceptional quality of life, with all amenities nearby.Rare opportunity - An exceptional setting awaits you: contact us to learn more.Find all our listings on mawee.chAnd discover the promotion in detail on les-terrasses-de-la-mate.chMawee, it all starts here !

  • Parking space
  • Balcony / Terrace
  • Garage
  • +1
Kenny Parvex

Kenny Parvex

1 / 13
Kenny Parvex

Kenny Parvex

  • Balcony / Terrace
  • Garage
  • View
  • +1
3.5 rooms54m²CHF 485,000.–
1891 Vérossaz

Vérossaz, 3.5-room chalet

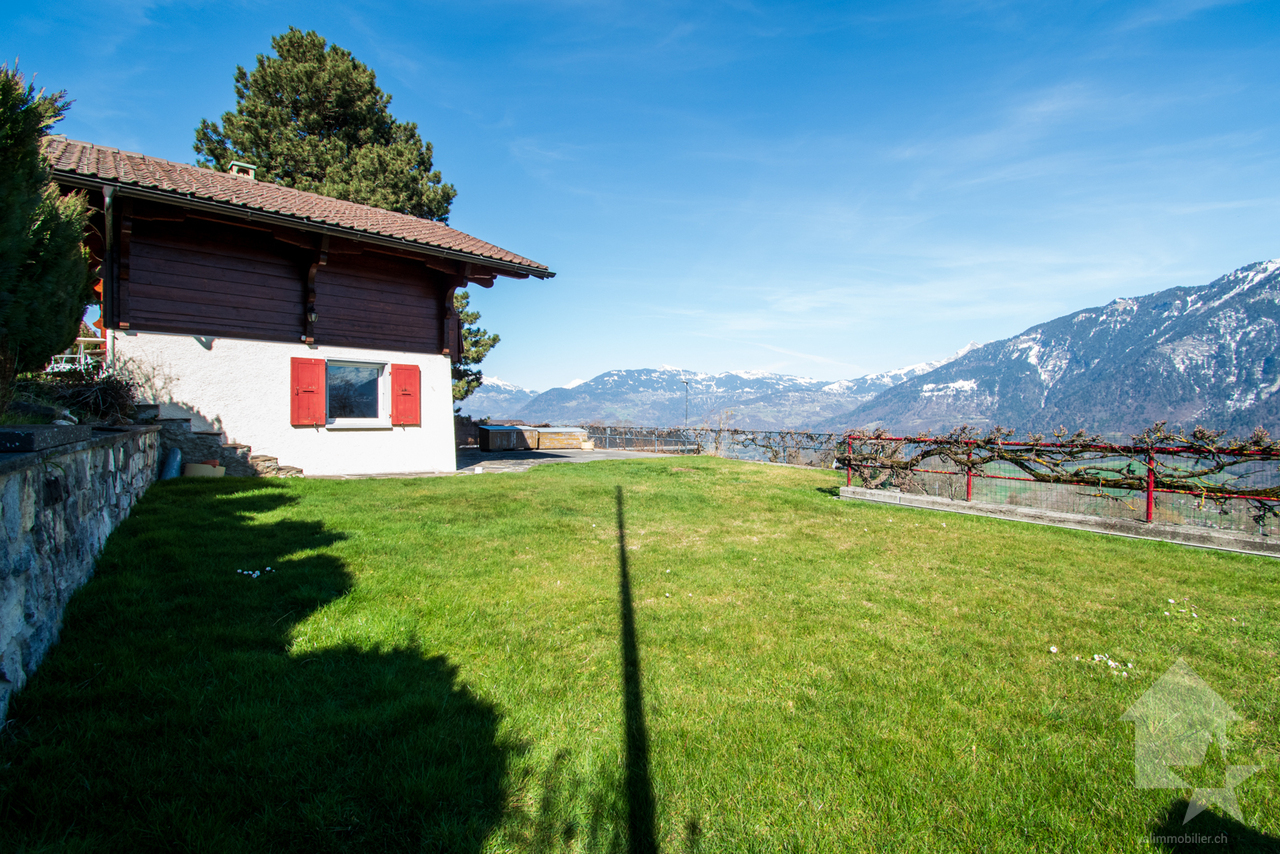
In the heart of Vérossaz, come and discover this charming individual chalet, ideally located near schools and shops, with a magnificent unobstructed view. This log cabin was built on a plot of approximately 540 m2. The oil-heated chalet benefits from triple-glazed windows.The building has been regularly maintained, but renovation work is necessary to bring it up to date, making it an ideal property for a DIY enthusiast.The layout of this chalet is as follows:Ground floor: • Living room of 15 m2 • Kitchen of 6 m2 • Bathroom of 4 m2 • Storage under the stairs • Cellar with exposed rock First floor: • 2 bedrooms of 11 and 8 m2 • Office of 4 m2 • Balcony • Access to the attic Annex: • Garage of 20 m2 • Large garden of approximately 200 m2 Selling price: CHF 520'000.-Chalet: CHF 485'000.-Garage: CHF 35'000.-Less than 15 minutes from the Bex motorway exit and the city center of Monthey, the commune of Vérossaz is part of the district of St-Maurice in Valais, a canton renowned for its numerous social benefits and modest taxes (health insurance, vehicle tax, capital contribution, and other taxes). This commune offers many advantages for families (nurseries, primary schools, UAPE, kindergartens, etc.). A few kilometers away, you will also find numerous cultural sites (Monthey and its Théâtre du Crochetan, Saint-Maurice and its millenary abbey, Martigny and the Fondation Gianadda, as well as Montreux and its internationally renowned Jazz Festival, etc.). In the region, you will also find the thermal baths of Lavey, numerous tourist attractions (Aquaparc and Swiss Vapeur Parc in Bouveret, Labyrinthe Aventure in Evionnaz, etc.), and direct access to the vast international ski area of Portes du Soleil, the largest in Europe, in just 40 minutes!This property can be sold as a secondary or primary residence.Would you like to obtain more information or visit it? Contact me by phone, email, or visit us at one of our agencies in the Chablais (Collombey-Muraz or Torgon) and we will be happy to help you. Find all our properties on www.valimmobilier.ch - free valuation of your property, professional, bright, and high-quality photos, aerial views, and optimal property highlighting.

  • Balcony / Terrace
  • Garage
  • View
  • +1
Franck Chesaux

Franck Chesaux

1 / 11
Franck Chesaux

Franck Chesaux

  • Parking space
  • Balcony / Terrace
  • Garage
  • +1
5.5 rooms270m²CHF 1,414,000.–
1873 Val-d'Illiez

Large new chalet with balcony and 1304 m² plot!

Les Terrasses de la Mate !An exclusive promotion of 8 individual chalets, nestled in an exceptional natural setting.Each chalet offers a high-quality construction and an architecture designed for comfort.Located on a 1'304 m² plot, this property benefits from a calm and preserved environment, close to ski lifts, shops, schools, and transportation.Buyers can freely choose the location, typology, and even the finishes: whether you want an ultra-modern interior or a traditional chalet style, everything is designed to create an interior in your image.Built by renowned local artisans, this property combines authenticity and modernity, with high-quality materials and an optimized design for maximum brightness and comfort.A chalet designed for a harmonious lifeWith a generous living area, this chalet consists of three levels, perfectly arranged for optimal living comfort.Ground floor - Access and functional areaThe entrance to the chalet is on the upper level, offering a practical and functional area: • Spacious entrance hall of 20 m² with storage space • Laundry room of 7.5 m², practical for storage and maintenance • Cellar of 10.5 m², perfect for storage • Double garage of 38 m², with parking space for two vehicles and storage space for bicycles • Technical room of 6.5 m², ensuring the management of the chalet's facilities • A covered parking space 1st floor - A bright and open living areaThis level, entirely dedicated to living areas, offers a warm and convivial atmosphere: • Spacious living room, modern open kitchen, and dining room form a beautiful, bright area of 61.1 m², lit by large windows • Parental bedroom of 12 m² with dressing room of 4.5 m² and private bathroom of 4.5 m² • A separate WC • Access to a panoramic balcony of 51 m², offering a breathtaking view of the mountains 2nd floor - Comfortable sleeping areaThe sleeping area has been designed to ensure intimacy and well-being for each family member: • Three comfortable bedrooms, two of 14 m² and one of 17.5 m² • A bathroom of 6.5 m² with an Italian shower • A beautiful area of 29 m² that can be used as a relaxation area, office, playroom, or any other arrangement according to your wishes High-end features for absolute comfort • Carefully crafted construction by experienced artisans • Perfect insulation and heating, ensuring optimal comfort in every season • Elegant finishes with warm parquet floors and refined tiles • Large windows and a balcony of 51 m² to fully enjoy the view of the mountains • High-quality windows and shutters, combining aesthetics and energy efficiency A privileged living environmentVal d'Illiez is a popular destination for its preserved alpine environment and direct access to the Portes du Soleil. Summer and winter, you can enjoy an exceptional quality of life, with all amenities nearby.Rare opportunity - An exceptional environment awaits you: contact us to learn more.Find all our listings on mawee.chAnd discover the promotion in detail on les-terrasses-de-la-mate.chMawee, it all starts here !

  • Parking space
  • Balcony / Terrace
  • Garage
  • +1
Charlie Gardien

Charlie Gardien

1 / 13
Charlie Gardien

Charlie Gardien

  • Parking space
  • Balcony / Terrace
6.5 rooms172m²CHF 1,290,000.–
Valais, 1871 Choëx

Magnificent renovated chalet with exceptional views

Authentic chalet in solid larch | 7.5 rooms | Exceptional panoramic viewLocated in a dominant position on the heights of Choëx, this magnificent chalet in solid larch and natural stone offers a rare living space, combining Alpine authenticity and resolutely contemporary comfort. Built in 1981 and deeply renovated in 2021 and 2025, the property has a net floor area of 174 m² on a carefully maintained plot of 1,438 m², adorned with fruit trees including three cherry trees, a majestic pine tree, pear trees, and a path lined with hibiscus.The most striking element of this chalet is its solid larch beams crossing the living room in its entire width, nearly 10 meters in a single room, a rare structural feat that confers nobility and generosity on the spaces. The monumental stone fireplace from St-Léonard, built on site, anchors the living room with character. The roof in natural slate (Anger stone) with rounded shape, with double roof and 60 mm insulation – a standard well above the construction era.Cleaned and inspected in 2026: perfect condition. The Pfister kitchen was designed with particular care: natural stone countertop from Brazil, induction cooktop flush with the countertop with 1 mm joints, large stainless steel sink, American Bosch refrigerator, oven and wine cellar from the Zug brand, absolute reference for high-end Swiss household appliances. The electric underfloor heating ensures optimal comfort in the main living areas. The thermodynamic water heater, installed in 2024, meets current energy efficiency requirements.Distribution over three levelsLower ground floor: garage with electric door, bedroom with shower room, laundry room, cellarUpper ground floor: living room with fireplace, dining room open to the view, high-end equipped kitchen, office, bathroom, large south-facing balcony and terraceUpper floor: mezzanine office with balcony access, master bedroom, two additional bedrooms, dressing room, shower roomThe large windows of the living room and dining room frame an breathtaking and unobstructed view of the Chablais plain, the lake, and the Vaudois Alps, a panorama that changes with each season.100 m from a bus stop, 500 m from schools. Sale as a secondary residence possible.An exceptional property for lovers of the authentic and the well-made.Presentation video: https://we.tl/t-wDSZVuWCAvzeRqDG

  • Parking space
  • Balcony / Terrace
Sven Dutoit

Sven Dutoit

1 / 13
Sven Dutoit

Sven Dutoit

  • Balcony / Terrace
  • View
7 rooms270m²CHF 4,400,000.–
Villars-sur-Ollon, 1884 Villars-sur-Ollon

Les Chaux Fleuries - Splendid Exceptional Chalet SKI IN SKI OUT

Perched on the heights of the prestigious Villars-sur-Ollon station, this exceptional property offers a breathtaking panoramic view of the Alps as well as direct access from the Bouquetins ski slope, combining wonderfully alpine elegance and the practicality of a ski-in ski-out access.Located at the top of the Domaine de la Résidence, a private park of nearly 80 hectares, the chalet is situated in the eastern loop of the domain, immediately adjacent to the slopes, while remaining just a few minutes from the center of Villars-sur-Ollon and its shops.Built in 2000 on a generous plot of 1'920 m², the Chalet Chaux-Fleuries deploys 270 m² of living space over several levels and is distinguished by its bright spaces and refined finishes.The property includes five spacious bedrooms, four bathrooms, two fully equipped kitchens, a double indoor garage with automatic door, a wardrobe and ski room, as well as a nuclear shelter, offering both comfort, practicality, and security.The chalet also benefits from significant potential for expansion and the possibility of building a swimming pool, with a building permit already obtained, making this property a rare opportunity on the market.This property combines refinement, comfort, and dominant position, ideal for a prestigious main or secondary residence in the heart of the Swiss Alps.

  • Balcony / Terrace
  • View

Suggested properties for you based on search results

Other interesting objects