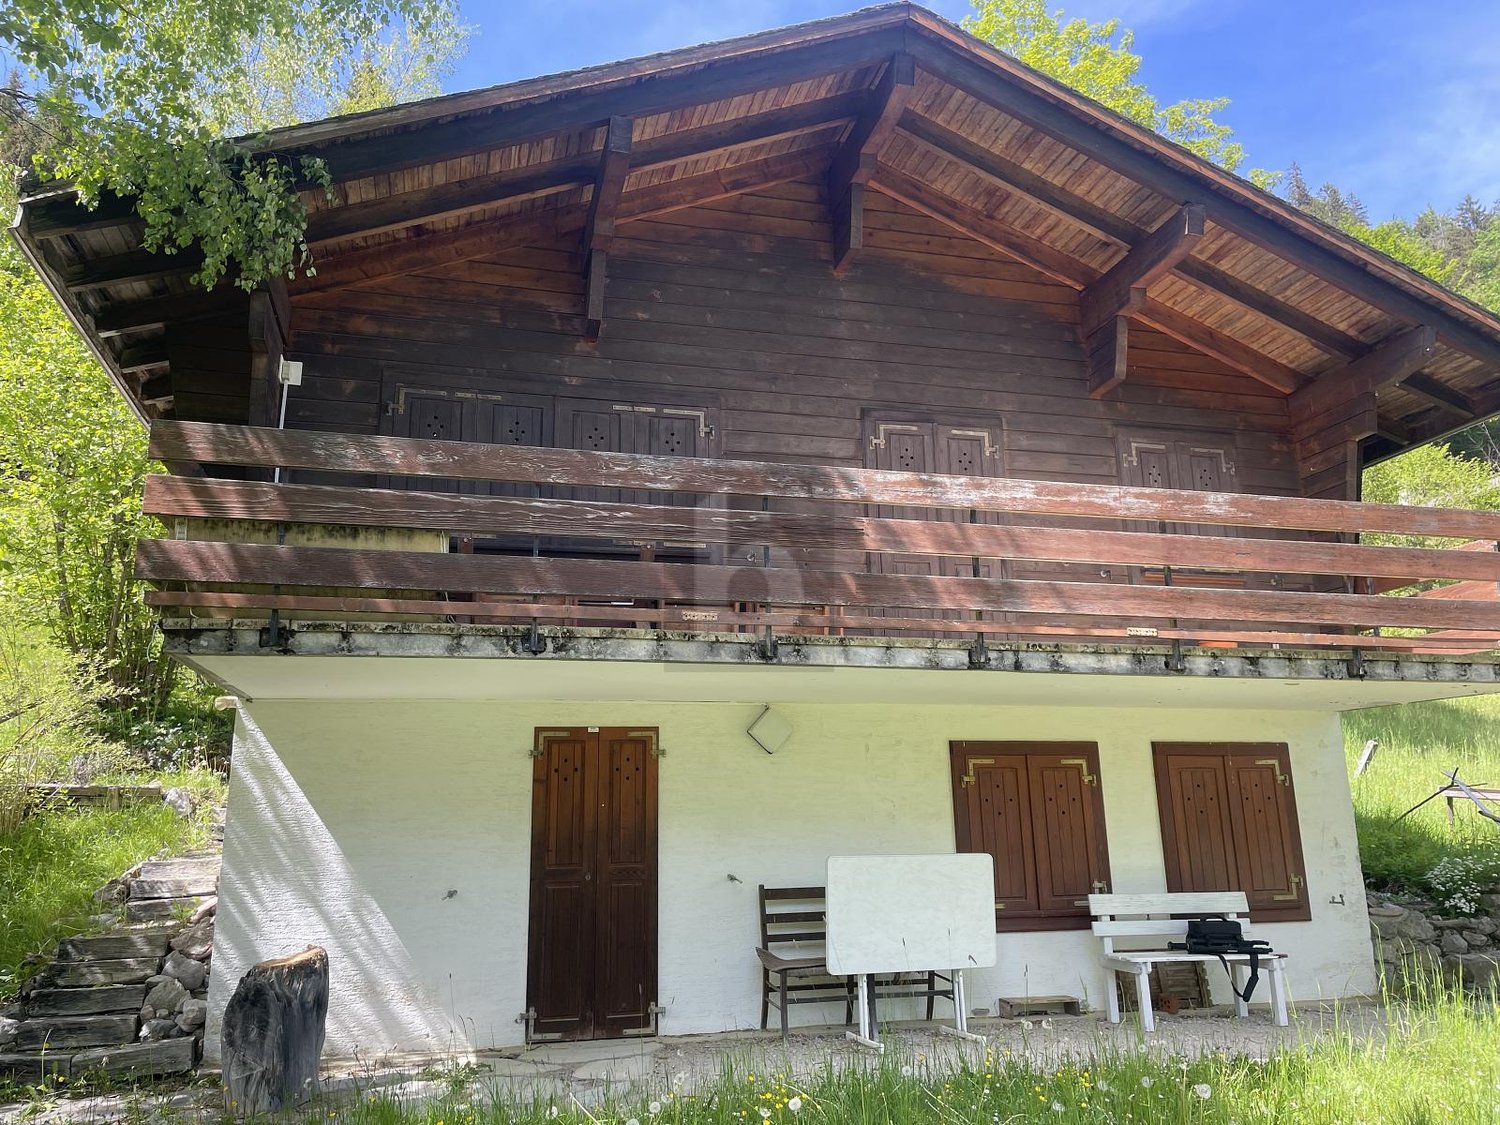
Les Evouettes - Chalet buy

We recommend expanding your search criteria to get similar results. The current filters didn’t return any matches.

If you don’t want to change your current search criteria, we recommend creating a search alert, so you’ll be notified when matching offers become available.

More objects in your automatically expanded search area
21 results - Radius: + 10km
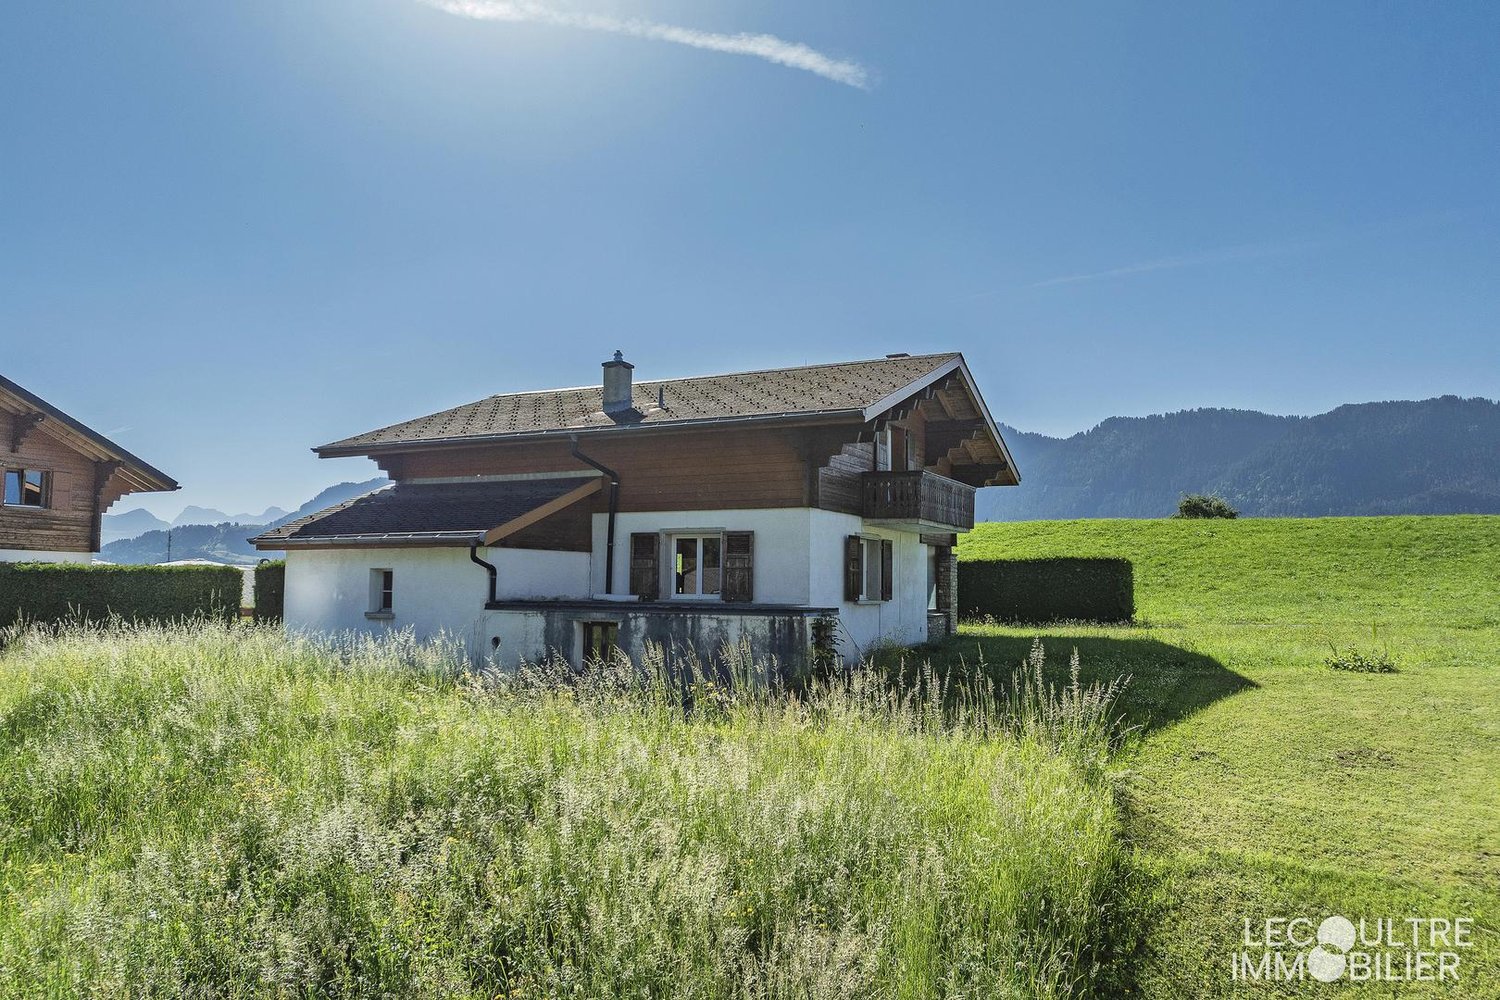
  • Detached house, wooden exterior, two-story, balcony, snowy mountain background
  • Wooden chalet, black roof, white walls, surrounded by snow, mountains in the background, car parked in front
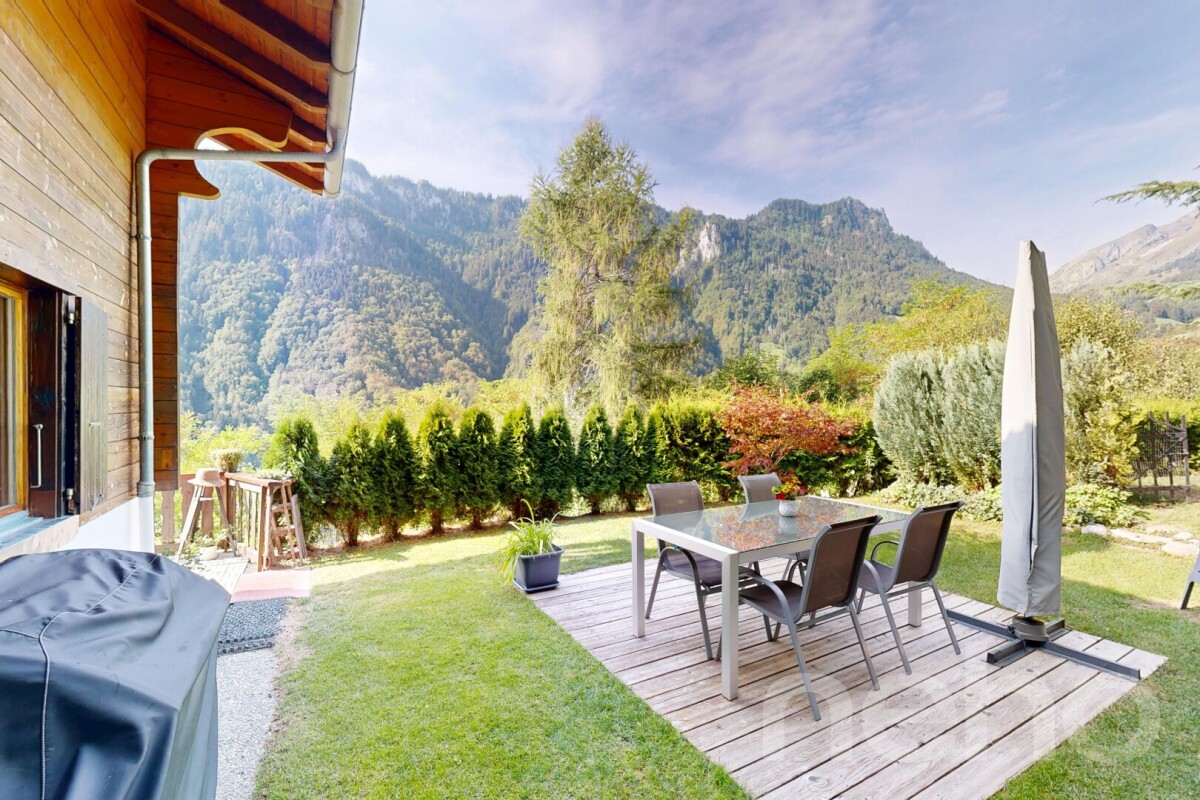
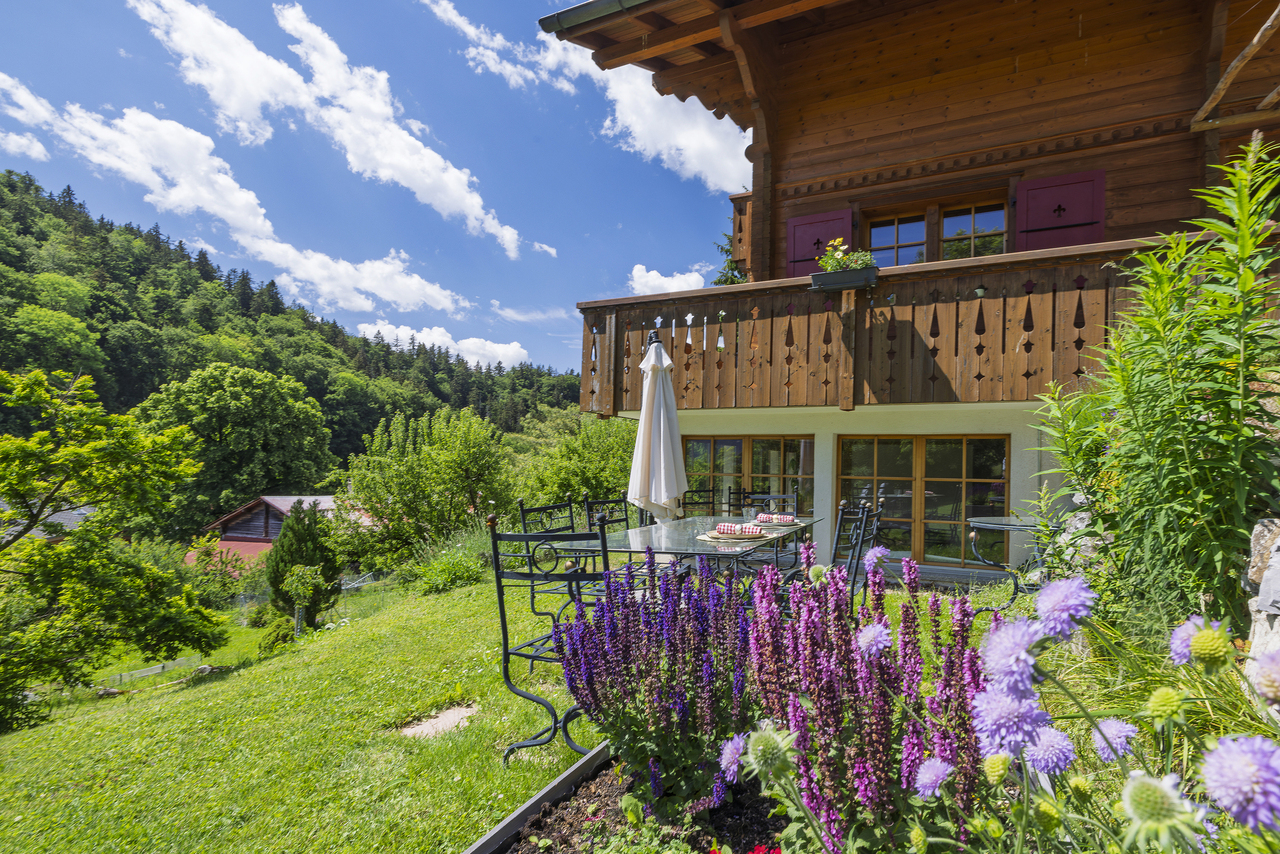
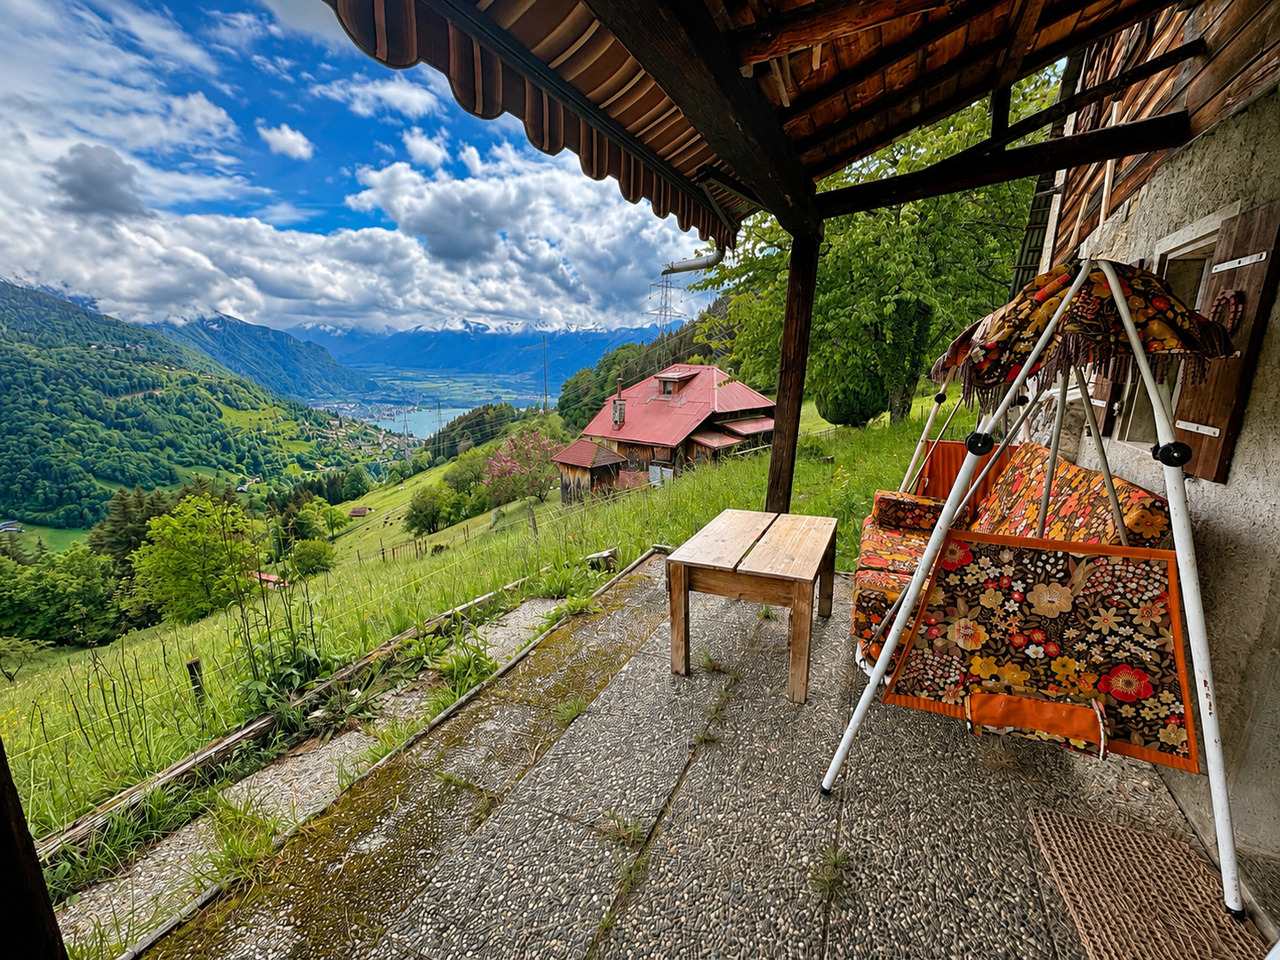
  • wooden deck, wooden railing, wooden chair, heart designs on railing, view of mountains
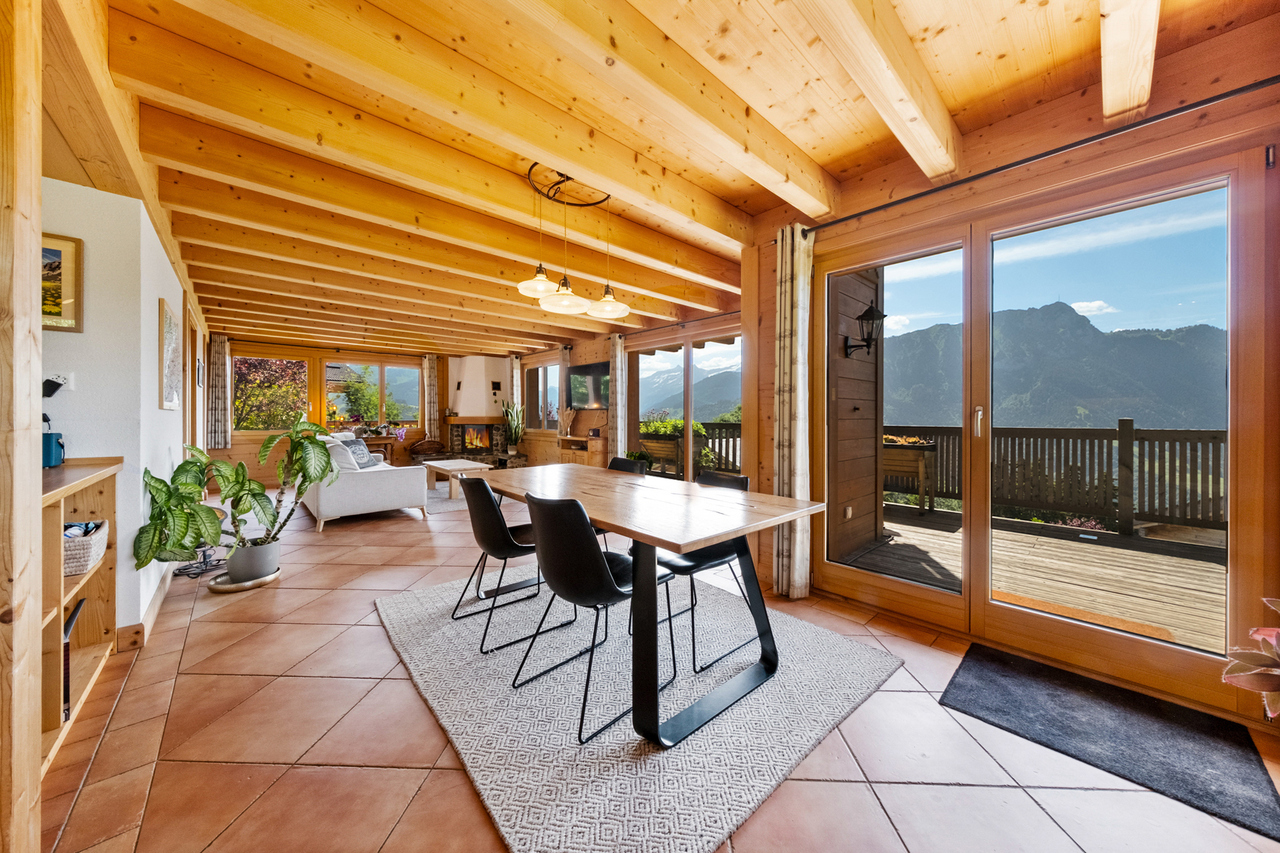
  • Dining room with wooden table, chairs, couch, lamp, and a view of the mountains
  • wooden ceiling, fireplace, large windows, couch, coffee table, TV, wooden floor
  • modern kitchen with wooden cabinets, wooden floor, large windows, view of the outside
  • wooden balcony with heart shaped cutouts, wooden railing, wooden floor, view of mountains and village
  • Bedroom with two beds, wooden ceiling, wooden floor, kitchen with dining table, white cabinets, stove, oven, microwave, refrigerator, TV, lamps, and a glass door leading to a patio.
  • Bathroom with toilet, sink, shower, towel rack, wooden wall, tiled floor
  • wooden floor, wooden ceiling, large window, washing machine, dishwasher, wooden shelves, wooden railing
  • Bathroom with bathtub, shower, toilet, wooden ceiling, tiled floor, shelves, towels, toiletries
  • Bathroom with a sink, mirror, bathtub, and a window with a view of the mountains
  • wooden deck, wooden railing with heart designs, view of mountains and houses
1 / 15
6.5 rooms265m²CHF 1,580,000.–
Top
Route des Corbelets 53, 1854 Leysin

Spacious chalet with 6.5 rooms, independent studio, and breathtaking view

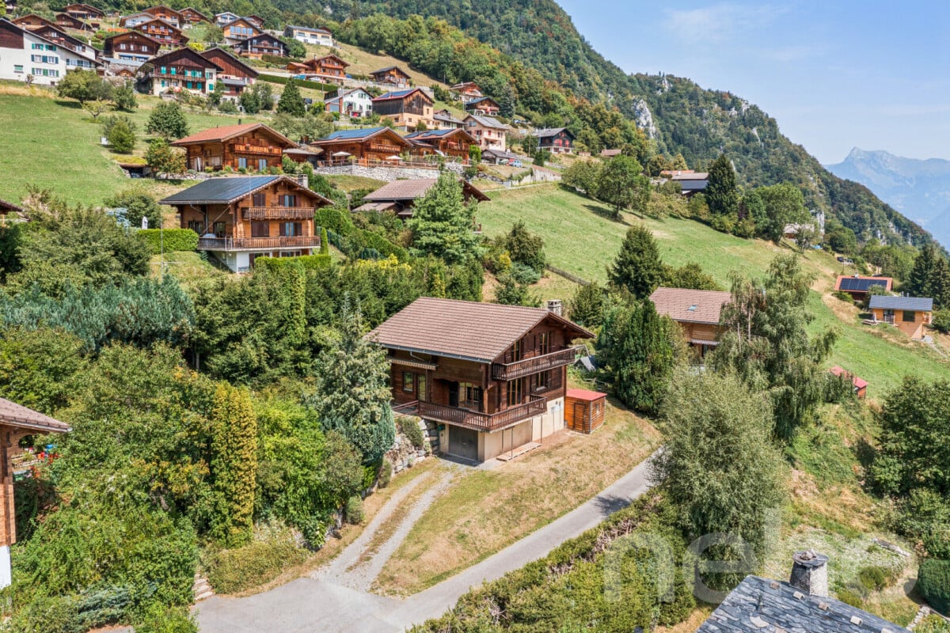
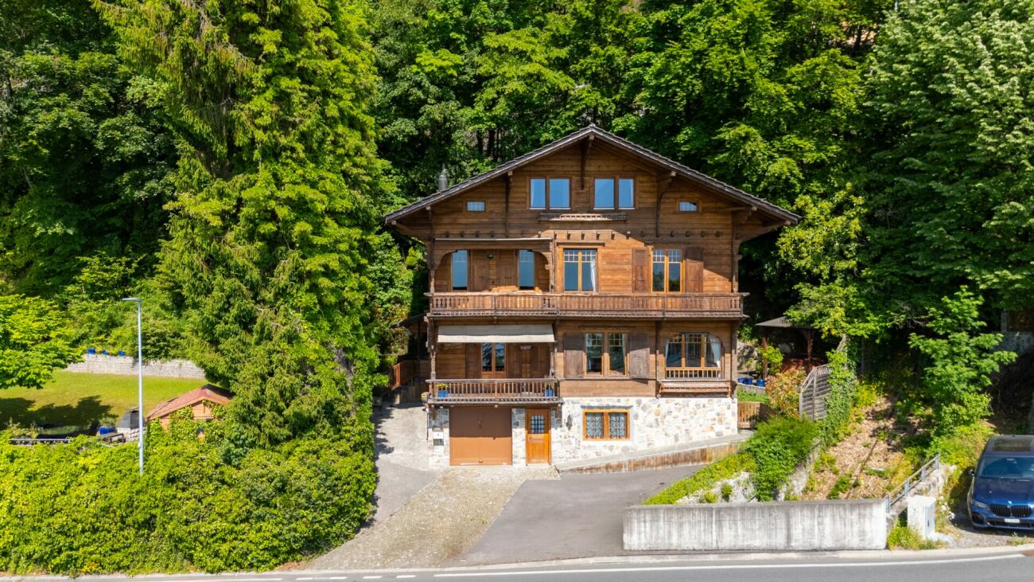
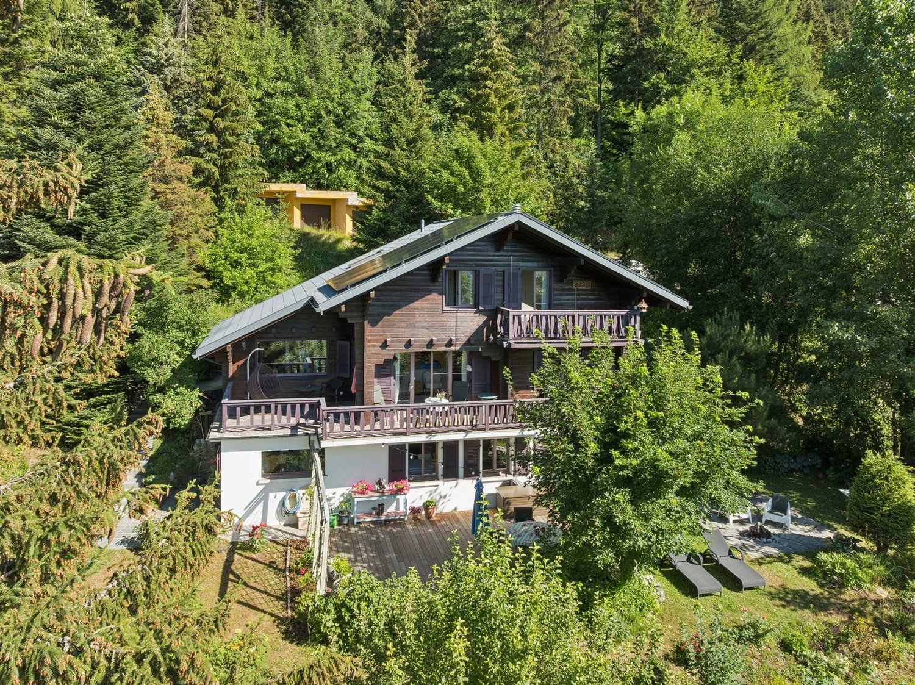
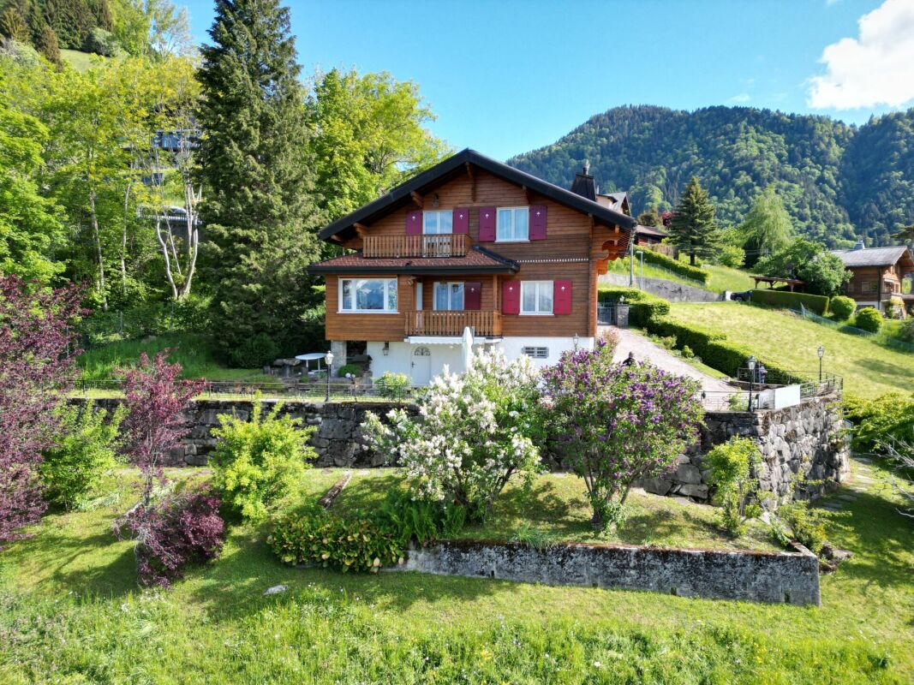
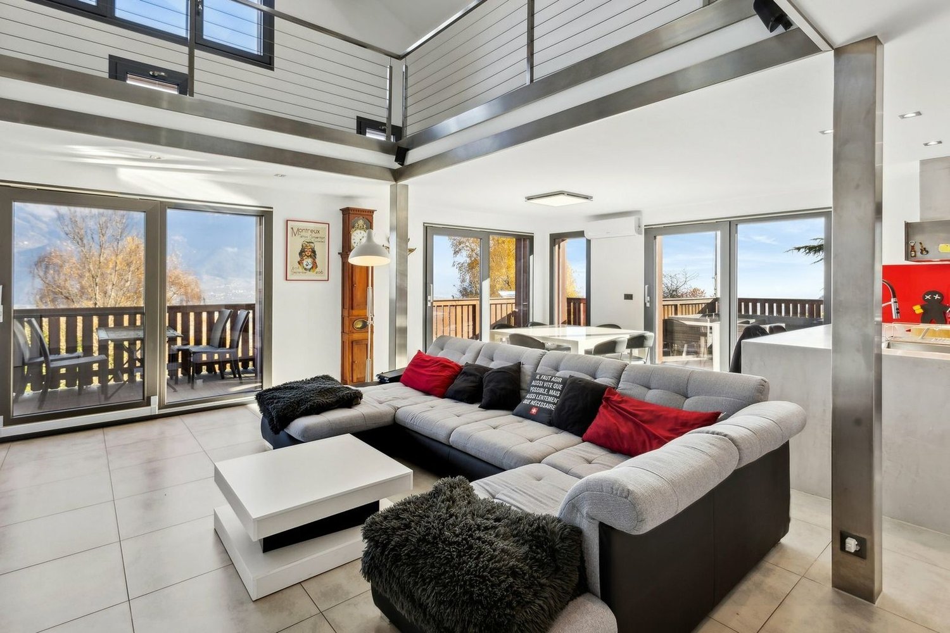
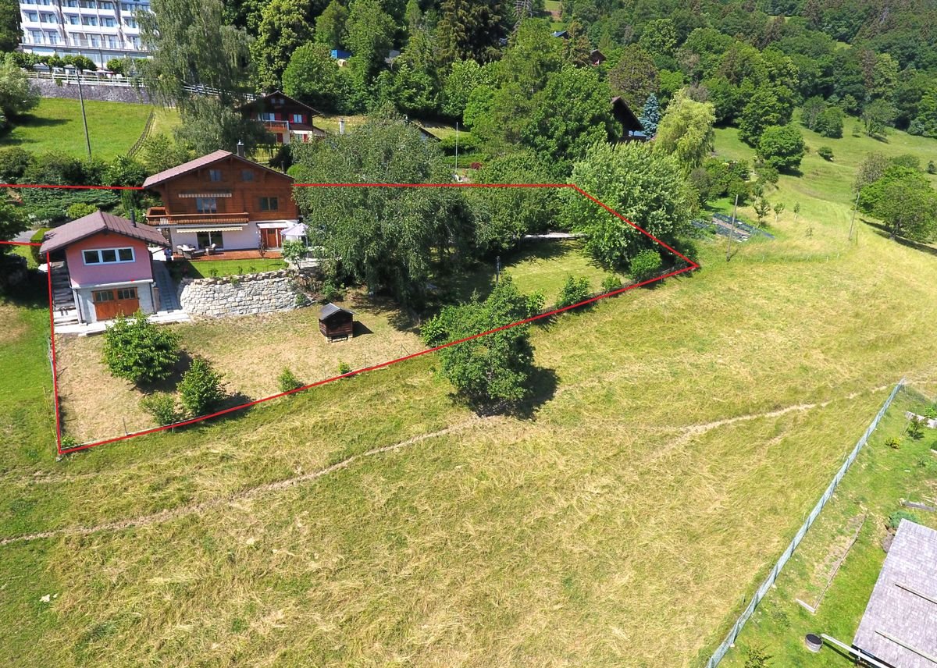
Located in the lower part of Leysin, a charming Alpine resort renowned for its sunshine and exceptional panoramas, this individual chalet built in 2014, sold directly by the owner, offers a rare living environment, combining tranquility, space, and potential.Set on a 1,143 m² plot, it benefits from a strategic location on the Corbelets road, offering a breathtaking view of the entire village, the surrounding mountains, and a partial opening onto the Portes du Soleil domain. The environment is calm and perfectly suited for nature lovers.With a living area of approximately 265m2 spread over 3 levels and 45m2 of balcony and terrace, this property consists of 6.5 rooms with generous and very bright volumes. The main living space, warm and convivial, fully enjoys the view thanks to large openings, in a typically Alpine spirit combining wood and modernity.The chalet has 3 bathrooms, offering optimal comfort for a family or for receiving guests. Outside, a covered area for 2 cars, as well as a dog park ideal for animal owners.A true asset of this property lies in its independent and modular spaces: • An independent studio, perfect for renting or accommodating guests in complete autonomy • A 55m2 gym on the lower level, which can be converted into a 2.5-room apartment, offering a strong potential for rental income or expansion On the technical side, the chalet is equipped with 2 solar panels dedicated to water heating, contributing to better energy efficiency.This rare property combines an exceptional location, a panoramic view, generous volumes, and strong potential for development or rental income— all in a privileged Alpine setting. Note that this property is only available for sale as a primary residence.We will not respond to requests from real estate agencies.

Travel time
-
1 / 13
  • Balcony / Terrace
  • Child-friendly
4.5 rooms120m²CHF 770,000.–
Ch. de la Cheurgne 31, 1899 Torgon

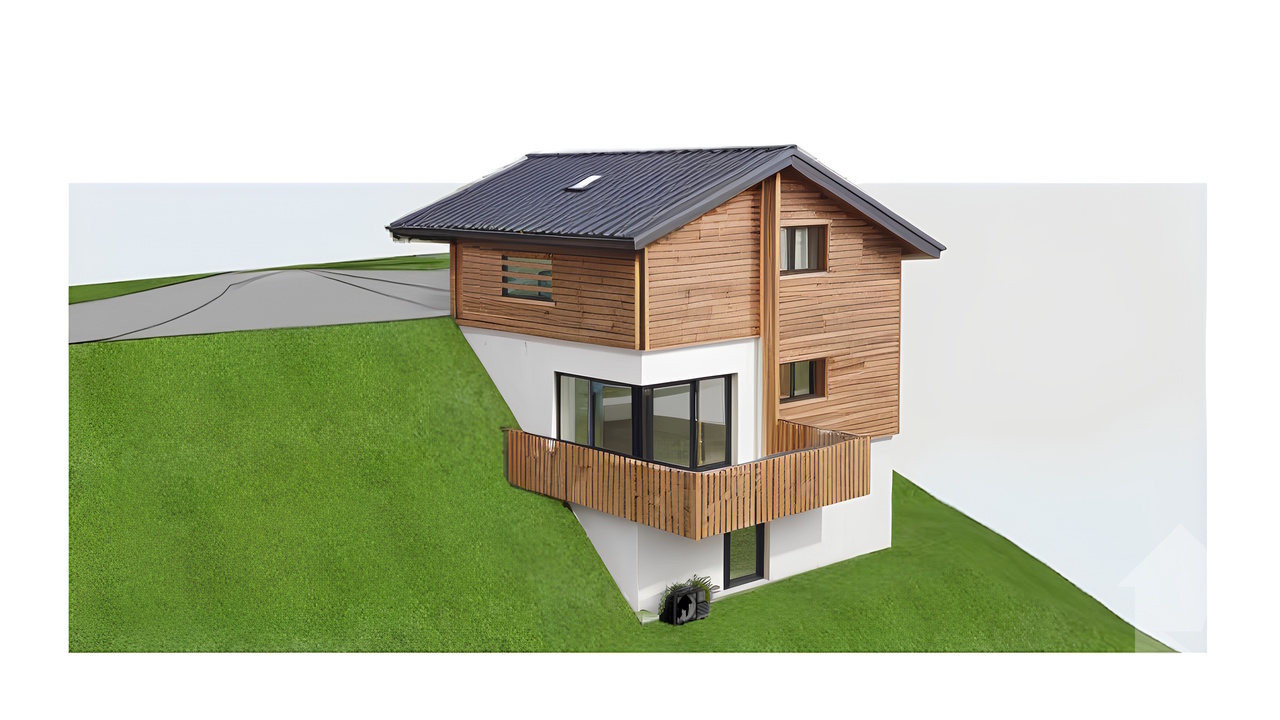
Torgon, new 4.5-room chalet with garage or car cover

Exclusivity Valimmobilier SA - ideal for nature lovers - building permit will soon come into forceNew construction project for a single-family home in a residential area near a forest. The construction, carried out by local companies, will be made of masonry and covered with a wooden facade to respect the building regulations. The presented property can still be adapted to the needs of its future buyers. Its situation is privileged in a quiet neighborhood without vis-à-vis and close to the forest.The chalet is built on a sunny plot of over 560 m2. Its location in a peaceful and residential area near the village offers calm and tranquility. Access is very easy, including during the winter season. A garage or a car cover and an outdoor parking space complete this property, which is only a few minutes from the ski lift departure. It benefits from a very beautiful south-facing balcony-terrace of at least 21 m2. The finishes are at the discretion of the buyer (kitchen, tiling, painting, etc.). Personal work is also possible to facilitate bank financing.The distribution of this new building is as follows, but adaptations are still possible:Attic: • Garage or car cover • Cellar/storage room of 5 m2 (except if garage) • Entrance hall of 4 m2 • Office/bedroom of 15 m2 Upper floor: • Living room of 32 m2 with open kitchen on the dining room and living room • Balcony-terrace of 21 m2 • Guest toilet of 4 m2 with possibility of adding a shower (option) • Covered area behind the building for storage/wood or other Lower floor: • Bedrooms of 9.5 and 12 m2 • Bathroom of 5.5 m2 • Laundry and technical room of 5.5 m2 • Distribution hall of 2.5 m2 • Storage of 3 m2 under the stairs Remarks: • Economical heating by air-water heat pump • Obligatory main residence • Favorable pre-approval from a regional bank for financing Its situation is privileged at 50 minutes from Lausanne and halfway (5 minutes) from the village center or the central square of La Jorette, the grocery store, cafes and restaurants and the tourist office. Access is very easy, including during the winter season. Torgon (20 minutes from the Aigle highway exit) is a popular destination for families, hikers and bikers in the summer, while it integrates into the large international ski area of Portes du Soleil in the winter, the largest in Europe!Also see the other apartments or chalets in Torgon for sale on our website.The Torgon station is part of the Vionnaz municipality and the Monthey district in the Valais. Canton known for its many social advantages and low taxes (health insurance, vehicle tax, capital benefit and other taxes). This municipality offers many advantages for families (nurseries and primary schools, playgroups, sports clubs, etc.). Nearby, you can also relax in the Val d'Illiez thermal baths, with its giant whirlpool, thermal river or thermal SPA area, enjoy a moment of relaxation alone, as a couple or with the family (currently closed). In the heart of Chablais, Torgon is close to Monthey and its Crochetan theater, but also just a few minutes from Saint-Maurice and its millennium abbey, 40 kilometers from Martigny and the Gianadda foundation, 30 kilometers from...

  • Balcony / Terrace
  • Child-friendly
Yves Parvex

Yves Parvex

Courtier agréé et responsable des agences du Chablais

Travel time
-
1 / 13
  • Parking space
  • Balcony / Terrace
  • Pets allowed
  • +3
15 rooms423m²CHF 990,000.–
1832 Montreux

Chalet to be renovated in an idyllic setting

Beautiful historic chalet with great potential for renovationBrief info : • Historic chalet : 462 m² usable space spread over 3 levels • Land area : 1'332 m² + 450 m² additional for parking, land offering large outdoor spaces • View : Over the valley and the mountains, with optimal sunlight • Location : Vallon de Villard, near Montreux and Blonay, at about 1,000 m altitude, just a few minutes from the ski slopes of Les Pléiades • Renovation : High potential for renovation, currently used to accommodate groups • Layout : 8 bedrooms, 1 office, 2 large dormitories, dining room for 45 people, fully equipped kitchen, several bathrooms/WC • Parking : Space for about 15 vehicles • Accessibility : Easily accessible all year round • Opportunity : Ideal for residential or commercial projects • Habitable and renovable as a main or secondary residence. Located in the Vallon de Villard, near Montreux, this exceptional chalet from 1911 offers a living area of 462 m² spread over three levels and benefits from a total combined plot of 1'782 m², including a plot of 1'332 m² and an additional plot of 450 m² used as parking. The property enjoys an unobstructed view of the valley and the surrounding mountains, and optimal sunlight thanks to its south-facing orientation.Previously used to accommodate groups, this chalet has many advantages for a renovation project into apartments, a large family home, or a residential project. It includes a large refectory for 45 people, a fully equipped kitchen, 8 bedrooms, 1 office, 2 dormitories of 43 and 21 m², and several shower/WC rooms. Whether for a real estate investment, a hosting project, or a family residence, this historic chalet offers a unique potential in an exceptional natural setting.Real estate investor : Opportunity to convert it into several apartments.Hostel manager : Ideal for a community project, a guest house, or a hostel.A large family looking for a property in a natural setting: a spacious and authentic living space with an unobstructed view and a peaceful environment.Discover it without delay to seize this unique opportunity in a preserved natural environment, while being close to the major cities of the Vaud Riviera.The building is distributed as follows : • Ground floor: Entrance hall, cloakroom, refectory, kitchen, pantry, several cellars and storage rooms, dining room, WC, and boiler room with tank room. • First floor: Dormitories, private rooms, shower/WC rooms, office, and balcony. • Attic: Dormitories and additional rooms. • The outdoor areas include a terrace, a garden with a playground, a woodshed, as well as direct access to the main road. • A parking space for about ten vehicles is available on the additional plot of 450 m². At 1,000 meters altitude and near the Les Pléiades ski area, this chalet benefits from an exceptional natural environment, while being easily accessible thanks to well-maintained roads and public transportation.This property offers great potential for renovation, ideal for residential or hosting projects, while preserving the charm of its historic architecture.

  • Parking space
  • Balcony / Terrace
  • Pets allowed
  • +3
Samantha Debatty

Samantha Debatty

Courtière et Associée

1 / 13
  • Parking space
  • Balcony / Terrace
  • Child-friendly
5.5 rooms198m²CHF 1,380,000.–
1854 Leysin

Your peaceful haven located in a charming hamlet near Leysin!

This unique chalet offers you nature in the living room!! Very bright and with generous volumes, this beautiful property spread over three floors was built in 2008.Nested at 1000m altitude and surrounded by an orchard, the chalet is located in the midst of a green setting in the small hamlet of Veyges, very close to Leysin. It thus offers a magnificent view of the surrounding mountains and fields without forgetting the warm frame and rural ambiance. On the ground floor: an entrance hall with storage space, a shower room, a large living room with a Swedish stove to enhance winter evenings, a large corner balcony to benefit from convivial moments under a benevolent sun, a beautiful fully equipped kitchen including two ovens and direct access to a small terrace ideal for enjoying the morning sun around a coffee. Upstairs: a parental suite of 26.2 m2 with a south-facing balcony and two small "his & hers" dressing rooms as well as an adjacent bathroom. A study area takes place on the landing between the suite and a guest room. In the basement: a bedroom with an en-suite bathroom giving onto a wooden terrace and an external sauna, a large multipurpose room with great brightness, a technical room with ecological pellet heating as well as a large cellar equipped with a washing-drying column that benefits from direct access to the outside towards the garden shed. To complete this attractive offer: a car cover, several outdoor parking spaces, a beautiful garden with fruit trees and a petanque court, an electric sauna and a bicycle room to train with the help of a specially programmed computer. The chalet is equipped with fiber optics.Just 5 minutes by car from Leysin, this chalet remains close to all amenities as well as schools. It's an ideal place to recharge and enjoy nature and calm!

  • Parking space
  • Balcony / Terrace
  • Child-friendly
1 / 19
4 rooms70m²CHF 725,000.–
1833 Montreux

RESERVE - Chalet with great potential, Les Avants

Chalet with great potential Located in the charming village of Les Avants, just a few steps from the train station, this chalet offers a peaceful living environment in the heart of nature, while remaining easily accessible all year round. It stands on a 405 m² plot, has approximately 70 m² of living space, and exudes an authentic character typical of early 20th-century constructions, dating back to 1910. The property has been carefully maintained over time and benefits from several significant improvements that enhance its comfort and energy efficiency. These include a recent pellet heating system, double-glazed windows, and insulation carried out at the level of the attic floor and the basement ceiling. The facade has also been recently varnished, which contributes to the overall good condition of the building and its preserved exterior charm. The internal layout is functional. The upper ground floor opens onto a bright entrance/veranda, followed by a hall serving the various living areas. The living room offers a warm atmosphere, complemented by an independent kitchen and a guest toilet. On the floor above, the sleeping area consists of three bedrooms and a shower room. The unconverted attic provides optimal storage space. The basement completes the ensemble with a cellar, a technical room, and a laundry room, providing practical spaces essential for daily life. This chalet seduces with its privileged location, its authenticity, and the improvements already made, while leaving the possibility of developing its potential further. It constitutes a beautiful opportunity for those seeking a quiet home in a preserved natural environment, without renouncing proximity to transport and amenities. Room layout Upper ground floor: • Veranda/entrance • Entrance hall • Living room • Unfitted kitchen • Guest toilet First floor: • 3 bedrooms • Shower room • Balcony Basement: • Technical room • Laundry room • Cellar

1 / 32
5.5 rooms158m²CHF 1,360,000.–
1844 Villeneuve VD

Chalet with great potential in Villeneuve

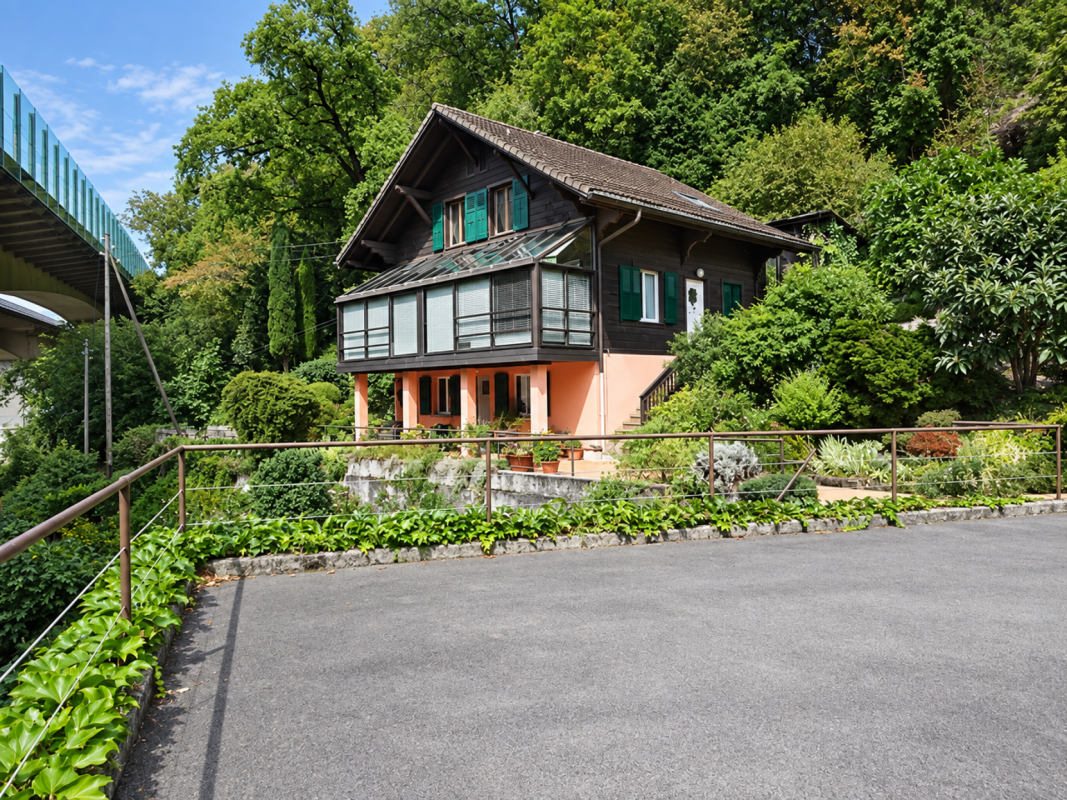
Chalet with great potential in Villeneuve Are you looking for a property with character, space, and possibilities for customization? This chalet is a rare opportunity for lovers of personalized projects and unconventional living spaces.As soon as you enter, a welcoming hall guides you to a large, bright living room, sublimated by a veranda that adds a contemporary touch and a lot of charm. The kitchen, recently replaced, combines functionality and modernity. This level also includes a small bedroom and a guest toilet.Upstairs, the sleeping area offers two beautiful bedrooms, an ideal office for telecommuting or independent activity, as well as a bathroom.The lower level is a real asset: a laundry room, two rooms with windows that let in natural light (perfect for a game room, a fitness room, a creative workshop, or storage), as well as a cellar.Outside, the property seduces with its amenities: a pleasant terrace for beautiful days, a pond that brings charm and serenity to the garden, a garden shed, as well as a garage/workshop. Three outdoor parking spaces complete this property.Located near the highway viaduct, the property benefits from quick access to the main axes, an advantage for daily commutes. This element is reflected in the pricing, offering a beautiful investment opportunity or acquisition with a controlled budget.This chalet, although requiring refreshments, is ideal for buyers looking for a place to shape according to their desires, combining generous volumes, pleasant exteriors, and potential for evolution. Room layout Ground floor: • Entrance hall • Large living room with veranda (approx. 49 m2) • Replaced kitchen (approx. 20 m2) • One bedroom • One guest toilet 1st floor: • 3 bedrooms (approx. 15 m2, 15 m2, and 10 m2) • One office • One bathroom Lower floor: • Laundry room • 2 rooms with windows (each approx. 11 m2) • One cellar Annexes: • Terrace • Garden shed • Garage/workshop (approx. 70 m2) • 3 outdoor parking spaces • Pond

1 / 12
4.5 rooms170m²CHF 1,445,000.–
1854 Leysin

CHALET - BALCONIES, TERRACE, GARDEN - PANORAMIC VIEW - EXCLUSIVE

Discover this magnificent chalet of high standing, ideally located in the sought-after district of Les Esserts in Leysin, benefiting from an exceptional panoramic view of the surrounding mountains as well as excellent sunshine throughout the year.Built in 2011 and perfectly maintained since its completion, this chalet seduces with the quality of its construction, its modern comfort, and its remarkable energy balance. Thanks to its thermal and photovoltaic solar panels, it benefits from controlled energy consumption and particularly reduced costs. It obtained the excellent grade B from the CECB.Located in a calm and residential environment, particularly sought after, this property offers a privileged living space where nature, tranquility, and comfort harmoniously combine. Available as both a main residence and a secondary residence, it represents a rare opportunity on the Leysin market.The chalet develops over three levels, perfectly arranged. From the entrance, located on the lower ground floor, a welcoming hall with storage spaces leads to the various rooms. This level also accommodates a bedroom with an en-suite shower room/WC, ideal for receiving family and friends while guaranteeing perfect independence. This bedroom benefits from direct access to a pleasant terrace. A garage, a cellar, and a technical room that also serves as a laundry room complete this level.The upper ground floor is dedicated to living spaces. The spacious living room, equipped with a fireplace, benefits from remarkable brightness thanks to its large openings to the outside. It opens directly onto the balcony, the terrace, and the garden, allowing you to fully enjoy the Alpine panorama and the exceptional sunshine that the property benefits from. The open kitchen integrates harmoniously into the living space and has an adjacent pantry that is particularly practical for storage. A guest toilet completes this level.On the upper floor, the sleeping area offers two beautiful bedrooms with comfortable volumes, both opening onto a south-facing balcony. From this privileged space, the occupants can enjoy a spectacular panorama of the Alps as well as generous sunshine throughout the year. The master bedroom benefits from a private dressing room, providing additional comfort that is particularly appreciated. A shower room and a separate toilet complete this floor, dedicated to rest and relaxation.The outdoor spaces are a real asset of this property. The carefully landscaped garden, the terrace, and the balcony offer several relaxation areas, allowing you to fully enjoy the surrounding calm and a spectacular panorama of the Vaudois Alps. The excellent exposure guarantees optimal sunshine throughout the day.A garage and two outdoor parking spaces complete this property advantageously.Leysin seduces with its unique living environment between nature and mountain. Renowned for its sunshine, sports infrastructure, and numerous leisure activities throughout the year, the station offers an ideal environment for both a main residence and a mountain retreat.A rare opportunity to acquire a recent chalet, perfectly maintained and energetically efficient, offering an exceptional panoramic view and a privileged environment.CONSTRUCTION+ Type: Mixed structure (wood-concrete)+ Windows: Wood double glazing+ Roofing: Fibro-cement tiles+ Exterior shutters: Aluminum shutters+ Heating: Gas condensing boiler with underfloor heating + solar panels (photovoltaic and thermal)DISTRIBUTIONLower ground floor+ Entrance with hall and storage spaces+ Bedroom 1 with en-suite shower room/WC+ Terrace+ Garage+ Cellar+ Technical room/laundry room (washing machine and dryer included)Upper ground floor+ Living room with fireplace...

1 / 13
5.5 rooms222m²CHF 1,290,000.–
1832 Chamby

OPPORTUNITY TO SEIZE BEAUTIFUL 5.5-ROOM CHALET WITH LOVELY VIEW IN A QUIET LOCATION

Charming chalet at the entrance of the Villard valley in a quiet and rural environment, just 15 minutes from the center of Montreux and all the amenities of the pearl of the Vaud Riviera.The property, built in 1975 in good condition, is distributed over 3 levels and consists of:ON THE GROUND FLOOR: • An entrance hall with the staircase leading to the upper floor. • A large space of approximately 90 m2, which was used as a carpentry workshop and whose area is included in the living area because it is heated and has several windows. • A technical room with heating and laundry room. • A WC with sink. • A small storage room. • A room for the oil tank. ON THE UPPER FLOOR: • A large landing at the arrival of the wooden staircase with access to the terrace. • A large terrace on the back of the chalet oriented towards the East. • A large living and dining area with a beautiful fireplace and access to the large balcony of the West facade. • A main bedroom with access to the balcony. • A large, independent kitchen with 2 windows on the East and South facades. • A bathroom with a bathtub, WC, bidet, sink, and a window. IN THE ATTIC: • A spacious landing at the arrival of the staircase. • Two bedrooms currently separated by 2 mobile wardrobes. • A bathroom with a bathtub, WC, and sink, as well as a window. The chalet, built in 1975 in a traditional way with the ground floor in masonry and the upper floors in wood with beams, is habitable but renovation work is to be expected to bring it up to modern standards.The 1306 m2 plot offers generous, flat outdoor spaces for playing, gardening, or easily parking several cars.The property is available immediately or for a date to be agreed upon because it is no longer inhabited. The surfaces indicated in this dossier are indicative.This property can be purchased as a main or secondary residence, also by foreign non-residents.The 4 garage boxes located at the bottom of the plot are for sale in addition for a total of CHF 100'000.-, which is CHF 25'000.- per garage box. These are currently rented for CHF 200.- per month each.The Montreux motorway exit is reached in about a dozen minutes, allowing you to leave quickly on the main road axes.

1 / 15
15 rooms443m²CHF 990,000.–
1820 Montreux

Very large chalet, ideal for renovation

Very large chalet for renovation on a beautiful plot of 1'332 m2 + an additional plot of 450 m2 for parking.The location of this large house is in the wonderful region of Vallon de Villard, in the commune of Montreux, close to public transport, in the heart of nature.The chalet has been used for many years as a holiday home for young people, with a capacity of over 40 beds, a refectory, a large fitted kitchen, and sanitary facilities.The building dates back to 1911, has 3 habitable levels and an attic, which will allow for a beautiful conversion of the existing housing into several apartments.We have the right to a very beautiful opening onto the plain and the mountains on the south side. The location in the neighborhood is really very quiet and is at an altitude of 1000 m. The access roads are very well cleared in winter by the commune, and we are close to the Pléiades ski area. The distribution of the floors is as follows. Ground floor. • Entrance, hall, cloakroom • Refectories • Kitchen • Pantry and several cellars • Dining room • Several toilets • Oil-fired boiler room with separate tank room • Access to the terrace 1st floor. • Dormitories • Private rooms with several beds • Shower/toilet rooms • Office • Balcony • Access to the bucher (at the back of the building) Attic. • Dormitories • Private rooms with several beds • Balcony Exterior. • Terrace • Bucher • Boiler room • Swing • Garden • Access path to the main road • Parking for about a dozen cars, additional plot (about 150 m from the chalet)

1 / 6
  • Parking space
  • Balcony / Terrace
4.5 rooms74m²CHF 540,000.–
1899 Torgon

Peace and Relaxation at Alpine Altitude

This independent holiday chalet in Torgon offers approximately 76 m² of living space on two floors, as well as a generous plot of over 1000 m². The sunny south side, the quiet location, and the unobstructed view of the Rhone Valley create ideal conditions for relaxation. The living room with fireplace and ceramic stove, a well-maintained kitchen, and two bathrooms ensure comfort. A large bedroom on the ground floor, two more rooms on the upper floor, and a practical workshop complete the offer of spaces. The large garden, the south-facing balcony, and the boccia court increase the quality of leisure time.This offer from BETTERHOMES is characterized by the following advantages: - beautiful south orientation with plenty of sunshine- large plot with plenty of potential- rustic charm combined with modernity- practical kitchen with brand-name appliances- comfortable living room with dining area- 2 bedrooms with loft bed- modern bathroom with shower- large wood stove for a comfortable indoor climate- double bedroom on the ground floor with separate bathroom- technical room and cellar with potential- etc., etc., etc. ...Interested? Contact us for a non-binding visit - online visits are also possible!Not the right one? You can find over 2,000 other properties on: www.betterhomes.ch - The Swiss specialist for real estate transactions.Do you have a property to market?Take advantage of our expertise: https://www.betterhomes.ch/en/benefitDo you want to know the value of your property?Discover its value now with our free, non-binding, and immediate valuation!https://www.betterhomes.ch/en/knowledge/estimationMore detailsLocation: The surroundings offer direct access to hiking trails, bike paths, and the Torgon ski area.Condition of the building: renovated and renewed several timesBathrooms: 2 (2x shower / WC / sink)Heating system: Electric, woodPublic transport: Post bus 150 m, chairlift 3000 mSchool: Primary school, secondary school, kindergarten, 12 kmShopping: Edelweiss Market 1.2 km

  • Parking space
  • Balcony / Terrace
1 / 13
6 rooms153m²CHF 1,190,000.–
1856 Corbeyrier

Magnificent chalet and large plot - view of the Dents du Midi

-- exclusive --Magnificent chalet facing the Dents du Midi, with large garden, without any nuisance. Great potential for expansion or new construction.THE LOCATIONLocated south, overlooking the Rhone plain, a few minutes from Aigle, the charming village of Corbeyrier seduces with its authenticity, its gentle way of life and its preserved natural environment. Benefiting from a grandiose panorama over the Valais region of the Dents du Midi, this typically Swiss village offers a rare setting, where tranquility and nature meet daily.The chalet benefits from a privileged location in the heart of a green and peaceful environment. Access is easy all year round, allowing you to quickly reach the plain centers such as Aigle, Montreux or the shores of Lake Geneva, while enjoying the incomparable calm of a mountain village. This situation constitutes an ideal balance between residential serenity and proximity to urban amenities.The village of Corbeyrier is appreciated for its convivial and family atmosphere. One finds here the authenticity of the Swiss Alpine villages, with a sought-after quality of life, far from agitation, but at the same time close to everything. Local shops, sports infrastructure and essential services are easily accessible in the region, offering a comfortable life as much in main residence as in secondary residence.Nature and outdoor lovers will be particularly seduced by the countless possibilities offered in the surroundings. From the chalet, beautiful hiking trails crisscross forests, alpine pastures and spectacular viewpoints. In every season, the region invites escape: panoramic walks, mountain biking, skiing in the nearby stations, alpine excursions or simply contemplating grandiose landscapes.The unobstructed view is one of the great assets of this property. Between majestic mountains, changing light and open horizon on the valley, the spectacle is permanent and provides a real feeling of space and disconnection. To this is added a remarkable calm, only disturbed by the sounds of nature, guaranteeing a resting and privileged living environment.THE CHALET AND ITS ANNEXIt is a magnificent, typical chalet of 2 apartments consisting of a 2-room apartment on the lower ground floor giving directly onto the south terrace, and a 3.5-room apartment on the upper ground floor with balcony and access to the garden. The attics are a spacious, unique volume currently used for storage, but could perfectly become a complementary living space to create, for example, several bedrooms, thus significantly increasing the living spaces of the chalet.Southwest of the chalet, you have access to a garage for one vehicle, under which is a storage room and a wine cellar. This construction dates from 2005.ANNEX (2005) • garage for 1 vehicle (ground floor), • storage room + wine cellar (lower level). AROUNDCOMMERCE : • Shops and services in Aigle, about 19 minutes by car or 25 minutes by bus (n 143) LEISURE AND RELAXATION: • hiking trails directly from the chalet, • ski resorts (Leysin, Les Diablerets) about 35 minutes by car or 1 hour 15 minutes by public transport • Lake Geneva about 25 minutes by car (Villeneuve) CONSTRUCTIBLE POTENTIAL - EXPANSIONTHE LANDBy keeping the current chalet, the eastern part of the land could receive a new construction (subject to authorization) TYPE OF RESIDENCE • The existing chalet can be used as both a main and secondary residence. • If a new construction is built on the plot, it can only be used as a main residence. AVAILABILITYImmediately, to be agreed OUR OPINIONThis chalet represents a rare opportunity to enjoy an authentic way of life in an exceptional natural environment, in one of the most appreciated regions of French-speaking Switzerland.Interested ?Do not hesitate to contact us to learn more or to organize a discovery of the places !CONTACTJérôme DemaceTel. +41 21 535 00 20Mob. +41 79 248 15 68Email : jdemace@demace-immobilier.ch

1 / 15
15 rooms462m²CHF 990,000.–
1832 Villard-sur-Chamby

Former holiday colony with panoramic views in Villard-sur-Chamby

Discover this magnificent chalet, a holiday colony that can be transformed into several homesComposed of 15 rooms nestled in the picturesque village of Villard-sur-Chamby, offering an unbeatable view of the Swiss Alps. Built in 1911 and entirely renovated in 2016, this chalet perfectly combines the charm of yesteryear with modern amenities.This is a holiday home or holiday colony. It can be converted into several homes and is habitable all year round. So, it has great potential.Main features: • A generous living area of 462 m² spread over 3 floors • 15 spacious rooms, including 6 bathrooms • A 1800 m² plot offering intimacy and outdoor space • High ceilings of 2.60 m adding to the sense of space • A living volume of 1205 m³ • Balconies offering panoramic views of the Alpine landscape • A fireplace for cozy evenings • A dishwasher for more comfort • Available parking spaces Environment: • A quiet and peaceful environment, ideal for recharging • Generous sunshine in summer • Proximity to the "Saumont" bus stop (1 minute on foot) • Surrounded by lush nature with breathtaking views of the mountains Interior:The interior of the chalet exudes authenticity with its exposed beams, wooden walls, and warm atmosphere. The large dining room with its panoramic windows offers a spectacular view of the surrounding nature. The bedrooms, with their sloping ceilings and windows overlooking the landscape, create a cozy and restful atmosphere.Exterior:The chalet is surrounded by a green garden and majestic trees, offering an idyllic setting to enjoy nature. The balconies and terraces allow you to fully appreciate the Alpine panorama and the pure mountain air.This exceptional chalet is perfect for nature lovers, families seeking space and tranquility, or as a prestigious second home. Available from May 16, 2025, do not miss this unique opportunity to acquire a true gem in the Swiss Alps.

1 / 9
5.5 rooms168m²CHF 950,000.–
1854 Leysin

Leysin - Individual chalet with 5.5 rooms in a sought-after neighborhood

Leysin - Alpes Vaudoise - 1300 metersIndividual chalet with 5.5 rooms and a living area of approximately 160 m2 on 2 levels, in a volume of 665 m3 with garage and outdoor asphalted parking spaces for 5 vehicles. Located on the Corbelet hill, a natural promontory in the south of the station, it benefits from an unobstructed view of an exceptional alpine environment (from the Dents-du-Midi to the summit of the Berneuse) and dominates the historic district of "old Leysin".Rare location, protected from views and noise and optimal sunshine throughout the year. Built in 1974 on a plot of 885 m2, the chalet presents itself as follows:- Ground floor: entrance hall - living room with corner fireplace and dining area, independent kitchen, an office, a bedroom, WC/washbasin.- Upper floor: parental bedroom with south balcony, 2 independent bedrooms, bathroom/WC, "attic" room.A technical room (gas central heating) with laundry space behind the chalet completes the ensemble.This property is available immediately and can be inhabited after some renovation and/or refurbishment work.Aigle-Leysin train station (village station) is a 10-minute walk away.Lausanne city center is less than an hour away by train.Highway access is 25 minutes away by car (Aigle). Living in Leysin means opting for an international tourist station with an exceptional alpine environment and modern sports infrastructure, as well as 4-season activities. Sale to second-home owners and non-Swiss residents is permitted.Complete files available upon request.Visits by appointment. Room details • Balcony | Loggia • Private laundry room • Cellar | Wine cellar • Kitchen • Galetas • Living room • Terrace Bedrooms • Single bedroom/child's room: 3 Bathrooms • Bathroom: 1 • Total WC: 2 • WC washbasin: 1 Number of garages and parking spaces Single garage 1 Outdoor parking space 5 Environment • Mountain • Station • Village View • Unobstructed • Panoramic • On the mountains Exposure • East • North • West • South Proximity • Banks • Sports center • City center • Shopping centers • Shops • Nursery • Primary schools • Secondary schools • Train station • Cross-country ski trail • Ski slopes • Post office • Cable cars • Public transport Outdoor • Lawn • Garden • Partially landscaped Indoor • Fireplace | Stove • Independent kitchen | closed • Large living room | dining room Primary equipment Sewerage Community network Water Community network Energy Electricity network Technical equipment Main heating Gas Fireplace | Wood stove Internet Yes Dishwasher Yes Heating type Radiator

1 / 7
5.5 rooms190m²CHF 1,590,000.–
1895 Vionnaz

Isolated property with dominant view

Imagine yourself every morning facing a 360-degree panorama of the Swiss Alps, from an exceptional chalet nestled in the charming commune of Vionnaz.In a preserved and nature-bathed environment, this alpine dwelling elegantly combines contemporary architecture and spectacular mountain scenery.As soon as you enter, the generous volumes and omnipresent light create a unique atmosphere. The vast living room opens harmoniously onto a modern and convivial kitchen, designed for sharing and moments of life. The large windows naturally extend the spaces outward, offering a permanent connection with the landscape.Realized with noble materials and meticulous finishes, this property stands out for its balance between comfort, refinement, and modernity.Outside, a superb terrace invites you to enjoy a jacuzzi and a summer kitchen, fully appreciating the long evenings facing the mountains. The intimate and carefully landscaped garden constitutes a true haven of peace.The chalet has two elegant bedrooms as well as two multipurpose spaces. These volumes allow numerous possibilities for layout: additional bedrooms, office, gym, or even a cinema according to your desires. It is also possible, upon request, to consider the layout of an additional bedroom, offering a beautiful flexibility in the evolution of the property.Conceived in a sustainable logic, the property is equipped with 27 solar panels ensuring a beautiful energy autonomy and controlled costs. A wine cellar, a reception room with kitchen and dining area, as well as a laundry room, dressing room, and double garage complement the ensemble advantageously.The presented photos are non-contractual.Location:In the immediate vicinity, you will find shops, schools, and highway access, while the region offers a wide range of activities: hiking, water sports, and discoveries of the Valaisan heritage.

Other interesting objects