2 results - Bifamiliar house buy: Les Evouettes

Kenny Parvex

Kenny Parvex

1 / 11
Kenny Parvex

Kenny Parvex

  • Balcony / Terrace
  • Child-friendly
146m², CHF 750,000.–
1897 Les Evouettes

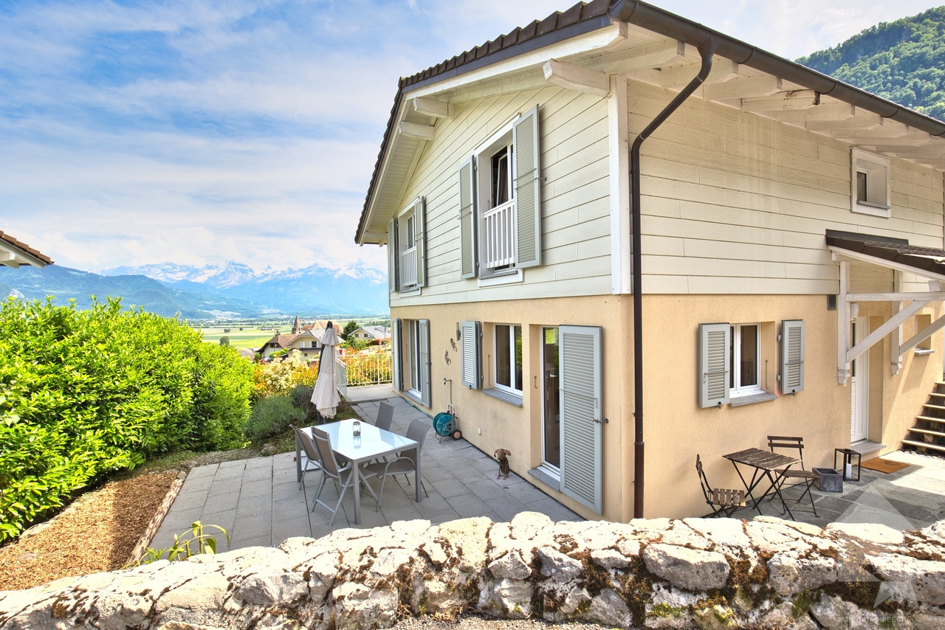
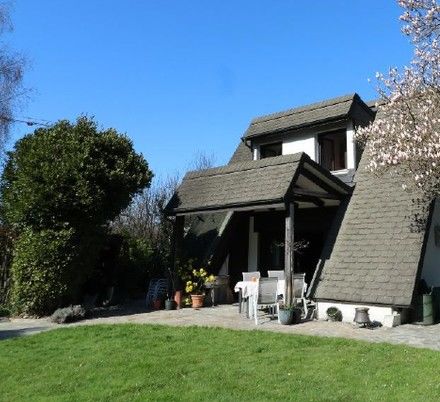
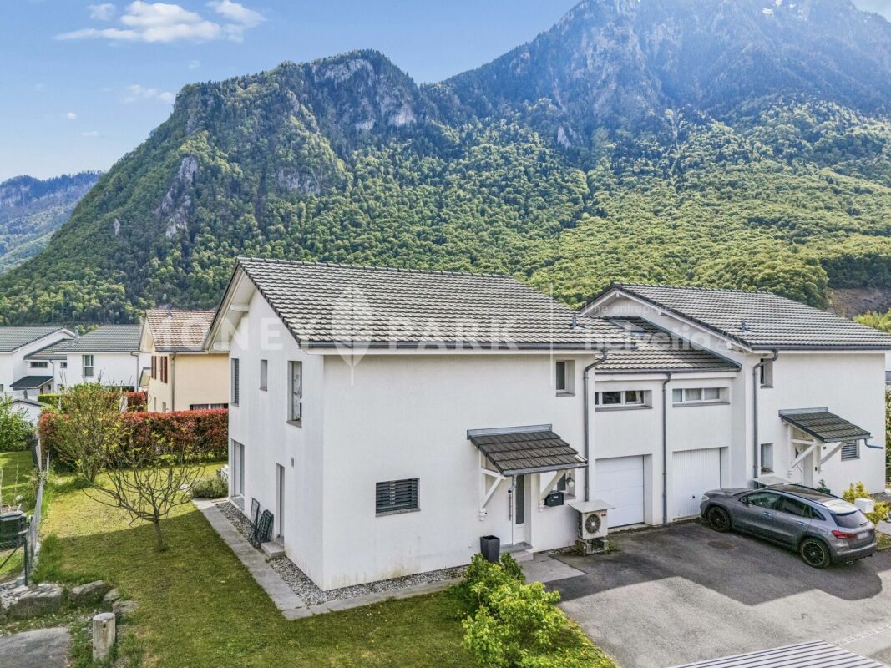
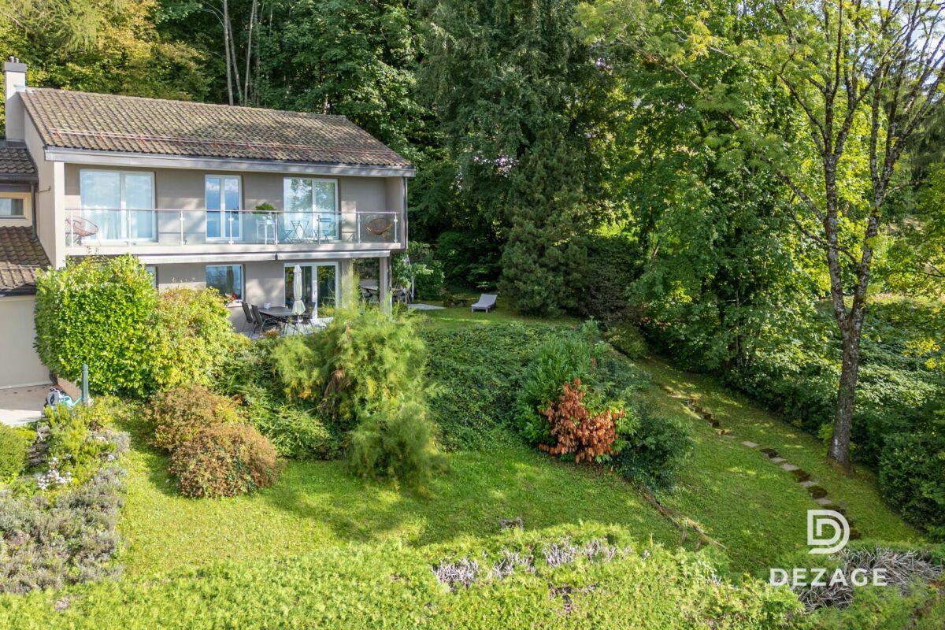
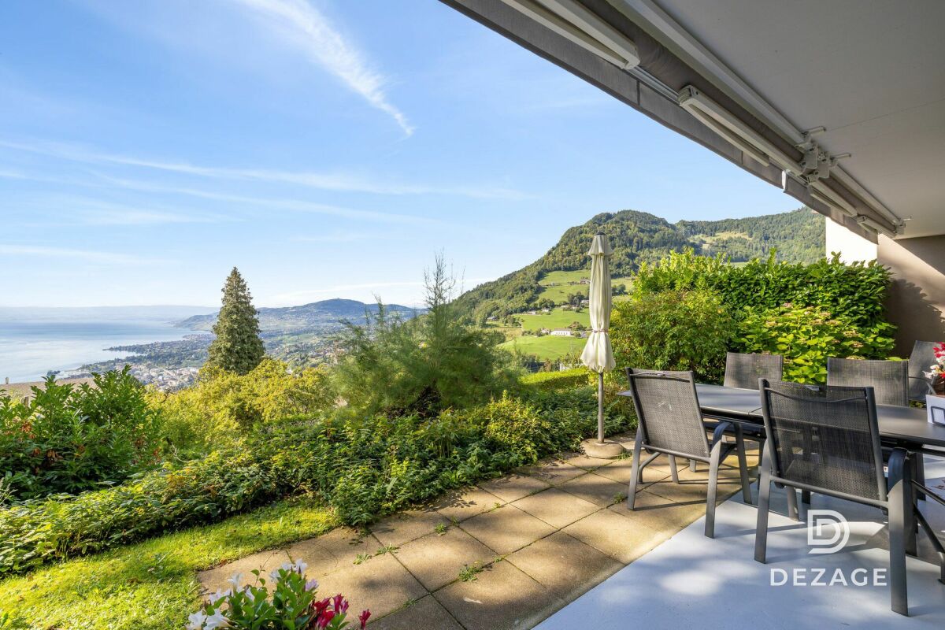
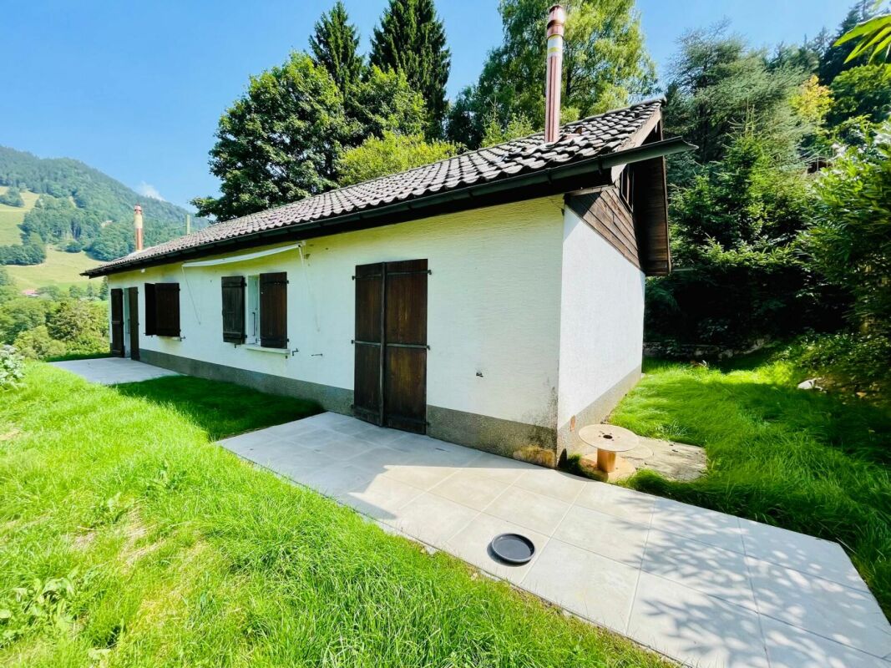
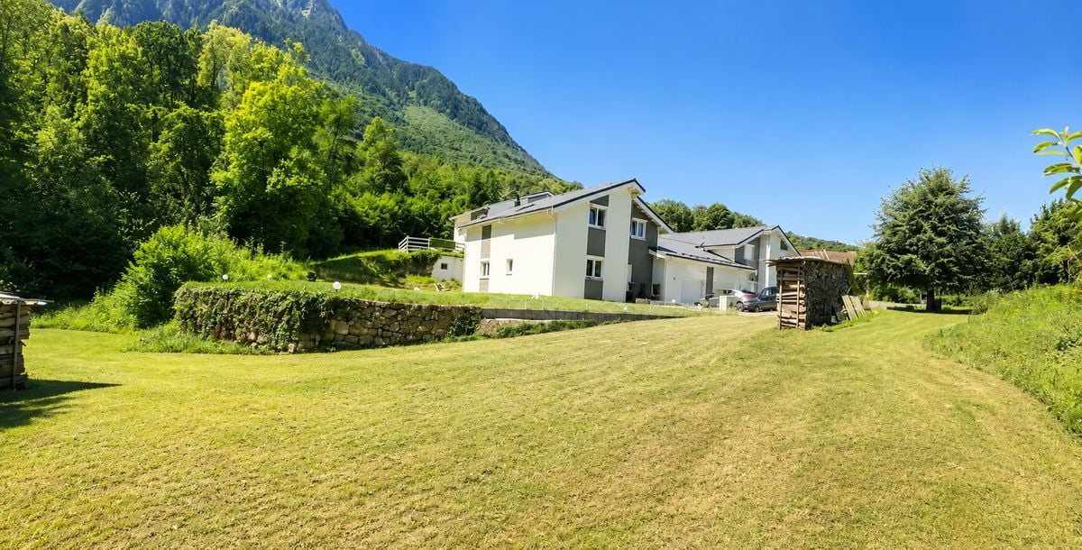
Semi-detached villa of 146 m2 in Evouettes

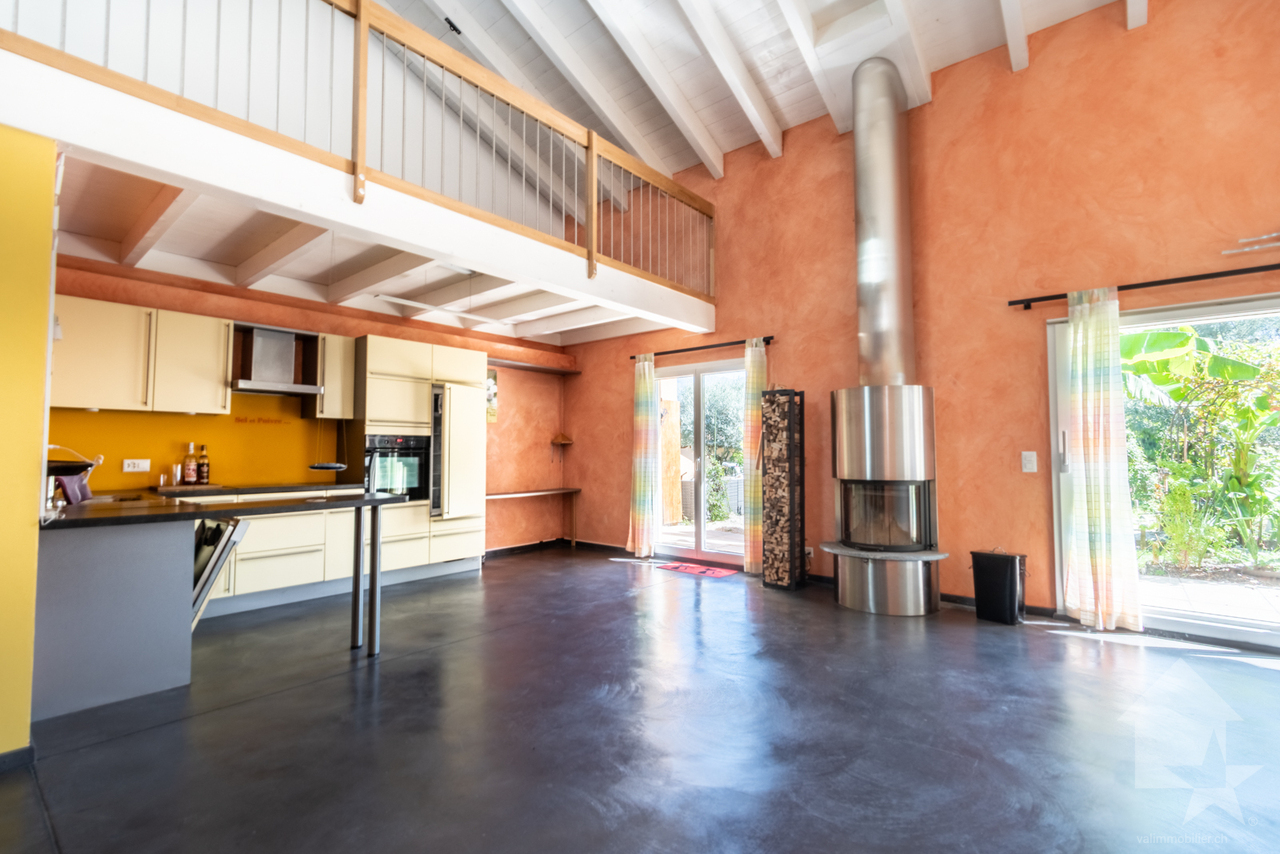
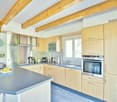
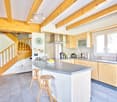
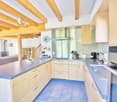
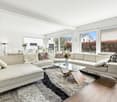
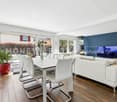
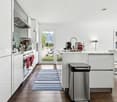
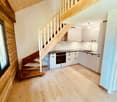
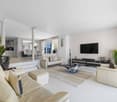
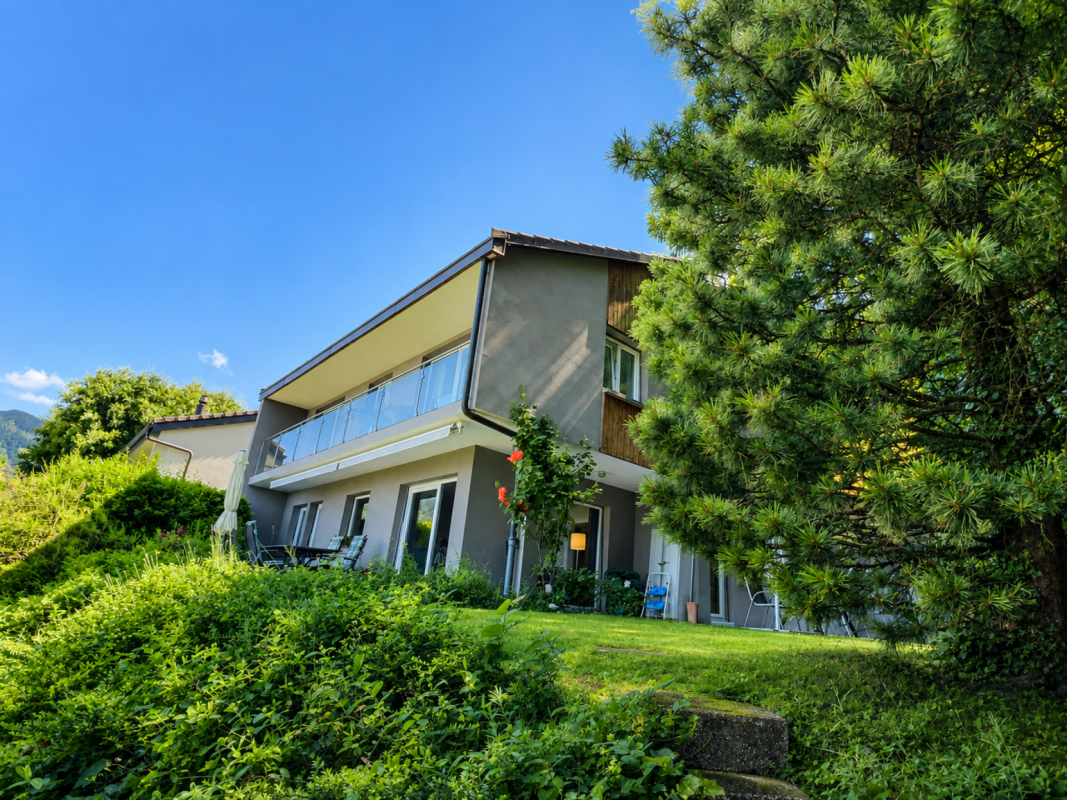
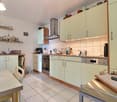
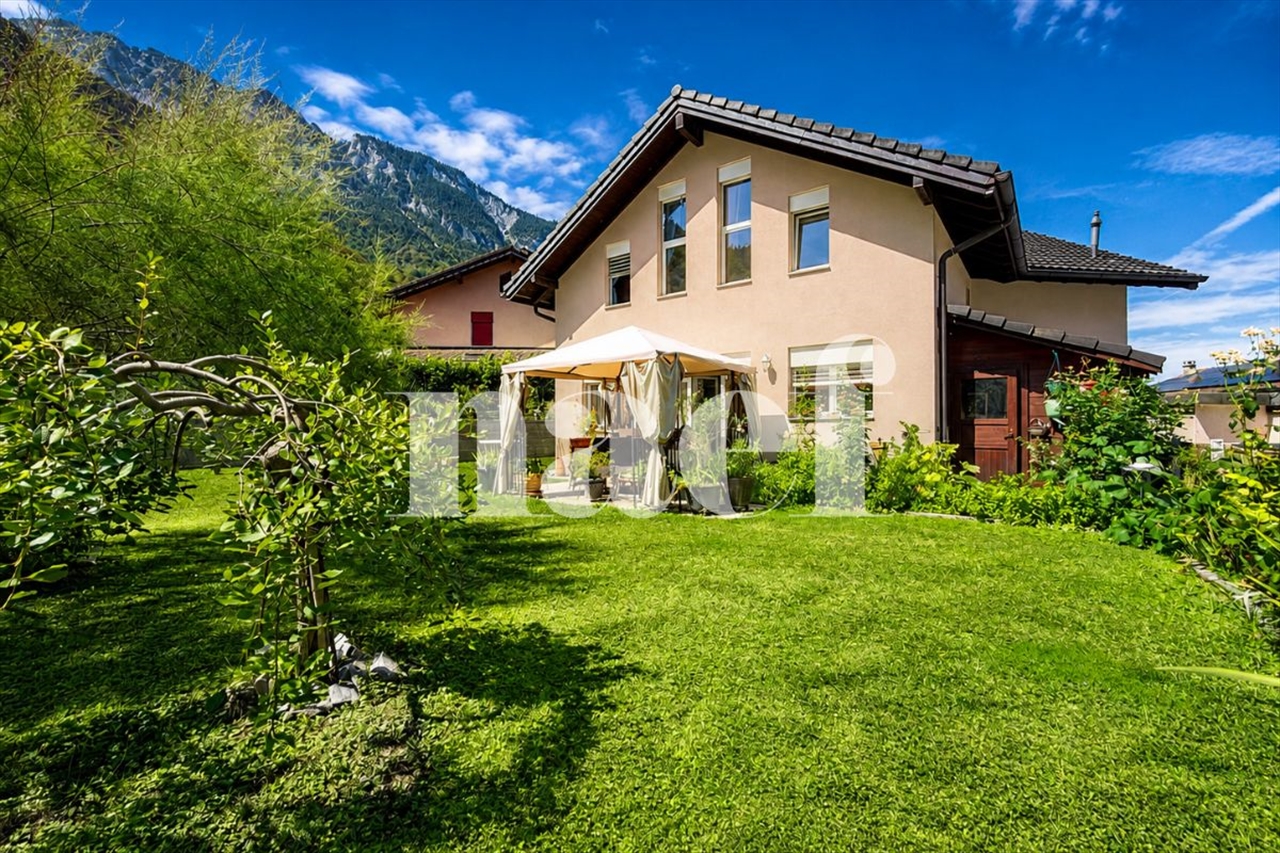
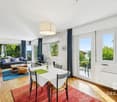
Coup de coeur Valimmobilier SALet yourself be charmed by this beautiful semi-detached wooden villa of 680 m3. It is located in the village of Evouettes, 7 minutes from the Villeneuve motorway exit and Rennaz hospital. Ideal for a family with its location 500 m from the village primary schools.This 3.5 room house is currently equipped with a bathroom and two bedrooms, but the creation of new rooms as well as a new bathroom is easily possible on its large mezzanine.The distribution of this house is as follows:Ground floor: • Entrance hall • Living room of 49 m2 with open kitchen and access to the 22 m2 terrace and garden • Bedroom of 13 m2 • Bathroom with bathtub and shower of 18 m2 • Technical room Upper floor: • Large mezzanine of 56 m2 on which it is easily possible to add additional bedrooms and a bathroom. Remarks: • Solar panels with a solar energy production of 8.92 MWh have been installed on the roof. • The house is heated using an air-water heat pump that belongs to the PPE and also supplies 7 other similar villas. Two covered parking spaces as well as an uncovered parking space complete this property.The villages of Evouettes and Bouveret are part of the Port-Valais municipality (Monthey district). This municipality at the end of Lake Geneva has numerous amenities (restaurants, grocery stores, bank, port, kindergarten, UAPE, schools, library, game library, tourist activities, etc.). The canton of Valais is renowned for its numerous social benefits and modest taxes (health insurance, vehicle tax, capital benefits, and other taxes). The village of Bouveret is very well known for its leisure parks Aquaparc and Swiss Vapeur Parc as well as for its beach, port, and marina.For the comfort of the inhabitants, the bypass road of the village of Evouettes will be opened soon.This property can be sold as a main or secondary residence.Would you like to obtain more information or visit it? Contact me by phone, email, or visit us in one of our agencies in the Chablais (Collombey-Muraz or Torgon) and we will be happy to inform you. Find all our properties on www.valimmobilier.ch - free estimate of your property, professional, bright, and high-quality photos, aerial photos, and optimal property enhancement.

  • Balcony / Terrace
  • Child-friendly
More objects in your automatically expanded search area
15 results - Radius: + 10km
Anne-Marie Dubuis

Anne-Marie Dubuis

1 / 13
Anne-Marie Dubuis

Anne-Marie Dubuis

  • Parking space
  • Balcony / Terrace
  • Garage
  • +1
4.5 rooms, 147m², CHF 960,000.–
Top
1896 Vouvry

Magnifique maison jumelée par le garage

Exclusivité Valimmobilier ! Villa de 4.5 pièces jumelée par le garage, idéalement située à Vouvry, dans une route sans issue offrant calme et tranquillité. Implantée dans un quartier en bout de zone à construire, cette propriété bénéficie d'un emplacement privilégié avec une vue panoramique exceptionnelle sur les Alpes et la plaine du Rhône, ainsi qu'un environnement verdoyant particulièrement agréable.Jumelée uniquement par le garage, la maison offre une belle indépendance ainsi qu'un cadre de vie paisible et recherché. Elle développe une surface habitable de 147 m2 (208 m2 utiles) sur une parcelle de 503 m2 et saura séduire une famille à la recherche de confort et de fonctionnalité.La maison dispose de volumes lumineux, d'un vaste espace de vie comprenant séjour, salle à manger et cuisine ouverte, avec un accès direct aux extérieurs composés d'une terrasse, d'un jardin et d'un balcon bénéficiant d'une vue dégagée et imprenable.Ce bien se compose comme suit :Rez inférieur : • Cave • Buanderie • Local technique (possibilité d'y aménager facilement une pièce habitable soit un bureau, un 2e séjour ou une 4e chambre avec accès plain-pieds au jardin) Rez-de-chaussée : • Hall d'entrée • WC douche • Cuisine ouverte • Salle à manger • Séjour lumineux avec accès terrasse Étage : • Chambre parentale • Chambre 2 • Chambre 3 • Pièce de rangement • Salle de bain Particularités : • Situation privilégiée dans une rue sans issue • Maison jumelée uniquement par le garage • Vue panoramique sur les Alpes et la plaine du Rhône • Environnement calme, résidentiel et verdoyant • Belle luminosité naturelle • Terrasse, jardin et balcon avec vue dégagée • Proximité des écoles, de l'enfantine jusqu'au cycle • Centre médical, commerces, arrêt de bus et gare à proximité • Excellent état général • Quartier familial particulièrement recherché Une opportunité idéale pour une famille souhaitant profiter d'un cadre de vie privilégié alliant calme, confort et proximité des commodités.Exklusivität Valimmobilier! 4,5-Zimmer-Doppelhaushälfte mit Garage, ideal gelegen in Vouvry, in einer Sackgasse, die Ruhe und Frieden bietet. Das Anwesen befindet sich in einem Gebiet am Ende der Bauzone und geniesst eine privilegierte Lage mit einem aussergewöhnlichen Panoramablick auf die Alpen und die Rhônetal-Ebene sowie eine besonders angenehme, grüne Umgebung.Das Haus, das nur über die Garage mit dem Nachbarhaus verbunden ist, bietet eine schöne Unabhängigkeit sowie eine ruhige und begehrte Wohnumgebung. Es erstreckt sich über eine Wohnfläche von 147 m2 (208 m2 Nutzfläche) auf einem Grundstück von 503 m2 und wird Familien ansprechen, die Komfort und Funktionalität suchen.Das Haus verfügt über helle Räume und einen grossen Wohnbereich mit Wohnzimmer, Esszimmer und offener Küche, die direkt auf die Aussenbereiche mit Terrasse, Garten und Balkon mit freiem und atemberaubendem Ausblick führen.Dieses Anwesen besteht aus folgenden Räumlichkeiten:Untergeschoss: • Keller • Waschküche • Technische Räumlichkeiten (können leicht in Wohnräume umgewandelt werden, z.B. Büro, 2. Wohnzimmer oder 4. Schlafzimmer mit ebenerdigem Zugang zum Garten) Erdgeschoss: • Eingangshalle • WC Dusche • Offene Küche • Esszimmer • Helles Wohnzimmer mit Zugang zur Terrasse Stockwerk: • Elterliche Schlafzimmer • Zimmer 2 • Zimmer 3 • Aufbewahrungsraum • Badezimmer Besonderheiten: • Prädestinierte Lage in einer Sackgasse • Doppelhaushälfte nur durch den Garagenraum geteilt • Panoramablick auf die Alpen und die...

  • Parking space
  • Balcony / Terrace
  • Garage
  • +1
Matthieu Zannier

Matthieu Zannier

1 / 17
Matthieu Zannier

Matthieu Zannier

  • Balcony / Terrace
  • Lake view
  • Mountain view
  • +1
5.5 rooms, CHF 1,490,000.–
Quartier calme 1, 1823 Glion

Villa in Glion: A family-friendly setting between nature and Montreux

FULL FILE AVAILABLE UPON REQUESTBrief info: • Area: 130 m² living area - 145 m² - 780 m² land. • 5.5 rooms: 4 bedrooms, 2 bathrooms • Parking: 3 outdoor spaces • Orientation: West • Access to amenities: MOB and Funi just a few steps away, offering access to the city center in a few minutes • Ecology and energy savings: PAC + solar panels + battery = low charges • Outdoor spaces: Tree-lined garden, pleasant terraces. • Bonus: A breathtaking view from all rooms ------------------------------------------------Nestled in the hills of Montreux, in the sought-after village of Glion, this charming semi-detached villa offers a rare living environment where tranquility, nature, and proximity to the city come together. Here, you can enjoy a calm and green environment, while being just a few minutes away from Montreux thanks to MOB and Funi.Nature lovers will appreciate the numerous hikes and walks accessible directly from the village, while amenities are just a few minutes away.------------------------------------------------You will particularly appreciate: • Its calm and green environment • Its panoramic lake and mountain view • Its outdoor spaces: 2 pleasant terraces and a tree-lined garden. • Its energy-efficient renovation: PAC, solar panels, battery... • Its low charges. • Its numerous bedrooms: ideal for a family. • Its "turnkey" principle: thanks to a renovation over the years. • The proximity to public transportation (MOB, Funi) • Montreux city center is 5 minutes away by car, 13 minutes by public transportation

  • Balcony / Terrace
  • Lake view
  • Mountain view
  • +1
Travel time
-
Matthieu Zannier

Matthieu Zannier

1 / 17
Matthieu Zannier

Matthieu Zannier

  • Balcony / Terrace
  • Lake view
  • Mountain view
  • +1
5.5 rooms, CHF 1,490,000.–
Quartier Calme 1, 1820 Montreux

Panoramic view and absolute calm, 5 minutes from the center of Montreux

FULL FILE AVAILABLE UPON REQUESTInfo at a glance: • Area: 130 m² living area - 145 m² - 780 m² land. • 5.5 rooms: 4 bedrooms, 2 bathrooms • Parking: 3 outdoor spaces • Orientation: West • Access to amenities: MOB and Funi just a few steps away, offering access to the city center in just a few minutes • Ecology and energy savings: PAC + solar panels + battery = low costs • Outdoor spaces: Tree-lined garden, pleasant terraces. • Bonus: A breathtaking view from all rooms ------------------------------------------------Nestled in the heights of Montreux, in the sought-after village of Glion, this charming semi-detached villa offers a rare living environment where tranquility, nature, and proximity to the city come together. Here, you enjoy a calm and green environment, while being just a few minutes away from Montreux thanks to MOB and Funi.Nature lovers will be delighted by the numerous hikes and walks accessible directly from the village, while amenities are just a few minutes away.------------------------------------------------You will particularly appreciate: • Its calm and green environment • Its panoramic lake and mountain view • Its outdoor spaces: 2 pleasant terraces and a tree-lined garden. • Its energy-efficient renovation: PAC, solar panels, battery... • Its low costs. • Its numerous bedrooms: ideal for a family. • Its "turnkey" condition: thanks to a renovation over the years. • The proximity to public transportation (MOB, Funi) • The center of Montreux is 5 minutes away by car, 13 minutes by public transportation

  • Balcony / Terrace
  • Lake view
  • Mountain view
  • +1
Travel time
-
Tschannen David

Tschannen David

1 / 13
Tschannen David

Tschannen David

  • Parking space
  • Garage
7.5 rooms, 230m², CHF 2,480,000.–
A Montreux, 1820 Montreux

Elegant contemporary property with panoramic views of Lake Geneva

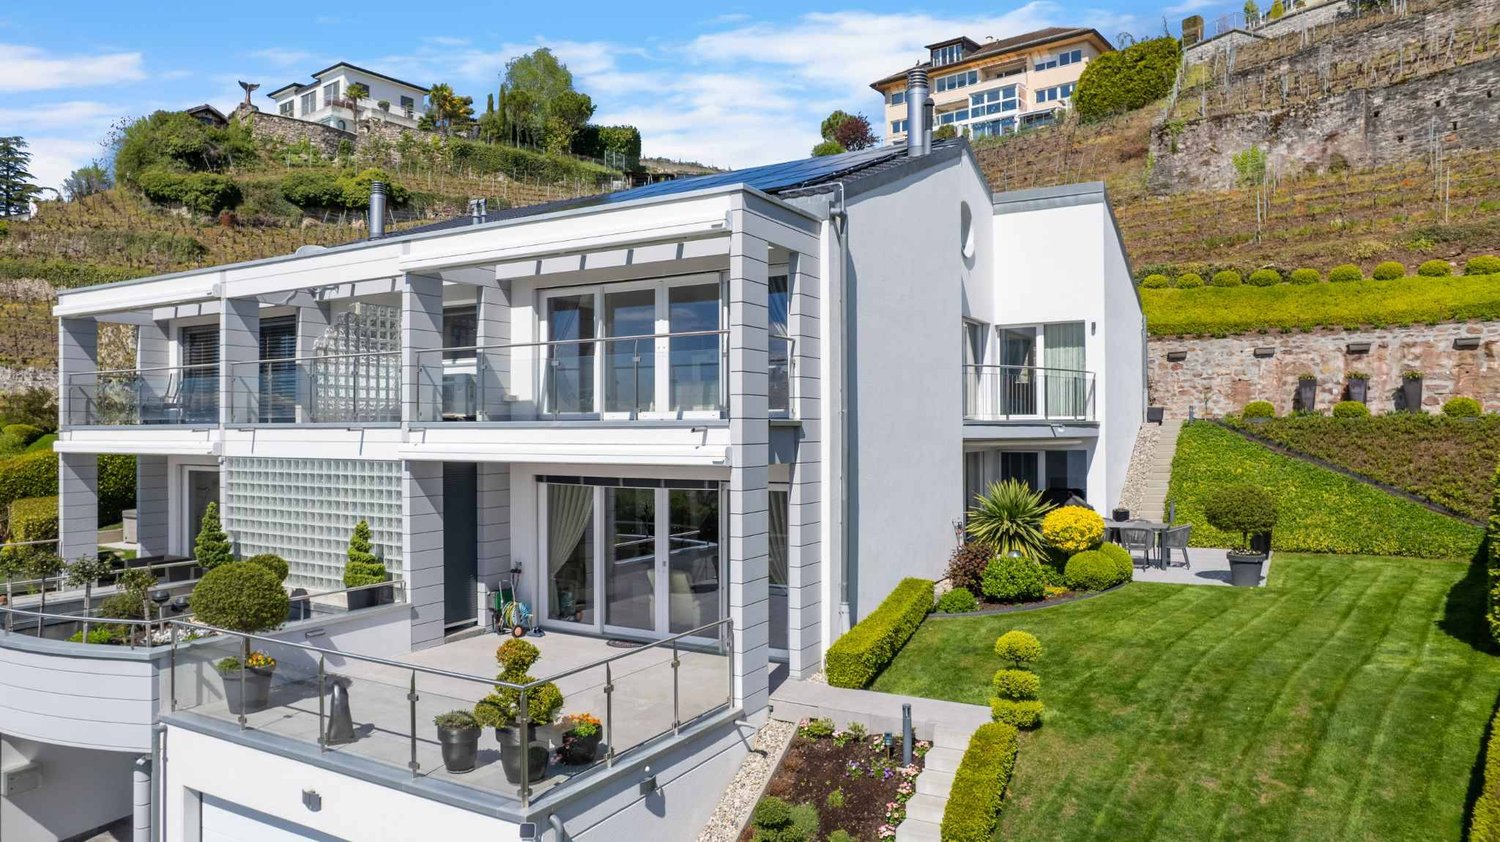
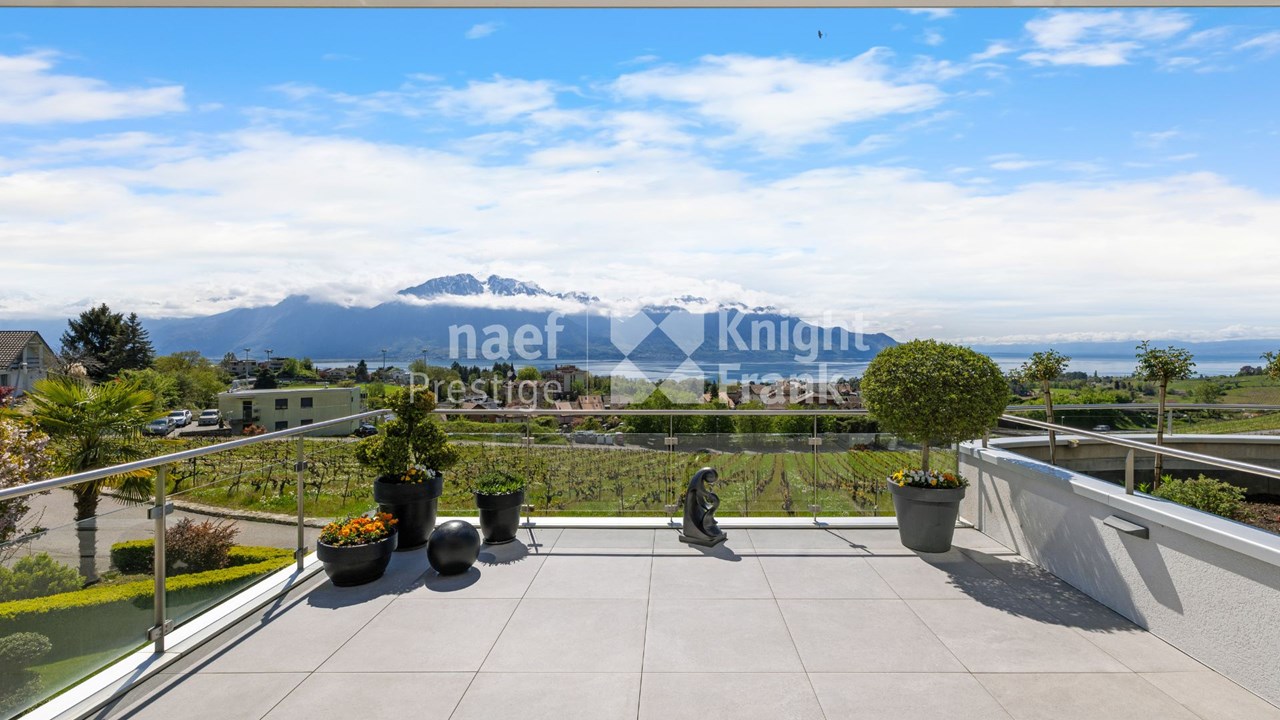
Nestled in the heights of Montreux, in the sought-after district of Chailly, this elegant semi-detached house of 7.5 rooms benefits from a privileged residential environment and offers a superb panorama of Lake Geneva and the Alps.With approximately 270 m² of usable space spread over three levels, this property offers generous, light-filled volumes as well as high-quality amenities. Each space has been designed to combine elegance, comfort, and functionality.The main living area benefits from large openings and direct access to a generous, south-facing terrace. The fully equipped, modern kitchen opens onto the dining area and extends to the private garden, offering a beautiful continuity between indoors and outdoors.The sleeping area includes several comfortable bedrooms, including a master suite with a private balcony. The top level accommodates a private cinema space, ideal for relaxation moments.Outside, the property has two terraces totaling 48 m², a balcony of approximately 10 m², and a tree-lined garden. A double garage, several storage spaces, a technical room, and up to three outdoor parking spaces complete the ensemble.The house also benefits from modern and efficient equipment: a 10.5 kW photovoltaic system, solar water heating, an air-water heat pump, air conditioning, home automation, a security system with cameras, and an electric vehicle charging station.A particularly accomplished, contemporary property combining comfort, energy efficiency, modern technologies, and spectacular views, just a few minutes from the center of Montreux.SALE AUTHORIZED TO NON-RESIDENT FOREIGNERS

  • Parking space
  • Garage
1 / 23
5.5 rooms, 145m², CHF 1,490,000.–
1823 Glion

Semi-detached villa with breathtaking views

A rare semi-detached villa in Glion - space, comfort, and panoramic views Nestled in the heart of the charming village of Glion, this 5.5-room semi-detached villa seduces with its idyllic setting and privileged location. Located in a quiet and green cul-de-sac, it offers the tranquility of a residential area while remaining close to amenities. The "Collège" train station on the Montreux - Rocher-de-Naye line is accessible on foot in a few minutes, as are the main roads that allow quick access to Montreux and the rest of the Riviera.Spacious and bright spaces:With approximately 145 m² of living space, the house is distinguished by its well-thought-out volumes and luminosity. The spacious living room, with direct access to the garden, constitutes the heart of the house: a convivial and warm place, ideal for sharing moments with family or friends. The kitchen, on the other hand, opens onto two terraces, allowing you to enjoy a breathtaking view of Lake Geneva, the Jura, and the Alps.A renovated and perfectly maintained house:Built in 1974 on a plot of 780 m², the property has benefited from continuous renovations over the years, ensuring comfort and serenity for future occupants.In 2024, significant investments were made, including the installation of a modern heat pump and solar panels, guaranteeing optimal energy performance and reduced consumption.An exterior designed for well-beingThe 541 m² garden, carefully planted and flowered, constitutes a true haven of peace. Its different spaces invite both relaxation and outdoor activities. The terraces, oriented to capture light and views, are ideal for sharing a summer meal or admiring the sunsets over the lake.Three parking spaces complete this rare property on the market, combining practicality and comfort in everyday life. Technical details • Air-water heat pump 2024 • Photovoltaic panels 2023 • Bathrooms renovated in 2013 and 2015 Room layout UPSTAIRS: • Entrance hall • 4 bedrooms, including three with access to the balcony and panoramic views of the lake • One bathroom with a window • Heating room GROUND FLOOR: • Entrance hall • Spacious living room/dining room with access to the terrace • Kitchen with access to the terrace • One shower room • Cellar 3 outdoor parking spaces


1 / 13
4 rooms, 135m², CHF 1,495,000.–
Route de Vevey 54B, 1807 Blonay

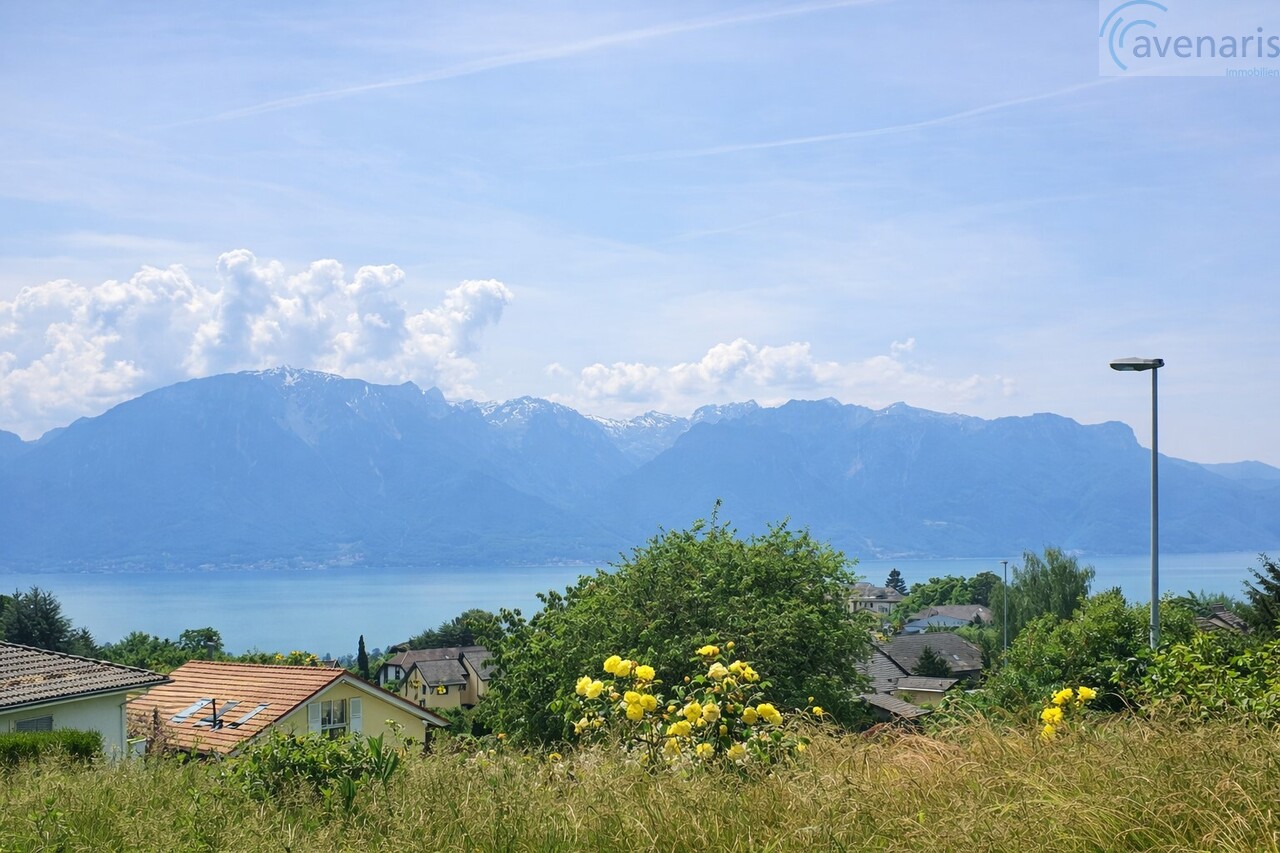
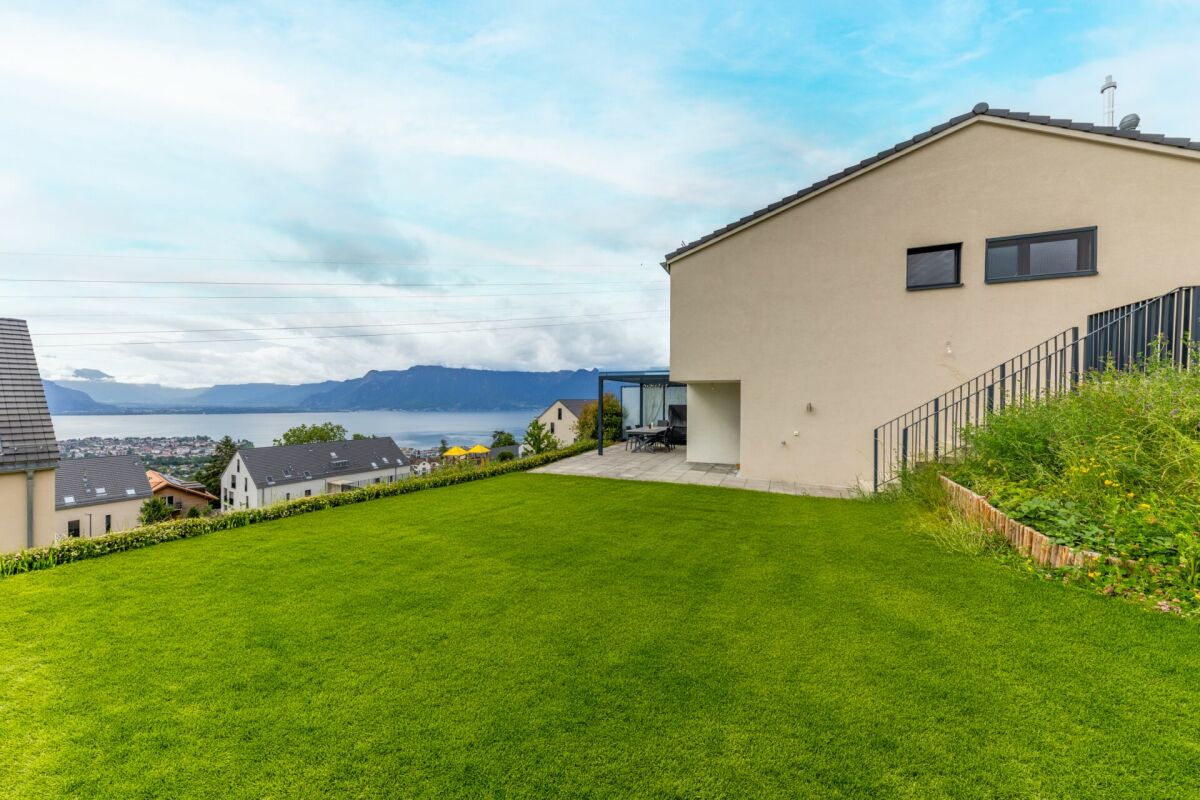
Doppelhaus mit exklusivem Blick auf den Genfersee und die Berge

Am Samstag, den 29. August 2026 am Vormittag, finden Besichtigungen statt. Bitte um Voranmeldung. Vielen Dank. Charmantes Ferien- oder Wohnhaus in erhöhter Lage in Blonay mit traumhaftem Blick auf den Genfersee und die umliegenden Berge - Privatsphäre und Sonne inklusive.Grundstück • Pflegeleichtes Grundstück mit schön gepflegtem Garten • Einen Garagenplatz • Hanglage mit Weitsicht Erdgeschoss • Grosszügige Wohnküche mit allen gängigen Küchengeräten • Helles, weitläufiges Wohnzimmer mit raumhohen Fenstern und direktem Seeblick • Sonnige Terrasse mit Zugang zum Garten • Cheminée für gemütliche Abende • Modern renoviertes Badezimmer mit Dusche, Lavabo und WC-Dusche Obergeschoss • Drei gut geschnittene Zimmer • Hauptschlafzimmer mit Balkon und herrlichem Seeblick - perfekt, um die Abendsonne zu geniessen • Grosses Badezimmer mit Badewanne, Doppel-Lavabo, WC-Dusche und Dusche Dachgeschoss • Ausbaufähig - ideal für zusätzlichen Wohnraum, Atelier oder Studio Untergeschoss • Grosser unbeheizter Hobbyraum • Technikraum • Abstell- und Schutzkeller Besonderheiten • Panoramablick auf See und Berge • Ruhige, gut erreichbare Lage (Schulen, Restaurant und öffentlichen Verkehrsmittel) • Viel Ausbaupotenzial im Dachgeschoss • 2 Aussenparkplätze Für weitere Informationen zu diesem besonderen Objekt oder zur Vereinbarung einer persönlichen Besichtigung stehen wir Ihnen jederzeit gerne zur Verfügung.Ihr avenaris Immobilien TeamDa wir Objektangaben nicht selbst ermitteln, übernehmen wir hierfür keine Gewähr oder explizite Zusicherung, auch gegenüber Dritten, hinsichtlich der Genauigkeit, Zuverlässigkeit oder Vollständigkeit der Informationen. Dazu zählen insbesondere Bilddaten und Objektangaben. Dieses Exposé ist nur für Sie persönlich bestimmt. Eine Weitergabe an Dritte ohne unsere Zustimmung ist nicht gestattet.Des visites auront lieu le samedi 29 août 2026 dans la matinée. Merci de vous inscrire à l'avance. Merci beaucoup. Charmante maison de vacances ou d'habitation située en hauteur à Blonay mavec une vue imprenable sur le lac Léman et les montagnes environnantes - intimité et soleil garantis.Terrain • Terrain facile d'entretien avec un jardin bien entretenu • Une place de garage • Situation à flanc de colline avec vue panoramique Rez-de-chaussée • Grande cuisine-séjour équipée de tous les appareils électroménagers courants • Vaste salon lumineux spacieux salon avec des baies vitrées et une vue directe sur le lac • Terrasse ensoleillée donnant sur le jardin • Cheminée pour des soirées conviviales • Salle de bains rénovée dans un style moderne avec douche, lavabo et WC avec douche Étage • Trois chambres bien agencées • Chambre principale avec balcon et superbe vue sur le lac - parfaite pour profiter du soleil du soir • Grande salle de bains avec baignoire, double lavabo, WC-douche et douche Combles • Aménageables - idéaux pour créer un espace de vie supplémentaire, un atelier ou un studio Sous-sol • Grande salle de loisirs non chauffée • Local technique • Cave de rangement et de protection Particularités • Vue panoramique sur le lac et les montagnes • Situation calme et bien desservie (écoles, restaurant et...

Travel time
-
1 / 14
  • Parking space
  • Balcony / Terrace
  • Pets allowed
  • +4
5.5 rooms, 120m², CHF 1,490,000.–
1800 Vevey

Guaranteed to impress, Magnificent 5.5-room villa in Jongny

Privileged location in a quiet and family-friendly neighborhood in Jongny Exclusively with Destimmo, we present this magnificent house located in a residential, quiet and family-friendly area of Jongny, just 5 minutes by car from Vevey. This superb semi-detached house of 5.5 rooms seduces with its brightness, its generous spaces and its magnificent view of the lake.Thanks to its large windows, the living areas benefit from abundant natural light, creating a warm and pleasant atmosphere. Upon entering, a built-in wardrobe with closet offers a practical and functional storage space. The ground floor includes a spacious living room with open kitchen and dining room, a pantry, a guest toilet as well as a technical room equipped with a washing column.Upstairs, you will discover four bedrooms as well as a bathroom. The current configuration also offers the possibility of creating a true parental suite with dressing room and private bathroom by combining two bedrooms, allowing the house to be adapted to the needs of each.Outside, this property benefits from a spacious garden, ideal for moments of relaxation with the family, a beautiful terrace adorned with a pergola as well as a garden shed allowing easy storage of maintenance equipment. The plot also offers the possibility of installing a swimming pool, an additional asset to fully enjoy the beautiful days.Designed to offer optimal comfort on a daily basis, the house is equipped with mosquito nets and has two outdoor parking spaces. It also benefits from solar panels, contributing to excellent energy efficiency and allowing control of charges while reducing the environmental footprint of the property.
  • Parking space
  • Balcony / Terrace
  • Pets allowed
  • +4

Suggested properties for you based on search results

Other interesting objects