2 results - Chalet buy: Les Crosets

1 / 13
  • View
7.5 rooms200m²CHF 1,750,000.–
1873 Les Crosets

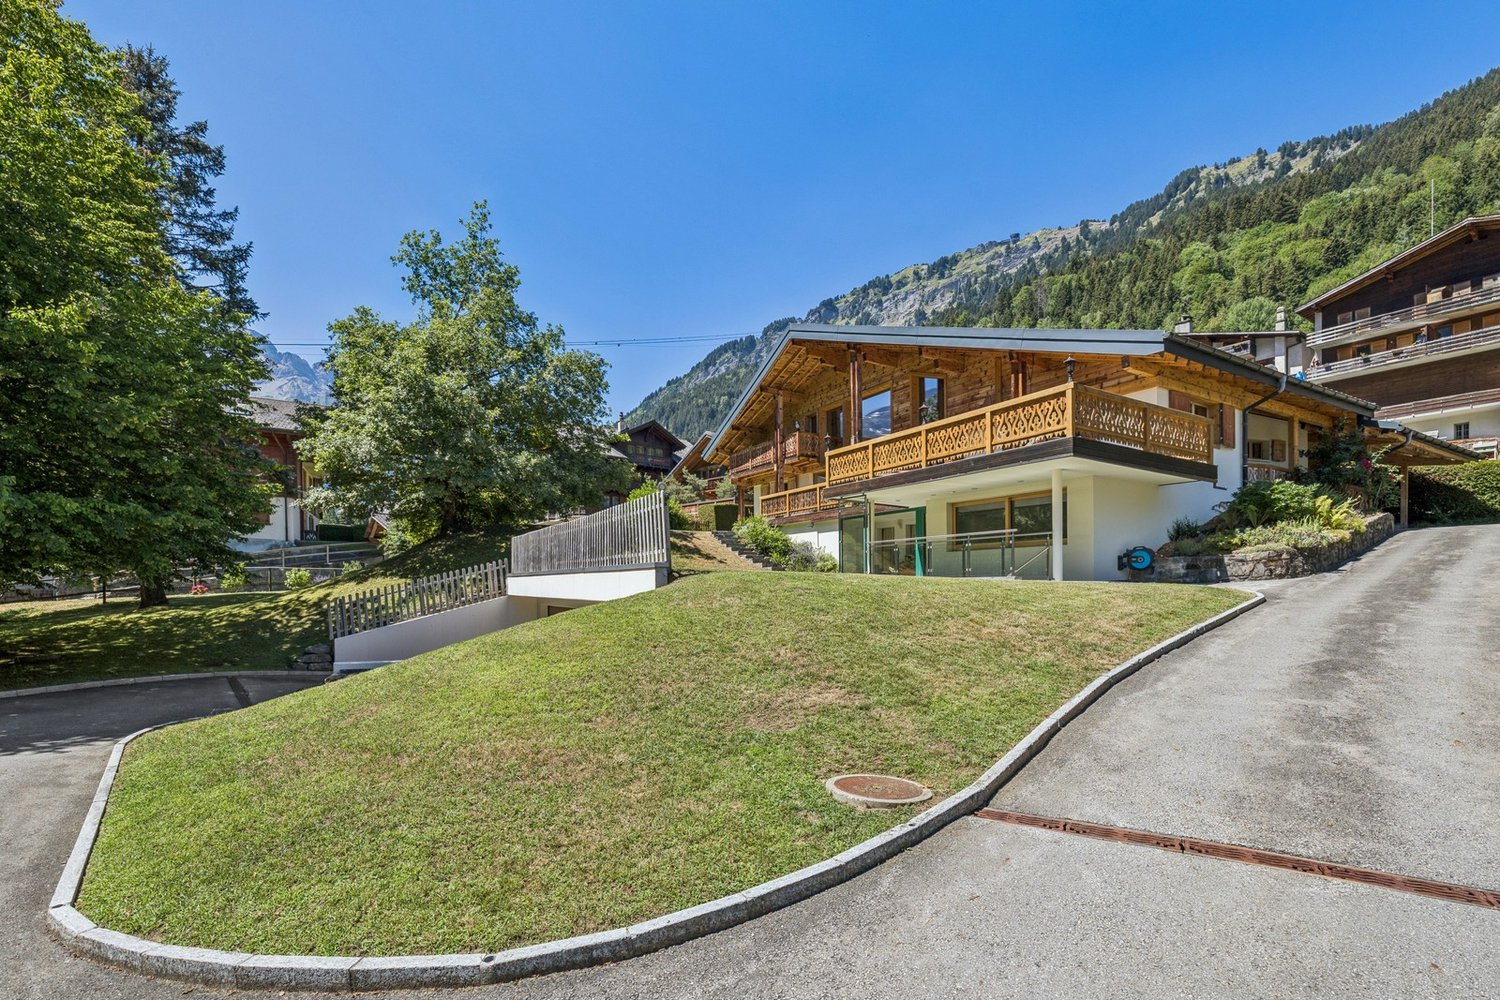
Family Chalet / Portes du Soleil / les Crosets

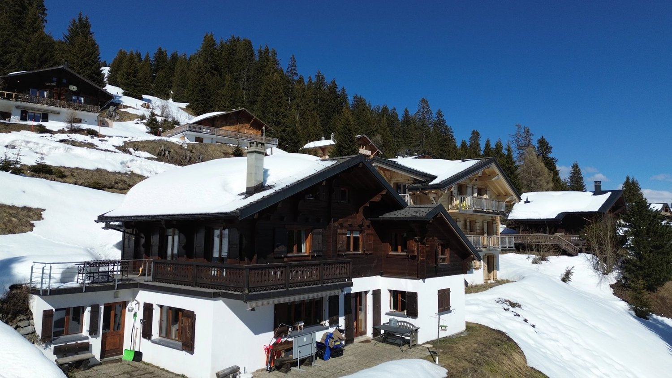
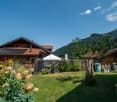
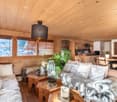
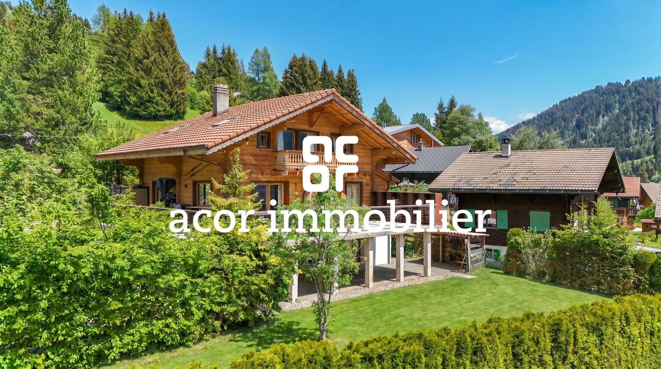
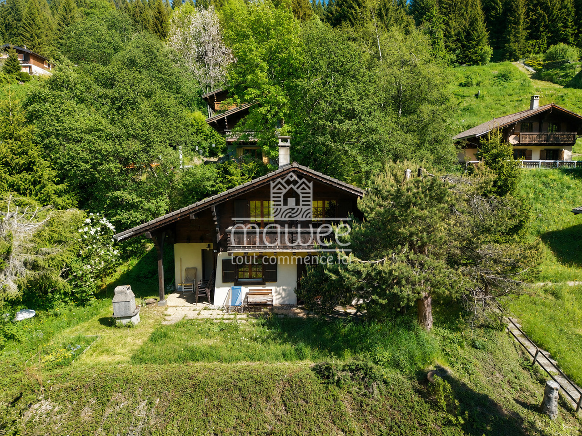
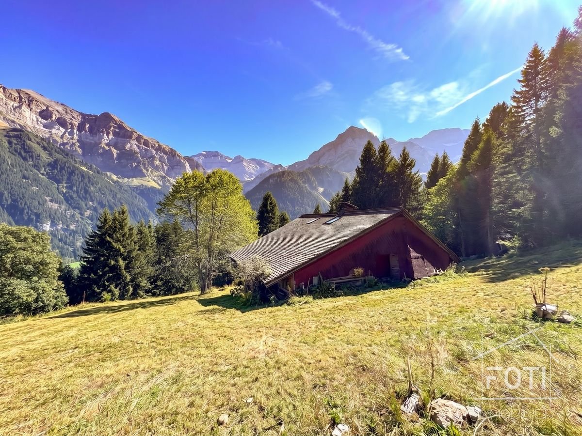
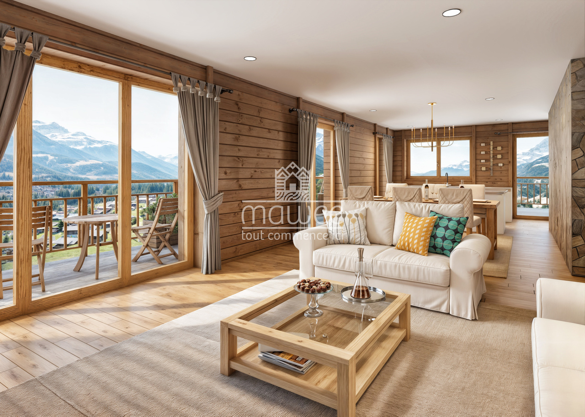
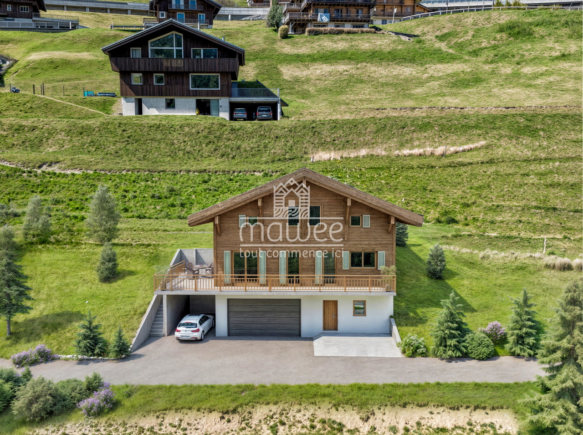
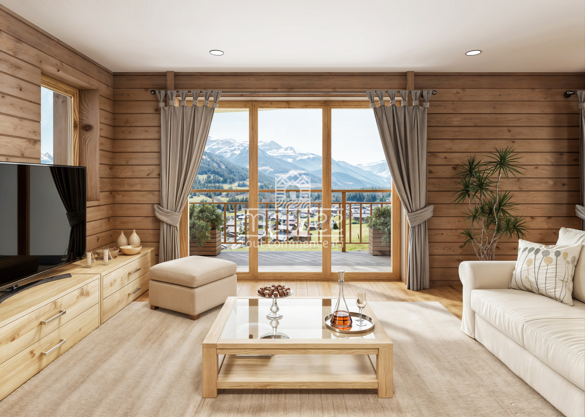
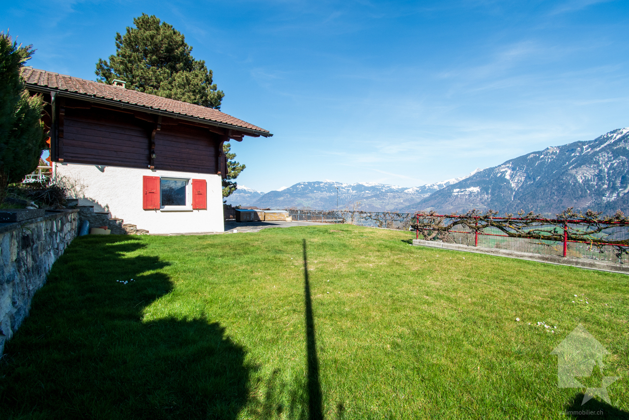
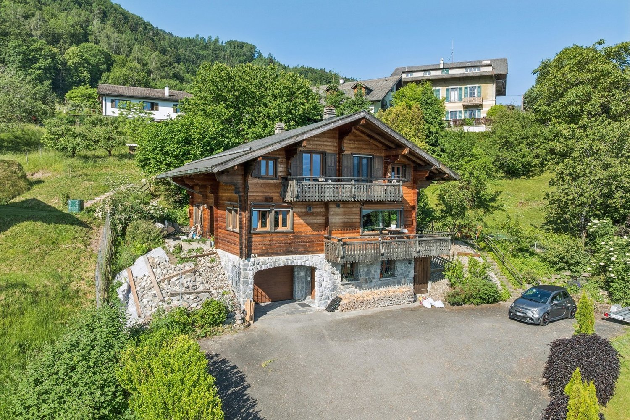
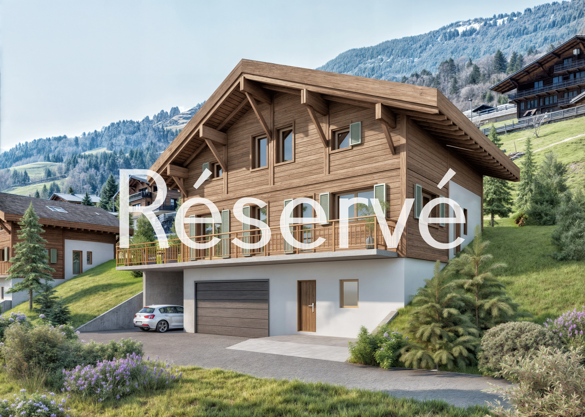
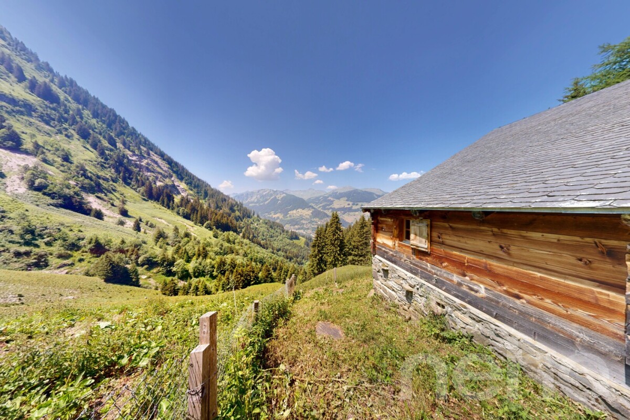
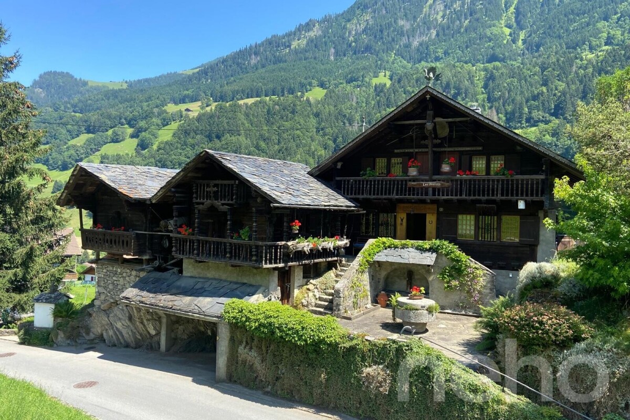
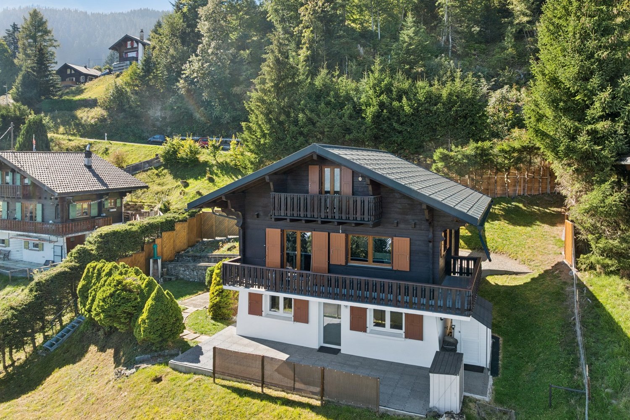
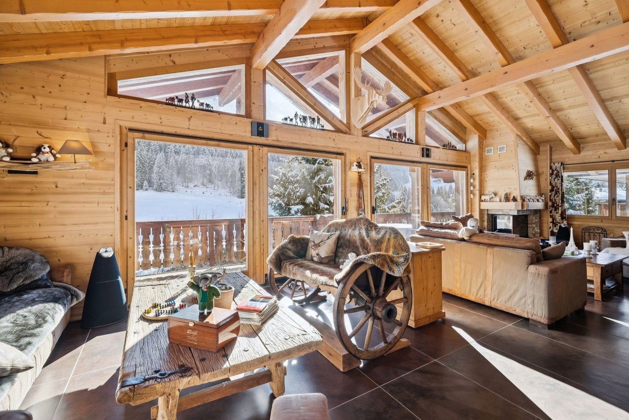
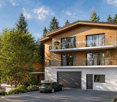
Perched at 1'770 meters altitude, in the Swiss resort of Les Crosets (Portes du Soleil), just 1.5 km from the center of the hamlet, this chalet benefits from an exceptional location directly on the slopes, with breathtaking views of the Dents du Midi. Accessible all year round, it combines absolute calm, optimal sunshine, and immediate access to the ski lifts. A chalet designed for comfort and reunions With 14 beds, this family chalet combines the authentic charm of the mountains with amenities designed for extended stays. Ground floor -Independent entrance (20 m²) with cloakroom, ideal for depositing shoes, clothing, and ski equipment -Food storage (4.5 m² additional under the balcony), refrigerator, freezer, and wine cellar -Storage room for the snow blower (provided with the chalet) -Cozy living area: open living room, dining room, and kitchen around a fireplace -Bathroom with WC -Boiler room / technical room with recent pellet heating -Grandparent bedroom (20 m²) with adjacent bathroom (6 m²) First floor -Distribution landing -Two bedrooms with direct access to the terrace -An additional bedroom -Family suite including: -Children's area (sleeping or play area) -Adjacent parental bedroom -Storage / attic -Small storage shed (7.5 m²) Attic -Multipurpose room arranged as a dormitory (20 m²) with TV or relaxation area, ideal for children or guests -Attic storage of 11.5 m² on each side Exteriors and advantages -Plot of 914 m² -Two private parking spaces (with electric charging station) -Several terraces and relaxation areas -Wine cellar -Ski-in/ski-out access -Quiet environment -Unobstructed view of the surrounding mountain ranges A rare property, combining a unique location, generous volumes, and complete amenities, in the heart of the largest cross-border ski area in Europe.
  • View
1 / 8
10.5 rooms195m²Price on request
1873 Les Crosets

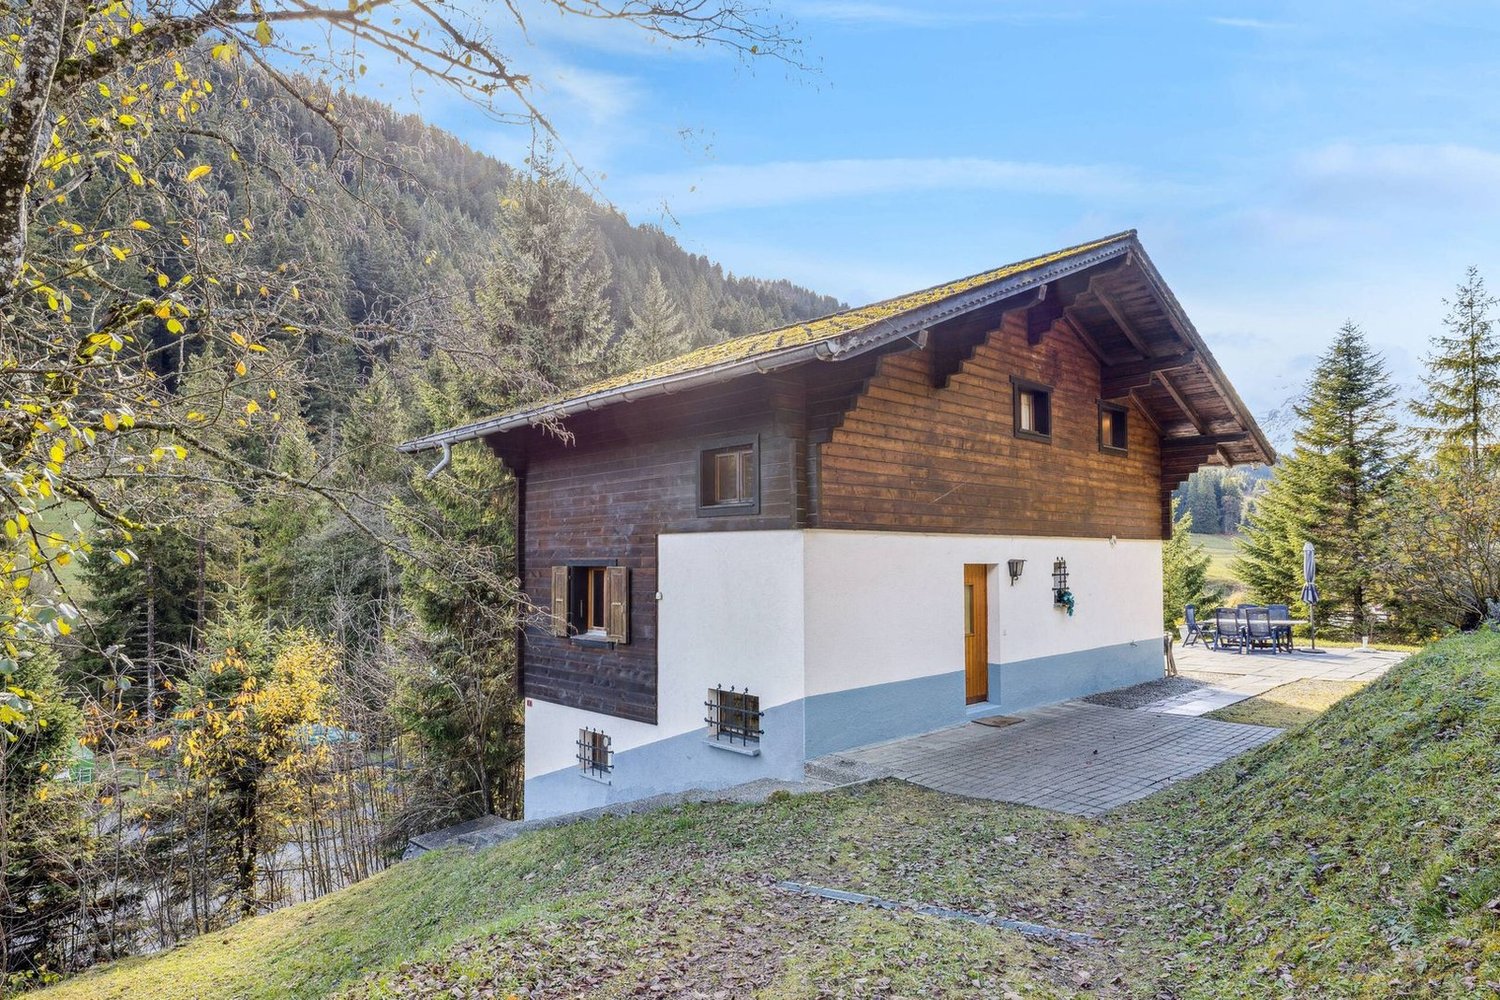
Ski-in/Ski-out Chalet with breathtaking views of the Dents du Midi

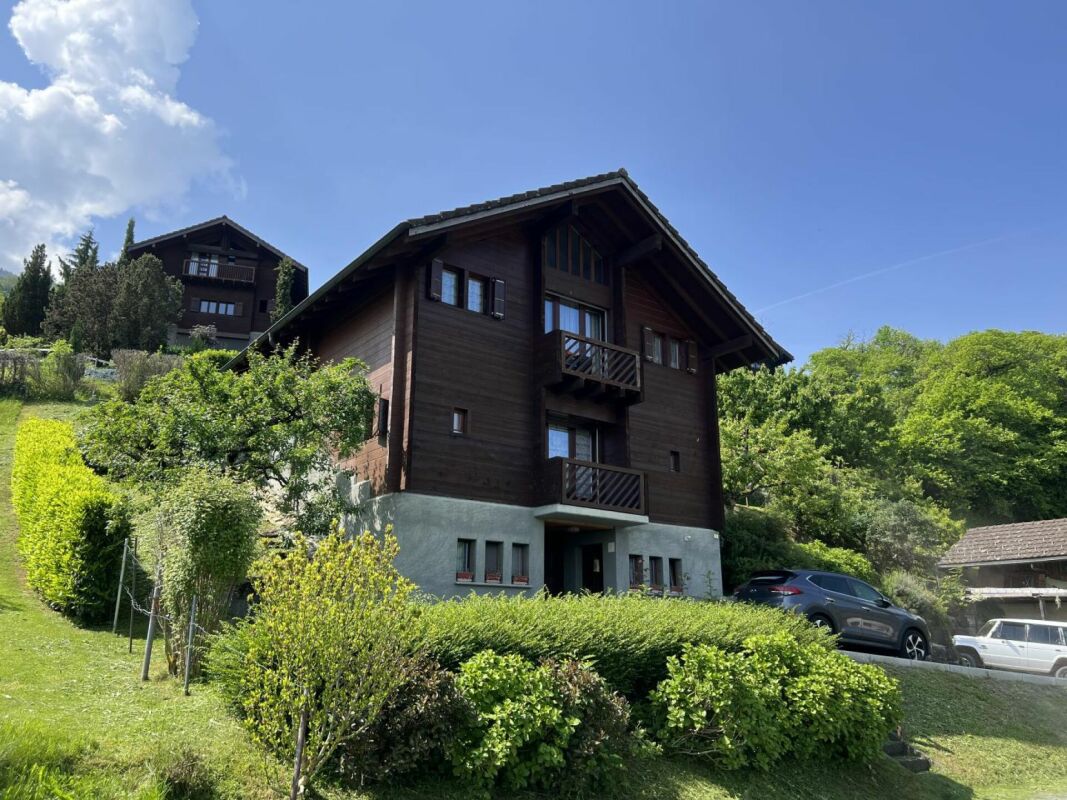
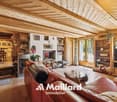
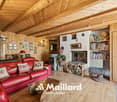
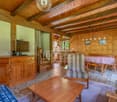
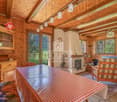
This charming chalet, ideally located in Les Crosets, benefits from an exceptional ski-in/ski-out location, just a few steps from the ski lifts and the Portes du Soleil ski area. Its privileged environment, optimal orientation, and breathtaking views of the Dents du Midi make this property a rare opportunity on the market.Built in 1979 by the current owner, the chalet is situated on a beautiful plot of land of approximately 516 m². Renovation work was carried out in the 2000s, preserving its authentic Alpine character. Today, this property offers an interesting potential for renovation and added value.The property currently consists of three separate apartments: • a spacious 5.5-room apartment; • and two 2.5-room apartments. The total living area is approximately 195 m² (208 m² usable area).The living area of the 5.5-room apartment seduces with its spacious rooms, abundant natural light, and a warm, comfortable atmosphere in a typical chalet style. The bedrooms also offer pleasant dimensions and beautiful brightness.The approximately 11 m² balcony allows you to fully enjoy the optimal sunlight throughout the day as well as the spectacular views of the surrounding mountain landscape.The main advantages: • Ski-in/ski-out location • Ski lifts in immediate proximity • Breathtaking views of the Dents du Midi • Optimal sunlight • Beautiful plot of land of approximately 516 m² • Three independent apartments • Approximately 195 m² of living space • Balcony of approximately 11 m² • Interesting potential for expansion • Easy access all year round • Secondary residence allowed • Sale to foreigners allowed • Cellar • 2 outdoor parking spaces (15,000 CHF each) 2 indoor parking spaces (30,000 CHF each) The chalet is currently heated with fuel oil and retains its authentic character. It thus offers an excellent opportunity for buyers who wish to renovate and personalize an ideally located property.
More objects in your automatically expanded search area
20 results - Radius: + 10km
1 / 11
  • Balcony / Terrace
  • Garage
4.5 rooms78m²CHF 660,000.–
1875 Morgins

Charming 4.5-room chalet, ideal for a secondary residence.

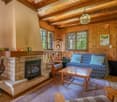
Located at the entrance to the Morgins station, this charming individual chalet with 4.5 rooms benefits from a privileged location in the heart of the Portes du Soleil. Summer and winter, this property is the ideal address for a secondary residence, offering quick access to mountain activities: skiing, hiking, mountain biking, or simply relaxing in a peaceful Alpine setting.Well-maintained and full of charm, this property enjoys a calm environment while remaining close to the station's amenities. The ski lift shuttle is just a 2-minute walk away, and hiking trails are accessible in the immediate vicinity. The chalet also features a beautiful terrace with a barbecue and a 7 m² balcony, perfect for making the most of the fine weather.With a surface area of 78 m², the chalet is composed as follows: • Entrance hall • Cozy living room with stone fireplace and access to the terrace • Semi-open kitchen with dining area • 3 bedrooms • Bathroom with WC • Guest WC • Two large storage spaces The chalet is sold furnished, allowing you to immediately enjoy the current season.A garage completes this property and offers a practical and secure parking space, with the possibility of parking a second vehicle in front of the garage doorFor more information or to organize a visit, do not hesitate to contact us.Find all our ads on mawee.chMawee - It all starts here!

  • Balcony / Terrace
  • Garage
Morgane Roduit

Morgane Roduit

Agent immobilier

1 / 13
  • Balcony / Terrace
  • Garage
  • View
  • +1
3.5 rooms54m²CHF 520,000.–
1891 Vérossaz

Vérossaz, chalet 3.5 pièces

En plein centre de Vérossaz, venez découvrir ce sympathique chalet individuel idéalement situé à deux pas des écoles et des commerces, avec une magnifique vue dégagée. Ce chalet en madriers a été bâti sur une parcelle d'environ 540 m2. Chauffé au mazout, ce chalet bénéficie de fenêtres à triple vitrage.Le bâtiment a été régulièrement entretenu, mais des travaux de rafraîchissement sont nécessaires pour le mettre au goût du jour, ce qui en fait un bien idéal pour un bricoleur.La distribution de ce chalet est la suivante :Rez-de-chaussée : • Séjour de 15 m2 • Cuisine habitable de 6 m2 • Salle de bain de 4 m2 • Rangement sous l'escalier • Cave avec rocher apparent Etage : • 2 chambres de 11 et 8 m2 • Bureau de 4 m2 • Balcon • Accès au grenier Annexe : • Garage de 20 m2 • Grand jardin d'environ 200 m2 A moins de 15 minutes de la sortie d'autoroute de Bex et du centre-ville de Monthey, la commune de Vérossaz fait partie du district de St-Maurice en Valais, canton qui est renommé pour ses nombreux avantages sociaux et ses taxes modestes (caisse maladie, impôt sur les véhicules, prestation en capital et autres impôts). Cette commune offre de nombreux avantages pour les familles (écoles enfantines, primaires, UAPE, crèche-garderie, etc.). A quelques km on retrouve également de nombreux sites culturels (Monthey et son Théâtre du Crochetan, Saint-Maurice et son Abbaye millénaire, Martigny et la Fondation Gianadda ainsi que Montreux et son Jazz Festival de réputation internationale, etc.). On trouve également dans la région les bains thermaux de Lavey, de nombreux sites touristiques (Aquaparc et Swiss Vapeur Parc au Bouveret, Labyrinthe Aventure à Evionnaz, etc..) et un accès direct en 40 minutes au vaste domaine international skiable des Portes du Soleil, le plus grand d'Europe !Ce bien est vendable comme résidence secondaire ou principale.Vous souhaitez obtenir des précisions, le visiter ? Contactez-moi par téléphone, courriel ou passer nous rencontrer (sur rendez-vous) dans l'une de nos agences du Chablais (Collombey-Muraz ou Torgon) et nous vous renseignerons très volontiers. Retrouvez tous nos biens sur www.valimmobilier.ch - estimation gratuite de votre bien, photos professionnelles lumineuses et de qualité, photos aériennes et mise en valeur optimale du bien.Im Herzen von Vérossaz, entdecken Sie dieses sympathische Einfamilienhaus, ideal gelegen, nur wenige Schritte von Schulen und Geschäften entfernt. Dieses Blockhaus wurde auf einem Grundstück von ca. 540 m2 gebaut. Das mit Gas beheizte Haus verfügt über dreifach verglaste Fenster.Das Gebäude wurde regelmässig gewartet, aber es sind Renovierungsarbeiten erforderlich, um es auf den neuesten Stand zu bringen.Die Aufteilung dieses Chalets ist wie folgt:Erdgeschoss: • Wohnzimmer von 15 m2 • Wohnküche von 6 m2 • Badezimmer von 4 m2 • Stauraum unter der Treppe • Keller mit sichtbarer Felswand Etage: • 2 Schlafzimmer von 11 und 8 m2 • Büro von 4 m2 • Balkon • Zugang zum Dachboden Anhang: • Garage von 20 m2 • Grosser Garten von ca. 200 m2 Die Gemeinde Vérossaz liegt weniger als 15 Minuten von der Autobahnausfahrt Bex und dem Stadtzentrum von Monthey entfernt. Sie gehört zum Bezirk St-Maurice im Kanton Wallis, der für seine zahlreichen sozialen Vorteile und seine geringen Steuern bekannt ist (Krankenkasse, Fahrzeugsteuer, Kapitalabfindung und andere Steuern). Die Gemeinde bietet viele Vorteile für Familien (Kindergärten, Primarschulen, UAPE, Krippe, etc.). In wenigen Kilometern...

  • Balcony / Terrace
  • Garage
  • View
  • +1
Kenny Parvex

Kenny Parvex

Courtier en immobilier agréé

1 / 13
  • Parking space
  • Balcony / Terrace
  • Garage
  • +1
5.5 rooms270m²CHF 1,337,000.–
1873 Val-d'Illiez

New individual chalet with large balcony and unobstructed view!

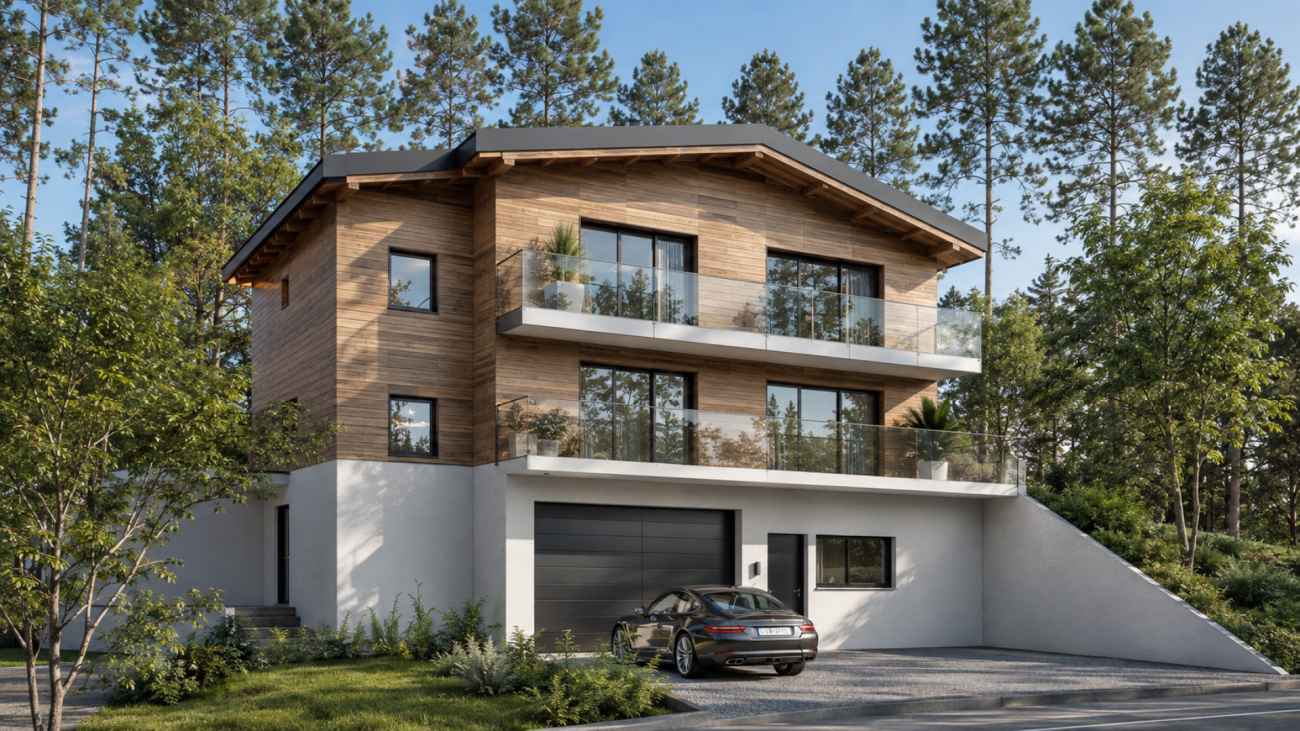
Les Terrasses de la Mate!An exclusive promotion of 8 individual chalets, nestled in an exceptional natural setting.Each chalet offers a high-quality construction and an architecture designed for comfort.Located on a 924 m² plot, this property benefits from a calm and preserved environment, close to ski lifts, shops, schools, and transportation.Buyers can freely choose the location, typology, and even the finishes: whether you want an ultra-modern interior or a traditional chalet style, everything is designed to create an interior in your image.Built by renowned local craftsmen, this property combines authenticity and modernity, with high-quality materials and an optimized design for maximum light and comfort.A chalet designed for a harmonious lifeWith a generous living area, this chalet consists of three levels, perfectly arranged for optimal living comfort.Ground floor - Access and functional areaThe entrance to the chalet is on the upper level, offering a practical and functional area: • Spacious entrance hall of 20 m² with storage space • Laundry room of 7.5 m², practical for storage and maintenance • Cellar of 10.5 m², perfect for storage • Double garage of 38 m², with parking space for two vehicles and storage space for bicycles • Technical room of 6.5 m², ensuring the management of the chalet's facilities • A covered parking space 1st floor - A bright and open living areaThis level, entirely dedicated to living areas, offers a warm and convivial atmosphere: • Spacious living room, modern open kitchen, and dining room form a beautiful, light-filled area of 61.1 m², bathed in light thanks to large windows • Parental bedroom of 12 m² with dressing room of 4.5 m² and private bathroom of 4.5 m² • A separate WC • Access to a panoramic balcony of 51 m², offering an breathtaking view of the mountains 2nd floor - Comfortable sleeping areaThe sleeping area has been designed to guarantee intimacy and well-being for each family member: • Three comfortable bedrooms, two of 14 m² and one of 17.5 m² • A bathroom of 6.5 m² with an Italian shower • A beautiful area of 29 m² that can be used as a relaxation area, office, playroom, or any other arrangement according to your wishes High-end features for absolute comfort • Careful construction, carried out by experienced craftsmen • Perfect insulation and heating, ensuring optimal comfort in every season • Elegant finishes with warm parquet floors and refined tiles • Large windows and a balcony of 51 m² to fully enjoy the view of the mountains • High-quality doors and windows, combining aesthetics and energy efficiency A privileged living environmentVal d'Illiez is a popular destination for its preserved alpine environment and direct access to the Portes du Soleil. Summer and winter, enjoy an exceptional quality of life, with all amenities nearby.Rare opportunity - An exceptional setting awaits you: contact us to learn more.Find all our listings on mawee.chAnd discover the promotion in detail on les-terrasses-de-la-mate.chMawee, it all starts here!

  • Parking space
  • Balcony / Terrace
  • Garage
  • +1
Franck Chesaux

Franck Chesaux

Directeur - Agent immobilier

1 / 13
  • Parking space
  • Balcony / Terrace
  • Garage
  • +1
5.5 rooms270m²CHF 1,332,000.–
1873 Val-d'Illiez

New individual chalet with large balcony and unobstructed view!

Les Terrasses de la Mate !An exclusive promotion of 8 individual chalets, nestled in an exceptional natural setting.Each chalet offers a high-quality construction and an architecture designed for comfort.Located on a plot of 884 m², this property benefits from a calm and preserved environment, close to ski lifts, shops, schools, and transport.Buyers can choose the location, typology, and even the finishes: whether you want an ultra-modern interior or a traditional chalet style, everything is designed to create an interior in your image.Built by renowned local artisans, this property combines authenticity and modernity, with high-quality materials and an optimized design for maximum brightness and comfort.A chalet designed for a harmonious lifeWith a generous living area, this chalet consists of three levels, perfectly arranged for optimal living comfort.Ground floor - Access and functional areaThe entrance to the chalet is on the upper level, offering a practical and functional area: • Spacious entrance hall of 20 m² with storage space • Laundry room of 7.5 m², practical for storage and maintenance • Cellar of 10.5 m², perfect for storage • Double garage of 38 m², with parking space for two vehicles and storage space for bicycles • Technical room of 6.5 m², ensuring the management of the chalet's facilities • A covered parking space 1st floor - A bright and open living areaThis level, entirely dedicated to living areas, offers a warm and convivial atmosphere: • Spacious living room, modern open kitchen, and dining room form a beautiful, bright area of 61.1 m², bathed in light thanks to large windows • Parental bedroom of 12 m² with dressing room of 4.5 m² and private bathroom of 4.5 m² • A separate WC • Access to a panoramic balcony of 51 m², offering an breathtaking view of the mountains 2nd floor - Comfortable sleeping areaThe sleeping area has been designed to ensure intimacy and well-being for each family member: • Three comfortable bedrooms, two of 14 m² and one of 17.5 m² • A bathroom of 6.5 m² with an Italian shower • A beautiful area of 29 m² that can accommodate a relaxation area, an office, a playroom, or any other arrangement according to your wishes High-end amenities for absolute comfort • Careful construction, carried out by experienced craftsmen • Perfect insulation and heating, ensuring optimal comfort in every season • Elegant finishes with warm parquet floors and refined tiles • Large windows and a balcony of 51 m² to fully enjoy the view of the mountains • High-quality windows and shutters, combining aesthetics and energy performance A privileged living environmentVal d'Illiez is a popular destination for its preserved alpine environment and direct access to the Portes du Soleil. Summer and winter, enjoy an exceptional quality of life, with all amenities nearby.Rare opportunity - An exceptional environment awaits you: contact us to learn more.Find all our listings on mawee.chAnd discover the promotion in detail on les-terrasses-de-la-mate.chMawee, it all starts here!

  • Parking space
  • Balcony / Terrace
  • Garage
  • +1
Franck Chesaux

Franck Chesaux

Directeur - Agent immobilier

1 / 13
  • Parking space
  • Balcony / Terrace
  • Garage
  • +1
5.5 rooms270m²CHF 1,337,000.–
1873 Val-d'Illiez

Spacious volumes and careful finishes in this new chalet!

Les Terrasses de la Mate !An exclusive development of 8 individual chalets, nestled in an exceptional natural setting.Each chalet offers a high-quality construction and an architecture designed for comfort.Located on a plot of 914 m², this property benefits from a calm and preserved environment, close to ski lifts, shops, schools, and transportation.Buyers can choose the location, typology, and even the finishes: whether you want an ultra-modern interior or a traditional chalet style, everything is designed to create an interior in your image.Built by renowned local craftsmen, this property combines authenticity and modernity, with high-quality materials and an optimized design for maximum brightness and comfort.A chalet designed for a harmonious lifeWith a generous living area, this chalet consists of three levels, perfectly arranged for optimal living comfort.Ground floor - Access and functional areaThe entrance to the chalet is on the upper level, offering a practical and functional area: • Spacious entrance hall of 20 m² with storage space • Laundry room of 7.5 m², practical for storage and maintenance • Cellar of 10.5 m², perfect for storage • Double garage of 38 m², with parking space for two vehicles and a area for bicycles • Technical room of 6.5 m², ensuring the management of the chalet's facilities • A covered parking space 1st floor - A bright and open living areaThis level, entirely dedicated to living areas, offers a warm and convivial atmosphere: • Spacious living room, modern open kitchen, and dining room form a beautiful, bright area of 61.1 m², illuminated by large windows • Parental bedroom of 12 m² with dressing room of 4.5 m² and private bathroom of 4.5 m² • A separate WC • Access to a panoramic balcony of 51 m², offering a breathtaking view of the mountains 2nd floor - Comfortable sleeping areaThe sleeping area has been designed to guarantee intimacy and well-being for each family member: • Three comfortable bedrooms, two of 14 m² and one of 17.5 m² • A bathroom of 6.5 m² with an Italian shower • A beautiful area of 29 m² that can be used as a relaxation area, office, playroom, or other amenities according to your wishes High-end amenities for absolute comfort • Careful construction, built by experienced craftsmen • Perfect insulation and heating, ensuring optimal comfort in every season • Elegant finishes with warm parquet floors and refined tiles • Large windows and a balcony of 51 m² to fully enjoy the view of the mountains • High-quality doors and windows, combining aesthetics and energy efficiency A privileged living environmentVal d'Illiez is a popular destination for its preserved alpine environment and direct access to the Portes du Soleil. Summer and winter, enjoy an exceptional quality of life, with all amenities nearby.Rare opportunity - An exceptional setting awaits you: contact us to learn more.Find all our listings on mawee.chAnd discover the development in detail on les-terrasses-de-la-mate.chMawee, it all starts here !

  • Parking space
  • Balcony / Terrace
  • Garage
  • +1
Franck Chesaux

Franck Chesaux

Directeur - Agent immobilier

1 / 13
  • Balcony / Terrace
12 rooms276m²CHF 820,000.–
1875 Morgins

Authentique chalet de caractère au coeur de Morgins

Situé en plein centre de Morgins, à quelques pas du nouveau télésiège de la Foilleuse, ce chalet construit en 1897 séduira les amateurs d'authenticité et de patrimoine alpin.Témoin de l'histoire de la station depuis plus d'un siècle, ce bien a su conserver son cachet d'origine tout en bénéficiant de diverses rénovations au fil des années. Développant plus de 275 m² habitables, il offre de généreux volumes répartis sur trois niveaux ainsi que 8 chambres et 2 séjours, permettant d'accueillir famille et amis dans un cadre chaleureux et convivial.Érigé sur une parcelle de 575 m², le chalet profite d'une situation privilégiée à proximité immédiate des commerces, des remontées mécaniques et des infrastructures de la station. Son bon ensoleillement ainsi que ses espaces extérieurs constituent des atouts supplémentaires.Le bâtiment a fait l'objet de plusieurs améliorations importantes au cours de son existence, notamment la rénovation des façades et des balcons, la réfection des espaces sanitaires, l'aménagement des combles ainsi que le remplacement de la chaudière. Le chauffage est actuellement assuré par une installation à mazout avec distribution à air pulsé.La distribution de ce sympathique chalet est la suivante :Rez-de-chaussée : • 2 grands séjours communiquant avec cheminée pour un total de 40 m2 • Cuisine fermée de 12 m2 avec réduit • Bureau de 8 m2 • Salle d'eau avec douche • 2 balcons 1er étage : • 2 chambres de 20 m2 • 2 chambres de 12 et 8 m2 • Salle de bain • WC séparé • 4 balcons Combles : • Espace ouvert/séjour de 15 m2 • 4 chambres de 7,11, 12, et 13 m2 Sous-sol : • 3 grandes caves avec accès depuis l'intérieur et l'extérieur • Local technique avec chaudière à mazout Bien entretenu au fil des années et ayant bénéficié de plusieurs rénovations importantes, le chalet se présente dans un état général satisfaisant. Son âge et les standards actuels du marché pourront toutefois amener les futurs propriétaires à envisager certains travaux de modernisation afin d'exploiter pleinement son potentiel tout en préservant son caractère authentique.Principaux travaux réalisés • 1969 : remplacement complet de la toiture • 1969 : installation du chauffage à mazout • 1986 : réfection des façades et des balcons • 1988 : rénovation de la cuisine, des salles d'eau et du chauffe-eau • 1999 : installation d'une nouvelle chaudière • 2006 : aménagement des combles et réfection de la toiture côté nord • 2009 : raccordement au réseau communal d'eau potable • 2023 : contrôle électrique OIBT Toutes les commodités du centre ainsi que les remontées mécaniques sont accessibles à pied. Des places de parc sont disponibles devant le chalet mais également sur le parking public et gratuit derrière le bien. Cette commune offre de nombreux avantages pour les familles ainsi que de nombreuses installations et clubs sportifs. Morgins (20 minutes de la sortie d'autoroute de St-Triphon) est une destination de villégiature appréciée des familles, randonneurs et bikers en été, tandis qu'il s'intègre en hiver au très vaste domaine international skiable des Portes du Soleil, le plus grand d'Europe ! Ce bien est vendable comme résidence secondaire ou principale.Vous souhaitez obtenir des précisions, la visiter ? Contactez-moi par téléphone, courriel ou passer nous rencontrer (sur rendez-vous) dans l'une de nos agences du Chablais (Collombey-Muraz ou Torgon) et nous vous renseignerons très volontiers.Dieses 1897 erbaute Chalet liegt mitten im Zentrum von Morgins, nur wenige Schritte von der neuen...

  • Balcony / Terrace
Dany Morel

Dany Morel

Courtier agréé et responsable de l'agence d'Aigle

1 / 13
  • Mountain view
  • Child-friendly
  • Quiet neighborhood
5.5 roomsCHF 1,180,000.–
1874 Champéry

Chalet in Champéry

Authentic chalet of character dating from the 18th century This magnificent chalet, built in 1749 and converted into a residence in 1987, combines the charm of the old with the comfort of today. Over the years, it has benefited from numerous improvements and renovations, allowing it to preserve its historical character while meeting the requirements of modern life.Spread over two levels for a surface area of approximately 200 m², the chalet offers beautiful volumes and a warm atmosphere, typical of Alpine character residences. Its noble materials, its exposed beams, and its authenticity make it a unique place where it is good to be.A true masterpiece of the chalet, the vast living room with dining room stands out for its double fireplace and its beautiful volumes conducive to sharing moments. Open to the garden and the terrace, it benefits from a natural connection with the outdoor spaces, allowing you to fully enjoy the calm and mountain panorama throughout the year.Composed of five bedrooms, it can comfortably accommodate a family or a group of friends wishing to share precious moments in the mountains, in any season.Its location is a real asset: ideally located at the foot of the Grand Paradis chairlift, it benefits from direct access to the slopes in "ski-in/ski-out" mode. Ski enthusiasts will appreciate the possibility of putting on their skis at the foot of the chalet, while nature lovers will enjoy a privileged environment, in the heart of the mountains and in close proximity to numerous hiking trails.A rare property, rich in history, offering an exceptional setting that can be acquired as a primary or secondary residence to fully enjoy a unique natural and mountain environment. Distribution:Ground floor: (wood and pellet heating) • workshop/ski room • entrance hall • fully equipped kitchen, renovated in 2015 • storage room/pantry • large dining room • spacious living room with fireplace and access to the garden • shower room with WC and washing machine • one double bedroom and one small bedroom First floor: (electric heating) • two bedrooms • one dormitory • one playroom • separate WC • unexploited space offering potential for expansion A small cellar and a double garage complete this property

  • Mountain view
  • Child-friendly
  • Quiet neighborhood
Sandra Shipley

Sandra Shipley

Courtière en immobilier – Agence de Montreux

1 / 11
  • Parking space
  • Balcony / Terrace
  • Garage
  • +1
5.5 rooms270m²CHF 1,414,000.–
1873 Val-d'Illiez

Large new chalet with balcony and plot of 1304 m²!

Les Terrasses de la Mate !An exclusive promotion of 8 individual chalets, nestled in an exceptional natural setting.Each chalet offers a quality construction and an architecture designed for comfort.Located on a plot of 1'304 m², this property benefits from a calm and preserved environment, close to ski lifts, shops, schools, and transportation.Buyers can freely choose the location, typology, and even the finishes: whether you want an ultra-modern interior or a traditional chalet style, everything is designed to create an interior in your image.Built by renowned local artisans, this property combines authenticity and modernity, with high-quality materials and an optimized design for maximum light and comfort.A chalet designed for a harmonious lifeWith a generous living area, this chalet consists of three levels, perfectly arranged for optimal living comfort.Ground floor - Access and functional areaThe entrance to the chalet is on the upper level, offering a practical and functional area: • A spacious entrance hall of 20 m² with storage space • A laundry room of 7.5 m², practical for storage and maintenance • A cellar of 10.5 m², perfect for storage • A double garage of 38 m², with parking space for two vehicles and storage space for bicycles • A technical room of 6.5 m², ensuring the management of the chalet's facilities • A covered parking space 1st floor - A bright and open living areaThis level, entirely dedicated to living areas, offers a warm and convivial atmosphere: • A spacious living room, modern open kitchen, and dining room form a beautiful, light-filled area of 61.1 m², illuminated by large windows • A parental bedroom of 12 m² with a dressing room of 4.5 m² and a private bathroom of 4.5 m² • A separate WC • Access to a panoramic balcony of 51 m², offering a breathtaking view of the mountains 2nd floor - Comfortable sleeping areaThe sleeping area has been designed to ensure intimacy and well-being for each family member: • Three comfortable bedrooms, two of 14 m² and one of 17.5 m² • A bathroom of 6.5 m² with an Italian shower • A beautiful area of 29 m² that can be used as a relaxation area, office, playroom, or any other arrangement according to your wishes High-end features for absolute comfort • Careful construction, created by experienced artisans • Perfect insulation and heating, ensuring optimal comfort in every season • Elegant finishes with warm parquet floors and refined tiles • Large windows and a balcony of 51 m² to fully enjoy the view of the mountains • High-quality windows and shutters, combining aesthetics and energy performance A privileged living environmentVal d'Illiez is a popular destination for its preserved alpine environment and direct access to the Portes du Soleil. Summer and winter, enjoy an exceptional quality of life, with all amenities nearby.Rare opportunity - An exceptional setting awaits you: contact us to learn more.Find all our listings on mawee.chAnd discover the promotion in detail on les-terrasses-de-la-mate.chMawee, it all starts here !

  • Parking space
  • Balcony / Terrace
  • Garage
  • +1
Franck Chesaux

Franck Chesaux

Directeur - Agent immobilier

1 / 10
  • Parking space
  • Balcony / Terrace
  • Garage
  • +2
5.5 rooms257m²CHF 1,335,000.–
Chemin de Filliolage 3, 1868 Collombey

Large chalet with 5.5 rooms, basement and double garage, on plan with all finishes to the tenant's liking.

Individual Chalet Lot A - Residenz le FilioleLocated in the lower part of the village of Les Neyres, this privileged and sunny location will seduce nature lovers.The plans of the house allow you to take advantage of each space, carefully studied, and the finishes are to be defined according to your preferences.This individual chalet, spread over three levels, is the ideal place to live for a family who wants to establish itself.It is designed to offer its occupants the comfort of a house bathed in natural light, while preserving intimacy through modern architecture.This chalet has its own heating system with air/water heat pump, independent of chalet B.Heating is distributed through the floor.The construction is entirely traditional and meets anti-seismic standards.Chalet A (individual chalet) consists of:Basement: • technical room • cellar • double garage • direct access to the chalet Ground floor: • entrance with wall cabinets • open kitchen to the living room with access to the balcony • parental bedroom with private bathroom/WC • guest toilet • laundry room First floor: • circulation hall with wall cabinets • bathroom/WC • parental bedroom with private bathroom/WC and access to the terrace • two bedrooms with access to the balcony All finishes are to be defined according to the tenant's wishes and the given budgets.Les Neyres in the municipality of Collombey-MurazOn the slope, nestled between Monthey and Troistorrents, is the fifth and smallest village of the municipality. To discover Les Neyres, you have to take the road to the Val d'Illiez, a scattered housing estate with about 400 inhabitants.1868 Collombey is located in the district of Monthey, in the canton of Valais. The population in the political municipality of Collombey-Muraz has changed by an average of 1.6% per year over the last five years and stands at 9,739 inhabitants (as of December 31, 2022). The tax rate is 13.3% (canton: 13.3%). In the last five years, the construction of housing in the municipality has averaged 2.2% per year, while the current vacancy rate is 2.8% (as of June 1, 2023). Real estate prices have changed by 14.8% over the last five years (canton: +21.5%).

  • Parking space
  • Balcony / Terrace
  • Garage
  • +2
David Foti

David Foti

Associé - Directeur

Travel time
-
1 / 12
  • View
4 rooms175m²CHF 470,000.–
Val-d'Illiez, 1873 Val-d'Illiez

Authentic Alpine Chalet ? Total Disconnection and Alpine Charm

Attention all nature and authenticity lovers! Located in the heights of Val-d'Illiez, this magnificent Alpine chalet with a total living area of over 175 m² is a true gem for those seeking a refuge far from the daily hustle and bustle. Only accessible on foot, this unusual property offers a unique living experience, rewarded with absolute tranquility and a breathtaking panoramic view of the surrounding mountains. A true return to the sources awaits you here, where the Alpine charm has been jealously preserved. The chalet develops generous volumes, with a functional layout. The ground floor accommodates a vast living room of over 41 m², the true heart of the building, highlighted by its traditional stone stove promising warm evenings after your days outdoors. This space is extended by a dining room of 12.55 m² and a kitchen with an adjacent cellar. The night area includes two comfortable bedrooms (11.41 m² and 11.84 m²), completed by a bathroom, a separate toilet, and a large storage room of 9.37 m². Upstairs, the attic space offers superb surfaces, including a mansard bedroom (9.71 m²), an impressive open room of over 50 m², and two sloping spaces of 15 m² each, leaving room for numerous layout projects (dormitory, playroom, etc.). In addition, the chalet has a basement housing a spacious storage room of 11.58 m², ideal for storing mountain equipment. Outside, a pleasant terrace extends the living spaces and invites you to fully enjoy the absolute calm and this exceptional panorama.Exact address available after registration on neho.ch.DO YOU WANT TO VISIT? PLEASE REGISTER FIRST: https://neho.ch/b/1873-26-3

  • View
Adrien Grelaud

Adrien Grelaud

Agent immobilier

1 / 12
  • Parking space
  • Balcony / Terrace
  • Garage
7.5 rooms220m²CHF 2,500,000.–
1874 Champéry

Magnifique chalet d'architecte au centre du village

Visite virtuelle sur le site www.valimmobilier.chVenez découvrir cet exceptionnel chalet d'architecte situé à quelques pas de toutes les commodités. Construit en 2011 et offrant plus de 300 m2 de surface, ce bien est vendable aux non-résidents ainsi qu'en résidence secondaire. Distribuée sur 4 niveaux avec de généreuses hauteurs de plafond et de nombreux espaces de rangement, cette luxueuse propriété vous séduira avec son style moderne que lui confère le mélange de béton et de bois.Un grand garage séparé avec un sous-sol et des places de parcs extérieures complètent ce bien. Durant l'hiver, la route d'accès est chauffée. L'espace jardin est généreux et permet de profiter d'une vue imprenable sur les Dents-du-Midi et les montagnes de la station. Le chalet bénéficie d'un emplacement idéal au centre du village.La distribution du chalet est la suivante :Rez : • Hall d'entrée de 7 m2 • Magnifique pièce à vivre de 51 m2 avec cuisine ouverte et poêle à bois central • WC • Terrasse couverte de 12 m2 1er étage : • 4 chambres entre 10 et 13 m2 avec armoires encastrées • Balcon accessible depuis toutes les chambres • Salle d'eau de 6 m2 avec baignoire • Salle d'eau de 3 m2 avec douche • Grand hall de 20 m2 avec rangements muraux 2e étage : • Suite parentale de 33 m2 comprenant une salle d'eau avec douche et baignoire • Dégagement de 6 m2 Rez-inférieur : • Salle détente / jeux de 20 m2 • Sauna avec douche • WC • Dégagement avec rangements • Buanderie / cave • Petit dortoir • Local technique Extérieur : • Jardin plat au niveau du rez-de-chaussée avec une magnifique vue sur le montage • Jardin avec hot tub accessible depuis le rez-inférieur • Grand garage de 21 m2 avec sous-sol • 4 places de parcs extérieures • Route d'accès avec rampe chauffante Le chalet est facilement accessible toute l'année et situé à 3 minutes à pieds du centre du village et à moins de 10 minutes de la télécabine. La commune de Champéry offre de nombreux avantages pour les familles ainsi que de nombreux clubs et installations sportives. Situé au pied des Dents-du Midi (20 minutes de la sortie d'autoroute de St-Triphon), ce village est une destination de villégiature appréciée des familles, randonneurs et bikers en été, tandis qu'il s'intègre en hiver au très vaste domaine international skiable des Portes du Soleil le plus grand d'Europe !Ce bien est vendable comme résidence secondaire ou principale et également pour les personnes domiciliées à l'étranger.Vous souhaitez obtenir des précisions, la visiter ? Contactez-moi par téléphone, courriel ou passer nous rencontrer (sur rendez-vous) dans l'une de nos agences du Chablais (Collombey-Muraz ou Torgon) et nous vous renseignerons très volontiers. Retrouvez tous nos biens sur www.valimmobilier.ch - estimation gratuite de votre bien, photos professionnelles lumineuses et de qualité, photos aériennes et mise en valeur optimale du bien.Come and discover this exceptional architect-designed chalet located just a few steps from all amenities. Built in 2011 and offering over 300 m2 of floor space, this property is saleable to non-residents as well as second homes. Distributed over 4 levels with generous ceiling heights and plenty of storage space, this luxurious property will seduce you with its modern style given by the mix of concrete and wood.A large separate garage with a basement and outdoor parking spaces complete this property. In winter, the access road is heated. The garden...

  • Parking space
  • Balcony / Terrace
  • Garage
Dany Morel

Dany Morel

Courtier agréé et responsable de l'agence d'Aigle

1 / 17
  • Balcony / Terrace
  • Pets allowed
  • Mountain view
6.5 roomsCHF 660,000.–
Route de Troistorrents 25, 1872 Troistorrents

Chalet with 3 apartments, ideal for rental income!

Rental chalet in Troistorrents (VS) - Net yield of 6.38 % ideal for investors At the entrance of the charming village of Troistorrents, just 3 km from Monthey and close to hospitals, discover this rental chalet composed of three apartments, ideal for a safe and profitable investment.The property consists of three dwellings spread over two floors: • A 3.5-room apartment • A 2-room apartment • A 1.5-room apartment Each dwelling benefits from a large private garden, highly appreciated by tenants. The chalet is constantly rented, with a strong demand for rental properties in the sector, particularly since the post-epidemic period.Main featuresAttractive yield of 6.38 % • Excellent condition, no work to be done • Oil heating with annual maintenance contract • High-quality sound and thermal insulation • Ground floor with technical room, cellars and tanks • Nice unobstructed view of the plain • Communal parking for residents at 200 m Train station for Monthey at 100 mThis property represents a rare opportunity on the local market: a stable investment, without work, in a peaceful and sought-after environment in the Lower Valais.Location: Troistorrents (VS)Net yield: 6.38 % The gardens per apartment are private with a maintenance duty. They are of the order of more than 60 m2 for the 3.5-room apartment. The other apartments also have large gardens and the 1.5-room apartment has a BBQ area. No work is planned.The chalet is not a PPE, there is no administrator, no PPE fees or renovation fund.

  • Balcony / Terrace
  • Pets allowed
  • Mountain view
Victoria Castro

Victoria Castro

Directrice - Agent immobilier

Travel time
-
1 / 13
  • Parking space
  • Balcony / Terrace
  • View
  • +3
450m²CHF 2,790,000.–
1873 Val-d'Illiez

Val-d'Illiez, magnificent chalet with 3 apartments

Falling in love with Valimmobilier SA for this superb chalet with high-end finishes.In an idyllic location, close to the village and all its amenities, come and discover this magnificent chalet of 450 m2 habitable, built in 1940 and entirely renovated in 2007. The finishes are very carefully done, with many small details that give a lot of charm to this perfectly maintained chalet.This chalet consists of 3 apartments, formerly used as guest rooms, but today two of them are rented out all year round. Its composition would also allow it to easily connect the apartments to make one.The outdoor amenities are carefully designed and very pleasant, with a Jacuzzi, a carnotzet, a wine cellar, and a fully equipped and independent mazot. This property is located at the end of a very quiet street and is served by a dead-end road. The sun exposure is generous and the panoramic view of the surrounding mountains is breathtaking. It is easily accessible all year round and the village can be reached in less than 10 minutes on foot. It is also very economical with its geothermal heat pump, solar panels, and triple-glazed windows.This exceptional property consists of:Basement: • Cellar / technical room • Workshop of 12 m2 • Wine cellar of 10 m2 • Storage room of 8 m2 Lower ground floor (apartment with 5.5 rooms): • Entrance hall of 11 m2 with built-in wardrobes • Fully equipped kitchen of 25 m2 • Living room of 25 m2 • Bathroom of 3.5 m2 with shower • Office of 8.5 m2 • Two bedrooms of 14 and 12 m2 • Parental bedroom of 14 m2 with bathroom of 2.5 m2 with shower • Two large outdoor terraces, one facing southeast and the second northwest. A staircase allowing access from the lower ground floor to the upper ground floor exists but is no longer used today. It has therefore been condemned, but could be easily put back into service.Upper ground floor (apartment with 5.5 rooms): • Entrance hall of 5 m2 • Cloakroom of 4 m2 • Laundry room of 3.5 m2 • Living/dining room of 30 m2 • Kitchen of 16 m2 • Bedroom of 14 m2 with bathroom of 3 m2 with shower • Two bedrooms of 15 m2 with bathroom of 3 m2 with shower • Bedroom of 17 m2 with bathroom of 3.5 m2 with shower (bedroom with access for people with reduced mobility) • Outdoor terrace facing southeast with Jacuzzi and sauna Top floor (apartment with 3.5 rooms, currently arranged as a 2.5-room apartment): • Entrance with cloakroom • Hall of 6 m2 • Living room of 29 m2 • Kitchen of 9 m2 • Bathroom of 4 m2 with shower • Guest toilet • Bedroom of 12 m2 • Office of 12 m2 • Large balcony of 17 m2 with magnificent view of the plain Outbuildings: • A shed with a barbecue • A fully independent mazot, equipped with a bedroom and a bathroom • 9 outdoor parking spaces Advantages: • Underfloor heating with heat pump • Up-to-date OIBT control • Charging station powered by solar panels • Triple glazing • Centralized vacuum cleaner • Carefully designed outdoor amenities • Jacuzzi • Sauna • Pizza oven • Equipped wine cellar • Most bedrooms have their own bathroom This property can be sold as a main residence, secondary residence, or for people living abroad.More photos are available on our websiteThis chalet will offer its future occupants a peaceful living space and...

  • Parking space
  • Balcony / Terrace
  • View
  • +3
Kenny Parvex

Kenny Parvex

Courtier en immobilier agréé

1 / 13
  • Parking space
  • Balcony / Terrace
  • Garage
  • +1
6 rooms135m²CHF 760,000.–
1871 Les Giettes

Beautiful renovated chalet with independent studio and panoramic view of Lake Geneva

Discover the charm of this fully renovated chalet, ready to live in, offering an exceptional view and modern comfort in the mountains. Ideal as a main or secondary residence.HIGHLIGHTS:oFully renovated chalet (roof, insulation, kitchen, bathrooms, etc.)oNew, independent studio with separate entranceoUnbeatable view and peaceful environmentoHeating by new heat pump + solar preparationoSold furnished, keys in hand, with 2 snow blowersoEasy access all year round, 3 parking spaces + coveredSITUATION:The chalet is located in a green and peaceful environment, benefiting from optimal exposure and a panoramic view of the mountains. You enjoy a peaceful environment while being close to amenities and main roads.CHALET LAYOUT:Ground floor:oNew studio with separate kitchenoShower roomoLaundry areaoChalet's technical roomoLarge, equipped terrace (table, chairs, barbecue)1st floor:oMain entrance with built-in cupboardsoBathroom with showeroEquipped kitchen, open to dining/living room with balcony accessoOne comfortable bedroom2nd floor:oBright officeoAdditional bedroomTECHNICAL FEATURES:oFully renovated roofoComplete interior insulationoHeating by new heat pumpoSolar panel preparationoLED lighting and intelligent lighting by remote controloDouble and triple glazingoSurveillance camerasoCovered parking for 4 vehiclesoElectric vehicle charging stationTRANSPORTATION:Easy access all year round, close to main roads.Bus stops and shops just a few minutes away by car.Sales brochure only on request!With us, curiosity is a nice fault, so don't hesitate to call us for more information or to schedule a visit on site!Contact: Cyril 0794641135All our properties on berra-immobilier.ch!!!

  • Parking space
  • Balcony / Terrace
  • Garage
  • +1
Cyril Bieckens

Cyril Bieckens

Agent Immobilier

1 / 13
  • Parking space
  • Balcony / Terrace
6.5 rooms172m²CHF 1,390,000.–
Valais, 1871 Choëx

Magnificent renovated chalet with exceptional views

Authentic chalet in solid larch | 7.5 rooms | Exceptional panoramic viewLocated in a dominant position on the heights of Choëx, this magnificent chalet in solid larch and natural stone offers a rare living space, combining alpine authenticity and resolutely contemporary comfort. Built in 1981 and deeply renovated in 2021 and 2025, the property has a net floor area of 174 m² on a carefully maintained plot of 1,438 m², adorned with fruit trees including three cherry trees, a majestic pine tree, pear trees, and a path lined with hibiscus.The most striking element of this chalet is its solid larch beams crossing the living room in its entire width, nearly 10 meters in a single room, a rare structural feat that gives the spaces a nobility and generosity out of the ordinary. The monumental stone fireplace from St-Léonard, built on site, anchors the living room with character. The roof in natural slate tiles (Anger stone) with rounded shape, with double roof and 60 mm insulation - a standard well above the construction period.Cleaned and inspected in 2026: perfect condition. The Pfister kitchen was designed with particular care: natural stone countertop from Brazil, induction cooktop flush with the countertop with 1 mm joints, large stainless steel sink, American Bosch refrigerator, oven and wine cellar from the Zug brand, absolute reference for Swiss high-end appliances. The electric underfloor heating ensures optimal comfort in the main living areas. The thermodynamic water heater, installed in 2024, meets current energy efficiency requirements.Distribution over three levelsLower ground floor: garage with electric door, bedroom with shower, laundry room, cellarUpper ground floor: living room with fireplace, dining room open to the view, high-end equipped kitchen, office, bathroom, large south-facing balcony and terraceUpper floor: mezzanine office with balcony access, master bedroom, two additional bedrooms, dressing room, shower roomThe large windows of the living room and dining room frame an breathtaking and unobstructed view of the Chablais plain, the lake, and the Vaudois Alps, a panorama that changes with each season.100 m from a bus stop, 500 m from schools. Sale as a secondary residence possible.An exceptional property for lovers of the authentic and the well-made.Presentation video: https://we.tl/t-wDSZVuWCAvzeRqDG

  • Parking space
  • Balcony / Terrace
1 / 13
  • Parking space
  • Balcony / Terrace
  • Garage
  • +1
6.5 rooms236m²CHF 2,595,000.–
CH-coeur de village, 1874 Champéry

CHALET COCON - VILLAGE CENTER AND CABLE CAR

Nestled in the heart of the sought-after village of Champéry, this rare three-level chalet combines Alpine authenticity and contemporary refinement. Its high-end finishes, exceptional relaxation spaces, and vast terraces and balconies offer an unparalleled view of the mountains.Just a few steps from the cable car and amenities, it benefits from an ideal location for ski and nature enthusiasts, combining intimacy, comfort, and elegance.The ground floor is entirely dedicated to well-being: sauna, jacuzzi, bright fitness room, as well as an office and laundry room with direct access to the terrace.On the main floor, the open kitchen harmoniously integrates into the light-filled living room equipped with a fireplace. The wide openings lead to a large, furnished terrace, perfect for enjoying the Alpine panoramas.The upper floor accommodates the master suite with dressing room and private bathroom, as well as two additional bedrooms with balcony. The entire atmosphere breathes Alpine serenity and sweetness of life.Outside, a manicured garden, double garage, and several parking spaces complete this exceptional property.Ideal for an investor seeking excellent rental income or for a family looking for a second home in one of the most beautiful villages in the Swiss Alps.Sale as a secondary residence is authorized.

  • Parking space
  • Balcony / Terrace
  • Garage
  • +1

Suggested properties for you based on search results

Other interesting objects