Miex - Chalet buy

We recommend expanding your search criteria to get similar results. The current filters didn’t return any matches.

If you don’t want to change your current search criteria, we recommend creating a search alert, so you’ll be notified when matching offers become available.

More objects in your automatically expanded search area
37 results - Radius: + 10km
1 / 11
  • Balcony / Terrace
  • Garage
4.5 rooms78m²CHF 660,000.–
Top
1875 Morgins

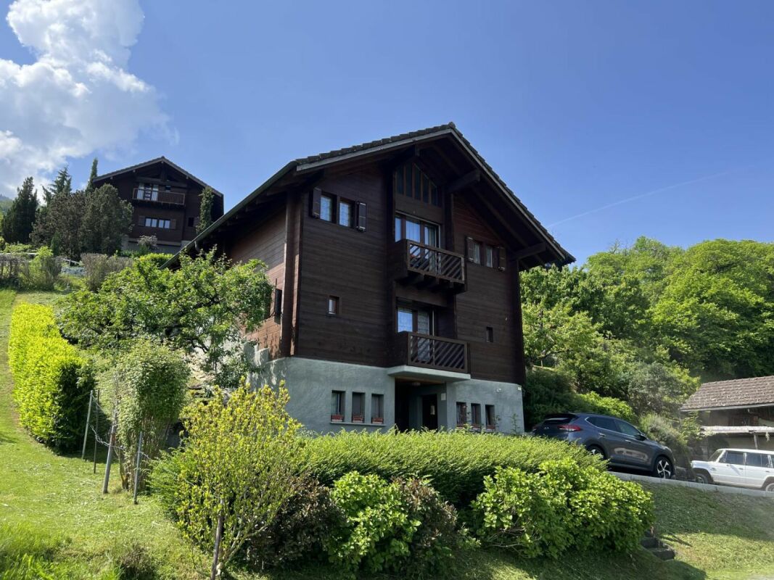
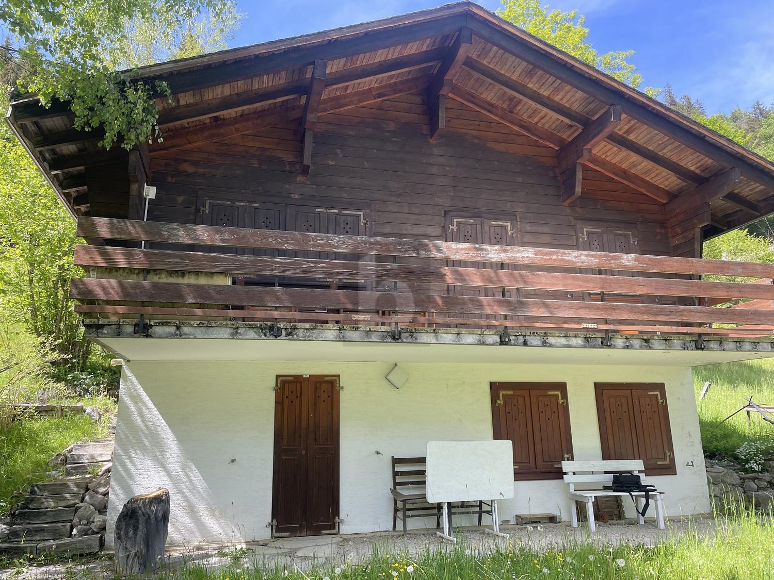
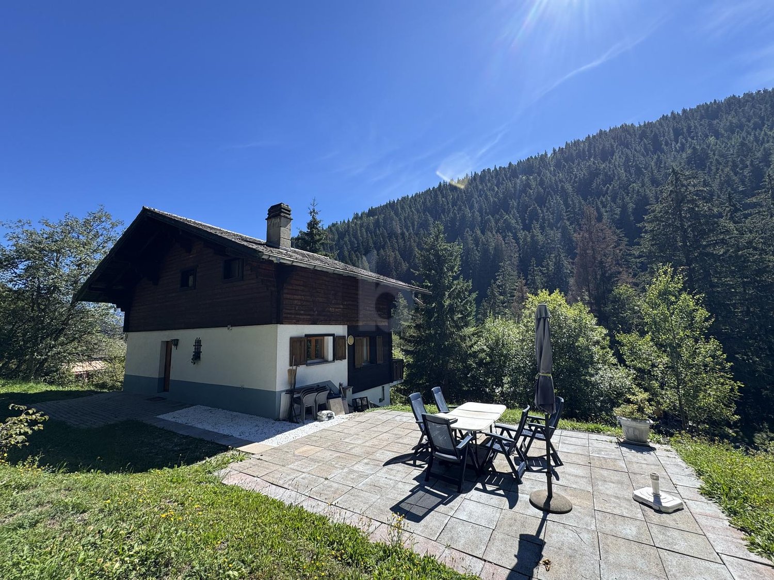
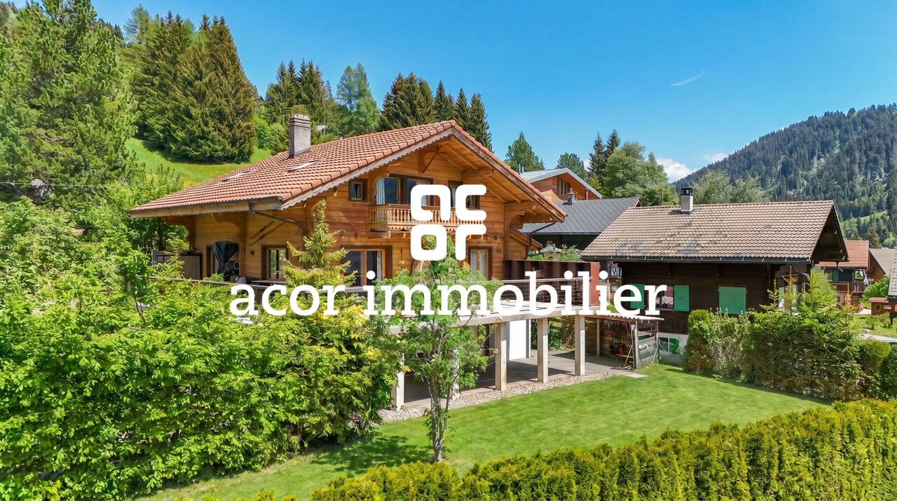
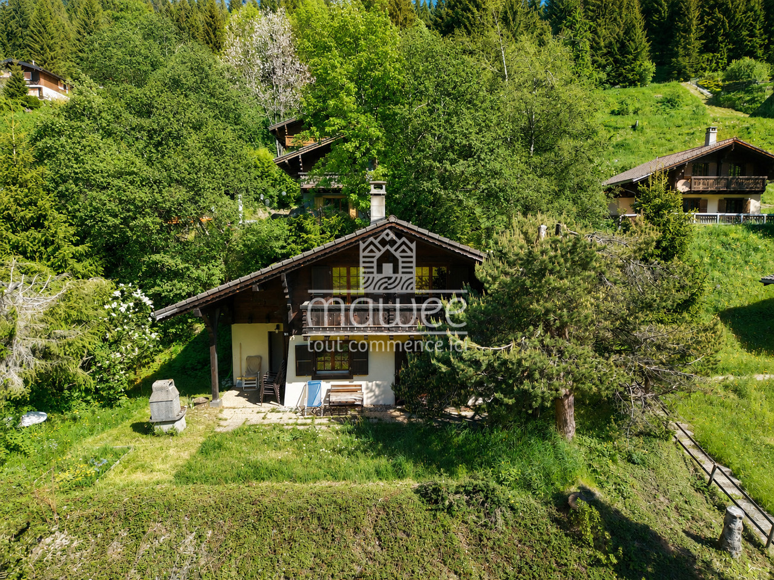
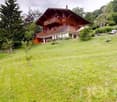
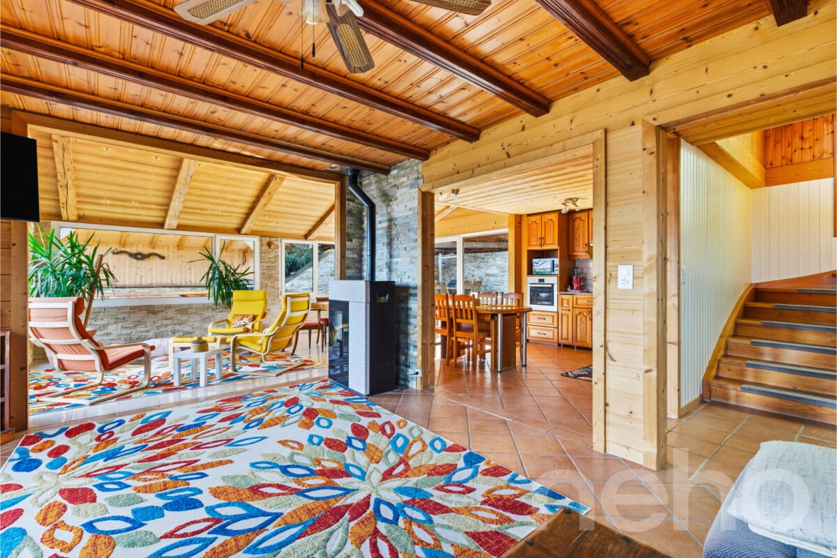
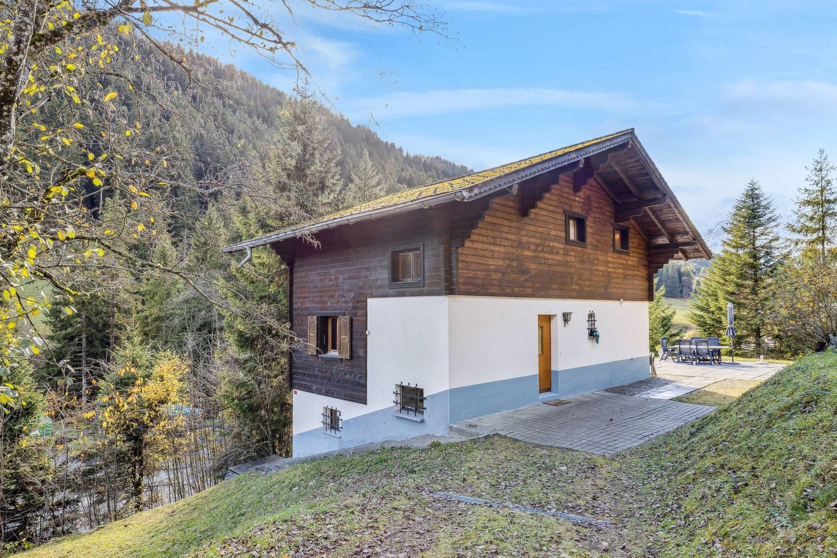
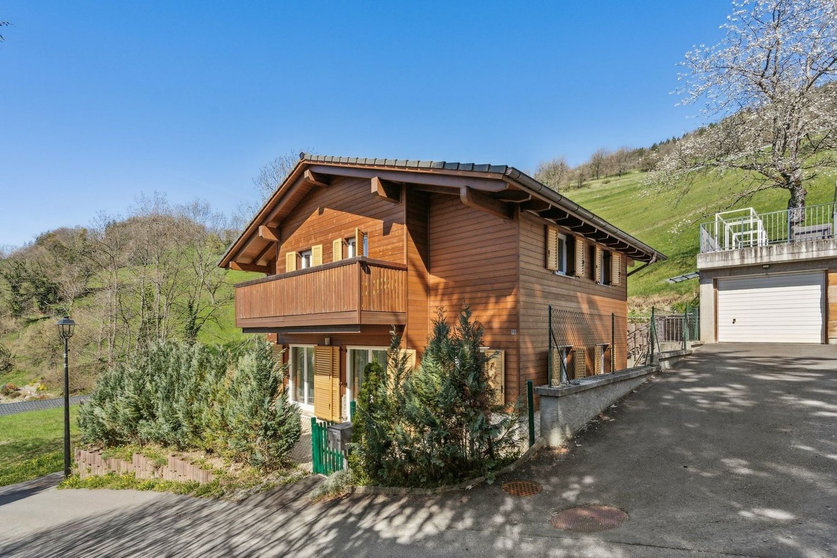
Charming 4.5-room chalet, ideal for a secondary residence.

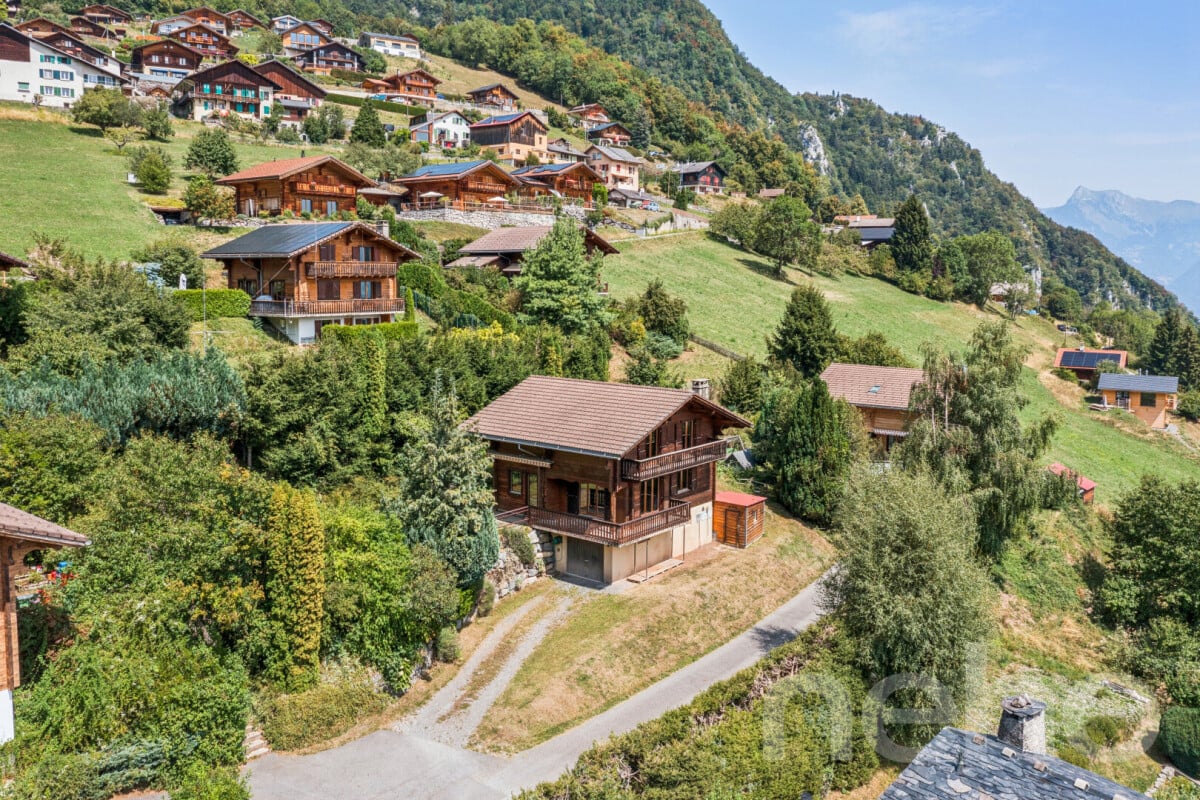
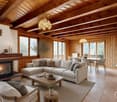
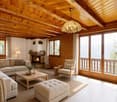
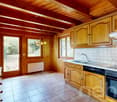
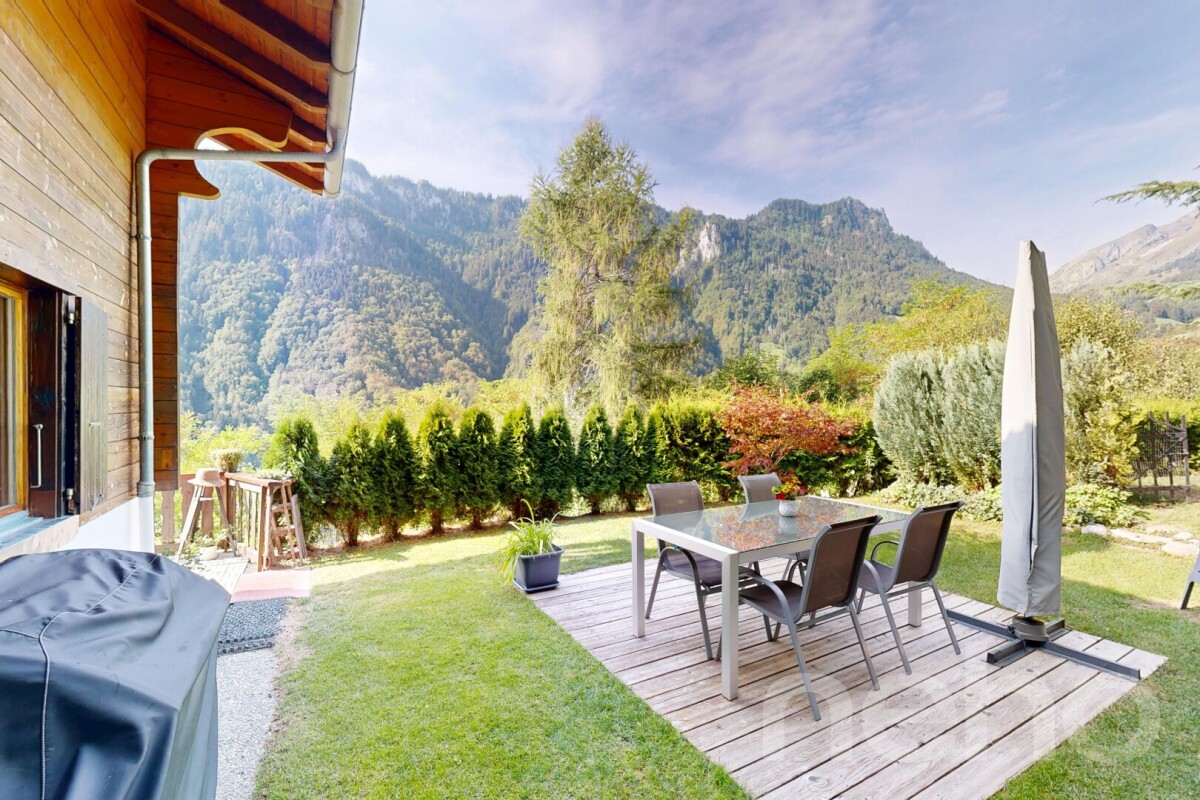
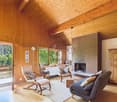
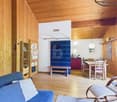
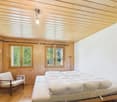
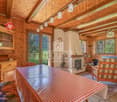
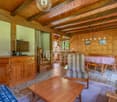
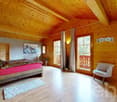
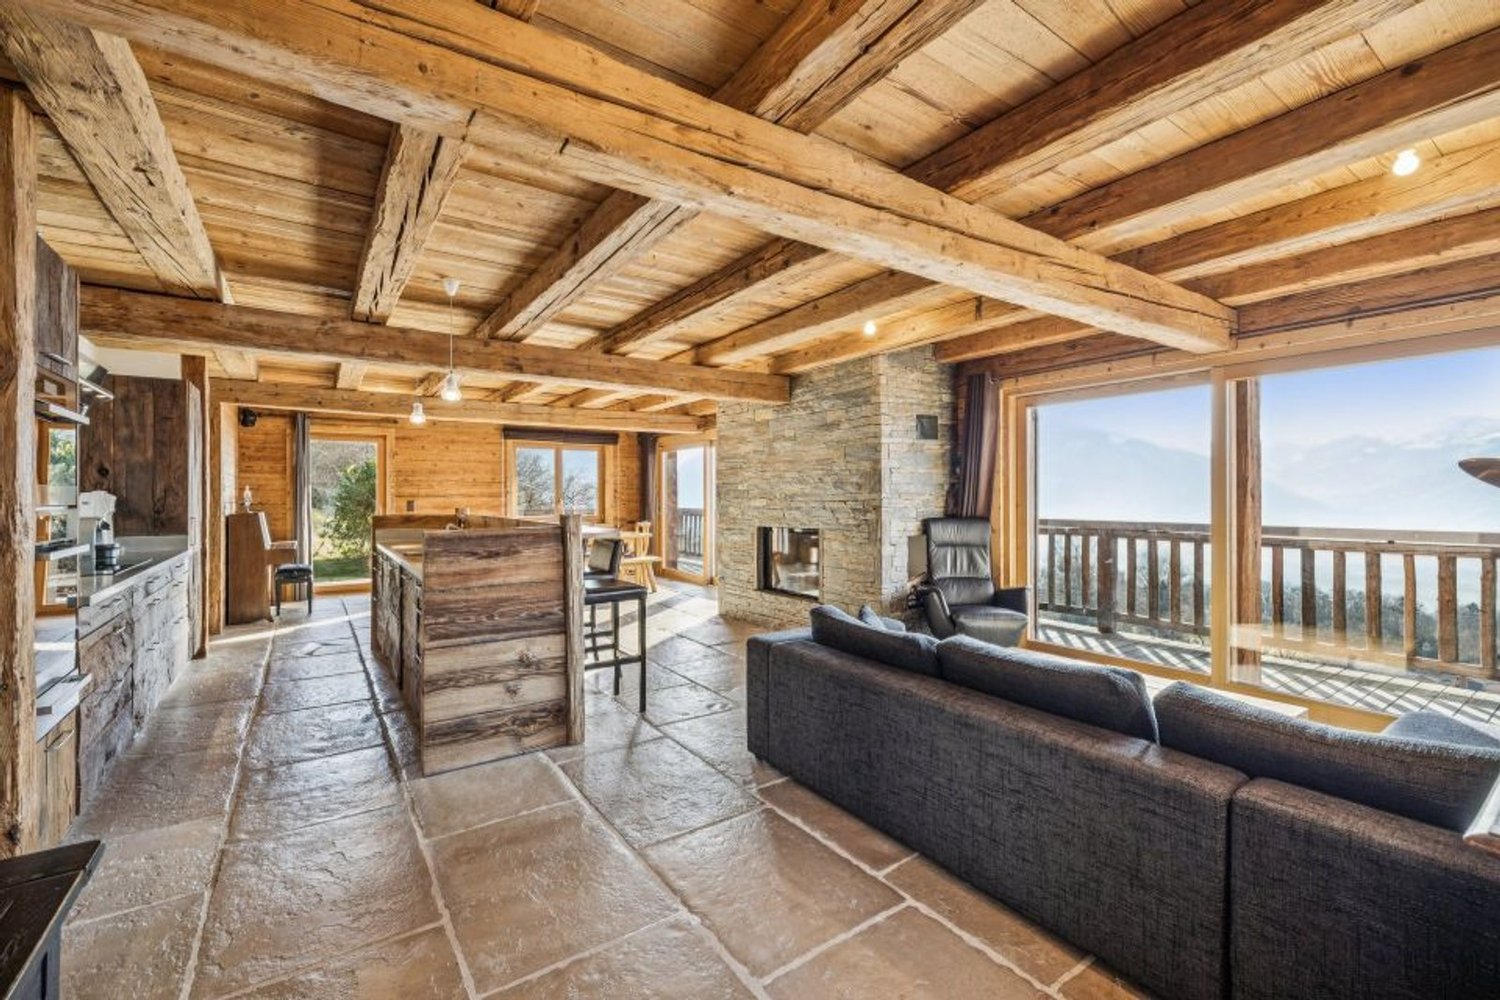
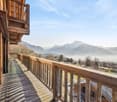
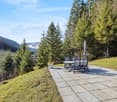
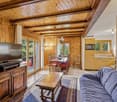
Located at the entrance to the Morgins station, this charming individual chalet with 4.5 rooms benefits from a privileged location in the heart of the Portes du Soleil. Summer and winter, this property is the ideal address for a secondary residence, offering quick access to mountain activities: skiing, hiking, mountain biking, or simply relaxing in a peaceful Alpine setting.Well-maintained and full of charm, this property enjoys a calm environment while remaining close to the station's amenities. The ski lift shuttle is just a 2-minute walk away, and hiking trails are accessible in the immediate vicinity. The chalet also features a beautiful terrace with a barbecue and a 7 m² balcony, perfect for making the most of the fine weather.With a surface area of 78 m², the chalet is composed as follows: • Entrance hall • Cozy living room with stone fireplace and access to the terrace • Semi-open kitchen with dining area • 3 bedrooms • Bathroom with WC • Guest WC • Two large storage spaces The chalet is sold furnished, allowing you to immediately enjoy the current season.A garage completes this property and offers a practical and secure parking space, with the possibility of parking a second vehicle in front of the garage doorFor more information or to organize a visit, do not hesitate to contact us.Find all our ads on mawee.chMawee - It all starts here!

  • Balcony / Terrace
  • Garage
Morgane Roduit

Morgane Roduit

Agent immobilier

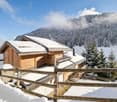
  • Detached house, wooden exterior, two-story, balcony, snowy mountain background
  • Wooden chalet, black roof, white walls, surrounded by snow, mountains in the background, car parked in front
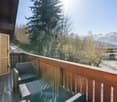
  • wooden deck, wooden railing, wooden chair, heart designs on railing, view of mountains
  • Dining room with wooden table, chairs, couch, lamp, and a view of the mountains
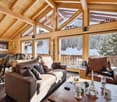
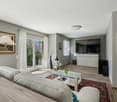
  • wooden ceiling, fireplace, large windows, couch, coffee table, TV, wooden floor
  • modern kitchen with wooden cabinets, wooden floor, large windows, view of the outside
  • wooden balcony with heart shaped cutouts, wooden railing, wooden floor, view of mountains and village
  • Bedroom with two beds, wooden ceiling, wooden floor, kitchen with dining table, white cabinets, stove, oven, microwave, refrigerator, TV, lamps, and a glass door leading to a patio.
  • Bathroom with toilet, sink, shower, towel rack, wooden wall, tiled floor
  • wooden floor, wooden ceiling, large window, washing machine, dishwasher, wooden shelves, wooden railing
  • Bathroom with bathtub, shower, toilet, wooden ceiling, tiled floor, shelves, towels, toiletries
  • Bathroom with a sink, mirror, bathtub, and a window with a view of the mountains
  • wooden deck, wooden railing with heart designs, view of mountains and houses
1 / 15
6.5 rooms265m²CHF 1,580,000.–
Top
Route des Corbelets 53, 1854 Leysin

Spacious chalet with 6.5 rooms, independent studio, and breathtaking view

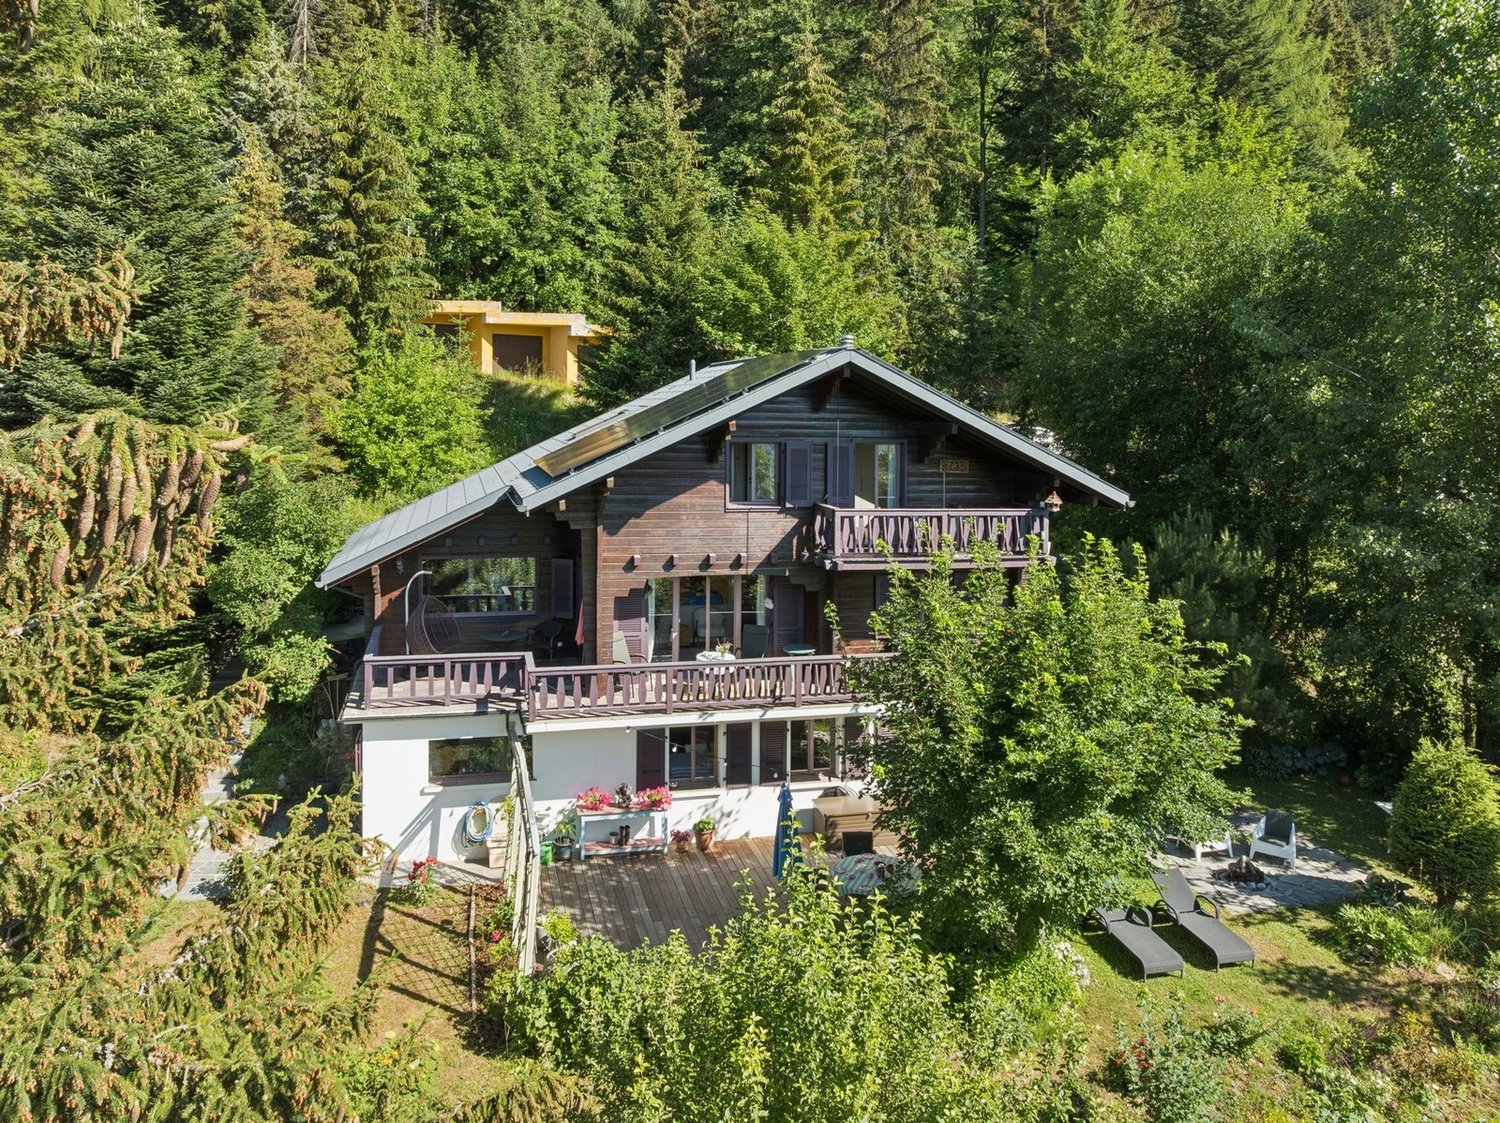
Located in the lower part of Leysin, a charming Alpine resort renowned for its sunshine and exceptional panoramas, this individual chalet built in 2014, sold directly by the owner, offers a rare living environment, combining tranquility, space, and potential.Set on a 1,143 m² plot, it benefits from a strategic location on the Corbelets road, offering a breathtaking view of the entire village, the surrounding mountains, and a partial opening onto the Portes du Soleil domain. The environment is calm and perfectly suited for nature lovers.With a living area of approximately 265m2 spread over 3 levels and 45m2 of balcony and terrace, this property consists of 6.5 rooms with generous and very bright volumes. The main living space, warm and convivial, fully enjoys the view thanks to large openings, in a typically Alpine spirit combining wood and modernity.The chalet has 3 bathrooms, offering optimal comfort for a family or for receiving guests. Outside, a covered area for 2 cars, as well as a dog park ideal for animal owners.A true asset of this property lies in its independent and modular spaces: • An independent studio, perfect for renting or accommodating guests in complete autonomy • A 55m2 gym on the lower level, which can be converted into a 2.5-room apartment, offering a strong potential for rental income or expansion On the technical side, the chalet is equipped with 2 solar panels dedicated to water heating, contributing to better energy efficiency.This rare property combines an exceptional location, a panoramic view, generous volumes, and strong potential for development or rental income— all in a privileged Alpine setting. Note that this property is only available for sale as a primary residence.We will not respond to requests from real estate agencies.

Travel time
-
1 / 13
  • Balcony / Terrace
  • Child-friendly
4.5 rooms120m²CHF 770,000.–
Ch. de la Cheurgne 31, 1899 Torgon

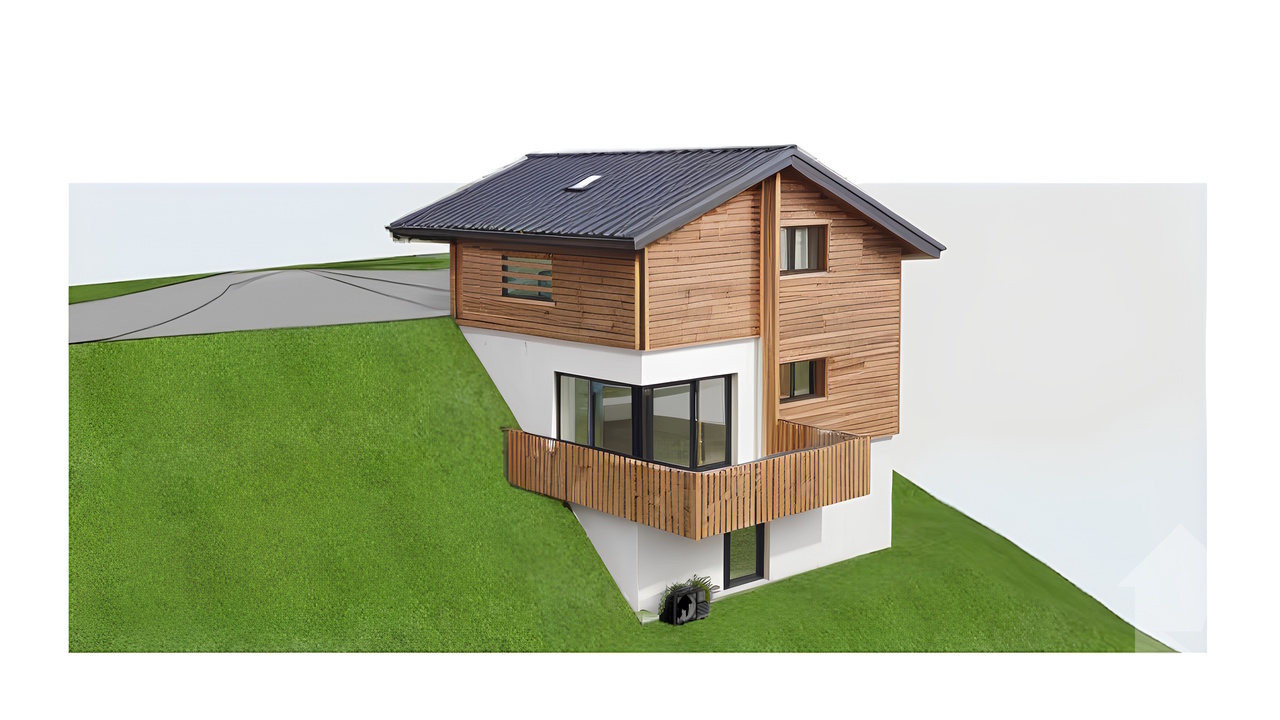
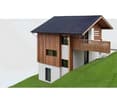
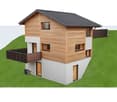
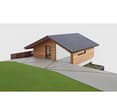
Torgon, new 4.5-room chalet with garage or car cover

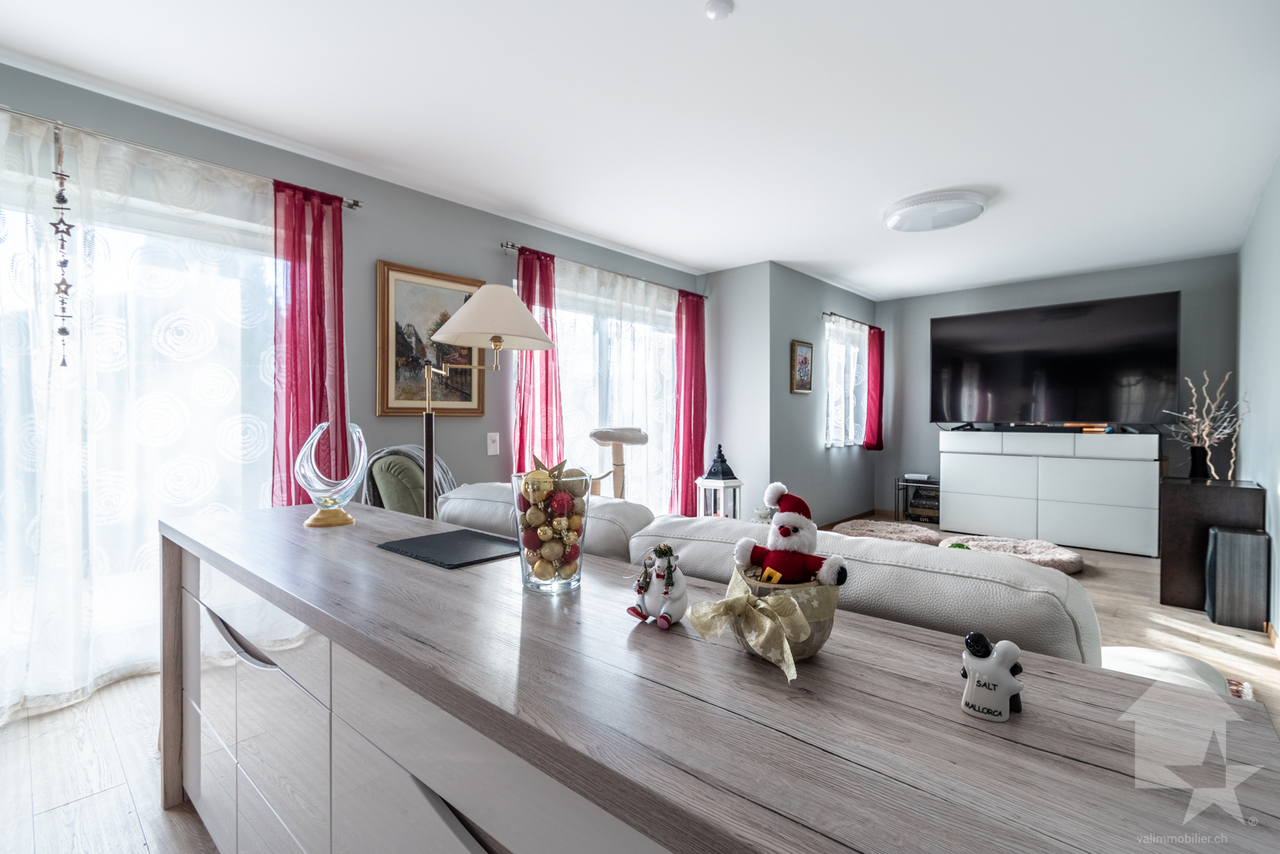
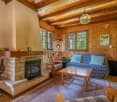
Exclusivity Valimmobilier SA - ideal for nature lovers - building permit will soon come into forceNew construction project for a single-family home in a residential area near a forest. The construction, carried out by local companies, will be made of masonry and covered with a wooden facade to respect the building regulations. The presented property can still be adapted to the needs of its future buyers. Its situation is privileged in a quiet neighborhood without vis-à-vis and close to the forest.The chalet is built on a sunny plot of over 560 m2. Its location in a peaceful and residential area near the village offers calm and tranquility. Access is very easy, including during the winter season. A garage or a car cover and an outdoor parking space complete this property, which is only a few minutes from the ski lift departure. It benefits from a very beautiful south-facing balcony-terrace of at least 21 m2. The finishes are at the discretion of the buyer (kitchen, tiling, painting, etc.). Personal work is also possible to facilitate bank financing.The distribution of this new building is as follows, but adaptations are still possible:Attic: • Garage or car cover • Cellar/storage room of 5 m2 (except if garage) • Entrance hall of 4 m2 • Office/bedroom of 15 m2 Upper floor: • Living room of 32 m2 with open kitchen on the dining room and living room • Balcony-terrace of 21 m2 • Guest toilet of 4 m2 with possibility of adding a shower (option) • Covered area behind the building for storage/wood or other Lower floor: • Bedrooms of 9.5 and 12 m2 • Bathroom of 5.5 m2 • Laundry and technical room of 5.5 m2 • Distribution hall of 2.5 m2 • Storage of 3 m2 under the stairs Remarks: • Economical heating by air-water heat pump • Obligatory main residence • Favorable pre-approval from a regional bank for financing Its situation is privileged at 50 minutes from Lausanne and halfway (5 minutes) from the village center or the central square of La Jorette, the grocery store, cafes and restaurants and the tourist office. Access is very easy, including during the winter season. Torgon (20 minutes from the Aigle highway exit) is a popular destination for families, hikers and bikers in the summer, while it integrates into the large international ski area of Portes du Soleil in the winter, the largest in Europe!Also see the other apartments or chalets in Torgon for sale on our website.The Torgon station is part of the Vionnaz municipality and the Monthey district in the Valais. Canton known for its many social advantages and low taxes (health insurance, vehicle tax, capital benefit and other taxes). This municipality offers many advantages for families (nurseries and primary schools, playgroups, sports clubs, etc.). Nearby, you can also relax in the Val d'Illiez thermal baths, with its giant whirlpool, thermal river or thermal SPA area, enjoy a moment of relaxation alone, as a couple or with the family (currently closed). In the heart of Chablais, Torgon is close to Monthey and its Crochetan theater, but also just a few minutes from Saint-Maurice and its millennium abbey, 40 kilometers from Martigny and the Gianadda foundation, 30 kilometers from...
  • Balcony / Terrace
  • Child-friendly
Yves Parvex

Yves Parvex

Courtier agréé et responsable des agences du Chablais

Travel time
-
1 / 10
  • Parking space
  • Balcony / Terrace
  • Garage
  • +2
5.5 rooms257m²CHF 1,335,000.–
Chemin de Filliolage 3, 1868 Collombey

Large chalet with 5.5 rooms, basement and double garage, on plan with all finishes to the tenant's liking.

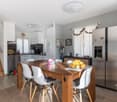
Individual Chalet Lot A - Residenz le FilioleLocated in the lower part of the village of Les Neyres, this privileged and sunny location will seduce nature lovers.The plans of the house allow you to take advantage of each space, carefully studied, and the finishes are to be defined according to your preferences.This individual chalet, spread over three levels, is the ideal place to live for a family who wants to establish itself.It is designed to offer its occupants the comfort of a house bathed in natural light, while preserving intimacy through modern architecture.This chalet has its own heating system with air/water heat pump, independent of chalet B.Heating is distributed through the floor.The construction is entirely traditional and meets anti-seismic standards.Chalet A (individual chalet) consists of:Basement: • technical room • cellar • double garage • direct access to the chalet Ground floor: • entrance with wall cabinets • open kitchen to the living room with access to the balcony • parental bedroom with private bathroom/WC • guest toilet • laundry room First floor: • circulation hall with wall cabinets • bathroom/WC • parental bedroom with private bathroom/WC and access to the terrace • two bedrooms with access to the balcony All finishes are to be defined according to the tenant's wishes and the given budgets.Les Neyres in the municipality of Collombey-MurazOn the slope, nestled between Monthey and Troistorrents, is the fifth and smallest village of the municipality. To discover Les Neyres, you have to take the road to the Val d'Illiez, a scattered housing estate with about 400 inhabitants.1868 Collombey is located in the district of Monthey, in the canton of Valais. The population in the political municipality of Collombey-Muraz has changed by an average of 1.6% per year over the last five years and stands at 9,739 inhabitants (as of December 31, 2022). The tax rate is 13.3% (canton: 13.3%). In the last five years, the construction of housing in the municipality has averaged 2.2% per year, while the current vacancy rate is 2.8% (as of June 1, 2023). Real estate prices have changed by 14.8% over the last five years (canton: +21.5%).
  • Parking space
  • Balcony / Terrace
  • Garage
  • +2
David Foti

David Foti

Associé - Directeur

Travel time
-
1 / 12
  • Parking space
  • Balcony / Terrace
5.5 rooms170m²CHF 1,150,000.–
1867 Ollon VD

Spacious chalet in the heights of Ollon

Come and discover this beautiful family chalet in the heart of nature, located halfway between Ollon and Villars. Close to a bus stop and just 8 minutes by car from the plain, this property allows you to enjoy the calm of the mountain while remaining very easily accessible.Built in 2015, the chalet is in very good condition. It has a pellet heating system and triple-glazed windows that minimize monthly charges. Ideally oriented, you can enjoy the sun in summer and winter from the various paved terraces of the property. A garage box and 2 outdoor spaces complete the chalet.The chalet is distributed as follows: Ground floor: • Entrance hall of 4 m2 with wall cabinets • Corridor with storage spaces • Living room of 42 m2 with open kitchen • Bedroom of 8 m2 • Shower room 1st floor: • 3 spacious bedrooms of 19, 18 and 17 m2 • Bathroom • Balcony of 8 m2 Basement: • Cellar/Workshop • Technical room • Laundry room Outdoor: • Paved terrace all around the chalet • Small garden • 1 closed garage box • 2 outdoor parking spaces The chalet is located 8 minutes by car from the center of Ollon and Villars. In 1 minute on foot, you can reach the bus stop that serves the plain and the mountain. The Villars station offers a superb ski area with hundreds of kilometers of slopes. The dynamic Villars station also offers a sports center, numerous shops, and international schools. If you are a nature lover and are looking for calm, this property is made for you.Do you want to get more information or visit it? Contact me by phone, email or come and meet us (by appointment) in one of our agencies in the Chablais (Collombey-Muraz or Torgon) and we will be happy to inform you. Find all our properties on www.valimmobilier.ch - free valuation of your property, professional, bright and high-quality photos, aerial photos and optimal highlighting of the property.

  • Parking space
  • Balcony / Terrace
Dany Morel

Dany Morel

Courtier agréé et responsable de l'agence d'Aigle

1 / 9
  • Parking space
  • Balcony / Terrace
  • Garage
  • +4
5.5 rooms257m²CHF 1,335,000.–
Chemin de Filliolage 3, 1868 Collombey

Chalet for sale in Collombey - Les Neyres

Résidence Le Filiole - Les NeyresOffer yourself an exceptional living environment in the heart of a calm and sunny setting, in the lower, preferred part of the Les Neyres village.This individual chalet seduces with its modern architecture, its generous volumes, and the omnipresent natural light. Designed for the comfort of family life, it combines functionality, intimacy, and construction quality.Spread over three levels, it offers an intelligent distribution of spaces as well as a beautiful flexibility thanks to fully customizable finishes according to your desires.The assets of the property:Individual chalet with excellent exposurePeaceful environment, close to natureLarge windows offering optimal light2 parental suites with private bathroomsBalconies and terrace to enjoy the outdoorsDouble garage with direct accessHeating by air/water heat pump (independent)Heat distribution by floor heatingTraditional construction according to anti-seismic standardsFinishes according to the buyer's wishes Distribution:Basement:Double garage, cellar, technical room with direct access to the chaletGround floor:Bright living room with open kitchen and access to the balcony,1 parental suite with bathroom/WC,Guest WC, laundry room, entrance hall with wall cabinetsFirst floor:1 parental suite with terrace,2 bedrooms with balcony,1 bathroom/WC, entrance hall with storageA rare opportunity to acquire a new chalet combining modern comfort and privileged natural surroundings.

  • Parking space
  • Balcony / Terrace
  • Garage
  • +4
Travel time
-
1 / 13
  • Parking space
  • Garage
  • View
9.5 rooms342m²Price on request
A Morgins, 1875 Morgins

Chalet of Exception - Ski in/out

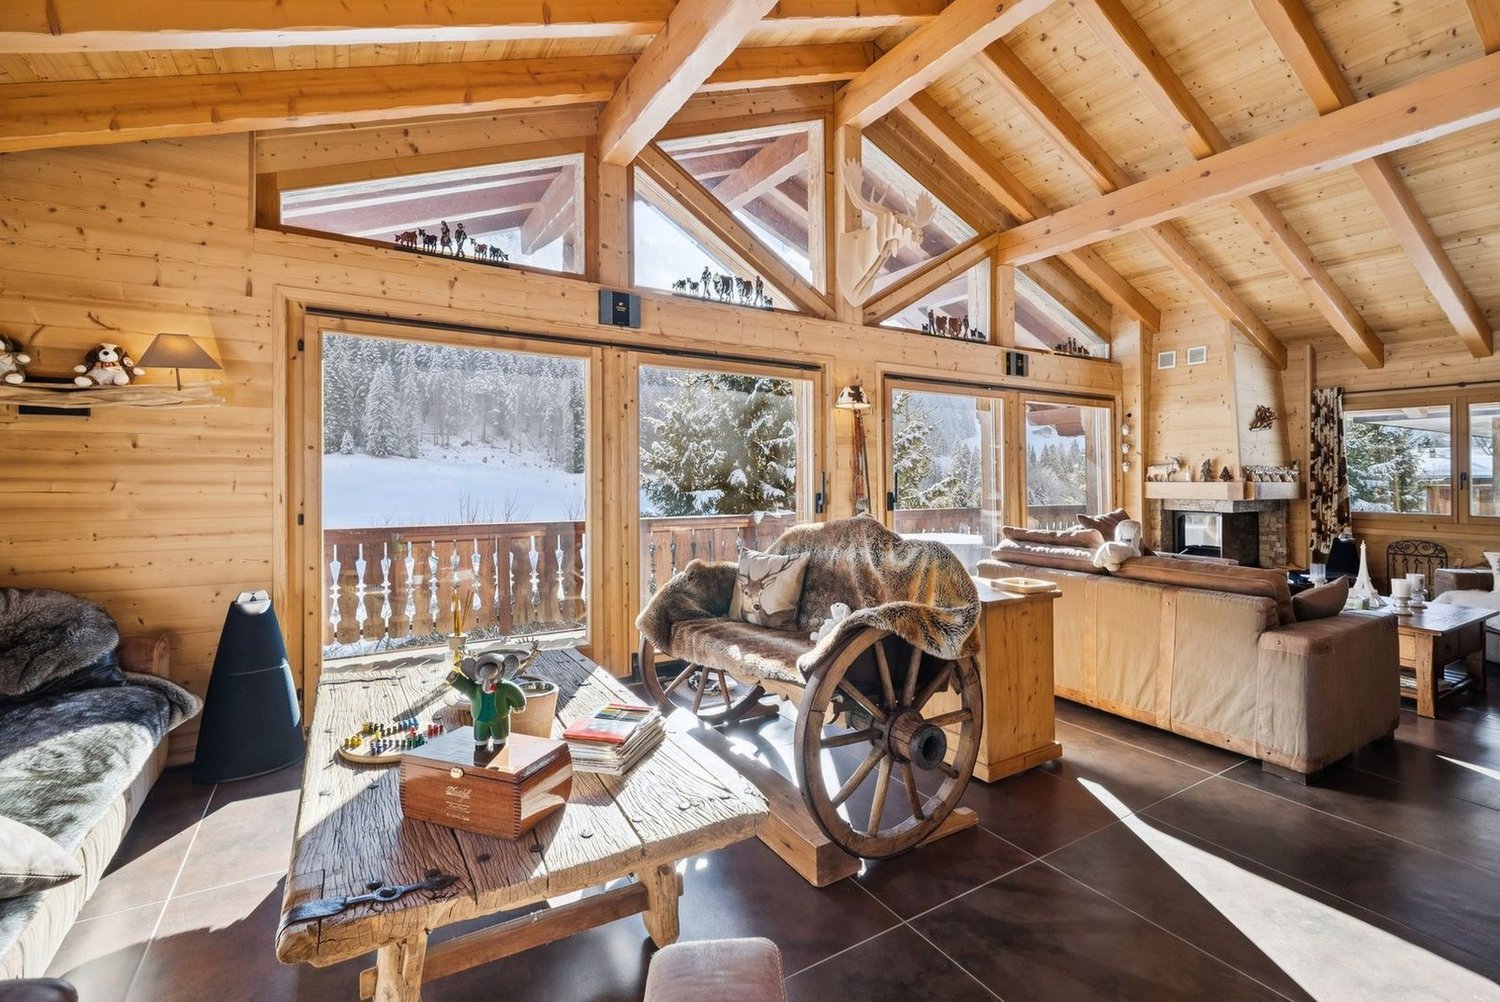
Morgins - Luxury Chalet | 480 m² usable surface | 7 bathrooms | Ski in/outNestled in the immediate proximity of Morgins' slopes, dominating the station with a breathtaking panoramic view, this 342 m² habitable chalet on a 1'741 m² plot undoubtedly belongs to the category of exceptional properties. Entirely renovated between 2008 and 2009 with superior quality materials, it combines the authentic soul of a mountain chalet with the standards of a luxury property. Every detail has been thought out, every material chosen with exigence. The photos speak for themselves: iridescent mosaics, veined white marble, natural solid wood, anthracite slate on the floor, artisanal ironwork. This chalet is unlike any other. Distribution 9.5 rooms over 3 levelsLower ground floor - The wellness areaSpacious entrance hall Garage used as cellar, workshop, and storageTechnical room and laundry 2 bedrooms in a row with a communicating door Sauna with shower and dressing roomSeparate guest toiletBathroom with bathtub and sinkGround floor - The heart of the homeProfessional high-end kitchen with induction hob, several ovens, wine bar with refrigerated cabinets, freezersDining area with corner bar, wood barbecue, and access to the terraceLarge living room under the roof with access to the terraceLarge master bedroom with built-in wardrobes1 bathroom with bathtub, WC, and sinkBedroom with access to 1 bathroom with bathtub, sink, and WC1 bathroom with WC and sink Upper floor - IntimacyOpen mezzanine with reading area, living room with fireplace, office, and access to the balconyBedroom with built-in wardrobes and access to the balcony,1 bathroom with bathtub and sinkSeparate WCBedroom with en-suite bathroom, bathtub, WC, and sinkBedroom with storage, shower, and WC Morgins is one of the most authentic and preserved resorts in the Valais, integrated into the Portes du Soleil ski area, one of the largest Alpine ski areas in Europe with over 600 km of interconnected slopes between France and Switzerland. An elegant, discreet village that attracts a demanding clientele seeking nature, calm, and exclusivity, far from the overcrowding of large ski resorts.As soon as you cross the threshold of this chalet, you will understand what words cannot convey, the warmth of solid wood, the generosity of the volumes, and the silence of the mountains,The property is available for sale as a secondary residence. The acquisition by foreign nationals is subject to the provisions of the Federal Law on the Acquisition of Real Estate by Foreigners (LFAIE, Lex Koller). The sale to non-resident foreigners is not authorized, unless the property is divided into two separate ownership units, in which case specific conditions may apply.Contact us today to organize your visit!

  • Parking space
  • Garage
  • View
1 / 13
  • Parking space
  • Balcony / Terrace
  • Child-friendly
5.5 rooms198m²CHF 1,380,000.–
1854 Leysin

Your peaceful haven located in a charming hamlet near Leysin!

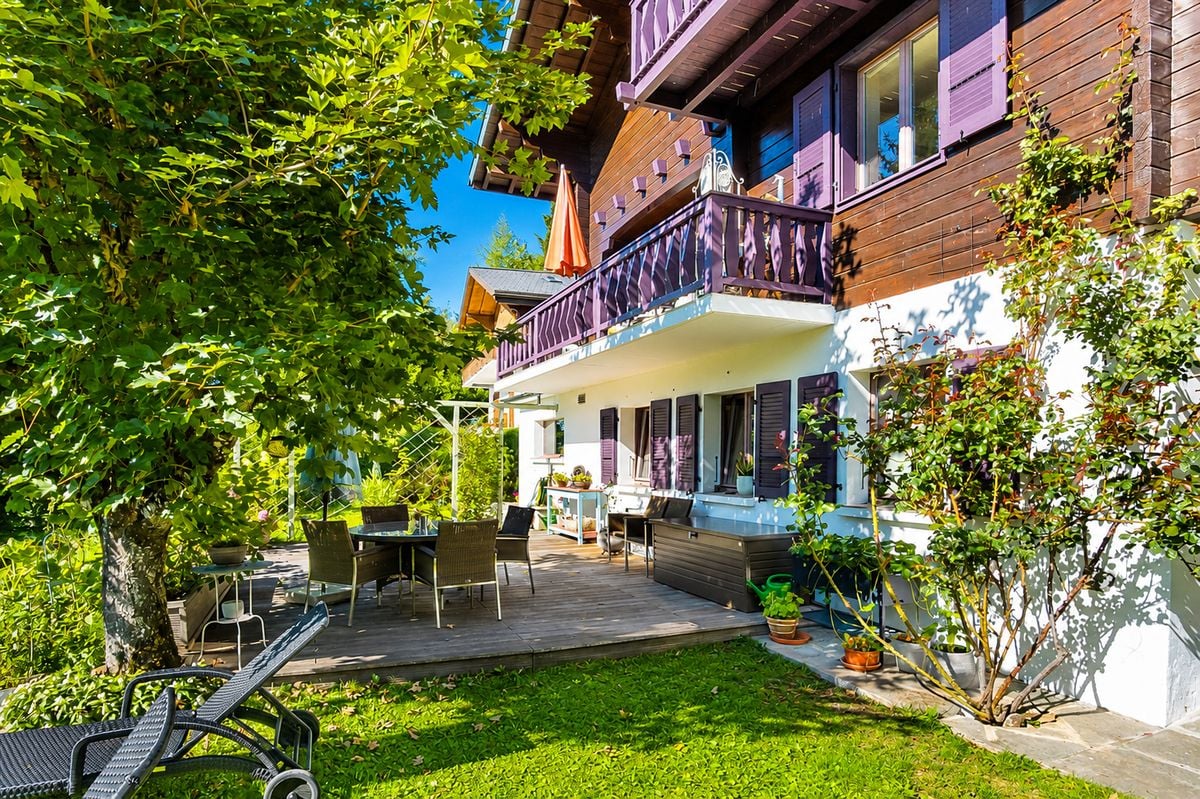
This unique chalet offers you nature in the living room!! Very bright and with generous volumes, this beautiful property spread over three floors was built in 2008.Nested at 1000m altitude and surrounded by an orchard, the chalet is located in the midst of a green setting in the small hamlet of Veyges, very close to Leysin. It thus offers a magnificent view of the surrounding mountains and fields without forgetting the warm frame and rural ambiance. On the ground floor: an entrance hall with storage space, a shower room, a large living room with a Swedish stove to enhance winter evenings, a large corner balcony to benefit from convivial moments under a benevolent sun, a beautiful fully equipped kitchen including two ovens and direct access to a small terrace ideal for enjoying the morning sun around a coffee. Upstairs: a parental suite of 26.2 m2 with a south-facing balcony and two small "his & hers" dressing rooms as well as an adjacent bathroom. A study area takes place on the landing between the suite and a guest room. In the basement: a bedroom with an en-suite bathroom giving onto a wooden terrace and an external sauna, a large multipurpose room with great brightness, a technical room with ecological pellet heating as well as a large cellar equipped with a washing-drying column that benefits from direct access to the outside towards the garden shed. To complete this attractive offer: a car cover, several outdoor parking spaces, a beautiful garden with fruit trees and a petanque court, an electric sauna and a bicycle room to train with the help of a specially programmed computer. The chalet is equipped with fiber optics.Just 5 minutes by car from Leysin, this chalet remains close to all amenities as well as schools. It's an ideal place to recharge and enjoy nature and calm!

  • Parking space
  • Balcony / Terrace
  • Child-friendly

Other interesting objects