4 results - Buy a new build apartment: Le Noirmont

More objects in your automatically expanded search area
16 results - Radius: + 10km
New building
1 / 7
4.5 rooms, 198m², CHF 590,000.–
Premium
Rue des Noyes, 2610 St-Imier

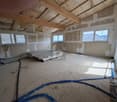
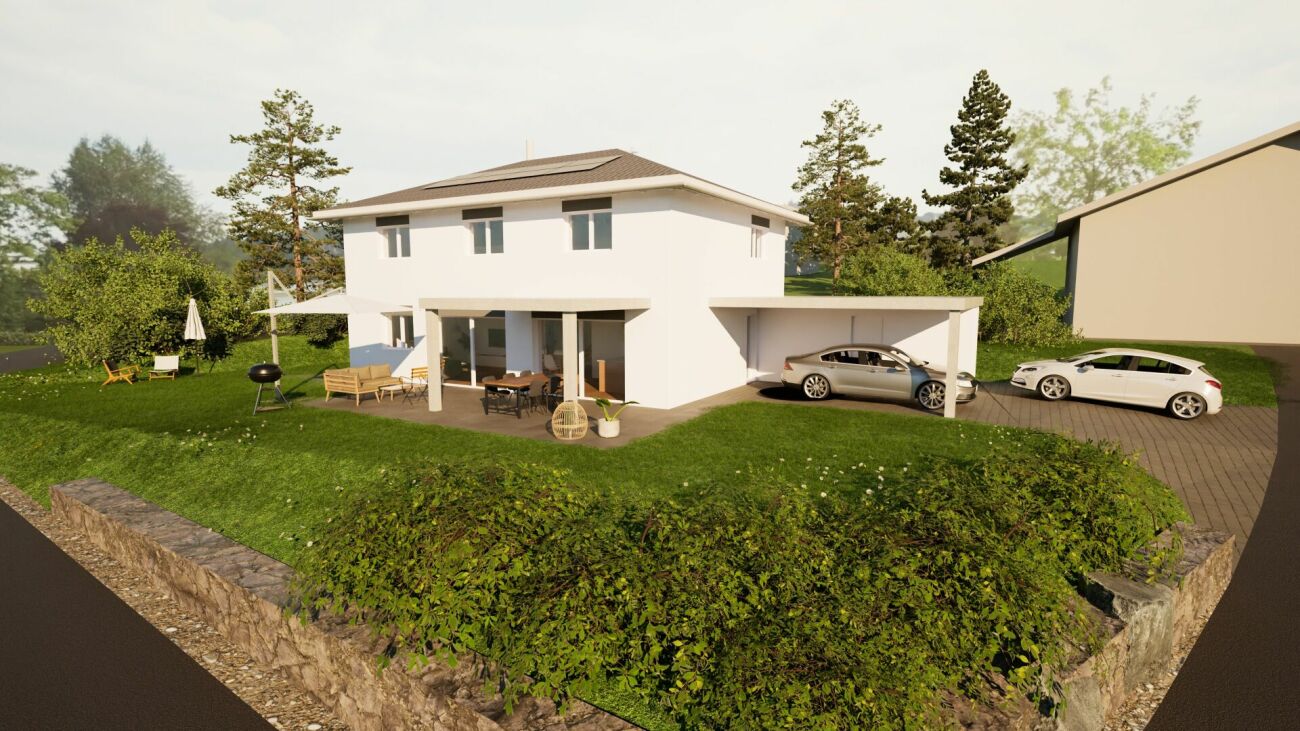
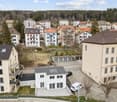
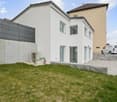
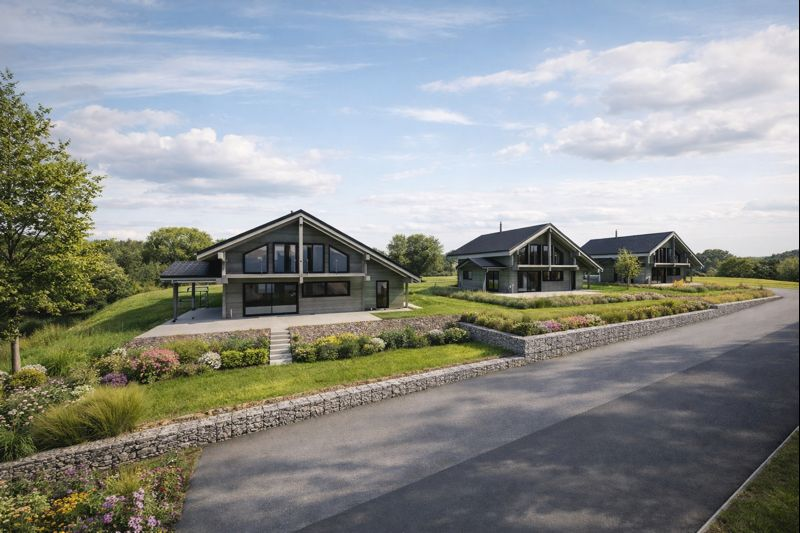
St-Imier, new semi-detached house with 4.5 / 5.5 rooms

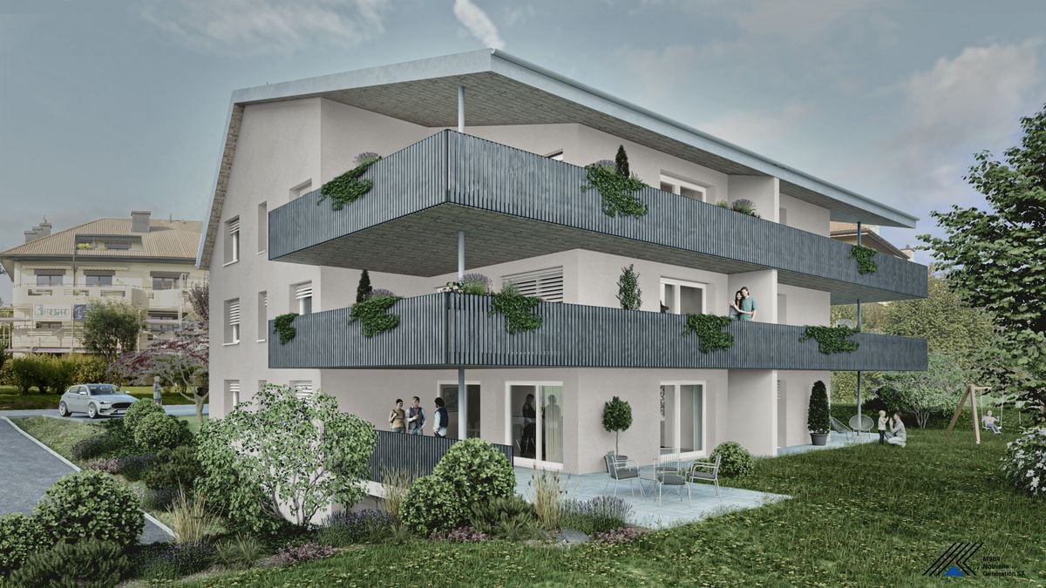
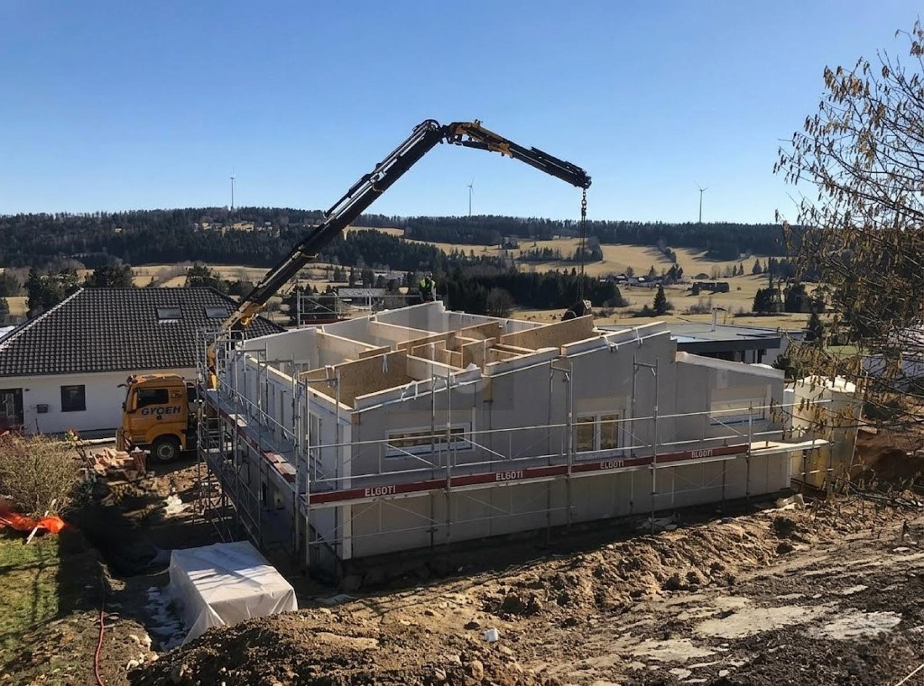
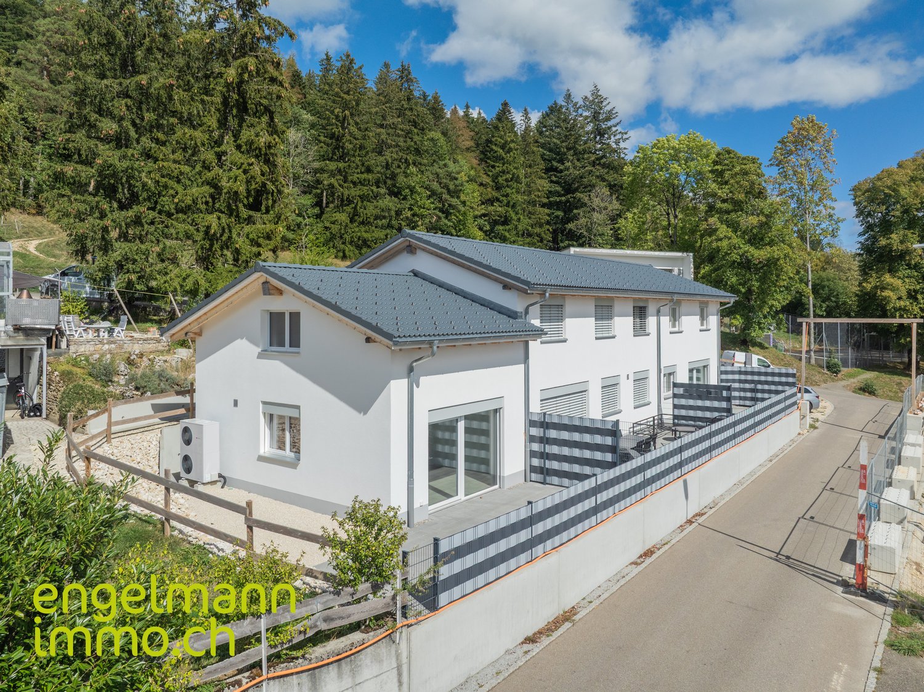
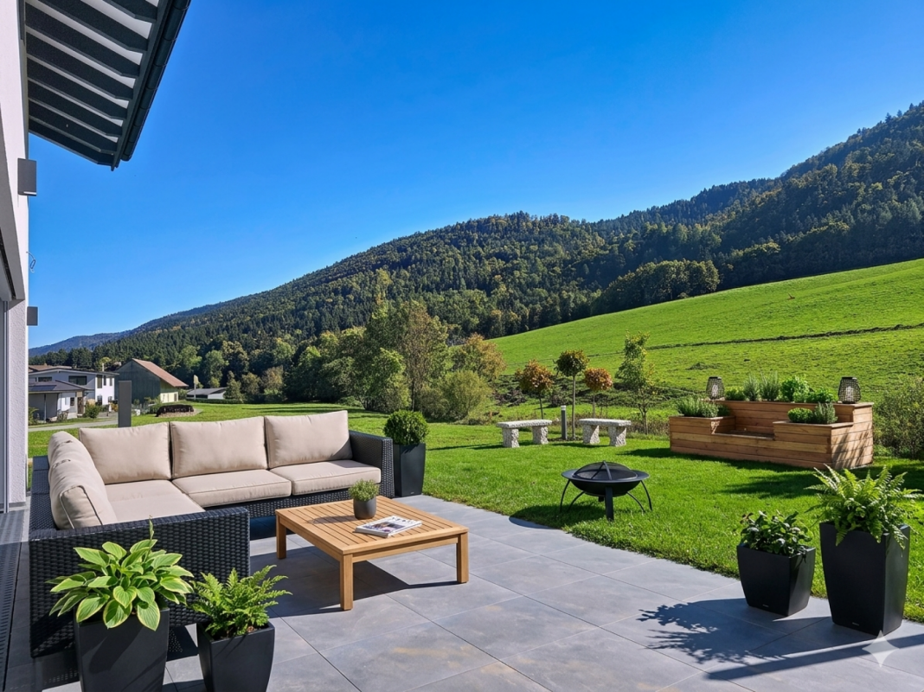
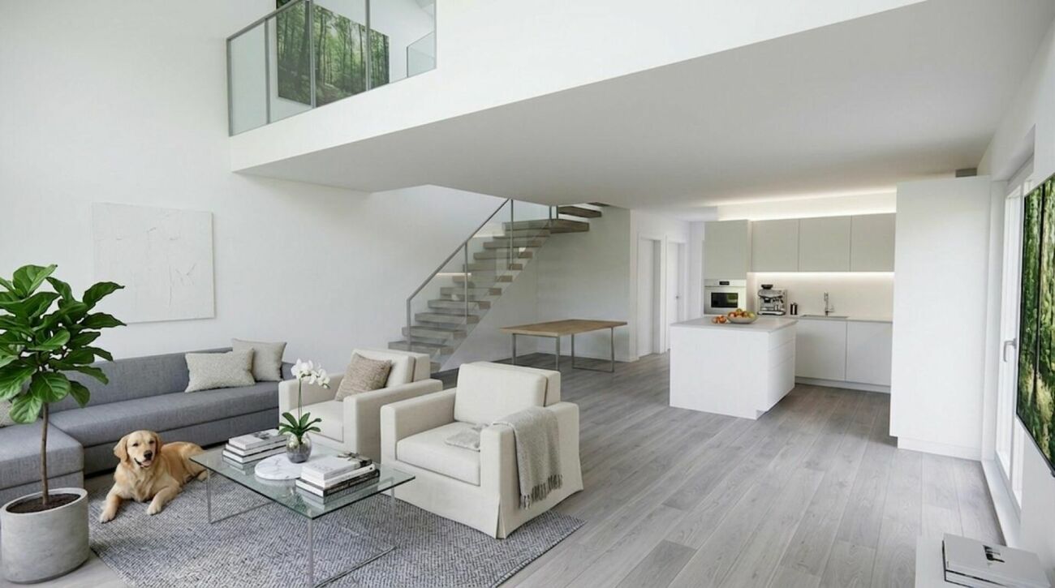
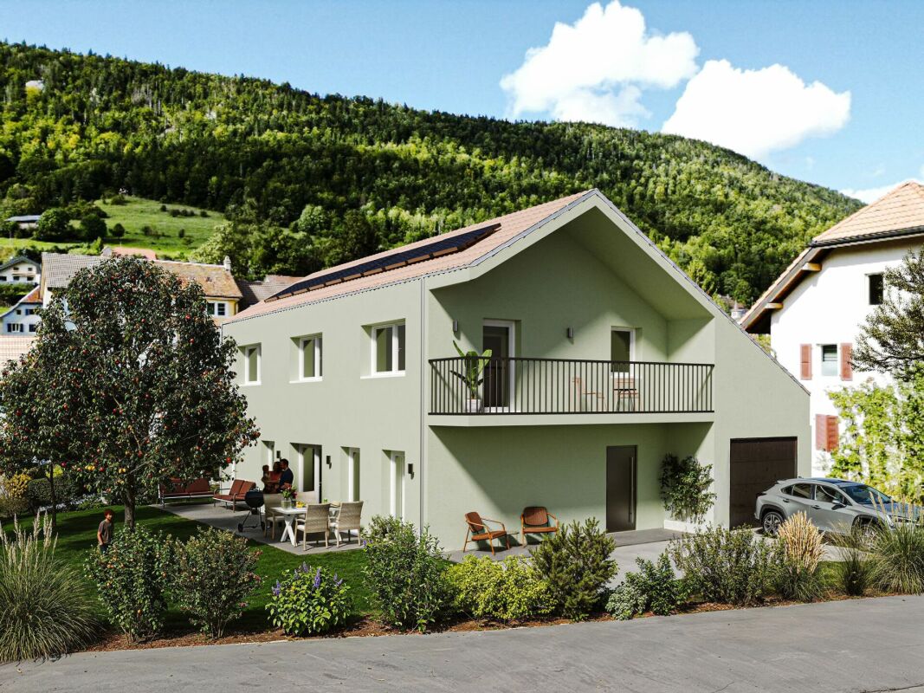
Located on a plot benefiting from excellent sunlight, this new project offers 10 semi-detached houses with varied surfaces and volumes, designed to meet current needs.The prices range from CHF 590,000 to CHF 670,000. Each plot includes a parking space and a basement, both of which are included in the sale price. All the apartments have a private garden and a terrace, offering a pleasant and bright living environment.The layout of the spaces and volumes complies with current standards, with particular attention paid to comfort. The wooden construction highlights the use of quality materials and an optimized design. It is also possible, depending on needs, to separate the mezzanine into two separate rooms, offering additional flexibility in the interior layout.The 6 semi-detached houses benefit from a shared heat pump system (PAC), ensuring efficient energy supply and cost optimization. Photovoltaic panels on the roof also allow for reduced energy costs and improved overall performance of the project.The situation is ideal, close to the ice rink and the swimming pool of St-Imier, while remaining near the village center. A playground is set up in the heart of the neighborhood to provide a space for conviviality and meeting between future residents.This project combines comfort, modernity, and energy efficiency in an ideal setting.The images are non-contractual.? Interested? Do not hesitate to contact us for more information. Our goal is to accompany you in finding the accommodation that perfectly matches your expectations.

Travel time
-
Adnan Alimi

Adnan Alimi

1 / 13
Adnan Alimi

Adnan Alimi

  • Parking space
  • View
  • Elevator
  • +1
3.5 rooms, 93m², CHF 470,000.–
Montfaucon, 2362 Montfaucon

Superbe appartement de 3.5p orienté sud-ouest dans bâtiment historique

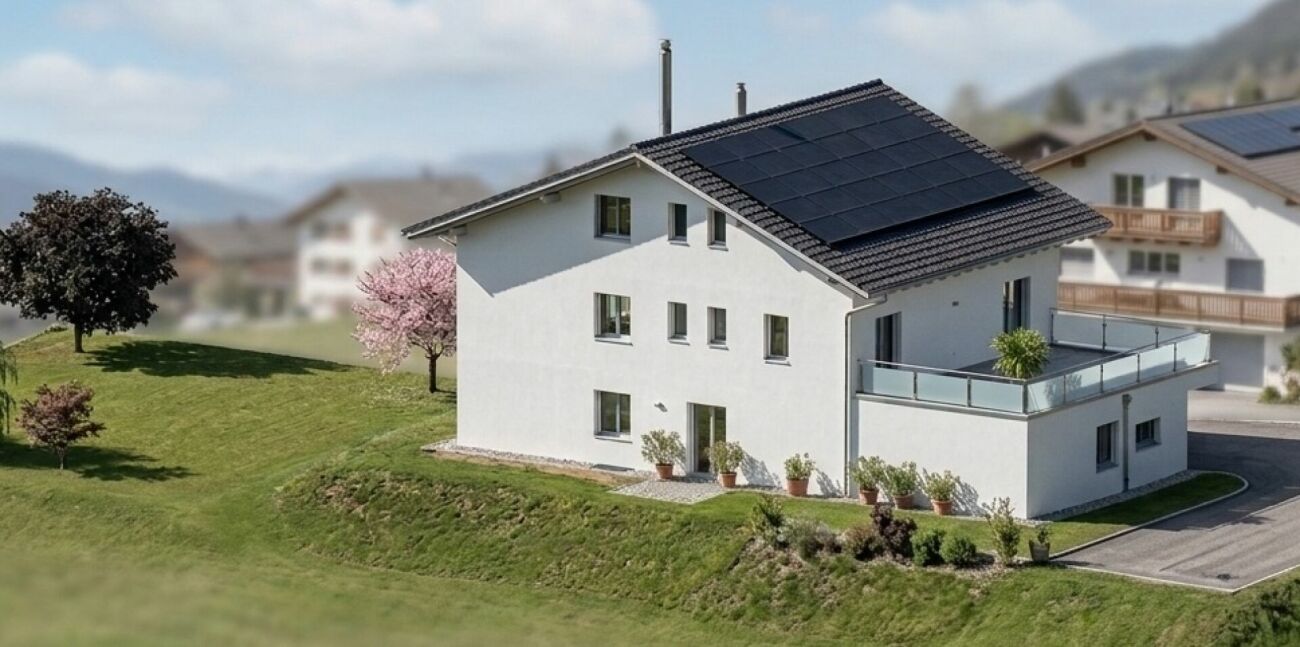
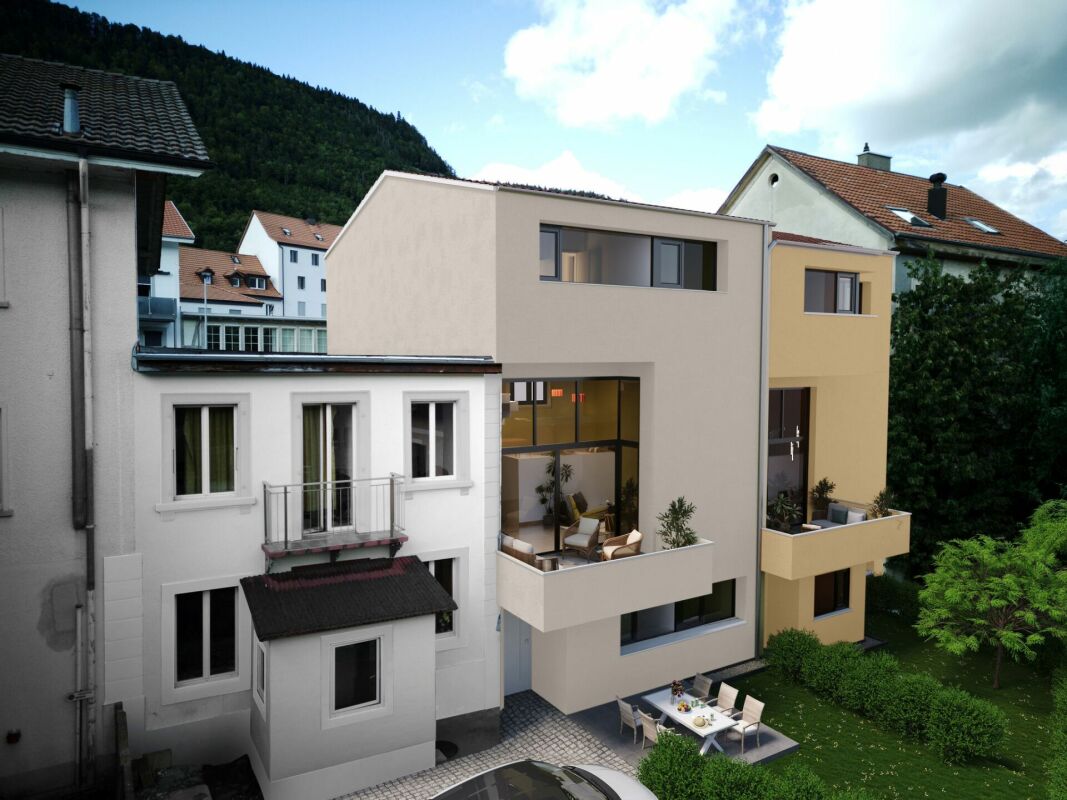
Découvrez cet appartement neuf situé au c?ur du Jura, offrant un cadre de vie harmonieux et lumineux dans un bâtiment historique transformé, en 2024, en PPE de 9 appartements répartis sur 3 étages. D'une superficie de 93 m², ce 3,5p dont 2 chambres, situé au 1er étage, se distingue par une optimisation exemplaire de ses espaces, alliant confort et fonctionnalité. La pièce à vivre de 38m2, orientée sud-ouest, s'ouvre sur une belle cuisine en U toute équipée (électroménager Miele, plaques à induction, plan de travail en granit).La partie nuit se compose de deux chambres spacieuses (17m2 et 19m2) accompagnées d'une salle de douche moderne et spacieuse.La PPE a été construite avec la volonté d'utiliser des matériaux de qualité et durables, offrant tout le confort nécessaire. L'immeuble propose un chauffage au sol (avec régulateurs pour chaque pièce) distribué par une pompe à chaleur air/eau. Enfin, chaque appartement bénéficie de compteurs chauffage et électricité individuels, d'une cave et d'un parking extérieur. L'immeuble est également facilement accessible aux personnes à mobilité réduite. Ne manquez pas cette opportunité de vivre dans une bâtisse historique d'exception située un environnement enchanteur!Adresse exacte disponible après inscription sur neho.ch.VOUS SOUHAITEZ VISITER ? MERCI DE BIEN VOULOIR VOUS INSCRIRE D'ABORD : https://neho.ch/b/2362-24-2Entdecken Sie diese neue Wohnung im Herzen des Jura, die ein harmonisches und helles Lebensumfeld in einem historischen Gebäude bietet, das 2024 in ein Stockwerkeigentum mit 9 Wohnungen auf 3 Etagen umgewandelt wurde. Mit einer Fläche von 93 m² zeichnet sich diese 3,5p, davon 2 Schlafzimmer, im 1. Stock durch eine beispielhafte Optimierung ihrer Räume aus, die Komfort und Funktionalität vereint. Der 38m2 große, nach Südwesten ausgerichtete Wohnraum öffnet sich zu einer schönen U-förmigen, voll ausgestatteten Küche (Miele-Geräte, Induktionskochfelder, Arbeitsplatte aus Granit).Der Schlafbereich besteht aus zwei geräumigen Schlafzimmern (17m2 und 19m2), die von einem modernen und geräumigen Duschbad begleitet werden.Die Eigentumswohnung wurde mit dem Ziel gebaut, hochwertige und langlebige Materialien zu verwenden, die jeglichen Komfort bieten. Das Gebäude bietet eine Fußbodenheizung (mit Reglern für jeden Raum), die von einer Luft/Wasser-Wärmepumpe verteilt wird. Schließlich profitiert jede Wohnung von individuellen Heizungs- und Stromzählern, einem Keller und einem Außenparkplatz. Das Gebäude ist auch für Menschen mit eingeschränkter Mobilität leicht zugänglich. Verpassen Sie nicht diese Gelegenheit, in einem außergewöhnlichen historischen Gebäude in einer zauberhaften Umgebung zu leben!Genaue Adresse verfügbar nach Registrierung auf neho.ch.AN EINER BESICHTIGUNG INTERESSIERT? BITTE ANMELDEN: https://neho.ch/b/2362-24-2

  • Parking space
  • View
  • Elevator
  • +1
Adnan Alimi

Adnan Alimi

1 / 13
Adnan Alimi

Adnan Alimi

  • Parking space
  • View
  • Elevator
  • +1
5.5 rooms, 147m², CHF 755,000.–
Montfaucon, 2362 Montfaucon

Splendide 5.5p sous les combles orienté sud dans bâtiment historique!

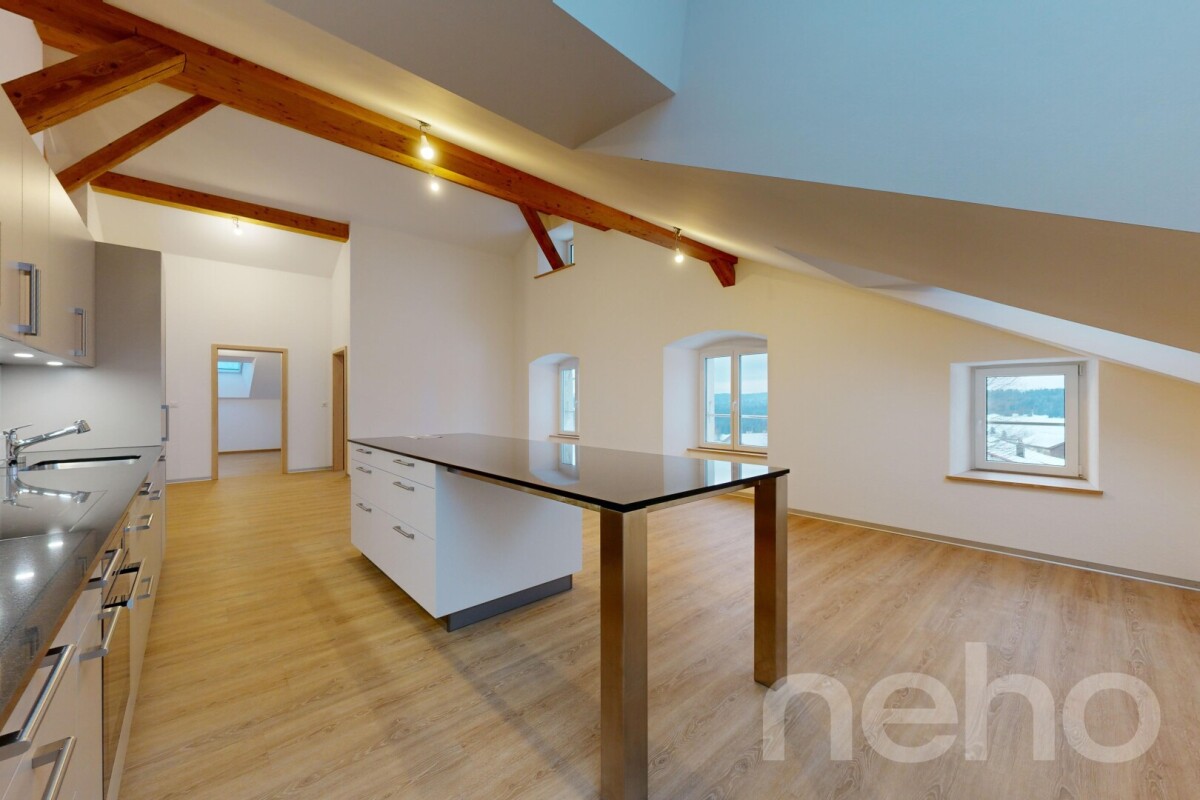
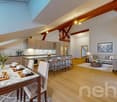
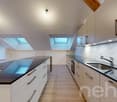
Découvrez ce splendide appartement neuf situé au c?ur du Jura, offrant un cadre de vie harmonieux et lumineux dans un bâtiment historique transformé, en 2024, en PPE de 9 appartements répartis sur 3 étages. Situé sous les combles (accès à l'étage avec ascenseur) et d'une superficie totale de 147m², ce 5,5p dont 4 chambres, se distingue par une optimisation exemplaire de ses espaces et par des volumes impressionnants laissant apparaitre les poutres de la bâtisse. La pièce à vivre de presque 60m2 avec belle hauteur sous plafond, s'ouvre sur une magnifique cuisine toute équipée (électroménager Miele, plaques à induction, plan de travail en granit).La partie nuit se répartie entre 1 chambre et une salle de bain côté ouest, puis 3 chambres (dont 1 suite parentale avec salle de douche et dressing) côté est.La PPE a été construite avec la volonté d'utiliser des matériaux de qualité et durables, offrant tout le confort nécessaire. L'immeuble propose un chauffage au sol (avec régulateurs pour chaque pièce) distribué par une pompe à chaleur air/eau. Enfin, chaque appartement bénéficie de compteurs chauffage et électricité individuels, d'une cave et d'un parking extérieur. L'immeuble est également facilement accessible aux personnes à mobilité réduite. Ne manquez pas cette opportunité de vivre dans une bâtisse historique d'exception située un environnement enchanteur!Adresse exacte disponible après inscription sur neho.ch.VOUS SOUHAITEZ VISITER ? MERCI DE BIEN VOULOIR VOUS INSCRIRE D'ABORD : https://neho.ch/b/2362-24-1Entdecken Sie diese herrliche neue Wohnung im Herzen des Jura, die einen harmonischen und hellen Lebensrahmen in einem historischen Gebäude bietet, das 2024 in ein Eigentumswohnungsprojekt mit 9 Wohnungen auf 3 Etagen umgewandelt wurde. Diese 5,5-Parteien-Wohnung (4 Schlafzimmer) mit einer Gesamtfläche von 147m² befindet sich im Dachgeschoss (Zugang zum Obergeschoss mit Aufzug) und zeichnet sich durch eine beispielhafte Raumoptimierung und ein beeindruckendes Volumen aus, das die Balken des Gebäudes sichtbar werden lässt. Der fast 60m2 große Wohnraum mit hohen Decken öffnet sich zu einer wunderschönen, voll ausgestatteten Küche (Miele-Geräte, Induktionskochfelder, Arbeitsplatte aus Granit).Der Schlafbereich verteilt sich auf 1 Schlafzimmer und ein Badezimmer auf der Westseite, dann 3 Schlafzimmer (davon 1 Elternsuite mit Duschbad und Ankleidezimmer) auf der Ostseite.Die Eigentumswohnung wurde mit dem Ziel gebaut, hochwertige und langlebige Materialien zu verwenden, die jeglichen Komfort bieten. Das Gebäude bietet eine Fußbodenheizung (mit Reglern für jeden Raum), die von einer Luft/Wasser-Wärmepumpe verteilt wird. Schließlich profitiert jede Wohnung von individuellen Heizungs- und Stromzählern, einem Keller und einem Außenparkplatz. Das Gebäude ist auch für Menschen mit eingeschränkter Mobilität leicht zugänglich. Verpassen Sie nicht diese Gelegenheit, in einem außergewöhnlichen historischen Gebäude in einer zauberhaften Umgebung zu leben!Genaue Adresse verfügbar nach Registrierung auf neho.ch.AN EINER BESICHTIGUNG INTERESSIERT? BITTE ANMELDEN: https://neho.ch/b/2362-24-1

  • Parking space
  • View
  • Elevator
  • +1
New building
1 / 12
4.5 rooms, 141m², CHF 695,000.–
Rue des Grillons 8a, 2720 Tramelan

Modern and Contemporary PPE - More than 2 Apartments Available!

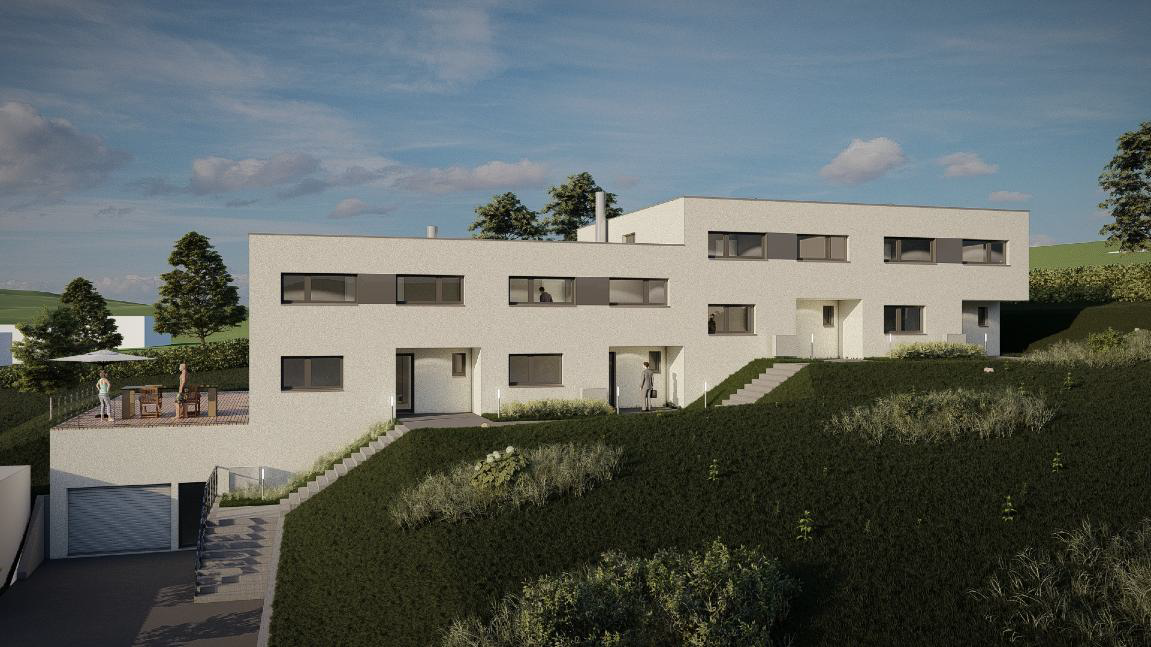
Last opportunities to seize! Out of the 6 apartments in this real estate development, 4 have already found a buyer. Only 2 apartments remain!Developed in a family-friendly spirit, this contemporary real estate project meets current PPE standards by prioritizing space, comfort, brightness, and quality finishes.Let yourself be seduced by these generous 4.5-room apartments, designed to offer a pleasant living space, both in everyday life and for sharing moments with family or friends.The apartments also offer various possibilities for layout and customization of finishes, to create an interior in your image.SPACIOUS AND BRIGHT APARTMENTSThis human-scale residence consists of only 6 apartments with 4.5 rooms, with a weighted area of approximately 150 m² each.Each apartment benefits from a functional distribution and quality services: • Spacious living room with open kitchen • Large windows providing beautiful natural light • Parental suite with dressing room and private shower • Terrace or large balcony, depending on the apartment • Swedish stove for a warm atmosphere • South or west orientation, favoring sunlight • Elevator serving the floors directly from the underground parking • Private cellar The living spaces have been designed to fully enjoy natural light. On beautiful days, the terraces and balconies invite you to relax, while in winter, the generous window surfaces and the Swedish stove create a particularly welcoming atmosphere.The development includes: • 2 apartments on the ground floor with large terraces. • 2 apartments on the 1st floor, with balcony. • 2 apartments on the 2nd floor, with balcony. Only 2 of these 6 apartments are still available for sale.PARKING AND EQUIPMENTThe residence has several parking options: • Double garages • Indoor parking spaces • Outdoor parking spaces A photovoltaic installation also allows for the installation of charging stations for electric vehicles.A generous communal bicycle room complements the building's equipment.ANNEX ROOMSFor people who want to have an additional space, an annex room of 14.2 m² is still available for sale.It is particularly suitable for storage, a workshop, or other personal needs.TRAMELAN - A PRIVILEGED LIVING ENVIRONMENTLocated in the heart of the Bernese Jura, in the immediate vicinity of the Freibergen and about 30 minutes from Biel and La Chaux-de-Fonds, Tramelan offers an ideal balance between nature, tranquility, and amenities.The municipality has numerous infrastructures and services: • Local shops and services • Schools and training centers • Sports facilities, swimming pool, ice rink, and ski lift • Cinema and cultural facilities • Many hiking trails and outdoor activities Whether you are looking for a family-friendly environment, space, or simply a higher quality of life, Tramelan is a particularly attractive place to live.LAST OPPORTUNITIES - CONTACT US!4 apartments out of 6 have already found a buyer!Only 2 apartments with 4.5 rooms remain available in this contemporary residence.Don't miss this last opportunity to become the owner of a spacious, bright, and comfortable apartment in a privileged environment.Contact us today to receive the complete sales dossier and discover the last available apartments.
Travel time
-
New building
1 / 10
4.5 rooms, 141m², CHF 760,000.–
Rue des Grillons 8a, 2720 Tramelan

Modern and Contemporary PPE - More than 2 Apartments Available!

Last opportunities to seize! Out of the 6 apartments in this real estate development, 4 have already found a buyer. Only 2 apartments remain!Developed with a family spirit, this contemporary real estate project meets current PPE standards by prioritizing space, comfort, brightness, and quality finishes.Let yourself be seduced by these generous 4.5-room apartments, designed to offer a pleasant living space, both in everyday life and for sharing moments with family or friends.The apartments also offer various possibilities for layout and customization of finishes, to create an interior in your image.SPACIOUS AND BRIGHT APARTMENTSThis human-scale residence consists of only 6 apartments with 4.5 rooms, with a weighted area of approximately 150 m² each.Each apartment benefits from a functional layout and quality features: • Spacious living room with open kitchen • Large windows providing beautiful natural light • Parental suite with dressing room and private shower room • Terrace or large balcony, depending on the apartment • Swedish stove for a warm atmosphere • South or west orientation, favoring sunlight • Elevator serving the floors directly from the underground parking • Private cellar The living spaces have been designed to fully enjoy natural light. On beautiful days, the terraces and balconies invite relaxation, while in winter, the generous window surfaces and the Swedish stove create a particularly welcoming atmosphere.The development includes: • 2 apartments on the ground floor with large terraces. • 2 apartments on the 1st floor, with balcony. • 2 apartments on the 2nd floor, with balcony. Only 2 of these 6 apartments are still available for sale.PARKING AND EQUIPMENTThe residence has several parking options: • Double garages • Indoor parking spaces • Outdoor parking spaces A photovoltaic installation also allows for the consideration of installing charging stations for electric vehicles.A generous communal bicycle room completes the building's equipment.ANNEX ROOMSFor people wishing to have an additional space, an annex room of 14.2 m² is still available for sale.It is particularly suitable for storage, a workshop, or other personal needs.TRAMELAN - A PRIVILEGED LIVING ENVIRONMENTTramelan is located in the heart of the Bernese Jura, in close proximity to the Freibergen and about 30 minutes from Biel and La Chaux-de-Fonds. Tramelan offers an ideal balance between nature, tranquility, and amenities.The municipality has numerous infrastructures and services: • Local shops and services • Schools and training centers • Sports facilities, swimming pool, ice rink, and ski lift • Cinema and cultural facilities • Many hiking trails and outdoor activities Whether you are looking for a family environment, space, or simply a higher quality of life, Tramelan is a particularly attractive place to live.LAST OPPORTUNITIES - CONTACT US!4 apartments out of 6 have already found a buyer!Only 2 apartments with 4.5 rooms remain available in this contemporary residence.Don't miss this last opportunity to become the owner of a spacious, bright, and comfortable apartment in a privileged environment.Contact us today to receive the complete sales dossier and discover the last available apartments.

Travel time
-
Petermann Luc

Petermann Luc

1 / 10
Petermann Luc

Petermann Luc

  • Parking space
  • View
  • Elevator
3.5 rooms, 79m², CHF 597,000.–
2613 Villeret

Elegant contemporary attic with large terrace

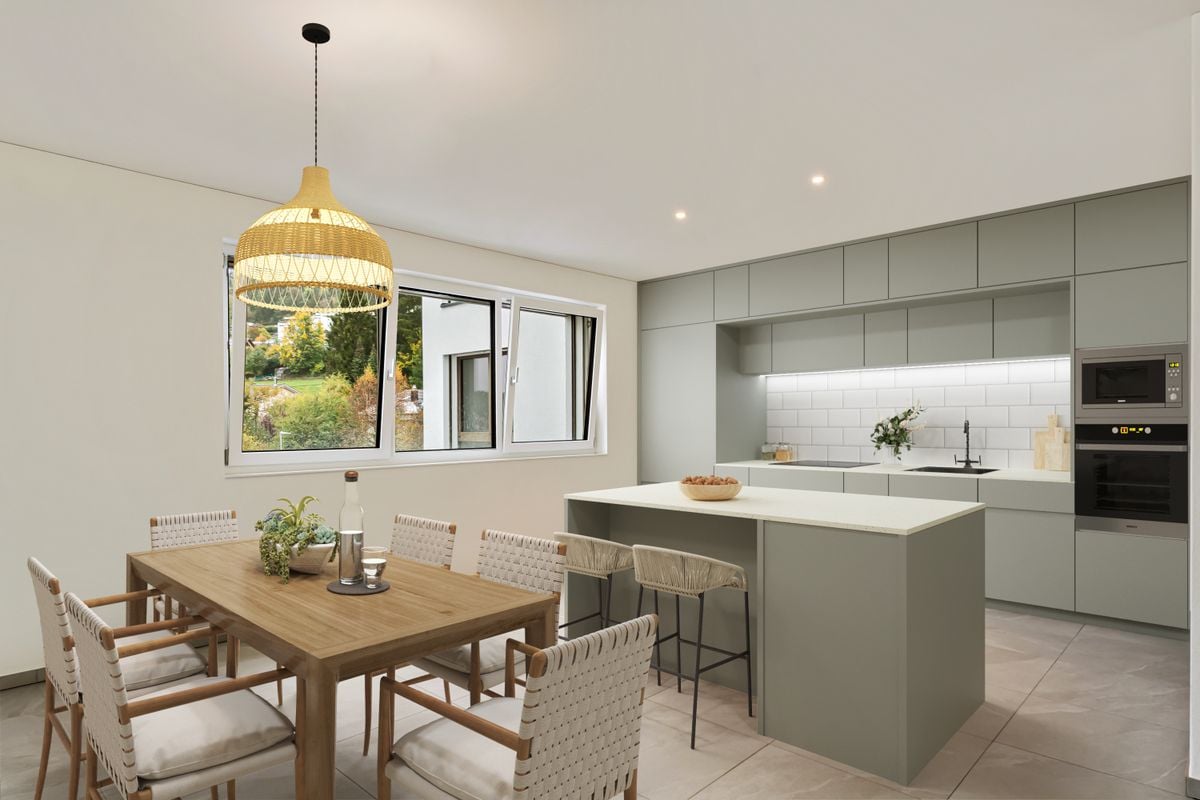
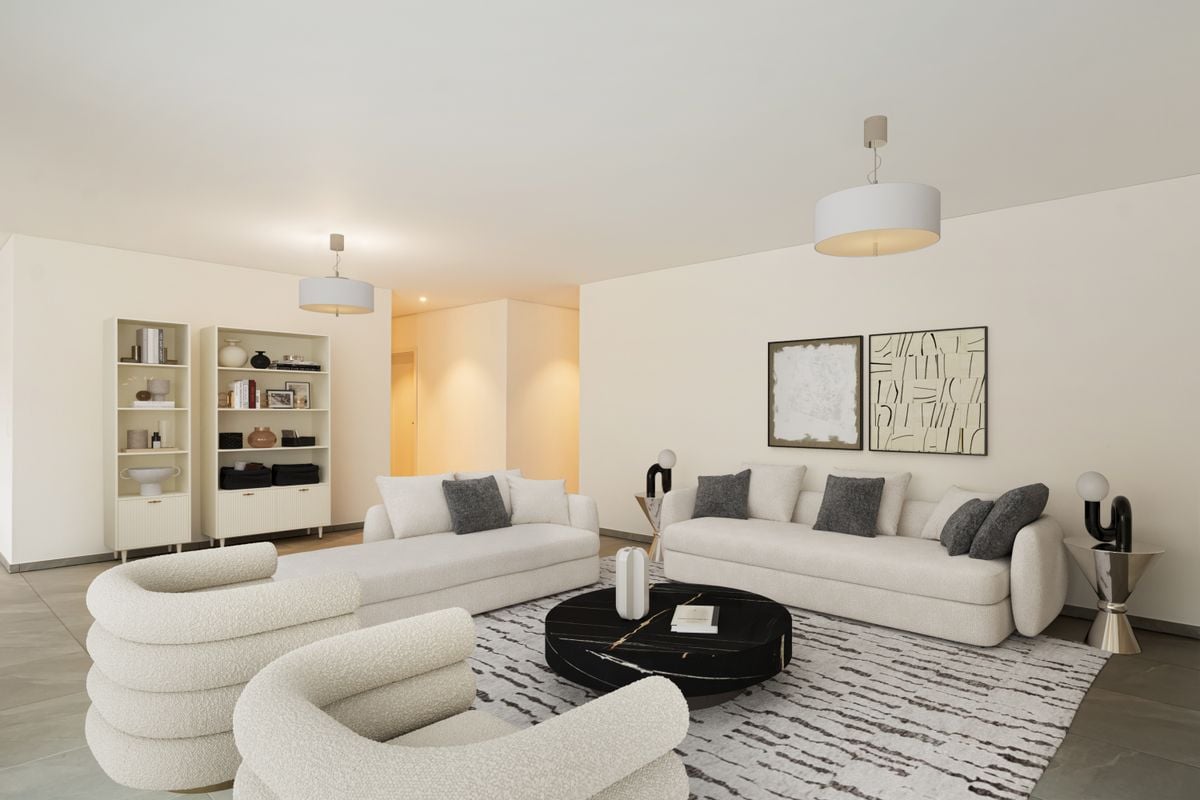
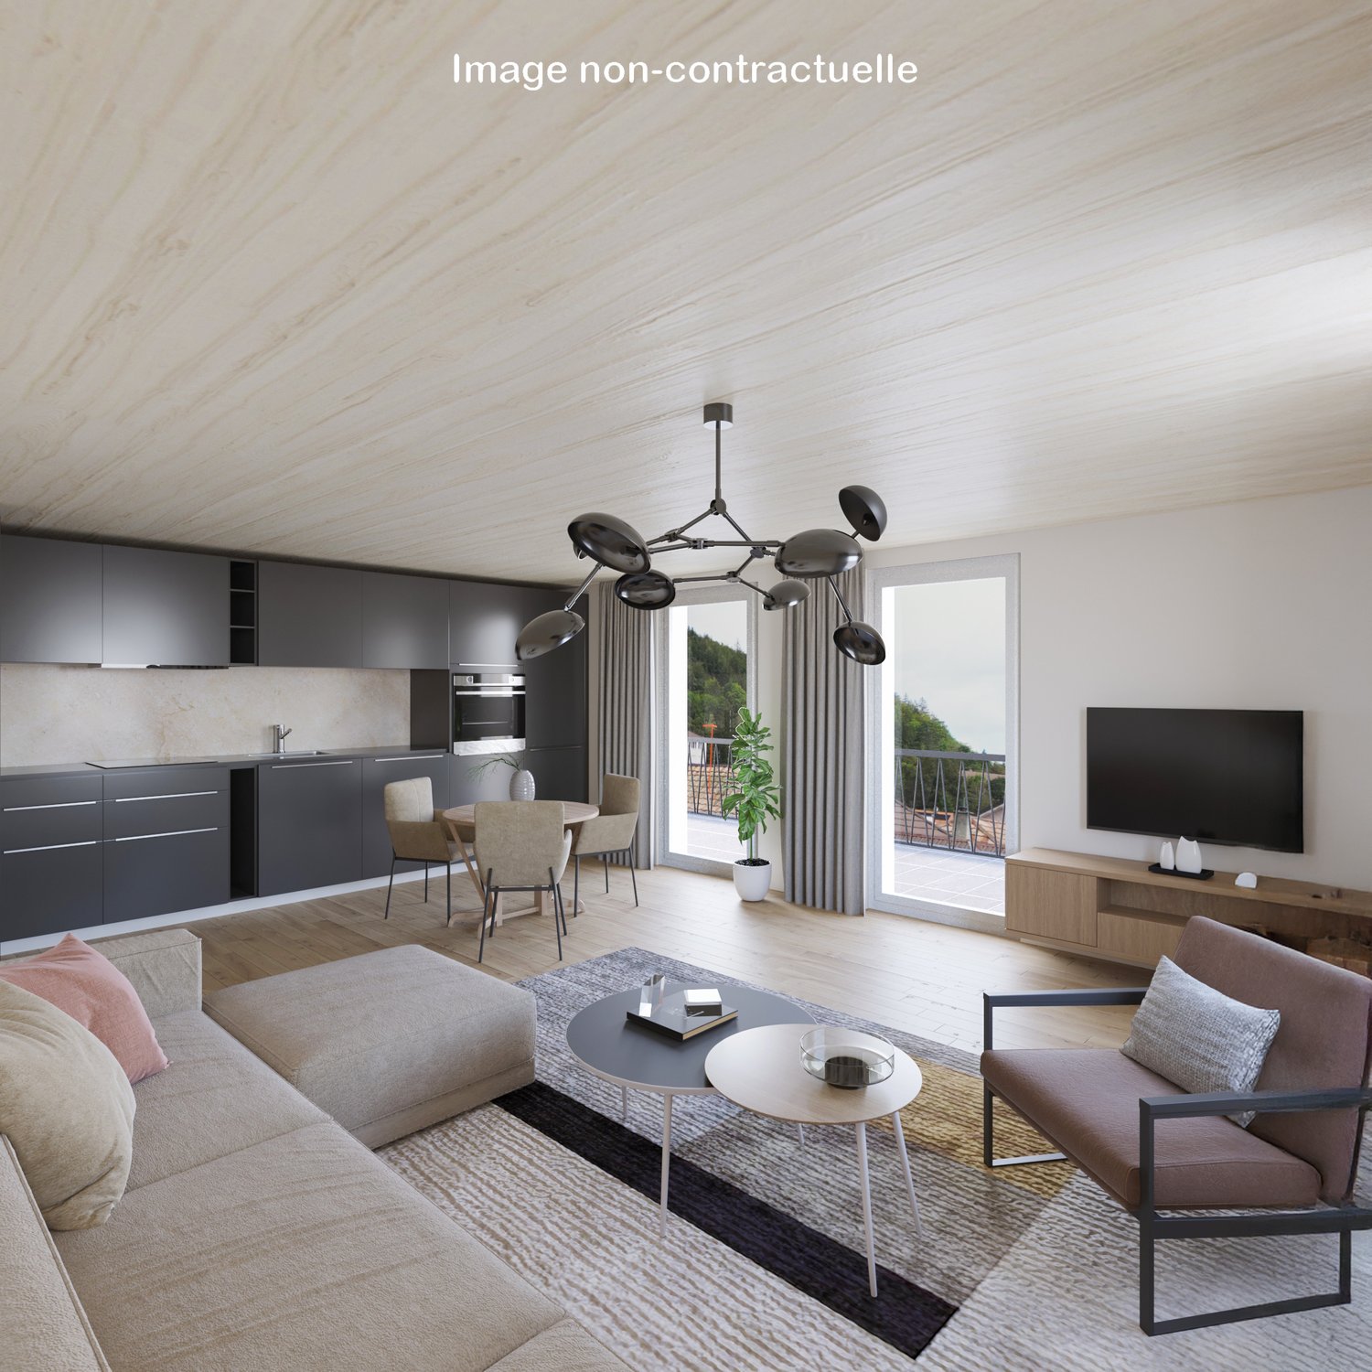
Located on the top floor of a contemporary residential building of high standing in Villeret, this superb 3.5-room attic apartment, completely new, offers a rare quality of life, combining elegance, comfort, and serenity.From the entrance, the apartment seduces with its harmonious volumes, fluid circulation, and omnipresent brightness, made possible by a careful architectural design and large openings to the outside.The living space constitutes the heart of the home, a spacious living room, accommodating a refined lounge and a convivial dining room, articulating around a modern open kitchen, with pure lines and equipment designed for daily use that is both practical and aesthetic.The night area consists of two comfortable bedrooms, offering calm and intimacy, ideal for a couple, a small family, or a home office. The shower room with WC, with contemporary finishes, reflects a choice of materials that are both elegant and timeless.A true privilege of this property is a large terrace, of approximately 47 m², a natural extension of the interior space. This generous outdoor area offers an ideal setting to enjoy the fine days, receive guests, or simply savor moments of relaxation in a peaceful and cleared environment.The attic location confers on the apartment an exclusive atmosphere, an appreciable tranquility, as well as a sense of space and freedom that is rare.To perfect this property, a private cellar and a parking space in the underground garage come to complete the whole, bringing optimal living comfort and fully meeting current requirements.This turnkey apartment, with meticulous amenities, is addressed to a clientele seeking a permanent, elegant, and functional property in a sought-after residential area, close to amenities while benefiting from a calm and pleasant environment.Some images in the file were created using virtual home staging and are non-contractual. They allow you to project yourself into the potential of the apartment once the work is done.

  • Parking space
  • View
  • Elevator
1 / 9
4.5 rooms, 113m², CHF 725,000.–
Rue de la Serre 2, 2610 Saint-Imier

4.5-room apartment in a new building in Saint-Imier

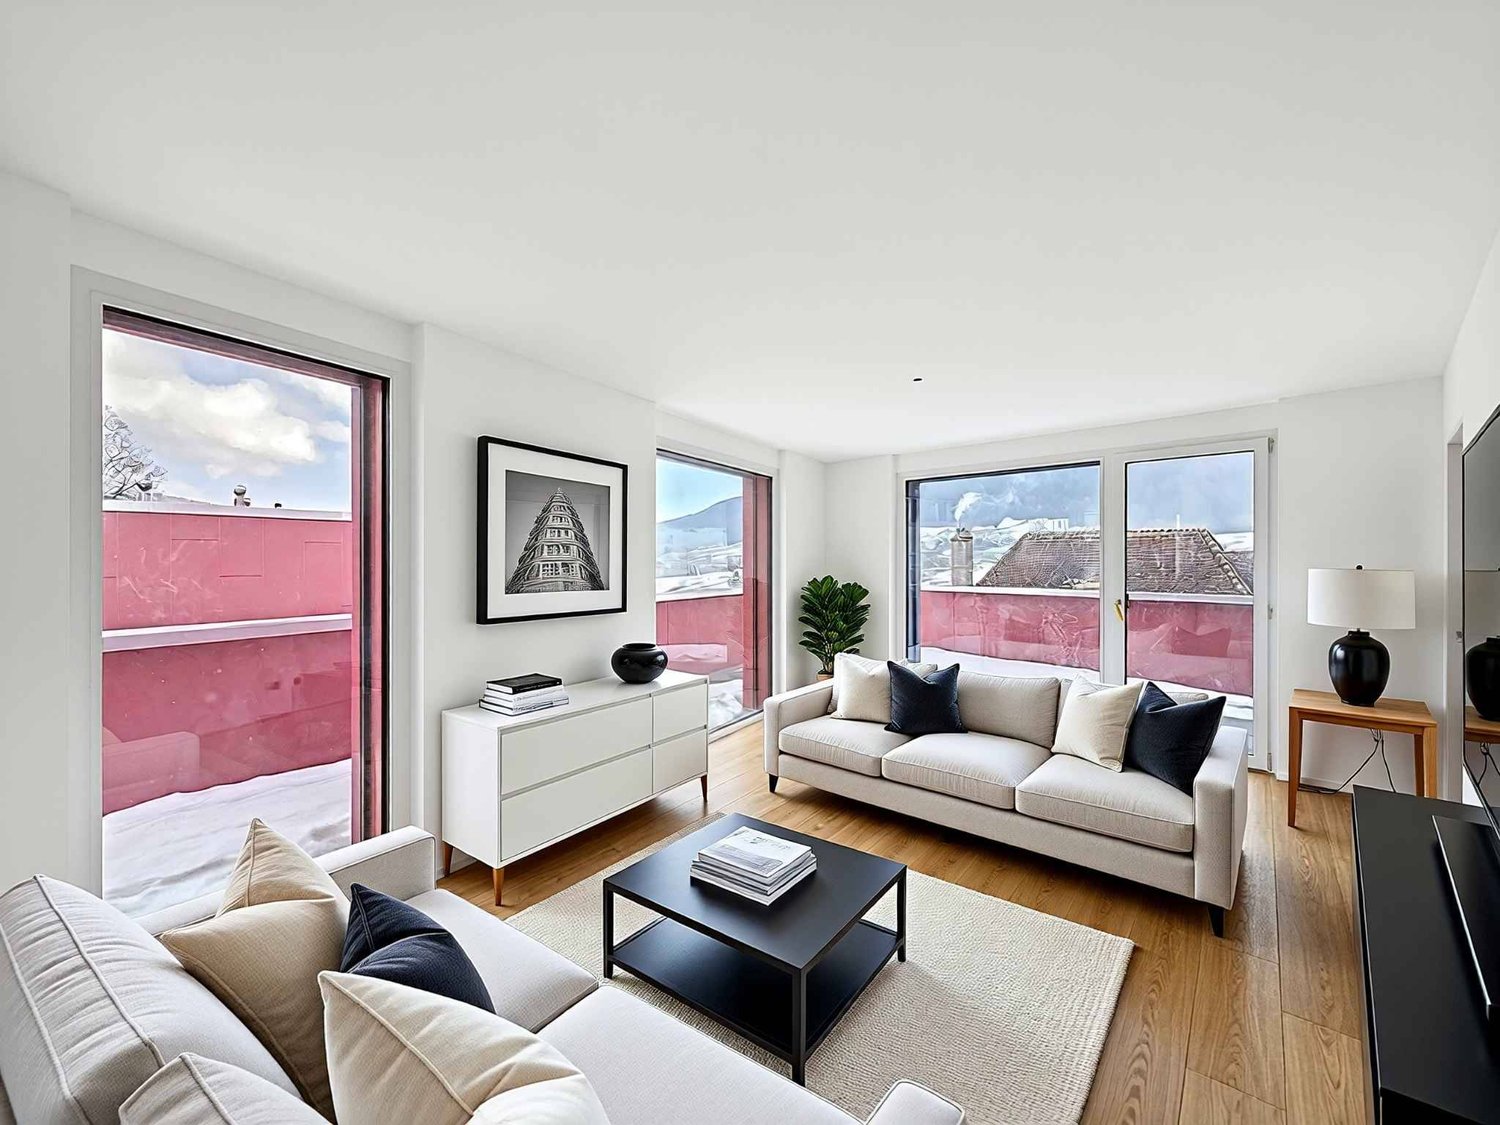
The construction work started in December 2025 and the apartments will be delivered by the end of the 1st quarter of 2027.19.10.2026: In this development of 6 apartments, only 2 are left for sale, namely a 2.5-room apartment on the top floor and this 4.5-room apartment on the 1st floor.4.9.2026: The building is constructed and this apartment can be visited to get an idea of the interior and exterior spaces, the layout of the rooms, and the view from each room to the south, west, and north.A unique real estate project in the heart of Saint-ImierDiscover 5 new apartments, carefully nestled in a renovated old industrial building. A perfect blend of heritage and modernity, combining modern comfort, practicality, and quality of life in a peaceful setting. Ideal for couples or families looking for a spacious and well-located apartment.Highlights of the project✅ Transformation of an authentic industrial site with modern finishes✅ Durable structure: new wooden floors, photovoltaic panels, heat pump✅ Spacious and bright rooms✅ Elevator serving all floors and with direct access to the attic✅ Quiet and open location, close to all amenities✅ Garages, storage rooms, and individual bike storage are includedDetails of the available apartmentApartment "A", located on the 1st floor on the west side, offers a living area of 120.9 m2. It consists of 3 bedrooms, including the parental bedroom with 15.3 m2, which has its own bathroom with 3.9 m2, an open and through living and dining area with 50.6 m2, and a beautiful bathroom with 7.3 m2. A generous balcony with 49 m2 allows you to enjoy the outdoor spaces and the beautiful days. The wall thickness, the numerous openings, and the beautiful height of over 2.9 meters convey the atmosphere of the old factory in all its splendor. The beautiful south facade and the window bands ensure a bright living and dining area.An individual garage + storage room + workshop + cellar with a total area of 71.4 m2 is sold separately for CHF 55,000.00.Privileged location: Ideal location with Saint-Imier train station just 5 minutes' walk away, a Coop supermarket in 3 minutes, and a school also in 3 minutes. The Erguël bus stop is 1 minute's walk away, offering excellent connectivity. The environment is particularly quiet and the apartment enjoys a very beautiful view.
Travel time
-
1 / 11
4.5 rooms, 98m², CHF 495,000.–
Route des Sauges 26, 2615 Sonvilier

Quietly located apartment

Apartment on the ground floor with large terrace Imagine a spacious, bright living area of 46 m², where the kitchen, dining room, and living room blend harmoniously to create a convivial and warm living space. Thanks to its south-facing glass front, this apartment basks in natural light throughout the day.The master bedroom, equipped with a spacious closet and private bathroom, represents a true sanctuary of serenity. Think of those peaceful mornings where you can wake up to the soothing sound of the river below, offering a restful and inspiring setting. The intimacy and comfort of this space will allow you to recharge fully, making every night a true haven of peace.An idyllic settingNestled on the edge of a village, this property overlooks the river, guaranteeing unparalleled tranquility. The absence of vis-à-vis allows you to enjoy an unobstructed view of the green fields and mountains, where no land can be built. Every glance in this enchanting landscape evokes a feeling of escape and deep connection with nature.Layout:Ground floor: • Shared entrance hall • Entrance hall • 2 bathrooms • 2 individual bedrooms • 1 master bedroom with closet and private bathroom • Living room with direct access to the terrace • Kitchen • Dining area • Laundry room Basement • Hallway • Circulation corridor • Cellar • Available as an optional extra Exterior • Terrace of over 30 m² • Garden • Garage available as an optional extra • Parking space available as an optional extra Work:New construction on plot 1008.MINERGIE construction with very low energy consumption. Heating with heat pump. Finishes according to the buyer's wishes within the allocated budget.Optional:? Garage? Parking space? Rainwater tank with 7'500 l? Available in the basement, 26 or 33 m²? Fireplace? Solar panels 30, 50 or 81 m²? Battery? Backup power to remain as autonomous as possible in case of a power outage.Are you interested in this opportunity? You will find more information in the sales brochure. Contact me today at 076 759 40 95 to discover the full potential of this property.

Travel time
-
1 / 8
2.5 rooms, 59m², CHF 370,000.–
Rue de la Serre 2, 2610 Saint-Imier

Beautiful attic apartment with 2.5 rooms in a new construction in Saint-Imier

The construction work started in December 2025 and the apartments will be delivered towards the end of the 1st quarter of 2027.19.10.2026: In this promotion of 6 apartments, only 2 are left for sale, namely this 2.5-room attic apartment and a 4.5-room apartment on the 1st floor4.9.2026: The building is constructed and this apartment can be visited to get an idea of the interior and exterior spaces, the layout of the rooms and the view from each room or from the terrace to the south, west and north.A unique real estate project in the heart of Saint-ImierDiscover 6 new apartments nestled in a carefully renovated old industrial building. A perfect blend of heritage and modernity, combining modern comfort, practicality and quality of life in a peaceful setting. Perfect for a couple looking for a spacious and well-located apartment.High points of the project✅ Transformation of an authentic industrial site with modern finishes✅ Durable structure: new wooden floors, photovoltaic panels, heat pump✅ Spacious and bright rooms✅ Elevator serving all floors✅ Quiet and secluded location, close to all amenities✅ Garages, storage rooms, workshops, cellars and individual bike rooms are includedDetails of the available apartmentThe apartment "F", an attic apartment on the third floor, is a new wooden construction offering an interior area of 59 m2.It consists of: • 1 bedroom with 17.2 m2 • 1 living room with kitchen and dining area, 27.7 m2 • 1 bathroom with 8.3 m2 • 1 terrace to the east and south with 15.4 m2 In addition to the attic apartment, a private garage and storage room of 26.1 m2 are available at a price of CHF 30,000.00.High points of this attic apartmentLive in an attic apartment in a new building, with everything you need and nothing superfluous in spacious rooms. Ideal for a single person or a couple.This apartment offers a modern, rational and easy-to-maintain living space. Every square meter is useful. The elevator takes you directly to your door for optimal comfort.The terrace becomes a true outdoor living space. Its east-south orientation reinforces privacy.On the ground floor, a private garage with storage room of 26 m² completes this property.Privileged location: Ideal location with Saint-Imier train station just 5 minutes' walk away, a Coop supermarket in 3 minutes and a school also in 3 minutes. The Erguël bus stop is 1 minute's walk away and offers excellent connectivity. The environment is particularly quiet and the apartment enjoys a very nice view.

Travel time
-
1 / 9
6 rooms, 175m², CHF 795,000.–
Route des Sauges 26, 2615 Sonvilier

Spacious apartment on the outskirts of the village

Spacious duplex apartment in a quiet area Imagine your own place of rest, on the outskirts of the village, quiet and without vis-à-vis.This two-story apartment with large spaces offers modern comfort and ecological construction of the Minergie type.The large 55 m2 terrace will give you the opportunity to have meals with family or friends while enjoying the surrounding mountains. The spacious living room with its south-facing orientation will allow you to benefit from great brightness. 1st floor:An entrance hallA generous living roomAn open, fully equipped kitchen with a bar separating the dining area and providing direct access to the terraceA guest toiletA bedroom with an adjacent shower A large terraceA storage roomA laundry room2nd floor:A parental suite with a private bathroomTwo bedroomsA bathroom with a shower and bathtubAn atticA circulation space with an open view of the living roomBasement:The technical roomThe cellarsExterior:A large garden A terraceWork:New construction.Minergie-type construction with very low energy consumption. Heating with heat pump. Finishes according to the tenant's wishes within the allocated budget.Optional: • garage • parking space • 7'500 l rainwater tank • available in the basement of 26 or 33 m² • stove • solar panels 30 or 50 or 81m² • battery • backup to remain as autonomous as possible in case of power outage Are you interested in this opportunity? You will find more information in the sales file; contact me without delay at 076 759 40 95 to discover all the potential that this home can offer.

Travel time
-
1 / 12
5.5 rooms, 218m², CHF 705,000.–
Rue des Noyes, 2610 St-Imier

St-Imier, semi-detached house with 5.5 rooms - new construction

Located on a plot with excellent sunlight, this new project offers 10 modern dwellings, including semi-detached houses and apartments, with varied surfaces and volumes, designed to meet current needs.Prices range from CHF 520,000 to CHF 725,000. Each lot includes a parking space and a cellar, both included in the sale price. Most of the dwellings have a private garden and a terrace, offering a pleasant and bright living space. The houses also have a large mezzanine that can be converted, providing additional space that can be modified according to your wishes.The layout of the volumes and spaces respects current standards, with particular attention paid to comfort. The wooden construction highlights quality materials and optimized design. Each dwelling is equipped with its own heat pump heating system, ensuring efficiency and independence, while photovoltaic panels on the roof allow for reduced energy costs and optimized overall performance of the property.The situation is ideal, close to the ice rink and the swimming pool of St-Imier, while remaining near the village center. A playground is laid out in the heart of the neighborhood to offer a space for conviviality and meeting between future inhabitants.Description of the house :Ground floor: entrance hall, spacious living room with open kitchen, access to the terrace, guest toilet and two bedrooms.1st floor: hallway, three bedrooms, including a parental bedroom with dressing room and bathroom, as well as an additional shower room.2nd floor: large convertible mezzanine of approximately 68 m².This project combines comfort, modernity, and energy efficiency in an ideal setting.The images are non-contractual.? Interested? Do not hesitate to contact us for more information. Our goal is to accompany you in finding the accommodation that perfectly matches your expectations.

Travel time
-

Suggested properties for you based on search results

Other interesting objects