21 results - Properties for sale: Le Mouret

1 / 13
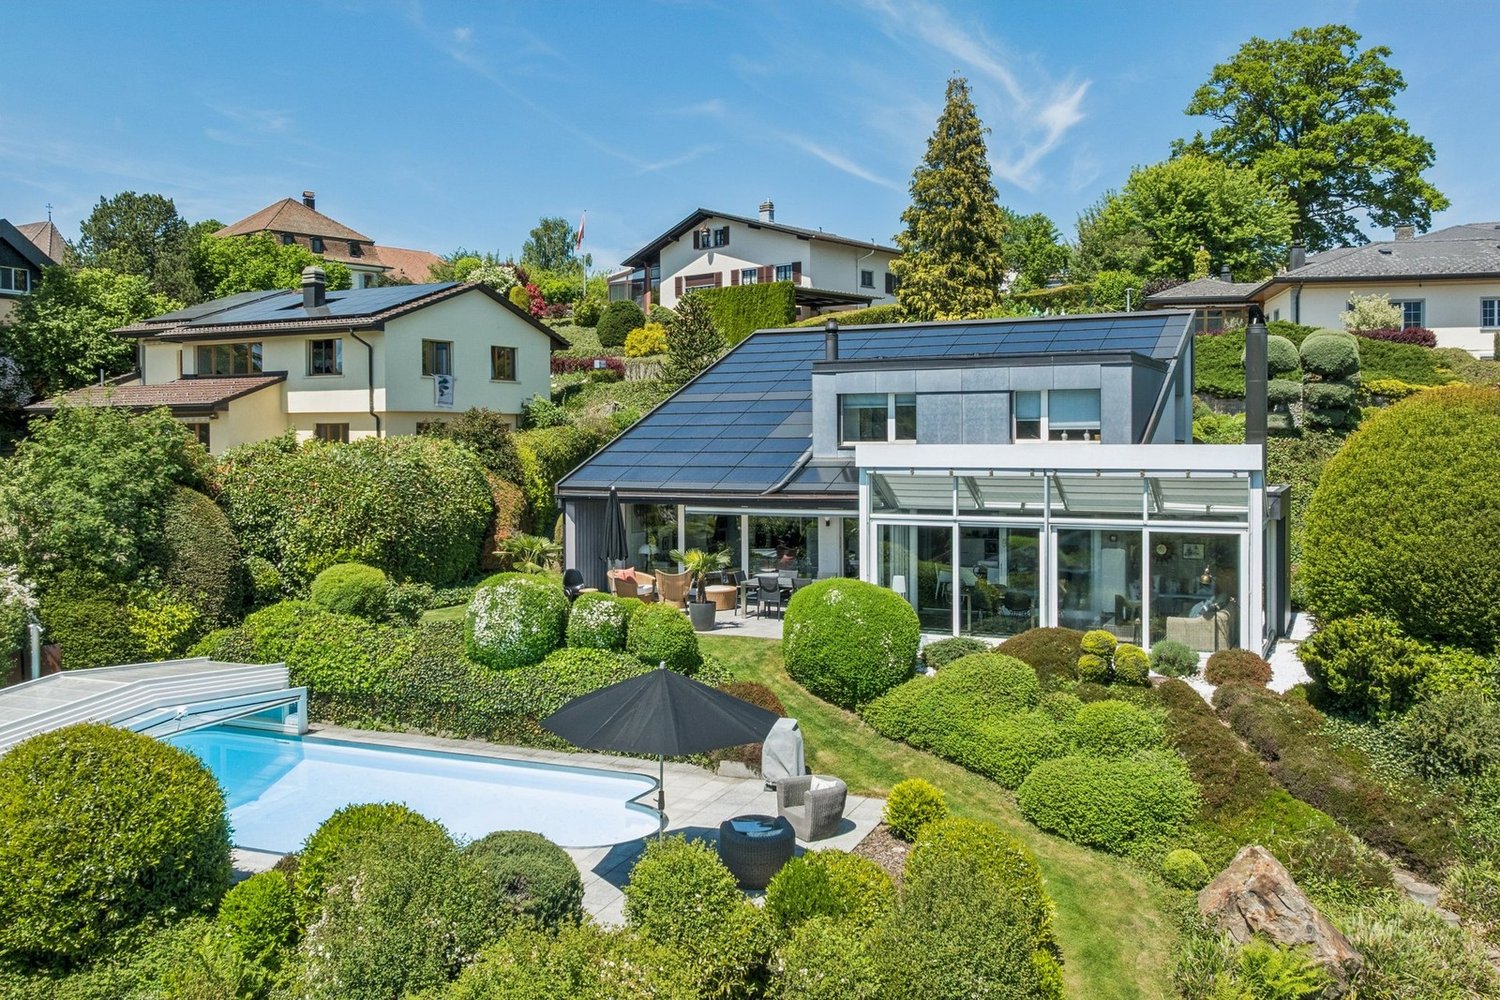
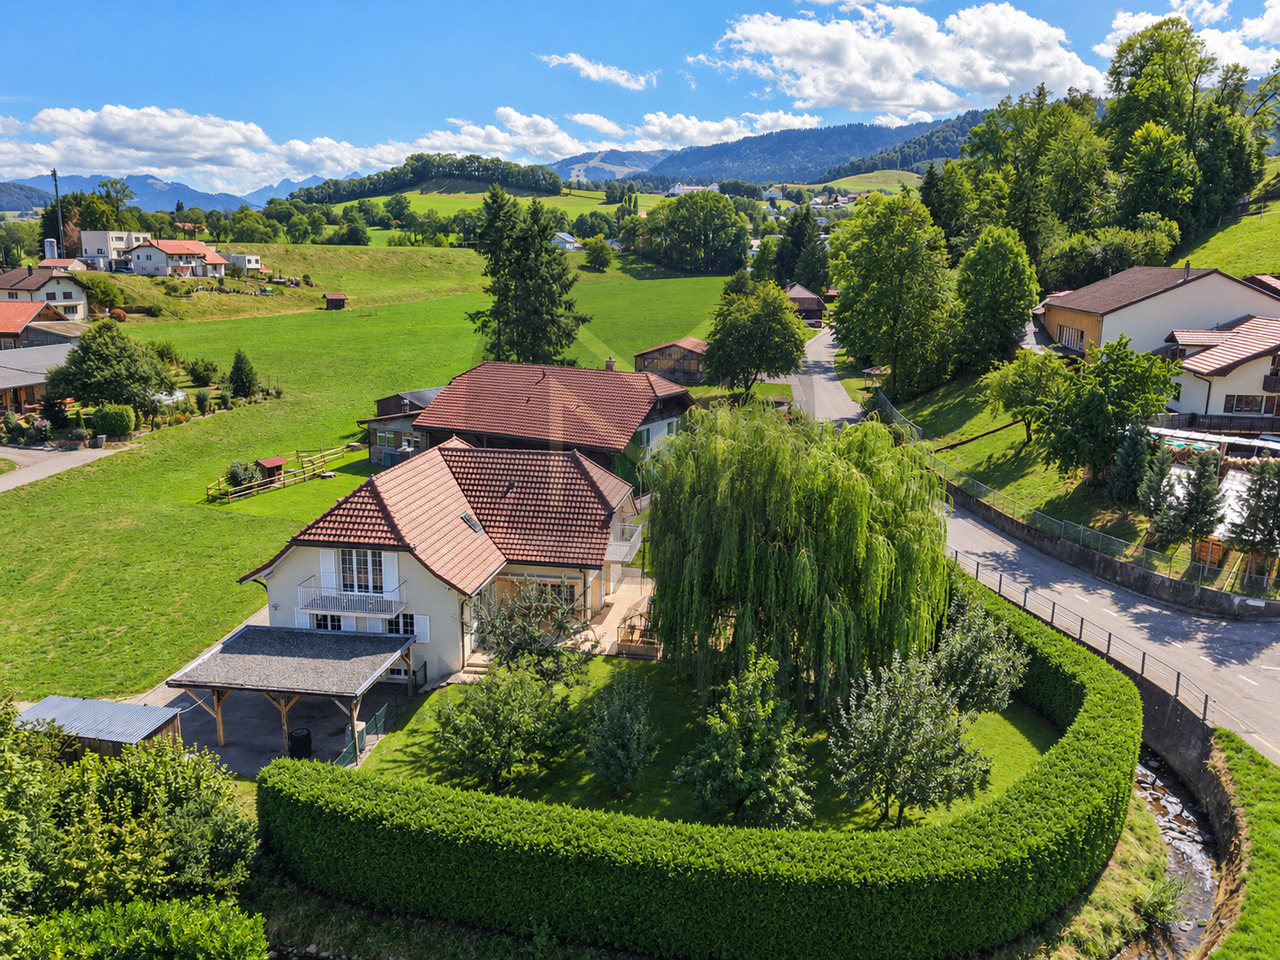
7.5 rooms, 147m², CHF 890,000.–
Route de la Nesserla 31, 1724 Le Mouret

Charming house in a picturesque and peaceful setting

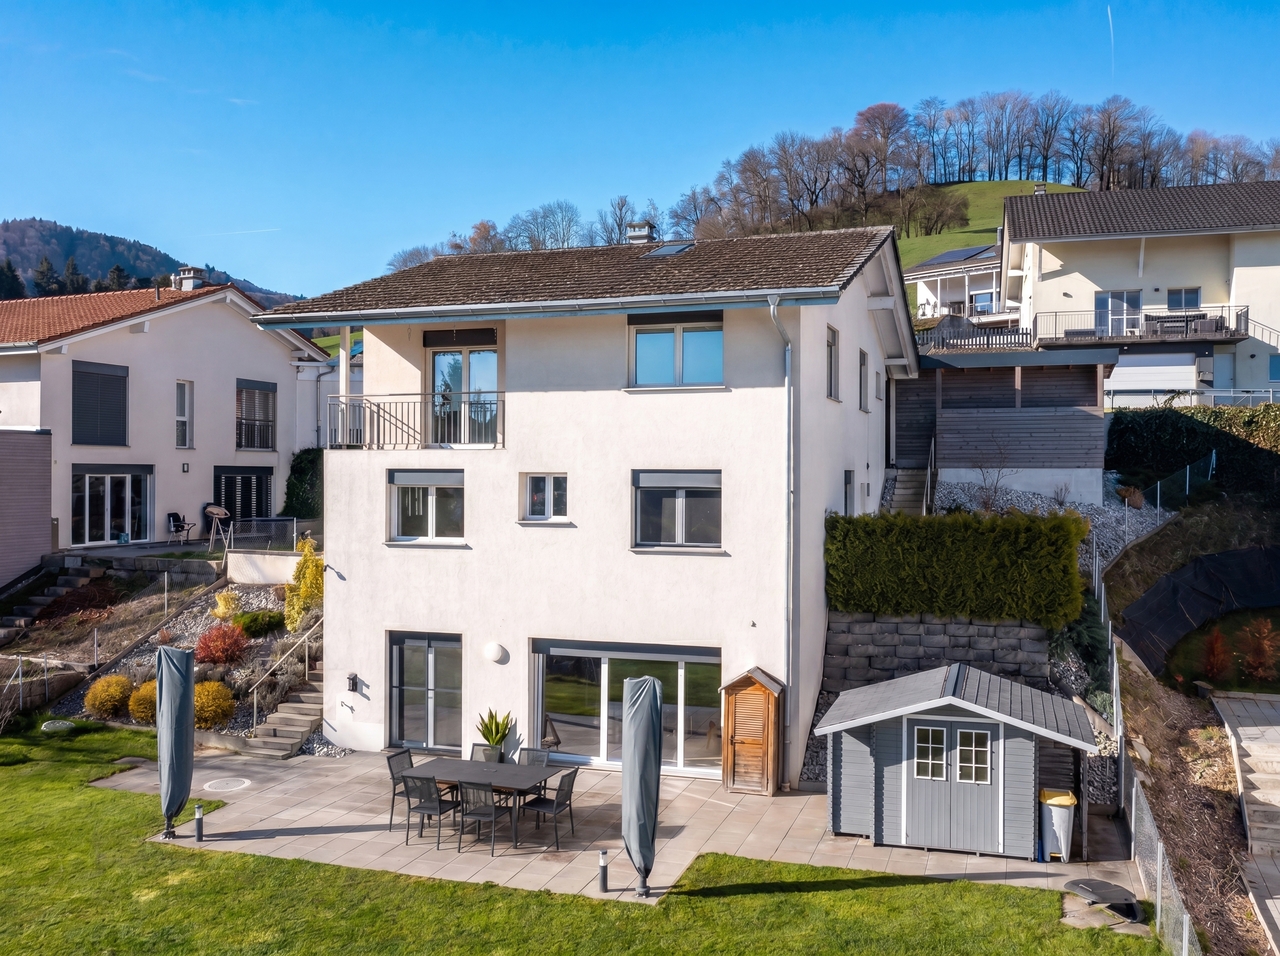
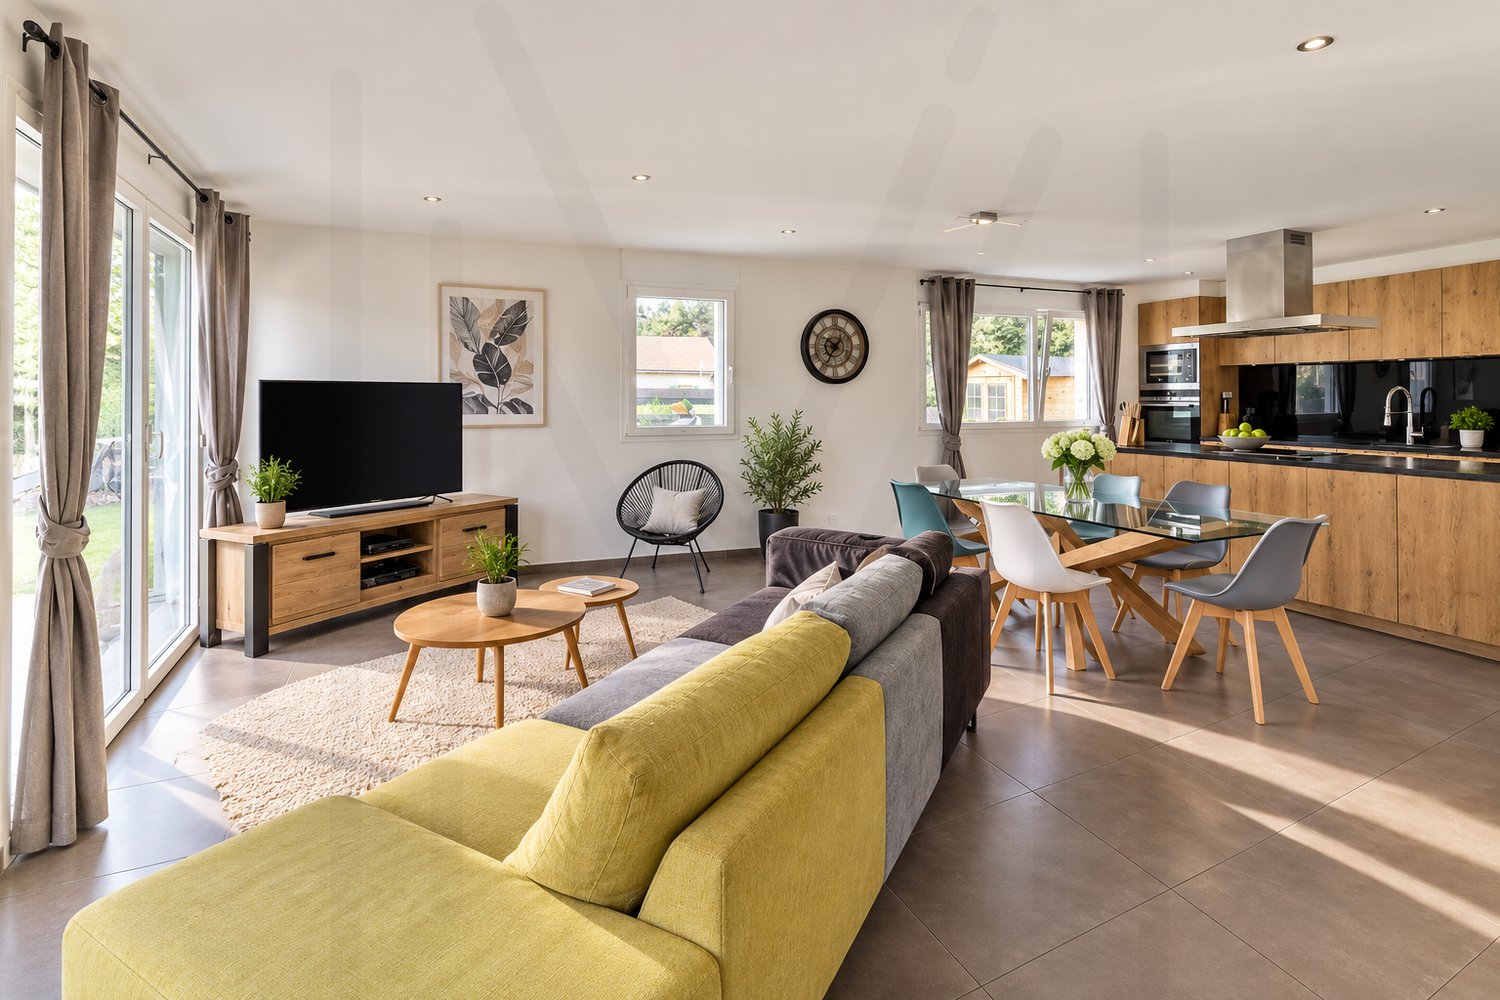
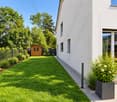
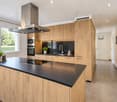
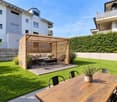
EXCLUSIVENestled in a peaceful and green environment in Le Mouret, this charming house seduces with its authenticity and warm atmosphere. Surrounded by nature, it offers a privileged living space, ideal for families or for those seeking tranquility, while remaining close to Fribourg and its amenities.THE ADVANTAGES AT A GLANCE- Environment close to nature and hiking trails- Ideal setting for family life- Le Mouret, near Fribourg- Public transportation accessible nearby- Schools and amenities in the commune- Many routes for bike ridesSITUATION The house is located near the town of Marly and a shopping center.Public transportation also serves the commune of Le Mouret and its various sectors. Several bus lines connect Le Mouret to Fribourg and the surrounding communes, offering a practical alternative to car travel.CONSTRUCTION Built in 1930, the house has undergone several major renovations, including the roof in 2004. Some of the windows were replaced in 1996 (double glazing) and 2015 (triple glazing).The floor and glazing of the veranda were renovated in 2018, as well as the woodwork and shutters. The distribution of the floors is as follows: GROUND FLOOR:- Entrance hall- Kitchen- Dining room- Living room with fireplace- Office- Bathroom with shower and bathtub + WC - Boiler room / Laundry room1ST FLOOR:- 3 bedrooms- Bathroom with bathtub + WCOUTDOOR SPACESThe plot surrounding the house measures 609m2 and includes 3 parking spacesA large garden offers a pleasant view of the green surroundings, creating a picturesque and peaceful atmosphere. AMENITIES - 3 minutes by car to school- 4 minutes by car to restaurants - 9 minutes to amenities in the town of Marly- 17 minutes to Fribourg THE EXTRAS - Location in a quiet area, in a green environment- Beautiful seclusion thanks to the surrounding vegetation- Pleasant garden, ideal for enjoying the beautiful days- Natural environment, ideal for walks and hikingLEISURE- Hiking trails and footpaths in the heart of a natural environment- Bike rides on the roads and paths of the countryside- Forests and natural areas, ideal for family outings- Sports activities and football in the region- Many opportunities for outdoor activities throughout the year- The Berra and the Cousimbert nearby for hiking and mountain enthusiasts- Activities for families and children offered in the commune- Swimming pools, sports centers, and leisure facilities accessible in the neighboring communes- Cultural and leisure offer of Fribourg easily accessibleMORE PHOTOS ON www.synergimmo.chAre you already an owner and want to coordinate the purchase of this house?Do not hesitate to ask us for a free estimate. We will be happy to meet with you to guide you through the right steps. www.synergimmo.ch

1 / 13
5 rooms, 119m², CHF 790,000.–
Route d'Essert 57, 1724 Le Mouret

Beautiful villa in a unique setting for an ideal life!

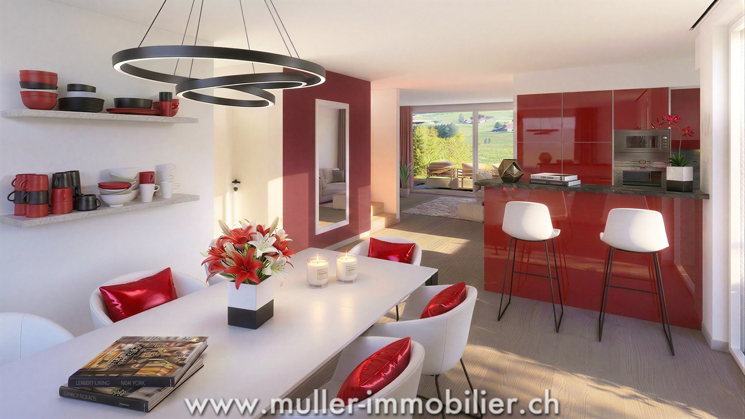
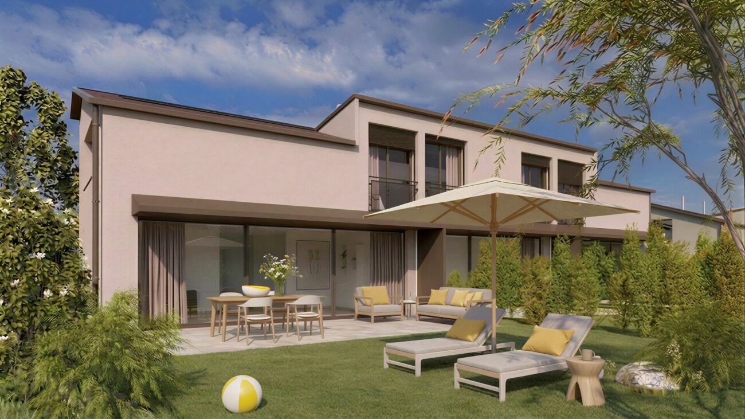
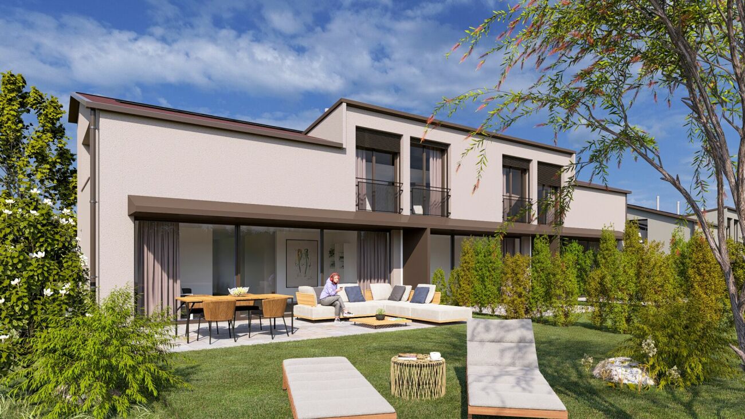
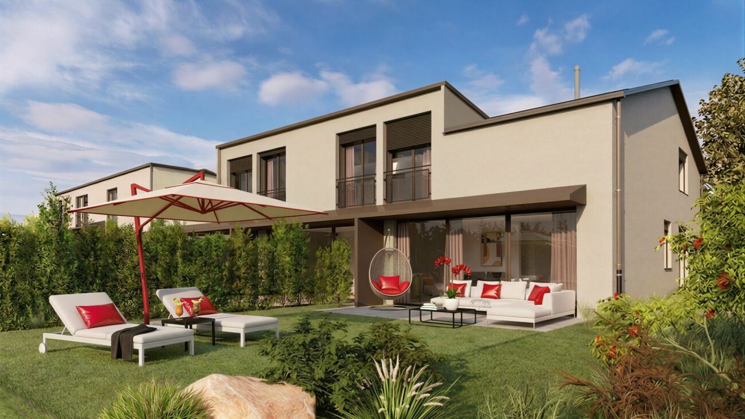
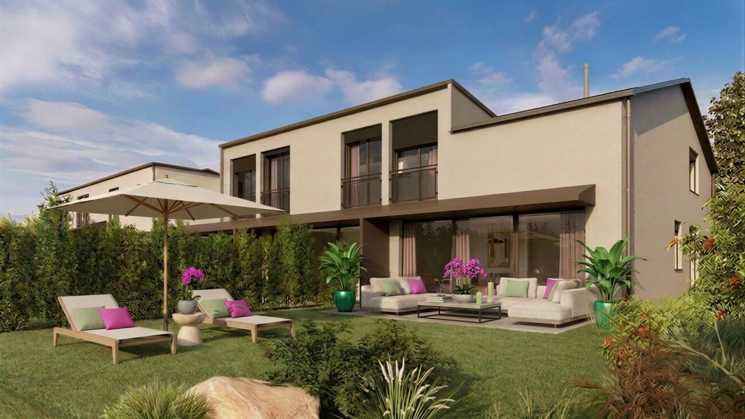
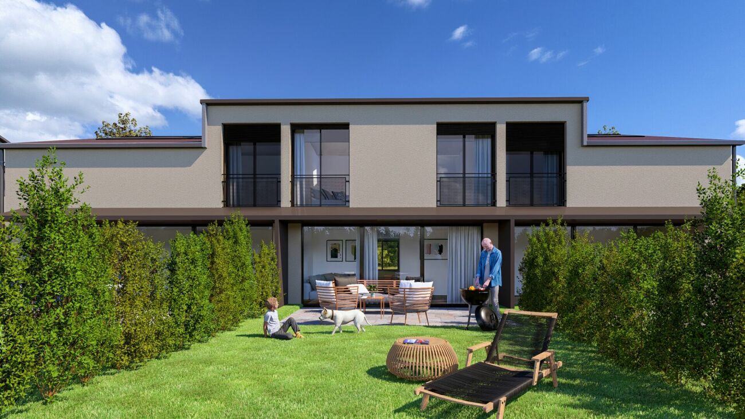
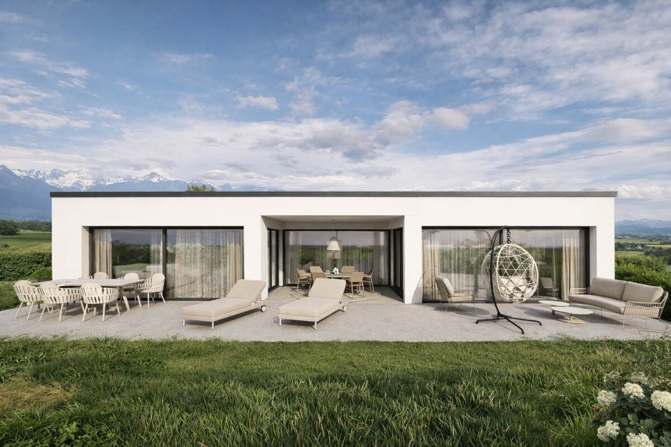
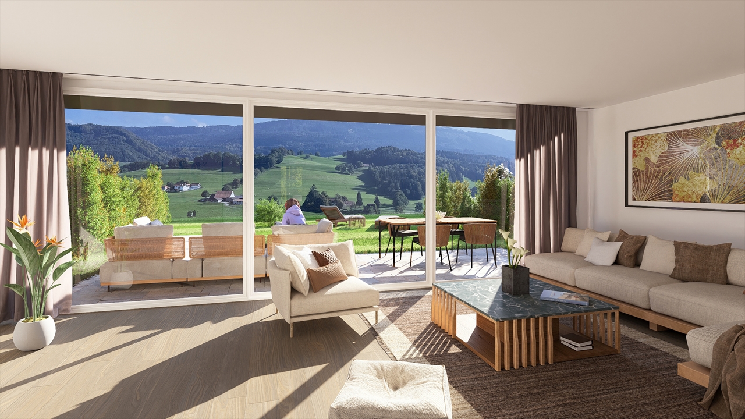
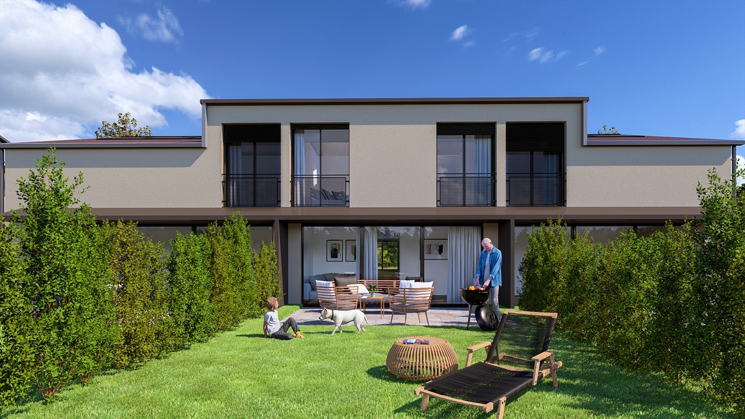
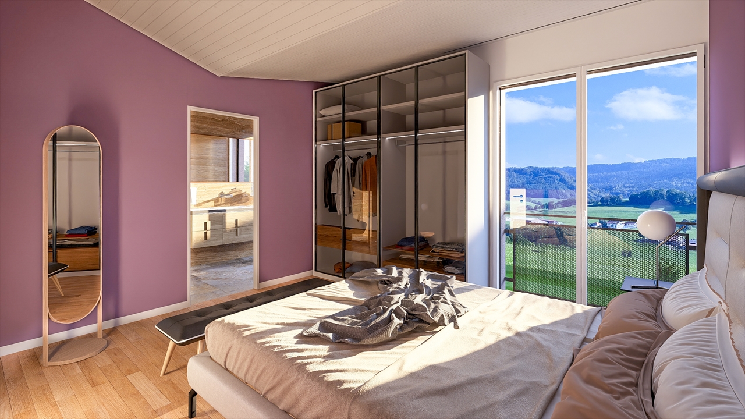
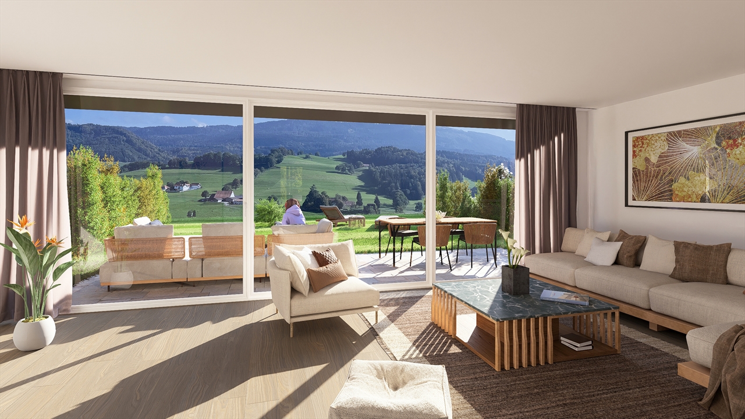
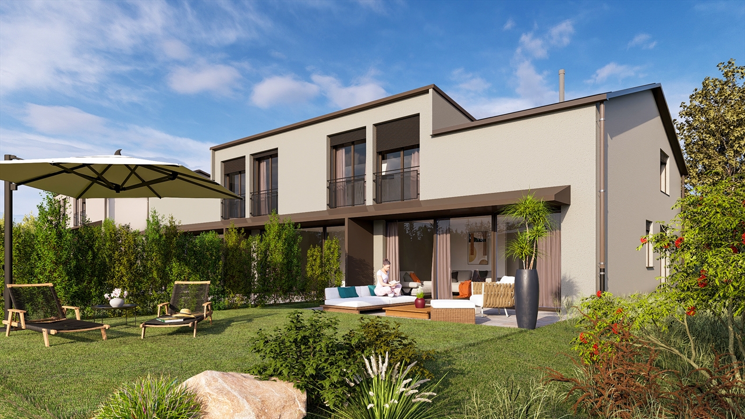
This plot 8 offers a beautiful semi-detached villa with 5 rooms and 119 m² of living space, located on a 167 m² plot with garden and terrace in Mouret.Unobstructed view of the countryside. Ideal for a family!Between Bulle and Fribourg, just 10 minutes from the motorway.COMFORTSolar tiles on the entire roofSolar batteryFloor heating with heat pumpWooden frame constructionQuiet environmentOpen view of the countrysideView of the Fribourg Pre-AlpsA beautiful 12.5 m² terrace without neighborsLarge glass front Spacious and brightFloors, sanitary facilities and kitchen: choice according to the tenant's wishesA covered parking space for CHF 15,000.- extraAn uncovered parking space for CHF 10,000.- extra Availability: spring 2028.ACCESS10 minutes from the motorway15 minutes from Fribourg20 minutes from Bulle35 minutes from VeveyPUBLIC TRANSPORT10 minutes on foot from the busGROUND FLOORAn entrance hall with built-in wardrobe and guest toilet, a large separate kitchen with dining room, a beautiful living room with a beautiful view of the Fribourg Pre-Alps and access to the terrace and garden.UPPER FLOORA parental bedroom with shower, two beautiful bedrooms and a bathroom. BASEMENTCellar and laundry room.OUTDOOR FACILITIESA southeast-facing terrace of 12.5 m² and a garden. Two outdoor parking spaces, one of which is covered.NOTE15 villas are offered for sale for this project, discover them on www.muller-immobilier.ch/mouret

1 / 13
8 rooms, 270m², CHF 1,680,000.–
Route du Serté 10, 1724 Le Mouret

Beautiful 8-room property with independent studio in Mouret

Beautiful 8-room property with independent studio in MouretLocated in the Mouret commune, this beautiful property benefits from a calm, green, and pleasantly tree-lined environment, offering a privileged living space sheltered from nuisances.Spread over three levels, the house develops a generous living area of approximately 270 m² and offers beautiful volumes as well as numerous possibilities for layout.It consists of 7 rooms and offers comfortable living spaces, perfectly adapted to a family seeking space and tranquility.A real asset of this property is its independent 52 m² studio. This can accommodate a loved one, a young adult, guests, or be used as a professional space or offered for rent.Outside, the property benefits from a carefully tree-lined and peaceful environment, conducive to relaxation and outdoor living.The highlights: • 7-room house • Around 270 m² of living space • Plot of 1,167 m² • Total volume of 1,398 m³ • Spread over 3 levels • Independent 52 m² studio • Beautiful volumes and numerous layout possibilities • Green and tree-lined environment • Quiet location in Mouret A property offering space, independence, and quality of life, ideal for a family wishing to enjoy a peaceful setting while having generous surfaces.A property to be discovered and, above all, experienced during a visit.

Travel time
-
1 / 13
6.5 rooms, 152m², CHF 1,350,000.–
Impasse du Montsibolo 26, 1724 Le Mouret

Villa contemporaine 6.5 pièces avec appartement indépendant loué

Vivre dans une villa tout en bénéficiant d'un revenu locatif mensuel de CHF 1'300.- déjà sécurisé!Grâce à l'appartement indépendant actuellement loué, cette propriété bénéficie d'un revenu locatif immédiat permettant de réduire significativement l'effort financier mensuel. Située dans un quartier résidentiel calme, familial et en impasse, cette villa contemporaine de 6,5 pièces, construite en 2015 et parfaitement entretenue, offre un cadre de vie favorable, où se rencontrent sérénité, nature et confort moderne. La vue dégagée sur la campagne et les montagnes renforce cette impression de tranquillité et de qualité de vie, dans un environnement paisible et verdoyant.Dès l'entrée, on ressent immédiatement une atmosphère chaleureuse et apaisante. Les volumes sont généreux, les espaces respirent, la lumière naturelle est omniprésente, et l'ensemble dégage une vraie sensation de bien-être. La qualité des finitions, les matériaux choisis et la cohérence de l'aménagement donnent à la maison une identité à la fois élégante, contemporaine et très agréable à vivre au quotidien.Le vaste séjour, situé au niveau inférieur, s'ouvre sur une cuisine moderne et élégante, équipée d'un plan de travail en marbre et d'électroménagers de qualité comprenant un réfrigérateur, un lave-vaisselle, des plaques à induction, un four ainsi qu'un micro-ondes. Un WC visiteurs complète cet espace convivial. L'accès direct à la terrasse et au jardin crée une vraie continuité entre l'intérieur et l'extérieur, idéale pour profiter pleinement des beaux jours et recevoir en toute simplicité.Au niveau de l'entrée, une chambre de 12,30 m² avec salle d'eau privative comprenant WC et douche à l'italienne offre un espace polyvalent, parfait pour accueillir des invités, aménager un bureau ou créer une suite indépendante.Le dernier étage accueille quatre chambres spacieuses ainsi qu'une grande salle de bains familiale, offrant un cadre confortable et fonctionnel pour une vie de famille harmonieuse.La villa dispose également d'une buanderie privée, d'une cave de 14 m² ainsi que d'un grand atelier et d'un local à vélos récemment construits et aménagés, des espaces pratiques qui facilitent le quotidien et apportent un vrai confort d'usage.À l'extérieur, tout a été pensé pour profiter pleinement des espaces. Une grande terrasse de 80 m² s'ouvre sur un jardin entièrement clôturé, agrémenté d'un cabanon et d'un robot tondeuse. L'ensemble forme un espace agréable, facile à entretenir, idéal pour se détendre, partager des moments en famille ou entre amis et profiter des journées ensoleillées dans un cadre de verdure.Un appartement indépendant de 2,5 pièces de 44,8 m², actuellement loué, constitue un véritable atout. Il offre une rentabilité immédiate tout en conservant une grande flexibilité d'usage. Il dispose de sa propre terrasse, de sa cave ainsi que d'une colonne de lavage privée. Cet espace peut aussi bien répondre à un projet d'investissement qu'à un besoin de logement indépendant ou à une solution multigénérationnelle. La propriété comprend deux places de stationnement couvertes ainsi que plusieurs places extérieures devant la maison, assurant un stationnement confortable pour les occupants comme pour les visiteurs.Sur le plan technique, la maison bénéficie d'équipements modernes et performants, avec une pompe à chaleur air-eau, un chauffage au sol et un adoucisseur d'eau, garantissant un excellent confort thermique, une bonne efficacité énergétique et une qualité de vie durable.Une opportunité rare dans un cadre de vie privilégié.N'hésitez pas à nous contacter pour organiser une visite !Pour plus d'informations (photos supplémentaires, plan de l'appartement, conditions de vente, dossier complet), cliquez sur Dossier et enregistrez-vous gratuitement.In einer Villa wohnen und gleichzeitig von einem monatlichen Mieteinkommen von CHF 1'300.- profitieren, das bereits gesichert ist!.Dank der derzeit vermieteten Einliegerwohnung profitiert...

Travel time
-
1 / 10
  • Balcony / Terrace
  • Mountain view
  • Child-friendly
  • +2
5 rooms, 119m², CHF 890,000.–
Route d'Essert, 1724 Le Mouret

Les Villas d'Essert - Lot 13

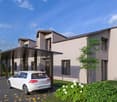
Essert - An address in the green, between Fribourg and Bulle Lot 13: 5-room villa / 119 m² living space / 146 m² usable spaceWithin the "Les Villas d'Essert" project, we offer you this contiguous villa located on a small hill, with a pleasant opening onto the landscape. Situated in the municipality of Mouret, it combines a peaceful environment with the proximity of Fribourg, accessible in about 15 minutes by car.Its contemporary architecture prioritizes natural light and a distribution adapted to family life. The reception areas occupy the ground floor, the three bedrooms are on the first floor, and the annexes are on the basement level.On the ground floor, the entrance hall leads to a visitor toilet, then to an open kitchen with a dining room of 24.4 m². The living room of 22.1 m² extends outside through a large glass bay, offering a beautiful continuity between inside and outside.The 14.9 m² terrace and garden benefit from a southeast orientation, ideal for outdoor breakfasts and relaxation. The allocated land area is 247 m².On the first floor, the parental bedroom of 14.8 m² has a private shower room with WC. Two bedrooms of 13 m² and 11.3 m², as well as an independent bathroom with a bathtub and WC, complete this space.In the basement, a 13.6 m² cellar and a 16.1 m² laundry room provide practical spaces for storage and laundry.Two parking spaces are allocated to the plot, in addition: one covered and one uncovered.The design combines a wooden structure with equipment intended for thermal comfort and optimization of self-consumption:Solar tiles on the roof and storage batteries.Heat pump and underfloor heating, with thermostats in the living rooms and bedrooms.Triple-glazed windows and sliding glass doors with lift.Lamella shutters, electric in the living rooms and manual in the bedrooms.Individual meters for water, electricity, and heating.The finishes allow you to compose an interior in your image, according to the possibilities of the project and the progress of the work. The planned budgets for the equipment are CHF 30,000.- incl. VAT for the kitchen, CHF 14,000.- incl. VAT for the sanitary fixtures, and CHF 50.-/m² incl. VAT for the floor coverings, in accordance with the technical description.The situation facilitates travel to regional centers: the highway accesses are about 10 minutes away, Bulle about 20 minutes, and Vevey about 35 minutes by car. A bus stop is accessible in about 10 minutes on foot. These travel times are indicative.The municipality of Mouret offers the necessary infrastructure for daily needs. Bakery, butcher, dairy, restaurants, and banking services form a local offer, supplemented by a pharmacy and the Medical Center of Haute-Sarine.Families benefit from the communal school district, with kindergarten and primary schools divided between Praroman and Zénauva, then the Marly Orientation Center for secondary school. An out-of-school reception, especially at noon with meals, facilitates the organization of days. The La Capucine nursery and the network of family day care also offer solutions for the youngest, according to availability.For leisure, the "Autour du Mouret" trail and the Berra massif invite you to walk and hike. Local societies enrich this offer with various activities: football, athletics, volleyball, skiing, cycling, or hockey. The proximity to Fribourg allows you to enjoy its shops, restaurants, and cultural life.Selling price: CHF 890,000.-Two parking spaces, including one covered: CHF 25,000.- extraContact us to discover the plans and services of your future villa in Essert.
  • Balcony / Terrace
  • Mountain view
  • Child-friendly
  • +2
Travel time
-
1 / 10
  • Parking space
  • Balcony / Terrace
  • Mountain view
  • +3
5 rooms, 119m², CHF 900,000.–
Route d'Essert, 1724 Le Mouret

The Villas of Essert - Plot 10

Essert - An address in the green, between Fribourg and Bulle Plot 10: 5-room villa / 119 m² living area / 146 m² usable areaWithin the "Les Villas d'Essert" project, we offer this semi-detached villa located on a small hill, with a pleasant opening onto the landscape. Situated in the municipality of Mouret, it combines a peaceful environment with proximity to Fribourg, accessible in about 15 minutes by car.Its contemporary architecture prioritizes natural light and a distribution adapted to family life. The reception areas occupy the ground floor, the three bedrooms are on the first floor, and the annexes are on the basement level.On the ground floor, the entrance hall leads to a guest toilet and then to an open kitchen with a dining area of 24.4 m². The living room of 22.1 m² extends outside through a large glass window, offering a beautiful continuity between indoors and outdoors.The 14.9 m² terrace and garden benefit from a southeast orientation, ideal for outdoor breakfasts and relaxation. The plot area allocated to the plot is 275 m².On the first floor, the 14.8 m² master bedroom has a private shower room with toilet. Two bedrooms of 13 m² and 11.3 m², as well as an independent bathroom with bathtub and toilet, complete this space.In the basement, a 13.6 m² cellar and a 16.1 m² laundry room provide practical areas for storage and laundry.Two parking spaces are allocated to the plot, in addition: one covered and one uncovered.The design combines a wooden structure with equipment intended for thermal comfort and optimization of self-consumption:Solar tiles on the roof and storage batteries.Heat pump and underfloor heating, with thermostats in the living rooms and bedrooms.Triple-glazed windows and sliding doors with lift.Electric blinds in the living rooms and manual blinds in the bedrooms.Individual water, electricity, and heating meters.The finishes allow you to compose an interior to your image, according to the possibilities of the project and the progress of the work. The budgets provided for the equipment are CHF 30,000.- incl. VAT for the kitchen, CHF 14,000.- incl. VAT for the sanitary facilities, and CHF 50.-/m² incl. VAT for the floor coverings, in accordance with the technical description.The location facilitates travel to regional centers: the highway accesses are about 10 minutes away, Bulle about 20 minutes, and Vevey about 35 minutes by car. A bus stop is accessible in about 10 minutes on foot. These travel times are indicative.The municipality of Mouret offers the necessary infrastructure for daily needs. Bakery, butcher, dairy, restaurants, and banking services form a local offer, complemented by a pharmacy and the Medical Center of Haute-Sarine.Families benefit from the communal school, with kindergarten and primary schools divided between Praroman and Zénauva, and then from the Orientation School in Marly for secondary education. An out-of-school care service, especially at lunchtime with meals, facilitates the organization of days. The La Capucine nursery and the network of family day care also offer solutions for the youngest, according to availability.For leisure, the "Autour du Mouret" trail and the Berra massif invite you to walk and hike. Local associations enrich this offer with various activities: football, athletics, volleyball, skiing, cycling, or hockey. The proximity to Fribourg allows you to enjoy its shops, restaurants, and cultural life.Selling price: CHF 900,000.-Two parking spaces, including one covered: CHF 25,000.- extraContact us to discover the plans and services of your future villa in Essert.

  • Parking space
  • Balcony / Terrace
  • Mountain view
  • +3
Travel time
-
1 / 10
  • Parking space
  • Balcony / Terrace
  • Mountain view
  • +3
5 rooms, 119m², CHF 890,000.–
Route d'Essert, 1724 Le Mouret

Les Villas d'Essert - Lot 3

Essert - An address in the green, between Fribourg and Bulle Lot 3: 5-room villa / 119 m² living space / 146 m² usable spaceWithin the "Les Villas d'Essert" project, we offer this contiguous villa located on a small hill, with a pleasant opening onto the landscape. Situated in the municipality of Le Mouret, it combines a peaceful environment with proximity to Fribourg, accessible in about 15 minutes by car.Its contemporary architecture prioritizes natural light and a distribution adapted to family life. The reception areas occupy the ground floor, the three bedrooms are on the upper floor, and the annexes are on the lower floor.On the ground floor, the entrance hall leads to a visitor toilet, then to an open kitchen with a dining room of 24.4 m². The living room of 22.1 m² extends outside through a large glass window, offering a beautiful continuity between inside and outside.The 14.9 m² terrace and garden benefit from a southeast orientation, ideal for outdoor breakfasts and relaxation. The plot area allocated to the lot is 217 m².On the upper floor, the 14.8 m² parental bedroom has a private shower room with toilet. Two bedrooms of 13 m² and 11.3 m², as well as an independent bathroom with bathtub and toilet, complete this space.In the basement, a 13.6 m² cellar and a 16.1 m² laundry room provide practical spaces for storage and laundry.Two parking spaces are allocated to the lot, in addition: one covered and one uncovered.The design combines a wooden structure with equipment intended for thermal comfort and optimization of self-consumption:Solar tiles on the roof and storage batteries.Heat pump and underfloor heating, with thermostats in the living rooms and bedrooms.Triple-glazed windows and sliding doors with lift.Electric blinds in the living rooms and manual blinds in the bedrooms.Individual meters for water, electricity, and heating.The finishes allow you to compose an interior to your image, according to the possibilities of the project and the progress of the work. The budgeted budgets for the equipment are CHF 30,000.- incl. VAT for the kitchen, CHF 14,000.- incl. VAT for the sanitary facilities, and CHF 50.-/m² incl. VAT for the floor coverings, in accordance with the technical description.The location facilitates travel to regional centers: the highway accesses are about 10 minutes away, Bulle about 20 minutes, and Vevey about 35 minutes by car. A bus stop is accessible in about 10 minutes on foot. These travel times are indicative.The municipality of Le Mouret offers the necessary infrastructure for daily needs. Bakery, butcher, dairy, restaurants, and banking services form a local offer, complemented by a pharmacy and the Medical Center of Haute-Sarine.Families benefit from the communal school circle, with kindergarten and primary schools divided between Praroman and Zénauva, then the Marly Orientation Center for secondary school. An out-of-school reception, especially at lunchtime with a meal, facilitates the organization of days. The La Capucine nursery and the network of family day care also offer solutions for the youngest, according to availability.For leisure, the "Autour du Mouret" hiking trail and the Berra massif invite you to walk and hike. Local associations enrich this offer with various activities: football, athletics, volleyball, skiing, cycling, or hockey. The proximity to Fribourg allows you to enjoy its shops, restaurants, and cultural life.Selling price: CHF 890,000.-Two parking spaces, including one covered: CHF 25,000.- extraContact us to discover the plans and services of your future villa in Essert.

  • Parking space
  • Balcony / Terrace
  • Mountain view
  • +3
Travel time
-
1 / 10
  • Parking space
  • Balcony / Terrace
  • Mountain view
  • +3
6 rooms, 144m², CHF 960,000.–
Route d'Essert, 1724 Le Mouret

The Villas of Essert - Plot 15

Essert - An address in the green, between Fribourg and Bulle Plot 15: 6-room villa / 144 m² living space / 174 m² usable spaceWithin the "Les Villas d'Essert" project, we offer this contiguous villa located on a small hill, with a pleasant opening onto the landscape. Situated in the commune of Mouret, it combines a peaceful environment with the proximity of Fribourg, accessible in about 15 minutes by car.Its contemporary architecture prioritizes natural light and a distribution adapted to family life. The reception areas occupy the ground floor, the three bedrooms are on the first floor, and the annexes are on the basement level.On the ground floor, the entrance hall leads to a visitor toilet, then to an open kitchen with a dining area of 30.4 m². The living room of 28.5 m² extends outside through a large window, offering a beautiful continuity between inside and outside.The 19.3 m² terrace and garden benefit from a southeast orientation, ideal for outdoor breakfasts and relaxation. The plot area allocated to the plot is 331 m².On the first floor, the parental bedroom of 18.3 m² has a private shower room with toilet. Three bedrooms of 14 m², 11.5 m², and 10.5 m², as well as an independent bathroom with bathtub and toilet, complete this space.In the basement, a 14.2 m² cellar and a 16.1 m² laundry room provide practical spaces for storage and laundry.Two parking spaces are allocated to the plot, in addition: one covered and one uncovered.The design combines a wooden structure with equipment intended for thermal comfort and optimization of self-consumption:Solar tiles on the roof and storage batteries.Heat pump and underfloor heating, with thermostats in the living rooms and bedrooms.Triple-glazed windows and sliding doors with lifting mechanism.Electric louvers in the living rooms and manual in the bedrooms.Individual water, electricity, and heating meters.The finishes allow you to compose an interior to your image, according to the possibilities of the project and the progress of the work. The planned budgets for the equipment are CHF 30,000.- incl. VAT for the kitchen, CHF 14,000.- incl. VAT for the sanitary fittings, and CHF 50.-/m² incl. VAT for the floor coverings, in accordance with the technical description.The situation facilitates travel to regional centers: the highway accesses are about 10 minutes away, Bulle about 20 minutes, and Vevey about 35 minutes by car. A bus stop is accessible in about 10 minutes on foot. These travel times are indicative.The commune of Mouret offers the necessary infrastructure for daily needs. Bakery, butcher, dairy, restaurants, and banking services form a local offer, complemented by a pharmacy and the Medical Center of Haute-Sarine.Families benefit from the communal school circle, with kindergarten and primary schools divided between Praroman and Zénau, and then the Marly Orientation Center for secondary school. An out-of-school reception, especially at noon with meals, facilitates the organization of days. The La Capucine crèche and the daily reception network also offer solutions for the youngest, according to availability.For leisure, the "Autour du Mouret" hiking trail and the Berra massif invite you to walk and hike. Local societies enrich this offer with various activities: football, athletics, volleyball, skiing, cycling, or hockey. The proximity to Fribourg allows you to enjoy its shops, restaurants, and cultural life.Selling price: CHF 960,000.-Two parking spaces, including one covered: CHF 25,000.- extraContact us to discover the plans and services of your future villa in Essert.

  • Parking space
  • Balcony / Terrace
  • Mountain view
  • +3
Travel time
-
1 / 10
  • Parking space
  • Balcony / Terrace
  • Mountain view
  • +3
5 rooms, 119m², CHF 790,000.–
Route d'Essert, 1724 Le Mouret

The Villas of Essert - Plot 8

Essert - An address in the green, between Fribourg and Bulle Plot 8: 5-room villa / 119 m² living area / 140 m² usable areaWithin the "Les Villas d'Essert" project, we offer this contiguous villa located on a small hill, with a pleasant opening onto the landscape. Situated in the municipality of Le Mouret, it combines a peaceful environment with proximity to Fribourg, accessible in about 15 minutes by car.Its contemporary architecture prioritizes natural light and a distribution adapted to family life. The reception areas occupy the ground floor, the three bedrooms are on the first floor, and the annexes are on the basement level.On the ground floor, the entrance hall leads to a guest toilet, then to an open kitchen with a dining area of 24.4 m². The living room of 22.1 m² extends outside through a large glass window, offering a beautiful continuity between the interior and the garden.The 12.5 m² terrace and the garden benefit from a southeast orientation, ideal for outdoor breakfasts and relaxation. The land area allocated to the plot is 167 m².On the first floor, the master bedroom of 15.2 m² has a private shower room with toilet. Two bedrooms of 13.1 m² and 11.3 m², as well as an independent bathroom with bathtub and toilet, complete this space.In the basement, a 13.6 m² cellar and a 16.1 m² laundry room provide practical areas for storage and laundry.Two parking spaces are allocated to the plot, in addition: one covered and one uncovered.The design combines a wooden structure with equipment intended for thermal comfort and optimization of self-consumption:Solar tiles on the roof and storage batteries.Heat pump and underfloor heating, with thermostats in the living rooms and bedrooms.Triple-glazed windows and sliding doors with lift.Electric louvers in the living rooms and manual in the bedrooms.Individual meters for water, electricity, and heating.The finishes allow you to compose an interior to your liking, according to the possibilities of the project and the progress of the work. The budgets provided for the equipment are CHF 30,000.- incl. VAT for the kitchen, CHF 14,000.- incl. VAT for the sanitary facilities, and CHF 50.-/m² incl. VAT for the floor coverings, in accordance with the technical description.The situation facilitates travel to regional centers: the highway entrances are about 10 minutes away, Bulle about 20 minutes, and Vevey about 35 minutes by car. A bus stop is accessible in about 10 minutes on foot. These travel times are indicative.The municipality of Le Mouret offers the necessary infrastructure for daily needs. Bakery, butcher, dairy, restaurants, and banking services form a local offer, complemented by a pharmacy and the Medical Center of Haute-Sarine.Families benefit from the communal school district, with nursery and primary schools divided between Praroman and Zénauva, and then the Orientation Center of Marly for secondary education. An out-of-school reception, especially at noon with meals, facilitates the organization of days. The La Capucine nursery and the network of family day care also offer solutions for the youngest, according to availability.For leisure, the "Autour du Mouret" hiking trail and the La Berra massif invite you to walks and hikes. Local associations enrich this offer with various activities: football, athletics, volleyball, skiing, cycling, or hockey. The proximity to Fribourg allows you to benefit from its shops, restaurants, and cultural life.Selling price: CHF 790,000.-Two parking spaces, including one covered: CHF 25,000.- extraContact us to discover the plans and services of your future villa in Essert.

  • Parking space
  • Balcony / Terrace
  • Mountain view
  • +3
Travel time
-
Fanny Murith

Fanny Murith

1 / 13
Fanny Murith

Fanny Murith

  • Parking space
  • Pets allowed
5.5 rooms, 135m², CHF 995,000.–
1724 Le Mouret

Nature, comfort and proximity? A house designed for the family

Located in a pleasant residential area particularly appreciated by families, this 5.5-room semi-detached house benefits from a position at the end of a row, offering a pleasant private garden.Built in 2017, the property seduces with its contemporary architecture, its spacious and functional spaces, as well as a perfectly adapted distribution for family life. Carefully maintained, it offers a comfortable living environment in a peaceful setting, while remaining in close proximity to Fribourg and the main amenities.Its garden, terrace, four bedrooms, and numerous storage spaces make this house particularly complete, where each family member can enjoy their own space.A privileged situation between city and natureThe Mouret offers a particularly sought-after balance between quality of life in the countryside and proximity to urban centers.Located in a green environment, the commune benefits from a natural setting conducive to walks, outdoor activities, and a pleasant family life. The landscapes of the region, between the Fribourg countryside, forests, and Pre-Alps, accompany everyday life and allow for full enjoyment of nature.This peaceful atmosphere implies no compromise on accessibility. Fribourg and its agglomeration are quickly accessible, allowing easy access to the region's main employment hubs, shops, schools, and services.The Mouret has the necessary infrastructure for daily life and benefits from an interesting situation for families wishing to combine residential tranquility and proximity to the city.The neighborhood where the property is located perfectly reflects this spirit. Residential, friendly, and frequented by many families with children, it offers a reassuring and pleasant environment for raising a family.A house designed for family lifeFrom the entrance, the house reveals a functional and particularly well-thought-out organization.The hall benefits from a fitted wardrobe, allowing for a practical space for clothes, shoes, and everyday items.The living area constitutes the true heart of the house. Spacious and bright, it combines the living room, dining area, and open kitchen in a convivial configuration that fosters shared moments with family or friends.Large openings allow for a natural extension of this space to the outside, with direct access to the terrace and garden. On beautiful days, indoors and outdoors become a single living space.The private garden offers a pleasant setting for outdoor meals, relaxation, or children's games. The house's position at the end of the row is a real advantage here.This level also includes a room equipped with built-in wardrobes. Versatile, it can be used as a bedroom, guest room, or office according to the needs of future owners.A guest toilet completes this floor harmoniously.Finally, a technical room that also serves as a laundry room provides an additional functional space essential for daily life.A spacious and comfortable floorThe floor is mainly dedicated to the house's private spaces.The parental suite offers beautiful dimensions and benefits from built-in wardrobes. It has its own private bathroom equipped with an Italian shower, toilet, and sink. This independent space provides particularly appreciated comfort in everyday life.Two additional bedrooms, also equipped with built-in wardrobes, complete the sleeping area. Their configuration allows for perfect adaptation to the needs of a family, while maintaining sufficient flexibility to arrange a child's room, a guest room, or an office.A second bathroom, equipped with a bathtub, toilet, and sink, serves these two bedrooms.One of the great advantages of this floor is the large gallery. This open space offers many possibilities for arrangement and can become, according to desires, a television area, a playroom for children, a reading corner, an office, or a workspace.This additional surface allows the house to evolve with the needs of its occupants.Particularly appreciated storage spacesThe property benefits from numerous storage spaces, a real advantage for a family home.In addition to the various built-in wardrobes in the bedrooms, a large attic offers significant additional storage capacity.A basement and a garden shed complete these spaces.Exterior and parkingThe house has a pleasant terrace directly accessible from the living room and kitchen. It extends into a private garden, allowing for full enjoyment of beautiful days in a residential and family environment.Regarding parking, the property benefits from a covered parking space with a private storage room, as well as an outdoor parking space.These two spaces allow for comfortable parking of two vehicles in close proximity to the house.A pleasant and family-friendly PPEThe property is part of a PPE that offers interesting common areas for families.A playground allows children to enjoy an outdoor space within the neighborhood. Common green spaces also contribute to the residential and convivial atmosphere of the ensemble.Visitor parking spaces are also available, making it easy to welcome family and friends.The main advantages? Semi-detached house with 5.5 rooms? Advantageous position at the end of a row? Recent construction from 2017? Residential and family-friendly area? Proximity to Fribourg? Peaceful and green environment? Large living room with open kitchen? Direct access to the terrace and garden? Four bedrooms? Parental suite with private bathroom? Two bathrooms and a guest toilet? Many built-in wardrobes? Large gallery with multiple uses? Technical room and laundry room? Large attic? Basement? Garden shed? Covered parking space with storage room? Outdoor parking space? Playground within the PPE? Visitor parking spaces and common green spacesAn ideal property for a familyThis house constitutes a beautiful opportunity for those seeking a recent, comfortable, and functional home in an environment that prioritizes quality of life.Its situation in the Mouret allows for daily enjoyment of peace and nature, while maintaining excellent proximity to Fribourg. The four bedrooms, additional spaces, garden, and numerous storage areas perfectly meet the requirements of modern family life.A welcoming and balanced property, designed to enjoy both its interior and exterior.Interested in this property?Contact us today to obtain the complete dossier and organize a visit.fanny@murith-immobilier.chwww.murith-immobilier.chA gem, that's Murith!

  • Parking space
  • Pets allowed
1 / 9
  • View
6 rooms, CHF 1,750,000.–
Montévraz, 1724 Le Mouret

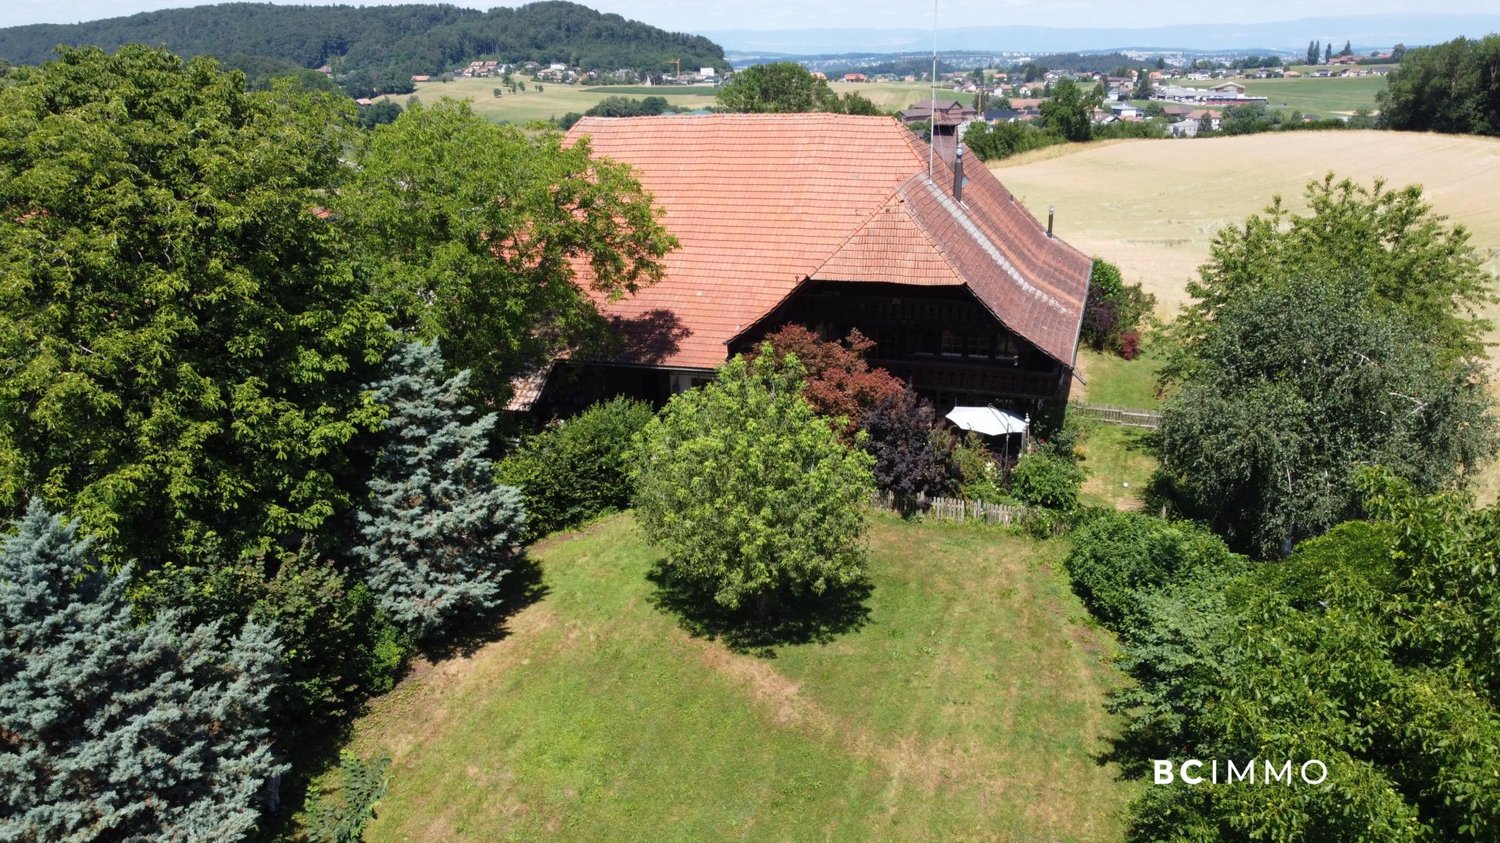
Character property in the heart of the Fribourg countryside

Exclusive to BC IMMO.In the heart of the village of Montévraz, in the sought-after commune of Mouret, this authentic Fribourg farmhouse dating from 1716 offers a living environment where history, nature, and authenticity come together harmoniously.Built on a magnificent plot of almost 3,000 m², the property benefits from a green and peaceful environment, while being only a few minutes from Fribourg. Its traditional architecture, stone facades, remarkable timber frame, and generous volumes testify to the rich rural heritage of Fribourg and give this property a unique personality.With a current built area of approximately 398 m², the house offers spacious rooms that leave room for numerous life projects. Whether you dream of a large family home, a multigenerational residence, a space combining living and professional activity, or a renovation project highlighting the charm of the old, this property constitutes an exceptional basis.The building is listed in the cantonal inventory with a patrimonial value A and a protection category 2, recognizing its historical and architectural interest. This distinction guarantees the preservation of its character while allowing its renovation and adaptation to the requirements of contemporary comfort, respecting its identity.Beyond its undeniable charm, the property also presents an interesting potential for evolution. The existing volumes as well as the possibilities offered by the plot will allow the future owners to study, with the competent authorities, different projects of development or optimization responding to their needs.Rare on the market, this property will seduce lovers of beautiful old homes looking for an authentic place of life, charged with history, and offering a perfect balance between the calm of the countryside and the proximity of urban infrastructures.

  • View
New building
1 / 7
5 rooms, 119m², CHF 890,000.–
Fribourg, 1724 Le Mouret

Promotion of 15 semi-detached villas with 5 and 6 rooms for sale in Le Mouret

The "Villa Horizon" project is located in the center of the village of Essert-Le Mouret, in the heart of the Fribourg countryside. Set in a quiet environment, this group of semi-detached villas offers a bright and peaceful living space, with a southeast orientation that ensures good sunlight and an unobstructed view of the Pre-Alps.The project includes two types of villas, designed for different needs. Some villas have six rooms with an area of approximately 144 m², while others offer five rooms on approximately 119 m², with a functional and pleasant design. They all have a wooden frame. Each apartment has a bright living room with direct access to the garden and private terrace, an open kitchen, a parental suite with bathroom, several bedrooms, and adapted storage spaces. The basement houses a laundry room and a cellar, for practical comfort in everyday life.The project aims to optimize self-consumption of energy by installing solar tiles on the entire roof of the villas, combined with solar batteries.It also provides for the use of heat pumps (HP) and wooden frame constructions to ensure high energy efficiency and environmental respect.Essert-Le Mouret is a village that combines the tranquility of the countryside with good connections to the main axes: the highway can be reached in ten minutes, Fribourg in fifteen minutes, Bulle in twenty minutes, and Vevey in thirty-five minutes. Public transportation, accessible on foot in a few minutes, facilitates travel and offers a balance between calm and proximity to urban centers.Each villa benefits from two external parking spaces, one of which is covered, offered at a price of CHF 25,000.- in addition.The project is scheduled for completion in autumn 2028.

New building
1 / 6
5 rooms, 119m², CHF 790,000.–
Fribourg, 1724 Le Mouret

Promotion of 15 semi-detached villas with 5 and 6 rooms for sale in Le Mouret

The "Villa Horizon" project is located in the center of the village of Essert-Le Mouret, in the heart of the Fribourg countryside. Installed in a calm environment, this set of semi-detached villas offers a bright and peaceful living space, with a southeast orientation that ensures good sunlight and an unobstructed view of the Pre-Alps.The project includes two types of villas, designed for different needs. Some villas have six rooms with an area of approximately 144 m², while others offer five rooms on approximately 119 m², with a functional and pleasant design. They all have a wooden frame. Each apartment has a bright living room with direct access to the garden and private terrace, an open kitchen, a parental suite with bathroom, several bedrooms, and adapted storage spaces. The basement houses a laundry room and a cellar, for practical comfort in everyday life.The project aims to optimize self-consumption of energy by installing solar tiles on the entire roof of the villas, combined with solar batteries.It also provides for the use of heat pumps (HP) and wood frame construction to ensure high energy efficiency and environmental respect.Essert-Le Mouret is a village that combines the tranquility of the countryside with a good connection to the main axes: the highway can be reached in ten minutes, Fribourg in fifteen minutes, Bulle in twenty minutes, and Vevey in thirty-five minutes. Public transportation, accessible on foot in a few minutes, facilitates travel and offers a balance between calm and proximity to urban centers.Each villa benefits from two external parking spaces, one of which is covered, offered at a price of CHF 25,000.- extra.The delivery of the project is planned for autumn 2028.

New building
1 / 7
5 rooms, 119m², CHF 890,000.–
Fribourg, 1724 Le Mouret

Promotion of 15 semi-detached villas with 5 and 6 rooms for sale in Le Mouret

The "Villa Horizon" project is located in the center of the village of Essert-Le Mouret, in the heart of the Fribourg countryside. Installed in a calm environment, this set of semi-detached villas offers a bright and peaceful living space, with a southeast orientation that ensures good sunlight and an unobstructed view of the Pre-Alps.The project includes two types of villas, designed for different needs. Some villas have six rooms with an area of approximately 144 m², while others offer five rooms on approximately 119 m², with a functional and pleasant design. They all have a wooden structure. Each apartment has a bright living room with direct access to the garden and private terrace, an open kitchen, a parental suite with bathroom, several bedrooms, and adapted storage spaces. The basement houses a laundry room and a cellar, for practical comfort in everyday life.The project aims to optimize self-consumption of energy by installing solar tiles on the entire roof of the villas, associated with solar batteries.It also plans to use heat pumps (HP) and wood constructions to ensure high energy efficiency and environmental respect.Essert-Le Mouret is a village that combines the tranquility of the countryside with a good connection to the main axes: the highway can be reached in ten minutes, Fribourg in fifteen minutes, Bulle in twenty minutes, and Vevey in thirty-five minutes. Public transportation, accessible on foot in a few minutes, facilitates travel and offers a balance between calm and proximity to urban centers.Each villa benefits from two external parking spaces, one of which is covered, offered at a price of CHF 25,000.- in addition.The project is scheduled for delivery in autumn 2028.

New building
1 / 6
5 rooms, 119m², CHF 890,000.–
Fribourg, 1724 Le Mouret

Promotion of 15 semi-detached villas with 5 and 6 rooms for sale in Le Mouret

The "Villa Horizon" project is located in the center of the village of Essert-Le Mouret, in the heart of the Fribourg countryside. Set in a quiet environment, this collection of semi-detached villas offers a bright and peaceful living space, with a southeast orientation that ensures good sunlight and an unobstructed view of the Pre-Alps.The project includes two types of villas, designed for different needs. Some villas have six rooms with an area of approximately 144 m², while others offer five rooms on approximately 119 m², with a functional and pleasant design. They all have a wooden structure. Each apartment has a bright living room with direct access to the garden and private terrace, an open kitchen, a parental suite with bathroom, several bedrooms, and adapted storage spaces. The basement houses a laundry room and a cellar, for practical comfort in everyday life.The project aims to optimize self-consumption of energy through the installation of solar tiles on the entire roof of the villas, combined with solar batteries.It also provides for the use of heat pumps (HP) and wood frame construction to ensure high energy efficiency and environmental protection.Essert-Le Mouret is a village that combines the tranquility of the countryside with good connections to major axes: the highway can be reached in ten minutes, Fribourg in fifteen minutes, Bulle in twenty minutes, and Vevey in thirty-five minutes. Public transportation, accessible on foot in a few minutes, facilitates travel and offers a balance between calm and proximity to urban centers.Each villa benefits from two outdoor parking spaces, one of which is covered, offered at a price of CHF 25,000.- extra.The project is scheduled for delivery in autumn 2028.

New building
1 / 7
5 rooms, 119m², CHF 900,000.–
Fribourg, 1724 Le Mouret

Promotion of 15 semi-detached villas with 5 and 6 rooms for sale in Le Mouret

The "Villa Horizon" project is located in the center of the village of Essert-Le Mouret, in the heart of the Fribourg countryside. Installed in a calm environment, this set of semi-detached villas offers a bright and peaceful living space, with a southeast orientation that ensures good sunlight and an unobstructed view of the Pre-Alps.The project includes two types of villas, designed for different needs. Some villas have six rooms with an area of approximately 144 m², while others offer five rooms on approximately 119 m², with a functional and pleasant design. They all have a wooden structure. Each apartment has a bright living room with direct access to the garden and private terrace, an open kitchen, a parental suite with bathroom, several bedrooms, and adapted storage spaces. The basement houses a laundry room and a cellar, for practical comfort in everyday life.The project aims to optimize energy self-consumption by installing solar tiles on the entire roof of the villas, combined with solar batteries.It also plans to use heat pumps (HP) and wood construction to ensure high energy efficiency and environmental respect.Essert-Le Mouret is a village that combines the tranquility of the countryside with a good connection to the main axes: the highway can be reached in ten minutes, Fribourg in fifteen minutes, Bulle in twenty minutes, and Vevey in thirty-five minutes. Public transportation, accessible on foot in a few minutes, facilitates travel and offers a balance between calm and proximity to urban centers.Each villa benefits from two outdoor parking spaces, one of which is covered, offered at a price of CHF 25,000.- in addition.The delivery of the project is planned for autumn 2028.

Suggested properties for you based on search results

Other interesting objects