47 results - Properties for sale: Le Mont-sur-Lausanne

1 / 8
  • Parking space
  • Balcony / Terrace
5.5 rooms, 136m², CHF 1,965,000.–
1052 Le Mont-sur-Lausanne

Permis délivré - Villas familiales avec grand jardin

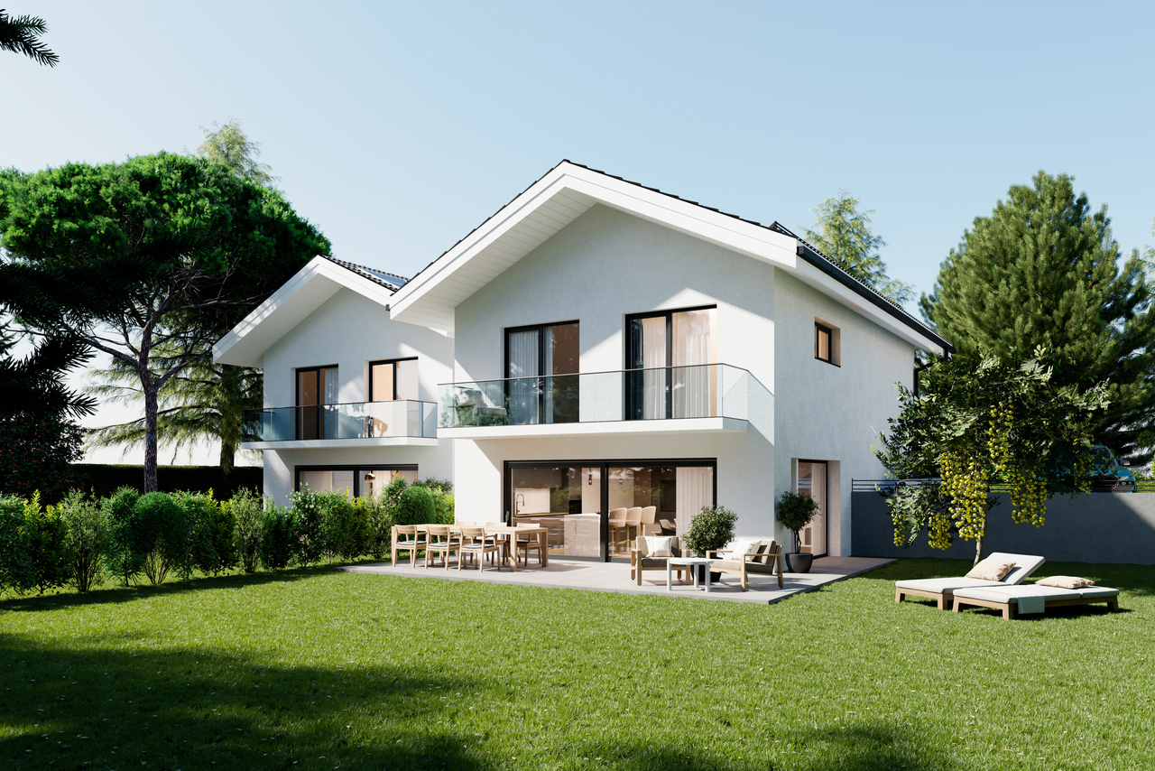
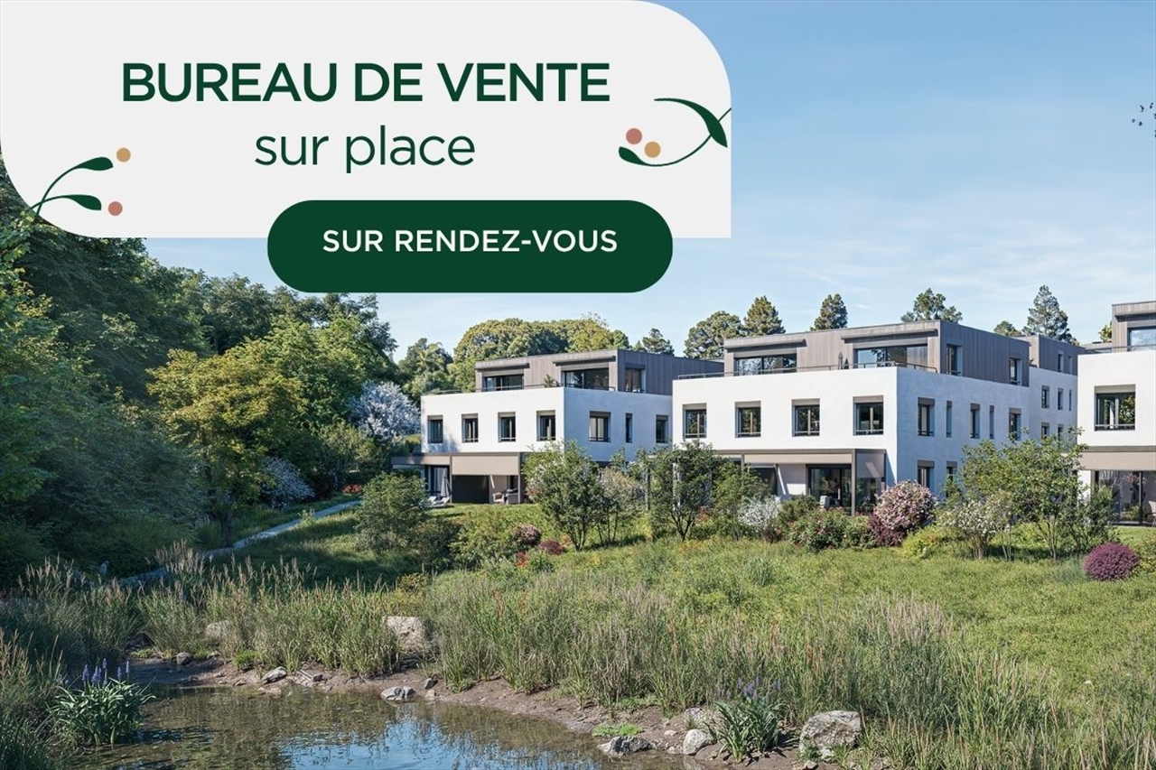
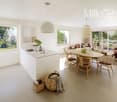
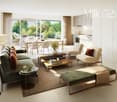
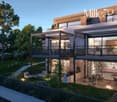
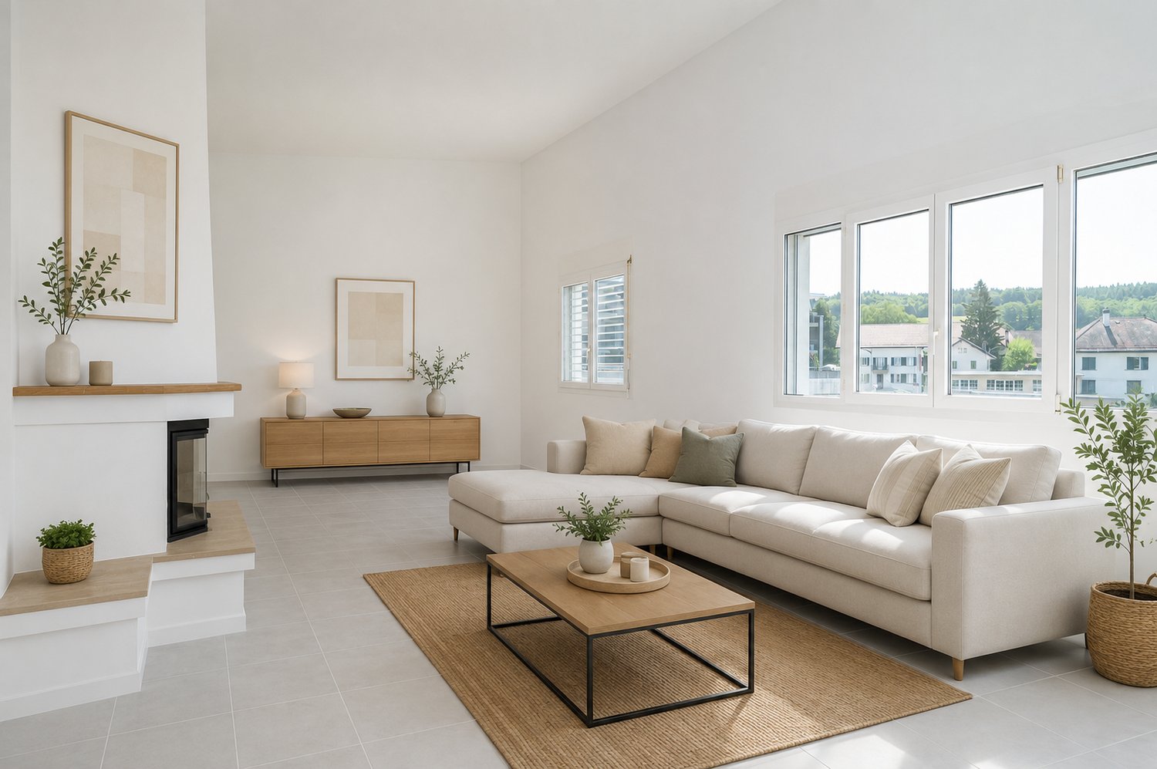
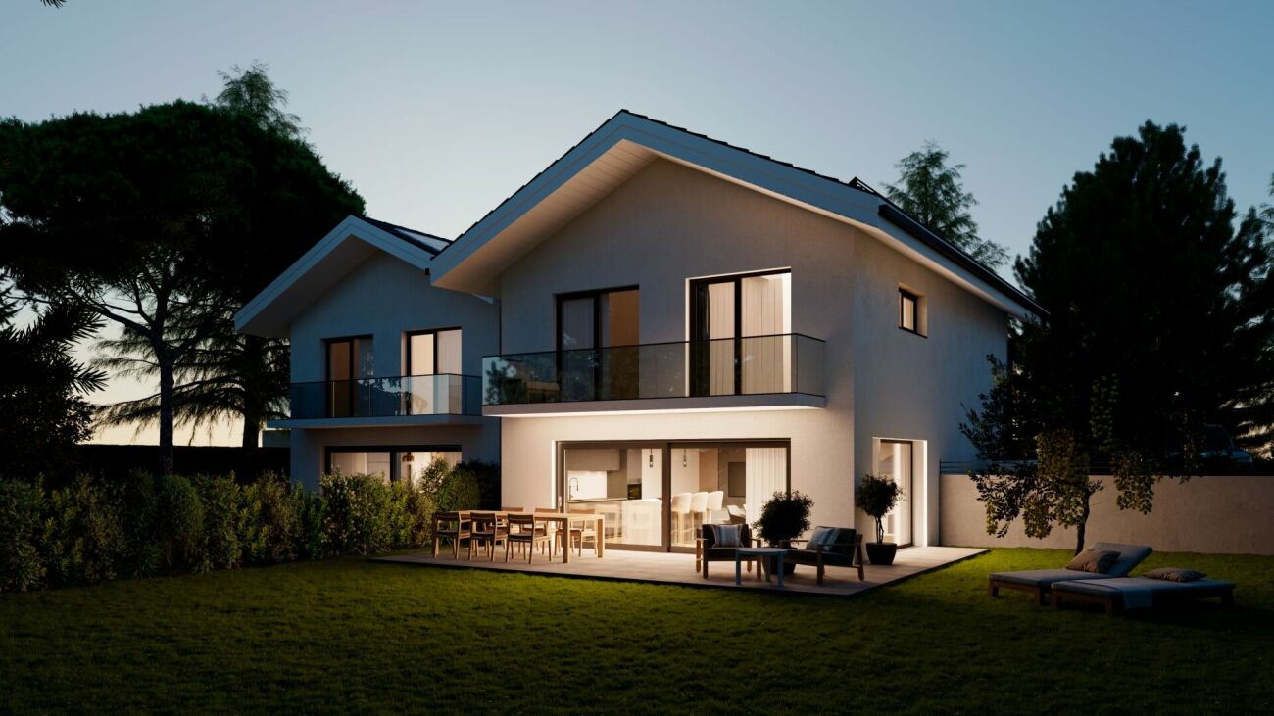
PERMIS DE CONSTUIRE DÉLIVRÉSitué au bout d'un chemin sans issue, dans un environnement résidentiel calme et naturel, ce projet de 4 villas jumelles bénéficie d'une situation particulièrement paisible, sans vis-à-vis direct ni nuisances. Le permis de construire vient d'être délivré. Une villa pensée comme une individuelleCes biens proposent une configuration de 5.5 pièces réparties sur rez-de-chaussée, étage et sous-sol. Ils profitent d'un grand jardin privatif d'environ 300 m² (360 m2 pour la villa D), véritable prolongement de l'espace de vie intérieur. Rez-de-chausséeL'entrée s'effectue par un hall de distribution équipé d'armoires murales ainsi que d'un WC visiteurs. Une pièce supplémentaire complète ce niveau, pouvant être aménagée en chambre, bureau ou espace polyvalent selon les besoins. L'espace de vie principal, composé du séjour et de la cuisine, développe une surface d'environ 50 m². Grâce à de larges baies vitrées, cet espace s'ouvre généreusement sur la terrasse et le jardin. Un léger décrochement dans le séjour permet également l'aménagement d'un coin bureau ou lecture. ÉtageL'étage accueille trois grandes chambres, dont deux disposent d'un accès direct au balcon. La suite parentale, d'environ 17 m², bénéficie d'un espace dressing, d'un balcon privatif ainsi que d'une salle d'eau attenante. Une salle de bain supplémentaire complète ce niveau. La remarquable hauteur sous le faîte de 4.20 m confère à l'étage une sensation d'espace et de volume particulièrement agréable. Sous-solLe sous-sol est composé d'une cave et d'un local technique / buanderie. Deux variantes d'aménagement du sous-sol sont proposées en option, permettant de créer jusqu'à 45 m² de surface supplémentaire, idéale pour une salle de jeux, un espace fitness, un home cinéma ou un bureau. Chaque villa sera équipée d'une pompe à chaleur air-eau individuelle, de panneaux photovoltaïques et de triple vitrage. Deux places de parc sont incluses par lot.Villa A : CHF 1'995'000.- (+ 1 place couverte et une place extérieure) = CHF 2'055'000.-Villa B : CHF 1'965'000.- (+ 1 place couverte et une place extérieure) = CHF 2'025'000.-Villa C : RÉSERVÉEVilla D : CHF 2'000'000.- (+ 2 places couvertes) = CHF 2'080'000.- Situation et commoditésLa parcelle bénéficie d'une excellente accessibilité, avec les accès autoroutiers situés à environ 2 minutes, permettant de rejoindre rapidement Lausanne ainsi que les principaux axes de communication de la région. Le centre du village du Mont-sur-Lausanne se trouve à environ 5 minutes, offrant de nombreux commerces, écoles et infrastructures sportives. L'International School of Lausanne (ISL), établissement reconnu, est également accessible en quelques minutes en voiture. Un arrêt de bus reliant directement Lausanne se situe à environ 10 minutes à pied. La vente s'effectue en quote-part terrain, permettant une optimisation intéressante des frais d'acquisition, notamment au niveau des droits de mutation.BUILDING PERMIT ISSUEDLocated at the end of a cul-de-sac, in a quiet, natural residential setting, this project featuring four semi-detached villas enjoys a particularly peaceful location, with no direct neighbors across the street and no nuisances. The building permit has just been issued. A villa designed like a single-family homeThese properties feature a 5.5-room layout spread across the ground floor, first floor, and basement. They feature a large private garden of approximately 300 m² (360 m2 for Villa D), a true extension of the interior living space. Ground FloorThe entrance leads into a foyer equipped with built-in closets and a guest restroom. An additional room completes this level, which can be converted into a bedroom, office, or multipurpose space as needed. The main living area, consisting of the living room and kitchen, covers an area of approximately 50 m². Thanks to large...

  • Parking space
  • Balcony / Terrace
1 / 9
4.5 rooms, 116m², CHF 1,080,000.–
1052 Le Mont-sur-Lausanne

Bright apartment on the top floor!

Center of Cugy - Rare on the market: spacious 4.5-room apartment combining comfort, brightness, and breathtaking views of the countryside!Ideally located in the heart of Cugy, this 4.5-room apartment offers a privileged living environment where comfort, functionality, and tranquility come together harmoniously. Bathed in natural light, it seduces from the first moments with its generous volumes (above average), its warm atmosphere, and its magnificent unobstructed view of the fields, offering a soothing panorama in every season.Designed to meet the needs of a family, the apartment benefits from a particularly harmonious distribution. The large living area constitutes the true heart of the accommodation. Its large living room, enhanced by a functional fireplace, creates a convivial and warm atmosphere. The open kitchen integrates perfectly into the living space and facilitates a fluid circulation between the different areas. From the living room, you have direct access to the large balcony, a true extension of the apartment, which will allow you to fully enjoy the breathtaking view of the fields and the particularly pleasant green environment.The sleeping area consists of three large bedrooms, offering beautiful volumes and appreciable comfort. The future owners will also have the possibility of partitioning a part of the living room to create a fourth bedroom, an office, or an independent space according to their needs, giving this property a rare flexibility. The apartment has two bathrooms, providing additional daily comfort, as well as a storage room, always very appreciated for storage.Its location is a major asset. Located in the heart of Cugy, you benefit from a facilitated daily life thanks to the immediate proximity of all amenities. The Migros and the bus stop are just a few steps away, allowing you to perfectly combine mobility, practicality, and quality of life.Thanks to its brightness, its generous volumes, its potential for evolution, its exceptional view of the countryside, and its privileged location, this apartment brings together qualities that have become particularly rare on the market. A unique opportunity for buyers looking for a property that combines space, comfort, and quality of life.An indoor parking space and a garage box are available in addition to the sale price for CHF 65'000.A rare property that you should not miss. Contact us today to organize a visit and discover its full potential.Bastien AnexCo-founderFederal diploma as a real estate agent079 887 87 37bastien.anex@immocloudsarl.chImmocloudsarl.ch


1 / 11
5.5 rooms, CHF 1,965,000.–
1052 Le Mont-sur-Lausanne

New villa project in Mont/Lausanne

New villas near Lausanne Nestled in the heart of the Mont-sur-Lausanne commune, this new project offers four semi-detached villas in a pleasant and established residential area. The neighborhood provides a balanced living environment, in close proximity to Lausanne, public transportation, schools, and amenities.The project features contemporary architecture with sober lines, highlighting large glass surfaces and beautiful natural light. The living areas benefit from a generous ceiling height with a cathedral ceiling on the upper floor, bringing volume and character to the whole.The villas, configured as 5.5-room apartments, develop approximately 161 m² of usable space, spread over two habitable levels + basement.Basement:- Technical room with laundry room- A cellar- Possible extension of 22 m² (optional)- Possible extension of 23 m² (optional)Ground floor:- Entrance with storage space- Guest toilet- Multi-purpose room (office or bedroom)- Open kitchen with central island- Living and dining room of approximately 50 m² with direct access to the terraceUpper floor:- Hallway- Two large bedrooms- Master bedroom with dressing room and shower room- Bathroom (bathtub, toilet, double sink)- BalconyThe technical equipment meets current standards (floor heating with heat pump, photovoltaic panels, triple glazing), ensuring comfort and energy efficiency.Each villa has a terrace of approximately 36 m² and a private garden of approximately 300 m², with the possibility of integrating a pool according to the buyers' wishes.The budgets planned for the finishes allow for qualitative personalization. We accompany each buyer throughout the project, with structured and attentive support, from the initial choices to the handover of the keys.Villa A: CHF 1'995'000 + parking spaces + canopyVilla B: CHF 1'965'000 + parking spaces + canopyVilla C: RESERVEEVilla D: CHF 2'000'000 + double canopyWe are at your disposal for any additional information or to organize a visit on site to present the project.

1 / 10
6.5 rooms, 160m², CHF 1,650,000.–
1052 Le Mont-sur-Lausanne

Le Mont-sur-Lausanne - A family-friendly living environment between nature and city

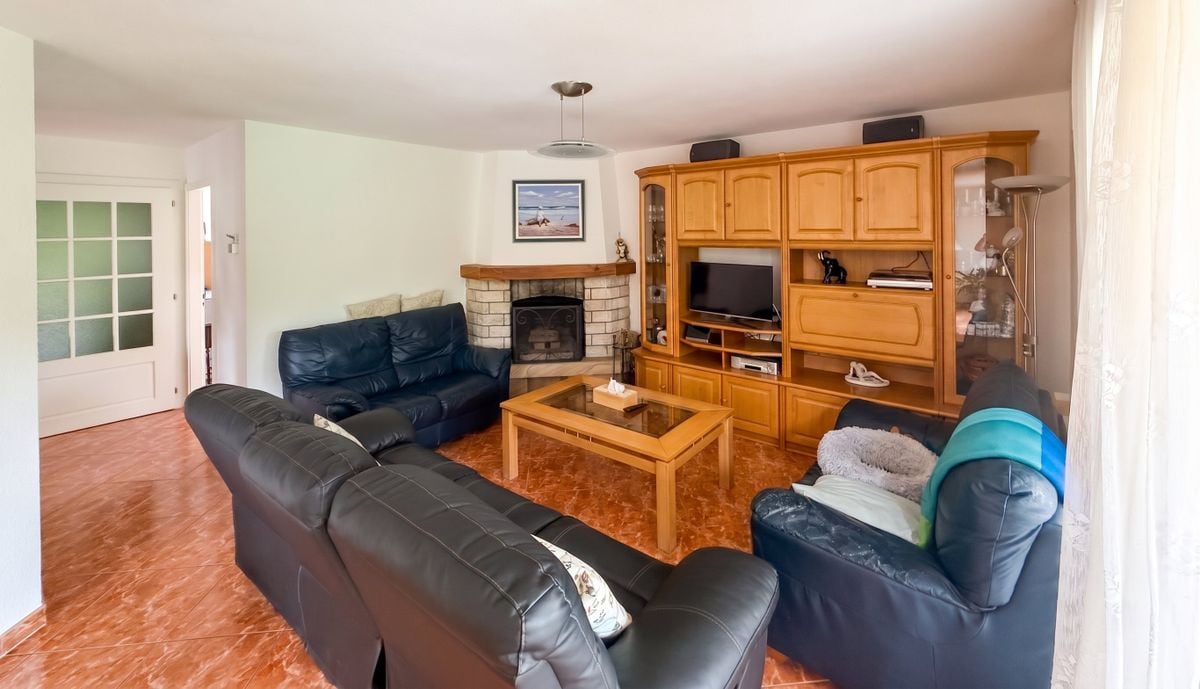
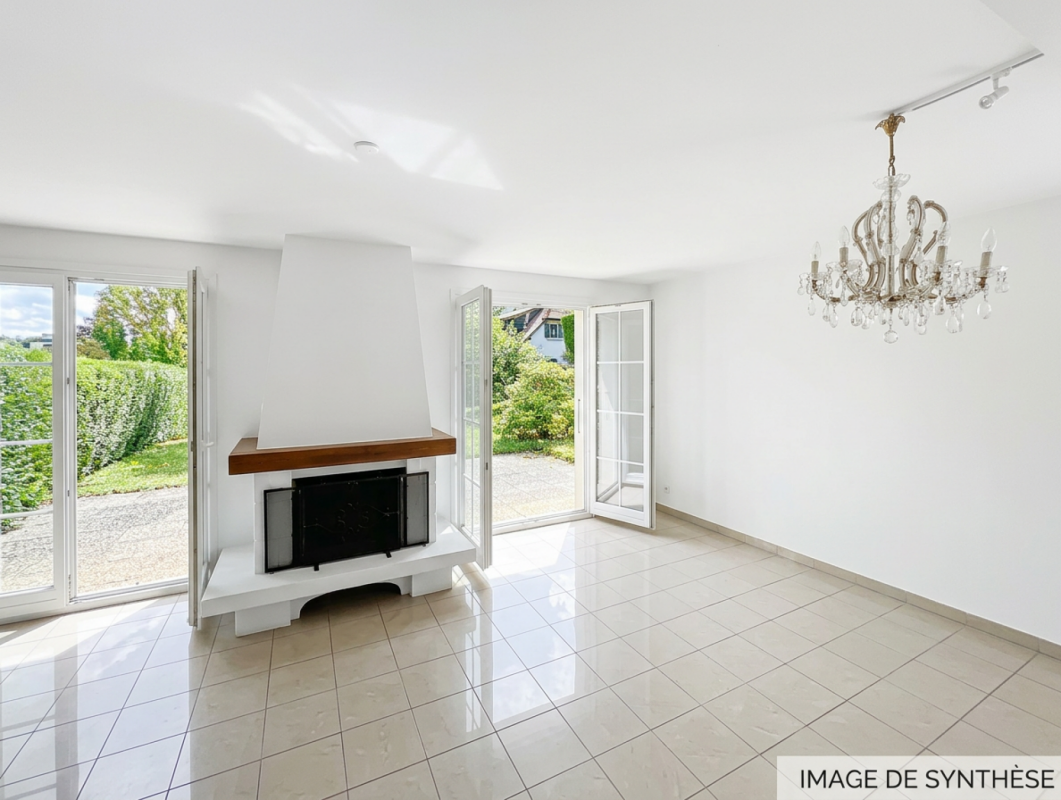
Some houses offer more than just a living space: they offer a true way of life. This is precisely what you will discover with this property located in one of the most sought-after residential areas of Le Mont-sur-Lausanne.Nestled in a green and peaceful environment, this semi-detached house benefits from a privileged location, just a few minutes from Lausanne and the International School.The living areas have been designed to promote comfort and conviviality. The living room with fireplace invites you to share moments, while the dining room naturally opens onto the outdoors. The large windows let in plenty of natural light and offer a pleasant view of the garden. The separate kitchen provides functionality and comfort in daily use. An office and a guest toilet complete this level advantageously.Outside, the private garden of about 200 m² becomes a true living space during the beautiful days. Its excellent exposure and careful layout make it a particularly pleasant area for children, outdoor meals, or simply relaxation. The terrace of about 30 m² allows you to fully enjoy this environment.The floor accommodates four bedrooms and two bathrooms, offering an ideal organization for family life. The bedrooms benefit from beautiful volumes and a warm atmosphere thanks to the parquet floors.The fully developed basement offers additional potential, rarely available in this type of property. Fitness room, cinema, playroom, office, or workshop: each can create the spaces corresponding to their lifestyle.Built in 1982 and carefully renovated in 2006, the property presents an excellent general condition today and testifies to rigorous maintenance over the years.A bright, welcoming, and perfectly located house, offering its future owners the sought-after balance between residential tranquility, proximity to Lausanne, and quality of life.The projection photos presented were created using artificial intelligence to illustrate different possibilities of room layout and decoration; they are offered solely as inspiration and do not correspond to the actual layout of the house.Key features of the property- Semi-detached house in a quiet and green residential area- 4 bedrooms on the floor- 2 bathrooms- 1 guest toilet- Separate kitchen and functional- Living room with fireplace- Dining room with direct access to the terrace and garden- Office or bedroom on the ground floor- Private garden of about 200 m²- Terrace of about 30 m² with excellent sunlight- Fully developed basement- Large multi-purpose room (playroom, fitness room, office, or leisure room)- Laundry room, cellar, and PC shelter- Built in 1981- Renovated in 2006- Excellent maintenance condition- Close to schools, International School, and Lausanne, bus stop at Clochatte (extension currently underway to Chemin de Penau), Châtaigner sports center, and highway entrance.DistributionGround floor: • Entrance hall • Separate kitchen • Office/Bedroom • Guest toilet • Living room with fireplace • Dining room with terrace and garden access Floor: • 4 bedrooms • 2 bathrooms Basement: • Large multi-purpose room • Laundry room • Cellar • PC shelter • Storage spaces Outdoor areas: • Private garden of about 200 m² • Terrace of about 30 m² • Quiet and family-friendly environment • Two outdoor parking spaces • 1 closed garage Please contact Loïse at LD Immobilier at 079 591 54 35 or by email at loise@LDimmobilier.chInformation clause:The information, descriptions, surfaces, plans, and illustrations contained in this dossier are provided for indicative purposes only and have no contractual value. Only the official documents and the authentic deeds established by the competent authorities or the notary are binding.

Suggested properties for you based on search results

Other interesting objects