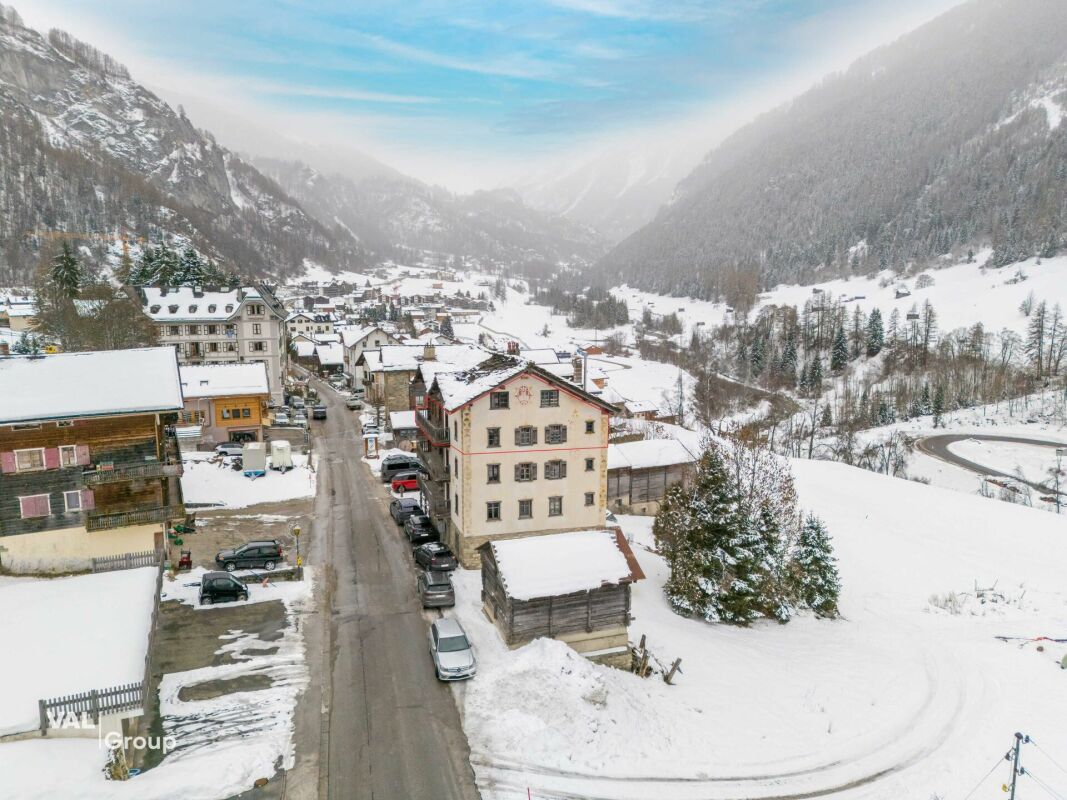
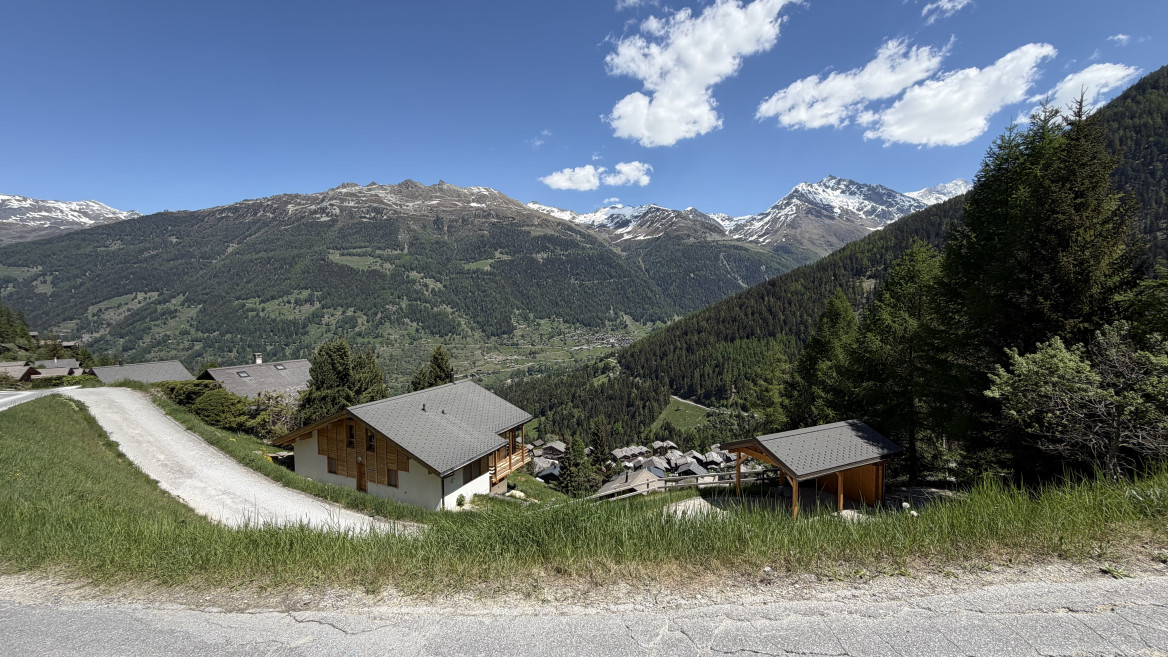
La Forclaz VS - Properties for sale with Balcony / Terrace

We recommend expanding your search criteria to get similar results. The current filters didn’t return any matches.

If you don’t want to change your current search criteria, we recommend creating a search alert, so you’ll be notified when matching offers become available.

More objects in your automatically expanded search area
24 results - Radius: + 10km
1 / 12
6 rooms138m²CHF 2,680,000.–
Rte des cinque 4000 43, 3961 Zinal

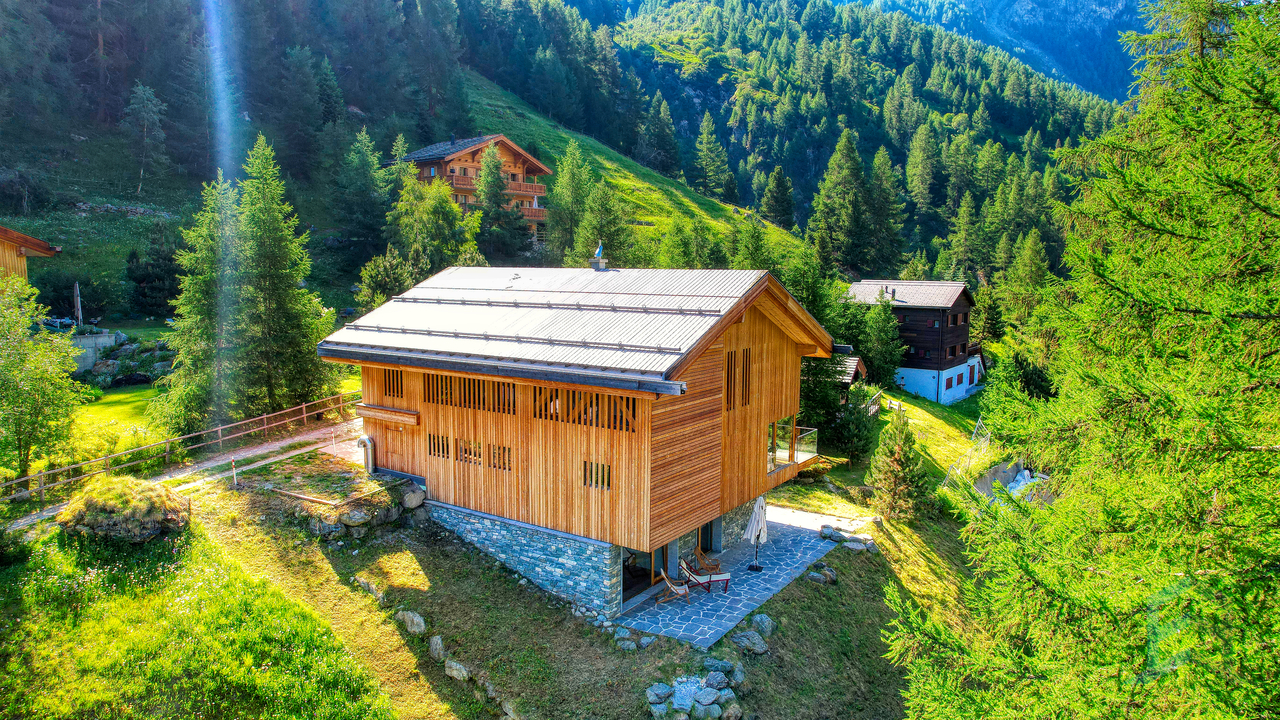
Charming chalet with alpine elegance in a breathtaking setting

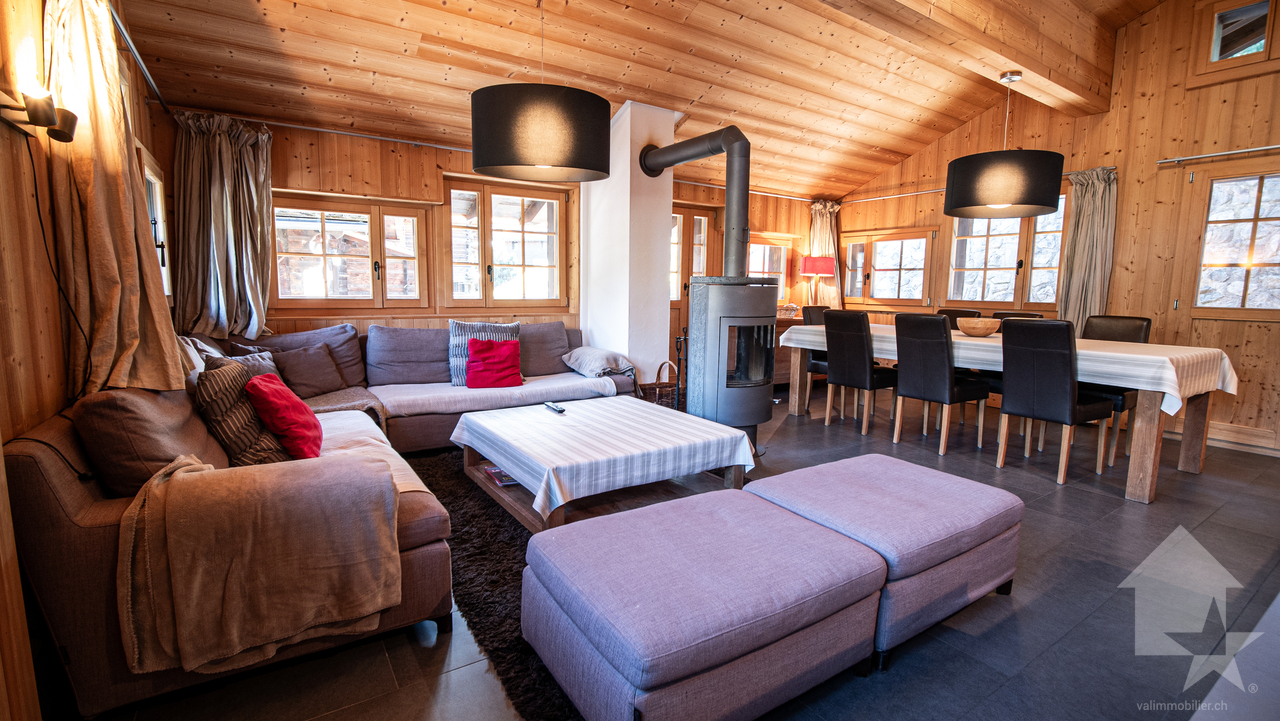
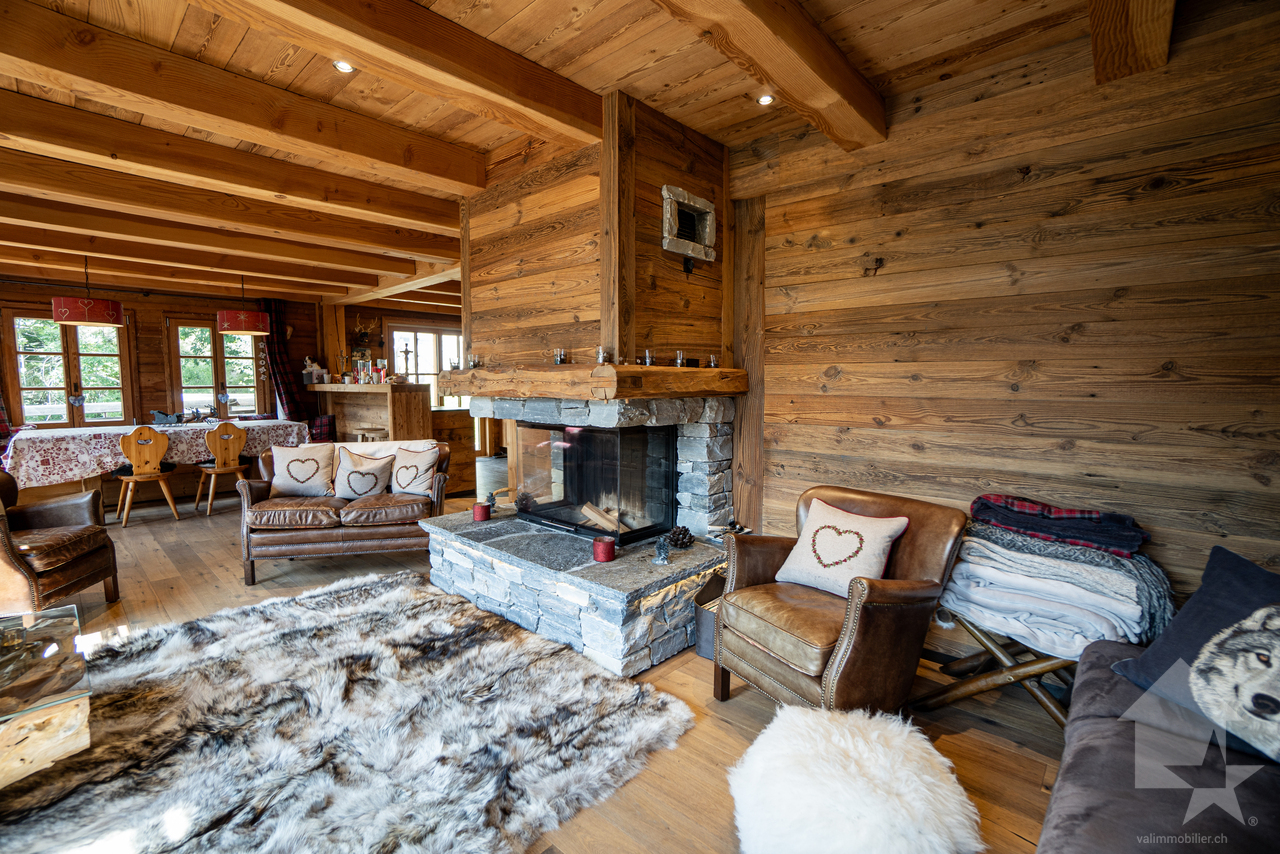
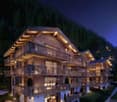
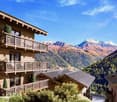
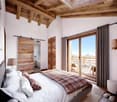
Charming chalet with alpine elegance in a breathtaking setting Located at the end of the Val d'Anniviers, the village of Zinal seduces with its authentic atmosphere and spectacular natural setting. Nestled at the foot of the majestic peaks of the Imperial Crown, this Alpine village is one of the most charming in the region. Additionally, it offers privileged access to the Grimentz-Zinal ski area, which features over 120 km of slopes reaching nearly 2,900 meters in altitude.A popular destination in every season, Zinal charms both sports enthusiasts and those seeking calm and rejuvenation. Skiing, hiking, mountaineering, or mountain biking: the possibilities for activities are numerous, in a preserved and inspiring environment.In the heart of the old village, this new chalet combines Alpine elegance and modern comfort and benefits from a particularly sought-after location. Shops, restaurants, public transportation, and the Sorebois cable car are just a few minutes' walk away. Whether as a primary or secondary residence, the property offers a privileged living environment, both in summer and winter.Built on a plot of approximately 720 m², the chalet develops a sales area of around 215 m², spread over two levels, complemented by a gallery. The generous volumes and numerous openings bring remarkable natural light and create a warm atmosphere.Distribution of spaces:Ground floor- Three cozy bedrooms- Two modern bathrooms- A large terrace of approximately 40 m² with private outdoor space (approximately 500 m²)- Technical roomFirst floor- Parental suite & private bathroom- Fully equipped open kitchen- Bright living room with balcony - Guest toiletGallery / Mezzanine- Space of approximately 22 m² that can accommodate an office, a playroom, a bedroom, or create a cozy relaxation area.Exterior, parking, and advantages- Terraces and balconies with a stunning panorama of the valley floor, offering a natural spectacle that evolves with the seasons.- Three parking spaces located along the road. - Direct access to Alpine activities: skiing, hiking, mountain biking, or mountaineering, in a remarkable natural environment.Sale is also authorized to foreign buyers.This chalet represents a rare opportunity for clients seeking an exceptional property that combines a privileged location, Alpine charm, and high-quality amenities, in the heart of one of the most beautiful Swiss Alpine landscapes.Have we sparked your interest? If so, do not hesitate to request our sales dossier or contact us for more information and to arrange a visit on site.

Travel time
-
Maxime Popoff

Maxime Popoff

1 / 13
Maxime Popoff

Maxime Popoff

  • Parking space
  • Balcony / Terrace
  • View
5 rooms107m²CHF 625,000.–
Route du Vieux Mottec 8, 3961 Zinal

Séduisant chalet à Mottec comprenant deux appartements indépendants

Séduisant chalet à Mottec comprenant deux appartements indépendantsPetit hameau situé à 1'556 mètres d'altitude et ancienne halte d'autrefois pour les Anniviards se rendant à Zinal, Mottec jouit de vues exceptionnelles sur le fond de la vallée tout en étant à proximité des remontées mécaniques et de toutes les commodités.Situé à l'extrémité sud du Val d'Anniviers et avec ses 220 km de pistes, dans un site fabuleux au coeur de la Couronne Impériale (les "cinq 4'000"), Zinal est l'un des villages les plus pittoresques, respirant le charme authentique des villages anniviards. Il bénéficie du spectaculaire domaine skiable de Grimentz-Zinal (120 km de pistes culminant à 2'900 mètres) et du magnifique circuit de ski de fond/skating des Plats de la Lée. Quelques minutes en voiture suffisent pour rejoindre l'une des autres stations de la vallée : Grimentz, Saint-Luc, Chandolin et Vercorin. Sierre est à 30 minutes et Sion à 40 minutes.En été, la vallée offre d'innombrables activités telles que la randonnée pédestre - 490 km de sentiers, 250 km d'itinéraires VTT, l'alpinisme (nombreux itinéraires célèbres), le parapente, les piscines communales, le wellness.., tout en admirant les sommets enneigés. Les nombreux et excellents restaurants de la vallée raviront les palais les plus exigeants.Ce séduisant chalet sur deux niveaux se compose comme suit :Appartement supérieur : • Hall d'entrée • Séjour avec salle à manger, poêle à bois et accès au balcon • Agréable balcon exposé sud • Cuisine équipée • Chambre à coucher avec armoires encastrées • Salle d'eau avec douche, lavabo et WC • Un premier galetas aménagé en chambre à coucher • Un second galetas servant d'espace de rangement Appartement inférieur : • Pièce à vivre avec cuisine, séjour, salle à manger et poêle à bois • Chambre à coucher avec salle d'eau en suite (douche, lavabo et WC) Annexes : • Spacieux carnotzet • WC et lavabo • Local buanderie et atelier de bricolage Extérieurs : • Possibilité de parquer deux à trois véhicules devant le bien • Deux coins à grillades • Deux terrasses • Un réduit de rangement d'environ 2 m² • Plusieurs espaces de rangement fermés sous le balcon Particularités : • Deux appartements indépendants avec possibilité de location. • Mottec est situé à trois minutes de Zinal en voiture et quatre minutes en bus. • Vente comme résidence secondaire - autorisée. • Vente autorisée aux personnes domiciliées en Suisse et titulaires d'un permis de séjour B ou C. • Vente aux personnes résidentes à l'étranger - non autorisée. Je me ferais un plaisir de vous faire visiter ce bien exceptionnel !Pour tous les détails, visitez notre site : www.valimmobilier.chReizendes Chalet in Mottec mit zwei separaten WohnungenKleiner Weiler auf 1'556 Metern Höhe und einstige Raststätte für die Einwohner von Anniviers auf ihrem Weg nach Zinal, bietet Mottec einen außergewöhnlichen Blick auf den Talgrund und liegt gleichzeitig in der Nähe der Skilifte und aller Annehmlichkeiten.Am südlichen Ende des Val d'Anniviers gelegen und mit seinen 220 km Pisten in einer traumhaften Lage im Herzen der ,,Couronne Impériale" (der ,,fünf Viertausender"), ist Zinal eines der malerischsten Dörfer, das den authentischen Charme der Dörfer des Anniviers versprüht. Es profitiert vom spektakulären Skigebiet Grimentz-Zinal (120 km Pisten mit einer Höhe von bis zu 2.900 Metern) und der herrlichen...

  • Parking space
  • Balcony / Terrace
  • View
Travel time
-
Victor Popoff

Victor Popoff

1 / 13
Victor Popoff

Victor Popoff

  • Balcony / Terrace
  • Garage
  • Elevator
  • +1
5.5 rooms169m²CHF 2,038,000.–
Rue du Pradamont 15, 3961 Grimentz

Séduisant appartement en duplex au centre du village

Séduisant appartement en duplex sous combles au centre du village Le Val d'Anniviers et ses 220 km de pistes de ski - souvent décrit comme la plus belle vallée des Alpes valaisannes, située entre le Cervin et Verbier - bénéficie des saisons de ski les plus longues ainsi que du meilleur ensoleillement de la région.Grimentz est l'un de ses villages les plus pittoresques et est doté du spectaculaire domaine skiable Grimentz-Zinal (120 km de pistes culminant à 2900 mètres).Le vieux village respire le charme authentique si particulier des hameaux Anniviards. Quelques minutes en voiture suffisent pour rejoindre l'une des 4 autres stations de la vallée : Zinal, Saint-Luc, Chandolin et Vercorin. Sierre est à 30 minutes et Sion à 40 minutes.L'été, ce sont 490 km de magnifiques sentiers de randonnée pédestre à parcourir en admirant les sommets de plus de 4000 m, les sentiers de VTT, les courses de haute montagne, le parapente, le saut à l'élastique, la via ferrata, les piscines, le wellness, et les nombreux restaurants proposant la gastronomie locale.Ce séduisant appartement en duplex est idéalement situé au centre du village à proximité des pistes de ski et jouit d'une vue imprenable. Il se compose comme suit : • Hall d'entrée avec vestiaire • Sauna avec douche • Séjour avec poêle suédois et coin à manger • Cuisine ouverte avec lave-vaisselle, four à vapeur et four combiné/micro-ondes • WC visiteurs avec lavabo • 1 chambre double avec salle d'eau en suite (baignoire, douche, lavabo et WC) • 2 chambres doubles avec lavabo • Salle d'eau avec douche et lavabo • WC séparé avec lavabo • Local technique / buanderie avec lave-linge et sèche-linge Etage supérieur • 1 chambre sous combles avec 3 lits Extérieur • Balcons et terrasse sud-est Informations complémentaires • 2 garages sont vendus avec l'appartement au prix de CHF 80'000.- chacun (possibilité d'en acheter un seul) • Cave dans un des garages • Vendable aux étrangers • Possibilité résidence secondaire ou principale Je me ferais un plaisir de vous faire visiter ce bien exceptionnel !Plus d'informations et photos sur www.valimmobilier.chSehr schöne Duplex-Dachgeschosswohnung im Dorfzentrum Das Val d'Anniviers mit seinen 220 km Skipisten - oft als das schönste Tal der Walliser Alpen bezeichnet, das zwischen dem Matterhorn und Verbier liegt - hat die längsten Skisaisonen sowie die meisten Sonnenstunden in der Region.Grimentz ist eines seiner malerischsten Dörfer und verfügt über das spektakuläre Skigebiet Grimentz-Zinal (120 km Pisten mit einer Höhe von 2900 Metern).Das alte Dorf strahlt den authentischen Charme aus, der so typisch für die Weiler der Anniviards ist. In wenigen Autominuten erreichen Sie einen der vier anderen Skiorte des Tals: Zinal, Saint-Luc, Chandolin und Vercorin. Sierre ist 30 Minuten und Sion 40 Minuten entfernt.Im Sommer gibt es 490 km herrliche Wanderwege, auf denen Sie die Viertausender bewundern können, Mountainbike-Trails, Hochgebirgsrennen, Gleitschirmfliegen, Bungee-Jumping, Klettersteige, Schwimmbäder, Wellness und zahlreiche Restaurants, die die lokale Gastronomie anbieten.Diese attraktive Maisonette-Wohnung liegt ideal im Zentrum des Dorfes in der Nähe der Skipisten und genießt einen atemberaubenden Ausblick. Sie setzt sich wie folgt zusammen: • Eingangshalle mit Garderobe • Sauna mit Dusche • Wohnzimmer mit Schwedenofen und Essbereich • Offene Küche...

  • Balcony / Terrace
  • Garage
  • Elevator
  • +1
Travel time
-
Victor Popoff

Victor Popoff

1 / 12
Victor Popoff

Victor Popoff

  • Balcony / Terrace
  • Elevator
  • Child-friendly
5.5 rooms137m²CHF 2,085,000.–
Route de Grand Combe 113, 3961 Grimentz

Appartement de standing à deux pas des pistes sans obligation de louer

Appartement de standing à proximité des pistes de ski vendable en résidence secondaire sans restrictionLe Val d'Anniviers et ses 220 km de pistes de ski - souvent décrit comme la plus belle vallée des Alpes valaisannes, située entre le Cervin et Verbier - bénéficie des saisons de ski les plus longues ainsi que du meilleur ensoleillement de la région.Grimentz est l'un de ses villages les plus pittoresques et est doté du spectaculaire domaine skiable Grimentz-Zinal (120 km de pistes culminant à 2900 mètres).Le vieux village respire le charme authentique si particulier des hameaux Anniviards. Quelques minutes en voiture suffisent pour rejoindre l'une des 4 autres stations de la vallée : Zinal, Saint-Luc, Chandolin et Vercorin. Sierre est à 30 minutes et Sion à 40 minutes.L'été, ce sont 490 km de magnifiques sentiers de randonnée pédestre à parcourir en admirant les sommets de plus de 4000 m, les sentiers de VTT, les courses de haute montagne, le parapente, le saut à l'élastique, la via ferrata, les piscines, le wellness, et les nombreux restaurants proposant la gastronomie locale.La nouvelle promotion "Adelaïde Lodge" se situe dans un grand chalet comprenant 9 appartements, idéalement situé dans un quartier calme à proximité des pistes de ski et de toutes les commodités.L'appartement XY 12 se compose comme suit : • Hall d'entrée avec garde-robe encastrée • Séjour avec cheminée et accès au balcon (15,6 m2) avec vue panoramique sur le village et les montagnes • Cuisine ouverte entièrement équipée et coin à manger • 1 chambre double avec salle d'eau en-suite (bain, double lavabo, wc) • 2 chambres doubles dont une avec salle d'eau en-suite (douche, double lavabo, wc) • 1 chambre avec lits superposés • Salle d'eau avec douche, double lavabo et wc • WC séparé avec lavabo • Colonne de lavage • Cave de 6,85 m2 Particularités : • Derniers appartements neufs vendables en résidence secondaire sans restriction et sans obligation de location • Finition en bois de haute qualité avec grands carrelages et parquets en chêne rustique • 1 place de parking privée dans le garage souterrain de l'immeuble est disponible au prix de CHF 58'000.- • CHF 105'000.- pour l'achat d'une place de parc double intérieure • Livraison prévue à l'été 2027 • Vente aux étrangers autorisée Je me ferai un plaisir de vous faire visiter les lieux !Pour tous les détails, visitez notre site : www.valimmobilier.chLuxuswohnung in der Nähe der Skipisten als Zweitwohnsitz uneingeschränkt verkaufbarDas Val d'Anniviers mit seinen 220 km Skipisten - oft als das schönste Tal der Walliser Alpen bezeichnet, das zwischen dem Matterhorn und Verbier liegt - hat die längsten Skisaisonen sowie die meisten Sonnenstunden in der Region.Grimentz ist eines seiner malerischsten Dörfer und verfügt über das spektakuläre Skigebiet Grimentz-Zinal (120 km Pisten mit einer Höhe von 2900 Metern).Das alte Dorf strahlt den authentischen Charme aus, der so typisch für die Weiler der Anniviards ist. In wenigen Autominuten erreichen Sie einen der vier anderen Skiorte des Tals: Zinal, Saint-Luc, Chandolin und Vercorin. Sierre ist 30 Minuten und Sion 40 Minuten entfernt.Im Sommer gibt es 490 km herrliche Wanderwege, auf denen Sie die Viertausender bewundern können, Mountainbike-Trails, Hochgebirgsrennen, Paragliding, Bungee-Jumping, Klettersteige, Schwimmbäder, Wellness und zahlreiche Restaurants, die die lokale Gastronomie anbieten.Die neue Promotion "Adelaïde Lodge" befindet sich in einem großen Chalet mit 9 Wohnungen, das ideal in einer ruhigen...

  • Balcony / Terrace
  • Elevator
  • Child-friendly
Alexandre Rubin

Alexandre Rubin

1 / 12
Alexandre Rubin

Alexandre Rubin

  • Parking space
  • Balcony / Terrace
  • View
6 rooms137m²CHF 460,000.–
Trogne (St-Martin), 1969 Trogne (St-Martin)

Superbe duplex traversant

Découvrez ce magnifique appartement en duplex situé au dernier étage d'une résidence, offrant une surface pondérée d'environ 137 m². Traversant et agrémenté de balcons des deux côtés, il bénéficie d'une luminosité exceptionnelle et d'un cadre de vie agréable. Réparti sur deux niveaux, ce bien séduit par sa configuration unique et son important potentiel d'aménagement. Le niveau principal, d'environ 70 m², accueille les espaces de vie, tandis que l'étage supérieur, d'environ 62 m², est actuellement aménagé en appartement indépendant ou en espace dédié aux invités. L'un de ses principaux atouts est la présence de deux cuisines entièrement équipées, une à chaque étage, permettant de nombreuses possibilités : • conserver un vaste duplex familial avec un espace indépendant pour les invités, un adolescent ou un bureau ; • créer facilement deux logements distincts ; • ou encore bénéficier d'un excellent potentiel de rendement locatif en louant l'un des deux niveaux. Les deux étages disposent de leur propre balcon et offrent une distribution fonctionnelle, garantissant confort, intimité et flexibilité d'utilisation. Situé dans la commune de Saint-Martin, ce bien bénéficie également d'un avantage particulièrement attractif pour les familles : la commune prend en charge 100 % des primes de base LAMal de tous les enfants jusqu'à la fin de l'année de leurs 18 ans, représentant une économie d'environ CHF 1'000 par enfant et par année. Un bien rare, idéal aussi bien pour une famille à la recherche d'un logement spacieux et évolutif que pour un investisseur souhaitant acquérir un objet offrant un fort potentiel de valorisation et de rendement. Prix de vente : CHF 460'000.? 1 place de parc intérieure : CHF 20'000.? (en sus)Adresse exacte disponible après inscription sur neho.ch.VOUS SOUHAITEZ VISITER ? MERCI DE BIEN VOULOIR VOUS INSCRIRE D'ABORD : https://neho.ch/b/1969-26-3Discover this superb duplex apartment located on the top floor of a residence, offering a weighted surface area of approximately 137 m² with balconies on both sides, ensuring excellent natural light thanks to its dual-aspect layout.The property is currently divided into two separate living spaces spread over two levels: • Main apartment on the lower level of approximately 70 m² • Upper level of approximately 62 m², currently arranged as an apartment or guest area One of the major advantages of this property is the presence of two independent kitchens, one on each floor, offering several possibilities: • maintain a spacious family duplex with a guest area or independent office, • easily create two separate apartments, • or generate attractive rental income by renting out one of the levels. Both floors benefit from balconies and an excellent layout, offering comfort, privacy, and flexibility in terms of interior arrangement.A rare property, ideal both for a family and for an investor looking for a property with strong potential for value appreciation and rental yield.Exact address available upon registration on neho.ch.INTERESTED IN VISITING THE PROPERTY? PLEASE REGISTER FIRST : https://neho.ch/b/1969-26-3Entdecken Sie diese wunderschöne Duplexwohnung im oberste...

  • Parking space
  • Balcony / Terrace
  • View
1 / 13
6.5 roomsCHF 2,680,000.–
Route de Tracuit 80, 3961 Zinal

EXCLUSIVITE Somptueux Chalet de 6 ½ pièces en pleine nature

Ce somptueux chalet de 439m², construit en 2015 dans un quartier résidentiel calme en lisière de forêt, bénéficie d'un emplacement de premier ordre ainsi que d'une vue panoramique sur le fond de vallée.Ce chalet de luxe de 6 ½ pièces se compose de la manière suivante:o Rez supérieur: Hall d'entrée avec WC visiteur, cuisine avec îlot ouverte sur salle à manger avec pierre ollaire, spacieux séjour avec accès au balcon Sud de 24 m², garage double en enfilade avec porte électrique.o Etage : Chambre master avec salle de bain privative, chambre double, spacieuse salle de jeu/bibliothèque transformable en 2 chambres à coucher, salle de douche.o Rez inférieur : Cave à vin, local technique, buanderie, salle de douche avec sauna et WC, bureau avec accès à la terrasse, chambre double avec salle de bain privative et accès direct vers l'extérieur.o Divers : 2 places de parc extérieures, pompe à chaleur géothermique, label Minergie, contrôle intégral des installations effectué en juin 2026.Contactez-nous pour de plus amples informations sur cet objet rarissime, vendable en tant que résidence principale ou secondaire à des personnes domiciliées en Suisse.TOUS NOS BIENS EN VENTE SUR WWW.EIMMOBILIER.CHDieses prächtige, 439 m² große Chalet wurde 2015 in einem ruhigen Wohnviertel am Waldrand erbaut und besticht durch seine erstklassige Lage sowie einen Panoramablick auf den Talgrund.Dieses luxuriöse 6½-Zimmer-Chalet setzt sich wie folgt zusammen:o Obergeschoss: Eingangshalle mit Gäste-WC, offene Küche mit Kochinsel zum Esszimmer mit Speckstein, geräumiges Wohnzimmer mit Zugang zum 24 m² großen Südbalkon, angebaute Doppelgarage mit elektrischem Tor.o Obergeschoss: Hauptschlafzimmer mit eigenem Bad, Doppelzimmer, geräumiges Spielzimmer/Bibliothek, das in zwei Schlafzimmer umgewandelt werden kann, Duschbad.o Untergeschoss: Weinkeller, Technikraum, Waschküche, Duschbad mit Sauna und WC, Arbeitszimmer mit Zugang zur Terrasse, Doppelzimmer mit eigenem Bad und direktem Zugang ins Freie.o Sonstiges: 2 Außenparkplätze, Erdwärmepumpe, ,,Minergie"-Zertifikat, vollständige Überprüfung der Anlagen im Juni 2026.Kontaktieren Sie uns für weitere Informationen zu diesem äußerst seltenen Objekt, das an in der Schweiz ansässige Personen als Haupt- oder Zweitwohnsitz verkauft werden kann.ALLE UNSERE ZUM VERKAUF STEHENDEN OBJEKTE AUF WWW.EIMMOBILIER.CHThis sumptuous 439-square-meter chalet, built in 2015 in a quiet residential neighborhood on the edge of the forest, boasts a prime location and panoramic views of the valley floor.This luxury 6½-room chalet is laid out as follows:o Upper Ground Floor: Entry hall with guest restroom, open-concept kitchen with an island opening onto a dining room featuring soapstone, spacious living room with access to a 24 m² south-facing balcony, and an adjoining double garage with an electric door.o Upper floor: Master bedroom with en suite bathroom, double bedroom, spacious game room/library that can be converted into two bedrooms, shower room.o Lower level: Wine cellar, utility room, laundry room, shower room with sauna and restroom, office with access to the terrace, double bedroom with en-suite bathroom and direct access to the outdoors.o Miscellaneous: 2 outdoor parking spaces, geothermal heat pump, "Minergie" certification, comprehensive inspection of all systems scheduled for June 2026.Contact us for more information on this extremely rare property, available for sale as a primary or secondary residence to individuals domiciled in Switzerland.ALL OUR PROPERTIES FOR SALE AT WWW.EIMMOBILIER.CH

Travel time
-
Victor Popoff

Victor Popoff

1 / 13
Victor Popoff

Victor Popoff

  • Balcony / Terrace
  • View
6.5 rooms196m²CHF 2,250,000.–
3961 Grimentz

Chaleureux chalet avec cachet et vues exceptionnelles

Chaleureux chalet avec cachet et vues exceptionnellesLe Val d'Anniviers et ses 220 km de pistes de ski - souvent décrit comme la plus belle vallée des Alpes valaisannes, située entre le Cervin et Verbier - bénéficie des saisons de ski les plus longues ainsi que du meilleur ensoleillement de la région.Grimentz est l'un de ses villages les plus pittoresques et est doté du spectaculaire domaine skiable Grimentz-Zinal (120 km de pistes culminant à 2900 mètres). Le vieux village respire le charme authentique si particulier des hameaux Anniviards. Quelques minutes en voiture suffisent pour rejoindre l'une des 4 autres stations de la vallée : Zinal, Saint-Luc, Chandolin et Vercorin. Sierre est à 30 minutes et Sion à 40 minutes.L'été, ce sont 490 km de magnifiques sentiers de randonnée pédestre à parcourir en admirant les sommets de plus de 4000m, les sentiers de VTT, les courses de haute montagne, le parapente, le saut à l'élastique, la via ferrata, les piscines, le wellness, et les nombreux restaurants proposant la gastronomie locale.Ce chaleureux chalet de style traditionnel construit en madriers massifs et doté d'un toit en pierres du pays bénéficie de vues imprenables.Il se situe à l'entrée de Grimentz, à quelques minutes de toutes les commodités.Il se compose comme suit :Rez : • Sas d'entrée avec vestiaire • Couloir menant à la pièce principale • WC visiteurs avec lavabo • Grande cuisine ouverte avec accès à la terrasse et donnant sur le séjour ainsi que la salle à manger • Lumineuse salle à manger • Séjour cosy avec cheminée et accès au balcon Etage : • Spacieuse chambre de maître sous combles avec armoires encastrées, salle d'eau en suite (baignoire, douche, lavabo et WC séparé) • Deux confortables chambres à coucher sous combles avec armoires encastrées • Salle d'eau avec douche, lavabo et WC Rez inférieur : • Pièce à vivre / salon TV avec accès au jardin • Chambre à coucher avec armoires encastrées et salle d'eau en suite (douche, lavabo et WC) • Salle d'eau avec baignoire, lavabo et WC • Sauna • Buanderie et lavabo • Espace de rangement sous l'escalier Annexe : • Cave de 10 m² accessible depuis l'extérieur. Extérieur : • Une place de parc couverte avec possibilité de parquer deux à trois autres véhicules en enfilade • Terrasse exposée sud, ouest et est d'environ 14 m². • Grand balcon exposé sud et est d'environ 27 m². • Jardin gazonné Particularités : • Ce chalet a bénéficié d'une magnifique rénovation avec des matériaux de qualité en 2014 • Finitions particulièrement soignées • L'intérieur a été entièrement construit sur mesure en bois ancien par une menuiserie de Grimentz • Une rénovation des extérieurs (crépi, terrasse, sols des accès, divers) sera effectuée cet été • Vendable comme résidence secondaire ou principale • Vendable aux étrangers Je me ferais un plaisir de vous faire visiter ce bien exceptionnel !Pour tous les détails, visitez notre site : www.valimmobilier.chGemütliches Chalet mit Charme und außergewöhnlicher AussichtDas Val d'Anniviers mit seinen 220 km Skipisten - oft als das schönste Tal der Walliser Alpen zwischen dem Matterhorn und Verbier beschrieben - profitiert von den längsten Skisaisonen sowie der besten Sonneneinstrahlung der Region.Grimentz ist eines der malerischsten Dörfer des Tals und verfügt über das spektakuläre Skigebiet Grimentz-Zinal (120 km Pisten bis auf 2.900 Meter Höhe). Der alte Dorfkern versprüht den ganz besonderen, authentischen Charme der Annivierser...

  • Balcony / Terrace
  • View
Emmanuel Bovier

Emmanuel Bovier

1 / 13
Emmanuel Bovier

Emmanuel Bovier

  • Balcony / Terrace
  • Garage
  • View
  • +1
6.5 rooms140m²CHF 875,000.–
1983 Evolène

Chalet à proximité du vieux village d'Evolène

Ce chalet se situe à quelques minutes à pied du vieux village d'Evolène. Il bénéficie d'une vue panoramique imprenable sur les montagnes environnantes (Glacier de Ferpècle et la Dent-Blanche). De son emplacement, vous pourrez profiter de toutes les commodités qu'offre un village de montagne. De nombreux restaurants, hôtels et des magasins de tout style s'y trouvent. Il est également à la croisée de nombreux chemins de randonnées et à proximité de plusieurs domaines skiables. Malgré sa situation en montagne, il est accessible à l'année. Le déneigement est très bien organisé.Il est composé comme suit :Etage principal : • Salon équipé avec vue sur les montagnes environnantes • Coin à manger • Cuisine fermée et équipée • Salle d'eau avec WC et douche • Poêle à pellets (commande à distance) • Accès à deux balcons • Hall d'entrée principal Etage supérieur : • Une chambre parentale avec accès direct à la salle d'eau • Deux chambres avec un lit à étage • Une chambre avec un lit simple • Une salle d'eau avec WC et baignoire (deux accès) • Hall de communication avec armoires encastrées • Armoires encastrées dans toutes les chambres • Accès aux combles Etage inférieur : • Une grande chambre avec un lit double • Un WC • Local technique • Réduit • Garage utilisé comme réduit et atelier • Porte d'entrée Garage extérieur (2019) : • Dimension de 4 m x 6 m et une hauteur de 2,5 m • Electricité • Electricité de puissance pour charger une voiture • Commande avec code Autres points : • Grand terrain autour du chalet • Jolie terrasse extérieure • Poêle à pellets au salon pouvant être commandé à distance • Les armoires entre la cuisine et la salle à manger peuvent être ouvertes des deux côtés • Chalet construit en madriers • Possibilité de loger 9 personnes • Deux balcons (sud et sud-est) de jolie dimension avec vue imprenable • A disposition un chenillard et une fraiseuse à neige Honda • Citerne de 8'000 litres • Les combles isolés mais pas aménagés • Remontées mécaniques de La Forclaz, d'Arolla et d'Evolène à proximité • Fibre optique Lien vers le site Valimmobilier:Lien vers site ValimmobilierRemarques :Vous souhaitez obtenir plus d'informations, le dossier complet ?Contactez-moi par téléphone ou par E-mail et je vous renseignerai très volontiers.Je me tiens également à votre disposition pour une visite sur place.Dieses Chalet liegt nur wenige Gehminuten vom alten Dorf Evolène entfernt. Es bietet einen atemberaubenden Panoramablick auf die umliegenden Berge (Ferpècle-Gletscher und Dent-Blanche). Von hier aus können Sie alle Annehmlichkeiten eines Bergdorfes nutzen. Es gibt viele Restaurants, Hotels und Geschäfte aller Art. Es liegt auch an der Kreuzung vieler Wanderwege und in der Nähe mehrerer Skigebiete. Trotz der Höhenlage ist es ganzjährig zugänglich. Der Winterdienst ist sehr gut organisiert.Er setzt sich wie folgt zusammen:Hauptgeschoss: • Ausgestatteter Salon mit Blick auf die umliegenden Berge • Essecke • Geschlossene und ausgestattete Küche • Badezimmer mit WC und Dusche • Pelletofen (Fernbedienung) • Zugang zu zwei Balkonen • Haupteingangshalle Obergeschoss: • Ein Elternschlafzimmer mit direktem Zugang zum...

  • Balcony / Terrace
  • Garage
  • View
  • +1
Ivan Lecron

Ivan Lecron

1 / 9
Ivan Lecron

Ivan Lecron

  • Parking space
  • Balcony / Terrace
  • Garage
  • +2
5.5 rooms203m²CHF 2,300,000.–
Route de Grand-Combe 53, 3961 Grimentz

Permit in Force - The perfect balance between pleasure and profitability

Located in the heart of Grimentz, in the Val d'Anniviers, Lodges des Combins offers a premium tourist residence composed of two chalets and six contemporary apartments. Combining traditional charm and modern comfort, each accommodation benefits from large, bright spaces, panoramic terraces, and noble materials.This project is part of a particularly attractive acquisition framework, allowing a Swiss and international clientele to buy at an affordable price, thus offering a rare investment opportunity in a popular Alpine resort. An ideal location, four seasons of activities Grimentz seduces with its flower-filled streets and its Alpine domain accessible all year round. • Winter : skiing, snowboarding, snowshoes, cross-country skiing • Summer : hiking, mountain biking, climbing, Alpine lakes • Accessibility : Sion 40 min - Lausanne 1h40 - Geneva 2h High-end services and amenities • Wellness area: sauna, hammam • Fitness room • Ski room and covered parking • Concierge service and personalized services Turnkey investment Enjoy an indicative return of 3 to 4% per year thanks to professional rental management, while reserving several weeks for your personal stays.Personal use • Owners can enjoy several weeks per year for their personal stays, while the rental management takes care of the rest of the year. • Example: 3 weeks high season + 3 weeks low season, ideal balance between personal use and rental income. Architecture and setting Inspired by the Valaisan chalets, the apartments combine traditional Alpine architecture and modern lines, offering panoramic views, bright spaces, and refined comfort.Lodges des Combins: Alpine authenticity, premium comfort, and sustainable investment opportunity.We are pleased to present this exceptional real estate project in Grimentz.Full documentation, plans, and visit on request by sending us your complete contact details by email.Ivan Lecronivan@proximmo.ch+41 78 664 43 28PROXIMMO - Real Estate Agency SàrlPlace Bel-Air 1, 1003 Lausanne021 351 08 08 - info@proximmo.chwww.proximmo.chDiscover all our offers :https://www.proximmo.ch/buy/Do you want to sell a property?Take advantage of a free estimate, without commitment.

  • Parking space
  • Balcony / Terrace
  • Garage
  • +2
Travel time
-
Ivan Lecron

Ivan Lecron

1 / 9
Ivan Lecron

Ivan Lecron

  • Parking space
  • Balcony / Terrace
  • Garage
  • +2
5.5 rooms192m²CHF 2,190,000.–
Route de Grand-Combe 53, 3961 Grimentz

The perfect balance between pleasure and profitability

Located in the heart of Grimentz, in the Val d'Anniviers, Lodges des Combins offers a premium tourist residence composed of two chalets and six contemporary apartments. Combining traditional charm and modern comfort, each accommodation benefits from large, bright spaces, panoramic terraces, and noble materials.This project is set in a particularly attractive acquisition framework, allowing a Swiss and international clientele to buy at an affordable price, thus offering a rare investment opportunity in a popular Alpine resort. An ideal location, four seasons of activities Grimentz seduces with its flower-filled streets and its Alpine domain accessible all year round. • Winter : skiing, snowboarding, snowshoes, cross-country skiing • Summer : hiking, mountain biking, climbing, Alpine lakes • Accessibility : Sion 40 min - Lausanne 1h30 - Geneva 2h High-end services and amenities • Wellness area: sauna, hammam • Fitness room • Ski room and covered parking • Concierge and personalized services Turnkey investment Enjoy an indicative return of 3 to 4% per year thanks to professional rental management, while reserving several weeks for your personal stays.Personal use • Owners can enjoy several weeks per year for their personal stays, while rental management takes care of the rest of the year. • Example: 3 weeks high season + 3 weeks low season, ideal balance between personal use and rental income. Architecture and setting Inspired by Valaisan chalets, the accommodations combine Alpine tradition and contemporary lines, offering panoramic views, bright spaces, and refined comfort.Lodges des Combins: Alpine authenticity, premium comfort, and sustainable investment opportunity.We are pleased to present this exceptional real estate project in Grimentz.Full documentation, plans, and visit on request by sending us your complete contact details by email.Ivan Lecronivan@proximmo.ch+41 78 664 43 28PROXIMMO - Real Estate Agency SàrlPlace Bel-Air 1, 1003 Lausanne021 351 08 08 - info@proximmo.chwww.proximmo.chDiscover all our offers :https://www.proximmo.ch/acheter/Do you want to sell a property?Take advantage of a free, non-binding valuation.

  • Parking space
  • Balcony / Terrace
  • Garage
  • +2
Travel time
-
1 / 25
6.5 rooms160m²CHF 250,000.–
Route du Pont-Noir 21, 1982 Euseigne

Apartments to renovate and combine into a duplex in an authentic village house, Val d’Hérens

These two apartments are located in an authentic village house with three apartments in the municipality of St-Martin, in the heart of the Val d'Hérens. Their privileged location allows you to reach Euseigne and its famous pyramids in just 2 minutes, Evolène in 5 minutes and Sion in less than 20 minutes.Thanks to this central location, you have quick access to the main villages in the valley, the Evolène and Thyon / 4 Vallées ski areas, the numerous natural attractions of the region and the La Dixence thermal baths.The shops, schools and main services are accessible in 5 minutes by car, while a public transport stop is just 20 meters away.These two apartments can be combined to create a spacious family home with excellent potential for customization according to your needs.The panoramic balcony benefits from a magnificent unobstructed view of the Dent Blanche and the pyramids in formation. The two adjacent plots of land offer the possibility of arranging a lawn and a vegetable garden in order to fully enjoy the outdoor spaces.A few steps from the house, the superb pedestrian path leading to the Ossona agritourism site begins, passing over the footbridge. The municipality of St-Martin, nicknamed the "Paradise of Hiking", offers a vast network of marked trails for hiking, ski touring and snowshoeing in an exceptional natural environment.Family assistanceThe municipality of St-Martin, labeled "Mountain town, youth, our future", is pursuing an activist policy in favor of families. It notably takes charge of the health insurance premiums for children up to 18 years old, offers taxed garbage bags at the birth of a child and actively supports cultural and sports activities for young people.Housing assistanceThe municipality of St-Martin benefits from the support of the Valais canton for the renovation of housing intended for main residence.For this property, financial assistance can be requested. It corresponds to 10% of the investment amount, up to a maximum of 50,000 CHF.DESCRIPTION1st floor apartment (87.5 m2 SB) • Entrance hall • Kitchen with access to the balcony • Dining room • Living room with access to the balcony • 2 bedrooms • Bathroom • Storage room Attic apartment (75 m2 SB) • Kitchen/dining room • Living room • Bedroom with view of the Dent Blanche • Small bathroom Annexes • Cellar of 13.5 m2 • Storage room of 5 m2 Outdoor • Garden of 131 m2 • Garden of 60 m2 Heating • 1st floor apartment: • Electric heating • Old, non-functional oil heating system • Chimney connection in the kitchen of the 1st floor apartment • Attic apartment: • Electric heating Parking spaces • Public parking spaces at 50 m Info and visits • info@saint-martimmo.ch • 079 760 70 80

Travel time
-
1 / 13
  • Balcony / Terrace
  • View
6 rooms300m²CHF 1,200,000.–
3961 Mission

Canadian log cabin with two apartments and breathtaking view

In the heart of the Val d'Anniviers, in a peaceful and authentic environment, this Canadian-style chalet seduces with its charm, tranquility, and breathtaking view of the surrounding mountains. The ground floor accommodates a 3-room apartment, ideal for receiving guests or generating rental income. It consists of two bedrooms, a shower room with WC, as well as a pleasant living room with dining area and open kitchen. The living area opens directly onto a small terrace, offering appreciable sunlight and an ideal setting to enjoy the outdoors. On the upper floor, a spacious duplex unfolds, comprising five bedrooms. The first level offers a vast living area with a fully equipped kitchen, bathed in natural light. Access to the balcony allows you to fully enjoy a remarkable alpine panorama. Two bedrooms, a shower room with WC, as well as a small storage room complete this level harmoniously. The upper floor of the duplex consists of three additional bedrooms, a shower room with WC, a storage room, and a small, modular room currently arranged as a workshop, offering many possibilities according to needs. To perfect the ensemble, the chalet also has a second workshop and a shared laundry room, providing additional daily comfort. This property offers beautiful versatility and can be acquired as either a primary or secondary residence, in an exceptional natural setting.

  • Balcony / Terrace
  • View
1 / 25
8.5 rooms315m²Price on request
Furi 197, 3920 Zermatt

Exclusive secondary residence chalet directly on the ski slope

Exclusive secondary residence chalet directly on the ski slope This special chalet is located in Furi, one of the most charming and quietest hamlets above Zermatt. Here you experience the best that Zermatt has to offer - without mass tourism, but with intact nature, alpine lifestyle, and genuine peace. At the same time, Furi is well-developed: A new gondola lift is already in operation, a bus line is being tested - a clear indication of the positive development of this location.Another advantage: The surrounding building plots have been largely rezoned and can no longer be built on. This secures your free view, privacy, and the unique character of this location in the long term.The chalet, built in 2012, impresses with high-quality materials, timeless architecture, and an excellent condition. The combination of natural stone roof, wooden facade, and modern finishes creates a stylish home with an alpine character.The property is approved as a secondary residence and currently consists of two fully developed residential units:- a spacious 5.5-room duplex apartment- a charming 3.5-room apartmentOptional, there is the possibility to merge the two units into a spacious 8.5-room house with various usage possibilities.5.5-room duplex apartmentThe main apartment offers a charming living feeling on two levels, with open floor plans, sloping ceilings, and warm wooden cladding.In the entrance area, you will find a spacious wardrobe, ski boot warmer, washing machine, and tumble dryer, as well as direct access to the small terrace.The first bedroom with a loft bed and a bathroom with a shower are also located on this level.The openly designed living and dining area with a fully equipped kitchen and a stylish stone oven invites you to relax. The covered terrace extends the living space outdoors - ideal for sunny lunches or warm evenings with a view of the mountains.On the upper floor, there are three bedrooms. Two cozy double rooms, one with a walk-in closet, and a lovingly designed children's room with four built-in wooden nest beds.The existing large bathroom has a shower, bathtub, and toilet. The walk-in closet in the master bedroom can be converted into a private en-suite bathroom - creating a third bathroom.3.5-room apartment - independent and versatileThe smaller apartment on the ground floor has a separate entrance at the back of the chalet, but is internally connected to the rest of the house via the basement - ideal for guests, employees, or for rent.The apartment offers an open living and dining area with oak parquet, a modern kitchen, two bedrooms with beautiful wooden cladding, and a bathroom with a shower-bathtub and toilet. This unit is flexible and offers alpine coziness with maximum privacy.Basement with potentialThe basement area of the chalet not only offers storage space but can also be converted into a private home gym, spa, or wellness area (for which there is an existing building permit) - perfect after a long ski day or as a personal retreat.Environment, infrastructure, and special featuresDirectly next to the chalet, there is a small, fine restaurant run by young locals, which specializes in fine alpine cuisine for lunch. From here, as well as from surrounding farms, you can source fresh, regional products. On request, food and goods can also be ordered and delivered through the restaurant.An absolute unique selling point: In this part of Furi, there is a special permit to deliver goods by helicopter directly in front of the chalet all year round - a rare logistical advantage for owners and guests.

Travel time
-
1 / 11
5.5 rooms211m²CHF 2,692,000.–
3961 Grimentz

GRIMENTZ - A SAFE INVESTMENT IN AN EXCEPTIONAL SETTING

IN THE HEART OF THE BAINS HAMLET WITH AN EXCEPTIONAL PANORAMIC VIEW OF THE WEISSHORN Spacious 5.5-room apartment, ideally oriented southeast, on the 1st floor of a building with 6 high-standard apartments, consisting of 4 double bedrooms with each having a private bathroom. AN EXCEPTIONAL LOCATION: https://youtu.be/S8iUsI0AsN0 Ideally located near the center of the old village, the Residenz de la Couronne benefits from optimal sunshine and the privileged microclimate of the Val d'Anniviers. In winter, enjoy snow-covered slopes at over 2000 meters altitude; in summer, let yourself be seduced by authentic and preserved nature as well as the charm of traditional chalets with flower-decorated balconies. HIGH-END RESIDENCES The project includes six chalet-style buildings, housing 57 apartments with breathtaking views of the surrounding peaks. Each apartment is carefully designed, equipped with noble materials, and fully furnished. The complex has an underground parking garage, and each property is sold with one or two indoor parking spaces and a cellar, all included in the displayed price. PRACTICALITY, COMFORT, AND EXCLUSIVE SERVICES As an owner, you will have privileged access to: - A spa and an indoor pool - A restaurant and a ski room - High-end hotel services INVESTMENT AND DELIVERY Prices range from 690,000 CHF for a one-bedroom apartment to 2,151,000 CHF for a five-room duplex. The delivery of the first apartments is planned for the end of 2028, subject to sales and weather conditions. We would be delighted to offer you a personalized offer, based on your criteria and availability. Do not hesitate to contact us to organize a phone call, a site visit with our model apartment, and discover the unique charm of the Hameau des Bains in Grimentz.
1 / 28
5.5 roomsCHF 390,000.–
3920 Zermatt

5.5 room holiday apartment in the Mattertal, with 120 m2, 20 minutes from Visp

Top price-performance ratioFirst or holiday home for 3'250.00/m2!With train and cable car or car in just 40 minutes to Zermatt!Only 80 meters next to the cable car mountain station in the village center of Embd lies this well-maintained 5.5-room apartment with approximately 120 m² of living space.The holiday apartment impresses with its generous room structure, a sunny south-facing location, and an unobstructed view of the Rhone Valley and the surrounding Valais mountain world. Two balconies with a total of 23 m² of outdoor space extend the living area and underline the high residential and recreational value of this property. The apartment is ideal as a main residence, for families, or as a quiet retreat in a natural environment with good connections to the regional center Visp.Location and accessibility The apartment is located at Geissweg 2 in the village center of the municipality of Embd in Upper Valais. Embd is situated on a sunny terrace above the Rhone Valley and is one of the sunniest residential areas in the region. The elevated location guarantees an unobstructed view, plenty of peace, and a pleasant, alpine climate. The village is characterized by a loose residential structure, plenty of nature, and direct access to hiking and recreational areas. Despite the quiet location, the regional infrastructure is easily accessible. • Visp (train station, shopping, schools, hospital): approx. 20 minutes by car • Zermatt (year-round destination): approx. 45-50 minutes • Public transport: cable car - bus and train connections with access to national train traffic The apartment is well connected by both individual and public transport.Living quality and equipment The living and dining area forms the heart of the apartment and impresses with its generosity, plenty of daylight, and direct access to the balcony with a panoramic view. The apartment presents itself in a well-maintained condition and conveys a modern, yet cozy atmosphere. Numerous renovations have been carried out in recent years.Special features: • Two balconies with sunny south-facing orientation and unobstructed views • Spacious living with a view on 120 m2 • Modern kitchen with electric and wood stove • Private washing machine and dryer • Tiled stove in the living room • Additional storage room with wood storage for tiled stove and wood stove in the kitchen • Quiet residential area Room program and areasThe apartment has a clear, functional floor plan with well-proportioned rooms:Living room: 26 m²Dining room: 10 m²Kitchen: 14 m²Bedroom 1: 16 m²Bedroom 2: 12 m²Bedroom 3: 11 m²Bathroom: 5 m²WC/shower: 3 m²Entrance/corridor/foyer: 21 m²South-west balcony: 7 m²South-east balcony: 16 m²Total living area: approx. 120 m²Sales price and financingThe sales price for the beautiful 5.5-room apartment is CHF 390,000.One-time registration costs such as transfer taxes, notary fees, etc. are at the expense of the buyer.With a minimum equity of around CHF 80,000, financing of this condominium is possible. The monthly financing costs can be less than CHF 1,000 per month according to our assumptions.Interested?We would be happy to send you further documents and are available for a viewing. Do not hesitate to contact us.

1 / 44
13 roomsCHF 590,000.–
3920 Zermatt

Multifunctional property with 540 m2 of usable space. Top price-performance ratio

Located about 40 minutes from Zermatt, in the idyllic mountain village of Embd above the Mattertal, the versatile property «Morgenrot» is for sale.The robust building is situated on a sunny slope with unobstructed views of the impressive alpine mountain world.The property was originally built and operated as a restaurant-hotel family business and consists of a 5.5-room apartment, 6 hotel rooms, multi-bed rooms, and a spacious restaurant area with a terrace and well-equipped kitchen, buffet, coolers, etc.Thanks to the existing floor units and the spacious usable space of around 544 m², the property offers a variety of uses.The special building spans four independently accessible floors and is in a good, usable condition.Currently, the property consists ofIn recent years, various renovations have been carried out, including work on windows, facades, and the installation of a solar system for hot water.Highlights • sunny slope location at 1,350 m above sea level • unobstructed views • 544 m² of usable space • plot of 800 m² • 13 rooms (including former guest rooms) • several independently accessible floors • floor ownership units already available (1000/1000 for sale) • versatile redevelopment and utilization potential Usage possibilitiesThe property is ideal for various concepts: • multi-family house • staff accommodation/personnel house • very large single-family house • rental property with multiple apartments • conversion into 3-4 condominiums • group or community house • restaurant and hotel operation • partial use as a gastronomy and/or accommodation business • combination with partial use as residential and other commercial • combination with other properties in the village • home office hub • etc. Interested?We look forward to your contact and will be happy to provide you with further information and arrange a viewing.

Jonathan Perruchoud

Jonathan Perruchoud

1 / 5
Jonathan Perruchoud

Jonathan Perruchoud

  • Parking space
  • Balcony / Terrace
  • Child-friendly
5.5 rooms231m²CHF 1,099,000.–
1983 Evolène

Chalet lumineux à Evolène avec vue dégagée sur les montagnes

Lumière, panorama et art de vivre alpin.Evolène, au coeur du Val d'Hérens, ce chalet contemporain construit en 2019 vous plonge dans un environnement exceptionnel où authenticité, confort et nature se rencontrent harmonieusement. Situé dans l'un des villages les plus prisés et dynamiques de la région, il bénéficie d'une exposition plein sud et ouest offrant un ensoleillement optimal tout au long de la journée ainsi qu'une vue imprenable sur les montagnes environnantes.Pensé pour offrir une qualité de vie rare, ce bien séduit immédiatement par ses volumes généreux, sa luminosité naturelle et son atmosphère chaleureuse mêlant modernité et esprit alpin.Rez inférieur :- Couvert à voiture de 34 m²- Hall d'entrée avec espaces de rangement- Local technique avec accès direct- Grand espace polyvalent offrant de nombreuses possibilités d'aménagementRez supérieur :- Entrée avec vestiaire- Cuisine ouverte sur un vaste séjour et coin repas- Accès direct à la terrasse et au balcon- Fourneau à bois pour des soirées conviviales en toute saison- WC visiteurs avec colonne de lavageÉtage :- Suite parentale avec dressing et salle de bain privative- Deux chambres confortables- Salle d'eau moderne avec douche- Caractéristiques clés- Surface brute totale : 231 m²- Terrasse de 45 m²- Volume : 834 m- Chauffage par pompe à chaleur géothermique- Fibre optique (Internet & TV)- Aspirateur central- Un fort potentiel supplémentaireLe rez inférieur permet la création d'un studio indépendant avec toute la technique déjà en place. Une solution idéale pour accueillir famille et amis, développer une activité professionnelle ou générer un revenu locatif complémentaire.Un bien rare dans un cadre alpin privilégié, alliant confort moderne, potentiel et qualité de vie.Laissez-vous séduire par ce chalet unique où confort moderne, authenticité alpine et qualité de vie se rencontrent dans un cadre naturel exceptionnel.Nous nous tenons avec plaisir à votre disposition pour toute information complémentaire et pour organiser une visite privée de ce bien rare à Evolène.Licht, Panorama und alpine Lebensart.In Evolène, im Herzen des Val d'Hérens, versetzt Sie dieses 2019 erbaute, moderne Chalet in eine außergewöhnliche Umgebung, in der Authentizität, Komfort und Natur harmonisch miteinander verschmelzen. Es liegt in einem der beliebtesten und dynamischsten Dörfer der Region und profitiert von einer Süd- und Westausrichtung, die den ganzen Tag über optimale Sonneneinstrahlung sowie einen atemberaubenden Blick auf die umliegenden Berge bietet.Diese Immobilie wurde konzipiert, um eine seltene Lebensqualität zu bieten, und besticht sofort durch ihre großzügigen Räumlichkeiten, ihre natürliche Helligkeit und ihre gemütliche Atmosphäre, die Modernität und alpinen Charme vereint.Untergeschoss:- Carport mit 34 m²- Eingangshalle mit Stauraum- Technikraum mit direktem Zugang- Großer Mehrzweckraum mit zahlreichen GestaltungsmöglichkeitenObergeschoss:- Eingangsbereich mit Garderobe- Offene Küche mit großzügigem Wohn- und Essbereich- Direkter Zugang zur Terrasse und zum Balkon- Holzofen für gesellige Abende zu jeder Jahreszeit- Gäste-WC mit WaschbeckenObergeschoss:- Elternschlafzimmer mit Ankleidezimmer und eigenem Bad- Zwei komfortable Schlafzimmer- Modernes Duschbad- Wichtigste Merkmale- Bruttogeschossfläche: 231 m²- 45 m² große Terrasse- Raumvolumen: 834 m- Heizung über geothermische Wärmepumpe- Glasfaseranschluss (Internet & TV)- Zentralstaubsauger- Großes zusätzliches PotenzialIm Untergeschoss lässt sich ein eigenständiges Studio einrichten, wobei die gesamte technische Ausstattung bereits vorhanden ist. Eine ideale Lösung, um Familie und Freunde zu beherbergen, eine berufliche Tätigkeit aufzubauen oder zusätzliche Mieteinnahmen zu generieren.Eine seltene Immobilie in einer privilegierten Alpenlandschaft, die modernen Komfort, Potenzial und Lebensqualität vereint.Lassen Sie sich von diesem...

  • Parking space
  • Balcony / Terrace
  • Child-friendly

Other interesting objects