3 results - Properties for sale with Elevator: Kollbrunn

1 / 6
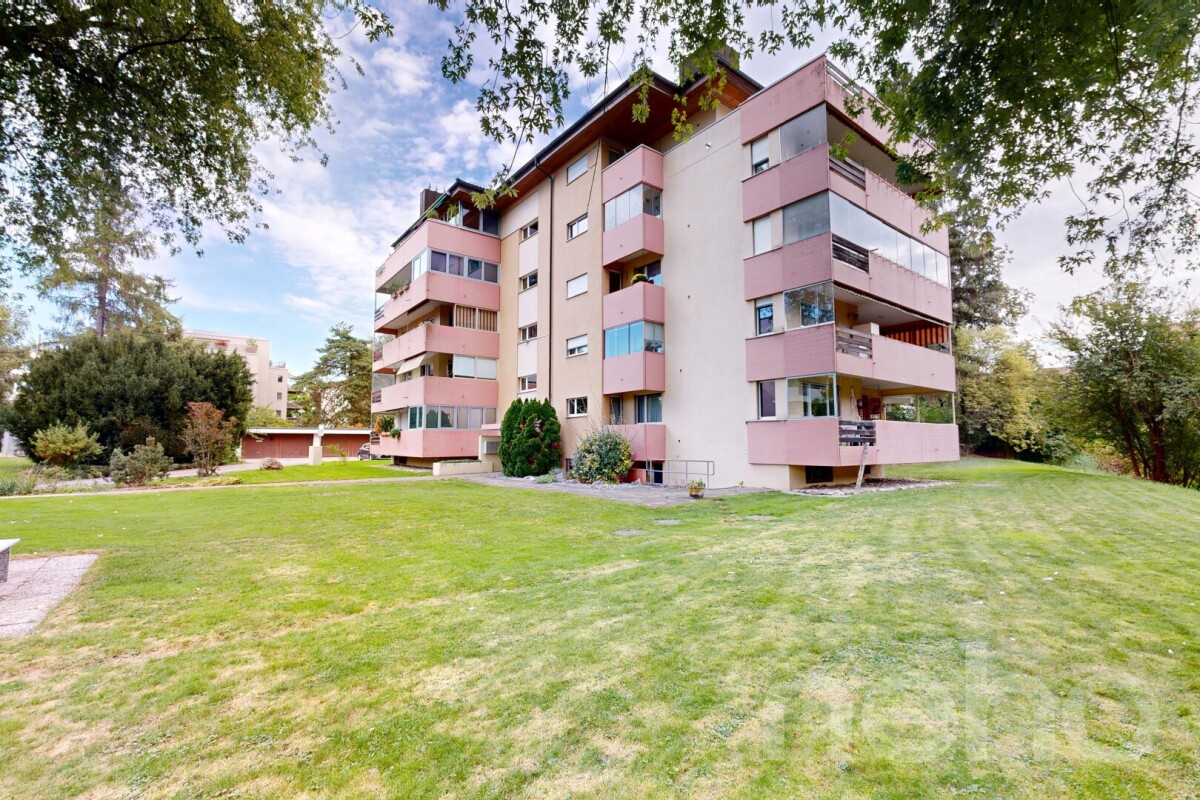
4.5 rooms, 115m², CHF 1,110,000.–
Lindenstrasse 8, 8483 Kollbrunn

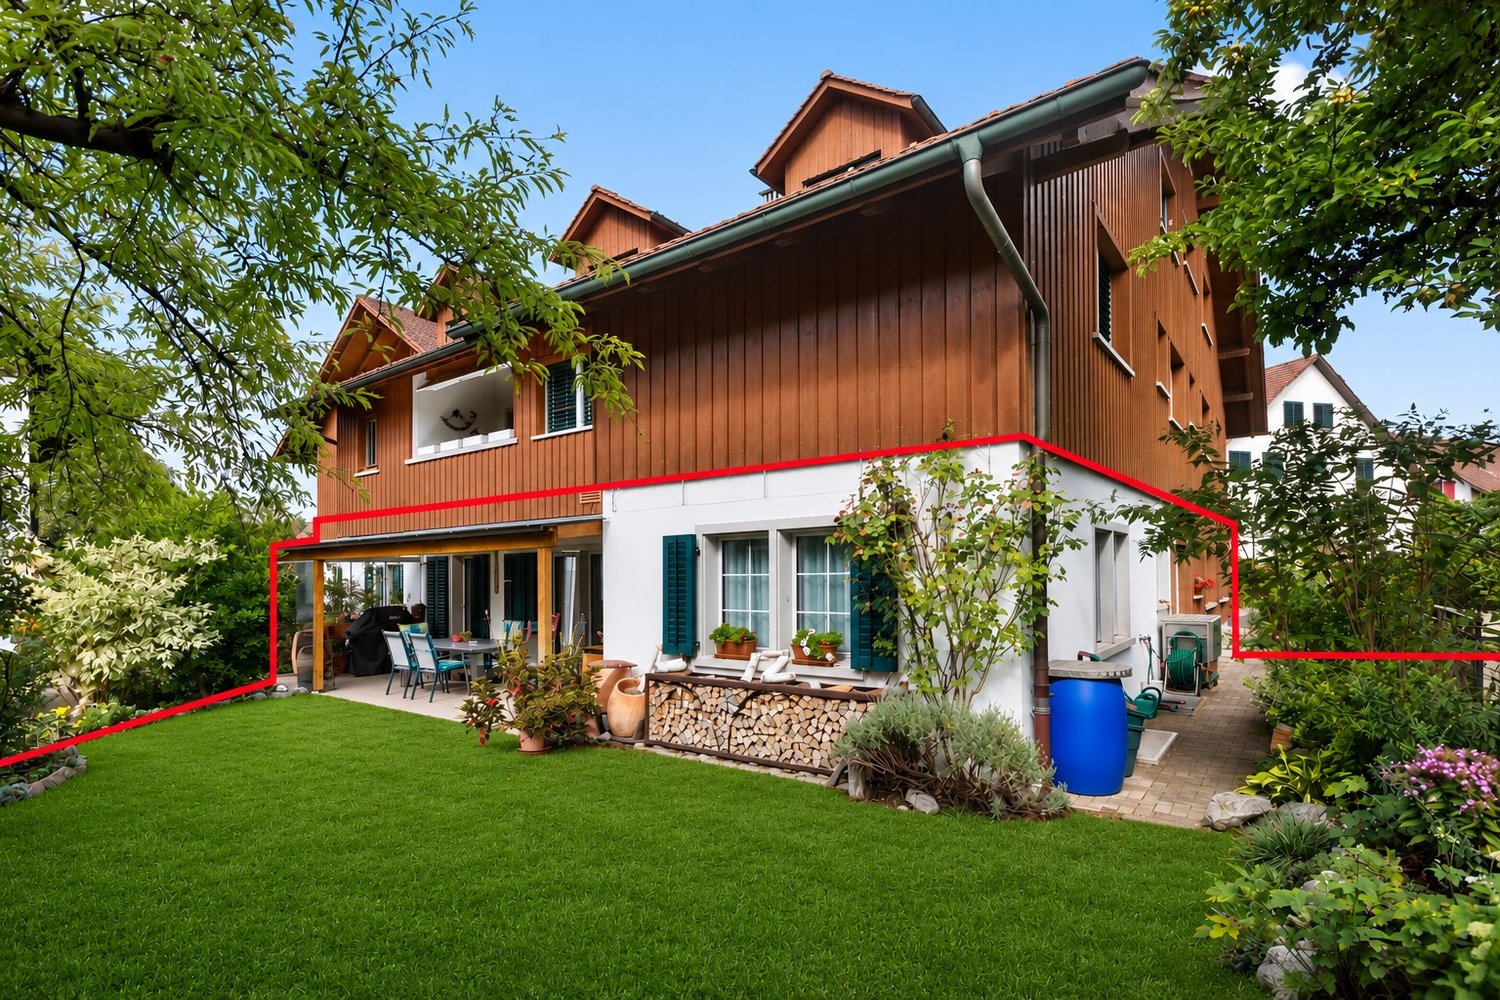
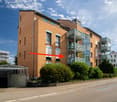
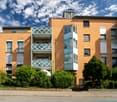
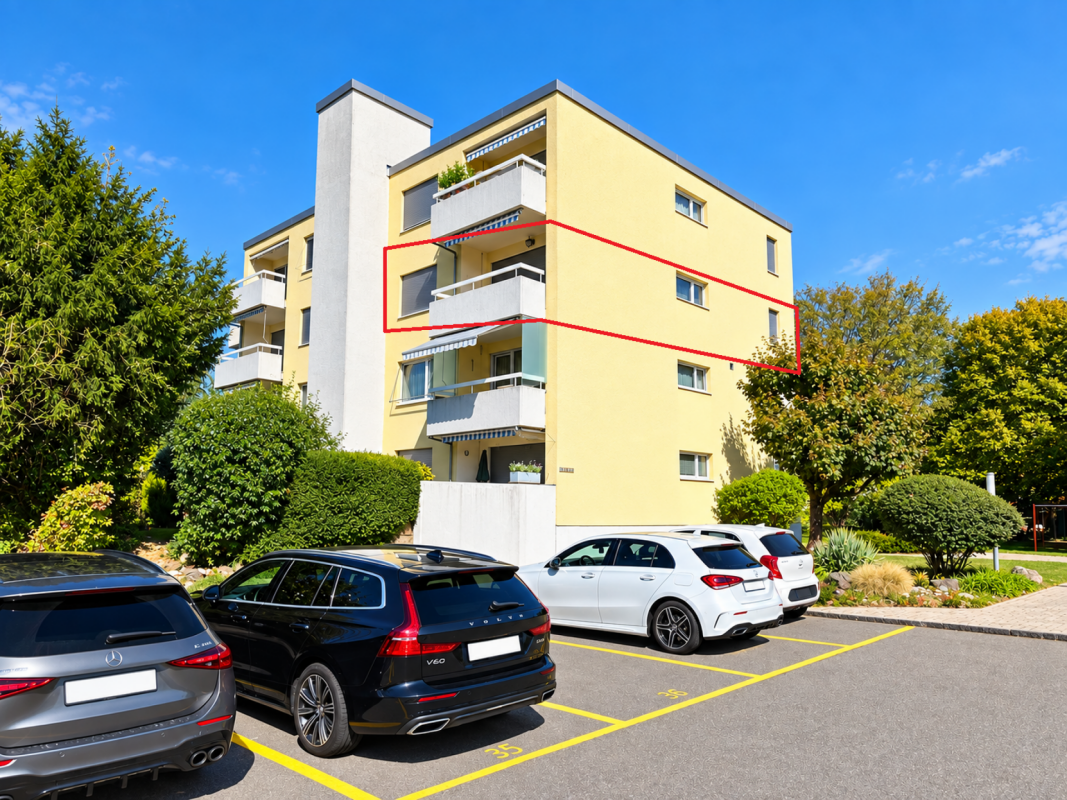
Bright 4.5-room garden apartment with seating area and garden

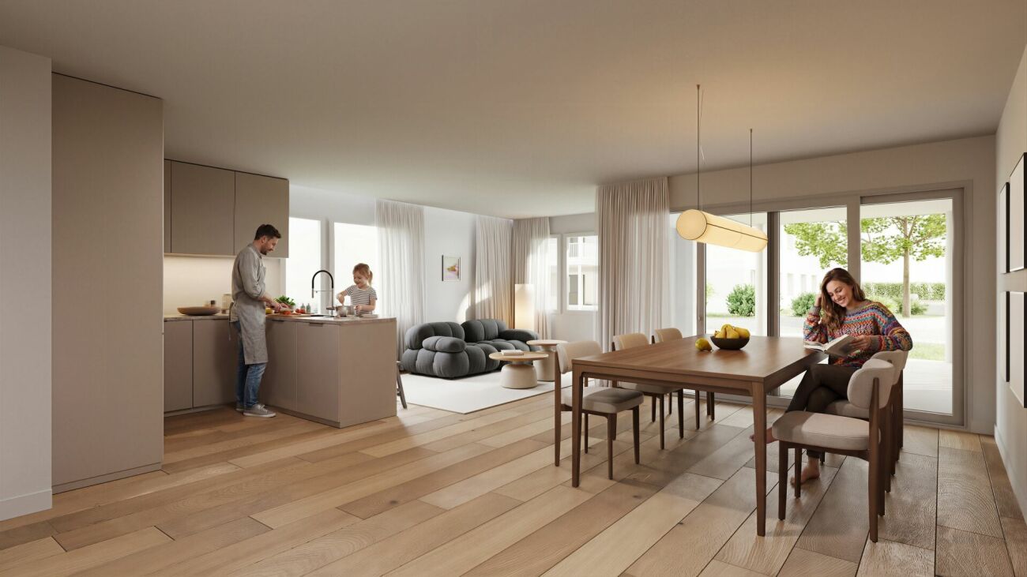
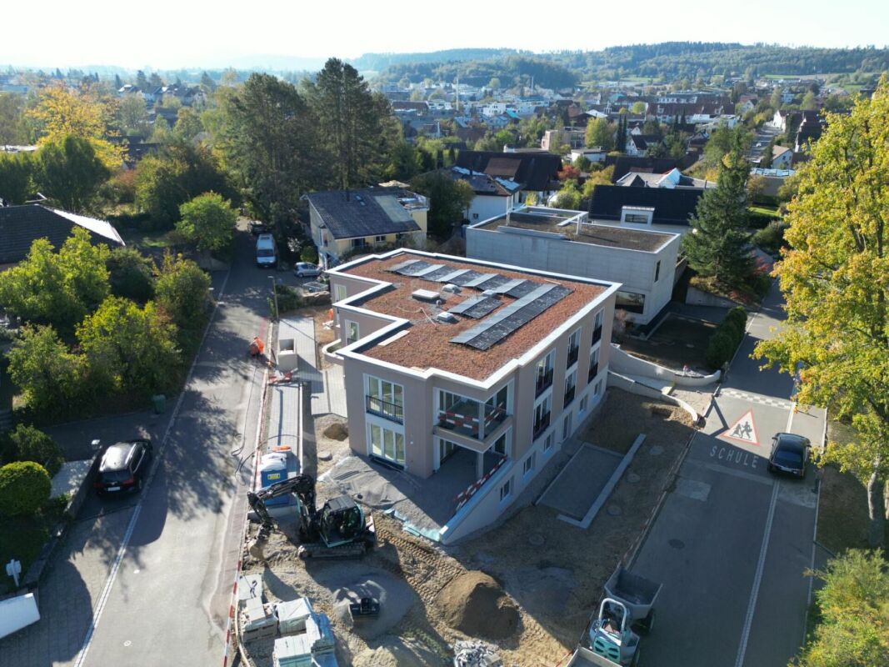
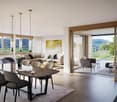
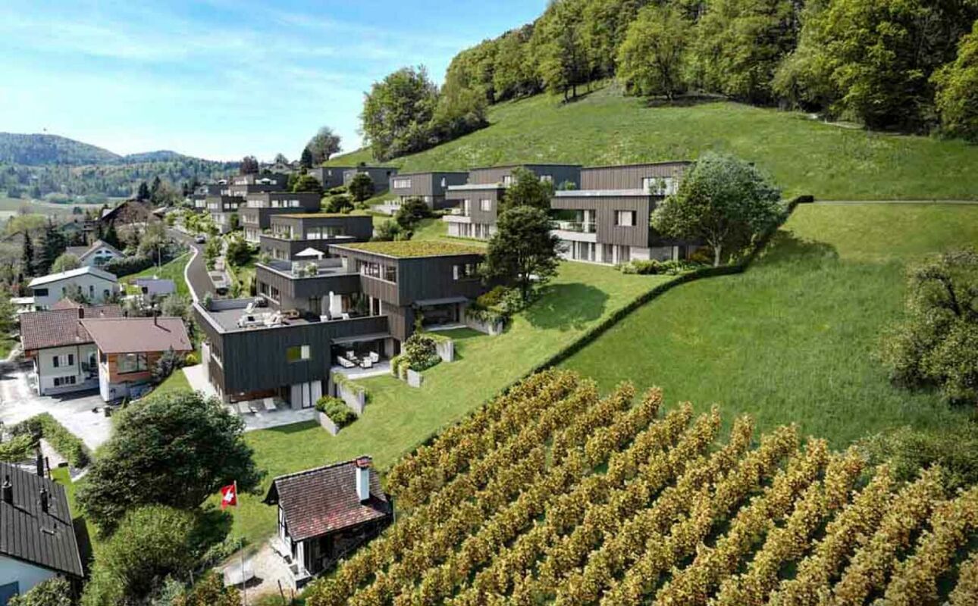
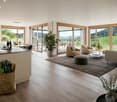
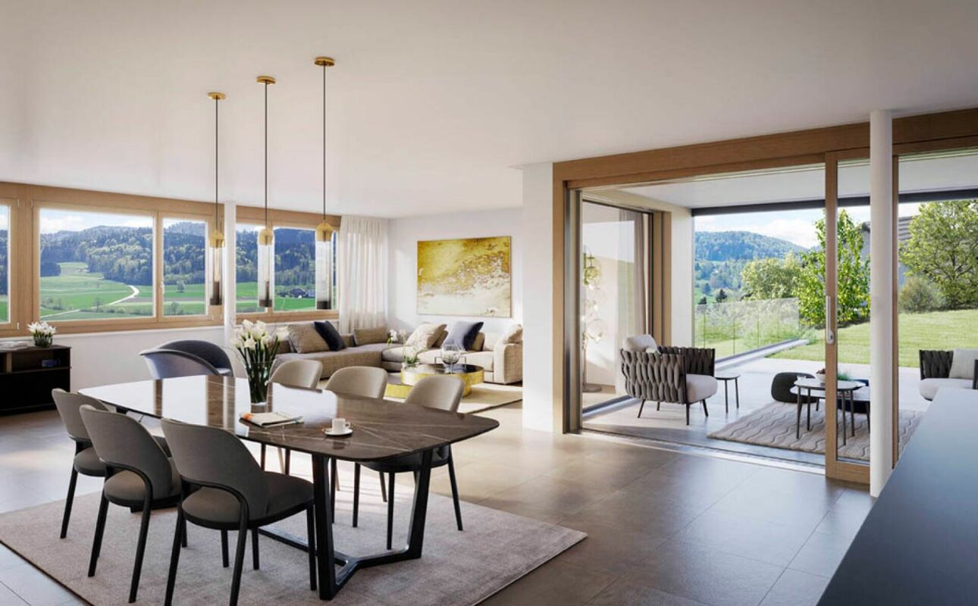
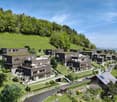
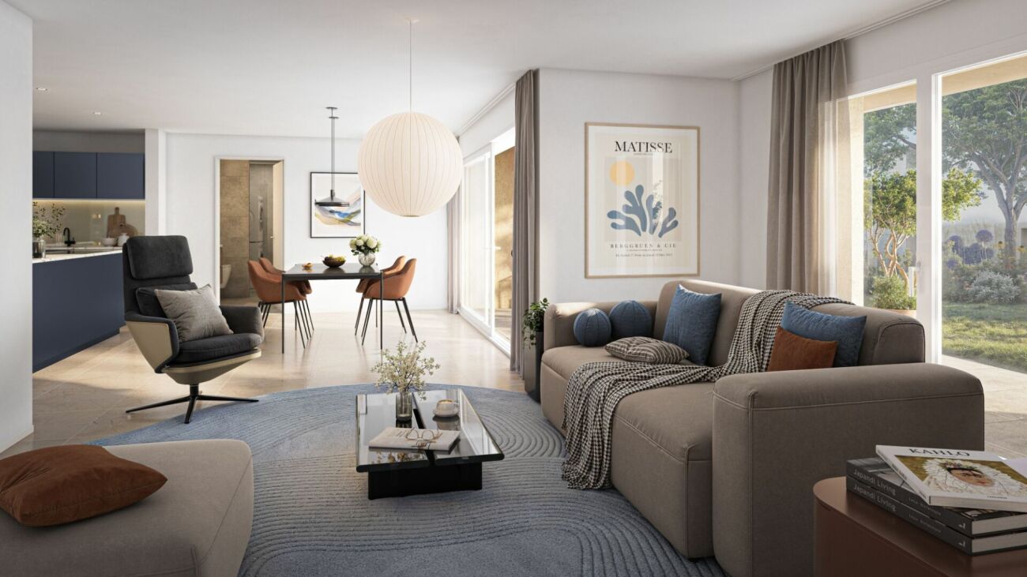
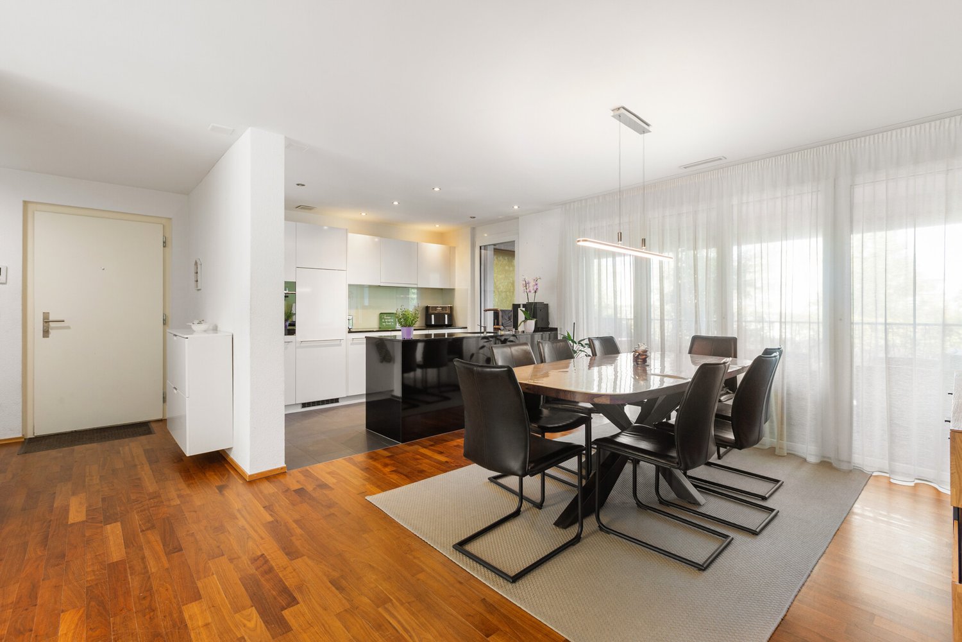
New construction project KollbrunnIn Kollbrunn, nature is right on your doorstep: a paradise for hikers, cyclists, and connoisseurs who want to escape the hustle and bustle of the city without giving up good connections. Not only the extensive paths along the Töss invite you to take extended walks, but also unique natural monuments.4.5-room garden apartmentThis attractive 4.5-room garden apartment convinces with a well-thought-out floor plan, bright rooms, and a spacious living area. The heart of the apartment is the open living, dining, and kitchen area, which offers plenty of space for shared living, cooking, and relaxation. From here, you can directly access your private and cozy seating area. Three well-cut rooms offer a variety of uses. The bathroom with bathtub/WC and a separate guest toilet with shower provide living comfort. Practical storage space is offered by the spacious Reduit with washing tower.Contact us for a non-binding consultation at Lindenstrasse 8 in Kollbrunn!Apartment highlights at a glance • Spacious living/dining/kitchen area • Two wet cells (bath/WC and shower/WC) • Private garden seating area (12 m²) with approximately 160 m² of garden space • Reduit with washing tower in the apartment • Bright rooms and functional floor plan • Basement room of 9 m² in the basement Parking spaces and additional basement roomsStandard-sized parking spaces: CHF 42,000.--Special-sized parking spaces: from CHF 45,000.-- When buying a 4.5 or 5.5 room apartment, two garage parking spaces can be purchased additionally. Basically, a garage parking space is offered for sale with a 3.5-room apartment.Additional basement rooms can be purchased for CHF 22,050.- or more, depending on availability.Payment termsA down payment of CHF 40,000.-- is due when signing the reservation contract. 20% of the sales price (including down payment) will be charged when the sales contract is notarized.The remaining balance is due upon key handover/transfer of ownership. Builder's wishes must be paid within 30 days of invoicing - at the latest upon transfer of ownership.Notes:Transfer and notary fees are split equally between the buyer and seller. Subject to prior sale and price changes.

Travel time
-
1 / 7
4.5 rooms, 105m², CHF 1,080,000.–
Lindenstrasse 8, 8483 Kollbrunn

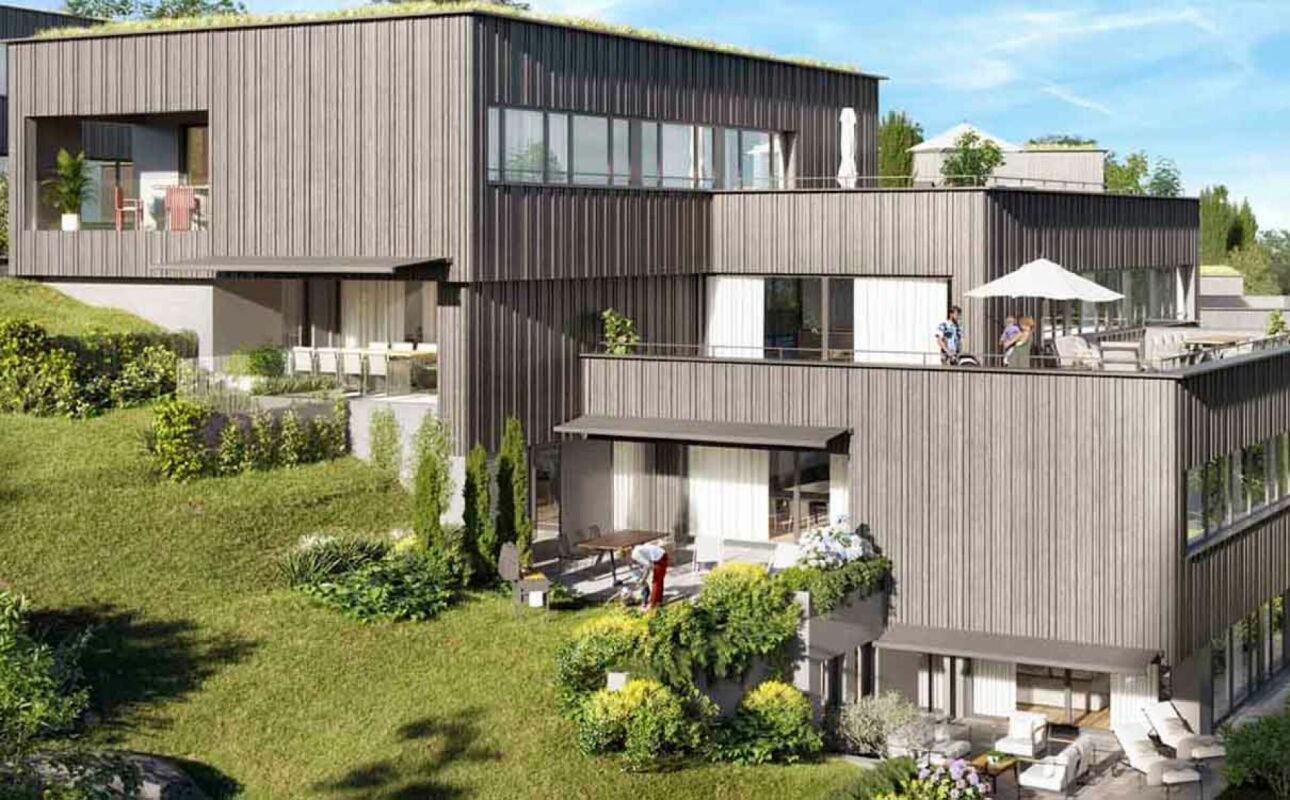
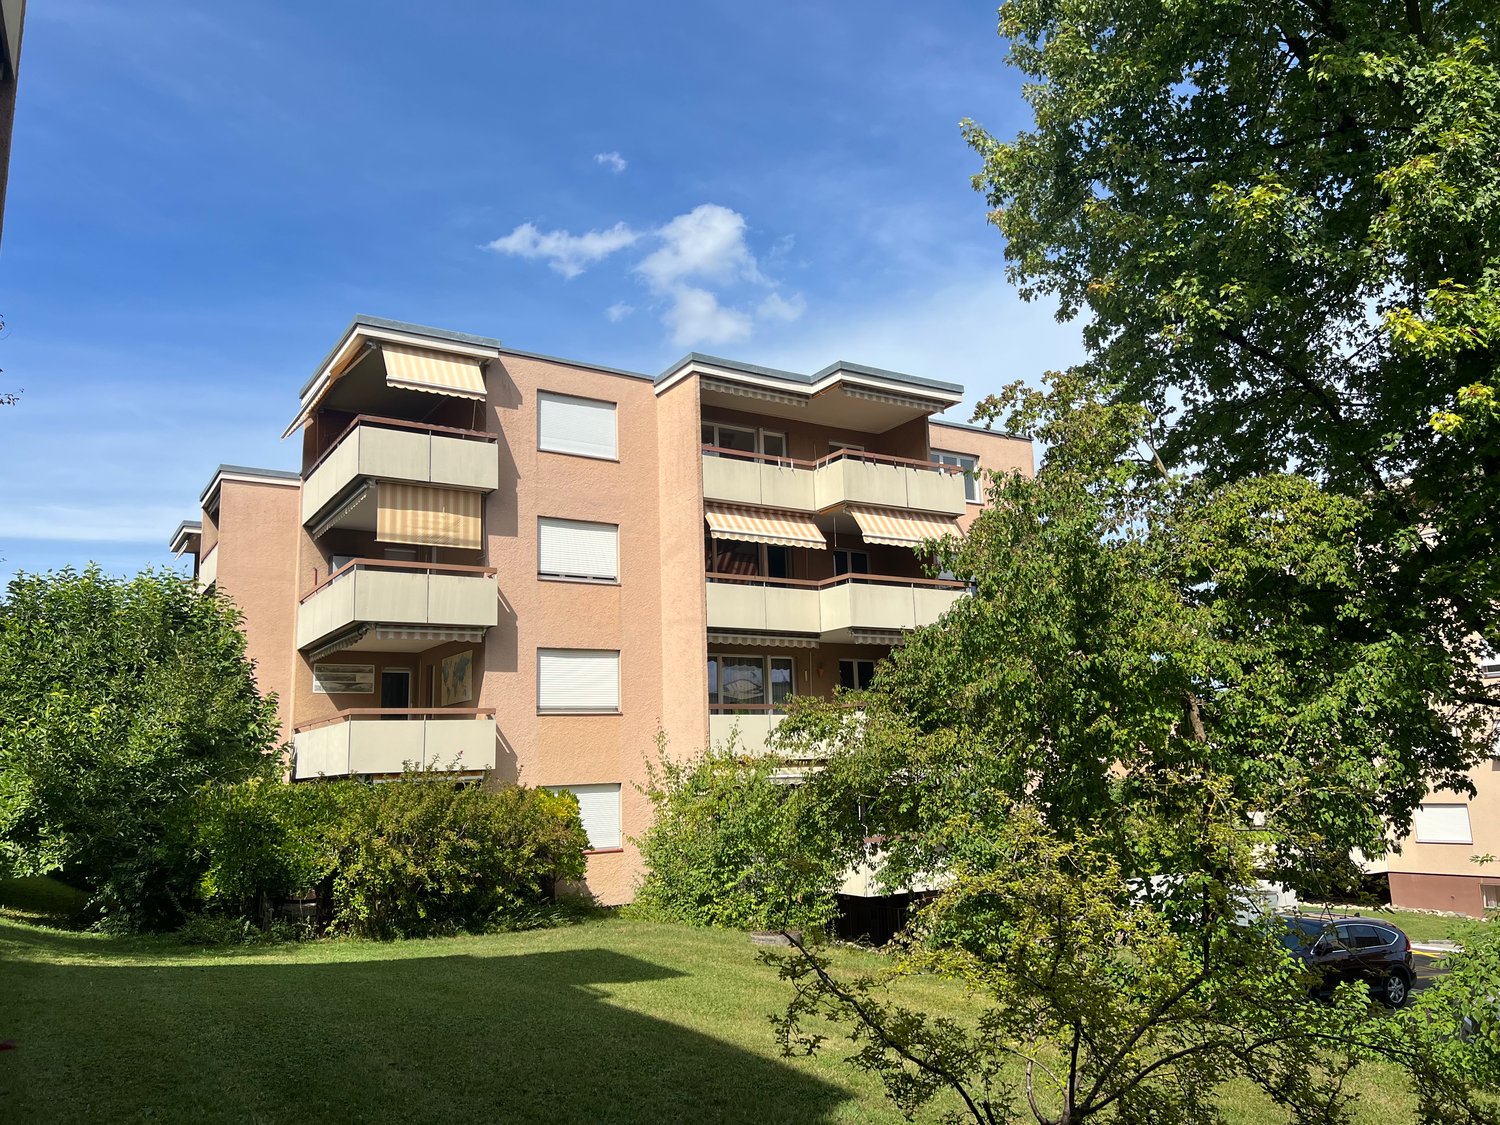
Peaceful and charming living atmosphere in 4.5-room attic apartment

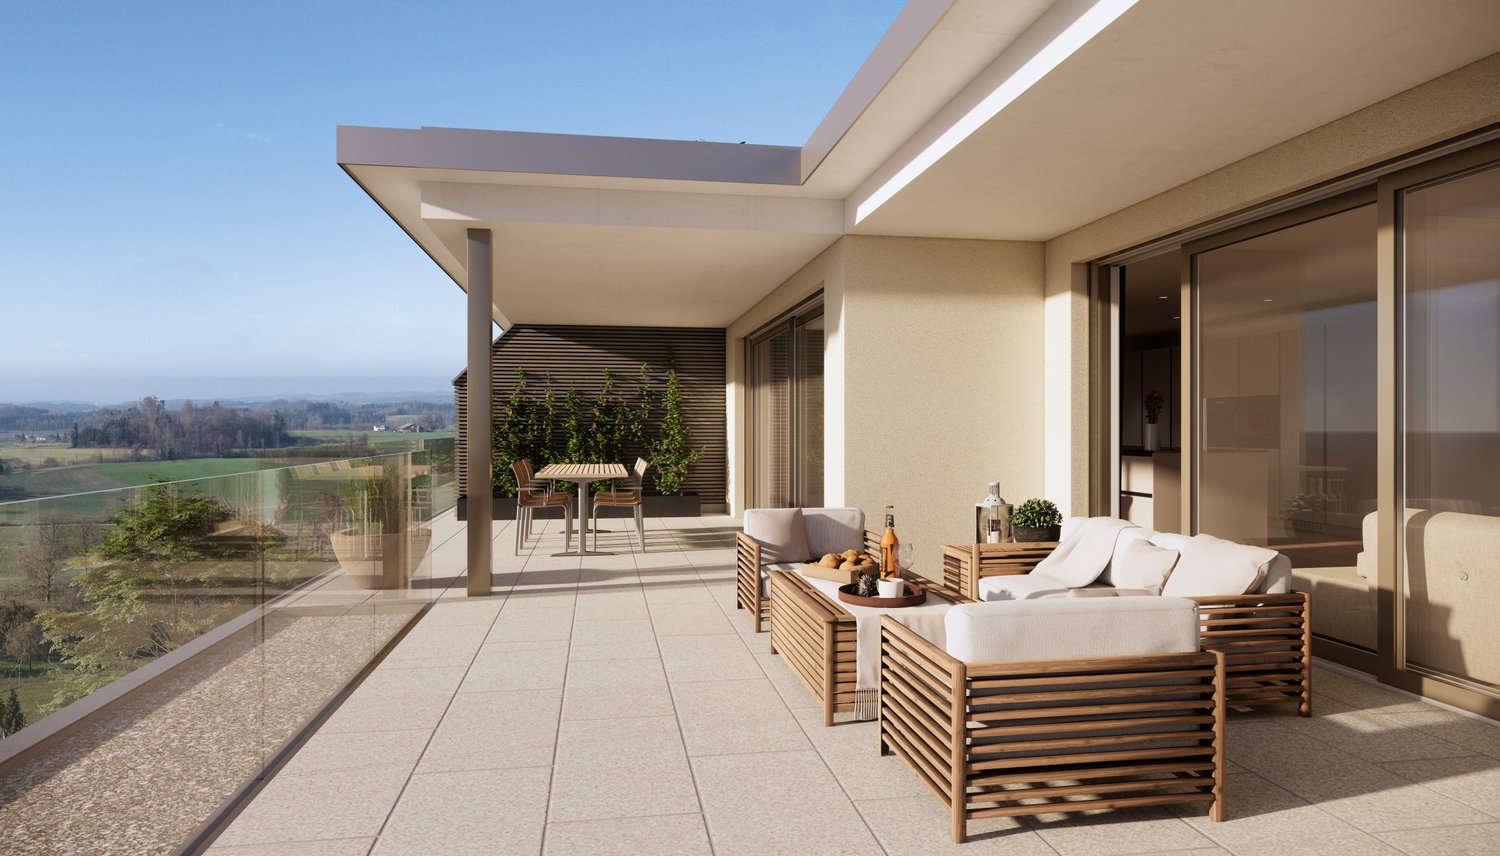
New construction project KollbrunnIn Kollbrunn, nature is right on your doorstep: a paradise for hikers, cyclists, and connoisseurs who want to escape the hustle and bustle of the city without giving up a good connection. Not only the extensive paths along the Töss invite you to take long walks, but also unique natural monuments.4.5-room attic apartmentThis attractive 4.5-room attic apartment convinces with a well-thought-out room layout and bright living rooms. The spacious living, dining, and kitchen area forms the center of the apartment and offers plenty of space for living and socializing. Charming skylights provide additional daylight and give the apartment a special living atmosphere. From the living room, you can directly access the spacious balcony, which invites you to relax outdoors. The apartment has three rooms that can be flexibly used as bedrooms, children's rooms, or home offices. A bathroom with a bathtub/WC and a bathroom with a shower/WC provide additional living comfort. Additionally, a laundry room with an integrated washing tower offers practical storage space.Contact us for a non-binding consultation at Lindenstrasse 8 in Kollbrunn!The apartment highlights at a glance • Spacious living/dining/kitchen area • Two bathrooms (bathtub/WC and shower/WC) • Large balcony (16 m²) • Laundry room with washing tower in the apartment • Bright rooms and functional floor plan • Quiet location • Charming skylights • Basement room of 11 m² in the basement Parking spaces and additional basement roomsStandard-sized parking spaces: CHF 42,000.--Special-sized parking spaces: from CHF 45,000.-- When buying a 4.5 or 5.5 room apartment, two garage parking spaces can be purchased additionally. Basically, a garage parking space is offered for sale with a 3.5-room apartment.Additional basement rooms can be purchased for CHF 22,050.- or more, depending on availability.Payment termsUpon signing the reservation contract, a down payment of CHF 40,000.-- is due. 20% of the sales price (including down payment) will be invoiced when the sales contract is notarized.The remaining balance is due upon key handover/transfer of ownership. Builder's wishes must be paid within 30 days of invoicing - at the latest upon transfer of ownership.Notes:Transfer and notary costs are shared equally by the buyer and seller. Subject to prior sale and price changes.

Travel time
-
1 / 5
4.5 rooms, 109m², CHF 1,140,000.–
Lindenstrasse 8, 8483 Kollbrunn

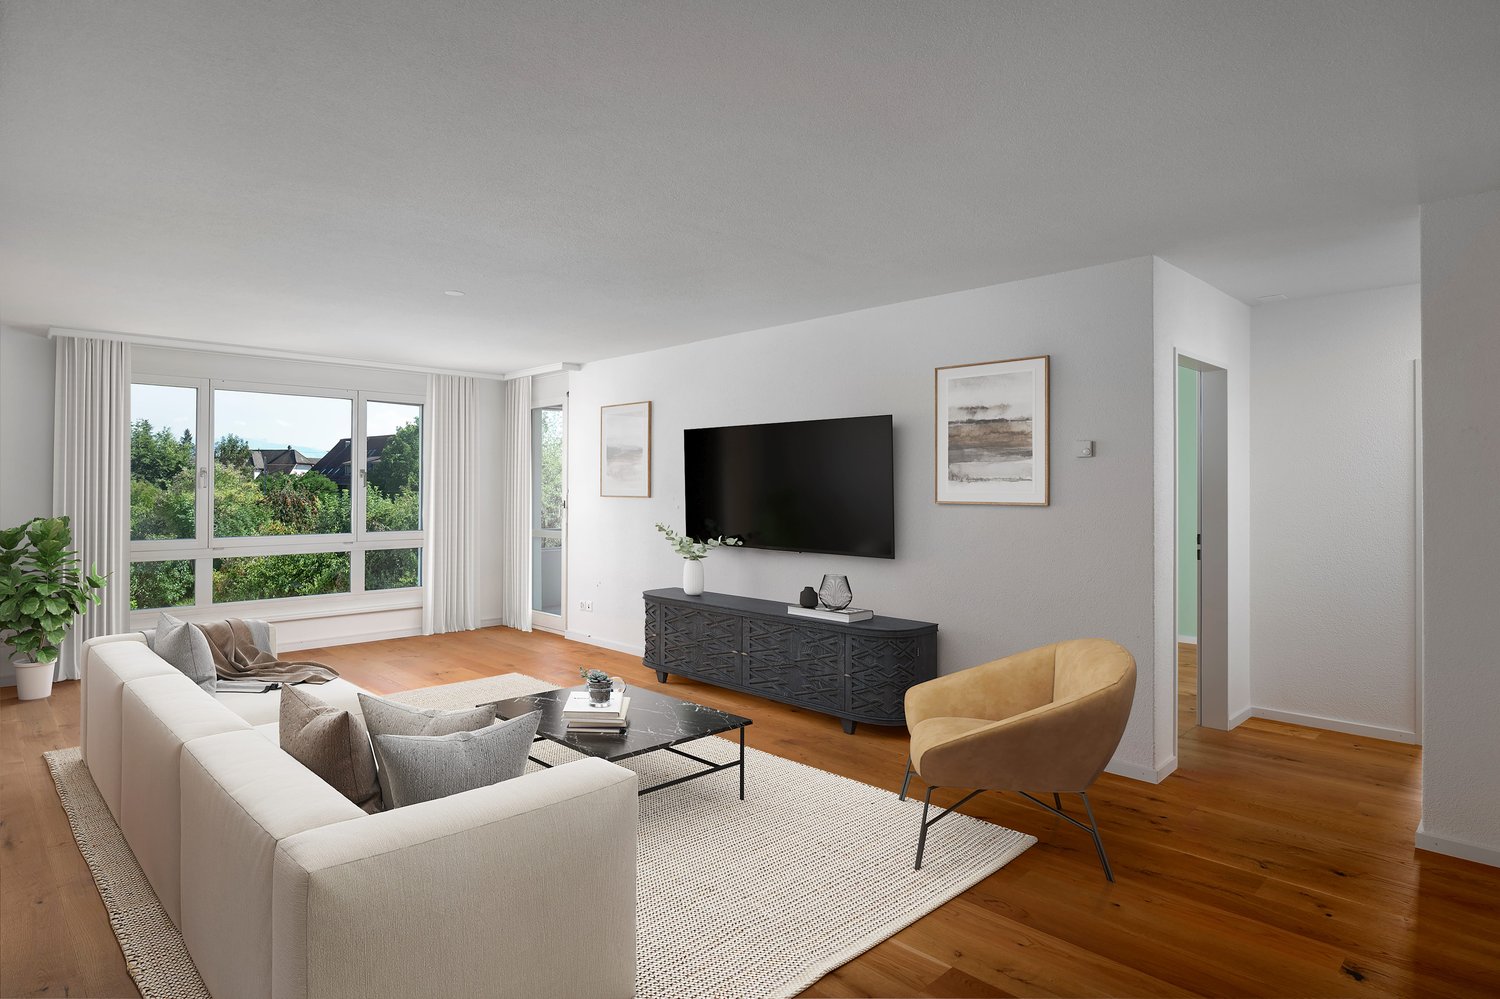
Attractive 4.5-room apartment with sunny balcony

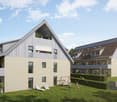
New construction project KollbrunnIn Kollbrunn, nature is right on your doorstep: a paradise for hikers, cyclists, and connoisseurs who want to escape the hustle and bustle of the city without giving up good connections. Not only the extensive paths along the Töss invite you to take extended walks, but also unique natural monuments.4.5-room apartmentThis attractive 4.5-room apartment convinces with a well-thought-out room layout and bright living rooms. The spacious living, dining, and kitchen area forms the center of the apartment and offers plenty of space for living and socializing. Numerous windows provide plenty of daylight and give the apartment a pleasant living atmosphere. From the living room, you can directly access your sunny balcony, which invites you to relax outdoors. The apartment has three rooms that can be flexibly used as bedrooms, children's rooms, or home offices. A bathroom with bathtub/WC and a bathroom with shower/WC provide additional living comfort. A separate laundry room with integrated washing tower and storage space rounds off the living concept.Contact us for a non-binding consultation at Lindenstrasse 8 in Kollbrunn!The apartment highlights at a glance • Spacious living/dining/kitchen area • Two wet cells (bathroom/WC and shower/WC) • Sunny balcony (12 m²) • Laundry room with washing tower in the apartment • Bright rooms and functional floor plan • Quiet location • Basement room of 10 m² in the basement Parking spaces and additional basement roomsStandard-sized parking spaces: CHF 42,000.--Special-sized parking spaces: from CHF 45,000.--When buying a 4.5 or 5.5 room apartment, two garage parking spaces can be purchased additionally. Basically, a garage parking space is offered for sale with a 3.5-room apartment.Additional basement rooms can be purchased for CHF 22,050.-- or more, depending on availability.Payment termsA down payment of CHF 40,000.-- is due upon signing the reservation contract. 20% of the sales price (including down payment) will be charged when the sales contract is notarized.The remaining balance is due upon key handover/transfer of ownership. Builder's wishes must be paid within 30 days of invoicing - at the latest upon transfer of ownership.Notes:Transfer and notary fees are split equally between the buyer and seller.Subject to prior sale and price changes.

Travel time
-
More objects in your automatically expanded search area
20 results - Radius: + 10km
New building
1 / 13
4.5 rooms, 308m², CHF 2,885,000.–
Premium
Rebhaldenstrasse 26, 8303 Bassersdorf

New build: 4.5-room terrace apartment, 151 m² - Living on the sunny slope

At Rebhaldenstrasse 26, in Bassersdorf, the new construction project BELVEDERE is being built with 6 exclusive 4.5-room terrace apartments.It combines high-quality architecture, a privileged hillside location, and an incredible panorama to create an exceptional home.– each individual apartment is designed for residents with high demands on space, light, and quality of life. • Living area: 151.5 m² (net) offers plenty of space for every lifestyle. • Terrace: 105 m² with a view of the green invites you to linger. • Open living and dining room: flooded with light with large windows and a breathtaking panoramic view of the landscape. • 3 bathrooms: comfort and privacy for the whole family. • 2 garage spaces: in the garage. • New building quality: highest construction standards with a photovoltaic system. • Finish: for individual wishes and demands. • Parking space costs: 60,000.-- per space Location & surroundings:The apartment is located in a sunny residential area in Bassersdorf and in just a few minutes you are: • Village center: 9 minutes on foot • Kindergarten/school: 8 minutes on foot • Bus stop: 12 minutes on foot • Train station: 19 minutes on foot • Swimming pool: 6 minutes on foot • Shopping opportunities: 12 minutes on foot • Zurich Airport: 11 minutes (by car) • Golf club: 10 minutes (by car) The project is being realized by WAP Architekten + Partner AG fromVolketswil – an established architectural firm with long-standingexperience in exclusive apartment construction.For more detailed information, please contact us. We look forward to presenting the project to you in more detailBest regardsThe Aurum-Try AG Team

Travel time
-
1 / 13
4.5 rooms, 160m², CHF 1,170,000.–
Alte Winterthurerstrasse 202, 8309 Nürensdorf

Lots of space to live: 4.5-room apartment with generous floor plan

160 m² of living space is anything but ordinary for a 4.5-room apartment. Together with an impressive ceiling height of 2.95 meters, a particularly generous and airy living feel is created. The bright ground-floor apartment is ideal for a family or a couple who appreciate a lot of space and high living comfort. The spacious entrance area with built-in closets offers plenty of storage space. The heart of the apartment is the generous living room with a fireplace. Directly adjacent is the approximately 26 m² large, covered seating area, ideal for cozy hours outdoors. A second seating area near the kitchen creates additional outdoor space. The kitchen is equipped with Miele appliances and has space for a small dining table. It is supplemented by a separate dining area. Three well-cut rooms, one of which has its own dressing room, as well as two bathrooms with a bathtub and shower, provide high living comfort. The apartment and property have been continuously maintained and renovated since 2015. Underfloor heating, heat pump with ground probe, and water softening system provide modern house technology. The installation of a photovoltaic system is possible. The apartment also includes a private laundry room. E-mobility is possible in the underground garage. Two underground parking spaces must be purchased for CHF 30,000 each. An apartment with a lot of space, two outdoor areas, and numerous amenities that you don't find every day.

Travel time
-
New building
1 / 13
  • Parking space
  • Balcony / Terrace
  • Garage
  • +9
4.5 rooms, 211m², CHF 2,150,000.–
In den Reben 5, 8355 Aadorf

211 m² | Luxury 4.5-room terrace house - In den Reben

Let yourself be inspired by the furnished model house and the project model "In den Reben". Convince yourself of the quality and imagine what your new home could look like. Arrange a non-binding viewing appointment. In one of the last available building plots "In den Reben" in Ettenhausen TG (Aadorf), six villa-like buildings with up to four exclusive 4.5 and 5.5-room terrace houses with their own garden area and six detached 6.5-room single-family houses are being built in an elevated south-facing location. The modern and high-quality buildings are oriented southwest and blend harmoniously into the surroundings, exuding noble exclusivity. The luxurious terrace houses offer a magnificent and unobstructed view of the Alpstein with Säntis and the Churfirsten. The A1 feeder road Aadorf is about 5 minutes away. From Aadorf train station, trains (SBB, S12 / S35) run regularly to the nearby cities of Winterthur - Zurich and Wil SG - St. Gallen. The kindergarten and primary school are located in Ettenhausen, the upper school in Aadorf. The elegant wooden facade and the terraces with direct access to the private garden area give a special charm. Great attention is paid to the interior design. Only high-quality materials are used. From the underground garage, you can easily access the living floor with the elevator. Each building has a separate heat pump with deep drilling. On warm summer days, the earth probe can also be used for passive cooling. A house-owned photovoltaic system is located on the flat roof. To increase security, each terrace house is monitored with an alarm system. Of course, the buildings meet the Minergie standard and are certified. We would be happy to introduce you to the most important points. • spacious entrance area with wardrobe/built-in cupboards • plenty of space for living, eating, and kitchen • open, exclusive kitchen with modern appliances including wine cooler • spacious bedroom with direct access to bathroom/shower/WC and private dressing room • additional shower with WC • separate guest toilet • large, covered terrace with garden share/private use • In the outdoor area, a storage room is available for additional storage space. • private cellar and laundry room are located on the living floor • The surroundings are designed by an experienced garden architect. • The terrace houses meet top sound and insulation values. • Proven Vetter construction quality - 1A construction (earthquake-proof) • Minergie: more living quality, lower energy consumption, reduction of environmental pollution • favorable MINERGIE mortgages Parking space in the underground garage No. 1 - 12 à Fr. 42'500.00 Detailed documentation on this and all other projects can be found at www.vetter.ch. For a non-binding viewing appointment, we are available by phone 052 369 45 48 or mobile 079 278 55 99.

  • Parking space
  • Balcony / Terrace
  • Garage
  • +9
Travel time
-
New building
1 / 13
  • Parking space
  • Balcony / Terrace
  • Garage
  • +9
4.5 rooms, 175m², CHF 2,040,000.–
In den Reben 7b, 8355 Aadorf

175 m² | Luxurious 4.5-room terrace house - In den Reben

Luxurious 4.5-room terrace house - In den Reben Let yourself be inspired by the furnished model house and the project model «In den Reben». Convince yourself of the quality and imagine what your new home could look like. Arrange a non-binding viewing appointment. In one of the last available building plots "In den Reben" in Ettenhausen TG (Aadorf), six villa-like buildings with up to four exclusive 4.5 and 5.5-room terrace houses with their own garden area and six free-standing 6.5-room single-family houses are being built in an elevated south-facing location. The modern and high-quality buildings are oriented southwest and blend harmoniously into the surroundings, exuding noble exclusivity.The luxurious terrace houses offer a magnificent and unobstructed view of the Alpstein with Säntis and the Churfirsten. The A1 feeder road Aadorf is about 5 minutes away. From Aadorf station, trains (SBB, S12 / S35) run regularly to the nearby cities of Winterthur - Zurich and Wil SG - St. Gallen. The kindergarten and primary school are located in Ettenhausen, the secondary school in Aadorf.The elegant wooden facade and the terraces with direct access to the own garden area give a special charm. Great attention is paid to the interior design. Only materials of high quality are used. From the underground garage, you can easily reach the living floor with the elevator.Each building has a separate heat pump with deep drilling. On warm summer days, the earth probe can also be used for passive cooling. On the flat roof, there is a house-owned photovoltaic system. To increase security, each terrace house is monitored with an alarm system. Of course, the buildings meet the Minergie standard and are certified.We would be happy to introduce you to the most important points in more detail. • spacious entrance area with wardrobe/built-in cupboards • plenty of space for living (with chimney), eating, and kitchen, 56.60 m² • open, exclusive kitchen with modern appliances including wine cooler • spacious bedroom with direct access to the bathroom/shower/WC (with washing machine) and own dressing room • additional shower with WC • large terrace 110.90 m² (of which 17.60 m² covered) with garden share/special use 80.40 m² • own cellar and laundry room in the basement • The surroundings are designed by an experienced garden architect. • The terrace houses meet top sound and insulation values. • Proven Vetter construction quality - 1A construction (earthquake-proof) • Minergie: more living quality, lower energy consumption, reduction of environmental pollution • favorable MINERGIE mortgages Underground parking space No. 1 - 12 à Fr. 42'500.00 Detailed documentation on this and all other projects can be found at www.vetter.ch. For a non-binding viewing appointment, we are available at phone 052 369 45 48 or mobile 079 278 55 99.

  • Parking space
  • Balcony / Terrace
  • Garage
  • +9
Travel time
-
New building
1 / 14
  • Parking space
  • Balcony / Terrace
  • Garage
  • +9
4.5 rooms, 175m², CHF 2,180,000.–
In den Reben 5c, 8355 Aadorf

175 m² | Luxurious 4.5-room terrace house - In den Reben

Luxurious 4.5-room terrace house - In den Reben Let yourself be inspired by the furnished model house and the project model «In den Reben». Convince yourself of the quality and imagine what your new home could look like. Arrange a non-binding viewing appointment. In one of the last available building plots "In den Reben" in Ettenhausen TG (Aadorf), six villa-like buildings with up to four exclusive 4.5 and 5.5-room terrace houses with their own garden area and six detached 6.5-room single-family houses are being built on a elevated south-facing slope. The modern and high-quality buildings are oriented southwest and blend harmoniously into the surroundings, radiating noble exclusivity.The luxurious terrace houses offer a magnificent and unobstructed view of the Alpstein with Säntis and the Churfirsten. The A1 feeder road Aadorf is about 5 minutes away. From Aadorf station, trains (SBB, S12 / S35) run regularly to the nearby cities of Winterthur - Zurich and Wil SG - St. Gallen. The kindergarten and primary school are located in Ettenhausen, the secondary school in Aadorf.The elegant wooden facade and the terraces with direct access to the own garden area give a special charm. Great attention is paid to the interior design. Only materials of high quality are used. From the underground garage, you can easily access the living floor with the elevator.Each building has a separate heat pump with deep drilling. On warm summer days, the earth probe can also be used for passive cooling. On the flat roof, there is a house-owned photovoltaic system. To increase security, each terrace house is monitored with an alarm system. Of course, the buildings meet the Minergie standard and are certified.We would be happy to introduce you to the most important points. • spacious entrance area with wardrobe/built-in cupboards • plenty of space for living (with fireplace), eating and kitchen • open, exclusive kitchen with modern appliances including wine cooler • spacious bedroom with direct access to bathroom/shower/WC (with washing machine) and own dressing room • additional shower with WC • large terrace 103.80 m² (of which 17.60 m² covered) with garden share/special use 87.80 m² • own cellar and laundry room in the basement • The surroundings are designed by an experienced garden architect. • The terrace houses meet top sound and insulation values. • Proven Vetter construction quality - 1A construction (earthquake-proof) • Minergie: more living quality, less energy consumption, reduction of environmental pollution • favorable MINERGIE mortgages Underground parking space No. 1 - 12 at Fr. 42'500.00 Detailed documentation on this and all other projects can be found at www.vetter.ch. For a non-binding viewing appointment, we are available by phone 052 369 45 48 or mobile 079 278 55 99.

  • Parking space
  • Balcony / Terrace
  • Garage
  • +9
Travel time
-
New building
1 / 12
  • Garage
  • Pets allowed
  • Elevator
  • +5
4.5 rooms, 107m², CHF 1,230,000.–
Schulweg 11, 8310 Grafstal

Family idyll with over 200 m2 garden

In the heart of Grafstal, the Grastal project is creating a residential ensemble with a total of 27 condominiums, harmoniously combining rural character and modern living.Large windows, private outdoor areas, and harmonious floor plans create a pleasant living feeling. High-quality kitchens (Herzog Küchen AG) with V-Zug appliances, elegant bathroom furniture, and integrated smartphone networking provide comfort and quality in everyday life.With the first sales phase with the houses on Schulweg 7 and 9, construction has started.The 2nd phase consists of the houses on Schulweg 11 + 13. The sale of the 14 condominiums has just started. The construction start is planned for winter 2026/2027.All information about the project and the offer can be found at www.grastal.ch.Our highlights: • 2.5- to 4.5-room apartments with well-thought-out and versatile floor plans • Bright living rooms with spacious balconies, loggias, or garden shares • In the interior design, the project sets a high standard with plenty of room for individuality. Buyers can actively participate in shaping both the floor plan and the interior design - entirely according to their personal ideas • Sustainable energy thanks to geothermal heat pumps and PV systems, smart home networking • Underground parking with preparation for electric mobility • Quiet and yet central location. The Volg store is within walking distance. The schoolhouse and kindergarten are just around the corner. With the bus, you can reach Effretikon and from there also the cities of Winterthur and Zurich in a short time. • The move-in date for the 1st phase is planned for autumn 2027. This is for the 2nd phase in summer 2028. Would you like to learn more about our diverse offer in Grafstal? Then we look forward to your inquiry, the call to +41 55 610 47 46 or the direct appointment booking under www.grastal.ch.

  • Garage
  • Pets allowed
  • Elevator
  • +5
Travel time
-
New building
1 / 12
  • Balcony / Terrace
  • Garage
  • Pets allowed
  • +6
4.5 rooms, 117m², CHF 1,130,000.–
Schulweg 11, 8310 Grafstal

Sales launch 2nd stage - modern residential property in Grafstal

In the heart of Grafstal, the Grastal project is creating a residential ensemble with a total of 27 condominiums, harmoniously combining rural character and modern living.Large windows, private outdoor areas, and harmonious floor plans create a pleasant living atmosphere. High-quality kitchens (Herzog Küchen AG) with V-Zug appliances, elegant bathroom furniture, and integrated smartphone networking provide comfort and quality in everyday life.The first sales phase with the houses on Schulweg 7 and 9 has started construction.The 2nd phase consists of the houses on Schulweg 11 + 13. The sale of the 14 condominiums has just started. The construction start is planned for winter 2026/2027.All information about the project and the offer can be found at www.grastal.ch.Our highlights: • 2.5- to 4.5-room apartments with well-thought-out and versatile floor plans • Bright living rooms with spacious balconies, loggias, or garden areas • In the interior design, the project sets a high standard with plenty of room for individuality. Buyers can actively participate in shaping both the floor plan and the interior design - entirely according to their personal ideas • Sustainable energy thanks to geothermal heat pumps and PV systems, smart home networking • Underground parking with preparation for electric mobility • Quiet and yet central location. The Volg store is within walking distance. The school and kindergarten are just around the corner. You can reach Effretikon by bus and from there also the cities of Winterthur and Zurich in a short time. • The move-in date for the 1st phase is planned for autumn 2027. This is planned for summer 2028 for the 2nd phase. Would you like to learn more about our diverse offer in Grafstal? Then we look forward to your inquiry, call +41 55 610 47 46 or book a direct appointment at www.grastal.ch.

  • Balcony / Terrace
  • Garage
  • Pets allowed
  • +6
Travel time
-
1 / 26
4.5 rooms, 145m², CHF 1,295,000.–
Grundstrasse 46, 8405 Winterthur

Stylish 4.5-room apartment with 145 m² living space and high-quality total renovation

Floor plan, more pictures, a video and additional information can be found at www.stoehr-immobilien.chThis spacious 4.5-room apartment is located in a family-friendly area in a well-maintained multi-family house with 7 parties. It impresses with 145 m² of living space, a well-thought-out room layout and a stylish, individual interior design. Originally designed as a 5.5-room apartment, it offers particularly spacious living and recreational areas today.The apartment was completely renovated in 2025 and presents itself in a very well-maintained and modern condition. The living and dining area with a fireplace forms the center of the apartment and the large windows provide plenty of daylight and a nice view of the greenery.The room offer is complemented by two wet cells, one with a shower and one with a bathtub. The apartment also has its own laundry room directly inside the apartment. A private lattice cellar complements the offer.Investments have also been made in energy efficiency in recent years: an earth probe system for heating and hot water was installed in 2026. The renovation of the facade with new plaster and paint is also planned for 2027. Details of the renovations can be requested from us.The approximately 12 m² large, covered south balcony offers a protected outdoor area and invites you to relax outside.An underground parking space can be purchased for an additional CHF 35,000.Highlights: • Year of construction: 1983 • 4.5 rooms, originally 5.5 rooms • Net living area: 145 m² • Total renovation: 2025 • Masonry construction • Room height: 2.40 m • Practical, separate entrance area with office • Spacious living and dining area with fireplace • Modern kitchen • Two wet cells: shower and bathtub • South-facing, covered balcony (approx. 12 m²) • Heating system: earth probe (2026) via radiators • One lattice cellar • Value ratio: 141/1000 • Underground parking space: CHF 35,000 • Lift with convenient access to all levels Location:The location convinces with its tranquility and at the same time excellent connection. Shopping facilities, schools and public transport are within a few minutes' reach. The family-friendly environment ensures a high quality of life and is ideal for a permanent home. Detailed distances to schools and shopping facilities can be found in the documentation on our website.We are happy to answer any questions or arrange a viewing. All information is subject to error and omission.Stöhr Immobilien GmbHwww.stoehr-immobilien.ch

Travel time
-
1 / 24
4.5 rooms, 90m², CHF 945,000.–
Bleichestrasse 14, 8400 Winterthur

Urban living in the heart of Winterthur

Floor plan, more pictures, a video, and additional information can be found on www.stoehr-immobilien.chThis charming 4.5-room apartment convinces with its great central location and is located in a well-maintained multi-family house from 1988. On approximately 90 m² of living space, it offers a cozy home with a practical floor plan and plenty of room for individual living ideas.A great plus is the approximately 6 m² large balcony with northwest orientation - a wonderful place to relax at the end of the day. Thanks to the central location, everything that makes daily life pleasant is easily accessible on foot: shopping facilities, restaurants, cafes, public transport, and much more are practically located right outside the front door.The apartment is in a well-maintained condition. It has not been renovated yet and therefore offers a great opportunity to refresh it according to your own ideas and turn it into a modern, personal home.An underground parking space can be purchased for CHF 40,000.The most important things in brief: • Year of construction: 1988 • Living space: approx. 90 m² • Balcony with approx. 6 m² and northwest orientation • Windows on 3 (house) sides • Bathroom with bathtub • A guest toilet • Own lattice cellar for additional storage space • Heating system: air-water heat pump with supplementary oil emergency heating via floor • Photovoltaic system • Great potential for individual and contemporary design • Underground parking space with covered entrance and preparation for an individual wall box • Well-maintained building with a total of 13 apartments. Garden with seating area, sandbox, and play area Location:The location leaves hardly anything to be desired: here you live centrally, urbanely, and uncomplicatedly. Shopping facilities, schools, restaurants, cafes, public transport, and numerous offers of daily life are easily accessible on foot. Those who appreciate short distances and the lively Winterthur directly in front of the door will feel particularly comfortable here.Detailed distances to schools and shopping can be found in the documentation on our website.We are happy to answer any questions or arrange a viewing. All information is subject to error and omission.Stöhr Immobilien GmbHwww.stoehr-immobilien.ch About Stöhr Immobilien:We offer an all-inclusive service with a pure success fee. From the first consultation to marketing and through to the transfer of ownership, we take care of all tasks related to the sale. We take care of every detail with foresight, commitment, and a sense of touch.Our customers appreciate not only our technical competence but also our personal and human accompaniment. Thanks to our database with over 7,500 verified interested parties, we find the right buyer even with a discreet sales wish.We are particularly proud of the numerous 5-star reviews on Google, which reflect our seriousness, quality, and great commitment. Every property has its own special story, and we help with heart to write its next chapter.
Travel time
-
Lukas Speck

Lukas Speck

1 / 11
Lukas Speck

Lukas Speck

  • Parking space
  • Balcony / Terrace
  • Garage
  • +1
4.5 rooms, 128m², CHF 970,000.–
Fehraltorf, 8320 Fehraltorf

4.5-room apartment with a view of the greenery

Much design freedom, a flexible floor plan, and a relaxing view of the greenery: This continuously maintained 4.5-room apartment in Fehraltorf offers the ideal basis for your new home. In addition to the option of easily expanding the rooms to 5.5 rooms, the solid substance invites you to renew the apartment according to your own ideas. The center is formed by the open living and dining area, whose chimney provides a cozy atmosphere on cooler days. The directly adjacent south balcony gives many hours of sunshine and a pleasant view of the greenery. The closed kitchen is practically organized and has a small, glazed balcony as a weather-protected additional room. The living offer is complemented by three bright rooms and two wet cells, one of which is equipped with a bathtub and the other with a shower. Ample storage space is available in both a basement and an attic compartment. A single garage space for CHF 35,000 and an outdoor parking space for CHF 15,000 can be purchased with the apartment. Have we aroused your interest? We would be happy to send you the detailed sales documentation or arrange a personal viewing appointment on site. We look forward to your contact.Exact address available after registration on neho.ch.INTERESTED IN A VIEWING? PLEASE REGISTER: https://neho.ch/b/8320-26-3

  • Parking space
  • Balcony / Terrace
  • Garage
  • +1
Sven Neeser

Sven Neeser

1 / 12
Sven Neeser

Sven Neeser

  • Parking space
  • Balcony / Terrace
  • Garage
  • +3
4.5 rooms, 160m², CHF 1,395,000.–
Winterthur, 8405 Winterthur

Unique attic apartment with fireplace and visible beams

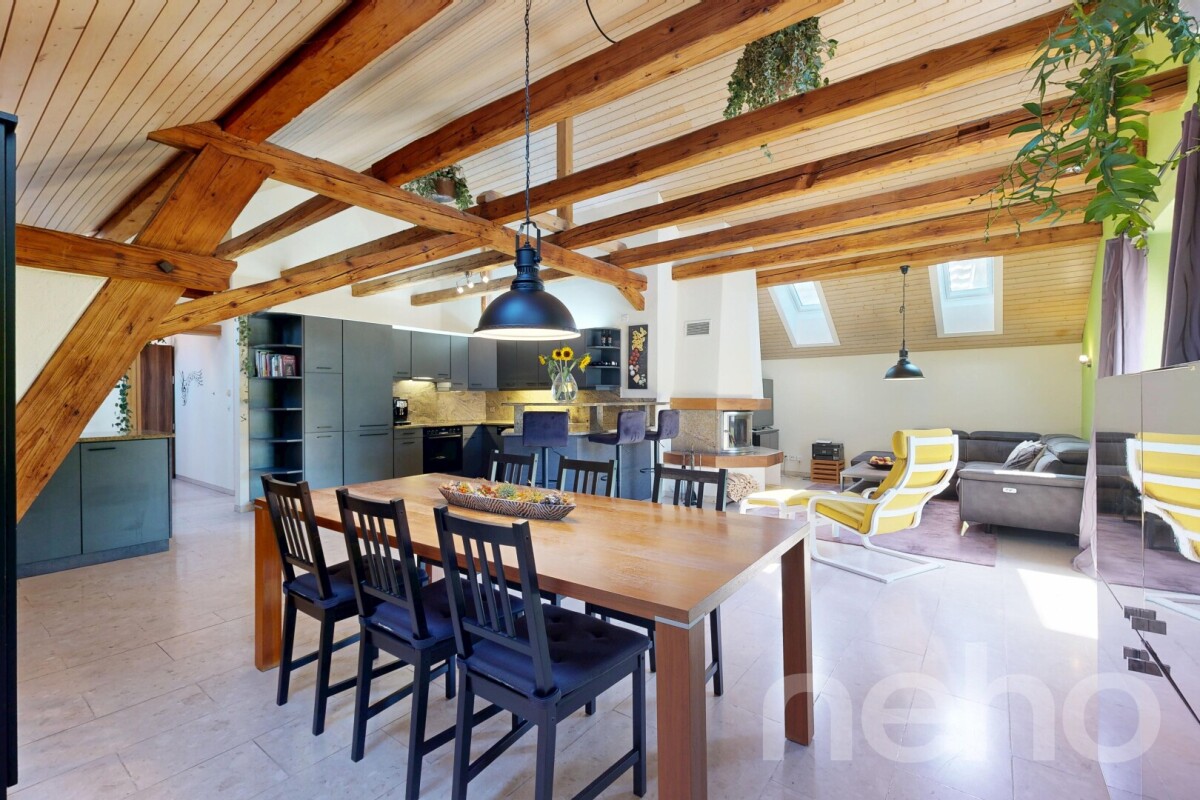
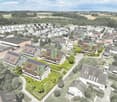
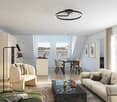
This charming 4.5-room attic apartment in Winterthur-Seen offers an exceptionally spacious living experience on around 160 m² of net living space. The heart of the apartment is the open living, dining, and kitchen area with high ceilings and striking visible wooden beams, which give the apartment its special attic character. The fireplace in the living area also creates a cozy atmosphere. Large window areas and skylights bring a lot of daylight into the rooms and emphasize the open spatial feeling. The apartment has three bedrooms and two beautiful modern bathrooms, one with a shower and bathtub, the second with a shower. The approximately 12 m² large, northeast-facing balcony offers additional space for relaxation outdoors. The property was built in 1992 and the apartment was last renovated in 2025. The development also includes a communal grill house and a playground, which are available to the residents. An elevator, a parking space in the underground garage, and the good connection and proximity to shopping facilities, schools, and recreational areas round off the attractive overall offer. Highlights • 4.5-room attic apartment • Approx. 160 m² of net living space • High ceilings with characteristic visible wooden beams • Spacious, open living, dining, and kitchen area • Fireplace in the living room • Three bedrooms • Two modern beautiful bathrooms: one with shower and bathtub, one with shower • Approx. 12 m² large balcony with northeast orientation • Numerous skylights for plenty of natural light • Elevator • 1 parking space in the underground garage • Well-maintained condition, last renovation 2025 • Attractive residential location in Winterthur-Seen Exact address available after registration on neho.ch.INTERESTED IN A VIEWING? PLEASE REGISTER: https://neho.ch/b/8405-26-3


  • Parking space
  • Balcony / Terrace
  • Garage
  • +3
1 / 14
4.5 rooms, CHF 880,000.–
Rütiwisstrasse 16, 8604 Volketswil

Rütiwisstrasse 16, Volketswil

Spacious 4½-room apartment with evening sun in VolketswilIn a pleasant residential area in Volketswil, this spacious 4½-room apartment on the 2nd floor awaits you. With approximately 93 m² of living space, a well-thought-out floor plan, and bright, usable rooms, the apartment offers plenty of space for couples, families, or individuals with additional needs for a home office and guests.The heart of the apartment is the spacious living and dining area with approximately 28 m². From here, you can access the west-facing balcony, where you can particularly enjoy the afternoon and evening sun. Three more rooms can be flexibly used as bedrooms, children's rooms, guest rooms, or offices. A practical storage room and spacious built-in closets in the entrance area provide additional storage space.Particularly noteworthy are the two bathrooms that were comprehensively renovated in 2021. There is a bathroom with a bathtub and a separate shower/WC with a spacious, floor-level shower. During the renovation, the corresponding downpipes and the downpipe of the kitchen were also renewed. The windows were already replaced in 2016.The kitchen is in its existing expansion state and thus offers the opportunity to modernize it according to your own ideas. It already has an oven, ceramic glass cooktop, dishwasher, refrigerator with freezer, and a granite countertop.A heat pump with a ground probe from 2015 provides modern living comfort. The heat is distributed via a low-temperature heating system using ceiling heating. The apartment also includes a basement room and a garage parking space.The property is located in a pleasant and well-connected residential area. Shopping facilities, schools, and kindergartens, as well as various leisure and recreational activities, are easily accessible. The surrounding train stations Schwerzenbach, Uster, and Effretikon offer good connections to Zurich and the region. The location is also attractive by car thanks to its good connection to the traffic axes of the Zurich Oberland.Sales price: CHF 880,000.- including garage parking spaceThe apartment is ideal for buyers who appreciate spacious rooms, already renovated bathrooms, and the opportunity to design individual areas according to their own ideas.Have we sparked your interest? We would be happy to provide you with further information or arrange a viewing appointment.We look forward to your contact and the opportunity to present this attractive apartment to you in person.

Travel time
-
1 / 14
4 rooms, 103m², CHF 870,000.–
Morgenweg 14, 8404 Oberwinterthur

Charming 4-room apartment with balcony and indoor pool in Oberwinterthur

Welcome to this well-maintained 4-room apartment on the 3rd floor in a quiet location in Oberwinterthur. With a spacious living area of approximately 100m², this apartment offers everything you could wish for – ideal for families or couples who appreciate comfort and quality of life.The apartment impresses with the following highlights: • Spacious and bright rooms: The well-proportioned rooms offer versatile usage possibilities and sufficient space for the whole family. • Balcony with beautiful views: The sunny balcony invites you to linger and relax. • Garage and lift: A private garage space and a lift in the building provide additional comfort in everyday life. • Family-friendly environment: The quiet surroundings and the generous design of the residential complex make the property particularly attractive for families with children. • Attractive community facilities: An indoor pool, a fitness room, and a community room with kitchen are available to residents. The apartment is located in a quiet and sunny area in Oberwinterthur, offering a pleasant combination of relaxation and good accessibility. The Wallrüti secondary school is within approximately 8 minutes' walking distance. Shopping facilities, public transport, and the Winterthur city center are also within easy reach.Further information can be found in the sales documentation.Convince yourself of the advantages of this apartment – we look forward to your contact!

Travel time
-
1 / 13
4.5 rooms, 110m², CHF 1,490,000.–
Russikerstrasse 17, 8330 Pfäffikon ZH

Renovated, central, and near the lake

This attractive 4.5-room apartment on the 2nd floor convinces with a well-thought-out floor plan, modern equipment, and a central location in Pfäffikon ZH. The apartment offers a net living area of 110 m² and a balcony with 9.7 m² of space. An elevator provides convenient access and enables a comfortable everyday life in every phase of life.The apartment was renovated in 2019. The bright living and dining area is open-plan and flows smoothly into the modern kitchen. Large windows create a friendly living atmosphere. Three generously sized bedrooms offer versatile usage options - whether as bedrooms, children's rooms, home offices, or guest rooms. The renovated bathroom has a modern shower, a double sink, and a toilet. A separate toilet complements the room offer.For comfortable living comfort, there is underfloor heating, high-quality floor coverings, built-in wardrobes in the entrance area, and a spacious wardrobe. In the basement, there is a private cellar compartment and a private laundry room with a washing machine and dryer. A parking space in the underground garage is designated.The property is located in a central and yet quiet location. Pfäffikon ZH train station is approximately 353 meters away. Shopping facilities, restaurants, schools, and kindergartens are easily accessible on foot. The Pfäffikersee and the surrounding recreational areas also offer a variety of opportunities for walks, bike tours, and relaxing hours in nature. Via the A53, there is a good connection to Uster, Brüttisellen, and Rapperswil; Zurich main station can be reached by public transport in around 30 minutes.Further plus points: • 4.5 rooms and 110 m² of net living space • Renovated in 2019 • 2nd floor with elevator • Balcony with 9.7 m² • Open kitchen and bright living/dining area • Underfloor heating and gas heating • Separate toilet, cellar compartment, and private laundry room • Communal playgrounds, barbecue area, and bike room • Available immediately

Travel time
-
1 / 17
4.5 rooms, 121m², CHF 1,470,000.–
Schlosshofstrasse 32, 8400 Winterthur

Attic apartment, garage, basement compartment

The property is located in an attractive location on the lower south slope of Brühlberg and benefits from excellent sunlight and a beautiful view.The multi-family house comprises four identically designed apartments, all of which were created without barriers. Thanks to the arrangement of only one apartment per floor, the residents enjoy a high level of privacy and living quality. The access is via an external staircase with a lift.The well-thought-out floor plan is divided into two areas: the eastern building section contains the wet cells, the entrance hall, and the kitchen, while the western building section accommodates the living and sleeping areas. The spacious balconies extend along the entire south facade and lead around the corner to the west side.Details of the room layout can be found in the attached floor plan. With the lift, you can easily reach the basement, where the garage box belonging to the apartment and the basement compartment are located.The apartment was recently occupied by the ownership itself and presents itself in a well-maintained, good general condition. Depending on individual requirements and ideas, the kitchen and wet cells offer potential for modernization. The living room has a chimney connection. The hot water preparation is done via solar collectors.As an attic apartment, the object benefits from an above-average room height, a particularly pleasant light influx, and an attractive view compared to the units below.

Travel time
-

Suggested properties for you based on search results

Other interesting objects