4 results - Properties for sale with Elevator, New building: Kölliken

Fabio Landolfi

Fabio Landolfi

1 / 12
Fabio Landolfi

Fabio Landolfi

  • Parking space
  • Balcony / Terrace
  • Garage
  • +5
5.5 rooms152m²CHF 1,115,000.–
Berggasse 12, 5742 Kölliken

Modern New Apartments

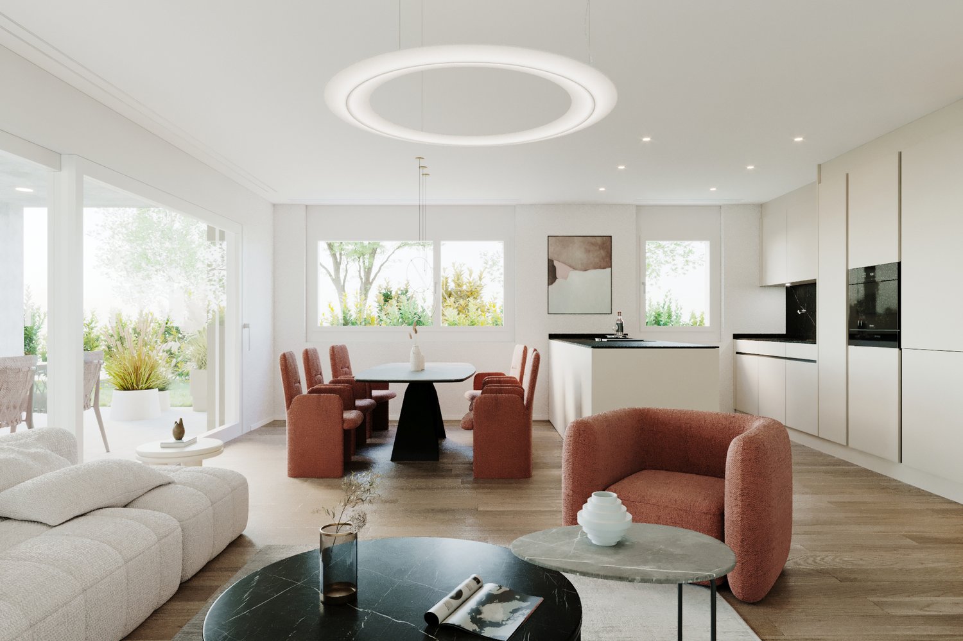
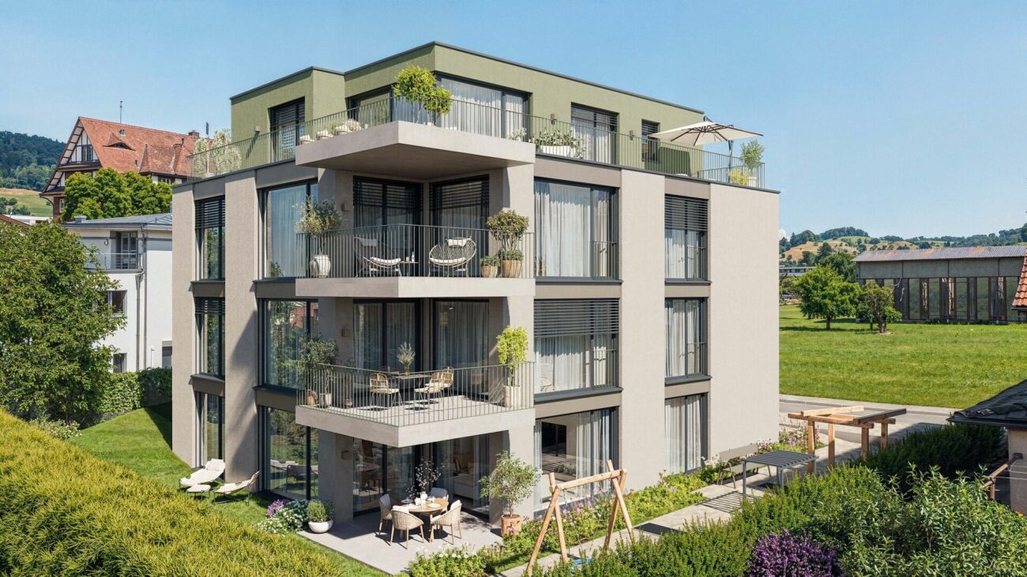
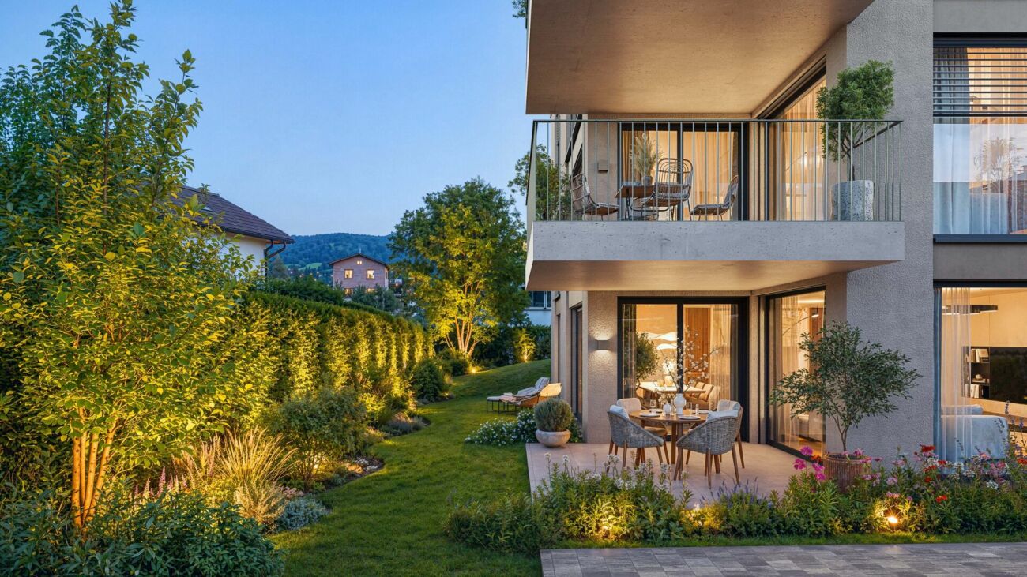
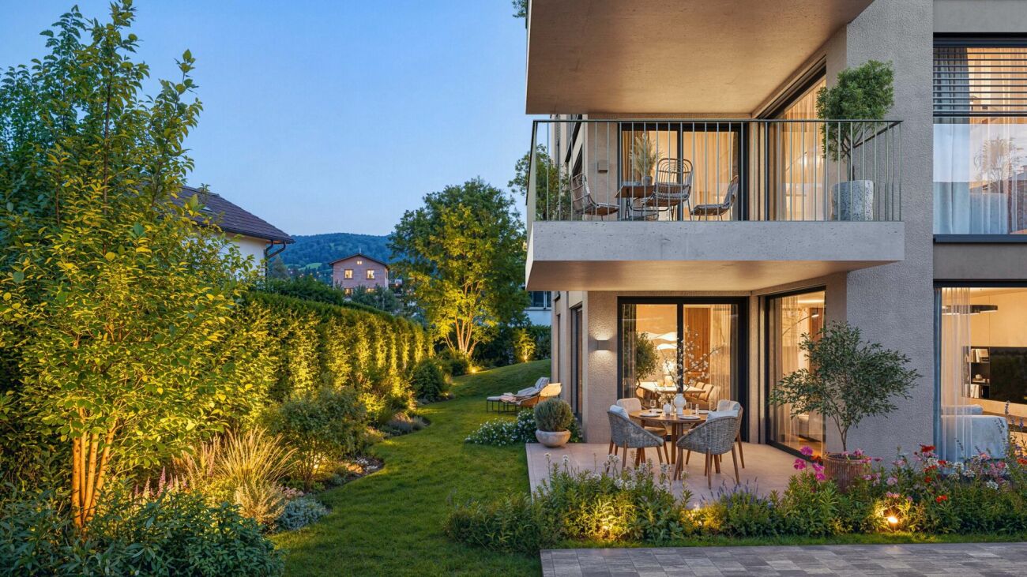
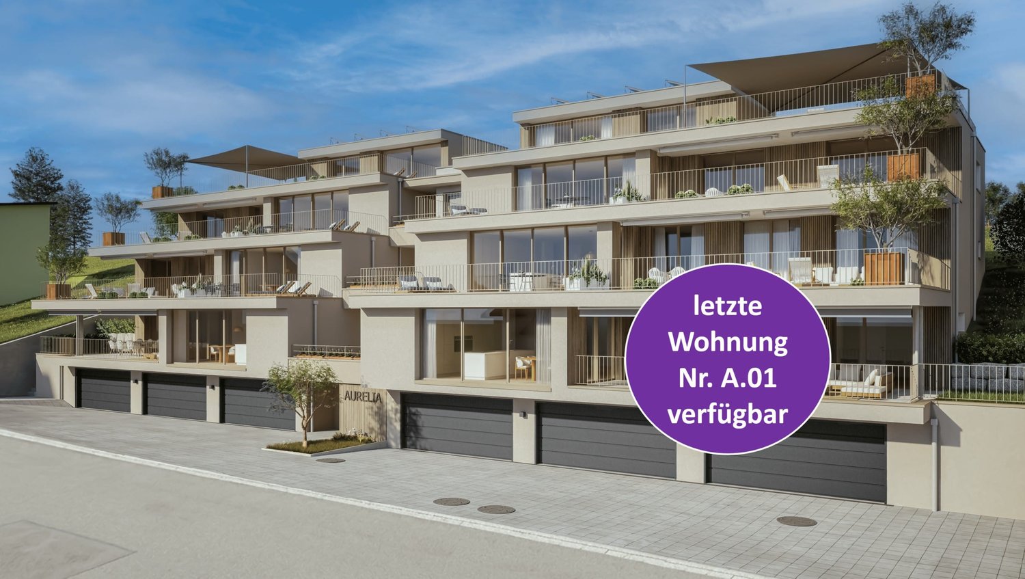
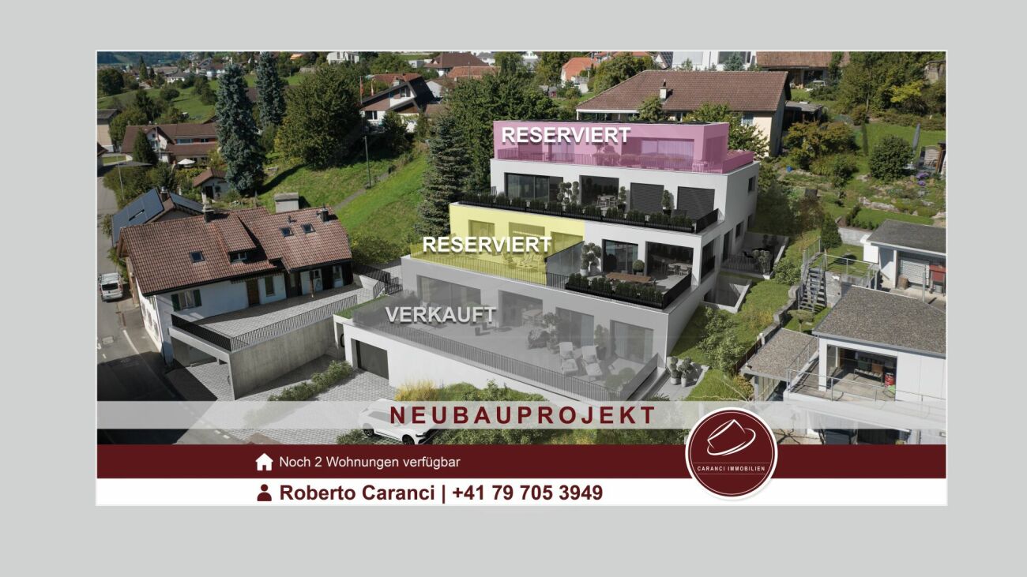
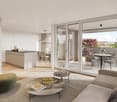
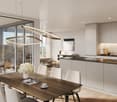
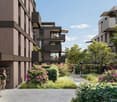
Maximum three parties for maximum privacy The multi-family house on Kölliker Sonnenhang is deliberately small: It consists of only three apartments – one of which can be yours. Living feeling like in a single-family house, but without constant up and down stairs With a terrace apartment, you get the best of both worlds: the comfort of a ground-floor living area, combined with the size and privacy of a single-family house. Each of the three apartments has its individual personality, but one aspect they all have in common: space. And a lot of it. Furthermore, the architecture has managed to make the already generous square meters appear even larger. The floor plan of the apartment on the 1st upper floor corresponds to that of the ground floor apartment. But the living feeling at a slightly elevated location is a bit different, on the way to the clouds, so to speak. The huge space offer is identical to the apartment below, with an open living-dining area that could almost be converted into a gym, 2 bathrooms, one of which is en suite, and a total of 4 bedrooms that offer more than just a place to sleep, but rather a home to grow up, dream, and work. • All apartments directly accessible from the underground garage • Air-water heat pump with underfloor heating • Triple-glazed windows • Extensively greened roof • Electrically operated sunshades on all exterior surfaces We look forward to your contact.

  • Parking space
  • Balcony / Terrace
  • Garage
  • +5
Travel time
-
1 / 7
3.5 rooms85m²CHF 670,000.–
Kirchgasse 23, 5742 Kölliken

CHILEGASS Kölliken MODERN | ENERGY-EFFICIENT | CLOSE TO NATURE

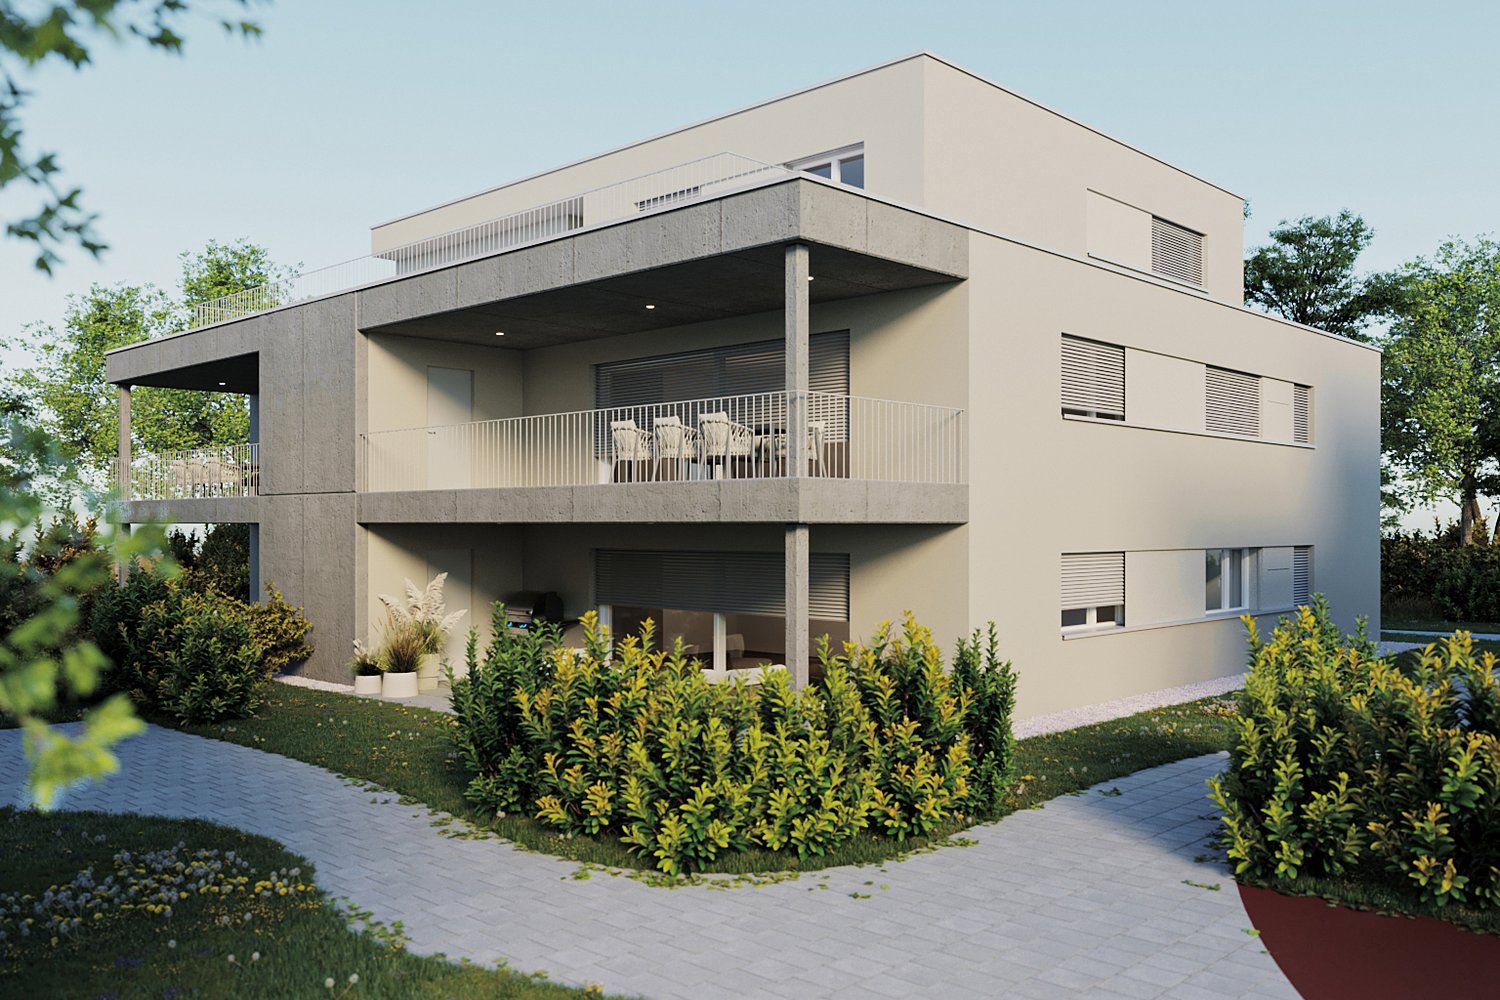
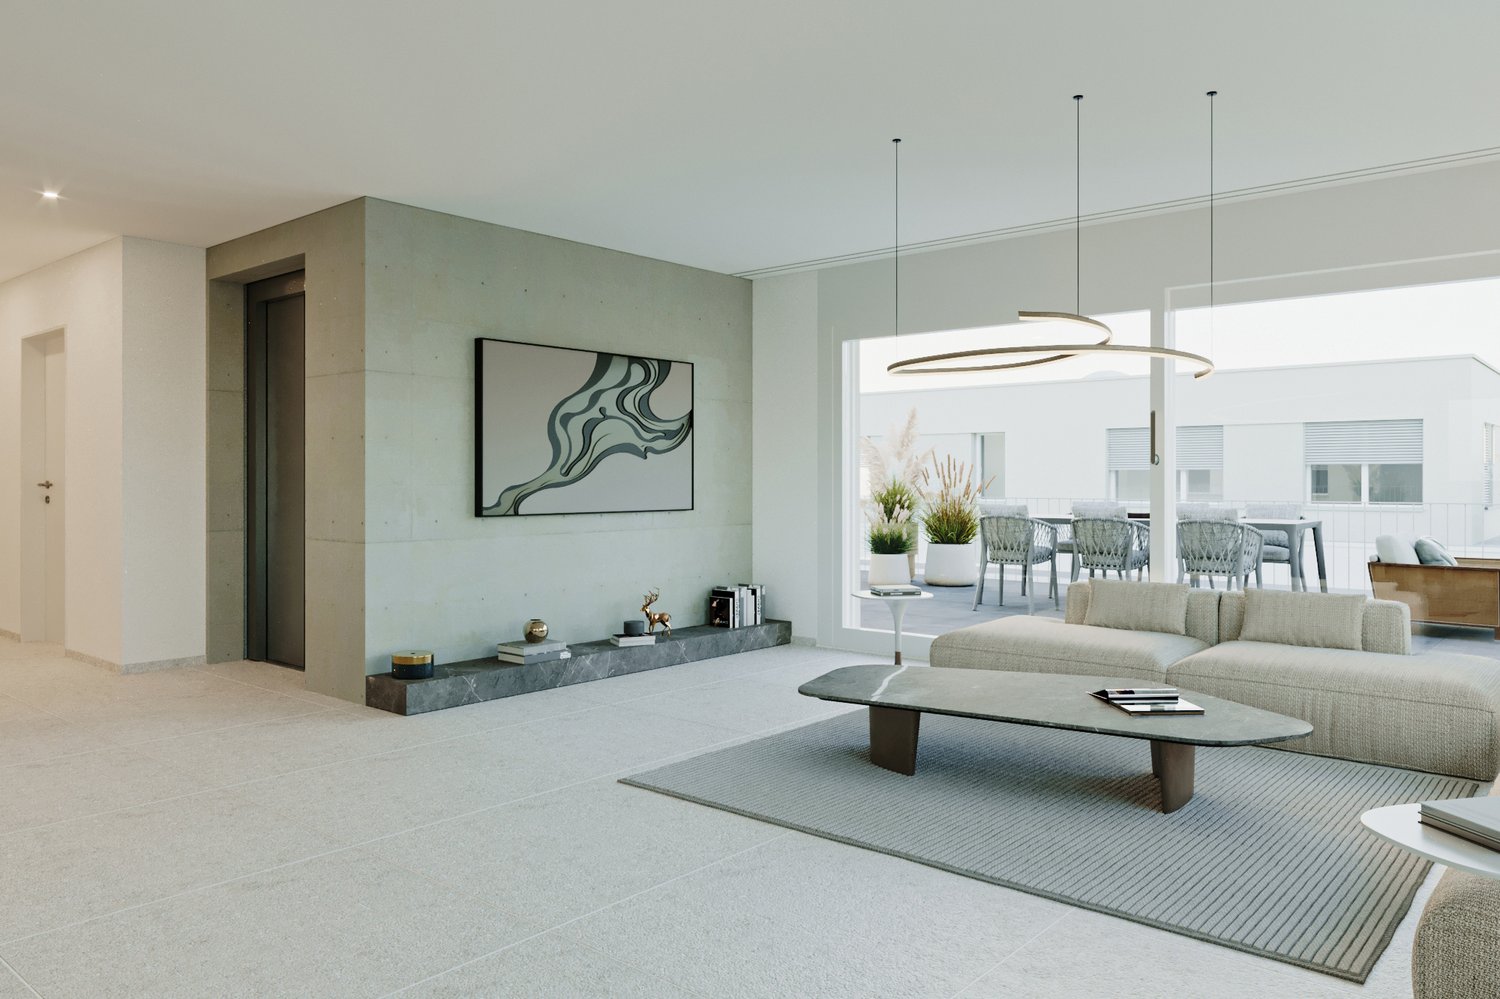
Discover modern living comfort in an attractive location in Kölliken! The CHILEGASS development combines a natural environment directly adjacent to the agricultural zone with excellent accessibility. Shopping facilities, schools, and public transport are within comfortable distance. The proximity to the A1 motorway makes the location particularly attractive for commuters. At the same time, nearby recreational areas, hiking and cycling trails, and numerous leisure activities invite you to enjoy and relax. _APARTMENT The 3.5-room apartment C1.1 impresses with a well-thought-out floor plan concept and a net living area of 85.4 m². The bright living/dining area with open kitchen creates a pleasant living feeling and is complemented by the spacious balcony (23 m²) with outdoor seating area. High-quality materials such as noble parquet in the living rooms and elegant ceramic tiles in the wet cells underline the modern living character. Two stylish bathrooms, one with integrated washing tower, and a private basement room with 8 m² round out the attractive room offer. _DEVELOPMENT The modern CHILEGASS development includes several high-quality conceived condominiums with spacious outdoor areas and high living comfort. All apartments are barrier-free accessible via elevator. The sustainable energy supply is provided by a air-water heat pump and low-temperature floor heating. Parking spaces, bike rooms, and visitor parking spaces complement the attractive overall offer. The modern architecture, the natural location, and the high-quality construction make CHILEGASS an ideal place for people who want to combine modern living with high quality of life. _HIGHLIGHTS Modern 3.5-room condominium 85.4 m² net living area Spacious balcony with approximately 23 m² Bright living/dining area with open kitchen High-quality interior design Two modern bathrooms Washing machine and dryer in the apartment Sustainable air-water heat pump Floor heating Elevator and barrier-free access Private basement room with 8 m² Parking spaces available We would be happy to provide you with the detailed sales documentation. Please contact us via the contact form. More information is also available at www.chilegass-koelliken.ch. Note: The visualizations shown are partially representations of different apartments within the development. They serve exclusively to illustrate the possible standard of construction and may differ from the actual execution of the offered apartment.

Travel time
-
1 / 7
4.5 rooms112m²CHF 860,000.–
Kirchgasse 23, 5742 Kölliken

CHILEGASS Kölliken PRIVATE GARDEN | COVERED SEATING AREA | MODERN

Discover modern living comfort in an attractive location in Kölliken! The CHILEGASS development combines a natural environment directly adjacent to the agricultural zone with excellent accessibility. Shopping facilities, schools, and public transport are within comfortable distance. The proximity to the A1 motorway makes the location particularly attractive for commuters. At the same time, nearby recreational areas, hiking and cycling trails, and numerous leisure activities invite you to enjoy and relax. _APARTMENT The 4.5-room garden apartment impresses with a well-thought-out floor plan concept and a net living area of 112.4 m². The bright living/dining area with open kitchen creates a pleasant living feeling and is ideally complemented by the spacious, covered seating area (34.5 m²) with outdoor reduction and the extensive private garden with around 225 m². High-quality materials such as noble parquet in the living rooms and elegant ceramic tiles in the wet cells underline the modern living character. Two stylish bathrooms, one with an integrated washing tower, and a separate cellar compartment round off the attractive room offer. _DEVELOPMENT The modern CHILEGASS development includes several high-quality conceived owner-occupied apartments with spacious outdoor areas and high living comfort. All apartments are barrier-free accessible via lift. The sustainable energy supply is provided by a air-water heat pump and low-temperature floor heating. Parking spaces, bicycle rooms, and visitor parking spaces complement the attractive overall offer. The modern architecture, the natural location, and the high-quality construction make CHILEGASS an ideal place for people who want to combine modern living with high quality of life. _HIGHLIGHTS Modern 4.5-room owner-occupied apartment 112.4 m² net living area Covered seating area (34.5 m²) Private garden share (225 m²) Bright living/dining area with open kitchen High-quality interior design Two modern bathrooms Washing machine and dryer in the apartment Sustainable air-water heat pump Floor heating Lift and barrier-free access Separate cellar compartment Parking spaces available We would be happy to send you the detailed sales documentation. Please contact us via the contact form. More information is also available at www.chilegass-koelliken.ch. Note: The visualizations shown are partially representations of different apartments within the development. They serve solely to illustrate the possible standard of construction and may differ from the actual execution of the offered apartment.

Travel time
-
1 / 8
4.5 rooms125m²CHF 1,030,000.–
Kirchgasse 23, 5742 Kölliken

CHILEGASS Kölliken ATTIKA | MODERN | FIRST OCCUPANCY

Discover modern living comfort in an attractive location in Kölliken! The CHILEGASS development combines a natural environment directly adjacent to the agricultural zone with excellent accessibility. Shopping facilities, schools, and public transport are within comfortable distance. The proximity to the A1 motorway makes the location particularly attractive for commuters. At the same time, nearby recreational areas, hiking and cycling trails, and numerous leisure activities invite you to enjoy and relax. _APARTMENT The exclusive 4.5-room attic apartment impresses with a well-thought-out floor plan concept, spacious room proportions, and a net living area of 125.9 m². The bright living/dining area with open kitchen creates a stylish living ambiance and is perfectly complemented by the impressive, approximately 72 m² large terrace with wonderful privacy. Generous window surfaces provide a unique living feeling and connect the interior and exterior spaces in a harmonious way. A special highlight is the direct, lockable lift access, which offers a high level of comfort and privacy. High-quality materials such as noble parquet in the living rooms and elegant ceramic tiles in the wet cells underline the upscale living character. Two stylishly equipped bathrooms, one with an integrated washing tower, a practical reduction, and a separate cellar compartment with 11.8 m² round off this attractive living offer ideally. _DEVELOPMENT The modern CHILEGASS development includes several high-quality conceived condominiums with spacious outdoor areas and high living comfort. All apartments are barrier-free accessible via elevator. The sustainable energy supply is provided by a air-water heat pump and low-temperature floor heating. Parking spaces, bicycle rooms, and visitor parking spaces complement the attractive overall offer. The modern architecture, the natural location, and the high-quality construction make CHILEGASS an ideal place for people who want to combine modern living with high quality of life. _HIGHLIGHTS Exclusive 4.5-room attic apartment 125.9 m² net living area Spacious terrace with 72 m² Bright living/dining area with open kitchen High-quality interior design with noble materials Two stylish bathrooms Reduction with washing machine and dryer in the apartment Sustainable air-water heat pump Comfortable floor heating Elevator with direct, lockable access to the apartment Parking spaces available We would be happy to send you the detailed sales documentation. Please contact us via the contact form. More information is also available at www.chilegass-koelliken.ch. Note: The visualizations shown are partially representations of different apartments within the development. They serve exclusively to illustrate the possible standard of construction and may differ from the actual execution of the offered apartment.

Travel time
-
More objects in your automatically expanded search area
20 results - Radius: + 10km
New building
Dionis Fetahaj

Dionis Fetahaj

1 / 14
Dionis Fetahaj

Dionis Fetahaj

  • Parking space
  • Balcony / Terrace
  • Garage
  • +4
3.5 rooms93m²CHF 715,000.–
Premium
Bernstrasse 155, 4852 Rothrist

Welcome to Rothrüti - Your new home in Rothrist

Modern ownership apartments in the heart of RothristAt Bernstrasse 155 in Rothrist, the "Rothrüti" project is creating a contemporary multi-family house with 13 high-quality ownership apartments. The clear, modern architecture, well-thought-out floor plans, and sustainable energy concept combine to create a living offer that unites comfort, quality, and future security.The apartments are open and functionally planned. Spacious window areas let in plenty of daylight and create a bright, friendly living atmosphere. Living, eating, and cooking form a connected living area that can be flexibly furnished and is ideally suited to different living situations.The interior design impresses with high-quality materials and timeless design. Oak parquet floors, modern kitchens, and stylish wet cells with floor-level showers ensure a pleasant living feel. Balconies, loggias, or terraces extend the living space outdoors and offer private retreats in the fresh air.Sustainability and modern living comfortThe building will be realized in the MINERGIE-P® standard and meets the highest requirements for energy efficiency and living quality. An air/water heat pump, a photovoltaic system, and triple-glazed windows contribute to low ancillary costs and an optimal room climate. Each apartment has a controlled comfort ventilation system and underfloor heating with individual room control.The offer is complemented by a parking garage with parking spaces, private cellar compartments, and an elevator that comfortably connects all floors.Central location with optimal infrastructureRothrist convinces with its excellent location in the Swiss Plateau. The train station, shopping opportunities, schools, and leisure activities are within walking distance. Thanks to the proximity to the A1/A2 motorway junctions and a very good connection to public transport, cities like Zurich, Lucerne, Basel, or Bern can be reached quickly. The surroundings offer an ideal combination of urban proximity and high quality of life.Key data at a glance • New building with 13 ownership apartments • MINERGIE-P® standard • Modern, bright floor plans • High-quality interior design • Private outdoor areas (balcony, loggia, or terrace) • Heat pump, photovoltaic system, and comfort ventilation • Underfloor heating with individual room control • Parking garage and cellar compartments • Central location with excellent transport connections • Construction start: Autumn 2026 Apartment offer • 3 × 3.5-room apartments • 8 × 4.5-room apartments • 2 × attic apartments (3.5 and 4.5 rooms) Your new home in RothristWhether it's a floor apartment, garden apartment, or exclusive attic apartment – the Rothrüti project offers a diverse range of apartments for couples, families, and owner-occupiers who value quality, sustainability, and a central location.Have we piqued your interest?We would be happy to send you the detailed sales documents and are available for personal consultation.For more information, visit: www.rothrueti.ch

  • Parking space
  • Balcony / Terrace
  • Garage
  • +4
Travel time
-
New building
Dionis Fetahaj

Dionis Fetahaj

1 / 14
Dionis Fetahaj

Dionis Fetahaj

  • Parking space
  • Balcony / Terrace
  • Garage
  • +4
4.5 rooms115m²CHF 895,000.–
Premium
Bernstrasse 155, 4852 Rothrist

Welcome to Rothrüti - Your new home in Rothrist

Modern owner-occupied apartments in the heart of RothristAt Bernstrasse 155 in Rothrist, the "Rothrüti" project is being built, a contemporary multi-family house with 13 high-quality owner-occupied apartments. The clear, modern architecture, well-thought-out floor plans, and sustainable energy concept combine to create a residential offer that combines comfort, quality, and future security.The apartments are open and functionally planned. Generous window areas let in plenty of daylight and create a bright, friendly living atmosphere. Living, eating, and cooking form a connected living area that can be flexibly furnished and is ideally suited to different life situations.The interior design impresses with high-quality materials and a timeless design. Oak parquet floors, modern kitchens, and stylish wet cells with floor-level showers provide a pleasant living experience. Balconies, loggias, or terraces extend the living space outdoors and offer private retreats in the fresh air.Sustainability and modern living comfortThe building will be realized in the MINERGIE-P® standard and meets the highest requirements for energy efficiency and living quality. An air/water heat pump, a photovoltaic system, and triple-glazed windows contribute to low ancillary costs and an optimal room climate. Each apartment has a controlled comfort ventilation system and underfloor heating with individual room control.The offer is complemented by a parking garage with parking spaces, private basement compartments, and an elevator that comfortably connects all floors.Central location with optimal infrastructureRothrist convinces with its excellent location in the Swiss plateau. The train station, shopping opportunities, schools, and leisure activities are within walking distance. Thanks to the proximity to the A1/A2 motorway connections and a very good connection to public transport, cities like Zurich, Lucerne, Basel, or Bern can be reached quickly. The surroundings offer an ideal combination of urban proximity and high quality of life.Key data at a glance • New building with 13 owner-occupied apartments • MINERGIE-P® standard • Modern, bright floor plans • High-quality interior design • Private outdoor spaces (balcony, loggia, or terrace) • Heat pump, photovoltaic system, and comfort ventilation • Underfloor heating with individual room control • Parking garage and basement compartments • Central location with excellent transport links • Construction start: Autumn 2026 Apartment offer • 3 × 3.5-room apartments • 8 × 4.5-room apartments • 2 × attic apartments (3.5 and 4.5 rooms) Your new home in RothristWhether it's a floor apartment, a garden apartment, or an exclusive attic apartment – the Rothrüti project offers a diverse range of apartments for couples, families, and owner-occupiers who value quality, sustainability, and a central location.Have we piqued your interest?We would be happy to send you the detailed sales documents and are available for a personal consultation.Further information can be found at: www.rothrueti.ch

  • Parking space
  • Balcony / Terrace
  • Garage
  • +4
Travel time
-
New building
1 / 12
3.5 rooms105m²CHF 1,050,000.–
Premium
Weissensteinweg 15, 4852 Rothrist

Last apartment - living space - Exclusive 3.5-room attic apartment in prime location!

Rothrist In a privileged residential area in Rothrist, the "Weissensteinblick" project is being created, an exceptional new building project that combines architectural clarity with the highest living comfort.The 4 exclusive condominiums offer a living experience that goes far beyond the standard: spacious floor plans, flowing room concepts, and floor-to-ceiling windows create bright, airy living spaces with a special atmosphere.Each apartment is a statement - characterized by: • elegant, timeless architecturehigh-quality materials and carefully coordinated details • spacious outdoor areas with high privacy • individually designable interiors • Sustainable construction combined with state-of-the-art building technology guarantees efficiency, comfort, and long-term value retention. The location combines the best of two worlds:a quiet, grown neighborhood and at the same time the proximity to the center, infrastructure, and natural recreational areas.Construction has started, giving you the opportunity to invest early in a forward-looking residential project and actively shape your new home.A home for people with demands - today and in the future.****************************************************These dreamy apartments will be built in 2027 with a lot of love for detail and a high aesthetic claim, and will be expanded. A noble parquet floor will be consistently laid in all living rooms, matching the ceramic tiles in the bathroom areas, as well as walls and ceilings in light plaster, creating a modern, classic, and timeless contrast, and allowing for a large scope when designing the interior.The apartment at a glance:Object: 3.5-room apartmentYear of construction: 2027Living area: 105 m²Living/Dining/Kitchen: 52 m²Room 1: 15 m²Room 2: 14 m²Bathroom/Toilet: 8 m² Shower/Toilet: 5 m²Reduit: 6 m²Terrace: 37 m² The exclusive kitchen is equipped with the latest appliances and is in harmony with the living and dining area, which, with 52 m², conveys more than average spaciousness. The living room impresses with its room heights and glazing with direct access to the spacious terrace.The elevated location creates peace and distance, while the spacious terraces expand the living space outward and offer additional free space. Parking:The garage parking space is not included in the purchase price.CHF 45,000.- for a garage parking space (1 piece) Project website: https://weissensteinblick.ch/ Viewing appointment:If we have sparked your interest, we would be happy to present you with this exceptional apartment.We will gladly accompany you with all questions about buying an apartment and guarantee you the highest professional competence through our in-depth knowledge and long-standing experience. Your personal contact:Biland Immobilien Management AGNordstrasse 14, 4665 OftringenMr. Matthias Biland - 062 791 18 90


Travel time
-
New building
1 / 9
4.5 rooms106m²CHF 860,000.–
Premium
Lindenhofstrasse 18, 4665 Oftringen

Exclusive 4.5-room apartment in a quiet location!

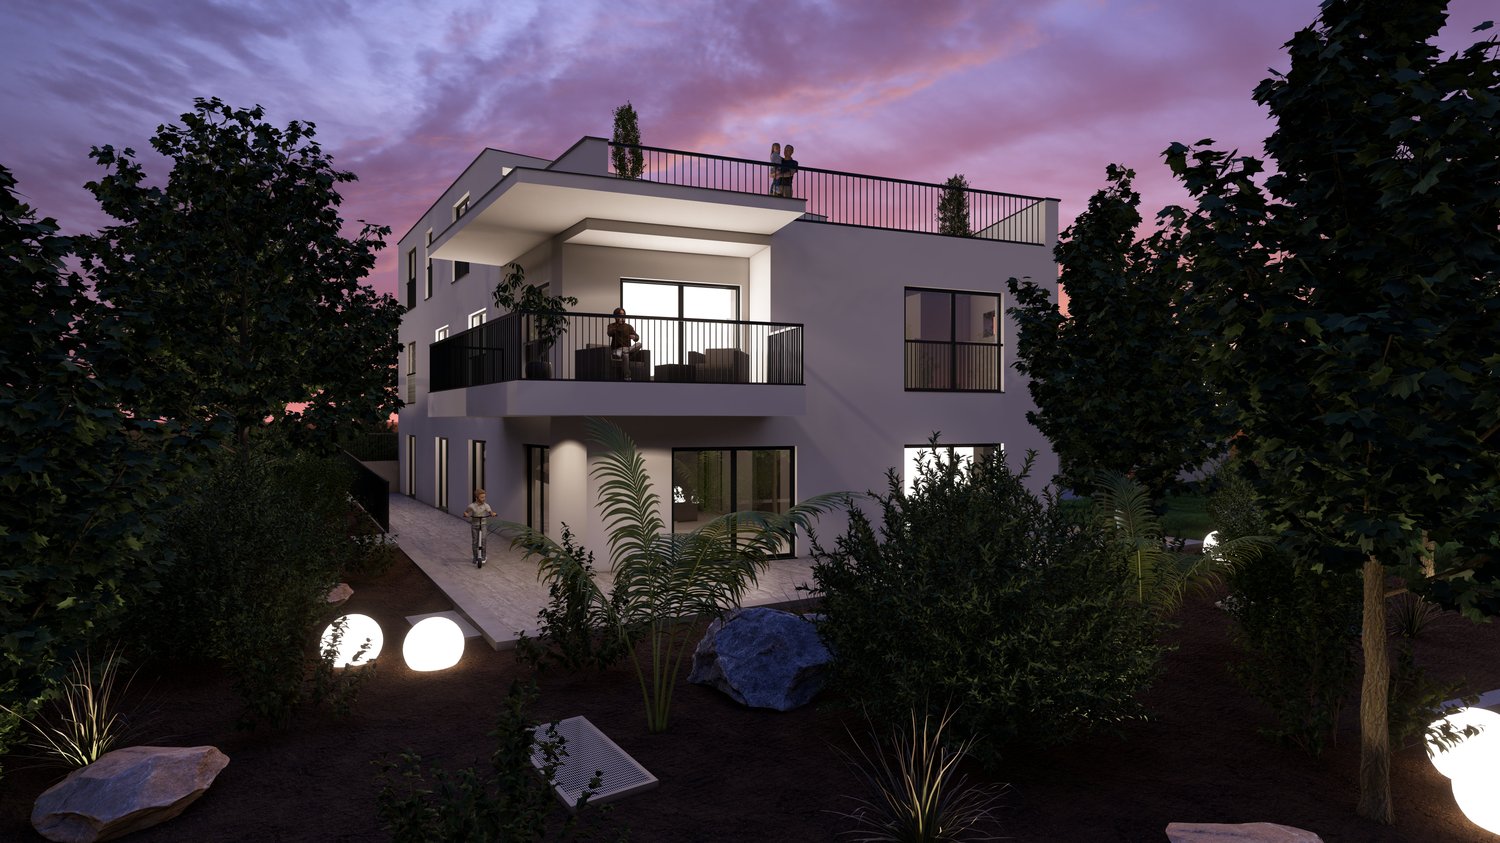
Oftringen We would be happy to introduce you to this exclusive new construction project with 8 apartments in an optimal location in Oftringen.Visit our website: https://wohntraum-lindenhof.ch/These dream apartments will be built in 2028 with great attention to detail and a high aesthetic standard. A noble parquet floor will be consistently laid in all living rooms, matching the ceramic tiles in the bathroom areas, and walls and ceilings in light plaster provide a modern, classic, and timeless contrast, allowing for a lot of freedom when designing the interior.The apartment at a glance:Object: 4.5-room apartmentYear of construction: 2028Living area: 106 m²Living/Dining/Kitchen: 43 m²Room 1: 18 m²Room 2: 13 m²Room 3: 14 m²Shower/WC: 5 m²Bath/WC: 5 m²Laundry room: 4 m² (with washing machine/dryer)Balcony: 27 m²The exclusive kitchen is equipped with modern appliances and is in harmony with the living and dining area, which offers above-average spaciousness with 43 m². The living room impresses with its room heights and glazing with direct access to the spacious balcony.Feel free to design your apartment according to your taste.The following apartments are also available:4½-room apartment on the 2nd floor - CHF 870,000.-4½-room apartment on the 3rd floor - CHF 880,000.-Parking:The garage parking space is not included in the purchase price.CHF 40,000.- for a garage parking space (1 piece)CHF 55,000.- for a double garage parking space (2 pieces)CHF 15,000.- for an outdoor parking space (1 piece)Viewing appointment:If we have sparked your interest, we would be happy to present this exceptional apartment to you.We will be happy to assist you with all questions regarding the apartment purchase and guarantee you the highest level of expertise through our in-depth knowledge and long-standing experience.Your personal contact:Biland Immobilien Management AGNordstrasse 14, 4665 OftringenMr. Matthias Biland - 062 791 18 90
Travel time
-
New building
1 / 9
3.5 rooms92m²CHF 765,000.–
Premium
Lindenhofstrasse 18, 4665 Oftringen

Exclusive 3½-room apartment in a quiet location!

Oftringen We would be happy to introduce you to this exclusive new construction project with 8 apartments in an optimal location in Oftringen.Visit our website: https://wohntraum-lindenhof.ch/These dreamy apartments will be built in 2028 with great attention to detail and a high aesthetic standard. A noble parquet floor will be consistently laid in all living rooms, matching the ceramic tiles in the bathroom areas, and walls and ceilings in light plaster provide a modern, classic, and timeless contrast, allowing for a wide range of design options for the interior.The apartment at a glance:Object: 3.5-room apartmentYear of construction: 2028Living area: 92 m²Living/Dining/Kitchen: 43 m²Room 1: 18 m²Room 2: 13 m²Shower/WC: 5 m²Bath/WC: 5 m²Laundry room: 4 m² (with washing machine/dryer)Terrace: 26 m²The exclusive kitchen is equipped with modern appliances and is in harmony with the living and dining area, which offers above-average spaciousness with 43 m². The living room impresses with its room heights and glazing with direct access to the spacious balcony.Feel free to design your apartment according to your taste.The following apartments are also available:3½-room apartment on the 2nd floor - CHF 775,000.-3½-room apartment on the 3rd floor - CHF 785,000.-Parking:The garage parking space is not included in the purchase price.CHF 40,000.- for a garage parking space (1 piece)CHF 55,000.- for a double garage parking space (2 pieces)CHF 15,000.- for an outdoor parking space (1 piece)Viewing appointment:If we have sparked your interest, we would be happy to present you with this exceptional apartment.We will be happy to assist you with all questions regarding the apartment purchase and guarantee you the highest level of expertise through our in-depth knowledge and long-standing experience.Your personal contact:Biland Immobilien Management AGNordstrasse 14, 4665 OftringenMr. Matthias Biland - 062 791 18 90

Travel time
-
New building
1 / 9
4.5 rooms106m²CHF 890,000.–
Premium
Lindenhofstrasse 18, 4665 Oftringen

Exclusive 4½-room garden apartment in a quiet location!

Oftringen We would be happy to introduce you to this exclusive new construction project with 8 apartments in an optimal location in Oftringen.Visit our website: https://wohntraum-lindenhof.ch/These dreamy apartments will be built in 2028 with great attention to detail and a high aesthetic standard. A noble parquet floor will be consistently laid in all living rooms, matching the Feinsteinzeug plates in the bathroom areas, as well as walls and ceilings in light plaster, creating a modern, classic, and timeless contrast, allowing for a large scope when designing the interior.The apartment at a glance:Object: Apartment with 4.5 rooms and gardenYear of construction: 2028Living area: 106 m²Living/Dining/Kitchen: 43 m²Room 1: 18 m²Room 2: 13 m²Room 3: 14 m²Shower/WC: 5 m²Bath/WC: 5 m²Laundry room: 4 m² (with washing machine/dryer)Balcony: 27 m²The exclusive kitchen is equipped with the latest appliances and is in harmony with the living and dining area, which, with 43 m², offers above-average spaciousness. The living room impresses with its room heights and glazing with direct access to the spacious terrace with garden share.Feel free to design your apartment according to your taste.Parking:The garage parking space is not included in the purchase price.CHF 40,000.- for a garage parking space (1 piece)CHF 55,000.- for a double garage parking space (2 pieces)CHF 15,000.- for an outdoor parking space (1 piece)Viewing appointment:If we have sparked your interest, we would be happy to present you with this exceptional apartment.We will be happy to accompany you with all questions regarding the apartment purchase and guarantee you the highest level of expertise through our in-depth knowledge and long-standing experience.Your personal contact:Biland Immobilien Management AGNordstrasse 14, 4665 OftringenMr. Matthias Biland - 062 791 18 90
Travel time
-
New building
1 / 9
3.5 rooms92m²CHF 795,000.–
Premium
Lindenhofstrasse 18, 4665 Oftringen

Exclusive 3.5-room garden apartment in a quiet location!

Oftringen We would be happy to introduce you to this exclusive new construction project with 8 apartments in an optimal location in Oftringen.Visit our website: https://wohntraum-lindenhof.ch/These dreamy apartments will be built in 2028 with great attention to detail and a high aesthetic standard. A noble parquet floor will be consistently laid in all living rooms, matching the ceramic tiles in the bathroom areas, as well as walls and ceilings in light plaster, creating a modern, classic, and timeless contrast, allowing for a large scope when designing the interior.The apartment at a glance:Object: Apartment with 3.5 rooms and gardenYear of construction: 2028Living area: 92 m²Living/Dining/Kitchen: 43 m²Room 1: 18 m²Room 2: 13 m²Shower/WC: 5 m²Bath/WC: 5 m²Laundry room: 4 m² (with washing machine and dryer)Terrace: 28 m²The exclusive kitchen is equipped with the latest appliances and is in harmony with the living and dining area, which, with 43 m², offers above-average spaciousness. The living room impresses with its room heights and glazing with direct access to the spacious terrace with garden.Feel free to design your apartment according to your taste.Parking:The garage parking space is not included in the purchase price.CHF 40,000.- for a single garage parking space (1 piece)CHF 55,000.- for a double garage parking space (2 pieces)CHF 15,000.- for an outdoor parking space (1 piece)Viewing appointment:If we have sparked your interest, we would be happy to present you with this exceptional apartment.We will be happy to assist you with any questions regarding the apartment purchase and guarantee you the highest level of expertise through our in-depth knowledge and long-standing experience.Your personal contact:Biland Immobilien Management AGNordstrasse 14, 4665 OftringenMr. Matthias Biland - 062 791 18 90

Travel time
-
New building
Nicole Schroth

Nicole Schroth

1 / 9
Nicole Schroth

Nicole Schroth

  • Garage
  • Elevator
  • Child-friendly
  • +2
3.5 rooms97m²CHF 1,015,000.–
Premium
6260 Reiden

Quality of life that lasts - attic living with 62 m² terrace

Right at the top: The 3.5-room attic apartment forms the special conclusion of the new construction project JOHA. It is aimed at people who are not looking for as many square meters as possible, but value privacy, a spacious outdoor area, and a modern, high-quality living experience.On approximately 97 m² of living space, a clearly structured and well-thought-out floor plan is presented. The heart of the apartment is the approximately 36 m² large living, dining, and kitchen area, which is openly designed and directly connected to the extensive terrace.With approximately 62 m² of space, the terrace is one of the defining features of this apartment. It extends generously along the living area and offers a variety of possibilities for design - from a large dining table to a lounge to an individual planting. This creates an outdoor area that becomes an additional living space during the warmer months.Two bedrooms provide space for a comfortable master bedroom and an additional guest, work, or children's room. The two separate wet cells are particularly pleasant. The private retreat with a washing machine and tumble dryer fits practically into the floor plan and enables short distances in everyday life.The attic apartment also benefits from the high-quality construction standard of the project. Oak parquet, concrete tiles, an individually selectable built-in kitchen with Miele appliances, and carefully coordinated materials create a modern and at the same time timeless living ambiance. Electric roller shutters and awnings, underfloor heating with individual room control, and the video intercom system complement the comfort.The apartment includes a private basement compartment. Underground parking spaces are available separately and are already prepared for the later installation of a charging possibility for electric vehicles.Despite the quiet residential location, hardly any compromises have to be made in terms of distances in everyday life. Schools, shopping facilities, and public transport are located in the immediate vicinity. The Reiden train station, as well as Coop and Migros, are each only about 400 meters away from Johanniterweg.The combination of attic location, 62 m² terrace, manageable building with only four residential units, and high-quality new building comfort makes this apartment particularly special within JOHA.Discover the attic apartment and the entire JOHA project with visualizations, floor plans, construction standards, and more information at:joha.emperio.ch
  • Garage
  • Elevator
  • Child-friendly
  • +2
New building
Nicole Schroth

Nicole Schroth

1 / 9
Nicole Schroth

Nicole Schroth

  • Garage
  • Elevator
  • Child-friendly
  • +2
5 rooms145m²CHF 1,090,000.–
Premium
6260 Reiden

Quality of living for well-being - new condominiums in Reiden

The apartment C is located on the 2nd floor of the new JOHA project and combines spacious living conditions with the pleasant privacy of an upper floor. With approximately 145 m² of living space, five rooms, and a around 14 m² large balcony, it offers a lot of space for families, couples, or people who want a home with additional space for work and guests.Already when entering, the clear organization of the floor plan is visible. The central living, dining, and kitchen area covers around 50 m² and forms the center of daily life. The open room design allows for different furnishing concepts and creates a spacious atmosphere.The adjacent balcony extends the living area outdoors and creates a private spot for sunny hours, a shared meal, or a relaxed evening. Due to its location on the second floor, this apartment enjoys an elevated position within the building compared to the lower floors.Three bedrooms form the private area of the apartment. They are supplemented by a separate office, which can be used, for example, as a home office or guest room. A dressing room provides additional storage space and underlines the comfortable character of the floor plan. Two bathrooms and a laundry room with its own washing machine and dryer complete the room offer.In the interior design, JOHA relies on durable and carefully selected materials. Long-plank oak parquet creates a warm atmosphere in the living and sleeping areas. In the bathrooms, ceramic tiles are used. The built-in kitchen is equipped with Miele appliances and can be individually selected within the planned budget positions.Modern comfort is ensured by features such as floor heating with individual room control, electrically controlled roller shutters, a video intercom system, and multimedia connections. The energy supply is provided by district heating and is supplemented by a photovoltaic system.The central and yet quiet living location is another advantage. Schools, shopping facilities, childcare, bus, and train station are within walking distance in a few minutes. Reiden is also conveniently located between Zofingen and Sursee.All information, visualizations, and floor plans for the project can be found on the official project website:joha.emperio.ch

  • Garage
  • Elevator
  • Child-friendly
  • +2
New building
Nicole Schroth

Nicole Schroth

1 / 9
Nicole Schroth

Nicole Schroth

  • Garage
  • Elevator
  • Child-friendly
  • +2
5 rooms145m²CHF 1,070,000.–
Premium
6260 Reiden

Modern living with plenty of space and a sunny balcony

Spacious, modern, and well thought out: Apartment B on the 1st floor of the new construction project JOHA offers plenty of space for a comfortable home on approximately 145 m² of living space. With only four condominiums in the entire building, a manageable residential project with a lot of privacy and a high-quality living feel is created on Johanniterweg in Reiden. The centerpiece of the apartment is the approximately 50 m² large living, dining, and kitchen area. The open design creates a spacious room feeling and offers a lot of freedom in terms of furnishings. Large window areas bring a lot of daylight into the living area and simultaneously create a connection to the approximately 14 m² large balcony. The balcony becomes a natural extension of the living space and offers enough space for a dining table or a cozy lounge. This creates a private outdoor area that is suitable for breakfast in the morning as well as for relaxed evenings outdoors. Even beyond the living area, the apartment impresses with a versatile range of rooms. Three bedrooms are supplemented by an additional office. This gives the floor plan sufficient flexibility for a family, a separate home office, guests, or individual hobby rooms. A separate dressing room in the master bedroom creates additional comfort and valuable storage space. Two wet cells simplify the daily routines, especially in family life. The range of rooms is complemented by a separate laundry room with its own washing machine and dryer - the entire laundry care takes place comfortably within the apartment. The high-quality construction standard continues in all areas. This includes, among other things, long-strip oak parquet, ceramic tiles in the wet cells, and a modern kitchen with Miele appliances. Floor heating with individual room control, electric roller shutters, and a video intercom system complement the modern technical equipment. An own cellar compartment as well as available underground parking spaces with preparation for electric vehicles complete the offer. At the same time, you benefit from a location where many things can be reached on foot. Schools and childcare are practically located at the front door, Coop and Migros are about 400 meters away, and the Reiden train station is also within walking distance. Learn more about the JOHA project, the apartment, the floor plan, and the construction standard at:?joha.emperio.ch

  • Garage
  • Elevator
  • Child-friendly
  • +2
New building
Nicole Schroth

Nicole Schroth

1 / 9
Nicole Schroth

Nicole Schroth

  • Garage
  • Elevator
  • Child-friendly
  • +2
5 rooms145m²CHF 1,130,000.–
Premium
6260 Reiden

Spacious living with private garden

In a quiet and sunny residential area of Reiden, JOHA is creating a modern multi-family house with only four condominiums. Apartment A is located on the ground floor and combines spacious living conditions with a private garden - ideal for families, couples with space requirements or anyone who appreciates living in a green environment without wanting to sacrifice the benefits of a modern condominium.On approximately 145 m² of living space, you can expect a well-thought-out floor plan with plenty of room for different living situations. The heart of the apartment is the spacious, open living, dining, and kitchen area with approximately 50 m². Large window surfaces provide plenty of daylight and create a direct connection to the outdoor area. This is where a central place for daily family life, shared evenings, and relaxed hours at home is created.A special highlight of this apartment is the approximately 110 m² large private garden with an additional seating area of approximately 14 m². The outdoor area offers plenty of space for a large dining table, a cozy lounge, or an individually designed garden landscape and naturally extends the living space during the warmer months to the outside.Three well-proportioned rooms provide ample space for bedrooms, children's or guest rooms. In addition, there is a separate study that is ideal for working from home. A private dressing room, two bathrooms, and the practical laundry room with washing machine and dryer provide additional comfort in everyday life.Great importance is also attached to quality and timeless design in the interior construction. Long-stripe oak parquet, ceramic tiles in the bathrooms, and a high-quality built-in kitchen with Miele appliances form the basis for a modern living ambiance. The underfloor heating can be regulated in the individual rooms, and electric sunshade blinds provide comfort and privacy.A private basement compartment also belongs to the apartment. In the entrance hall, underground parking spaces are available, which are already prepared for electric mobility.The location on Johanniterweg combines quiet living with short distances. Schools, childcare, shopping facilities, and Reiden train station are within walking distance.Discover JOHA, all visualizations, floor plans, and further information about the project at:?joha.emperio.ch

  • Garage
  • Elevator
  • Child-friendly
  • +2
New building
1 / 7
4.5 rooms141m²CHF 1,450,000.–
Premium
Gehrenstrasse, 5018 Erlinsbach

4.5-room terrace apartment with 52 m² loggia and 12m² lawn area for sale in Erlinsbach

High-quality living with spacious outdoor area in Erlinsbach AGOn the 1st floor of a modern new building project, this attractive 4.5-room terrace apartment is being built with an expected construction year of 2027. The apartment offers approximately 141 m² of living space and impresses with a well-thought-out floor plan, bright rooms, and a modern standard of construction. The purchase price is CHF 1'450'000.The open living and dining area creates a spacious center for everyday life. Large window areas provide plenty of daylight and connect the interior with the extensive outdoor area. The 52 m² large loggia and a lawn area of approximately 12 m² extend the living space outdoors and offer attractive opportunities for relaxation and leisure. The quiet hillside location with a view into the green underlines the high quality of living.The apartment includes two bathrooms, a bedroom with practical wardrobe, a separate laundry room, a storage room, and a private basement room. High-quality kitchen and bathroom fixtures, modern fittings, and a modern building envelope create a stylish and comfortable home. A air-water heat pump in combination with an efficient underfloor heating provides pleasant warmth.An elevator conveniently accesses the living levels. According to the object data, a separate garage and four parking spaces are also available; the exact allocation of parking is still to be verified.Erlinsbach AG is located immediately near Aarau and combines natural living with good regional accessibility. Bus line 2 leads directly to Aarau train station, shopping facilities, and schools are located in the municipality. The nearby Jura Heights with Wasserflue, Geissfluegrat, and Barmelweid offer a variety of opportunities for walks and hikes. • 4.5 rooms, 1st floor • 141 m² living space • 52 m² loggia and 12 m² lawn area • 2 bathrooms, elevator, and modern house technology • New building 2027 in Erlinsbach AG

New building
1 / 9
  • Garage
  • Pets allowed
  • Elevator
  • +6
4.5 roomsCHF 1,200,000.–
Top
Birrwilerstrasse 63, 5732 Zetzwil

First-time rental: New 4.5-room terrace apartment for sale

First-time rental: New 4.5-room terrace apartment for saleSunny location, close to nature and yet central: The recreational area with meadows and forests is right outside your front door. This exclusive 4.5-room terrace apartment with a far-reaching view will be ready for you to move in from December 2026.Highlights:Architecture & Quality • Clear, modern architecture • Massive construction & triple-glazed windows • High-quality terraces with ceramic tiles Sustainable & Efficient • Air-water heat pump • Photovoltaic system • Preparation for e-charging station • Underfloor heating with individual room control Interior design for well-being • High-quality plank floor in living and bedrooms • Plank floor in wet cells and in the laundry room • Floor-to-ceiling shower (wheelchair accessible) • Modern kitchen • Private laundry tower in the apartment Comfort & Technology • Multi-media connections in all rooms The apartment is perfect for couples, singles, and people who are looking for a quiet, barrier-free, and high-quality home and appreciate the nearby recreational area.Sales price • 4.5-room apartment: CHF 1,200,000.- • Underground parking space: CHF 38,000.- Interested? Then we look forward to your contact and would be happy to arrange a viewing appointment on site.

  • Garage
  • Pets allowed
  • Elevator
  • +6
Travel time
-
New building
1 / 11
  • Garage
  • Pets allowed
  • Elevator
  • +5
Price on request
Top
Birrwilerstrasse 63, 5732 Zetzwil

Your loge seat with a far-reaching view

LIVING WITH A FAR-REACHING VIEWExclusive terrace apartments in ZetzwilIn Zetzwil AG, in the Aargau Wynental, five high-quality terrace apartments are being built in different sizes - sunny, close to nature, and yet central. The recreation area with meadows and forests is directly in front of your doorstep. The construction start has been made, and the completion is planned for December 2026.Highlights:Architecture & Quality • Clear, modern architecture • Solid construction & triple-glazed windows • High-quality terraces with Feinsteinzeug plates Sustainable & efficient • Air-water heat pump • Photovoltaic system • Preparation for E-charging station • Floor heating with individual room control Interior design for well-being • High-quality parquet/flooring in living and bedrooms • Flooring in wet cells and in the reduction • Floor-level shower (wheelchair accessible) • Modern kitchen • Own washing tower in the apartment Comfort & Technology • Multi-media connections in all rooms The apartments are perfect for couples, singles, and people who are looking for a quiet, barrier-free, and high-quality home and appreciate the recreation area in close proximity.Prices • From: CHF 1'010'000.- • Underground parking space: CHF 38'000.- Offer: • 1st floor: 4½ room apartment - SOLD • 2nd floor: 3½ room apartment - RESERVED • 2nd floor: 4½ room apartment - CHF 1'010'000.- • 3rd floor: 4½ room apartment - CHF 1'200'000.- • 4th floor: 3½ room attic apartment - RESERVED Interested? Then we look forward to your contact.

  • Garage
  • Pets allowed
  • Elevator
  • +5
Travel time
-
New building
1 / 13
  • Balcony / Terrace
  • Garage
  • Elevator
  • +5
3.5 rooms81m²CHF 890,000.–
Hauptstrasse 14/16/18, 5032 Aarau Rohr

Modern 3.5-room apartment on the top floor with a far-reaching view

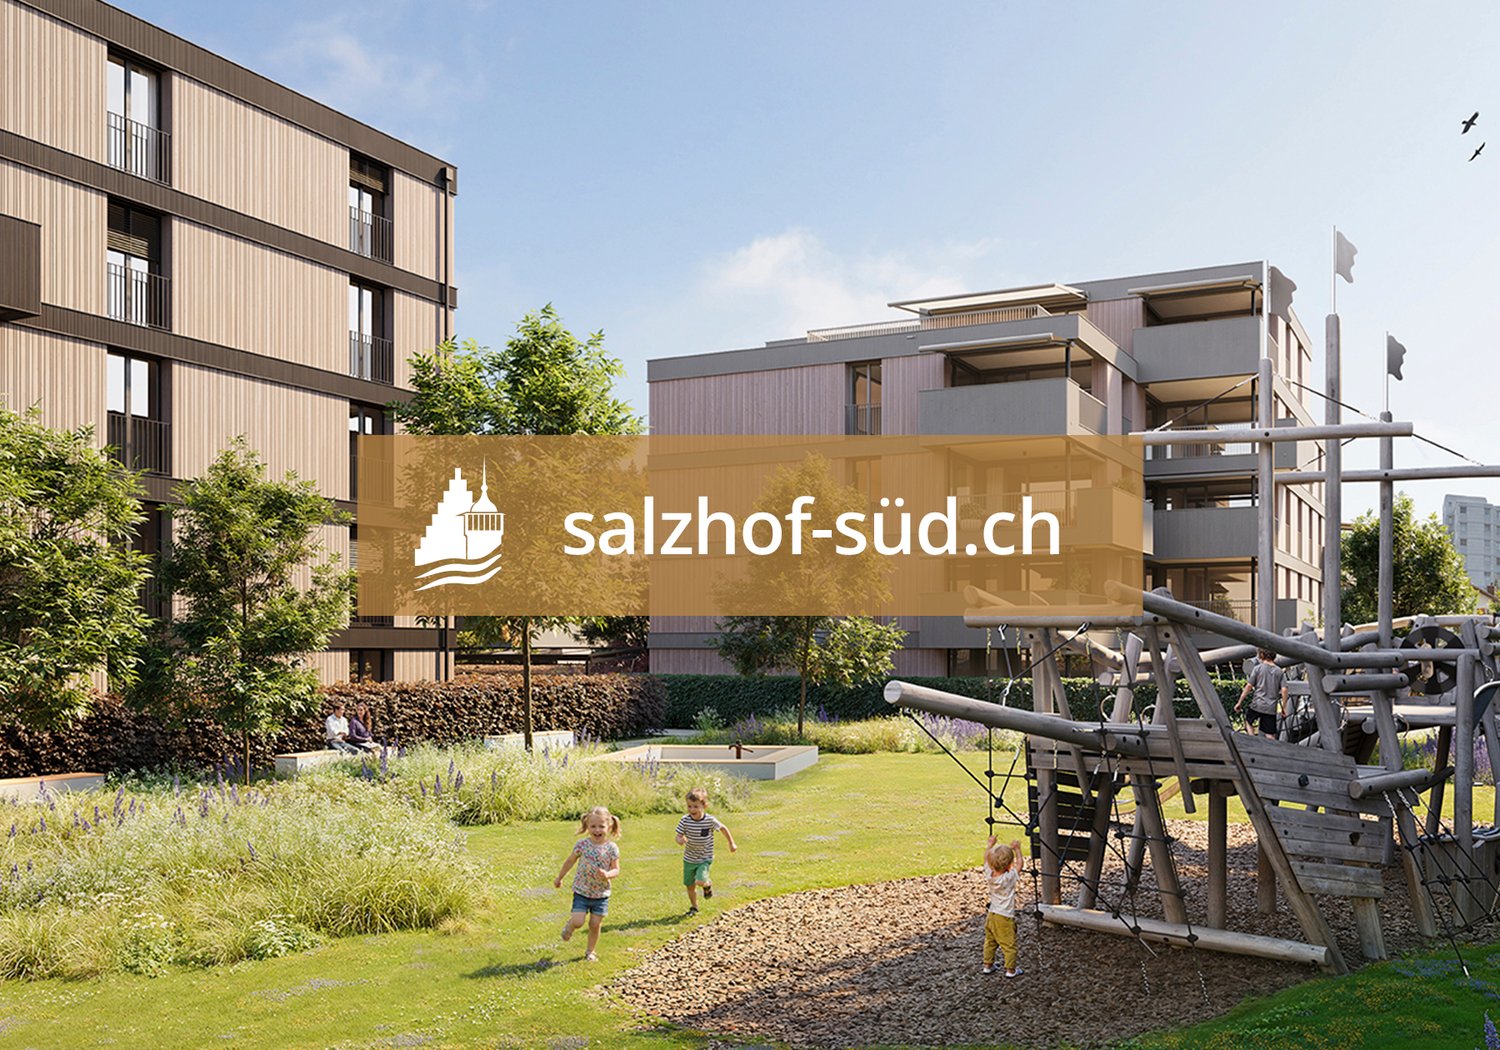
In the popular Aarau district of Rohr, a modern new building called "Quellhölzli" is being built in a well-connected and at the same time quiet location. In a u-shaped building, 35 high-quality 3.5- and 4.5-room owner-occupied apartments with optimal south orientation are being created.This 3.5-room apartment on the top floor impresses with its well-thought-out floor plan and the spacious terrace with a beautiful view over Aarau Rohr. A lot of daylight and a quiet location round off the exclusive living experience.Your new home under the roof of Quellhölzli. Your advantages at a glance: • Spacious outdoor area of approximately 18.6m² • Family apartments & for couples • Modern wooden facade • Minergie-P standard with photovoltaic system on the roof • New building, ready for occupancy in Q4 2028 • Large window fronts for plenty of daylight • Each apartment has its own outdoor area with south orientation (balcony/terrace) • Various bicycle rooms • Spacious green areas with an attractive playground – child-friendly settlement • Recreation directly in front of the door: Aare and forest in the immediate vicinity • Very good transport links (public transport and car), close to Aarau • Shops (Coop), Telli Center, Aarau city center nearby • A parking space can be purchased for an additional CHF 40,000 (further parking spaces available on request) • This new building project combines quality of life, location, and sustainability at the highest level. • Minergie-P certified Environment: • Walking time: 1 minute on foot, bus stop "Quellhölzli" • School: 10 minutes on foot – Primarschule Brunnbach, Kindergarten Chilewäg • Supermarket: 5 minutes by car – Coop • Public transport: 10 minutes by bus – Aarau train station • Motorway A1: 7 minutes by car Find more living possibilities in the Aarau-Rohr project on our project website. Contact:Seraina Invest AG · Baarerstrasse 37, 6300 ZugKim Jana Häusler, +41 58 458 44 71, kim.haeusler@serainainvest.ch

  • Balcony / Terrace
  • Garage
  • Elevator
  • +5
Travel time
-

Suggested properties for you based on search results

Other interesting objects