5 results - Properties for sale with Balcony / Terrace, Elevator: Kloten

1 / 13
5.5 roomsCHF 1,500,000.–
Hohstrasse 4, 8302 Kloten

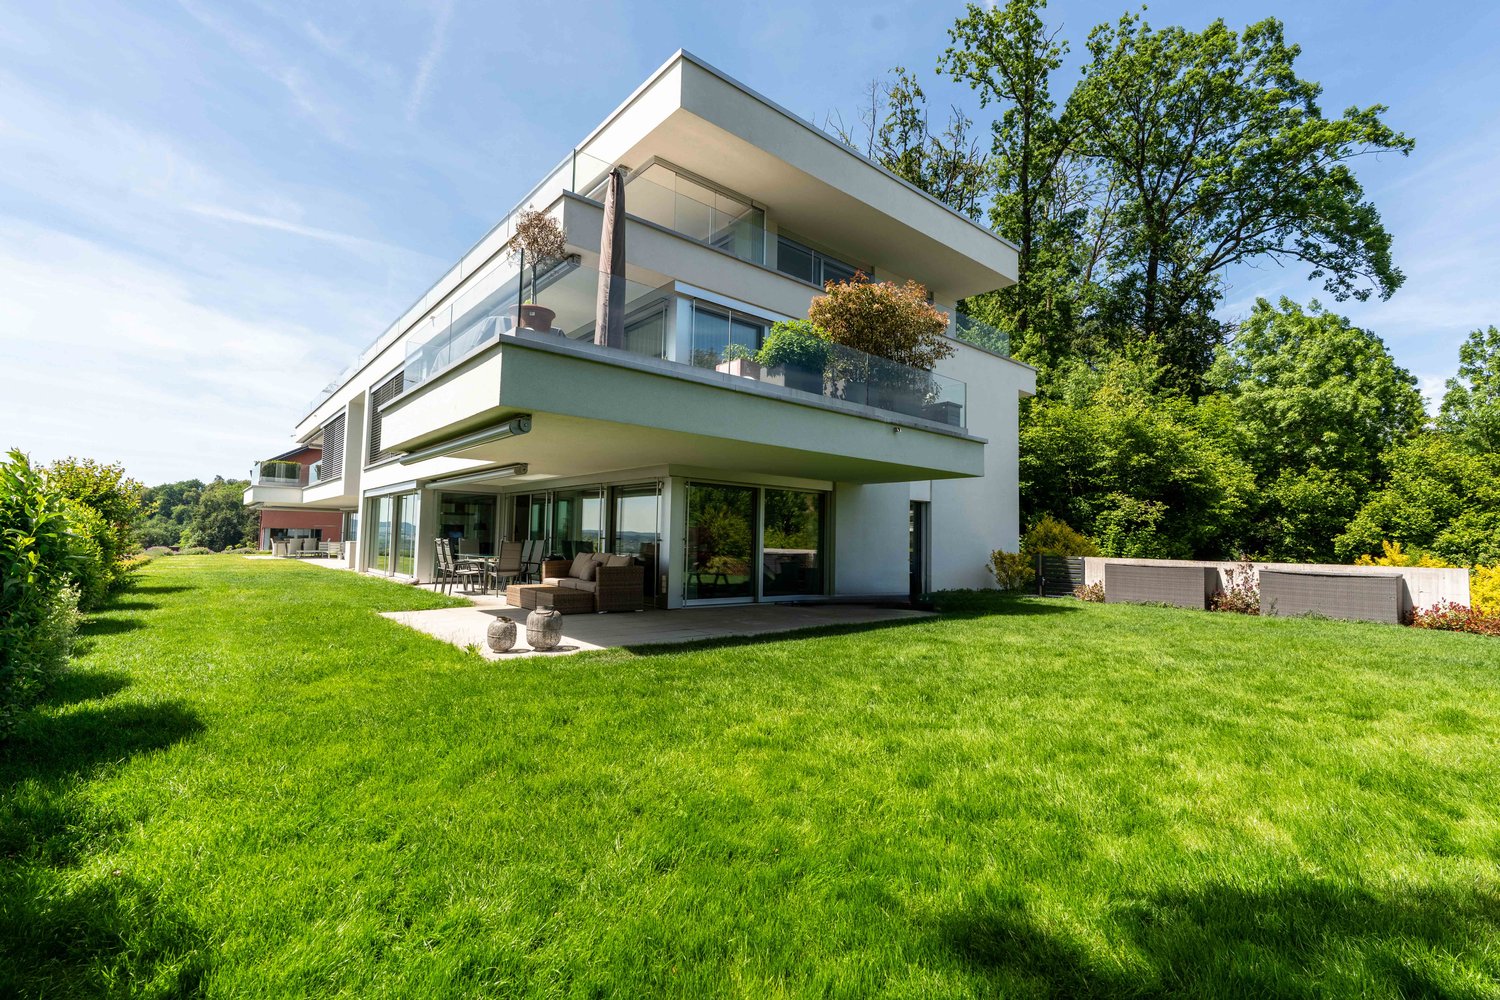
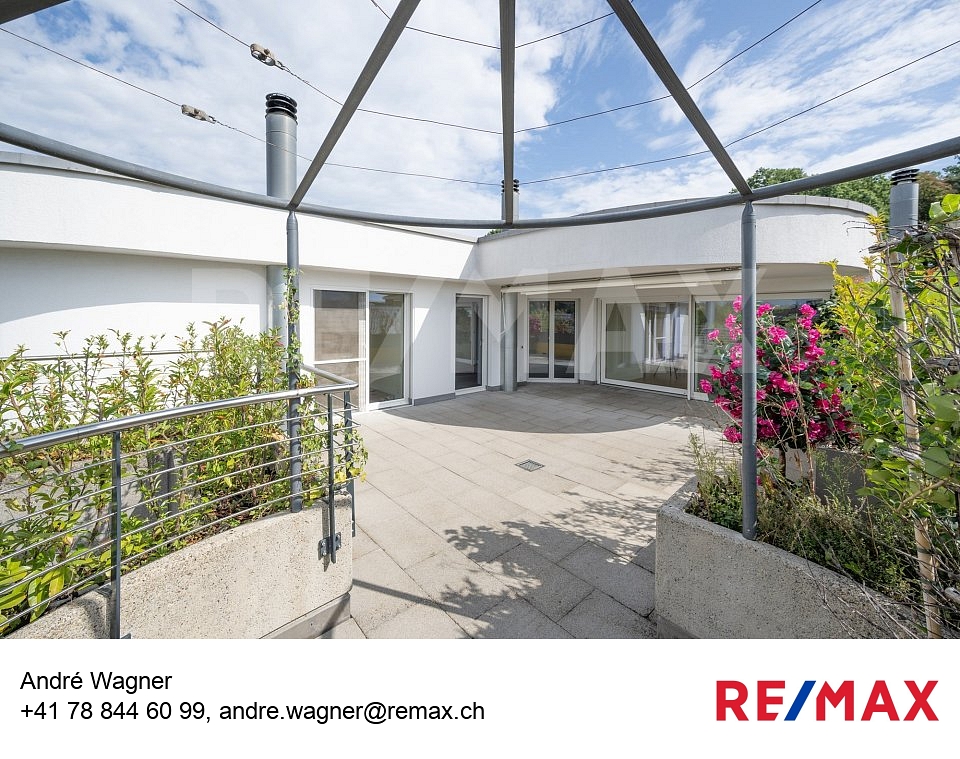
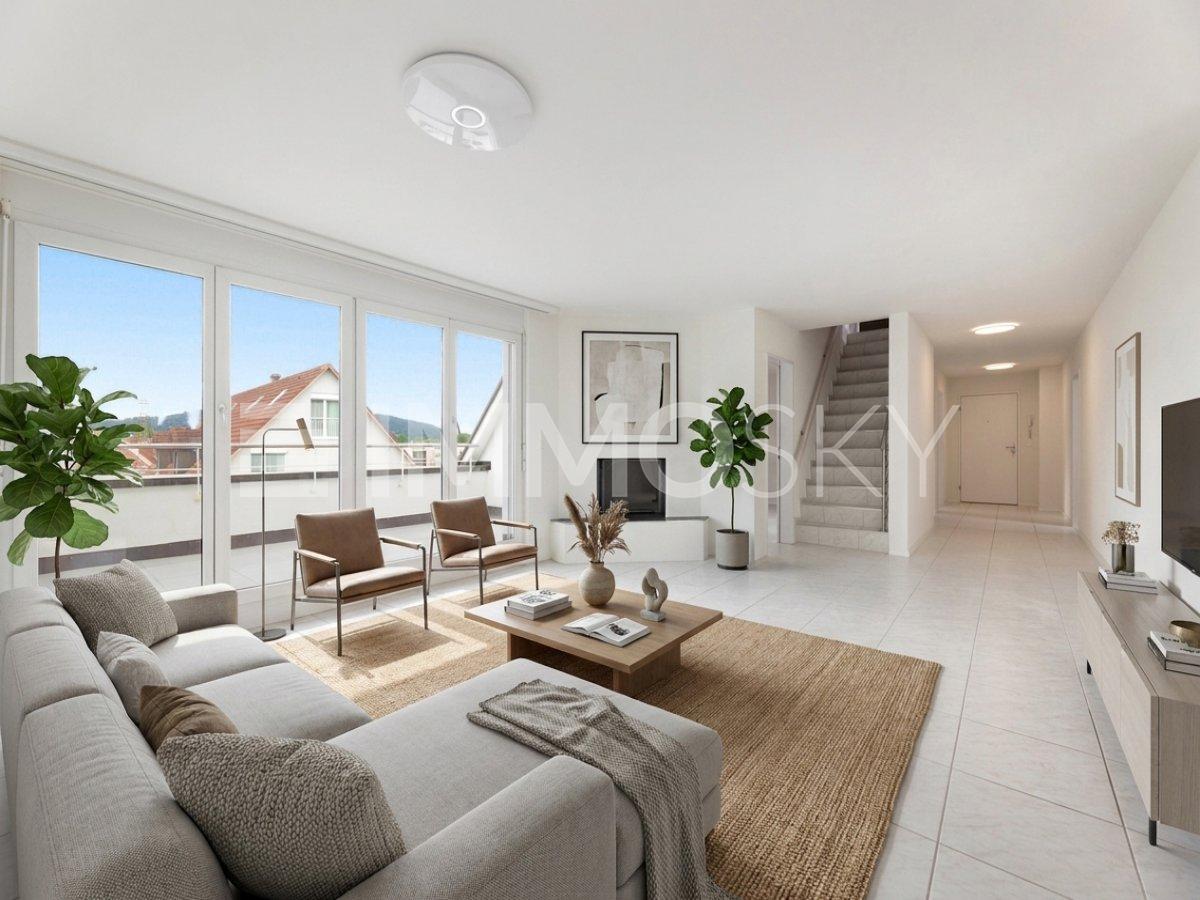
Attic apartment with large terrace and additional rooms

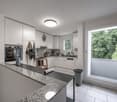
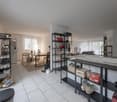
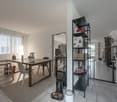
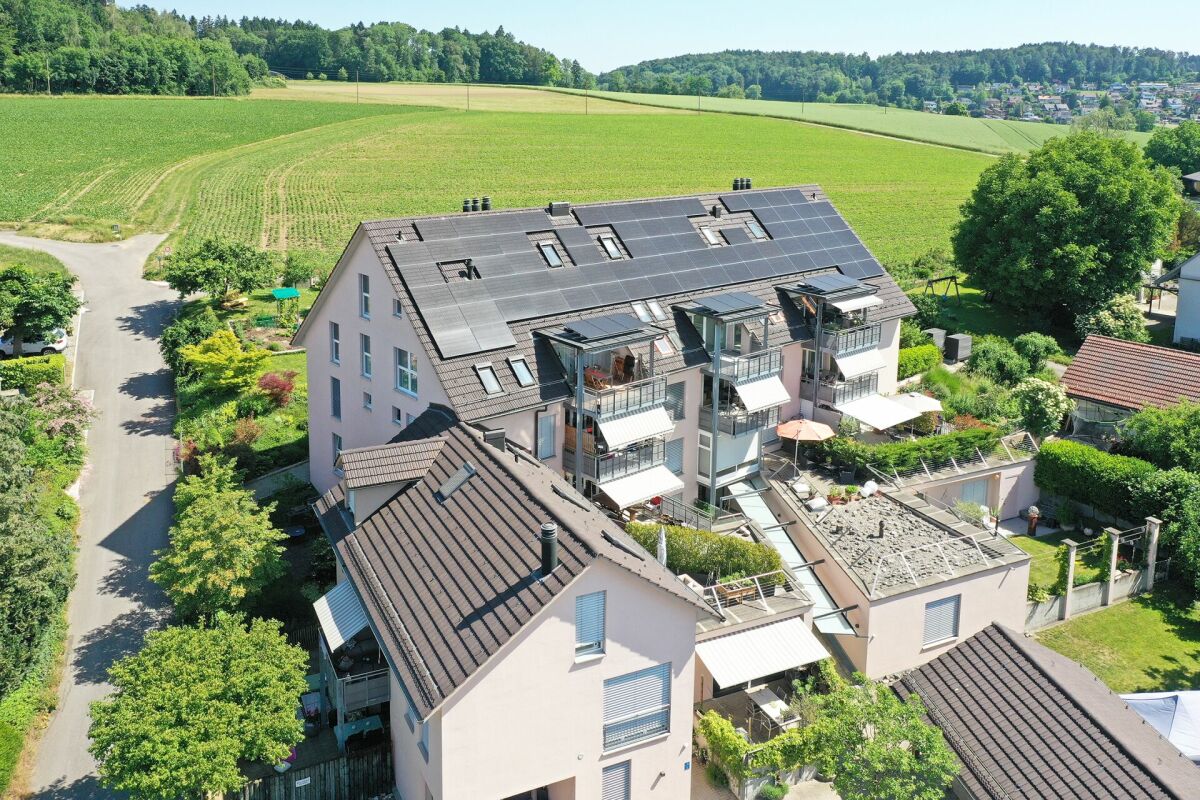
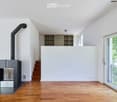
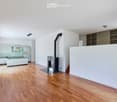
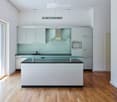
The Hohstrasse 4 in 8302 Kloten is located in a well-connected residential and commercial area, close to the town center. The bus stop "Kloten, Graswinkel" is just a few steps away. The bus line 733 connects the location comfortably to Kloten station and Zurich Airport station, from where there are quick connections to Zurich. The airport and motorway access are reachable by car in a short time.ROOM PROGRAM: 5.5-room apartment, living area approx. 135.0 m² / total usable area approx. 158.8 m² 3. UPPER FLOOR Entrée / Vorplatz ca. 9.8 m2 Living/dining room ca. 37 m2 Kitchen ca. 11.6 m2 Room 1 / dining room (open) ca. 11.9 m2 Bathroom/WC ca. 8.1 m2 Corridor ca. 11.5 m2 Room 2 ca. 13 m2 Room 3 ca. 11.5 m2 Room 4 ca. 16.5 m2 Shower/WC ca. 4.1 m2 Terrace ca. 62.4 m2 2. UPPER FLOOR Craft room (heated and directly accessible from the apartment) ca. 18.4 m2 Laundry room ca. 5.4 m2 Parking spaces in the garage can be purchased. The price per parking space is CHF 40'000.00. The generously cut apartment presents itself in a well-maintained and modern condition thanks to ongoing maintenance work. The room concept convinces with a well-thought-out floor plan with its own laundry room and practical craft room. The southwest orientation provides pleasant sun conditions in the apartment and on the spacious terrace. For further information, please fill out the contact form. We will be happy to send you the detailed sales documentation. Internal viewings take place after separate agreement.

Travel time
-
1 / 14
4.5 rooms148m²CHF 2,180,000.–
Alte Landstrasse 29, 8302 Kloten

High-quality garden apartment with breathtaking distant views in prime location

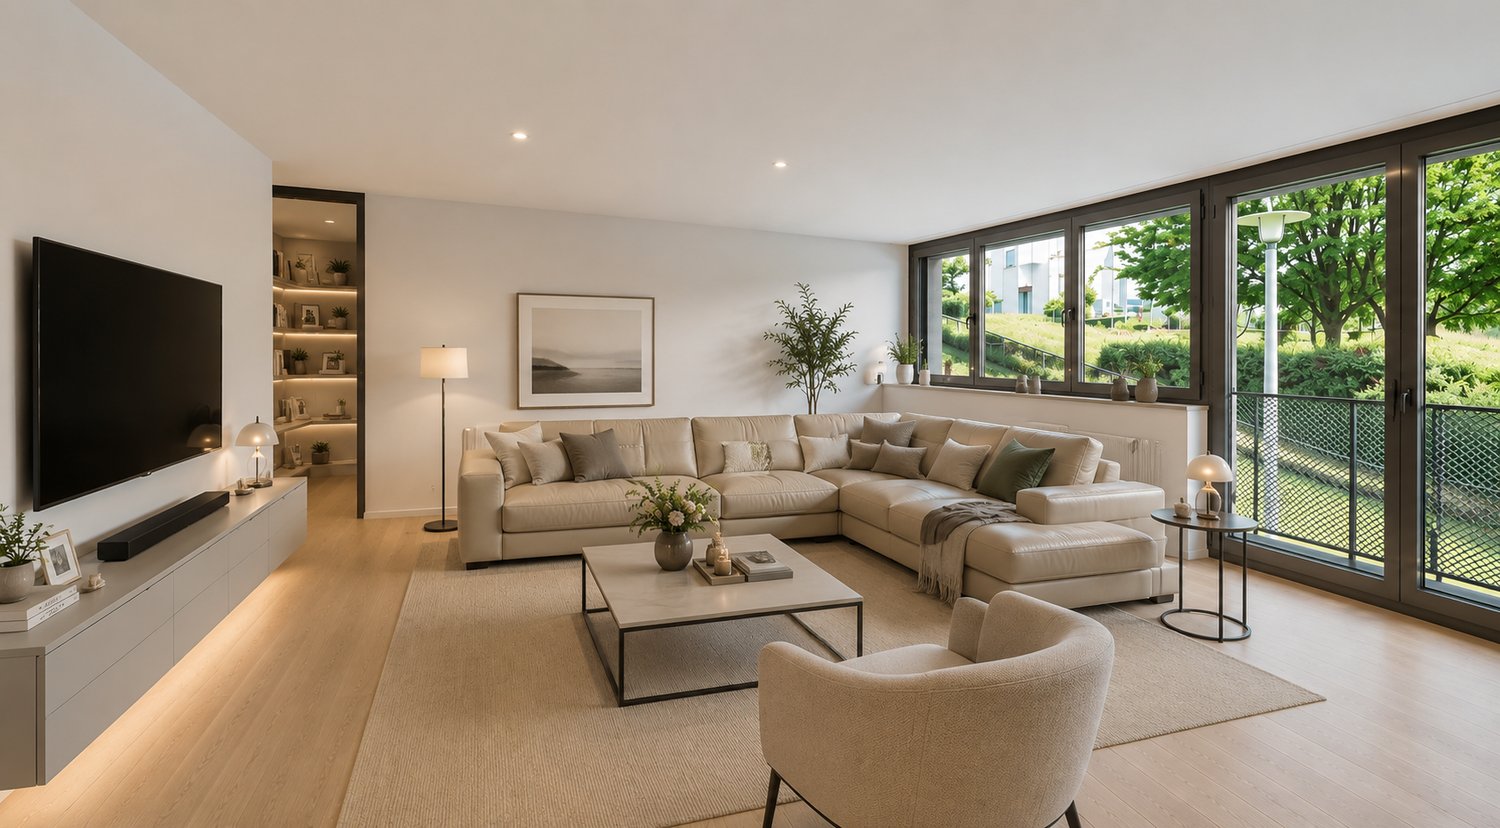
In a quiet and sought-after residential area in Kloten, this high-quality garden apartment awaits you, which impresses with a spacious garden, plenty of privacy, and a breathtaking distant view over the airport to the mountains.The well-thought-out floor plan and modern construction standard create a living ambiance that meets the highest standards. The heart of the apartment is the approximately 74 m² large living, dining, and kitchen area with floor-to-ceiling windows, which harmoniously connect the indoor and outdoor areas and provide a bright, open spatial feeling.This apartment offers plenty of space for all those who want to enjoy the best of modern living.The apartment offers the following highlights: • Spacious living area: 148 m² spread over 4.5 rooms with a well-thought-out room layout • 3 rooms: the main bedroom with en-suite bathroom • Two modern bathrooms: comfortably and stylishly equipped • Practical réduit: with controlled apartment ventilation • Sunny covered seating area: with plenty of privacy, ideal for relaxing and with breathtaking distant views • Spacious garden: well-maintained outdoor area (approx. 300 m2) with lawn, trees, and shrubs • Garage & Lift: Practical infrastructure for everyday life. • Minergie-P-ECO certification: sustainable and energy-efficient living with a photovoltaic system on the roof • Ancillary rooms: spacious basement room with Miele washing tower and wine cellar with a total area of around 28 m² • Separate hobby room: with large window and approx. 17 m2 of usable space (optional to purchase for CHF 55,000.--) • Two garage spaces in the parking hall: belong to the apartment and can be purchased for CHF 45,000.-- each The apartment is well connected and located in a popular residential area. It combines modern living, energy efficiency, and a family-friendly environment in Kloten. A rare opportunity that you shouldn't miss!ContactHave we sparked your interest? We would be happy to send you the detailed sales documentation with further information.Consulting & Salesbumbacher immobilien gmbhWillestrasse 38957 SpreitenbachTel. 056 410 22 11

Travel time
-
1 / 12
5.5 roomsCHF 1,450,000.–
Hohstrasse 2, 8302 Kloten

5.5-room apartment with terrace and spacious secondary rooms

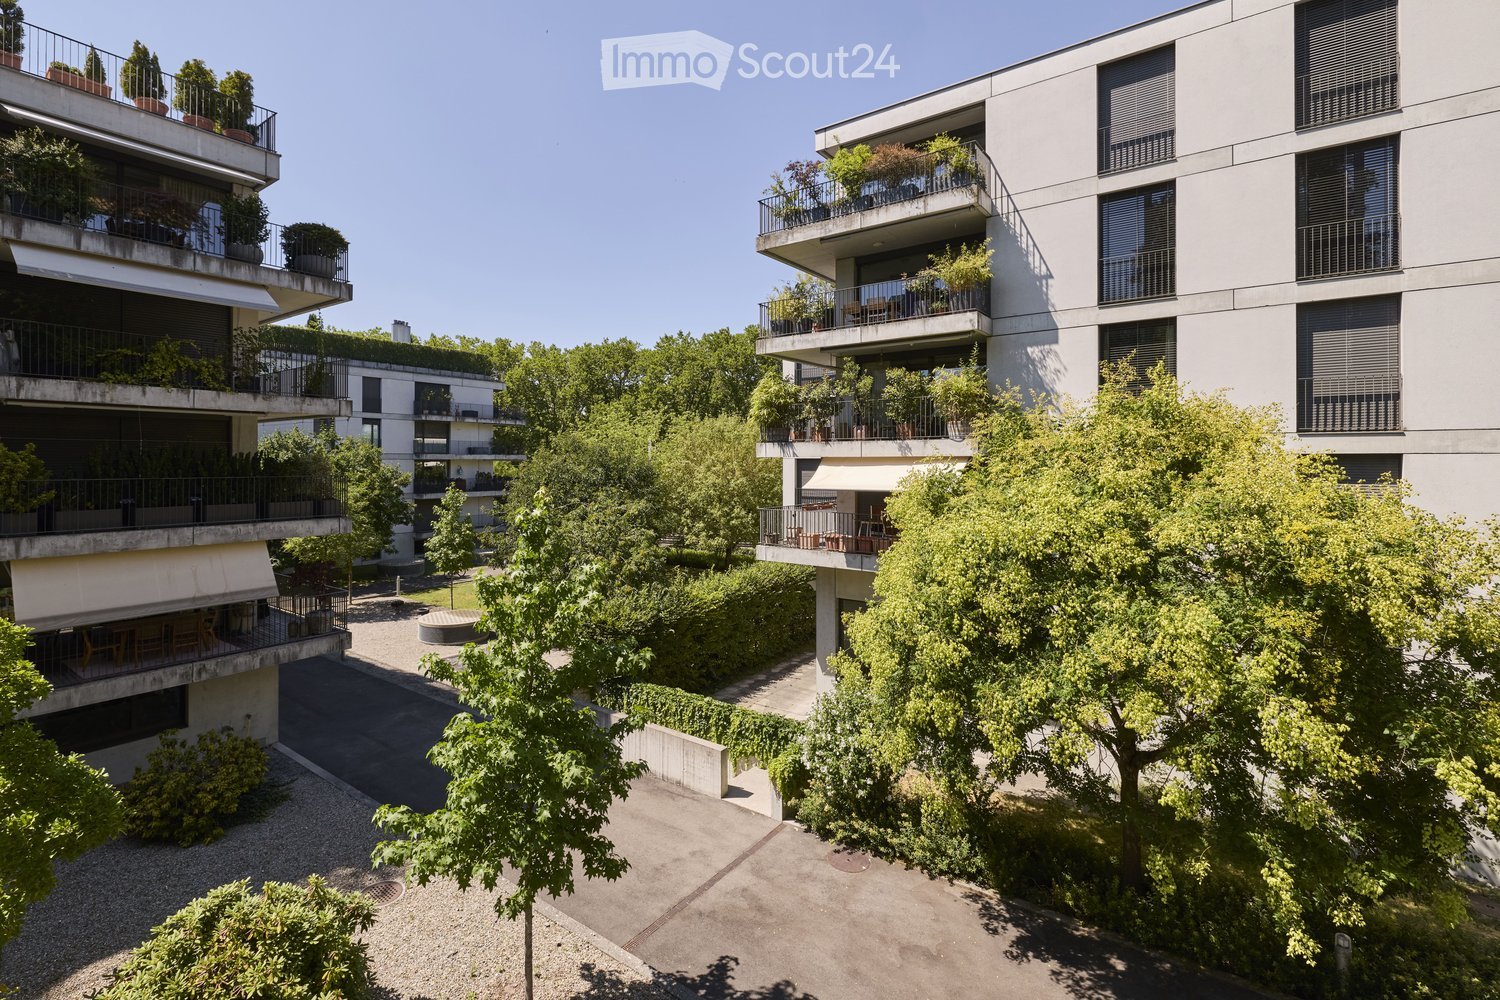
The Hohstrasse 2 in 8302 Kloten is located in a traffic-calmed area in a well-connected residential and commercial district, close to the town center and directly adjacent to a small forest. The bus stop "Kloten, Graswinkel" is just a few steps away. The bus line 733 conveniently connects the location to Kloten station and Zurich Airport station, from where there are quick connections to Zurich. The airport and motorway access are within easy reach by car.ROOM PROGRAM: 5.5-room apartment, living area approx. 152.2 m² / total usable area approx. 21.2 m² 2. UPPER FLOOR Entrée / Vorplatz approx. 17.1 m² Living/dining room approx. 43.0 m² Kitchen approx. 11.2 m² Room 1 / Studio approx. 13.1 m² Laundry room approx. 4.1 m² Bathroom/WC approx. 8.1 m² Corridor approx. 10.5 m² Room 2 approx. 13.0 m² Room 3 approx. 11.5 m² Room 4 approx. 16.5 m² Shower/WC approx. 4.1 m² Terrace approx. 62.4 m² 1. UPPER FLOOR Craft room (heated) approx. 16.1 m² Shower / WC approx. 5.1 m² The generously proportioned apartment presents itself in a well-maintained condition thanks to ongoing maintenance work. The room concept convinces with a well-thought-out floor plan with its own laundry room and practical craft room including adjacent shower/WC. The southwest orientation provides pleasant sunshine conditions both in the apartment and on the large terrace. For further information, please fill out the contact form. We will be happy to send you the detailed sales documentation. Internal viewings take place by separate arrangement.

Travel time
-
1 / 11
4.5 rooms108m²CHF 1,190,000.–
Graswinkelstrasse 37, 8302 Kloten

A home with a far-reaching view - views that inspire in every season

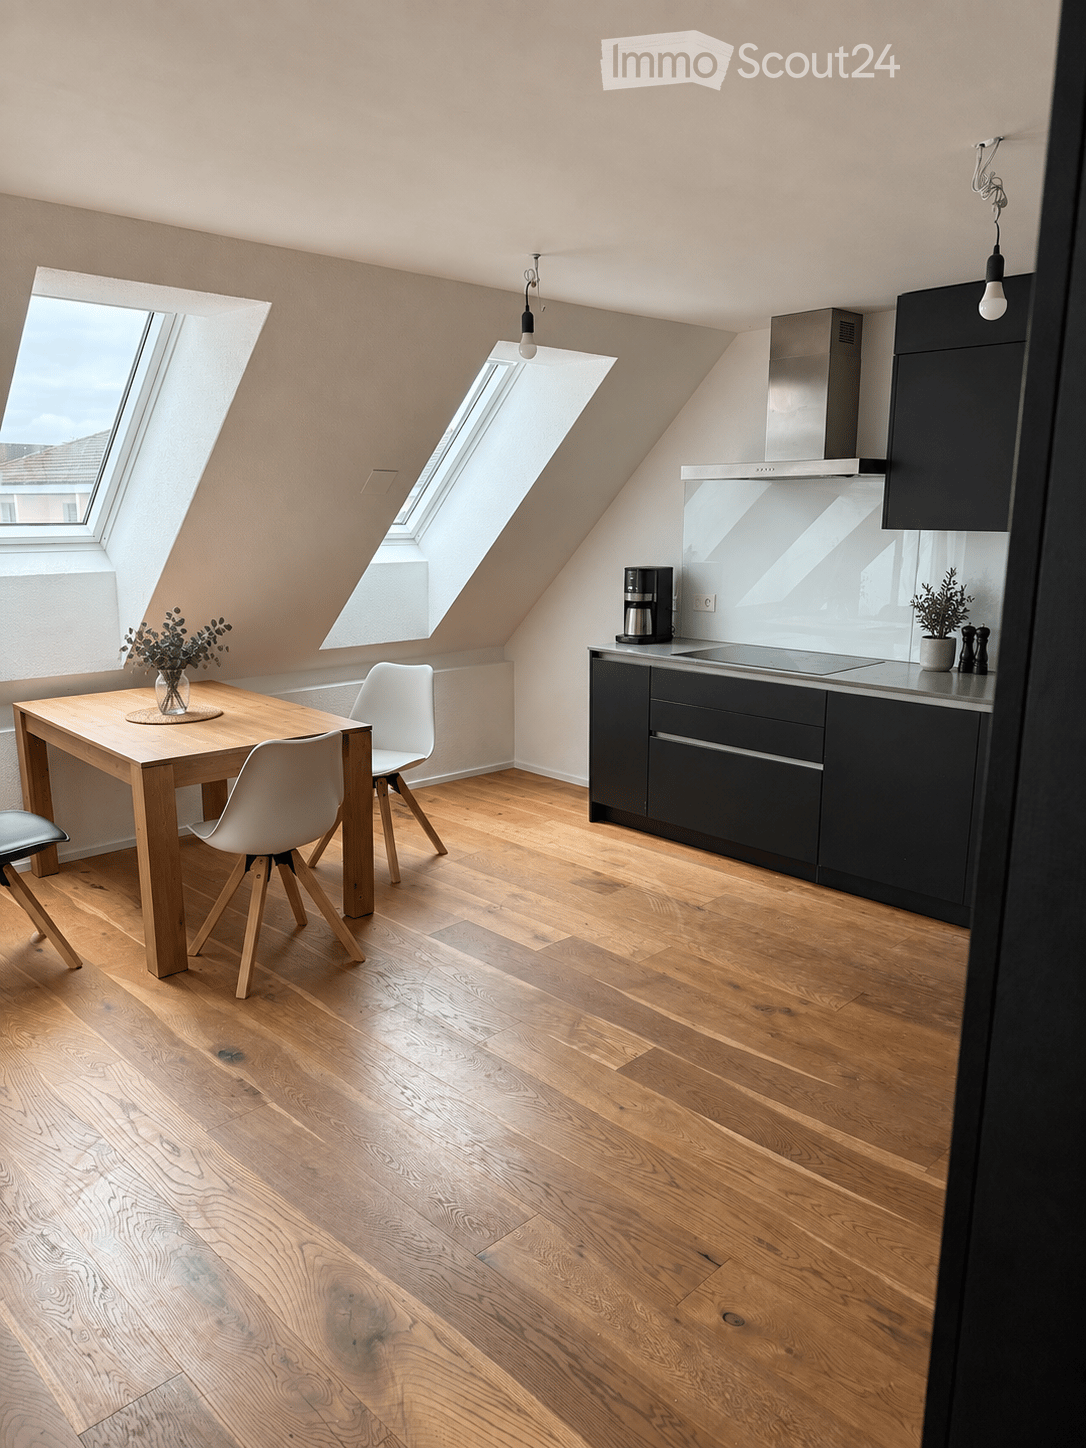
Living with a far-reaching view and privacy - a well-maintained 4.5-room attic apartment in Kloten In a quiet and elevated location at the end of the Graswinkel district, this exceptionally well-maintained 4.5-room attic apartment awaits you with generous space, plenty of privacy, and a beautiful view of the surrounding countryside.The apartment is located on the top floor of a well-maintained multi-family house - without direct neighbors above you. This creates a particularly pleasant and quiet living feeling that is rarely found in this form.The bright living and dining area with visible roof construction immediately conveys a sense of openness and coziness. Two spacious terraces offer all-day sunshine and a beautiful view of the nearby recreation area. A special highlight is the light-flooded winter garden, which ideally complements the living space - perfect as a retreat, home office, or cozy living area.The apartment also impresses with its very good condition, thoughtful floor plan, and natural and family-friendly location.Highlights at a glance • Two sunny terraces with a total of approximately 46 m² • Winter garden usable all year round • Spacious living and dining area • Quiet location directly on the recreation area • No neighbors above the apartment • Very well-maintained condition • Private laundry room and cellar • Two underground parking spaces included • Preparation for e-mobility available • Good connection to public transport, schools, and shopping facilities The combination of tranquility, view, privacy, and proximity to nature makes this apartment a special home for couples, families, or discerning individuals with increased space requirements. Sales price including two underground parking spaces: CHF 1,190,000.-We would be happy to present this special apartment to you personally in the context of an individual viewing.Simply contact us via the contact form. Afterwards, you will receive the sales documentation and the link to schedule the viewing appointments.

Travel time
-
More objects in your automatically expanded search area
20 results - Radius: + 10km
  • Balcony with wooden decking, black metal railing, and scenic mountain and lake view. Features a green grill, sofa, chairs, and potted plants.
  • Modern living room with large windows offering scenic views, featuring white furniture including sofas, chairs, a round table, and decorative candle holders.
  • {"visible_features": ["View"], "type": "Furnished Room", "objects": ["round table", "chair", "stool", "kitchen island", "cupboard", "cupboard", "cupboard", "cupboard", "cupboard", "cupboard", "cupboard", "cupboard", "cupboard", "cupboard", "cupboard", "cu
  • Balcony with a round table, four wicker chairs, and a vase of white flowers, overlooking a scenic view of trees and a body of water.
  • Modern rooftop terrace with a green roof, glass-enclosed living space, outdoor seating, and potted plants.
  • Modern bathroom with a floating wooden sink cabinet, sleek white sink, chrome faucet, large mirror with built-in lighting, and a toilet. Large windows offer a scenic view of greenery and mountains.
  • Bright bedroom with wooden flooring, large bed with white bedding, sofa, chair, and several picture frames on the wall.
  • Wooden balcony with modern furniture, grill, and scenic view of mountains and water.
  • Modern multi-story residential building with large glass windows, balconies, and rooftop greenery. Visible rooms include living spaces, bedrooms, and dining areas.
  • Modern two-story house with wooden facade, large windows, and a rooftop terrace with outdoor furniture and greenery.
  • Floor plan showing a room layout with a bedroom, living/dining area, bathroom, and two terraces.
1 / 11
Modern living room with large windows offering scenic views, featuring white furniture including sofas, chairs, a round table, and decorative candle holders.
{"visible_features": ["View"], "type": "Furnished Room", "objects": ["round table", "chair", "stool", "kitchen island", "cupboard", "cupboard", "cupboard", "cupboard", "cupboard", "cupboard", "cupboard", "cupboard", "cupboard", "cupboard", "cupboard", "cu
Balcony with a round table, four wicker chairs, and a vase of white flowers, overlooking a scenic view of trees and a body of water.
2.5 rooms65m²CHF 2,450,000.–
Premium
Witikonerstrasse 180, 8053 Zürich

Exclusive attic apartment with Lake Zurich panorama and 47 m² terrace

Above the roofs of Zurich — a life with widthHigh above the city, nestled in the quiet Witikon district, this exclusive attic apartment offers a life that has become rare: an unobstructed view over Lake Zurich to the Limmattal, spacious terraces to the west and east, and an equipment that leaves no wishes open.Living The open living and dining area flows seamlessly onto both terraces. Floor-to-ceiling windows frame the lake panorama and bring daylight deep into the room. Naturofloor floors, exposed concrete ceilings, and an oak natural kitchen with natural stone cladding set high standards.Terraces 47 m² of private outdoor space on two terraces with electric awnings. Morning coffee in the green on the east terrace, dinner with a lake view on the west terrace.Technology & Efficiency Ground-water heat pump, photovoltaic system on the flat roof, thermoactive building component systems (TABS cooling), triple-glazed windows, fiber optic and smart home connections. Energy class A+++.Extras 13 m² hobby room in the basement (ideal as a fitness room, wine cellar or studio), 2 outdoor parking spaces, own washing and drying machine, mechanical security locking system, video intercom, direct lift access to the apartment.Location Witikon is located in Zurich's district 7, nestled between forest and quarter. Tram and bus in front of the door, quick connection to the city center and highway. Schools, shopping and restaurants easily accessible on foot.Viewings on request — we look forward to your contact.

Travel time
-
  • Apartment complex, modern architecture, balconies, green areas, landscaped lawn
  • two couches, glass table, two lamp bases, dining table, two windows
  • modern decor, two sofas, glass coffee table, floor lamp, panoramic city view
  • A dining room with a large wooden dining table, four transparent chairs on each side, and a large glass door leading to a view outside
  • central island with glass countertop, built-in oven and dishwasher, modern cabinets, white tiled floor, pendant lighting
  • kitchen, modern kitchen island, black marble countertop, stainless steel frame, built-in oven, power outlet, shiny floor
  • A balcony with a metal railing and large sliding glass doors, modern furniture with decorative pillows, tile flooring, and a scenic city view.
  • balcony with metal railing, glass doors, sitting furniture, white ceiling
  • A park with trees, a small playground, a slide, and a swing. Several buildings are visible in the background under a cloudy sky.
  • Contemporary bathroom with glass walk-in shower, large vanity, modern fixtures, marble flooring
  • Marble counters, modern fixtures, glass-enclosed shower, stainless steel faucets, green borders
  • Modern bathroom with glass shower enclosure, white sink, silver faucet, and illuminated mirror
  • two bedrooms, living/dining/kitchen, bathroom, two toilets, two terraces
1 / 13
two couches, glass table, two lamp bases, dining table, two windows
modern decor, two sofas, glass coffee table, floor lamp, panoramic city view
A dining room with a large wooden dining table, four transparent chairs on each side, and a large glass door leading to a view outside
5.5 rooms148m²CHF 2,295,000.–
Premium
Heinrich-Wolff-Strasse 8, 8046 Zürich

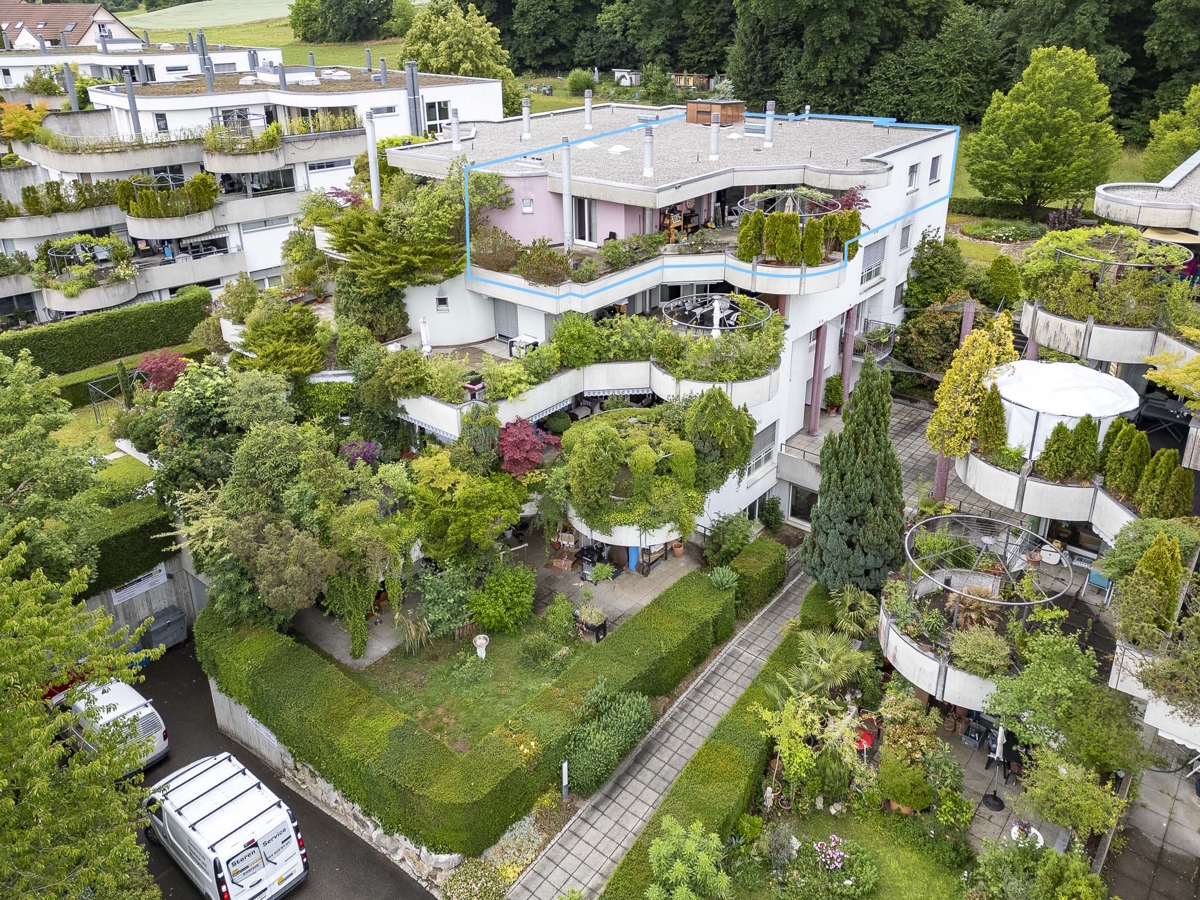
Luxurious 5.5-room apartment with panoramic views in Zürich Affoltern

This luxurious 5.5-room apartment offers a modern, bright living ambiance on the highest level, spanning 148 m². The complete renovation in 2023 gives the entire apartment the character of a new building. Spacious living rooms, high-quality materials, and two extensive terraces with unobstructed views create an exclusive living experience.The approximately 54 m² large living and dining area impresses with a continuous window front, flooding the room with natural light and creating an open, harmonious spatial feel. The new ceramic tiles give the living area a modern, elegant atmosphere. From here, you can directly access the spacious west terrace – ideal for relaxed evenings in the sun.The modern design kitchen with an island was completely renovated in 2023 and impresses with exclusive materials and premium appliances: two refrigerators, large oven, steamer, Bora cooktop, and a lift dishwasher. The anti-fingerprint fronts and the worktop made of high-quality ceramic stone combine aesthetics with functionality, making the kitchen the stylish centerpiece of the living space.All four bedrooms are bright, inviting, and have direct access to the terrace. Here, too, exclusive ceramic tiles and new curtain rails were installed in 2023, giving the rooms a high-quality, well-maintained appearance. The master bedroom offers additional comfort with an elegant en-suite bathroom.The bathrooms were completely renovated and present themselves in luxurious equipment: washbasins made of noble Calacatta ceramic stone, LED mirror cabinets, high-quality fittings from Laufen, and a spacious walk-in shower with a Kaldewei shower tray. The combination of noble materials and modern technology provides a stylish spa experience in everyday life.The two terraces – 28.4 m² to the west and 13.4 m² to the east – offer sun from morning to evening. The glass railings provide maximum transparency and open up an unobstructed, wide view. The west terrace is equipped with an electric sunshade and sockets, making it ideal for lounge areas or cozy evening hours.A spacious laundry room with a washing machine, dryer, and sink provides additional comfort and storage space. A basement room (8.5 m²) is included in the price; a parking space in the underground garage can be purchased for CHF 60,000.The property itself offers an exceptionally diverse infrastructure: spacious green areas, a sports field with basketball hoops, two table tennis tables, various play areas, and an idyllic fountain square. A multi-purpose room is available to residents for private events.This apartment combines luxury, comfort, and modern design – an exclusive home for discerning buyers.Highlights: • Rooms: 5.5 rooms • Shower/WC: 2 • Laundry room: 1 • Condition: like new • Room height: 2.5m • Gross living area: 148m2 • Heating: underfloor heating • Ventilation: comfort ventilation • Certification: Minergie • Availability: by arrangement Please, no broker inquiries.
Travel time
-
  • contemporary interior, beige couch, wooden coffee table, armchairs, small round table, floor lamp, rugs, glass wall, bedroom with bed
  • Modern living room with black furniture and beige wooden floor, large grey sofa, round wooden coffee table, potted plants, floor lamp, carpet, and round mirror.
  • modern living room with a white couch, carpet, side table, floor lamp, armchair, and a glass wall leading to a bedroom
  • modern open layout, beige color palette, large couch, wooden coffee tables, built-in kitchen with an oven, natural light
  • Open living area, black cupboards, white counter, round coffee table, sofa, plant, rug, bright lighting
  • kitchen area, living room area, carpet, couch, round tables, plants, woman standing at countertop, man sitting on couch with laptop
  • living room, beige sofa, dining table, TV on wall, carpet, armchairs
  • Interior with black walls, grey couch, table, TV, carpet
  • White living area, modern design, sofa, coffee table, TV, rug, dining table, ceiling lights
  • bedroom with bed, grey carpet, laptop, lamps, nightstand, pillows, plant, view of building exterior
  • a bedroom with black walls, white bedding, a gray blanket, and a gray chair
  • King-size bed, nightstand, cozy armchair, beige carpet, neutral wall colors, ceiling lighting, pendant lamp, large windows with white curtains
  • Modern bathroom, tiled floor, white toilet, white sink, shower with glass wall
  • All black bathroom, modern faucet, mirror, white toilet, white sink, shower head, black mat
  • A sleek and modern bathroom with a large mirror, a copper shower head and faucet, and a built-in sink with a modern faucet
  • bedroom, bathroom, living room, dining room, kitchen, raised ground floor
  • Sleek modern staircase, white and gray steps, black handrail, geometric design
  • large residential building with multiple balconies, 5 floors, white facade
1 / 18
Modern living room with black furniture and beige wooden floor, large grey sofa, round wooden coffee table, potted plants, floor lamp, carpet, and round mirror.
modern living room with a white couch, carpet, side table, floor lamp, armchair, and a glass wall leading to a bedroom
modern open layout, beige color palette, large couch, wooden coffee tables, built-in kitchen with an oven, natural light
2 rooms43m²CHF 910,000.–
Premium
Grundstrasse 1, 8048 Zürich

Stylish 2-2.5-room city apartments in Zurich with high-quality furnishings

At Grundstrasse 1 in Zurich-Altstetten, modern 2 to 2.5-room owner-occupied apartments are being built with high-quality finishes, timeless design, and integrated smart home and service functions. Whether as your own home in Zurich, as a city apartment, or as a long-term investment: CITYFLAT combines comfort with a well-thought-out usage concept. Apartment overview 2-room apartment, 43 m² Purchase price CHF 910,000.- 2.5-room apartment, 57 m² Purchase price CHF 1,110,000.- 2-room attic apartment, 42 m² Purchase price CHF 990,000.- Efficient floor plans, high-quality finishes, and coordinated materials create apartments that are generously livable. The complete equipment is an integral part of the concept. All apartments are implemented including furniture, lighting, kitchen equipment, and selected service functions. Three color and material concepts are available for selection. The concept is supplemented by the CITYFLAT app for access, management, and organizable services. The property is being completely renovated and modernized. Sustainable construction and a modern air/water heat pump ensure high living comfort and energy efficiency. The apartments are expected to be ready for occupancy in the spring of 2027. The property is located in a very well-connected area in the highly sought-after district 9 in Zurich-Altstetten. Shopping facilities, gastronomy, and public transport are in the immediate vicinity. Your contact E. fw@cityflat.ch T. +41 41 555 00 00 W. https://cityflat.ch/projekt-altstetten

Travel time
-
New building
1 / 20
3.5 rooms119m²CHF 1,410,000.–
Premium
Schaffhauserstrasse 59, 8152 Glattbrugg

3.5 room apartment on the 2nd floor: Bright 3.5 room apartment with two balconies

Glattliving combines living, working, enjoying, and investing at Schaffhauserstrasse 59 in Glattbrugg. An ensemble of twenty high-quality owner-occupied apartments (2.5-3.5 rooms), modern small offices (15-20 m²), and a approximately 350 m² large gastronomy area on the ground floor will be created. The project relies on timeless architecture, high-quality materials, private loggias/balconies, cellar compartments for each apartment, and small private planting gardens on the roof. Glattliving positions itself as a location with very good connections to Zurich City and the airport, and is aimed at owner-occupiers as well as capital investors.Object highlights – The 3-5 room apartments impress with a well-thought-out, open living concept and high-quality equipment: • Living area: Spacious 119m2 (including outdoor areas). • Rooms: 3.5 rooms, ideal for couples or small families. • Bright: Bright rooms thanks to generous window areas. • Outdoor areas: Enjoy relaxed hours on your own loggia or the additional balcony. • Interior design: Additional comfort • Own green oasis: The apartment includes a private planting garden on the roof terrace on the 7th floor and a separate cellar compartment in the basement. • Parking: A parking space in the underground garage can be purchased for CHF 55,000. • Lively house: An attractive gastronomy area on the ground floor and modern small offices on the 1st floor create a dynamic atmosphere. Location & connectionBenefit from an unbeatable accessibility in one of the fastest-growing regions of the canton of Zurich: • 4 minutes to the A51 highway. • 5 minutes to Zurich Airport. • 10 minutes to Zurich main station. • Within walking distance: Glattbrugg and Opfikon train stations, as well as various shopping facilities (Coop, Denner) in the immediate vicinity. Sales price 202: CHF 1,410,000Sales price 302: CHF 1,450,000Sales price 402: CHF 1,510,000Sales price 502: CHF 1,690,000Interested? Contact us for a personal consultation and secure your new home with future potential!
Travel time
-
New building
1 / 20
2.5 rooms78m²CHF 1,020,000.–
Premium
Schaffhauserstrasse 59, 8152 Glattbrugg

2.5 room apartment on the 2nd floor: Bright apartment with two balconies

Glattliving combines living, working, enjoying, and investing at Schaffhauserstrasse 59 in Glattbrugg. An ensemble of twenty high-quality owner-occupied apartments (2.5-3.5 rooms), modern small offices (15-20 m²), and a approximately 350 m² large gastronomy area on the ground floor will be created. The project focuses on timeless architecture, high-quality materials, private loggias/balconies, cellar compartments for each apartment, and small private planting gardens on the roof. Glattliving positions itself as a location with very good connections to Zurich City and the airport, and is aimed at owner-occupiers as well as capital investors.Object highlights – 2.5 room apartmentThe 2.5 room apartments impress with a well-thought-out, open living concept and high-quality equipment: • Living area: Spacious 78m2 (including loggia and balcony area). • Rooms: 2.5 rooms, ideal for singles or couples. • Bright: Bright rooms thanks to generous window areas. • Outdoor areas: Enjoy relaxed hours on your own loggia or the additional balcony. Additional comfort • Own green oasis: The apartment includes a private planting garden on the roof terrace on the 7th floor and a separate cellar compartment in the basement. • Parking: A parking space in the underground garage can be purchased for CHF 55,000. • Lively house: An attractive gastronomy area on the ground floor and modern small offices on the 1st floor create a dynamic atmosphere. Location & connectionBenefit from an unbeatable reachability in one of the fastest growing regions of the canton of Zurich: • 4 minutes to the A51 highway. • 5 minutes to Zurich Airport. • 10 minutes to Zurich main station. • On foot: Glattbrugg and Opfikon train stations as well as various shopping facilities (Coop, Denner) in the immediate vicinity. Sales price 201: CHF 1,020,000Sales price 301: CHF 1,040,000Sales price 401: CHF 1,060,000Sales price 501: CHF 1,080,000Sales price 601: CHF 1,080,000Interested? Contact us for a personal consultation and secure your new home with future potential!

Travel time
-
New building
1 / 8
4.5 rooms127m²CHF 2,300,000.–
Premium
Geeringstrasse 68, 8049 Zürich

Redefined living quality – space for life and work

Enjoy modern living in a quiet, green environment with excellent connections to the city, Zurich main station, and Zurich Airport. The "Im Alte Räbberg" development includes 33 high-quality apartments. This 4.5-room apartment has the following advantages: • Spacious living and dining area: Impressive living space for an open room feel • Design kitchen: High-quality kitchen from Herzog with first-class appliances and elegant design • Light-filled rooms: Floor-to-ceiling windows and optimal orientation provide plenty of daylight • Exclusive garden seating area: Private outdoor area with a view of the greenery • Direct lift access: Convenient and barrier-free access directly to the apartment • Smart-Home-ready: Preparation for individual smart home solutions • Underfloor heating: Comfortable living comfort thanks to modern, energy-efficient technology Exclusive Shared Spaces: • Fitness room: 75 m² with premium equipment from Technogym • Office area: Four fully equipped individual offices and a meeting room • Community room: Ideal for private events and celebrations Individual buyer wishes in the construction will be gladly considered!Arrange a meeting with us. We look forward to seeing you. https://www.im-alte-räbberg.chOur current apartment offer "Im Alte Räbberg" also includes other apartment sizes:2.5-room apartment from CHF 1'780'0003.5-room apartment from CHF 1'690'0004.5-room apartment from CHF 2'300'0005.5-room apartment from CHF 3'280'000

Travel time
-
New building
1 / 7
3.5 rooms119m²CHF 1,990,000.–
Premium
Geeringstrasse 68, 8049 Zürich

3.5 rooms on the ground floor – plenty of space, plenty of light, high quality of life

This attractive 3.5-room garden apartment with 118.6 m² of living space is ideal for couples who value spacious living, comfort, and a quiet environment – without having to sacrifice good connections.The city, Zurich's main train station, and Zurich Airport are quickly accessible thanks to the optimal location and excellent public transportation links.The "Im Alte Räbberg" development comprises a total of 33 high-quality apartments. This exclusive ground-floor apartment impresses with the following highlights: • Spacious living and dining area Plenty of space for shared living, cooking, and receiving guests – with an open spatial feel and direct access to the outdoor area. • Designer kitchen High-quality kitchen from Herzog with top-class appliances and elegant design – ideal for those who enjoy cooking together. • Light-filled rooms Floor-to-ceiling windows and optimal orientation provide plenty of daylight and a pleasant living atmosphere. • Private garden seating area A protected outdoor area in a green setting – perfect for relaxed evenings, outdoor breakfast, or time together. • Direct lift access Convenient and barrier-free access directly to the apartment. • Smart-Home-ready Preparation for individual Smart-Home solutions. • Underfloor heating Comfortable living comfort thanks to modern, energy-efficient technology. Exclusive Shared Spaces: • Fitness room: 75 m² with premium equipment from Technogym • Office area: Four fully equipped individual offices and a meeting room • Community room: Ideal for private events and celebrations Arrange a personal meeting with us at our showroom. We look forward to seeing you.https://im-alte-räbberg.chOur current "Im Alte Räbberg" apartment offer also includes other apartment sizes:2.5-room apartment from CHF 1'750'0003.5-room apartment from CHF 1'680'0004.5-room apartment from CHF 2'300'0005.5-room apartment from CHF 3'280'000

Travel time
-
New building
1 / 8
3.5 rooms93m²CHF 1,690,000.–
Premium
Geeringstrasse 68, 8049 Zürich

Stylish 3.5-room apartment with balcony & seating area

Enjoy modern living in the midst of a quiet, green environment, without having to sacrifice excellent connections. The city is just as quickly accessible as Zurich's main train station or Zurich Airport – thanks to the optimal location and excellent public transport connections. The "Im Alte Räbberg" development includes a total of 33 high-quality apartments. This exclusive 3.5-room apartment impresses with the following highlights: • Spacious living and dining area: Impressive living space for an open room feel • Design kitchen: High-quality kitchen from Herzog with top-class appliances and elegant design • Bright rooms: Floor-to-ceiling windows and optimal orientation provide plenty of daylight • Exclusive garden seating area: Private outdoor area with a view of the greenery • Direct lift access: Convenient and barrier-free access directly to the apartment • Smart-Home-ready: Preparation for individual Smart-Home solutions • Underfloor heating: Comfortable living comfort thanks to modern, energy-efficient technology Exclusive Shared Spaces: • Fitness room: 75 m² with premium equipment from Technogym • Office area: Four fully equipped individual offices and a meeting room • Community room: Ideal for private events and celebrations Individual buyer requests during construction will be gladly considered! Arrange a personal appointment with us. We look forward to seeing you. https://im-alte-räbberg.ch Our current apartment offer "Im Alte Räbberg" also includes other apartment sizes: 2.5-room apartment from CHF 1'750'000 3.5-room apartment from CHF 1'690'000 4.5-room apartment from CHF 2'300'000 5.5-room apartment from CHF 3'280'000

Travel time
-
  • Modern white apartment building with multiple balconies, greenery, and a well-maintained lawn in front.
  • Empty hallway with light wooden flooring, white walls, and several doors leading to other rooms.
  • Modern kitchen with white cabinets, stainless steel sink, built-in oven, and a view of a balcony through a glass door.
  • View from a balcony of a two-story house with a garage, surrounded by well-maintained hedges and a driveway.
  • Empty room with light wooden flooring, white walls, large window with view, radiator, and ceiling light fixture.
  • Empty room with light wooden flooring, white walls, large window with view, radiator, and door.
  • Modern bathroom with white tiles, a sink, toilet, bathtub, and a large mirror with built-in lighting.
  • Empty room with light-colored walls, carpeted floor, large window with blinds, radiator, and a door.
  • Balcony with tiled floor, white railing, and a view of a multi-story building, green lawn, and surrounding landscape with trees and hills.
  • Aerial view of a residential area with multiple houses, green spaces, sports fields, and a forested background.
  • Floor plan of a 3-room apartment with a living area, bedroom, kitchen, bathroom, and two balconies.
1 / 11
Empty hallway with light wooden flooring, white walls, and several doors leading to other rooms.
Modern kitchen with white cabinets, stainless steel sink, built-in oven, and a view of a balcony through a glass door.
View from a balcony of a two-story house with a garage, surrounded by well-maintained hedges and a driveway.
3 rooms67m²CHF 1,190,000.–
Premium
Zwischenbächen 131, 8048 Zürich

Well-maintained 3-room apartment with two balconies, garage, and attractive fixed mortgage

Welcome to this well-maintained 3-room ownership apartment on the 1st floor of a well-maintained multi-family house in the popular Zurich district of Albisrieden. The apartment convinces with its quiet location on the edge of the forest, a well-thought-out room layout, and an attractive investment opportunity.The apartment combines two attractive uses: as a rented rental property, you benefit from immediate rental income. At the same time, it opens up the possibility of occupying the apartment yourself at a later time and benefiting from the sought-after living location.The apartment offers • Living area: approx. 67 m² with practical and bright floor plan • Two balconies: sunny outdoor areas with a view of the greenery • Garage: parking space included • Elevator: convenient access from the basement to the apartment • Child-friendly environment: quiet living location with generous green spaces Attractive financing optionFor buyers, there is the possibility of taking over an existing fixed mortgage of CHF 500,000. • Mortgage: CHF 500,000 • Interest rate: 1.76 % p.a. • Term until: May 15, 2035 The takeover is done after agreement and approval of the financing bank and can - depending on the personal financial situation - offer an attractive interest advantage.Location and surroundingsThe apartment is located in a quiet and family-friendly residential area with direct proximity to recreational areas and excellent infrastructure. • Public transport: bus stop Rautistrasse in about 5 minutes' walk, tram stop Lindenplatz and train station Altstetten can be reached in a few minutes. • Shopping: Denner and other shopping facilities can be reached on foot. • Schools: school Buchlern/Untermoos in about 10 minutes' walk. • Leisure: recreational area, forest, and sports facilities are located in the immediate vicinity. An attractive investment in ZurichThe property, built in 1973, presents itself in a well-maintained condition and is located in a popular residential area with high living quality. The combination of quiet surroundings, good accessibility, existing rental agreement, and the possibility of taking over a long-term fixed mortgage makes this apartment particularly interesting for capital investors as well as for long-term oriented buyers.We would be happy to provide you with the sales documentation and look forward to your contact.Gregor HauserPhone: +41 (0) 78 400 55 00Email: Gregorjhauser@gmail.com

Travel time
-
New building
  • outdoor seating area, coffee table, flowerpots, mountain view
  • Multi-story building, multiple balconies, underground garage
  • Dining and living area with wooden floor, large windows, modern furniture, white walls, central round table, wall-mounted mirror, side table, plant, couch with pillows
  • living room with couch, tables, tv, mirror and art
1 / 4
Multi-story building, multiple balconies, underground garage
Dining and living area with wooden floor, large windows, modern furniture, white walls, central round table, wall-mounted mirror, side table, plant, couch with pillows
living room with couch, tables, tv, mirror and art
5.5 rooms214m²CHF 6,759,000.–
Premium
Uetlibergstrasse 15, 8045 Zürich

Crown jewel for sale: Exclusive penthouse apartment (200–400 m²) with private terrace, approx. 110 m²

Nestled in one of the most sought-after residential areas for families, at Manesseplatz and just a few minutes from the Uetliberg recreation area, the new construction project Residence XV is being built. It is an elegant multi-family house with an above-average construction standard, combining modern comfort and high-quality equipment.The location offers a quiet and safe environment, ideal for families and individuals, and convinces with its proximity to all important amenities of daily life. Just a two-minute walk away are a Coop, the Metzgerei Keller, and a pharmacy – perfect for quick shopping or small errands.The apartment embodies contemporary architecture, functional simplicity, and high-quality interior design, with floor-to-ceiling windows and French railings, offering the security you desire.The penthouse apartment boasts a spacious roof terrace of over 110 m² – an exclusive retreat with breathtaking views. (Clip on request)Additionally, there is the possibility of purchasing a partial area or the entire floor on the 5th upper floor. This can expand the living area to up to 400 m² and create an exclusive maisonette apartment (duplex). Price upon requestAdditionally, a parking space in the underground garage can be purchased.We would like to point out that the number of rooms and the layout can still be flexibly adapted, as we are currently before construction.

Travel time
-
New building
1 / 10
2.5 rooms89m²CHF 2,134,500.–
Top
Blumenrain 23, 8702 Zollikon

Modern living in Zollikon

In the Bloom new construction project, eight exclusive condominiums are being built. One of the last available apartments is this exclusive 2½-room condominium. Made for people who value high-quality architecture, peace, and a central location. Embedded in a quiet, grown residential quarter in Zollikon, Bloom combines timeless design with high-quality living. The apartment convinces with a clear, structured floor plan, generous window surfaces, and a cozy covered loggia. There is still the possibility to move the exterior wall to the loggia at this time. The condominium impresses with a practical room layout. Due to the generous recess in the bedroom, you can have a walk-in closet built. The guest toilet incl. Reduit and rounds off the upscale offer completely. Highlights of the apartment • Well-thought-out 2½-room floor plan • Cozy living/dining area with plenty of daylight • High-quality kitchen and stylish interior design • Private loggia / private garden share • New building with timeless architecture Bloom is quiet and yet central. Good restaurants, shopping opportunities, schools, and public transportation are within walking distance. The proximity to the forest, recreational areas, and Lake Zurich makes this apartment ideal for people who want to live close to nature and yet be connected to the city.We have sparked your interest? We look forward to getting to know you.

Travel time
-
1 / 14
  • Parking space
  • Balcony / Terrace
  • Pets allowed
  • +6
3.5 rooms98m²CHF 1,795,000.–
Im Wingert 32, 8049 Zürich

Living in a sought-after location with a far-reaching view

Panorama, privacy, and potential. A sought-after 3.5-room apartment in a privileged location in Zurich In one of the most sought-after residential areas of Zurich Höngg, "Im Wingert 32", a property awaits you that combines rarity, living quality, and perspective in an exceptional way. This spacious 3.5-room apartment on the 2nd floor appeals to people who have high demands on location, space, and long-term value retention.With approximately 98 m2 of living space, an impressive view of the Zurich skyline, two completely renovated bathrooms, and a comprehensive renovation of the kitchen and wet cells in 2025, this apartment presents itself as a home with character and class. A place for people who recognize and appreciate the special.The locationZurich Höngg has always been synonymous with high-quality living and a high standard of living. The district combines tranquility, green spaces, and a grown neighborhood with an excellent connection to the city center. The location at Im Wingert 32 convinces with its pleasant seclusion and at the same time with its immediate proximity to everything that makes urban life attractive. Here you live in a well-kept, residentially characterized environment without disturbing uses. A residential location that combines security, discretion, and everyday suitability in a rare way.Architecture and living feelAlready when entering, the spacious and well-thought-out concept of this apartment reveals itself. The floor plan elegantly separates the representative living area from the private sleeping area and creates a living feel that allows both openness and retreat.The living and dining area forms the stylish center of the apartment. Large window areas let in plenty of daylight and stage the wonderful view of the Zurich skyline in an impressive way. The adjacent balcony harmoniously extends the living space and creates a place for enjoyable moments, from the first coffee in the morning to the atmospheric conclusion of the day. This apartment conveys a sense of life that has become rare in the city. Width, tranquility, and a special form of urban serenity.Equipment and comfortThe property offers a solid and value-stable basis, which has already been significantly upgraded through targeted investments. Particular emphasis is placed on the comprehensive renovation of the kitchen and wet cells in 2025, which significantly increases the living comfort and creates an important basis for modern living. Two completely renovated bathrooms provide a high level of everyday suitability and comfort. Especially for couples, small families, or people with a high demand for living quality, this equipment is a significant added value.An elegantly placed office corner at the window front creates additional space for home office, creative work, or private reading in an inspiring atmosphere. The apartment adapts in an ideal way to the demands of a modern lifestyle.Private retreatThe two bedrooms are deliberately located in a separate area of the apartment and convey tranquility, privacy, and security. The master bedroom convinces with generosity and a cozy atmosphere. The further room is ideal as a children's room, stylish guest room, or second private retreat. The clear zoning within the apartment creates structure and underlines the high-quality living concept. Here, every area is where it should be.House and infrastructureThe well-kept multi-family house with only 7 parties offers a pleasantly manageable and discreet living environment. The elevator leads comfortably and barrier-free to the 2nd floor. A parking space in the underground garage directly in the building with elevator access provides additional convenience and security in everyday life.The offer is complemented by practical secondary rooms in the basement, including cellar, laundry room, and drying room. The solid construction with double-shell masonry underlines the sustainable quality and solid substance of this property.Another advantage lies in the lack of monument protection. This opens up attractive free spaces for future design or conceptual developments.Investment and perspectiveThis apartment is not only a home with a special aura but also an interesting investment in a sought-after location. The combination of location, view, generosity, and already completed renovations gives the property an above-average exciting potential for value appreciation.Those who are looking for a property with substance, character, and perspective will find a rare opportunity here. A rough diamond in one of the most attractive residential areas of Zurich.

  • Parking space
  • Balcony / Terrace
  • Pets allowed
  • +6
Remo Wyss

Remo Wyss

Unternehmer und Immobilienbewerter

Travel time
-
1 / 15
4.5 rooms117m²CHF 1,950,000.–
Riedhofstrasse 299, 8049 Zürich

Stylish and high-quality renovated garden apartment in a quiet location

On behalf of our client, we are selling this quiet and centrally located 4.5-room garden apartment at Riedhofstrasse 299 in Zürich-Höngg. The property impresses with a well-thought-out floor plan, high-quality living comfort, and a family-friendly location in a green area. The Riedhofstrasse bus stop is within a 6-minute walk.The apartment was recently renovated and offers the following highlights in a high-quality ownership standard:High-quality equipment • Modern, stylish kitchen with high-quality appliances from V-Zug • Separate living and dining area with ideal room layout and plenty of daylight • Two elegant bathrooms: – with sink, toilet, and shower with rain shower – with sink, toilet, and whirlpool bathtub • Noble oak parquet in all living and sleeping areas • Private laundry room (V-Zug washing machine & dryer) directly in the apartment • Reduit with practical built-in closets Living highlights at a glance • Spacious living area and optimal floor plan • Beautiful terrace with private garden share • 4.5 rooms and 2 modern bathrooms as well as a dressing room • Bright rooms thanks to large window fronts • Quiet, low-traffic, and child-friendly environment • Bus stop, kindergarten, schools, and shopping facilities within 5-10 minutes walking distance • A spacious underground parking space can be purchased for CHF 50,000. Due to the efficient construction, the ancillary costs are low. Thesettlement is made annually and is estimated at CHF630 p.m. for the period 2025.We look forward to your contact and are happy to provide a non-binding viewing.All information without guarantee. Changes, errors, and prior sale reserved.

Travel time
-
1 / 13
  • Parking space
  • Balcony / Terrace
  • Pets allowed
  • +6
3.5 rooms98m²CHF 1,145,000.–
Lachenstrasse 15, 8184 Bachenbülach

Spacious living with a far-reaching view over Bachenbülach

Modern 3.5-room apartment with a view Welcome to your new home: This exceptional 3.5-room attic apartment combines modern design, high-quality materials, and a privileged location to create a unique living experience. Embedded in a well-maintained 3-family house, the apartment impresses with approximately 98 m² of living space and a beautiful view into the distance.As soon as you enter, you experience comfort at the highest level: The elevator takes you directly to the apartment - an exclusive detail that perfectly combines privacy and convenience. In the entrance area, custom-made built-in cabinets provide stylish storage and organization.The bright and airy living and dining area delights with a spacious panorama window that lets your gaze wander far over Bachenbülach. Thanks to the ideal south-west slope location, you can enjoy sunshine and an unparalleled living ambiance all day long. The adjacent south-east balcony invites you to fully enjoy the view and quiet slope location.Highlights at a glance: • 3.5-room attic apartment with approximately 98 m² of living space • Southern orientation with south-east balcony and far-reaching view • High-quality interior design with elegant parquet flooring • Panorama window with impressive views • Elevator with direct apartment access • Built-in cabinets in the entrance area and both bedrooms • 2 wet cells (bathroom/WC and shower/WC) • Available for occupancy immediately or by arrangement • Year of construction 2017 • including basement compartment in the basement • A garage space can be purchased for an additional CHF 45,000. The 3-family house is located slightly elevated in Bachenbülach and convinces with its sunny, quiet location and plenty of privacy - ideal for people who are looking for a retreat from everyday life without having to sacrifice good accessibility.Here you live relaxed and yet perfectly connected: Shopping facilities for daily needs are in the immediate vicinity - for example, you can reach the Volg with Post in just about 6 walking minutes. The Parkallée shopping center (Aldi, Lidl, Jumbo, or Coop) with various specialty stores is also conveniently accessible in about 4 minutes by car.We look forward to your inquiry.

  • Parking space
  • Balcony / Terrace
  • Pets allowed
  • +6
Travel time
-

Suggested properties for you based on search results

Other interesting objects