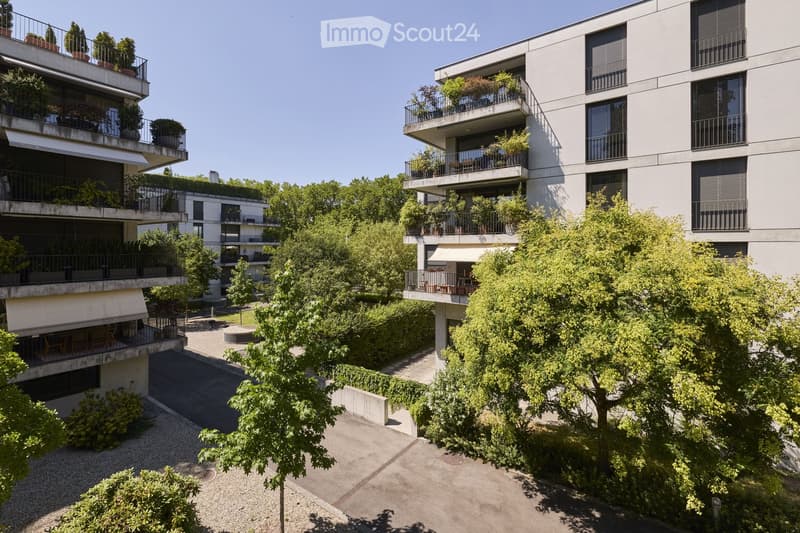
• Modern multi-story residential building with balconies, greenery, and trees in the courtyard.
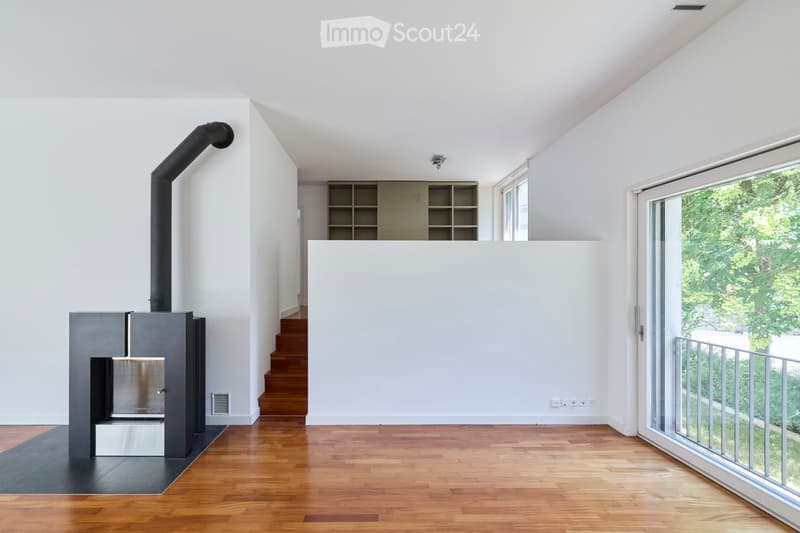
  • Modern living room with a sleek, grey fireplace, built-in shelving unit, large windows, and wooden flooring.
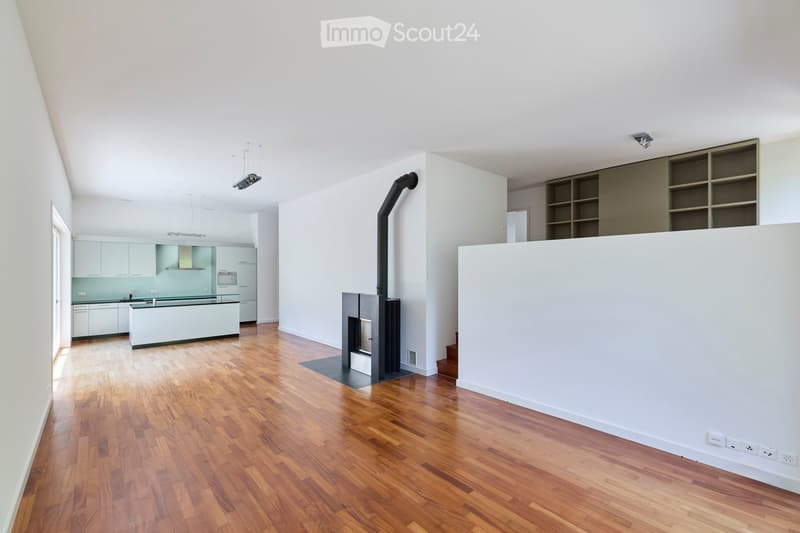
  • Open-plan living and kitchen area with wooden flooring, modern kitchen cabinets, a central island, and a fireplace with a chimney.
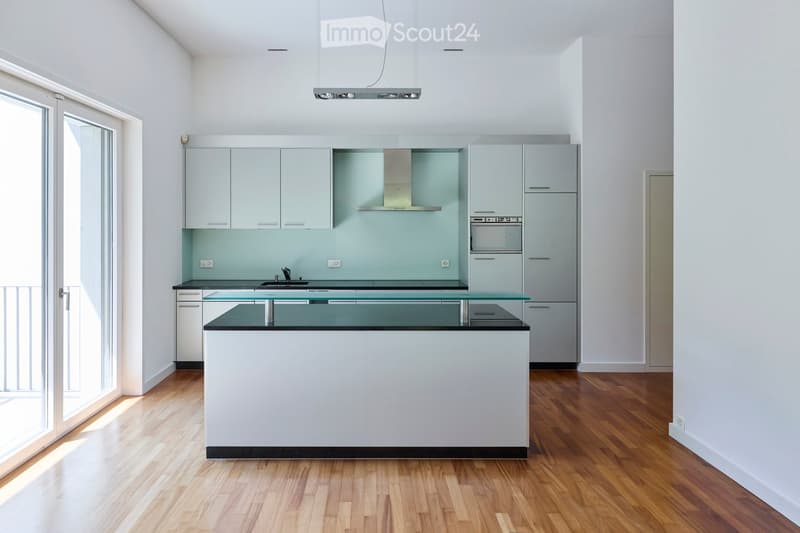
  • Modern kitchen with white cabinets, a central island, and a glass countertop. Features include a built-in oven, a range hood, and a sink.
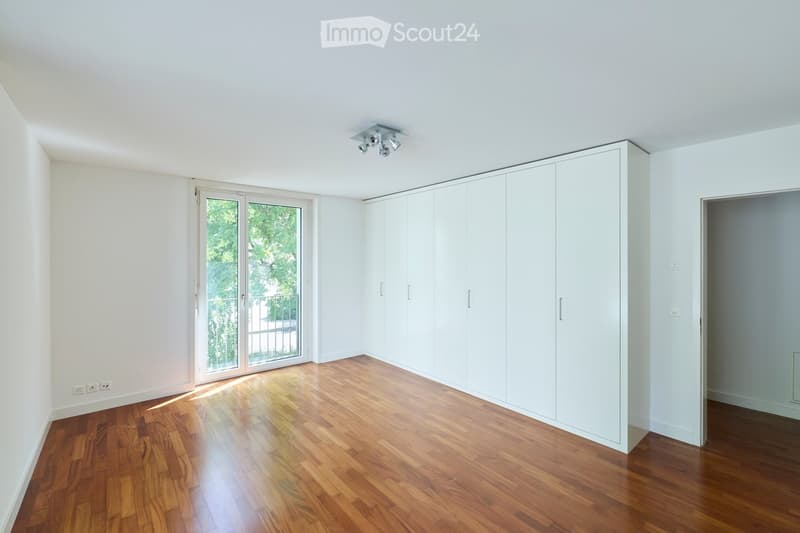
  • Empty room with wooden flooring, white walls, large sliding glass door leading to a balcony, built-in white closet, and recessed ceiling lighting.
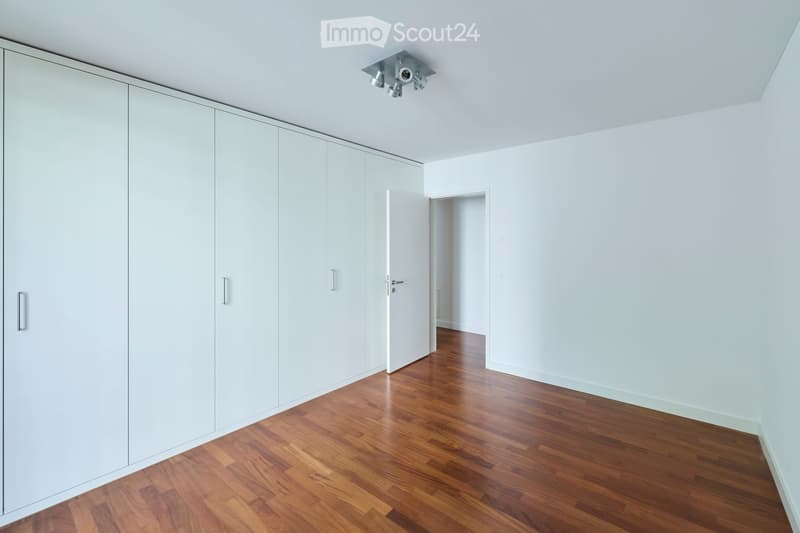
  • Empty room with white walls, wooden floor, built-in white wardrobes, and a ceiling light fixture.
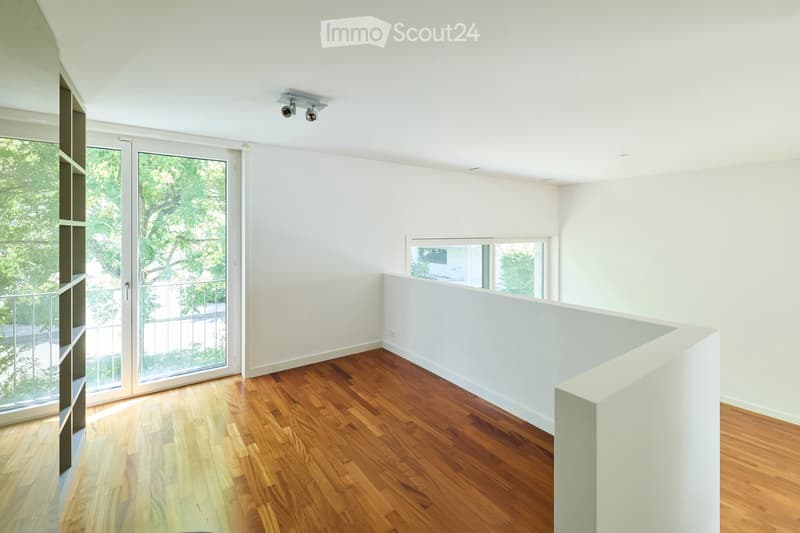
  • An empty room with wooden flooring, white walls, large windows, and a sliding glass door leading to a balcony.
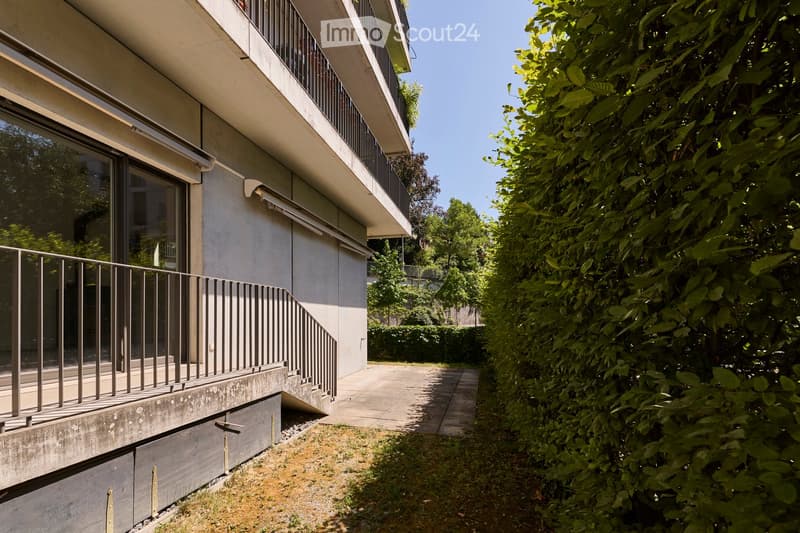
  • Modern multi-story building with balconies, large windows, and a staircase leading to a lower level, surrounded by greenery.
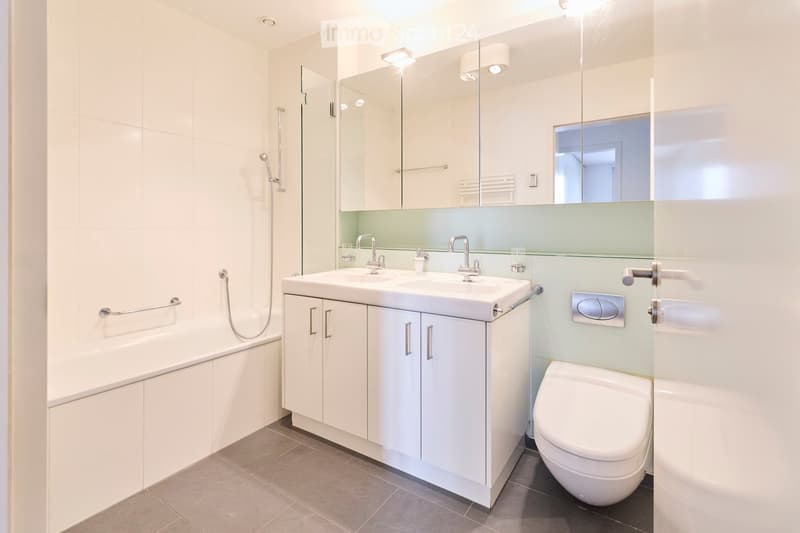
  • Modern bathroom with white tiles, double sink, toilet, bathtub, and large mirror with built-in lighting.
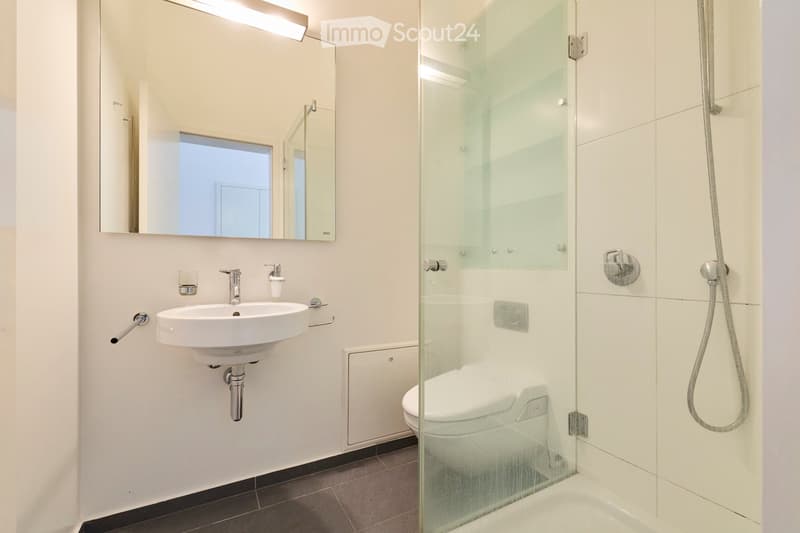
  • Modern bathroom with a white sink, mirror, toilet, and glass-enclosed shower. Features sleek fixtures and a clean, contemporary design.
  • {"type": "Garage", "objects": ["car"], "description": "Underground parking area with marked parking spaces, a white car, yellow pillars, and a fire extinguisher on the wall.", "localized_descriptions": {"EN": "Underground parking area with marked parking
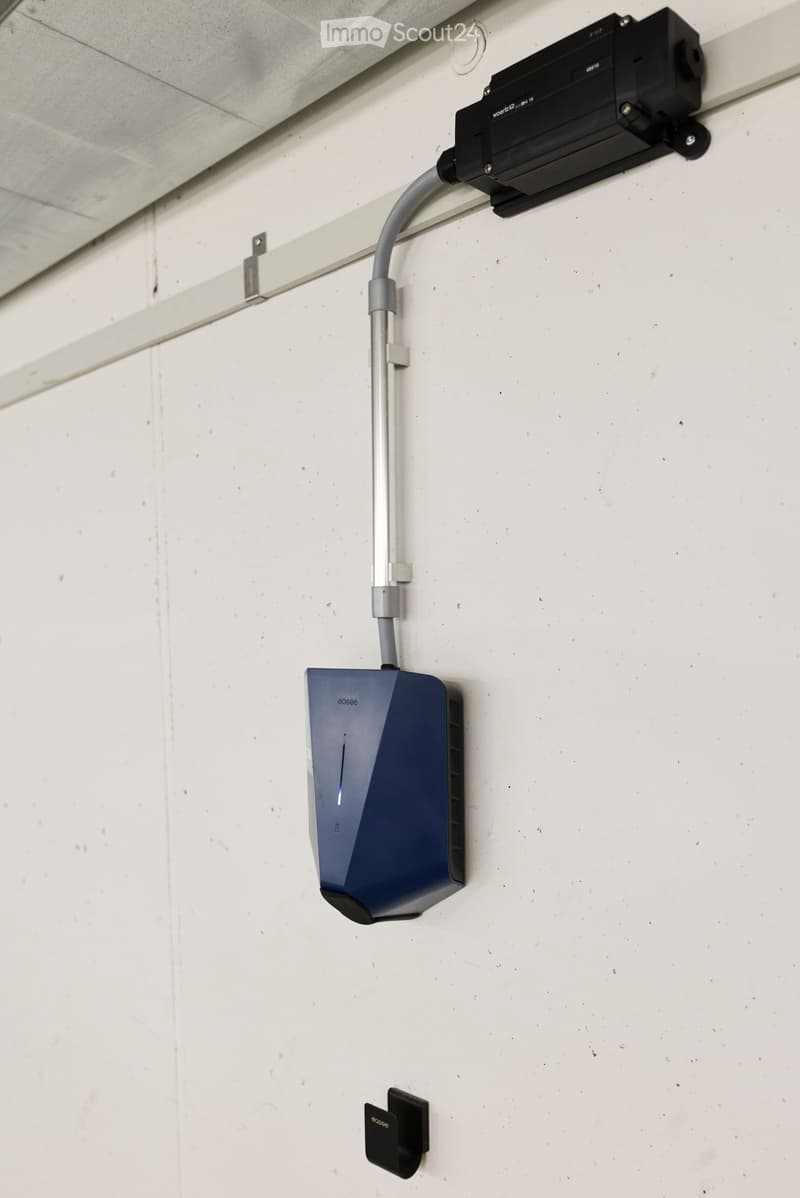
  • A modern light fixture mounted on a white wall with a cable running down to a base unit.
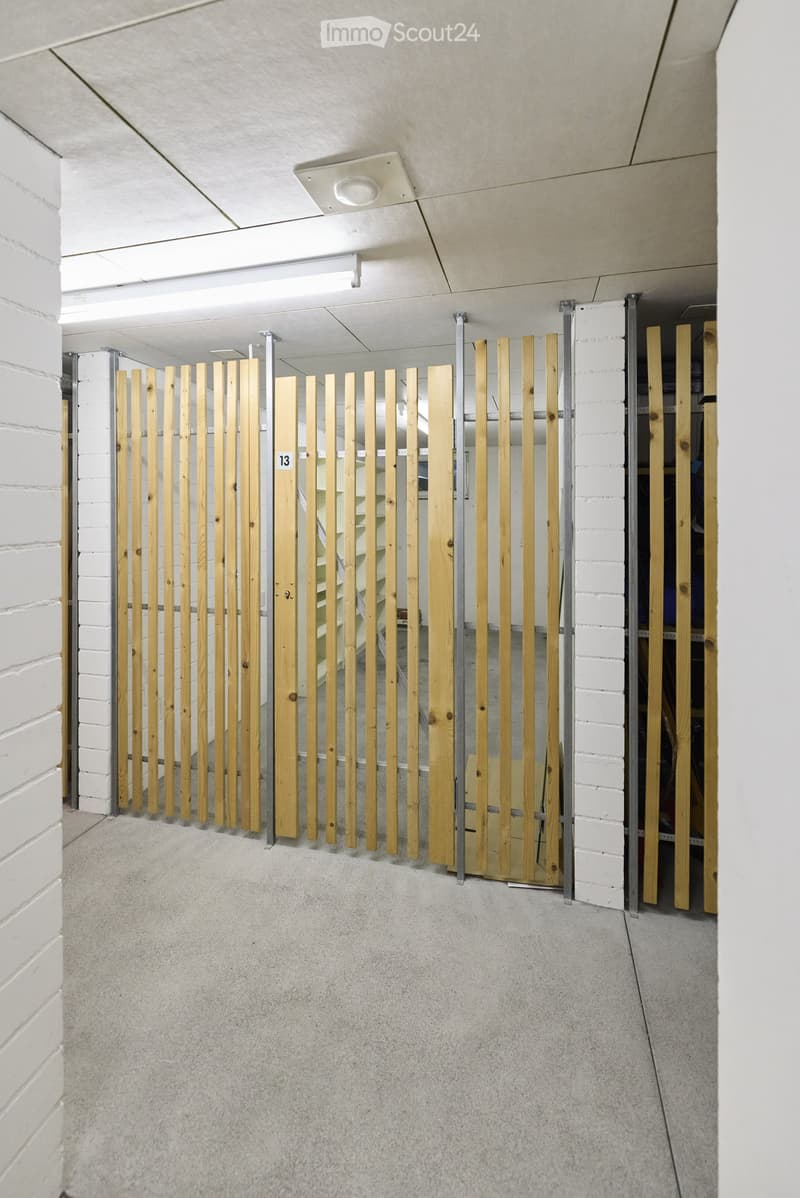
  • A modern hallway with white brick walls, a concrete floor, and a wooden slatted gate with the number 13 displayed on it.
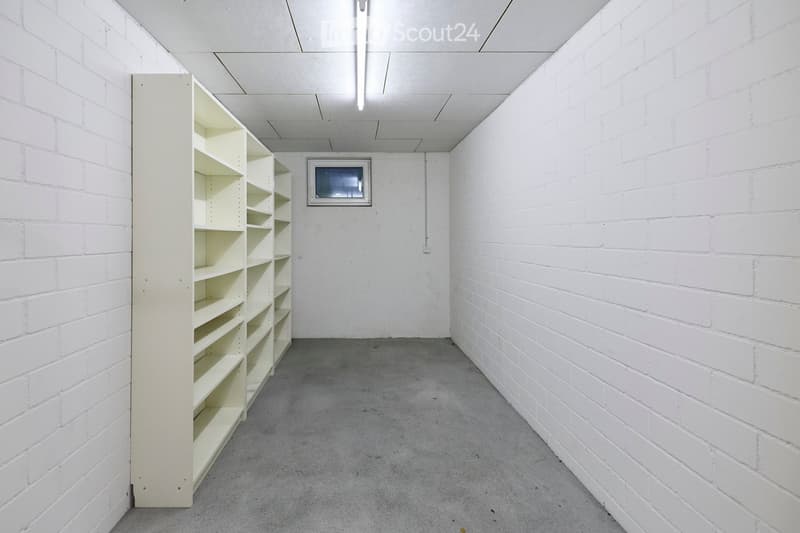
  • Empty room with white brick walls, concrete floor, and a single white shelving unit against one wall. A small window is visible on the opposite wall.
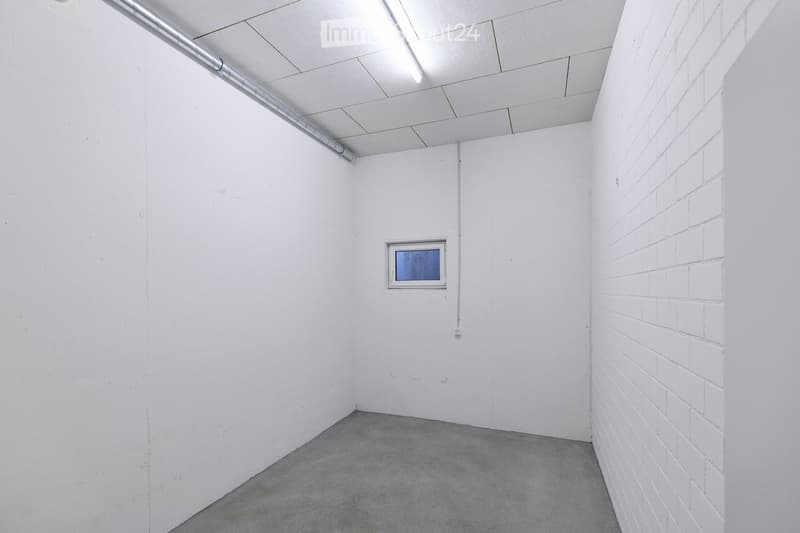
  • Empty room with white walls, concrete floor, and a single small window. No furniture or equipment present.
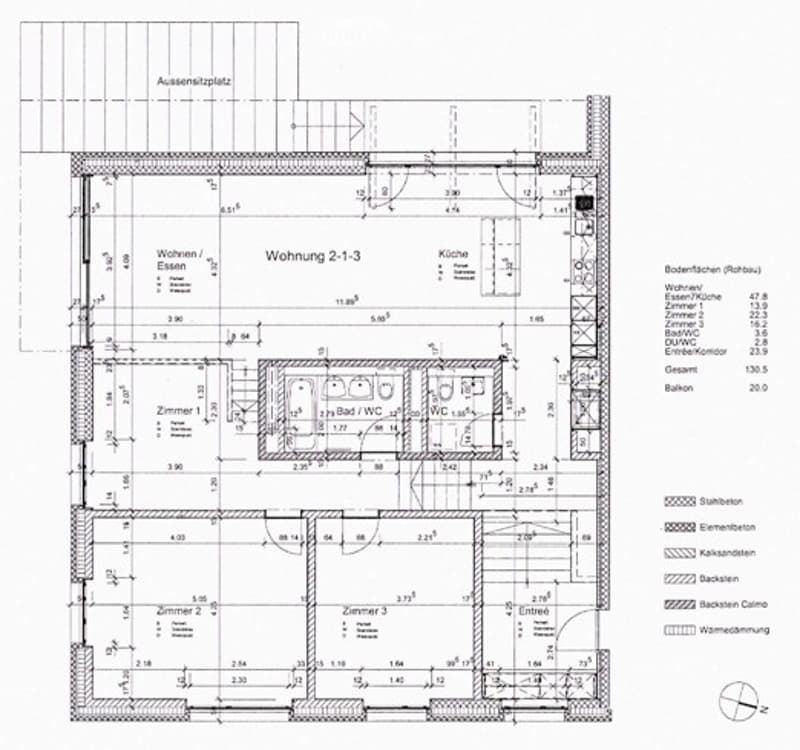
  • Floor plan of a multi-room apartment including living room, kitchen, three bedrooms, two bathrooms, entrance, and balcony.
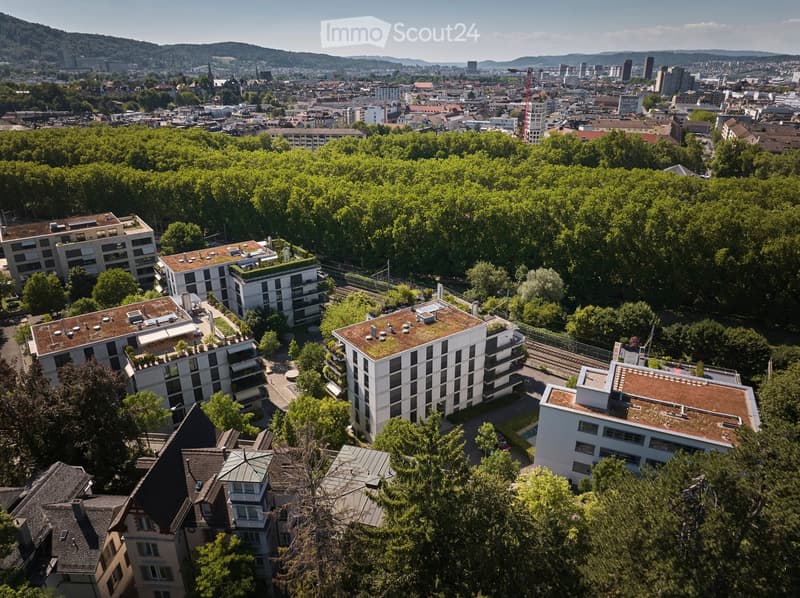
  • Aerial view of a cityscape with modern apartment buildings, green rooftops, and surrounding trees, with a distant city skyline visible.
1 / 17
Rooms
3.5
Living space
130 m2
Selling price
On request

"Exclusive 3.5-room garden apartment in the Hürlimann area in Zurich Enge (District 2)"

Find the right mortgage for your new home

Address

Brandschenkestrasse 72, 8002 Zürich

Travel time

  • 4 min.Station: Museum Rietberg

Surrounding information

Source of this data

The data displayed is provided by one of our third-party suppliers.

Please note that the locations displayed may not be up to date and there may be some deviations.

  • Pharmacy

    5 min.Anet Hofer Rolfing
  • School

    < 1 min.Schule Gabler
  • Supermarket

    4 min.LeShuk
  • Public Transport

    4 min.Museum Rietberg

Times refer to the route on foot.

Price

Purchase price:
On request

Main information

Availability:
Immediately
Type:
Apartment
No. of rooms:
3.5
Floor:
GF
Surface living:
130 m2
Year built:
2003

Characteristics

  • Balcony / Terrace

  • Quiet neighborhood

  • Child-friendly

  • Parking space

  • Garage

  • Elevator

  • Minergie construction

Documents (0)

Description

This exceptional 3.5-room owner-occupied apartment in the popular Hürlimann area impresses with approximately 130 m² of living space, generous room heights, and plenty of daylight. The open living and dining area with a chimney, the modern kitchen, and the private garden seating area with a south-facing orientation create an exclusive living experience in the heart of Zurich.

The apartment offers two spacious bedrooms with built-in closets, an open gallery, two bathrooms, and a spacious entrance hall. High-quality parquet flooring, underfloor heating, controlled apartment ventilation, washing machine and dryer, as well as an alarm system complement the equipment.

The location combines quiet living with immediate proximity to the Zurich city center. Enge train station is reachable in about 5 minutes on foot, and Paradeplatz in about 10 minutes. The Lake Zurich, shopping facilities, restaurants, the thermal bath, and numerous cultural and leisure activities are also within short walking distance.

Two underground parking spaces and a hobby room can be purchased separately.

Create your account
Free

Create an account for more options

Create your account to manage your favorites across all devices, keep track of your search alerts, and never miss an update. Everything you need for your home search, all in one place!

Contact

Ambauen Unternehmungen GmbH

Listing ID
4003310853
Object ref.
laqsy.y9noc

Contact the advertiser

Equity capital (optional)

By continuing, I declare that I accept the GTC and acknowledge the privacy policy, and that personal aggregated data related to my interests may be shared with the advertiser.

* By selecting “Yes”, I agree that ImmoScout24 may process this information as described here.

Similar properties which might be interesting for you

Fraud prevention: a few useful tips

  • Never transfer money in advance
  • Be careful if the price appears too low
  • Never share personal data such as bank details or copies of ID upfront
  • Do not sign a contract before you have visited the property

Tips and services