Villa Breitenstein - unique grandeur with English garden park
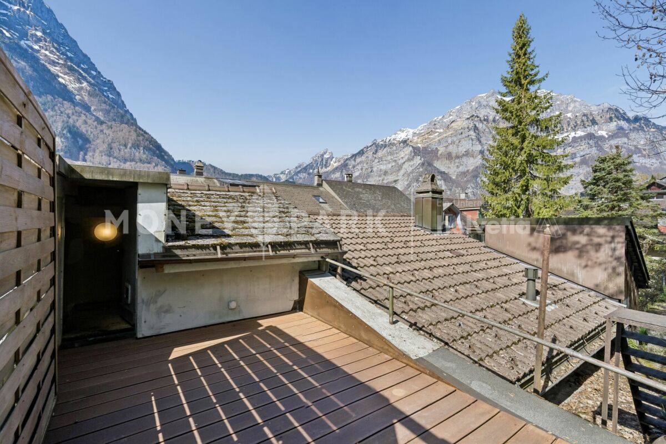
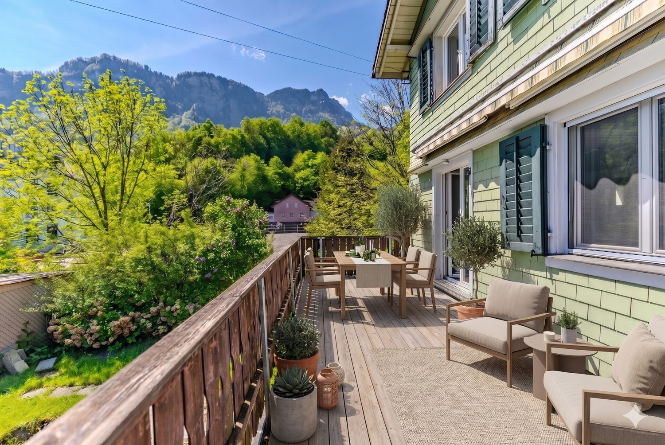
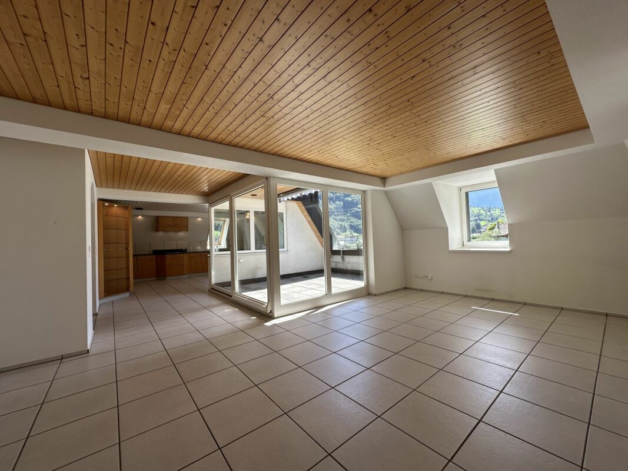
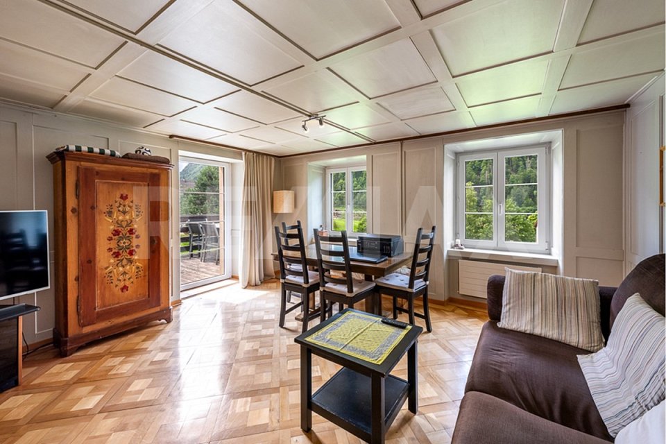
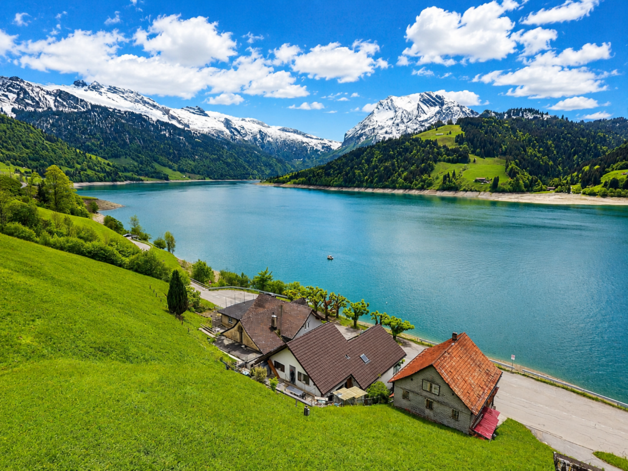
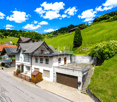
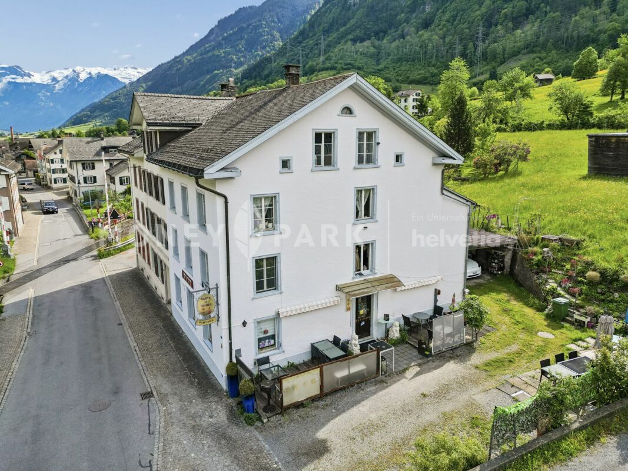
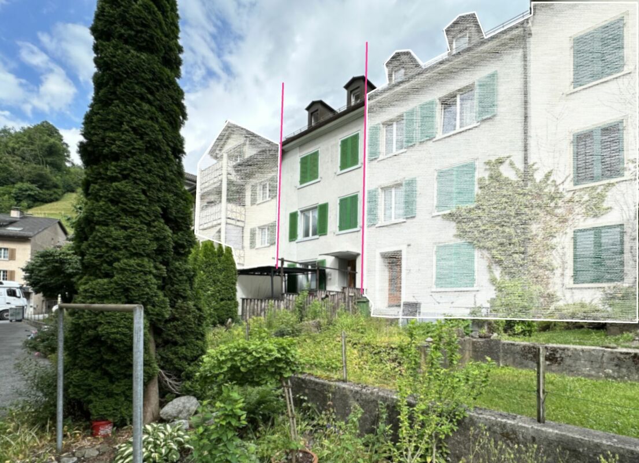
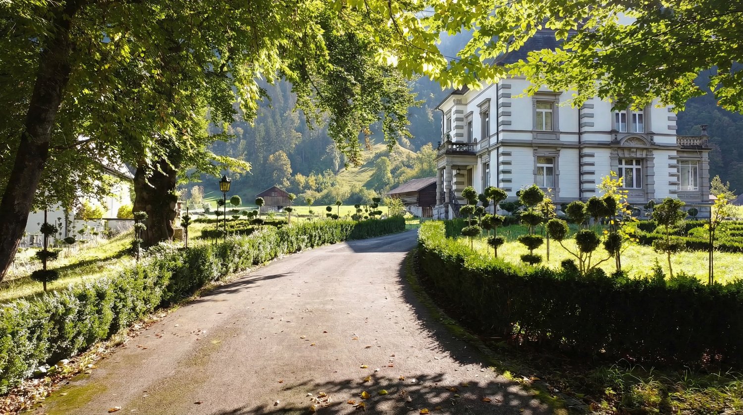
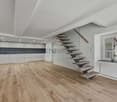
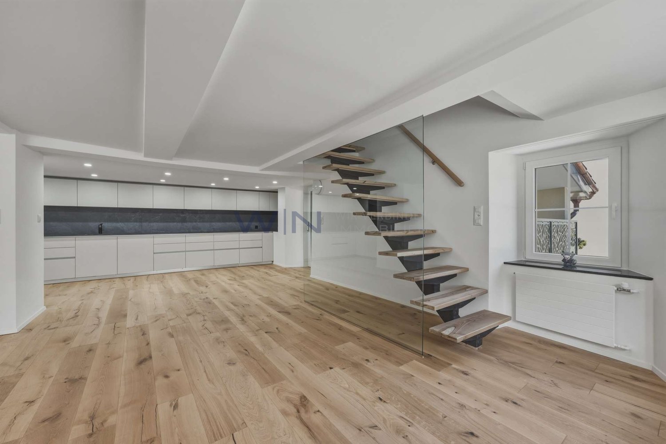
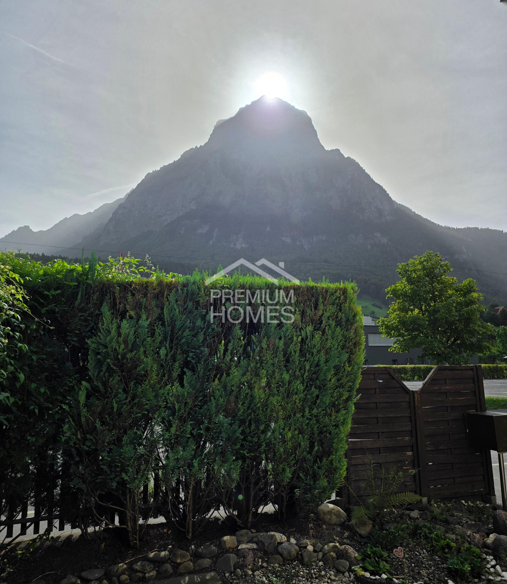
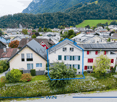
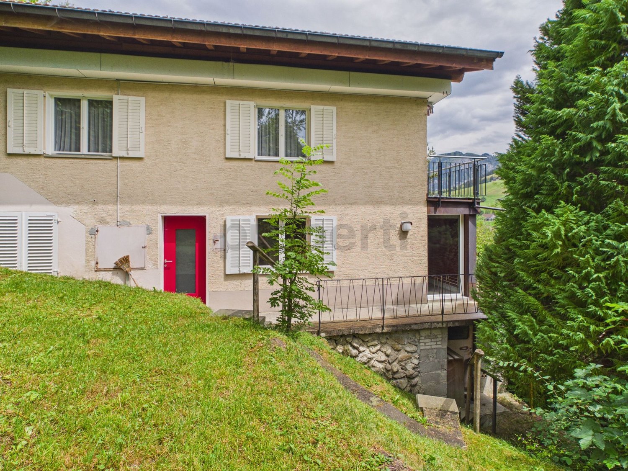
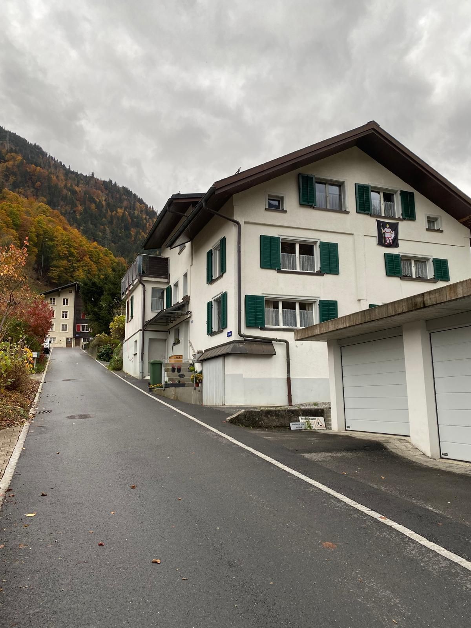
In the heart of southern Glarnerland, this representative, historically significant industrialist's villa with a stylish park garden and separate outbuilding awaits you. An impressive testimony to the founder's architectural art and consistent building quality. The estate, built in 1895 on behalf of the well-known Glarus entrepreneur Thomas Legler, combines historical grandeur with an exceptional amount of space and design possibilities. The Zurich architects Kehrer & Knell were responsible for the planning and were able to implement the high demands of the successful builder for a massive building with a granite foundation and artistic sandstone applications in the highest Swiss perfection. Both buildings are under monument protection. The villa extends over three spacious floors, supplemented by a basement and a extensive attic. With an impressive volume of around 3,095 m3 and a net living area of around 400 m2, the space offer includes around 15 rooms, including 11 potential bedrooms, which guarantee privacy and flexibility for different lifestyles. Contemporary comfort is ensured by modern, triple-glazed windows and a new, efficient oil heating system (Hoval, installed Sept./2022). The original safe room vault of the Bauer brand and the air raid shelter were installed during the ownership of the German entrepreneurial family Bosch and underline the solid and security-conscious construction of the era. For many years, the villa also served a doctor's family as both a practice and a representative residence.The thoughtful concept with separate house entrances opens up a rare diversity of use. Whether as a stately residence for people with a claim to a lot of space, as a family seat for several generations, as a combination of private living and representative company headquarters, or by dividing it into up to three independent residential units - visions can be realized here. Additional potential is offered by the three-story outbuilding, which currently serves as an outbuilding and garage house and is available for further projects. Embedded in a spacious park property with a total of around 6,421 m2 (of which around 4,652 m2 are building land) and a stately entrance with a gate, the Breitenstein villa ensemble presents itself in its most beautiful way.You are warmly welcome to Villa Breitenstein in Glarus Süd!The Breitenstein-Legler villa estate is located in a privileged and quiet location in Diesbach, about 60 meters from the main road. Embedded in the picturesque backdrop of the Glarner Alps, you can enjoy the silence and privacy of a extensive, English-inspired garden that surrounds the property like a green oasis. This idyll offers an exclusive retreat from the hectic everyday life, without having to waive a excellent connection. The city of Zurich (Zurich main station) can be reached by train in just 1 hour and 40 minutes, thanks to the footpath-only 5-minute walk to the stop. By car, the journey to Zurich takes around 1 hour, as well as to Chur. Zug and St. Gallen can be reached in around 1 hour and 30 minutes, and Munich in around 3 hours. The immediate surroundings invite you to countless activities in nature, whether hiking, cycling, or winter sports in Braunwald or Elm. At the same time, the cantonal capital Glarus with its urban amenities, diverse shopping opportunities, schools, and cultural offerings can be reached in just a few minutes by car.Diesbach itself offers a quality of life that is characterized by authenticity, security, and a strong connection to nature. It is an ideal location for people who appreciate the special and are looking for a place where history, nature, and a promising future form a harmonious connection.