Kleinwangen - Properties for sale

We recommend expanding your search criteria to get similar results. The current filters didn’t return any matches.

If you don’t want to change your current search criteria, we recommend creating a search alert, so you’ll be notified when matching offers become available.

More objects in your automatically expanded search area
88 results - Radius: + 10km
1 / 13
4.5 rooms, 114m², CHF 1,525,000.–
Premium
Langackerstrasse 4, 6330 Cham

Attractive 4.5-Room Condominium with Balcony in Cham

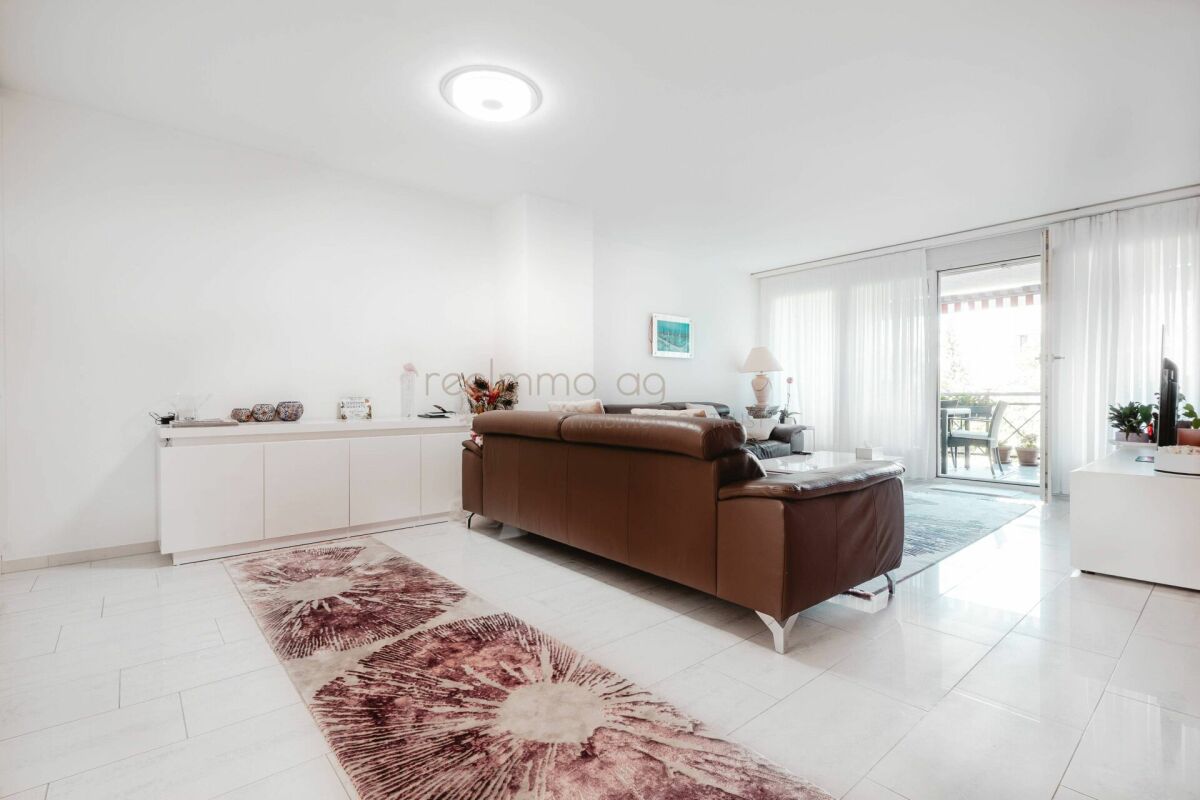
Located in a sought-after and central area of Cham, we are pleased to present this well-maintained 4.5-room condominium at Langackerstrasse 4. The apartment impresses with its well-designed floor plan, bright living spaces, and continuous renovations, offering a comfortable home for families, couples, or discerning owner-occupiers.With approximately 114 m² of living space and a covered balcony of around 11.7 m², this property combines generous living areas with excellent infrastructure and convenient access to schools, shopping facilities, and public transportation.Upon entering the apartment, you are welcomed by a spacious entrance hall that immediately reflects the property's well-kept condition. The open-plan living and dining area with large windows provides an abundance of natural light and creates a warm and inviting atmosphere together with the modern kitchen. The covered balcony extends the living space outdoors and offers the perfect setting for relaxing or entertaining.The apartment has been continuously modernized and is presented in a well-maintained condition. Particularly noteworthy are the modern kitchen, the stylishly renovated bathrooms, and the attractive location in one of the most desirable municipalities in the Canton of Zug.Apartment Highlights • 4.5 rooms with a well-designed floor plan • Approx. 114 m² of living space • Covered balcony of approx. 11.7 m² • Spacious living and dining area with large windows • Modern high-gloss kitchen with generous storage and workspace (renovated in 2018) • Three well-proportioned bedrooms • Two renovated bathrooms (renovated in 2011) • Walls, flooring, and balcony renovated in 2004 • Spacious entrance area • Underfloor heating • Elevator in the building • Two private basement storage rooms • Underground parking space • Well-maintained residential complex • Attractive and family-friendly location The apartment offers a bright and welcoming living environment, quality materials, and a well-maintained interior. Its functional layout provides a clear separation between the living and sleeping areas, creating a comfortable home for the entire family.Building & FeaturesThe building is well maintained and offers a high level of residential comfort.Special Features: • Well-maintained condominium community • Elevator • Underfloor heating with oil-fired heating system • Continuously modernized apartment • Functional and family-friendly floor plan • Well-kept common areas • Two private basement storage rooms The continuous renovations together with the practical floor plan make this condominium an attractive property with lasting value.Location - Central Living in ChamCham is one of the most desirable residential communities in the Canton of Zug, offering an excellent combination of high quality of life, outstanding infrastructure, and convenient transport connections.The apartment is located at Langackerstrasse 4 in a well-maintained and family-friendly residential neighborhood. Schools, shopping facilities, bus stops, and the motorway entrance are all within easy walking distance.The surrounding area offers: • Central and family-friendly location • Excellent transport connections • Short walking distances to schools and childcare facilities • Excellent access to public transportation • Quick access to the motorway • Outstanding quality of life in one of Switzerland's most attractive municipalities Schools & Education • Daycare: approx. 85 m • Kirchbühl Primary School: approx. 382 m • Kindergarten: approx. 700 m • Secondary School: approx. 1.0 km Public Transport • Cham, Langacker bus stop: approx. 35 m • Steinhausen railway station: approx. 1.9 km Road Connections • Motorway access: approx. 700 m Thanks to its excellent location, residents benefit from short distances and convenient connections to Zug, Lucerne, and Zurich.Sales InformationPurchase Price: CHF 1,600,000Garage Parking Space: CHF 50,000 (additional)Availability: By arrangementViewings: By appointment only and subject to presentation of a financing confirmation.ConclusionThis well-maintained condominium offers: • Approx. 114 m² of living space • Covered balcony of approx. 11.7 m² • Bright living and dining area with large windows • Modern kitchen with ample storage space • Three spacious bedrooms • Two renovated bathrooms • Continuously modernized interior • Spacious entrance area • Elevator • Two private basement storage rooms • Garagebox • Excellent infrastructure • Prime residential location in the highly sought-after municipality of Cham This well-maintained condominium combines generous living space, modern comfort, and an outstanding location in one of the Canton of Zug's most desirable communities. Thanks to its continuous upgrades, functional layout, and excellent infrastructure, this property represents an attractive opportunity for families, couples, or owner-occupiers seeking a long-term home with an exceptional quality of life. The property is available by arrangement.ContactFor further information or to arrange a viewing, the recImmo ag team will be pleased to assist you.Due to the high level of interest, we kindly ask that all enquiries be submitted in writing only. Thank you for your understanding. We will get back to you as soon as possible.recImmo ag - Your Trusted Real Estate Partner

Travel time
-
New building
1 / 4
4.5 rooms, 111m², CHF 790,000.–
Premium
Bachstrasse 10, 5734 Reinach AG

New Build - 4.5-Room Apartment on the 1st Floor

Modern living with style 4.5-room new building apartment in Reinach AGIn an attractive residential location on Bachstrasse 10 in Reinach AG, a modern multi-family house with six high-quality owner-occupied apartments is being built.The 4.5-room apartment No. 2 on the 1st floor impresses with a spacious living area of 111.28 m², a well-thought-out floor plan and a 20.85 m² large balcony, which invites you to relax and linger.The bright living and dining area with open kitchen forms the heart of the apartment. Three further rooms offer versatile usage possibilities and sufficient space for individual living needs.A special highlight: You can design the interior design according to your personal ideas and thus create your very own home.Your highlights at a glance:- 4.5 rooms with 111.28 m² living space- Spacious balcony with 20.85 m²- Bright living and dining area with open kitchen- Individually selectable interior design- Modern architecture and well-thought-out floor plan- Central residential location with good infrastructureThe municipality of Reinach offers numerous shopping facilities, schools and a good connection to public transport. The surrounding recreational areas also provide a high quality of life.Sales price: CHF 790,000.Available for occupancy: expected from July 1, 2027Carports and outdoor parking spaces can be purchased additionally.Have we sparked your interest? We would be happy to provide you with the detailed sales documentation and look forward to your contact.

Travel time
-
New building
1 / 5
4.5 rooms, 130m², CHF 940,000.–
Premium
Sonnenbergstrasse 11, 5734 Reinach

4.5-room row house with terrace in Reinach AG for sale

Newly built row house with attractive outdoor space in Reinach AGIn Sonnenbergstrasse 11, this modern row house with 4.5 rooms, a living area of approximately 129.6 m², and a 207 m² plot of land is being built. The well-thought-out home is ideal for couples and families who appreciate modern living comfort, short distances, and a private outdoor area.The living and dining area forms the center of the house and creates a pleasant atmosphere for everyday life. The spacious terrace with approximately 22.1 m² expands the living space outdoors and offers space for a lounge, a dining table, or individual plantings. The private plot of land provides additional free space and makes the row house a versatile home.With two bathrooms, the house is particularly suitable for everyday use. The modern new building quality and clear architecture provide a contemporary basis for your future home. The move-in date is scheduled for January 1, 2027, and allows for forward-looking planning of the move.The most important key figures: • 4.5 rooms • Living area approximately 129.6 m² • Plot of land approximately 207 m² • Terrace approximately 22.1 m² • 2 bathrooms • Purchase price CHF 940,000 • Move-in from 01.01.2027 Attractive location in Reinach AGReinach Mitte train station is approximately 413 m away and offers a good connection in the Wynental. The Sursee motorway junction is approximately 9.9 km away. Shopping facilities, schools, and services are located in Reinach and can be easily reached. The Hallwilersee and Schloss Hallwyl are also nearby and offer a variety of opportunities for relaxation and leisure.This newly built row house combines a coherent space offer with a generous plot of land, a sunny terrace, and a well-developed location - an attractive opportunity to acquire modern residential property in Reinach AG.

Travel time
-
New building
1 / 13
4.5 rooms, 115m², CHF 820,000.–
Top
Friedstrasse 23, 5734 Reinach AG

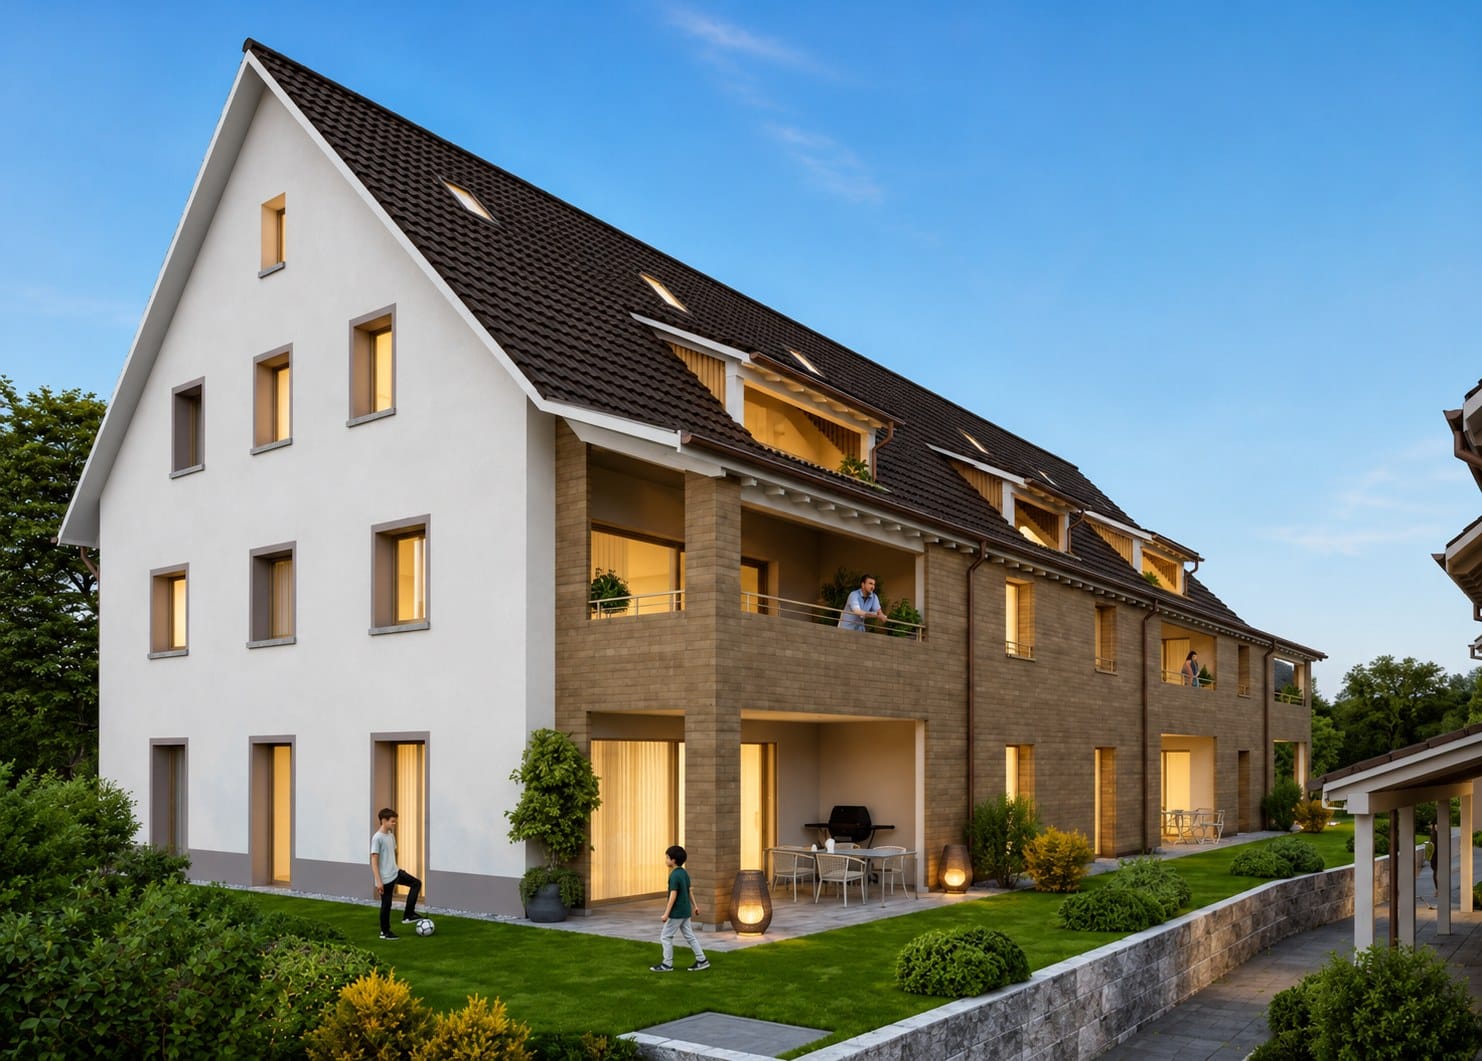
Generosity that fits your life

WOHNÜBERBAUUNG FRIEDSTRASSEA modern new building project with 13 condominiums and 8 single-family homes is being built on Friedstrasse. The WOHNALLEE FRIEDSTRASSE and the MEHRFAMILIENHAUS CHILEBREITI are part of this project and offer different types of living for various life situations.In the Chilebreiti multi-family house, nine condominiums with 3.5, 4.5, and 5.5 rooms are being built. The various apartment sizes create suitable opportunities for couples, families, and all those who appreciate comfortable living on one level. 4.5-ROOM APARTMENT WITH BALCONY OR GARDEN SEATThe 4.5-room apartment combines generous space with modern living comfort on approximately 121 m² of living space. Bright rooms and the open living and dining area create a friendly atmosphere and plenty of space for shared living.A spacious balcony or a private seat with a garden share extends the living area outdoors. Here, there is room for shared meals, relaxing hours, and carefree time in the fresh air.Via the staircase with a lift, you can easily reach the common underground garage from the apartment level. SPACIOUS LIVING, FLEXIBLE LIFEThe apartment is ideal for families as well as for couples who desire additional space for working, guests, or personal interests. The well-utilizable rooms offer space for shared living and create pleasant retreat possibilities at the same time.You also have leeway when it comes to room design: Non-load-bearing interior walls and thus the room layout can be adapted to your personal needs within the structural possibilities. HIGH-QUALITY EQUIPMENT ACCORDING TO YOUR WISHESOak parquet, carefully selected materials, and modern equipment create a stylish and at the same time cozy ambiance. The kitchen, flooring, and sanitary facilities can be selected according to your personal ideas. This gives the apartment an individual character that suits your life and your taste. SUSTAINABLE AND FUTURE-ORIENTEDThe building project impresses with modern building technology for sustainable and comfortable living: • Photovoltaic systems for self-generated power • Ground probes for heating and hot water • Floor heating with free cooling • Preparation for smart home and e-mobility QUALITY OF LIFE IN THE GREENThe naturally designed environment with green spaces, play areas, and meeting zones offers space for movement, relaxation, and a pleasant togetherness. Children find space to play, while the communal outdoor areas invite you to encounters and relaxed moments in the fresh air.Collected rainwater is used for resource-saving irrigation of the green spaces. CONVENIENT FROM THE APARTMENT TO THE CARWith the lift, you can easily reach the common underground garage. Parking spaces in the garage can be purchased for CHF 35,000 each. QUIET LIVING, CENTRAL LIFEThe residential building on Friedstrasse is located in a quiet and family-friendly residential area of Reinach. Schools and kindergartens are in the immediate vicinity. Shopping facilities for daily needs as well as bus stops are easily accessible.Reinach offers a diverse range of leisure activities with sports facilities, clubs, and recreational areas. By car, you can quickly reach Menziken, Beromünster, and the important connecting axes of the region. RELIABLY PLANNED, SECURELY REALIZEDThe project is being realized by Alberto Casco AG in Cham with around 30 years of experience.The construction start is independent of the number of sold units - an important advantage and additional planning security for potential buyers. DISCOVER YOUR NEW HOMECould this apartment become your new center of life? We would be happy to take the time for you and present the project, the apartment, and the various design options to you in person.In our customer center, you can experience on a large-format screen how your new home and its surroundings will look in the future.Arrange a personal consultation today - we look forward to getting to know you and discovering your new home together.

Travel time
-
New building
1 / 13
4.5 rooms, 145m², CHF 1,080,000.–
Top
Friedstrasse 15b, 5734 Reinach AG

More than a home: space for your life plans

WOHNÜBERBAUUNG FRIEDSTRASSEA modern new construction project with 13 condominiums and 8 single-family homes is being built on Friedstrasse. The WOHNALLEE FRIEDSTRASSE and the MEHRFAMILIENHAUS CHILEBREITI are part of this project and offer different forms of living for various life situations.The Wohnallee Friedstrasse includes four 4.5-room and four 5.5-room single-family homes. Each 4.5-room house has an independent 2.5-room garden apartment attached. This special combination opens up additional living possibilities and is suitable, among other things, for multiple generations, adult children, guests, or working in close proximity to one's own home. 4.5-ROOM SINGLE-FAMILY HOME WITH GARDENThe 4.5-room single-family home offers a lot of space and diverse usage possibilities on approximately 150 m² of living space. The three levels create a clear separation of the different living areas. The private garden with a seating area extends the living area outdoors and provides space for playing, relaxing, and enjoying.Through the direct access to the underground garage, you can comfortably enter the house in any weather. FLEXIBLY EXPANDABLE, INDEPENDENTLY USABLEEach 4.5-room house has an independent 2.5-room garden apartment. If it is purchased together with the house, it expands the living possibilities in a special way - for example, for multiple generations, adult children, guests, or a separate workspace. At the same time, the garden apartment remains usable as an independent home. YOUR HOME, YOUR WISHESOak parquet, carefully selected materials, and modern equipment create a pleasant living feeling. The kitchen, floor coverings, and sanitary facilities can be selected according to your personal ideas. The room layout can also be adapted to your needs within the structural possibilities. SUSTAINABLE AND FUTURE-ORIENTEDThe development convinces with modern building technology for sustainable and comfortable living: • Photovoltaic systems for self-generated power • Ground probes for heating and hot water • Floor heating with Free Cooling • Preparation for Smart Home and E-Mobility LIVING WITH A LOT OF GREENThe naturally designed environment offers green spaces, play areas, and meeting zones. The communal outdoor areas create space for play, relaxation, and socializing. Collected rainwater is used for resource-efficient irrigation of the green spaces. CONVENIENT PARKINGThe houses and apartments are easily accessible via the shared underground garage. Parking spaces can be purchased for CHF 35,000 each. PEACEFUL LIVING, CENTRAL LIFEThe residential development on Friedstrasse is located in a quiet and family-friendly residential area of Reinach. Schools and kindergartens are in the immediate vicinity. Shopping facilities for daily needs and bus stops are easily accessible.Reinach offers a diverse range of leisure activities with sports facilities, clubs, and recreational areas. By car, you can quickly reach Menziken, Beromünster, and the important connecting axes of the region. RELIABLY PLANNED, SECURELY REALIZEDThe Alberto Casco AG in Cham realizes the project with around 30 years of experience. The construction start is independent of the number of sold units - an important advantage and additional planning security for buyers. DISCOVER YOUR NEW HOMECould this be your new home? We would be happy to take the time for you and present the project, the single-family home, and the various design possibilities personally.In our customer center, you can experience on a large-format screen how your new home and its surroundings could look in the future.Arrange a personal consultation today - we look forward to getting to know you and discovering your new home together.

Travel time
-
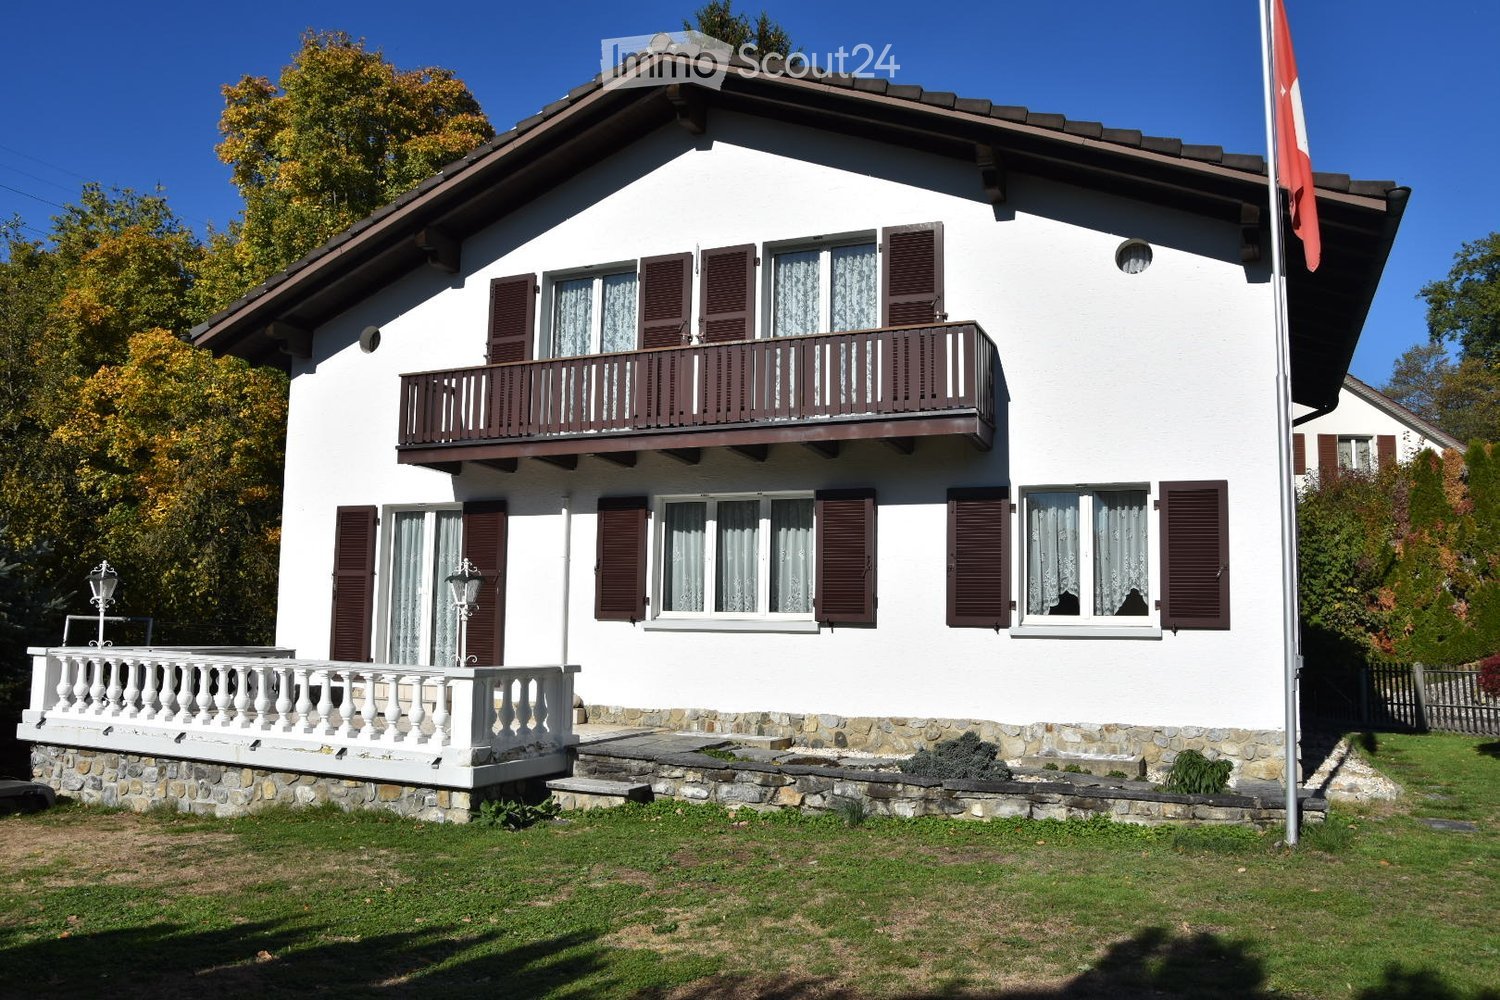
  • Two-story white house with brown shutters, balconies, stone base, and a flagpole.
  • Two-story white house with brown shutters, a balcony, and a flagpole in front of a well-maintained lawn.
  • A two-story white house with a dark roof, surrounded by a black fence and trees. The house has a sign indicating it is for sale, and a small staircase leads to the entrance.
  • A two-story house with a dark tiled roof, white walls, and a wooden fence along the driveway. The house is surrounded by trees and shrubs, with a clear blue sky in the background.
  • Balcony with white balustrade, stone tiles, and a decorative lamp post. The view includes a well-maintained garden, a small wooden shed, and a flagpole with a red flag.
  • A well-maintained garden area with a wooden fence, a metal gate, a small tree, and a stone retaining wall. The background shows a raised ground floor and neighboring houses.
  • Bright living room with wooden flooring, large windows, and a balcony access. Features include a wooden cabinet, a small table, and several rugs.
  • Spacious room with wooden flooring, white walls, and large wooden cabinets. Two rugs are placed on the floor, and a mirror cabinet is visible on the left side.
  • Bright kitchen with white cabinets, granite countertops, a double sink, and a window overlooking greenery.
  • Modern kitchen with light wood cabinets, granite countertop, sink, faucet, and dishwasher.
  • Empty room with wooden flooring, white walls, and two windows with white curtains. Natural light streams in, casting shadows on the floor.
  • Modern bathroom with white tiles, a toilet, a sink with a black cabinet, a mirror, and a toilet paper holder. The floor is dark grey tiles, and the walls have a decorative border near the ceiling.
  • Modern shower area with white tiles, a handheld showerhead, and a small shelf holding shower gel bottles.
  • Empty hallway with tiled floor, white walls, wooden staircase on the left, and two doors leading to other rooms.
  • Wooden staircase with patterned carpet runner, wooden handrail, and a window with white curtains on the landing.
  • Empty hallway with wooden flooring, white walls, and a staircase with wooden railings leading upwards. A closed door is visible on the left, and an open doorway on the right leads to another room.
  • Empty room with wooden flooring, large sliding glass door with curtains, radiator on the wall, and natural light streaming in.
  • Empty room with wooden flooring, blue carpet, sliding glass door leading to a balcony, and light-colored walls.
  • Wooden balcony with railing, overlooking a garden area with trees and shrubs.
  • Bathroom with a toilet, sink, mirror, and wooden cabinet. The walls are tiled with floral wallpaper on one side and plain tiles on the other. The floor is dark grey tiles.
  • Utility room with a washing machine, sink, and electrical panel. The room has white walls, a window, and exposed pipes.
1 / 21
4.5 rooms, 125m², CHF 920,000.–
Top
Walziweg 9, 5737 Menziken

4.5-room single-family house – quiet, natural, and centrally located

A home with character, spacious grounds, and an attractive residential area. In Menziken, this charming single-family house from 1945 awaits you. With 4.5 rooms (expandable), approximately 125 m² of living space, and a total plot area of 1,128 m², the property offers plenty of space and versatile design possibilities. The house convinces with its traditional building style, bright rooms, and an inviting living atmosphere. The well-utilizable room layout provides space for different living needs. Balcony, terrace, and garden invite you to spend relaxed hours outdoors and enjoy the green surroundings. Quiet and yet central location The property is located in an idyllic, natural environment directly on the Wyna and offers a pleasant living atmosphere with the special charm of an adjacent stream. Despite the quiet location, you benefit from excellent accessibility. The train station, schools, and various shopping facilities are easily accessible on foot. This home combines living in the green with the advantages of a central location. Plot and outdoor area The sales scope includes, in addition to the residential building, a separate garage box, the stone border, and the street between the house and the stone border. An already installed solar system complements the property and enables the use of renewable solar energy. The most important key figures • Object type: Detached single-family house • Year of construction: 1945 • Rooms: 4.5 • Living area: approx. 125 m² • Plot area: total 1,128 m² • Outdoor area: garden, terrace, and balcony • Parking possibility: separate garage box • Location: quiet, natural, and central A home to feel good This single-family house combines the charm of a traditional residential house with an attractive location and plenty of free space. An interesting opportunity for all those who are looking for a home with a garden and appreciate both the proximity to nature and the amenities of village life. Have we aroused your interest? We would be happy to show you this property during a personal viewing and look forward to your contact.

Travel time
-
1 / 13
4.5 rooms, 132m², CHF 750,000.–
Top
Titlisstrasse 55, 5734 Reinach AG

Central living, thoughtful living - Your new home!

THOUGHTFUL LIVING - CENTRAL LIFE This stylish 4.5-room apartment on the 1st floor combines a central location with thoughtful architecture and high-quality equipment. Everything that makes everyday life pleasant is in the immediate vicinity: shopping facilities, schools, restaurants, public transport, and diverse leisure activities are easily accessible on foot. THOUGHTFUL FLOOR PLANBright, spacious rooms create a pleasant living atmosphere and offer versatile usage possibilities. The openly designed living and dining area forms the heart of the apartment - a place where everyday life and shared time harmoniously come together. An L-shaped secondary area creates additional usage possibilities and is ideal as a workspace or reading room.Particularly successful is the clear separation between the living area and the private retreats. Guests enter the inviting living room directly through the friendly entrance area without gaining insight into the bedrooms. This creates a living concept that combines openness with a pleasant amount of privacy.Two modern wet cells - consisting of a bathroom/WC and a shower/WC - as well as a separate housekeeping room with a washing machine and dryer offer high living comfort.The high-quality equipment is complemented by numerous details that noticeably increase the living comfort. Carefully selected materials, precise execution, and practical solutions combine to form a coherent overall picture.The building is constructed in certified Minergie standard. BASEMENT AND UNDERGROUND PARKINGThe spacious basement can be used well as a hobby room thanks to solid walls.Optional, up to two parking spaces are available for the apartment - these can be purchased for CHF 35,000 each or alternatively flexibly rented. CENTRAL LOCATIONThe center of Reinach AG is practically located at the front door. Shopping facilities, schools, kindergartens, restaurants, and bus and train are within a few minutes' walk. At the same time, nearby recreational areas and various leisure activities invite you to enjoy the advantages of the location beyond everyday life. AN APARTMENT WITH ADDED VALUEWhether for couples, families, or people with a desire for spacious living in a central location - this apartment offers versatile possibilities. The successful combination of thoughtful architecture and flexibly usable rooms makes this offer particularly attractive. INTERESTED?I look forward to your contact via the contact form. I will gladly send you the detailed sales documentation and the link to the virtual tour.Thank you for your understanding that viewing appointments can only be arranged through us and not through the online portal Properstar.

Travel time
-
Marc Fiano

Marc Fiano

1 / 11
Marc Fiano

Marc Fiano

  • Parking space
  • Balcony / Terrace
4.5 rooms, 120m², CHF 880,000.–
Altgass 11, 6285 Hitzkirch

Familienfreundliches 4.5-Zimmer-Haus mit Garten in Hitzkirch

In Hitzkirch erwartet Sie ein liebevoll gepflegtes 4.5-Zimmer-Doppeleinfamilienhaus, das bereit ist neue Eigentümer willkommen zu heissen. Auf rund 120 m² Nettowohnfläche bietet die Liegenschaft ausreichend Platz für Paare oder Familien, die sich ein gemütliches Eigenheim wünschen. Im Erdgeschoss befindet sich der gemütliche Wohnbereich mit der offenen, modernen Küche, die im Jahr 2026 saniert wurde und zum gemeinsamen Kochen, Geniessen und Verweilen einlädt. Ergänzt wird diese Wohnebene durch ein Badezimmer mit Badewanne, das für zusätzlichen Komfort im Alltag sorgt. Im Obergeschoss befinden sich drei Zimmer, die vielseitig genutzt werden können. Eines davon verfügt über einen direkten Zugang zum Balkon, von dem aus eine Treppe in den sonnigen Garten führt. So entsteht eine schöne Verbindung zwischen Wohnraum und Aussenbereich. Auch ein Badezimmer mit Dusche befindet sich auf diesem Stockwerk und sorgt für angenehmen Komfort. Im Dachgeschoss erwartet Sie ein grosszügiges Zimmer, das sich ganz nach den eigenen Bedürfnissen gestalten lässt. Ob als Rückzugsort, Atelier, Gästezimmer oder zusätzlicher Wohnbereich, hier entsteht Raum für persönliche Ideen. Die Installationen für den Einbau einer Küche sind im Dachgeschoss bereits vorhanden, was diesem Bereich noch mehr Möglichkeiten eröffnet. Zusätzlich bietet das Dachgeschoss direkten Zugang zum sonnigen Balkon, der zum Verweilen und Geniessen einlädt. Im Keller steht praktischer Stauraum zur Verfügung. Drei Aussenparkplätze runden dieses attraktive Angebot ideal ab.Lage und Umgebung:Hitzkirch überzeugt durch seine naturnahe Lage im Luzerner Seetal und die gute Anbindung an den öffentlichen Verkehr dank der Seetalbahn. Schulen, Einkaufsmöglichkeiten und wichtige Dienstleistungen befinden sich direkt im Ort und sind bequem erreichbar. Die Umgebung mit dem Baldeggersee, dem Lindenberg sowie zahlreichen Spazier- und Velowegen bietet vielfältige Möglichkeiten für Freizeit und Erholung.Eckdaten zur Liegenschaft: • 120 m² Nettowohnfläche • 229 m² Grundstücksfläche • Vier individuell nutzbare Zimmer, die Sie ganz nach Ihren Wünschen gestalten können • Zwei Praktische Badezimmer, eines mit Badewanne sowie eines mit Dusche • Offene, moderne Küche • Grosszügiger überdachter Sitzplatz • Garten mit Gartenhaus • Drei Aussenparkplätze Haben wir Sie neugierig gemacht? Dann zögern Sie nicht, einen unverbindlichen Besichtigungstermin mit Herrn Marc Fiano telefonisch 079 346 22 23 oder per Mail marc.fiano@trendwerk.ch zu vereinbaren.À Hitzkirch, une maison jumelée de 4,5 pièces, entretenue avec soin, vous attend et est prête à accueillir de nouveaux propriétaires. Avec une surface habitable nette d'environ 120 m², elle offre suffisamment d'espace pour les couples ou les familles à la recherche d'un foyer confortable. Au rez-de-chaussée se trouve l'agréable espace de vie avec sa cuisine ouverte et moderne, qui a été rénovée en 2026 et qui invite à cuisiner, à se régaler et à passer du temps ensemble. Ce niveau est complété par une salle de bains avec baignoire, qui apporte un confort supplémentaire au quotidien. À l'étage supérieur se trouvent trois pièces pouvant être utilisées de multiples façons. L'une d'entre elles dispose d'un...

  • Parking space
  • Balcony / Terrace
Travel time
-
Manuela Walti

Manuela Walti

1 / 13
Manuela Walti

Manuela Walti

  • Balcony / Terrace
  • Garage
  • View
  • +2
4.5 rooms, 118m², CHF 1,895,000.–
Luzernerstrasse, 6204 Sempach

First lakeside property on Lake Sempach – Premium new build in Sempach

UNOBSTRUCTED LAKE VIEW AND ARCHITECTURE ON A PREMIUM LEVEL In one of the most sought-after locations in the region, 13 exclusive owner-occupied apartments are being built with unobstructed lake views. Modern design and high-quality furnishings create a living experience that leaves nothing to be desired. LOCATION ON LAKE SEMPAH From the sunny loggia, a breathtaking view of Lake Sempach and the surrounding Alps opens up. Enjoy the most beautiful sunset in the region, right in front of your apartment! The idyllic location combines perfectly with the excellent transport links to Lucerne and Zurich. BETWEEN CITY AND LAKE Whether you start the day with breakfast on your terrace with a view of the lake, take a morning swim in Lake Sempach, go shopping in the old town, or stroll through the old town – the possibilities in the immediate vicinity are endless. The old town of Sempach is only a five-minute walk away. ARCHITECTURE AND INTERIOR DESIGN The building complex impresses with clear lines, large window fronts, and open floor plans. All materials are carefully selected and focus on the highest quality. The interior design can be individually designed in the presence of the architect team. HIGHLIGHTS OF INTERIOR DESIGN Apartment B1.1 • Open living, dining, and kitchen area 48.1 m2 with a wide view • Exclusive kitchen with premium appliances from Gaggenau, V-ZUG, or Miele • Spacious kitchen island and elegant work surfaces for stylish cooking and enjoyment • Design bathrooms with walk-in showers and elegant bathtubs • Fittings of the highest level from Dornbracht, Villeroy and Boch, or Duravit • Spacious bedroom 18.6 m2 with en-suite bathroom • Representative entrance with exclusive spatial feeling • Reduit with washing tower for maximum living comfort • Custom-made carpentry and stylish built-in cabinets • Loggia 24.5 m2 with unobstructed lake views for impressive moments HIGHLIGHTS OF CONSTRUCTION QUALITY AND TECHNOLOGY • Geothermal heat pump with smart cooling • Photovoltaic system for efficient energy generation • Intelligent building control for comfort and efficiency UNDERGROUND PARKING • Ground-level access with direct house entrance • Optional storage room of 10 m² integrable directly at the parking space Your personal contacts look forward to your inquiry: Manuela Walti, 078 697 06 66, manuela@tagemo.ch Heiner Walti, 078 777 66 66, heiner@tagemo.ch YOU ENJOY ANTICIPATION AND SECURITY – WE GUARANTEE PERFECTION, PRECISION, AND EXCLUSIVITY.

  • Balcony / Terrace
  • Garage
  • View
  • +2
Travel time
-
New building
Ramona Schiesser

Ramona Schiesser

1 / 14
Ramona Schiesser

Ramona Schiesser

  • Balcony / Terrace
  • Garage
  • Pets allowed
  • +6
4.5 rooms, 134m², CHF 1,339,700.–
Salzrain 12, 8913 Ottenbach

Charming 4.5-room attic maisonette with two sunny balconies

Modern living on two levels with a house-in-a-house feel: This exclusive 4.5-room attic maisonette apartment on the 1st and 2nd floors convinces with high ceilings, plenty of light, and a well-thought-out room layout. 134 m² of living space, two west-facing balconies, and high-quality finishes create a home with character and comfort. The apartment is available for immediate occupancy or by arrangement.Further information and floor plans can be found at www.wohnen-ottenbach.chLiving concept • 1st floor: • Spacious living/dining/kitchen area with 14 m² balcony and evening sun • Two bright rooms (approx. 16 m² & 14 m²) with shower/WC and laundry room with washing tower (V-Zug) • 2nd floor • Private master area with en-suite bathroom/shower/WC • Living charm thanks to high ceilings and sloping roofs • Small private terrace facing southwest for a cozy glass of wine at sunset Equipment & technology • High-quality Herzog kitchen with V-Zug appliances (oven, Combi-Steamer, induction with integrated extractor) • Entire apartment with natural oak parquet flooring, large format (except wet cells) • Two stylish bathroom areas with floor-level showers, bathtub, elegant mirror cabinet, and under-sink furniture • Smart-Home networking - control of lighting and shutters conveniently from your smartphone • Ground-source heat pump & photovoltaic system for heat and energy generation • Preparation for e-mobility in the underground garage: 2 underground parking spaces No. 1+2 are available at an additional CHF 35,000 each. Location - quiet & perfectly connectedOttenbach offers shopping (Volg), kindergarten & primary school within walking distance, as well as ideal public transport connections to Zurich & Affoltern a. A. Recreation on the Reuss riverbank, including. Two bus stops within walking distance with connections to the city of Zurich, Affoltern, or Birmensdorf can be reached in a few minutes on foot.A home for people who appreciate generosity, quality, and sustainable construction.Arrange your viewing appointment now at https://wohnen-ottenbach.ch and experience the living feeling live.

  • Balcony / Terrace
  • Garage
  • Pets allowed
  • +6
Travel time
-
Thomas Meier

Thomas Meier

1 / 12
Thomas Meier

Thomas Meier

  • Parking space
  • Balcony / Terrace
  • Garage
  • +4
4.5 rooms, 119m², CHF 760,000.–
Hauptstrasse, 5737 Menziken

Exclusive living in the town center - with a far-reaching view and versatile parking options

Living in Menziken (AG)Menziken is a vibrant community in the picturesque Aargauer Wynental, which merged with the municipality of Burg (AG) in 2023. The attractive village, belonging to the Kulm district, has nearly 8,500 inhabitants and benefits from its connection to the Wynental and Suhrentalbahn (WSB) railway, which quickly reaches the surrounding municipalities and the regional center of Aarau with its own hospital. The A1 and A2 highway exits are reachable in about 25 and 15 minutes, respectively. The youngest family members attend the entire range of primary schools in the village, from kindergarten to upper school. The higher school levels are located in the neighboring town of Reinach. The Kita-Menziken or the offered day structures allow for more flexibility in daily planning. Diverse shopping options like Migros or Denner, restaurants, and clubs underline the attractiveness of the municipality. The former tobacco metropolis also offers a wide range of leisure and cultural activities, including a library, the Kunsteisbahn Oberwynental, Vita-Parcours, tennis courts, and the Tobacco and Cigar Museum. The Badi-Menziken invites you to sports activities all year round with its indoor and outdoor pools. Nature lovers can enjoy the well-developed paths on the Stierenberg, located on the cantonal border with Lucerne. A walk along the Wyna river offers peace and relaxation. Numerous local industrial, commercial, and service companies also provide plenty of job opportunities.Exclusive 4.5-room apartment in central location - stylish living with a view of the StierenbergWelcome to your new home! This nearly new 4.5-room apartment impresses with its modern architecture, high-quality equipment, and a location that leaves hardly anything to be desired.Just a few steps from the village center, you can enjoy the perfect combination of central living and quiet residential comfort. The west-facing aspect ensures bright rooms and breathtaking sunsets, which you can enjoy on the spacious balcony (approx. 15 m²) with a magnificent view of the Stierenberg.The open living, dining, and kitchen area forms the heart of the apartment - an inviting space where modern design and well-being come together. The noble materials and high-quality equipment give each room a warm, elegant atmosphere.Two stylishly designed bathrooms and a practical laundry room with washing machine and dryer offer additional comfort in everyday life. Thanks to the triple-glazed thermal insulation windows, you can benefit from optimal energy efficiency and a pleasant room climate all year round.The property is fully barrier-free and equipped with a passenger elevator (8 people) - ideal for all generations. A photovoltaic system on the roof also ensures sustainable and forward-looking energy supply.A basement room and one or, if required, several parking spaces in the garage complete this attractive offer.Your highlights at a glance: • Central location in immediate proximity to the village center • West-facing with evening sun and view of the Stierenberg • Open living, dining, and kitchen area with modern kitchen • 15 m² large balcony with magnificent view • Noble materials and high-quality equipment • Two stylish bathrooms and laundry room with washing machine/dryer • Triple-glazed thermal insulation windows • Barrier-free access with elevator • Parking space in the garage CHF 40,000 (multiple spaces possible if required)

  • Parking space
  • Balcony / Terrace
  • Garage
  • +4
1 / 38
4.5 rooms, 124m², CHF 820,000.–
Fyrobiggass 3, 5632 Buttwil

Modern 4.5-room apartment in a quiet location in Buttwil

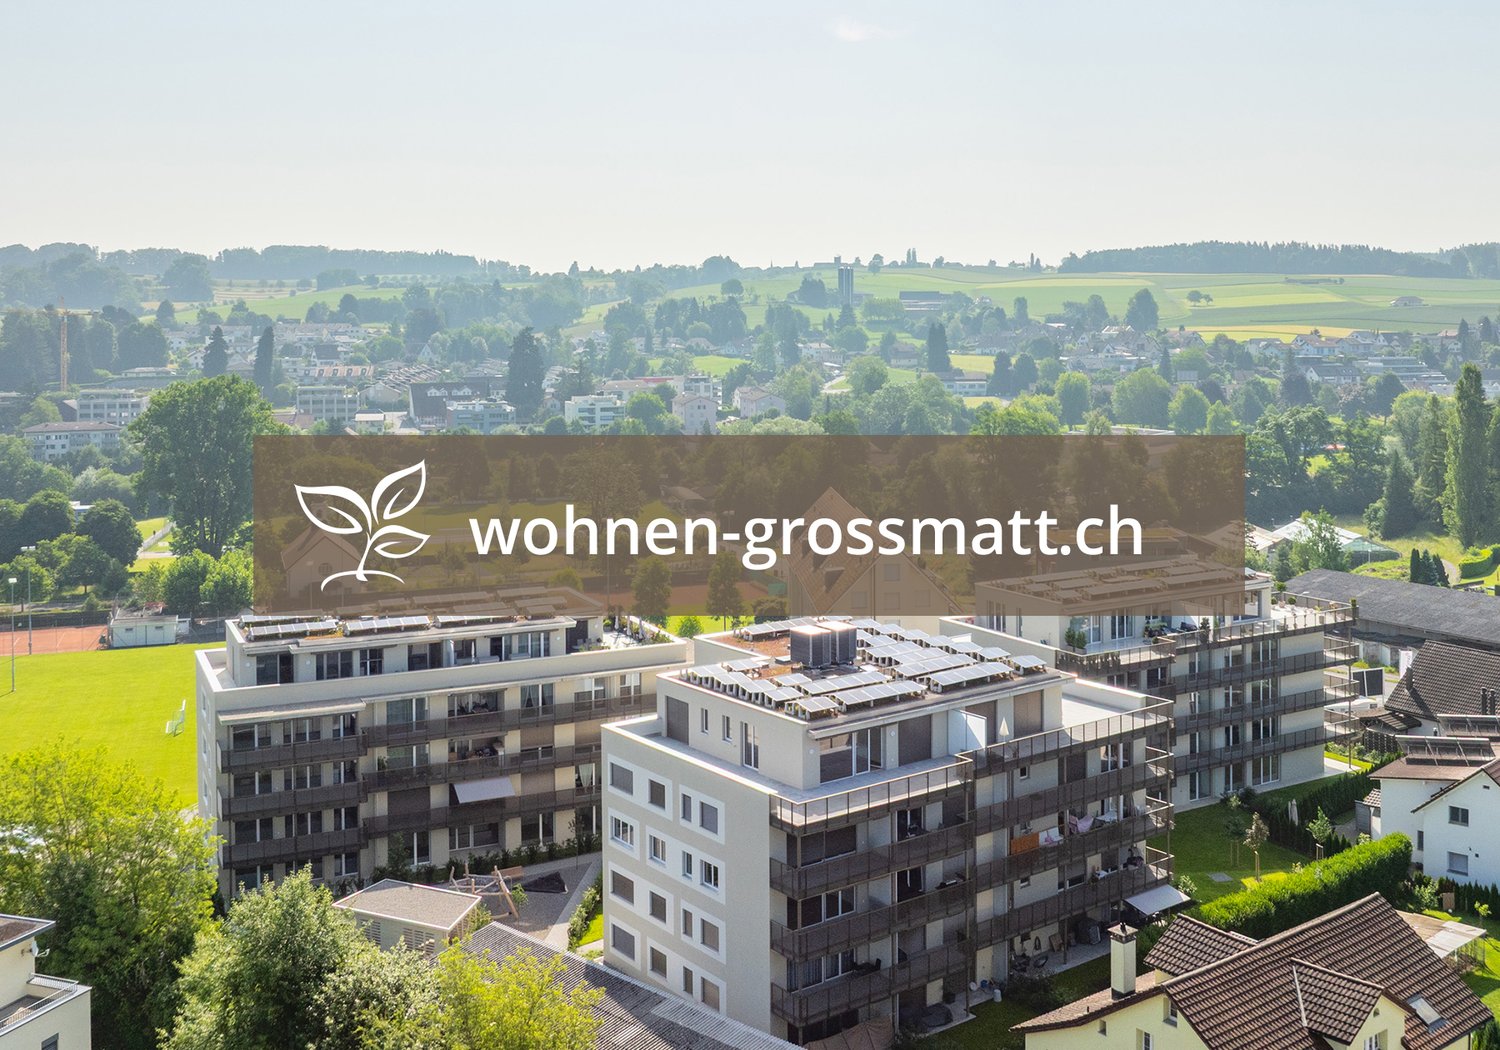
This attractive 4.5-room owner-occupied apartment combines modern living comfort with a quiet, natural environment. On a spacious 124 m² of living space, it offers a well-thought-out room layout, bright living rooms, and high-quality equipment. An ideal home for couples and families who value quality of life, generosity, and contemporary living. The heart of the apartment is the open and bright living and dining area with a modern kitchen. The large window areas create a friendly living atmosphere and provide plenty of daylight. Directly from the living area, you can access the approximately 16 m² large, covered balcony, which offers enough space for a dining table or a cozy lounge. The three well-proportioned bedrooms have high-quality oak parquet floors and can be used versatilely as bedrooms, children's rooms, guest rooms, or home offices. Particular emphasis is placed on the exceptionally spacious corridor with practical built-in closets. Together with the separate laundry room, it offers a lot of storage space and additional everyday comfort. Two modern bathrooms, one with a bathtub and shower, and another with a shower and its own washing tower, complement the well-thought-out room concept. The apartment presents itself in a good condition and convinces with its timeless design and high-quality floor coverings.The 2016 built property meets the Minergie standard and has a photovoltaic system, an energy-efficient air-water heat pump, and a controlled apartment ventilation system. A comfortable lift, a spacious private basement room, and two underground parking spaces with charging infrastructure complete the offer.Particularly attractive is the quiet residential location in Buttwil in the upper Freiamt. The rural community offers a natural environment with a variety of opportunities for walks, leisure activities, and relaxation. Shopping facilities, schools, and other daily necessities are located in Buttwil and the surrounding communities.At the same time, the connection to the regional transport axes enables good accessibility to Muri, Wohlen, and Zug. Thus, the location combines the advantages of rural living with good regional development. An attractive opportunity for all those who want to combine spacious living space, modern building technology, and a quiet environment.Highlights • 4.5-room owner-occupied apartment with 124 m² of living space • Year of construction 2016, well-maintained condition • Spacious, bright, and open living and dining area • Modern, openly designed kitchen • 16 m² large, covered balcony • Three versatile bedrooms • Two modern bathrooms with bathtubs and showers • Private washing tower in the apartment • High-quality floor coverings • Exceptionally spacious corridor with built-in closets • Separate laundry room for additional storage space • Spacious private basement room • Minergie standard and photovoltaic system • Energy-efficient air-water heat pump • Controlled apartment ventilation • Comfortable lift • Two underground parking spaces with charging infrastructure • Quiet, natural residential location in Buttwil • Good accessibility to Muri, Wohlen, and Zug In addition to the apartment, the two underground parking spaces with charging infrastructure must be purchased for a total of CHF 70,000 (each CHF 35,000).👉 Interested? Request the sales documentation now and reserve a viewing appointment directly through our booking portal.

Travel time
-
1 / 17
  • Parking space
  • Balcony / Terrace
  • Garage
  • +4
4.5 rooms, 120m², CHF 795,000.–
Titlisstrasse 2C, 5734 Reinach

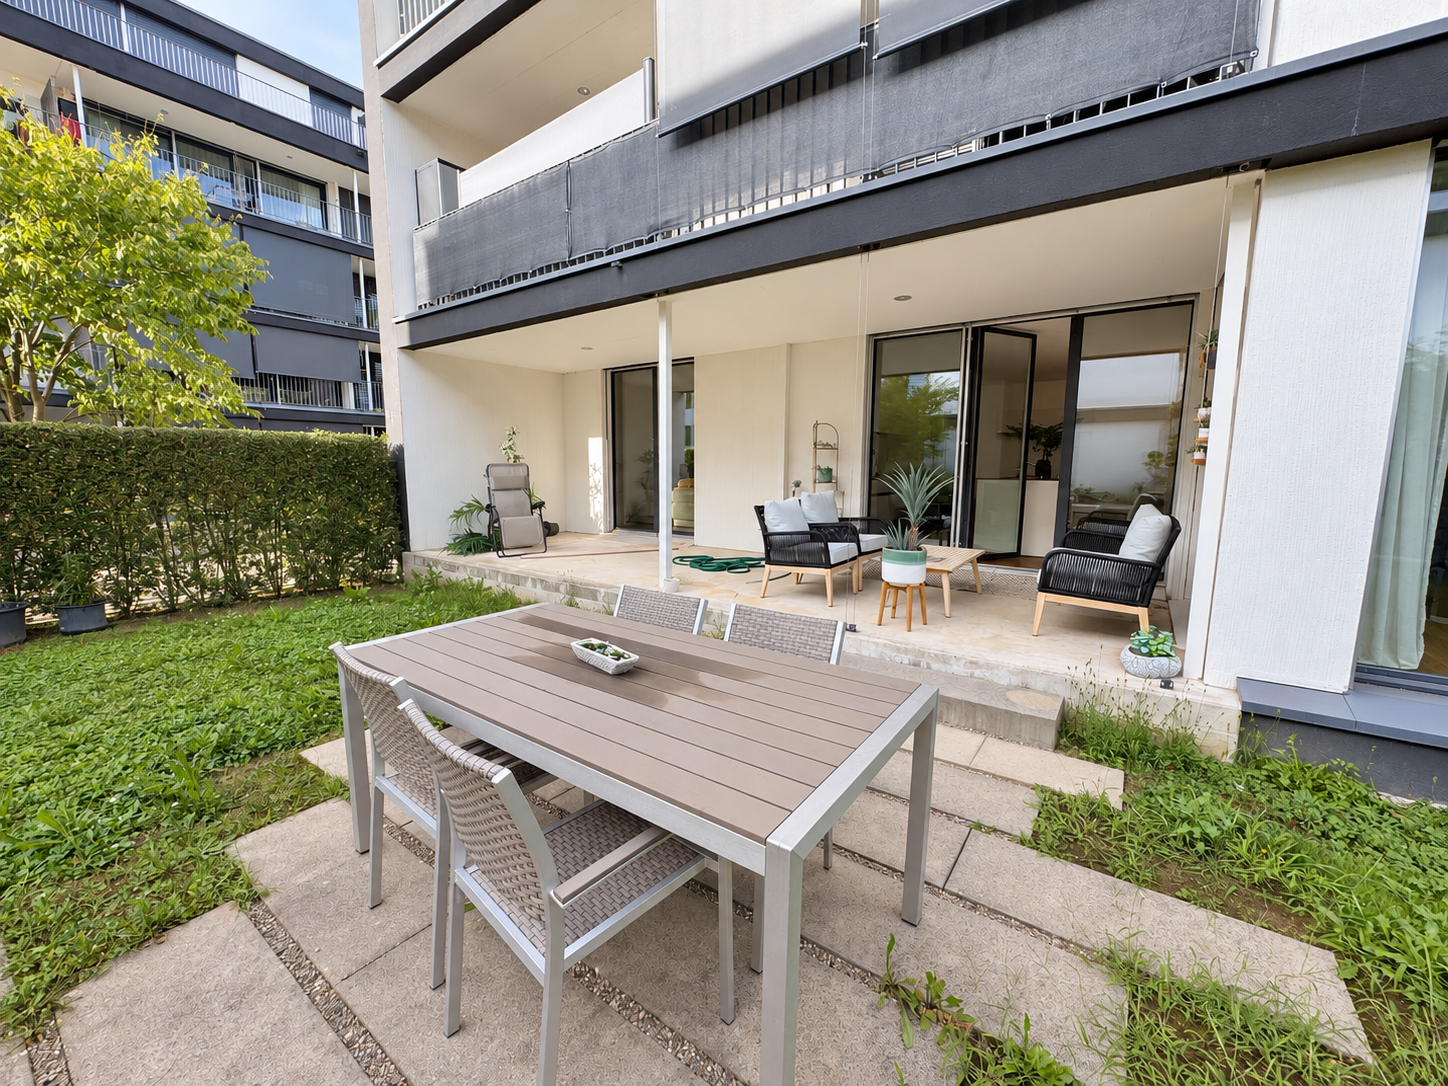
4.5-room garden apartment with covered seating area and private lawn

Welcome to this well-maintained and modern 4.5-room garden apartment on Titlisstrasse 2c in Reinach AG. The 2018-built apartment combines 120 m² of living space on the ground floor with a covered seating area of 20.5 m² and a private lawn in front.This lawn is available for the exclusive use of the apartment - space for the grill, for plants, for summer evenings with guests. From the living area, you can step outside at ground level.The living areaThe kitchen, dining, and living areas form a connected room of around 51 m². On one side, the kitchen with a cooking island, induction cooker, and oven, on the other side, the living area with a view of the garden. The room can be freely divided and can accommodate a large table as well as a seating area. Oak parquet throughout, underfloor heating in all rooms, heated with district heating.The roomsThree almost equally large rooms with 15.5, 15.5, and 15.1 m². Sleeping, working, and guests - or a different division, as it suits you. No room is the small one that's left over. The main room has its own access to the garden side.In addition, a bathroom with a bathtub and double sink, as well as a second bathroom with a shower. The washing machine and dryer are located in the réduit in the apartment.The locationThe Gautschipark is quietly laid out, with an inner courtyard and playground, and is characterized by the image of the Gautschi-Villa, which gives the quarter its name. A kindergarten is located in the quarter, the school is about 8 minutes' walk away. To get to Reinach Nord train station, you walk for 9 minutes, to the Reinach Hochhaus bus stop for 7 minutes - the train runs at quarter-hour intervals in both directions. The Aldi is 3 minutes' walk away, the village center with Coop, post office, banks, and pharmacies is about a quarter of an hour away. By car, you can reach the highway near Sursee in about 15 minutes.Those who are outdoors have it good here: the local recreation area borders directly on the Gautschipark, hiking trails lead to the Homberg, the Stierenberg, and the Sonnenberg. In the village, there is an ice rink, tennis courts, soccer fields, a Vita parcours, and the Entenweiher.The houseSeven apartments, built in 2018, well-maintained condition. The apartment includes a separate basement room of 16.3 m². A lift connects the underground garage to the residential floor - you don't have to carry your shopping up the stairs.Availability and priceAvailable from November 1, 2026. The apartment can be viewed today - you can see what you're buying.Purchase price CHF 795,000. Parking space in the underground garage: an additional CHF 38,000.Contact us for a viewing appointment - we would be happy to show you the apartment.

  • Parking space
  • Balcony / Terrace
  • Garage
  • +4
Travel time
-
1 / 10
  • Balcony / Terrace
  • Garage
  • Elevator
  • +1
4.5 rooms, 120m², CHF 1,152,000.–
Hofmattstrasse 18, 5712 Beinwil am See

4.5-room residential oasis with large garden, two terraces, and plenty of space

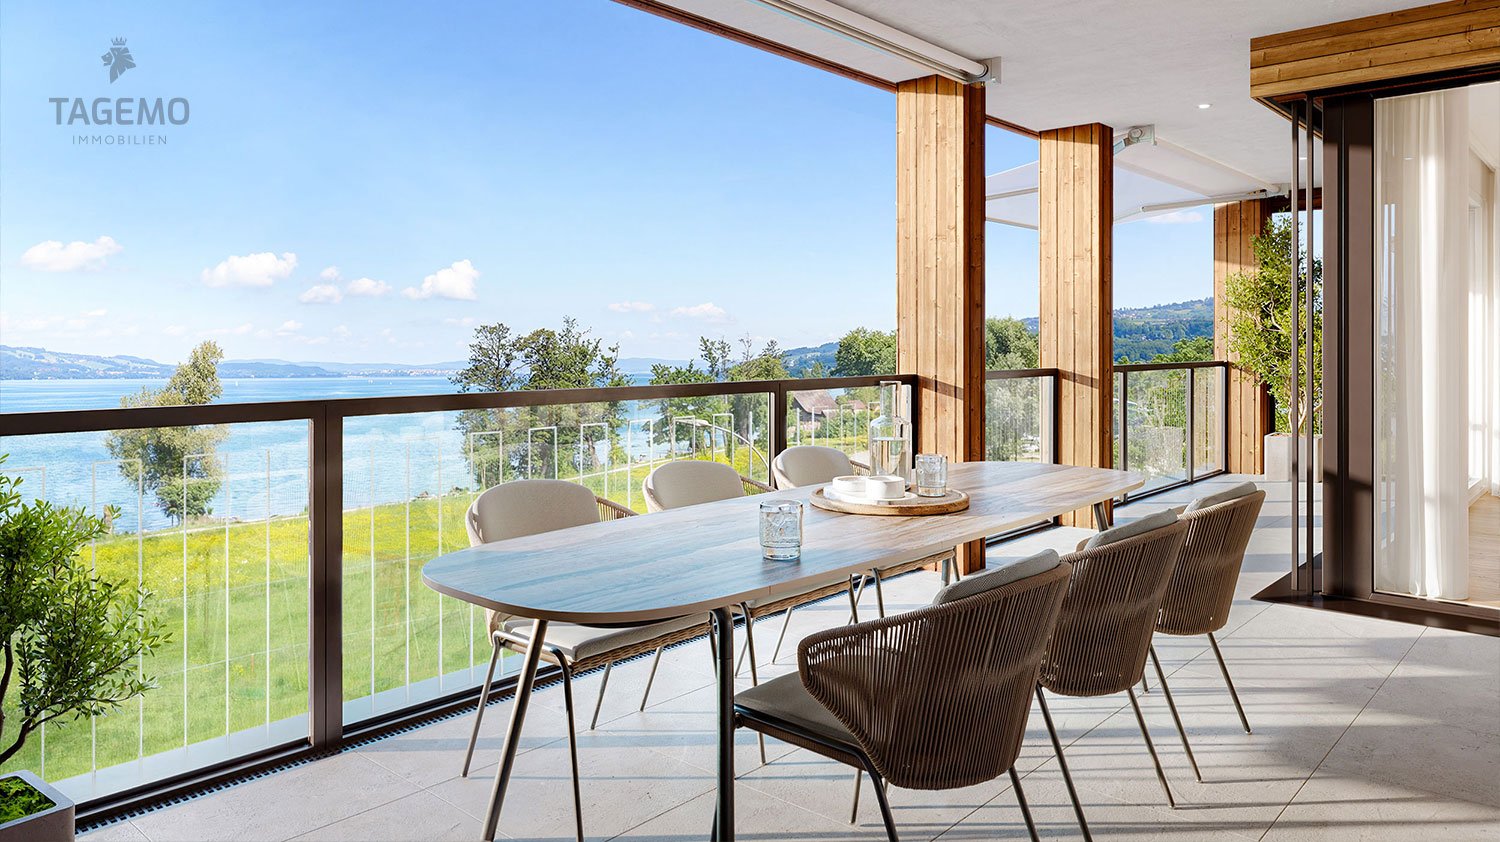
Your personal retreat with generous garden space, two terraces, and plenty of room to enjoyIn the exclusive multi-family house Hofmatt, a 4.5-room garden apartment awaits you, combining stylish living, nature experience, and privacy in a unique way. Experience generous outdoor spaces, combined with a modern interior ambiance and a direct connection to nature - a place where you can breathe, arrive, and feel at home every day.A home that arrives - in the Hofmatt developmentIn a dreamlike location in Beinwil am See, the Hofmatt development is being created as a retreat for people who are looking for something special. The architecture convinces with clear lines, natural materials, and a harmonious integration into the landscape. The surroundings with a playground, seating areas, fire pit, and generous green spaces invite you to linger - for relaxed togetherness and individual moments of retreat.Imagine: The day begins with a coffee on the sunny terrace, accompanied by the gentle rustling of the trees and the scent of fresh meadows. In the evenings, you enjoy the peace in your own garden - a place that invites you to slow down and linger. Hofmatt offers you not only living space but a feeling of life that touches.Your highlights of this exceptional apartment • Generous 4.5-room garden apartment with 120.5 m² of net living space • Private garden area with 177.6 m² - your green living room under the open sky • Two terraces with a total of 39.2 m² for relaxed hours outside • Basement with 9.2 m² - additional storage space for your hobbies and needs • Open, bright living areas with modern equipment • Two outdoor areas - perfect for any time of day • High-quality construction and stylish details • Comfort ventilation with Freecooling, Minergie-P, photovoltaic system • Parking garage for your vehicles • Immediate proximity to Lake Hallwil and nature Experience the Hofmatt multi-family house and discover all the details at www.hofmatt-beinwil.ch.Personal consultation and salesFor further information or a non-binding viewing, our sales partner Marcel Breithaupt from Immoleo GmbH is at your disposal.
  • Balcony / Terrace
  • Garage
  • Elevator
  • +1
Travel time
-
Katerina Corrales

Katerina Corrales

1 / 12
Katerina Corrales

Katerina Corrales

  • Parking space
  • Balcony / Terrace
  • Garage
  • +2
4.5 rooms, 119m², CHF 1,430,000.–
Obfelden, 8912 Obfelden

Spacious living with plenty of light and a lovely view of the greenery

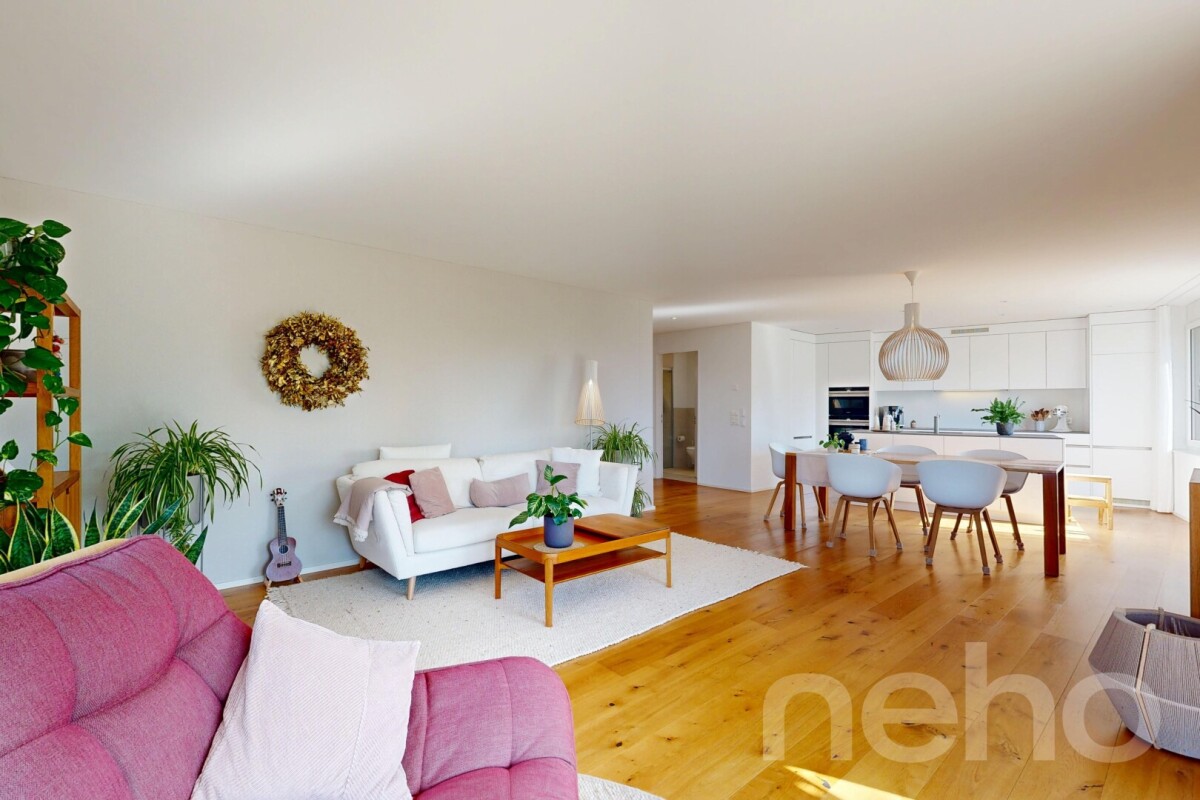
This beautiful, very well-maintained 4.5-room apartment convinces with spacious, light-flooded rooms, a well-thought-out room layout, and a pleasant living atmosphere. Here you can expect a home that offers a lot of space to live and feel good. The inviting living area is the heart of the apartment. Thanks to the large window surfaces, you can enjoy plenty of daylight and a friendly, open living atmosphere. Both from the living room and from the balcony, you have a beautiful view of the greenery into the adjacent open space - a special advantage that provides a natural living feeling. The apartment has two bathrooms: one with a bathtub and another with a shower. A private laundry room, which is practically integrated into one of the bathrooms, offers additional comfort in everyday life. Living close to nature and yet being perfectly connected: the location combines the advantages of a green, relaxing living environment with an excellent everyday infrastructure. Shopping facilities, public transport, and schools are located in the immediate vicinity and can be easily reached. A playground in the outdoor area also offers a nice opportunity for children to let off steam in the fresh air. The surrounding nature invites you to take walks, relax, and engage in various leisure activities. This attractive residential offer is rounded off by two associated underground parking spaces. One of the two spaces is already fully equipped with an e-charging station, while the second is prepared for the installation of such a station - an additional comfort for electric mobility. Furthermore, the residents have two jointly usable bicycle rooms and a separate drying room at their disposal. An ideal home for families, couples, and all those who appreciate spacious living, plenty of daylight, and proximity to nature without wanting to sacrifice good infrastructure. Let yourself be convinced by this beautiful apartment and its special living feeling during a personal viewing.Exact address available after registration on neho.ch.INTERESTED IN A VIEWING? PLEASE REGISTER: https://neho.ch/b/8912-26-4
  • Parking space
  • Balcony / Terrace
  • Garage
  • +2
New building
Patrick Dünki

Patrick Dünki

1 / 10
Patrick Dünki

Patrick Dünki

  • Balcony / Terrace
  • Garage
  • Elevator
4.5 rooms, 160m², CHF 1,240,000.–
Bachstrasse 14, 5623 Boswil

4.5-Room Maisonette with Gallery and Balcony

Modern living over two levels in BoswilThis spacious 4.5-room maisonette apartment is being built in 2026 at Bachstrasse 14 in Boswil. With a net living area of 160 m², a gallery, and a covered balcony of 18 m², it offers plenty of space for families, couples, guests, and working from home.The bright living and dining area forms the heart of the apartment and has direct access to the covered balcony. The maisonette spans two levels and impresses with a versatile floor plan: • 4.5 rooms on two floors • Gallery as an office, library, or lounge • 2 bathrooms • Parental bedroom with its own wet cell • Laundry room with washing machine and dryer • Covered balcony with 18 m² of space The interior design is completely new and of high quality. A modern kitchen, contemporary bathrooms, new windows, and new masonry create a consistent, long-lasting living environment. Efficient underfloor heating, powered by a ground-source heat pump, provides comfortable warmth. The elevator takes you comfortably to the apartment floor.The multi-family house comprises a total of 9 apartments. For individual mobility, two underground parking spaces can be purchased for CHF 38,000 each. Boswil-Bünzen train station is approximately 388 meters away and offers connections at half-hour intervals. Shopping facilities, schools, and other daily amenities are available in Boswil. The community combines short distances in everyday life with diverse local recreation opportunities on the Lindenberg and in the Bünzebene.Apartment purchase price: CHF 1,240,000.-Year of construction: 2026 | Net living area: 160 m² | Balcony: 18 m² Have we sparked your interest? Then we look forward to your non-binding contact!Do you own a property that you would like to have appraised? Our valuation is completely free and non-binding for you. Contact us today and start your new home!

  • Balcony / Terrace
  • Garage
  • Elevator
Travel time
-
Christoph Bolliger

Christoph Bolliger

1 / 9
Christoph Bolliger

Christoph Bolliger

  • Parking space
  • Balcony / Terrace
  • Elevator
4.5 rooms, 140m², Price on request
Wühristrasse 39a, 5712 Beinwil am See

Stylish owner-occupied apartment in a multi-family house with 6 apartments

This 4.5-room apartment impresses with bright and spacious living space with elegance.Tasteful and low-maintenance tile floors are laid out in the living and dining area as well as in the kitchen. The two bathrooms were designed with mosaic optics, and warm wood parquet flooring was installed in the bedrooms.The openly designed kitchen convinces with large workspaces and modern equipment. A practical reduction with washing machine and tumble dryer adjoins the kitchen and provides sufficient storage space.The apartment has large window fronts and a balcony with glazing, which can be easily opened for ventilation or provides wind and cold protection in the cooler seasons.The view of Lake Hallwil and the Alps can be enjoyed from several rooms and from the balcony.The apartment is extremely spacious with approximately 140 m², and it also has a separate basement room.Two parking spaces in the garage are included.Located almost at the highest point in the settlement area of Beinwil am See, this beautiful and well-maintained multi-family house stands in a quiet residential area.With a panoramic view of the Homberg and the Lindenberg and a distant view of the Alps, it is a dream to live in this location. Directly adjacent to the agricultural zone, the unobstructed view is guaranteed.The property comprises 6 residential units in a high-end ownership standard, 11 parking spaces in the garage, and 5 outdoor parking spaces for visitors.Municipal portraitBeinwil am See is located at the upper end of the Aargau valley between two hill ranges, idyllically embedded on Lake Hallwil. The village invites you to stay with its direct access to Lake Hallwil and the partially protected landscape on the lake shore.Far from heavy traffic, yet easily accessible by public transport, Beinwil am See has become a sought-after residential destination in recent years. It has developed from an original cigar, tobacco, and farming village to an attractive residential community. Böju has retained its rural village character despite partial rapid construction development.For detailed information, please request our comprehensive documentation.

  • Parking space
  • Balcony / Terrace
  • Elevator
Travel time
-
1 / 13
4.5 rooms, 126m², CHF 1,380,000.–
Alte Landstrasse 31, 8912 Obfelden

Last available unit - Bright 4.5-room new apartment in Obfelden

Last available unit - Bright 4.5-room new apartmentIn a quiet residential area in Obfelden near Affoltern am Albis, an architectural masterpiece is being created - 4 exclusive condominiums in a high-quality finish. The living areas of 100-127 m² impress with well-thought-out floor plans, plenty of light, and modern design.Room conceptThe new apartment is located on the 1st floor and impresses with a spacious, well-thought-out room concept. Three bedrooms offer versatile usage options and create ideal conditions for couples and families.The heart of the apartment is the open living and dining area with a modern kitchen.The high-quality equipped bathrooms impress with a modern and timeless finish.A particular highlight is the balcony, which provides the apartment with an ideal south/east orientation for excellent sunlight. The large window areas create bright rooms and offer a pleasant view of the surrounding area.Thanks to a modern heating and cooling system using a heat pump, triple-glazed windows, and solid construction, you benefit from sustainable and energy-efficient living quality.An elevator and a private basement compartment round off the attractive living offer.Additionally, two underground parking spaces are available exclusively for each apartment.Completion is expected in spring 2027.Interested?We look forward to your contact at 041 511 45 41.

Travel time
-

Other interesting objects