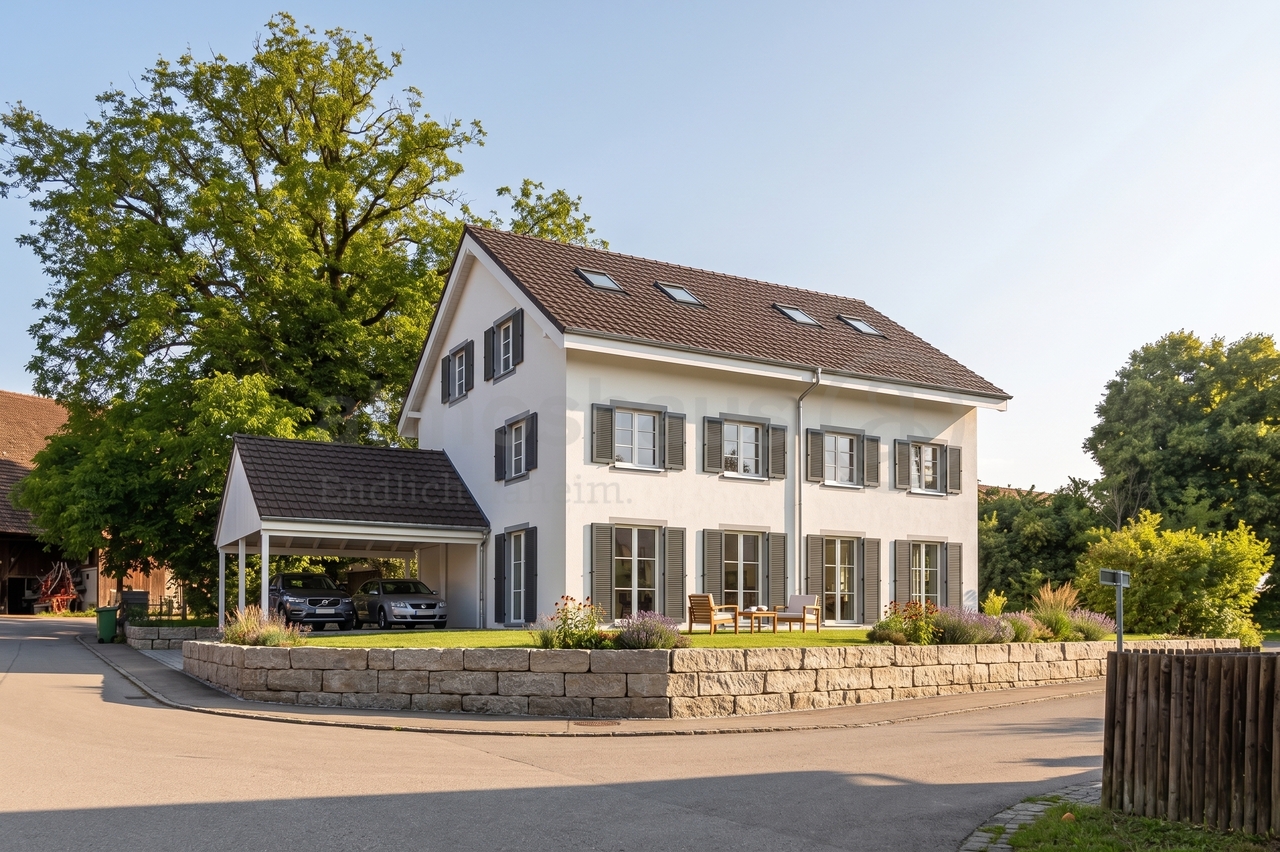
Kleinwangen - Buy a new build apartment

We recommend expanding your search criteria to get similar results. The current filters didn’t return any matches.

If you don’t want to change your current search criteria, we recommend creating a search alert, so you’ll be notified when matching offers become available.

More objects in your automatically expanded search area
108 results - Radius: + 10km
New building
1 / 13
5.5 rooms157m²CHF 1,170,000.–
Premium
Friedstrasse 15a, 5734 Reinach AG

Your new home with space for your wishes

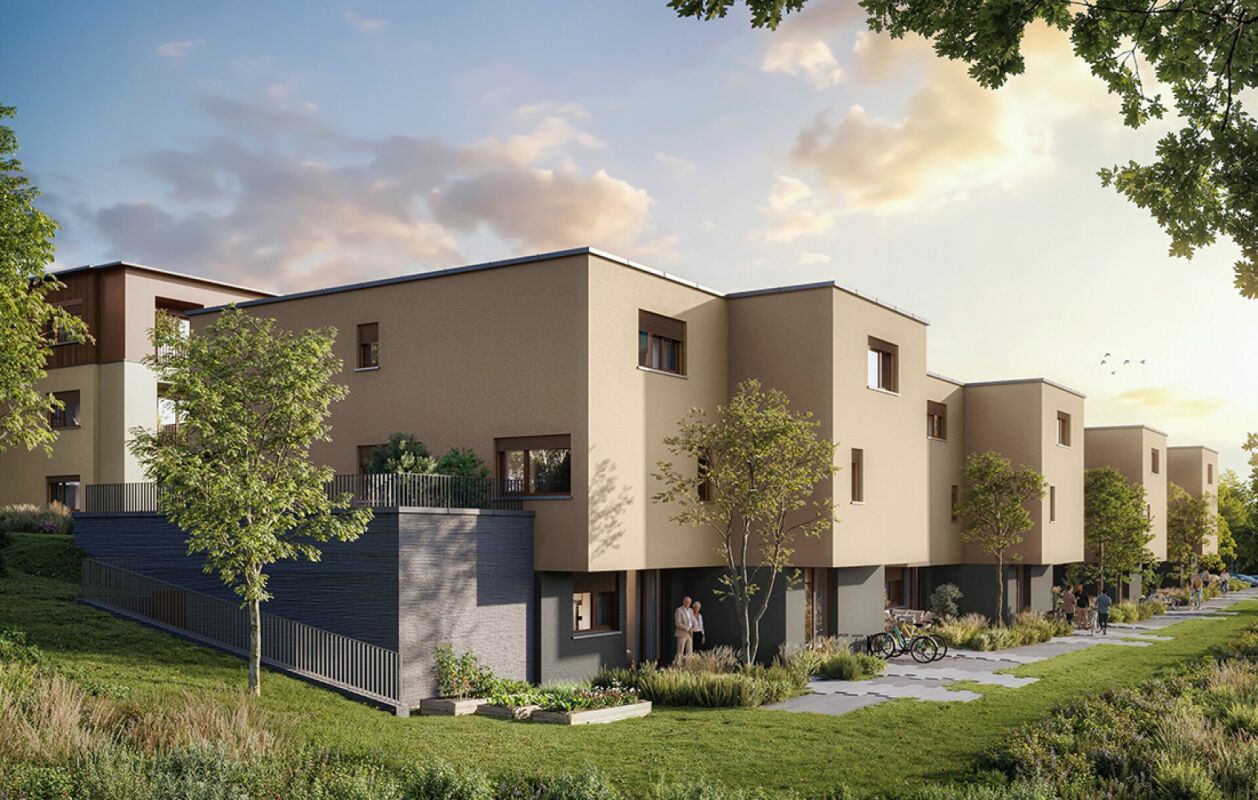
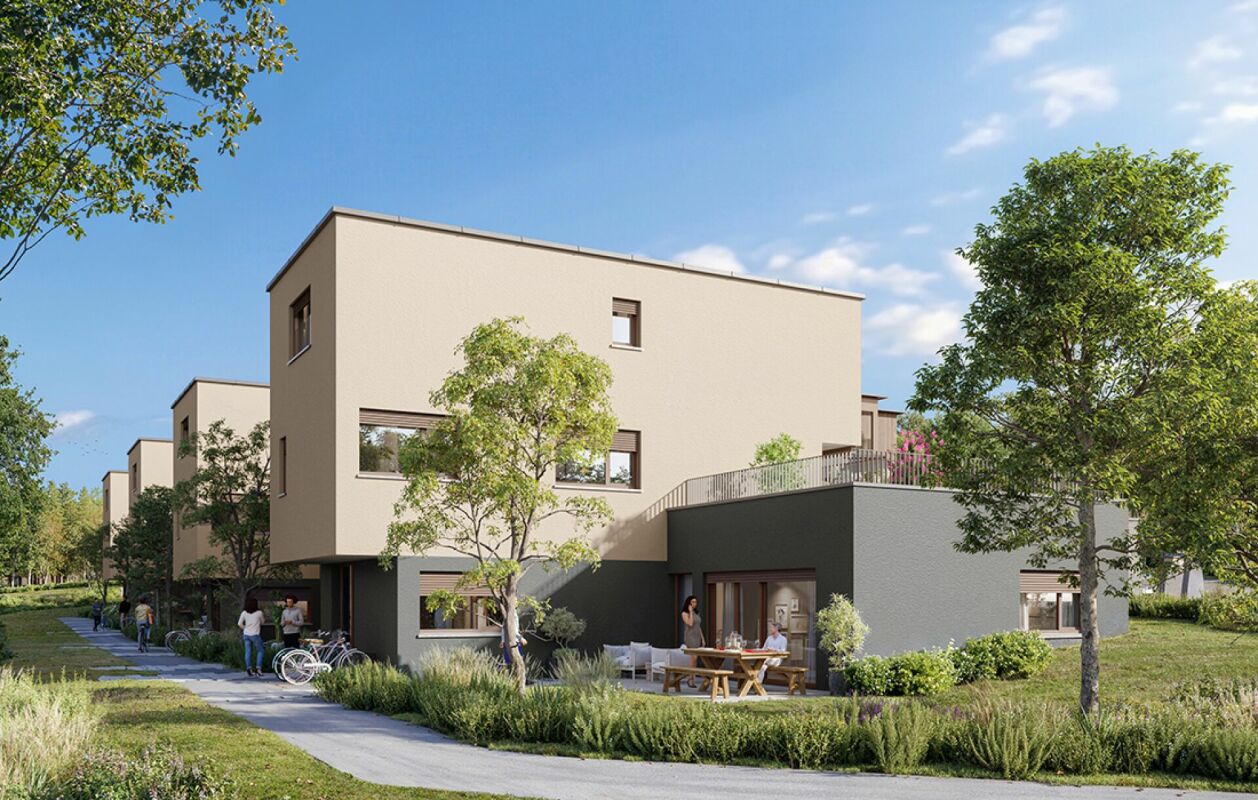
WOHNÜBERBAUUNG FRIEDSTRASSEA modern new construction project with 13 condominiums and 8 single-family homes is being built on Friedstrasse. The WOHNALLEE FRIEDSTRASSE and the MEHRFAMILIENHAUS CHILEBREITI are part of this project and offer different forms of living for various life situations.The Wohnallee Friedstrasse includes four 4.5-room and four 5.5-room single-family homes. Each 4.5-room house has an independent 2.5-room garden apartment attached. This special combination opens up additional living possibilities and is suitable, among other things, for multiple generations, adult children, guests, or working in close proximity to one's own home. 5.5-ROOM SINGLE-FAMILY HOME WITH GARDENThe 5.5-room single-family home offers a lot of space and diverse usage possibilities on approximately 163 m² of living space. The three levels create space for communal living and also offer individual retreat possibilities.The private garden with a seating area extends the living area outdoors and provides space for playing, relaxing, and enjoying.Through the direct access to the underground garage, you can easily enter the house in any weather. SPACIOUS AND VERSATILEThe three levels create space for communal living and personal retreat possibilities. You also have a lot of leeway when it comes to room design: Non-load-bearing interior walls and thus the room layout can be individually adapted to your needs within the structural possibilities. YOUR HOME, YOUR WISHESOak parquet, carefully selected materials, and modern equipment create a pleasant living atmosphere. The kitchen, flooring, and sanitary facilities can be selected according to your personal ideas. SUSTAINABLE AND FUTURE-ORIENTEDThe development impresses with modern building technology for sustainable and comfortable living: • Photovoltaic systems for self-generated power • Ground probes heat pumps for heating and hot water • Floor heating with Free Cooling • Preparation for Smart Home and E-Mobility LIVING WITH A LOT OF GREENThe naturally designed surroundings offer green spaces, play areas, and meeting zones. The communal outdoor areas create space for play, relaxation, and socializing. Collected rainwater is used for resource-conserving irrigation of the green spaces. CONVENIENT PARKINGThe houses and apartments are easily accessible via the shared underground garage. Parking spaces can be purchased for CHF 35,000 each. QUIET LIVING, CENTRAL LIFEThe residential development on Friedstrasse is located in a quiet and family-friendly residential area of Reinach. Schools and kindergartens are in the immediate vicinity. Shopping facilities for daily needs and bus stops are easily accessible.Reinach offers a diverse range of leisure activities with sports facilities, clubs, and local recreation areas. By car, you can quickly reach Menziken, Beromünster, and the important connecting axes of the region. RELIABLY PLANNED, SECURELY REALIZEDThe Alberto Casco AG in Cham is realizing the project with around 30 years of experience. The construction start is independent of the number of sold units - an important advantage and additional planning security for buyers. DISCOVER YOUR NEW HOMECould this be your new home? We would be happy to take the time for you and present the project, the single-family home, and the various design possibilities personally.In our customer center, you can experience on a large-format screen how your new home and its surroundings could look in the future.Arrange a personal consultation today - we look forward to getting to know you and discovering your new home together.

Travel time
-
New building
1 / 13
5.5 rooms136m²CHF 940,000.–
Premium
Friedstrasse 23, 5734 Reinach AG

All on one level. All for life.

WOHNÜBERBAUUNG FRIEDSTRASSEA modern new building project with 13 condominiums and 8 single-family homes is being built on Friedstrasse. The WOHNALLEE FRIEDSTRASSE and the MEHRFAMILIENHAUS CHILEBREITI are part of this project and offer different forms of living for various life situations.In the Chilebreiti multi-family house, nine condominiums with 3.5, 4.5, and 5.5 rooms are being built. The different apartment sizes create suitable opportunities for couples, families, single occupants, and all those who appreciate comfortable living on one level. 5.5-ROOM APARTMENT WITH BALCONY OR GARDEN SEATThe 5.5-room apartment offers spacious conditions on approximately 144 m² of living space - and this comfortably on one level. The open living and dining area forms the heart of the apartment and offers plenty of space for shared hours with family and friends.A spacious balcony or a private seat with a garden share extends the living area outdoors. Here, a large dining table, cozy seating furniture, and personal design ideas find their place.Through the stairwell with a lift, you can easily reach the common underground garage from the apartment level. MUCH SPACE FOR SHARED AND PRIVATE MOMENTSThe apartment is particularly suitable for families who want space for shared life and at the same time personal retreat possibilities. The additional rooms can be used as children's rooms, home offices, guest rooms, hobby rooms, or quiet retreats.Couples with a generous space requirement or people who want to exchange their single-family home for comfortable living on one level will also find plenty of space for their habits, furniture, and personal ideas.When it comes to room design, you have additional leeway: Non-load-bearing interior walls and thus the room layout can be adapted to your personal needs within the structural possibilities. HIGH-QUALITY EQUIPMENT ACCORDING TO YOUR WISHESOak parquet, carefully selected materials, and modern equipment create a stylish and at the same time cozy atmosphere. The kitchen, floor coverings, and sanitary facilities can be selected according to your personal ideas. This creates a home that combines generosity with your personal style. SUSTAINABLE AND FUTURE-ORIENTEDThe building project convinces with modern building technology for sustainable and comfortable living: • Photovoltaic systems for own power generation • Ground probes heat pumps for heating and hot water • Floor heating with Free Cooling • Preparation for Smart Home and E-Mobility QUALITY OF LIFE IN THE GREENThe naturally designed environment with green spaces, play areas, and meeting zones offers space for movement, relaxation, and a pleasant togetherness. Children find space to play, while the communal outdoor areas invite you to meet and relax in the fresh air.Collected rainwater is used for resource-saving irrigation of the green spaces. CONVENIENT FROM THE APARTMENT TO THE CARWith the lift, you can easily reach the common underground garage. Parking spaces in the garage can be purchased for CHF 35,000 each. PEACEFUL LIVING, CENTRAL LIFEThe residential building on Friedstrasse is located in a quiet and family-friendly residential area of Reinach. Schools and kindergartens are in the immediate vicinity. Shopping facilities for daily needs and bus stops are easily accessible.Reinach offers a diverse range of leisure activities with sports facilities, clubs, and local recreation areas. By car, you can quickly reach Menziken, Beromünster, and the important connecting axes of the region. RELIABLY PLANNED, SAFELY REALIZEDThe Alberto Casco AG in Cham realizes the project with around 30 years of experience. The construction start is independent of the number of sold units - an important advantage and additional planning security for buyers. DISCOVER YOUR NEW HOMEAre you looking for a home that will give you enough space in the long term? We would be happy to take the time for you and present the project, the apartment, and the various design options to you in person.In our customer center, you can experience on a large-format screen what your new home and its surroundings could look like in the future.Arrange a personal consultation today - we look forward to getting to know you and discovering your new home together.

Travel time
-
New building
1 / 13
3.5 rooms85m²CHF 620,000.–
Premium
Friedstrasse 23, 5734 Reinach AG

Stylish living, individual design

WOHNÜBERBAUUNG FRIEDSTRASSEOn Friedstrasse, a modern new construction project with 13 condominiums and 8 single-family homes is being built. The WOHNALLEE FRIEDSTRASSE and the MEHRFAMILIENHAUS CHILEBREITI are part of this project and offer different forms of living for various life situations.In the Chilebreiti multi-family house, nine condominiums with 3.5, 4.5, and 5.5 rooms are being built. The different apartment sizes create suitable opportunities for couples, families, single occupants, and all those who appreciate comfortable living on one level. 3.5-ROOM APARTMENT WITH BALCONY OR GARDEN SEATThe 3.5-room apartment offers a well-thought-out home with pleasant space ratios on approximately 89 m² of living space. The open living and dining area forms the center of the apartment and connects cooking, eating, and living in a natural way.A spacious balcony or a private seat with a garden share expands the living space outdoors. Here, the day begins with a coffee in the fresh air and ends relaxed in the evening.Via the staircase with a lift, you can easily reach the common underground parking garage from the apartment level. COMFORTABLE LIVING, VERSATILE LIFEThe apartment is particularly suitable for couples and single occupants who value a spacious living feeling and an additional room. This can be used, for example, as a home office, guest room, hobby room, or personal retreat.Those who want to reduce their space without giving up living comfort and design freedom will also find a home here with short distances and all living areas on one level.When it comes to room design, you have additional leeway: non-load-bearing interior walls and thus the room layout can be adapted to your personal needs within the structural possibilities. HIGH-QUALITY EQUIPMENT ACCORDING TO YOUR WISHESOak parquet, carefully selected materials, and modern equipment create a stylish and at the same time cozy ambiance. The kitchen, floor coverings, and sanitary facilities can be selected according to your personal ideas. Thus, a home is created step by step that reflects your taste. SUSTAINABLE AND FUTURE-ORIENTEDThe construction project impresses with modern building technology for sustainable and comfortable living: • Photovoltaic systems for self-generated power • Ground probes for heating and hot water • Floor heating with free cooling • Preparation for smart home and e-mobility LIVING WITH A LOT OF GREENThe naturally designed environment with green spaces and meeting areas offers space for relaxation and a pleasant togetherness. The communal outdoor areas invite you to spend time outside and talk to the neighborhood.Collected rainwater is used for resource-saving irrigation of the green spaces. CONVENIENT FROM APARTMENT TO CARWith the lift, you can easily reach the common underground parking garage. Parking spaces in the garage can be purchased for CHF 35,000 each. QUIET LIVING, CENTRAL LIFEThe residential construction project on Friedstrasse is located in a quiet residential area of Reinach. Shopping facilities for daily needs as well as bus stops are easily accessible. Schools and kindergartens are also in the immediate vicinity.Reinach offers a versatile leisure program with sports facilities, clubs, and recreational areas. By car, you can quickly reach Menziken, Beromünster, and the important connecting axes of the region. RELIABLY PLANNED, SECURELY IMPLEMENTEDThe Alberto Casco AG in Cham realizes the project with around 30 years of experience. The construction start is independent of the number of sold units - an important advantage and additional planning security for potential buyers. DISCOVER YOUR NEW HOMECould this apartment be the right place for your next life stage? We would be happy to take the time for you and present the project, the apartment, and the various design options personally.In our customer center, you can experience on a large-format screen how your new home and its surroundings could look in the future.Arrange a personal consultation today - we look forward to getting to know you and discovering your new home together.

Travel time
-
New building
1 / 13
4.5 rooms115m²CHF 820,000.–
Premium
Friedstrasse 23, 5734 Reinach AG

Generosity that fits your life

WOHNÜBERBAUUNG FRIEDSTRASSEA modern new building project with 13 condominiums and 8 single-family homes is being built on Friedstrasse. The WOHNALLEE FRIEDSTRASSE and the MEHRFAMILIENHAUS CHILEBREITI are part of this project and offer different types of living for various life situations.In the Chilebreiti multi-family house, nine condominiums with 3.5, 4.5, and 5.5 rooms are being built. The various apartment sizes create suitable opportunities for couples, families, and all those who appreciate comfortable living on one level. 4.5-ROOM APARTMENT WITH BALCONY OR GARDEN SEATThe 4.5-room apartment combines generous space with modern living comfort on approximately 121 m² of living space. Bright rooms and the open living and dining area create a friendly atmosphere and plenty of space for shared living.A spacious balcony or a private seat with a garden share extends the living area outdoors. Here, there is room for shared meals, relaxing hours, and carefree time in the fresh air.Via the staircase with a lift, you can easily reach the common underground garage from the apartment level. SPACIOUS LIVING, FLEXIBLE LIFEThe apartment is ideal for families as well as for couples who desire additional space for working, guests, or personal interests. The well-utilizable rooms offer space for shared living and create pleasant retreat possibilities at the same time.You also have leeway when it comes to room design: Non-load-bearing interior walls and thus the room layout can be adapted to your personal needs within the structural possibilities. HIGH-QUALITY EQUIPMENT ACCORDING TO YOUR WISHESOak parquet, carefully selected materials, and modern equipment create a stylish and at the same time cozy ambiance. The kitchen, flooring, and sanitary facilities can be selected according to your personal ideas. This gives the apartment an individual character that suits your life and your taste. SUSTAINABLE AND FUTURE-ORIENTEDThe building project impresses with modern building technology for sustainable and comfortable living: • Photovoltaic systems for self-generated power • Ground probes for heating and hot water • Floor heating with free cooling • Preparation for smart home and e-mobility QUALITY OF LIFE IN THE GREENThe naturally designed environment with green spaces, play areas, and meeting zones offers space for movement, relaxation, and a pleasant togetherness. Children find space to play, while the communal outdoor areas invite you to encounters and relaxed moments in the fresh air.Collected rainwater is used for resource-saving irrigation of the green spaces. CONVENIENT FROM THE APARTMENT TO THE CARWith the lift, you can easily reach the common underground garage. Parking spaces in the garage can be purchased for CHF 35,000 each. QUIET LIVING, CENTRAL LIFEThe residential building on Friedstrasse is located in a quiet and family-friendly residential area of Reinach. Schools and kindergartens are in the immediate vicinity. Shopping facilities for daily needs as well as bus stops are easily accessible.Reinach offers a diverse range of leisure activities with sports facilities, clubs, and recreational areas. By car, you can quickly reach Menziken, Beromünster, and the important connecting axes of the region. RELIABLY PLANNED, SECURELY REALIZEDThe project is being realized by Alberto Casco AG in Cham with around 30 years of experience.The construction start is independent of the number of sold units - an important advantage and additional planning security for potential buyers. DISCOVER YOUR NEW HOMECould this apartment become your new center of life? We would be happy to take the time for you and present the project, the apartment, and the various design options to you in person.In our customer center, you can experience on a large-format screen how your new home and its surroundings will look in the future.Arrange a personal consultation today - we look forward to getting to know you and discovering your new home together.

Travel time
-
New building
1 / 13
4.5 rooms145m²CHF 1,080,000.–
Premium
Friedstrasse 15b, 5734 Reinach AG

More than a home: space for your life plans

WOHNÜBERBAUUNG FRIEDSTRASSEA modern new construction project with 13 condominiums and 8 single-family homes is being built on Friedstrasse. The WOHNALLEE FRIEDSTRASSE and the MEHRFAMILIENHAUS CHILEBREITI are part of this project and offer different forms of living for various life situations.The Wohnallee Friedstrasse includes four 4.5-room and four 5.5-room single-family homes. Each 4.5-room house has an independent 2.5-room garden apartment attached. This special combination opens up additional living possibilities and is suitable, among other things, for multiple generations, adult children, guests, or working in close proximity to one's own home. 4.5-ROOM SINGLE-FAMILY HOME WITH GARDENThe 4.5-room single-family home offers a lot of space and diverse usage possibilities on approximately 150 m² of living space. The three levels create a clear separation of the different living areas. The private garden with a seating area extends the living area outdoors and provides space for playing, relaxing, and enjoying.Through the direct access to the underground garage, you can comfortably enter the house in any weather. FLEXIBLY EXPANDABLE, INDEPENDENTLY USABLEEach 4.5-room house has an independent 2.5-room garden apartment. If it is purchased together with the house, it expands the living possibilities in a special way - for example, for multiple generations, adult children, guests, or a separate workspace. At the same time, the garden apartment remains usable as an independent home. YOUR HOME, YOUR WISHESOak parquet, carefully selected materials, and modern equipment create a pleasant living feeling. The kitchen, floor coverings, and sanitary facilities can be selected according to your personal ideas. The room layout can also be adapted to your needs within the structural possibilities. SUSTAINABLE AND FUTURE-ORIENTEDThe development convinces with modern building technology for sustainable and comfortable living: • Photovoltaic systems for self-generated power • Ground probes for heating and hot water • Floor heating with Free Cooling • Preparation for Smart Home and E-Mobility LIVING WITH A LOT OF GREENThe naturally designed environment offers green spaces, play areas, and meeting zones. The communal outdoor areas create space for play, relaxation, and socializing. Collected rainwater is used for resource-efficient irrigation of the green spaces. CONVENIENT PARKINGThe houses and apartments are easily accessible via the shared underground garage. Parking spaces can be purchased for CHF 35,000 each. PEACEFUL LIVING, CENTRAL LIFEThe residential development on Friedstrasse is located in a quiet and family-friendly residential area of Reinach. Schools and kindergartens are in the immediate vicinity. Shopping facilities for daily needs and bus stops are easily accessible.Reinach offers a diverse range of leisure activities with sports facilities, clubs, and recreational areas. By car, you can quickly reach Menziken, Beromünster, and the important connecting axes of the region. RELIABLY PLANNED, SECURELY REALIZEDThe Alberto Casco AG in Cham realizes the project with around 30 years of experience. The construction start is independent of the number of sold units - an important advantage and additional planning security for buyers. DISCOVER YOUR NEW HOMECould this be your new home? We would be happy to take the time for you and present the project, the single-family home, and the various design possibilities personally.In our customer center, you can experience on a large-format screen how your new home and its surroundings could look in the future.Arrange a personal consultation today - we look forward to getting to know you and discovering your new home together.

Travel time
-
New building
1 / 13
2.5 rooms67m²CHF 530,000.–
Premium
Friedstrasse 15c, 5734 Reinach AG

My Home. My Garden. My Free Space.

WOHNÜBERBAUUNG FRIEDSTRASSEA modern new building project with 13 condominiums and 8 single-family homes is being built on Friedstrasse. The WOHNALLEE FRIEDSTRASSE and the MEHRFAMILIENHAUS CHILEBREITI are part of this project and offer different forms of living for various life situations.The Wohnallee Friedstrasse includes four 4.5-room and four 5.5-room single-family homes. Each 4.5-room house also has a separate 2.5-room garden apartment. This special arrangement creates interesting possibilities for different forms of living - from independent living to living with multiple generations in close proximity. 2.5-ROOM GARDEN APARTMENTThe 2.5-room garden apartment offers a well-thought-out room layout and a pleasant living atmosphere on approximately 69 m² of living space. The private garden with a seating area extends the living area outdoors and creates additional space for relaxation and enjoyment.The apartment is ideal for singles or couples and also offers an interesting capital investment opportunity. You can easily and weather-protected access your apartment via the direct access to the underground garage. INDEPENDENT LIVINGWITH ADDITIONAL POSSIBILITIESThe 2.5-room garden apartment is an independent living unit and can be purchased and used independently of the adjacent 4.5-room house. It is suitable for single people, couples, or those who appreciate comfortable living on one level.The spatial proximity to the 4.5-room house also opens up interesting possibilities if both units are acquired within a family or together - for example, for multiple generations, adult children, guests, or a separate workspace. YOUR HOME, YOUR WISHESOak parquet, carefully selected materials, and modern equipment create a pleasant living atmosphere. The kitchen, floor coverings, and sanitary facilities can be selected according to your personal ideas. The room layout can also be adapted to your needs within the building possibilities. SUSTAINABLE AND FUTURE-ORIENTEDThe building project impresses with modern building technology for sustainable and comfortable living: • Photovoltaic systems for self-generated electricity • Ground probes for heating and hot water • Floor heating with Free Cooling • Preparation for Smart Home and E-Mobility LIVING WITH A LOT OF GREENThe naturally designed surroundings offer green spaces, play areas, and meeting zones. The communal outdoor areas create space for play, relaxation, and socializing. Collected rainwater is used for resource-efficient irrigation of the green spaces. CONVENIENT PARKINGThe houses and apartments are easily accessible via the shared underground garage. Parking spaces can be purchased for CHF 35,000 each. QUIET LIVING, CENTRAL LIFEThe residential building on Friedstrasse is located in a quiet and family-friendly residential area of Reinach. Schools and kindergartens are in the immediate vicinity. Shopping facilities for daily needs and bus stops are easily accessible.Reinach offers a diverse range of leisure activities with sports facilities, clubs, and recreational areas. By car, you can quickly reach Menziken, Beromünster, and the important connecting axes of the region. RELIABLY PLANNED, SAFELY REALIZEDThe Alberto Casco AG in Cham realizes the project with around 30 years of experience. The construction start is independent of the number of sold units - an important advantage and additional planning security for buyers. DISCOVER YOUR NEW HOMECould this be your new home? We would be happy to take the time for you and present the project, the garden apartment, and the various design possibilities personally.In our customer center, you can experience on a large-format screen how your new home and its surroundings could look in the future.Arrange a personal consultation today - we look forward to getting to know you and discovering your new home together.

Travel time
-
New building
1 / 5
5.5 rooms159m²CHF 1,075,000.–
Premium
Pilatusstrasse 33b, 5734 Reinach

Exclusive new semi-detached house in Reinach AG - modern living with plenty of space

Modern new semi-detached house with rooftop terrace in Reinach AGIn an attractive residential area in 5734 Reinach AG, two modern and generously designed 5.5-room semi-detached houses are being built on Pilatusstrasse 33a + 33b. The new construction project has already been approved, and construction will begin in 2026.The two halves of the house impress with modern architecture, generous room proportions, and a well-thought-out layout over several floors. The open living, dining, and kitchen area forms the heart of the house. The space offer is complemented by several bedrooms, modern bathrooms, and practical ancillary rooms in the basement. The attic floor offers additional living space and gives the house a special character. The execution plans show the layout over the basement, ground floor, upper floor, and attic floor.Your new home - according to your wishesA particular advantage of buying during the project phase is the possibility of individually designing the interior. Within the planned budgets and the progress of the construction, you can especially bring your personal wishes and your own style to the kitchen, flooring, and bathrooms.The houses will be built as modern new buildings and equipped with a heat pump. Generous window areas provide plenty of daylight and create a pleasant connection between the interior and exterior areas.The most important key figures:2 × 5.5-room semi-detached houseNew building in Reinach AGApprox. 159 m² net living area per half of the houseBasement, ground floor, upper floor, and attic floorHeat pumpIndividual interior design for kitchen, floors, and bathroomsSpacious living/dining area with open kitchenPrivate outdoor areas2 outdoor parking spaces per half of the houseBuilding permit availableConstruction start 2026The floor plans underline the generous space concept: The spacious living/dining/kitchen area on the ground floor with a guest toilet invites you to a modern living ambiance. On the upper floor, there are three rooms and a shower/WC, while the attic floor comprises a large master bedroom with shower/WC and dressing room and offers a large terrace.Secure your preferred half of the house early and design your future home according to your personal ideas.For further information, sales documents, or a personal consultation, we are at your disposal.



Travel time
-
1 / 7
5.5 rooms226m²CHF 1,815,000.–
Premium
Geissweidstrasse 1, 8912 Obfelden

Modern semi-detached house with village charm in Obfelden ZH

Finally home - Welcome to Obfelden ZH! Treat yourself to a relaxed construction phase and fulfill your dream of owning a home with us - with a fixed price guarantee.The remaining semi-detached half of this new building project is your last chance to secure this home. Bright rooms, an individually adaptable floor plan, and the possibility of designing the interior according to your wishes create a lot of space for your personal needs.Living with character: charming core area, grown village image, and timeless architecture with a pitched roof and shutters, combined with the advantages of a modern new building project and a contemporary, high-quality construction method. • New building project in solid construction with optimal price-performance ratio • Bright, light-filled rooms • Optimal floor plan that turns the house into a true spatial wonder and is individually adaptable. • Sunny garden seating area • 1 parking space in the carport and 1 outdoor parking space • Master suite with bathroom access on the top floor • 1 parking space in the carport and 1 outdoor parking space • Full basement with large storage room • Concrete floor • Laundry room with washing machine, and many other highlights already included in the price. • Kitchen and laundry room are equipped with high-quality V-Zug appliances. • Historic roof ridge at House B, versatile and usable as a bike room, workshop, or additional storage space • Living with village character: The new building project is located in a grown, characterful environment in Obfelden. The core area and the proximity to meadows and fields create a pleasant living feeling with a lot of village charm. • Short distances in everyday life: School, kindergarten, sports facilities, and the popular Badi Obfelden are located in the immediate vicinity. Shopping facilities for daily needs, gastronomy, and various services are also available directly in Obfelden. • Nature and leisure: The rural surroundings offer a variety of opportunities for walks, bike tours, and activities in the green. A special recreational area is formed by the Reuss with its natural and landscape areas. The diverse sports and club offerings also contribute to the high leisure quality. • Excellent connections: Via Affoltern am Albis, there is a good public transport connection to Zurich and Zug. Both cities can also be reached by car in about 20 minutes thanks to the nearby A4 junction. Thus, Obfelden combines rural living with short distances to the surrounding centers. • We support you from planning to key handover - you have only one contact person. • Benefit from over 30 years of construction experience and around 3000 completed single-family homes. House A: Plot area 419 m², floor area 226 m² (169 m² heated), 5.5 rooms, from CHF 1'890'000.- House B: Plot area 345 m², floor area 226 m² (169 m² heated), 5.5 rooms, roof ridge included, CHF 1'815'000.- Jolina Dammert (jdammert@atmoshaus.ch or 041 545 80 79) will be happy to advise you and looks forward to your contact!

Travel time
-
New building
1 / 12
4.5 rooms149m²CHF 1,190,000.–
Premium
6274 Eschenbach

Newly built exclusive 4.5-room apartment / 1st floor in Eschenbach LU

**CONSTRUCTION STARTED_SECURE LAST APARTMENTS**Exclusive 4.5-room apartment on the 1st floor, new building - small MFH "Pilatusblick" 6274 Eschenbach LU20 minutes from Zug and Lucerne, this great property with 7 condominiums is being built in one of the most tax-attractive municipalities in the canton of Lucerne, on the Lucerne - Zug axis. With only 7 condominiums, this offers a maximum of privacy with high-quality equipment and modern construction.Actively participate and contribute your wishes - Now secure your dream apartment and take advantage of the opportunity for active participation.Discover these exceptional 4.5-room apartments on the 1st floor in a brand-new Minergie building in Eschenbach. With 149 m² of living space, a balcony with privacy and the latest technical standard, you will experience living at the highest level and comfort.The apartment convinces with: • Spacious dining room: With large windows, parquet flooring in solid wood country house plank in oak - perfect for social evenings • Floor plan design with contemporary architecture: Openly designed living and dining area offers the maximum in feel-good atmosphere • Exclusive outdoor area: Spacious balcony with high-quality plate flooring/reduction with distant and sunny views for a sunny view and privacy • Premium equipment: Forward-looking energy concept, underfloor heating with "Free-Cooling" system, controlled ventilation and Home-Matic equipment for the highest comfort - high construction standard • Underground parking: Two underground parking spaces with prepared load management for e-mobility. Location and surroundings: The apartment is located on the outskirts of the village and is still well connected. The location is sunny and south-facing and offers a beautiful atmosphere.This apartment combines modern living with exclusive details and is ideal for demanding buyers who value quality, comfort, and a special living atmosphere.Secure your new home now in this sought-after new building property in a very tax-attractive municipality.Completion and move-in approximately March 2027Sales price CHF 1'190'000.--**Plus 2 underground parking spaces per apartment at CHF 40'000.00 eachBank-approved

  • A modern two-story house with a wooden facade, solar panels on the roof, and a well-maintained garden area.
  • Bright, empty room with wooden flooring and light wooden walls, featuring large windows and a sliding glass door leading to an outdoor area.
  • Modern kitchen with light wood paneling, white cabinets, and a grey countertop, featuring large windows overlooking a green landscape.
  • Bright, modern kitchen with light wood cabinets, a white countertop, and large windows overlooking a grassy area with animals.
  • Empty room with light wooden walls, wooden floor, and large windows offering a scenic view of trees and countryside.
  • Empty attic room with wooden walls and ceiling, natural light from a window, and two open doors leading to other spaces.
  • Two-story modern house with wooden facade, large windows, and a sloped roof. The house features a driveway and is surrounded by trees and greenery.
  • Utility room with wooden walls, white ceiling pipes, washing machine, dishwasher, water softener, and sink.
  • Modern bathroom with a white sink, bathtub, and large mirror. The room features light-colored tiles and wooden accents.
  • Two-story wooden house with dark gray roof, large windows, and solar panels on the roof, surrounded by greenery.
  • Two-story modern house with wooden facade, grey garage, and multiple windows. Features a driveway with parked cars and surrounding greenery.
1 / 11
6.5 rooms206m²CHF 1,540,000.–
Top
Wiedmattstrasse 4, 6295 Mosen

Naturally living in Mosen: Modern wooden house near Hallwilersee

The modern 6.5-room single-family house for first-time occupancy in Mosen offers 206 m² of living space, 253 m² of usable space, and a 472 m² large plot of land. A covered terrace, approximately 329 m² of garden and surroundings, and a carport.The exterior walls and floor slabs are made of solid wood. Visible, naturally finished wood surfaces characterize the interior spaces and give the house a warm, modern living atmosphere.The ground floor features the open living, dining, and kitchen area, as well as practical ancillary rooms. The upper floor includes three rooms, a separate office, and a bathroom. The attic offers a hobby room, a discretionary room, and a prepared wet cell. The attic can be individually developed.The equipment includes a high-quality built-in kitchen, parquet flooring, wood-metal windows with 3-fold insulating glazing, motorized shutters, and a photovoltaic system.The location near the Hallwilersee combines natural living with good accessibility. The train station, bus stop, outdoor pool, and ship station are nearby, and the center of Hitzkirch can be reached quickly.Highlights • 6.5 rooms • 206 m² living space • 472 m² plot of land • Solid wood construction • Three rooms and separate office • Development potential in the attic • Photovoltaic system • Near the Hallwilersee We would be happy to show you the property personally and look forward to your contact.

Travel time
-
  • 3D model of a modern two-story house with solar panels on the roof, surrounded by a landscaped garden and driveway.
  • 3D model of a modern house with a raised ground floor, solar panels on the roof, and a small garden area.
  • 3D model of a modern, multi-level house with a flat roof, solar panels, balconies, and landscaped garden areas.
  • 3D model of a modern house with a raised ground floor, solar panels on the roof, and a surrounding garden area with plants and a staircase leading to the entrance.
1 / 4
12 rooms304m²CHF 1,390,000.–
Top
Chilefeldstrasse 4, 5634 Merenschwand

Modern multi-family house with 12 rooms in Merenschwand – New build 2027

Welcome to Chilefeldstrasse 4 in Merenschwand! This impressive, modern multi-family house will be completed in 2027 and offers everything your heart desires on 304 m² of living space and a 761 m² large plot. With a total of 12 rooms on 3 floors, this property is ideal for families or as a rental property.The house will be sold through a two-stage bidding process.The house impresses with the following highlights: • New build with solar panels: Modern architecture with an elevated ground floor, solar panels on the roof, and a well-kept garden area with planting and an outdoor staircase (emergency exit in case of fire, otherwise use the elevator) to the entrance. • Wheelchair accessible: The house is fully wheelchair accessible and therefore suitable for all life situations. • Balcony/terraces & garden: Enjoy the beautiful view from the large terraces or relax in your own garden area. • Garage & parking: Comfortable parking options directly at the house as well as 7 garage spaces • Fireplace: Cozy evenings are guaranteed with the existing fireplace. • Child-friendly: The house and surroundings are perfectly suited for families with children. Location & surroundings: The house is located in a quiet area – both during the day and at night it is pleasantly quiet. In the summer, you benefit from plenty of sunshine. The Merenschwand Unterdorf bus stop is about a 9-minute walk away. For daily shopping, the Volg is available in about 12 minutes on foot. Families appreciate the proximity to the Schule Merenschwand, which is about a 13-minute walk away.This forward-looking new building project combines sustainable construction, spacious living areas, and a family-friendly location in the idyllic community of Merenschwand. Secure your new home or investment property now!

Travel time
-
1 / 9
  • Elevator
3.5 rooms86m²CHF 660,000.–
Top
5734 Reinach AG

FORMIDABLE ATTIC IN THE GREEN

In an idyllic location directly adjacent to the agricultural zone we sell centrally in Reinach an as-new 3.5-room attic apartment, which was only built in 2023. The apartment combines tranquillity, modern architecture and high living comfort - a home, that impresses from the first moment on.The interior has been planned with great care : fine oak parquet, high-quality ceramic tiles, stylish bathrooms and contemporary materials throughout. The modern geothermal probe heating provides efficient and sustainable warmth. The light-flooded living, cooking and dining area extends over the entire floor plan and creates an open feeling of space with lots of atmosphere.The master bedroom offers direct access to the luxurious en-suite bathroom with walk-in shower and a high-quality shower toilet by Geberit. An own washing machine with tumbler provides additional comfort.The highlight of the apartment is the spacious sun terrace - a place for relaxing hours, far-reaching views and real living quality. Two carports directly at the house complete the offer In an idyllic location directly adjacent to the agricultural zone, we are selling a centrally locatedReinach, a like-new 3.5-room penthouse apartment that was built as recently as2023. The apartment combines tranquility, modern architecture, and a high living comfort—a home that wins you over from the very first moment.The interior was designed with great care: elegant oak parquet flooring, high-quality ceramic tiles, stylish bathrooms, and consistently contemporary materials. The modern geothermal heating system provides efficient and sustainable heat. The light-filled living, kitchen, and dining area spans the entire floor plan and creates a sense of open space with plenty of atmosphere.The master bedroom offers direct access to the luxurious en-suite bathroom with a walk-in shower and a high-quality shower toilet by Geberit. A private washer and dryer provide additional convenience.The highlight of the apartment is the spacious sun terrace—a place for relaxing moments, panoramic views, and true quality of life. Two carports right next to the house round out the offer.Interested? For more information, photos, a virtual tour, and viewing options, visit: propertyowner.ch/de/immobilien/25-20104 Get a free property valuation. Be the first to see exclusive listings. As a member of the Swiss Property Owners Association, you benefit from a free property valuation and gain access to exclusive listings on propertyowner.ch before they are published publicly.

  • Elevator
New building
1 / 17
  • Balcony / Terrace
  • Garage
  • View
  • +4
5.5 rooms174m²CHF 1,495,000.–
Hintergasse 2, 5736 Menziken

Modern 5.5-room new apartment on the attic floor in Menziken


In a quiet location on Hintergasse in Burg (Menziken AG municipality), an exclusive multi-family house with only four condominiums is being built.Clear architecture, well-thought-out floor plans, and a high level of construction create living space for people who value quality, comfort, and sustainability.Project BELLEVUE WYNETAL • Exclusive multi-family house with only 4 residential units • Modern architecture with clear design language • Minergie-P standard with solar panels on the roof, geothermal heat pump • Comfortable access via elevator • High-quality materials/appliances (including V-ZUG) and timeless design • Spacious terraces and outdoor areas • Completion around the end of 2027 Apartment offer • 1x 3.5-room garden apartment, 101 m², and outdoor area 19 m², CHF 755,000.– • 1x 4.5-room floor apartment, 141 m², and terrace 20 m², CHF 995,000.– • 1x 5.5-room floor apartment, 158 m², and terrace 38 m², CHF 1,145,000.– • 1x 5.5-room attic apartment, 174 m², and terrace 148 m², CHF 1,495,000.– • 8x parking spaces available (each CHF 35,000.–) Location • Quiet location in the village center of Burg • Shopping opportunities (Migros approx. 750m), schools (approx. 450m), and kindergarten (approx. 400m) within short distance • Good connection to public transport • Menziken train station approx. 900m away • Ideal combination of rural tranquility and good connection to surrounding centers. We would be happy to provide you with the sales documentation with further information.Maximilian Merk and the REALTO AG team look forward to your contact!

  • Balcony / Terrace
  • Garage
  • View
  • +4
Travel time
-
New building
1 / 13
  • Balcony / Terrace
  • Garage
  • View
  • +4
5.5 rooms158m²CHF 1,145,000.–
Hintergasse 2, 5736 Menziken

Modern 5.5-room new apartment on the 1st floor in Menziken

In a quiet location on Hintergasse in Burg (Menziken AG municipality), an exclusive multi-family house with only four condominiums is being built.Clear architecture, well-thought-out floor plans, and a high construction standard create living space for people who value quality, comfort, and sustainability.Project BELLEVUE WYNETAL • Exclusive multi-family house with only 4 residential units • Modern architecture with clear design language • Minergie-P standard with solar panels on the roof, geothermal heat pump • Comfortable access via elevator • High-quality materials/appliances (including V-ZUG) and timeless design • Spacious terraces and outdoor areas • Completion around the end of 2027 Apartment offer • 1x 3.5-room garden apartment, 101 m², and outdoor area 19 m², CHF 755,000.– • 1x 4.5-room floor apartment, 141 m², and terrace 20 m², CHF 995,000.– • 1x 5.5-room floor apartment, 158 m², and terrace 38 m², CHF 1,145,000.– • 1x 5.5-room attic apartment, 174 m², and terrace 148 m², CHF 1,495,000.– • 8x parking spaces available (each CHF 35,000.–) Location • Quiet location in the village center of Burg • Shopping opportunities (Migros approx. 750m), schools (approx. 450m), and kindergarten (approx. 400m) within short distance • Good connection to public transport • Menziken train station approx. 900m away • Ideal combination of rural tranquility and good connection to surrounding centers. We would be happy to provide you with the sales documentation with further information.Maximilian Merk and the REALTO AG team look forward to your contact!

  • Balcony / Terrace
  • Garage
  • View
  • +4
Travel time
-
New building
1 / 14
  • Balcony / Terrace
  • Garage
  • View
  • +4
4.5 rooms141m²CHF 995,000.–
Hintergasse 2, 5736 Menziken

Modern 4.5-room new apartment on the 1st floor in Menziken

In a quiet location on Hintergasse in Burg (Menziken AG municipality), an exclusive multi-family house with only four condominiums is being built. Clear architecture, well-thought-out floor plans, and a high construction standard create living space for people who value quality, comfort, and sustainability. Project BELLEVUE WYNETAL • Exclusive multi-family house with only 4 residential units • Modern architecture with clear design language • Minergie-P standard with solar panels on the roof, geothermal heat pump • Comfortable access via elevator • High-quality materials/appliances (including V-ZUG) and timeless design • Spacious terraces and outdoor areas • Completion around the end of 2027 Apartment offer • 1x 3.5-room garden apartment, 101 m², and outdoor area 19 m², CHF 755,000.– • 1x 4.5-room floor apartment, 141 m², and terrace 20 m², CHF 995,000.– • 1x 5.5-room floor apartment, 158 m², and terrace 38 m², CHF 1,145,000.– • 1x 5.5-room attic apartment, 174 m², and terrace 148 m², CHF 1,495,000.– • 8x parking spaces available (each CHF 35,000.–) Location • Quiet location in the village center of Burg • Shopping opportunities (Migros approx. 750m), schools (approx. 450m), and kindergarten (approx. 400m) within short distance • Good connection to public transport • Menziken train station approx. 900m away • Ideal combination of rural tranquility and good connection to surrounding centers. We would be happy to provide you with the sales documentation with further information. Maximilian Merk and the REALTO AG team look forward to your contact!

  • Balcony / Terrace
  • Garage
  • View
  • +4
Travel time
-
New building
1 / 14
  • Balcony / Terrace
  • Garage
  • View
  • +4
3.5 rooms101m²CHF 755,000.–
Hintergasse 2, 5736 Menziken

Modern 3.5-room new apartment on the ground floor in Menziken

In a quiet location on Hintergasse in Burg (Menziken AG municipality), an exclusive multi-family house with only four condominiums is being built.Clear architecture, well-thought-out floor plans, and a high level of construction create living space for people who value quality, comfort, and sustainability.Project BELLEVUE WYNETAL • Exclusive multi-family house with only 4 residential units • Modern architecture with clear design language • Minergie-P standard with solar panels on the roof, geothermal heat pump • Comfortable access via elevator • High-quality materials/appliances (including V-ZUG) and timeless design • Spacious terraces and outdoor areas • Completion expected around the end of 2027 Apartment offer • 1x 3.5-room garden apartment, 101 m², and outdoor area 19 m², CHF 755,000.– • 1x 4.5-room floor apartment, 141 m², and terrace 20 m², CHF 995,000.– • 1x 5.5-room floor apartment, 158 m², and terrace 38 m², CHF 1,145,000.– • 1x 5.5-room attic apartment, 174 m², and terrace 148 m², CHF 1,495,000.– • 8x parking spaces available (each CHF 35,000.–) Location • Quiet location in the village center of Burg • Shopping opportunities (Migros approx. 750m), schools (approx. 450m), and kindergarten (approx. 400m) within short distance • Good connection to public transport • Menziken train station approx. 900m away • Ideal combination of rural tranquility and good connection to surrounding centers. We would be happy to provide you with the sales documentation with further information.Maximilian Merk and the REALTO AG team look forward to your contact!

  • Balcony / Terrace
  • Garage
  • View
  • +4
Travel time
-

Other interesting objects