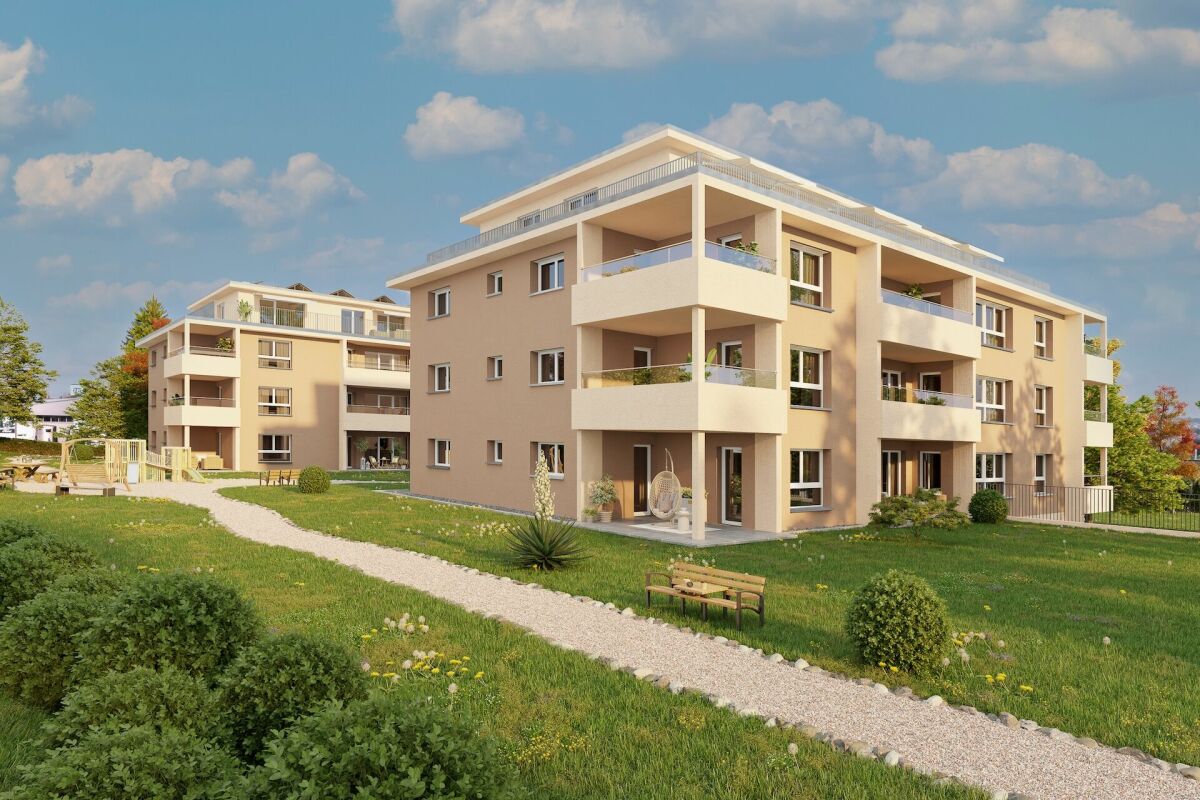
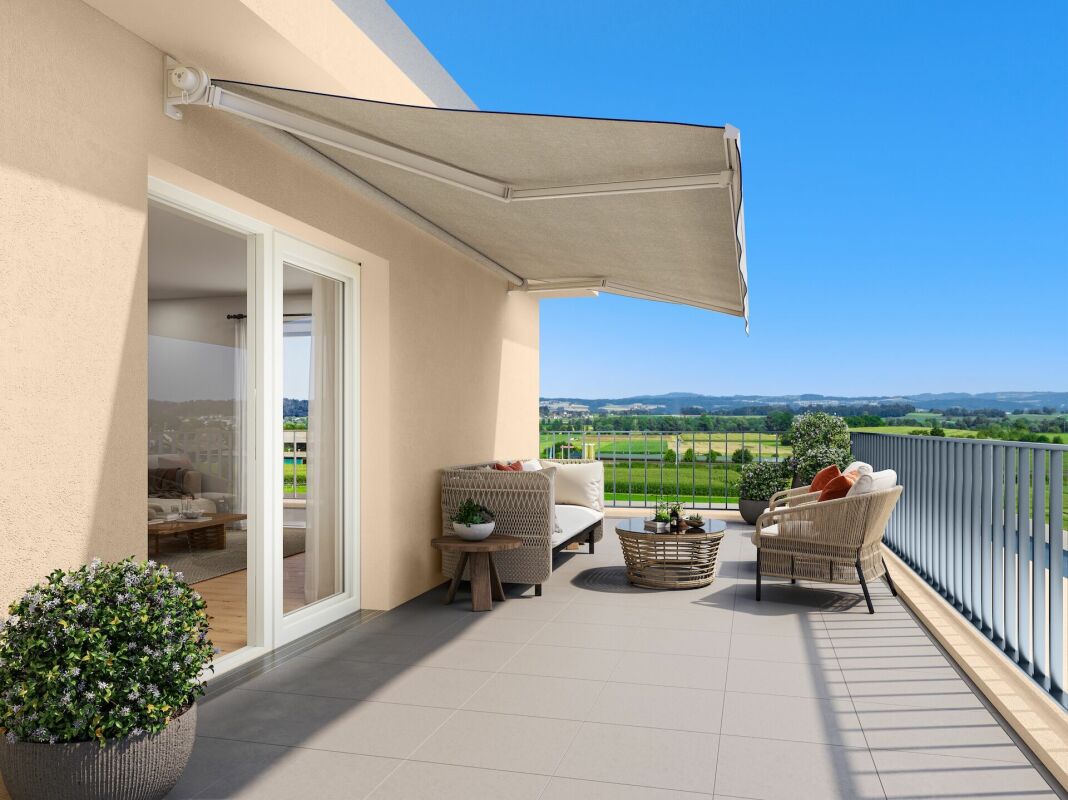
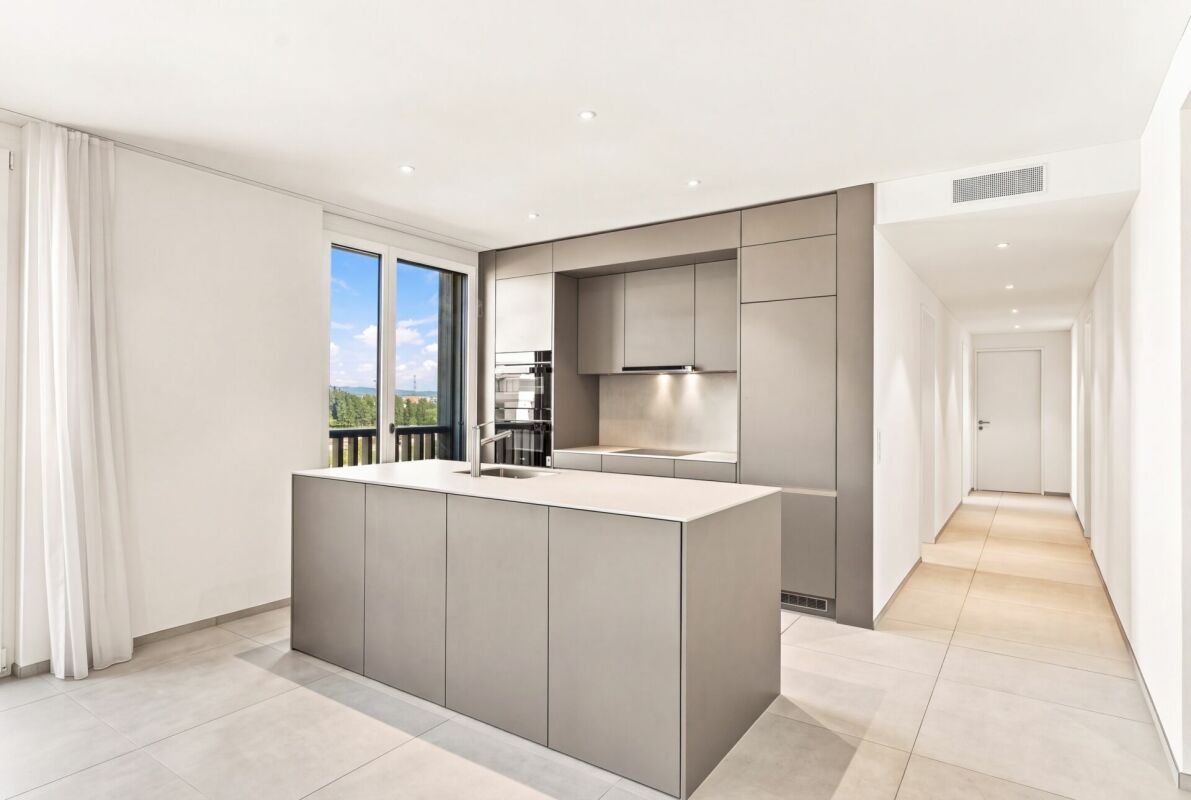
Kleinwangen - Properties for sale with Balcony / Terrace, Elevator

We recommend expanding your search criteria to get similar results. The current filters didn’t return any matches.

If you don’t want to change your current search criteria, we recommend creating a search alert, so you’ll be notified when matching offers become available.

More objects in your automatically expanded search area
19 results - Radius: + 10km
Mark Willers

Mark Willers

1 / 10
Mark Willers

Mark Willers

  • Balcony / Terrace
  • Elevator
  • Mountain view
  • +4
3.5 rooms, 102m², CHF 925,000.–
Top
6032 Emmen

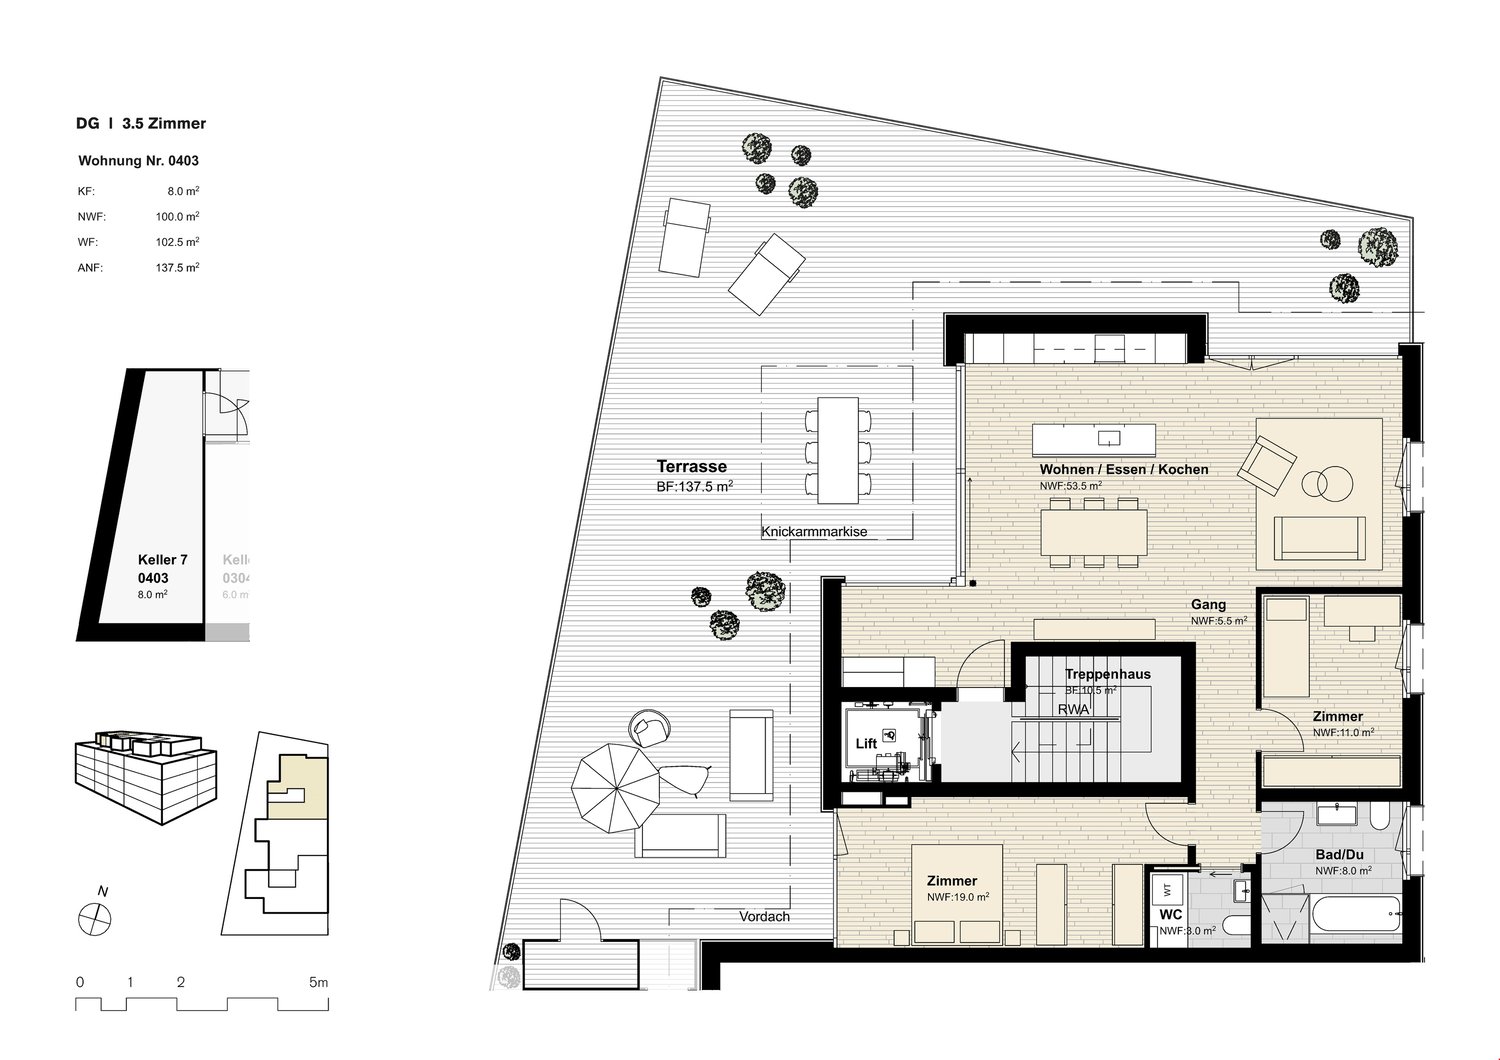
Luxurious Dream Apartment with XXL Terrace

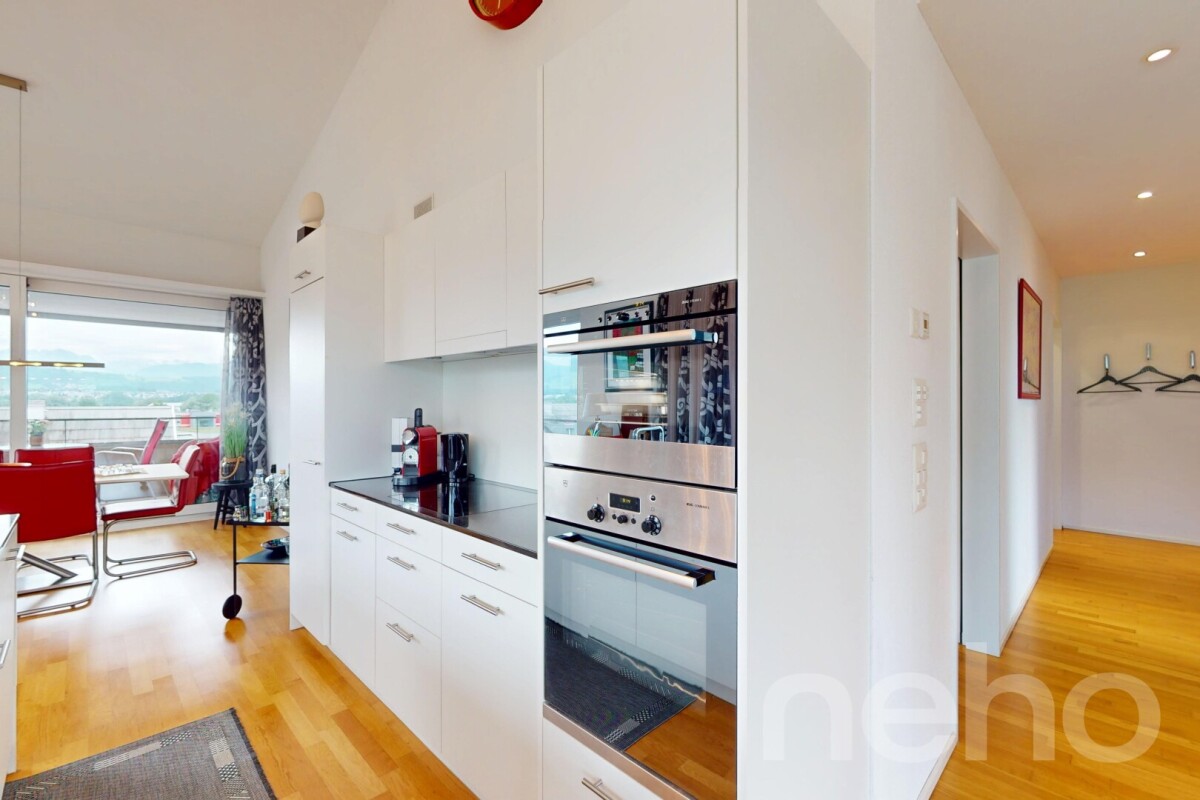
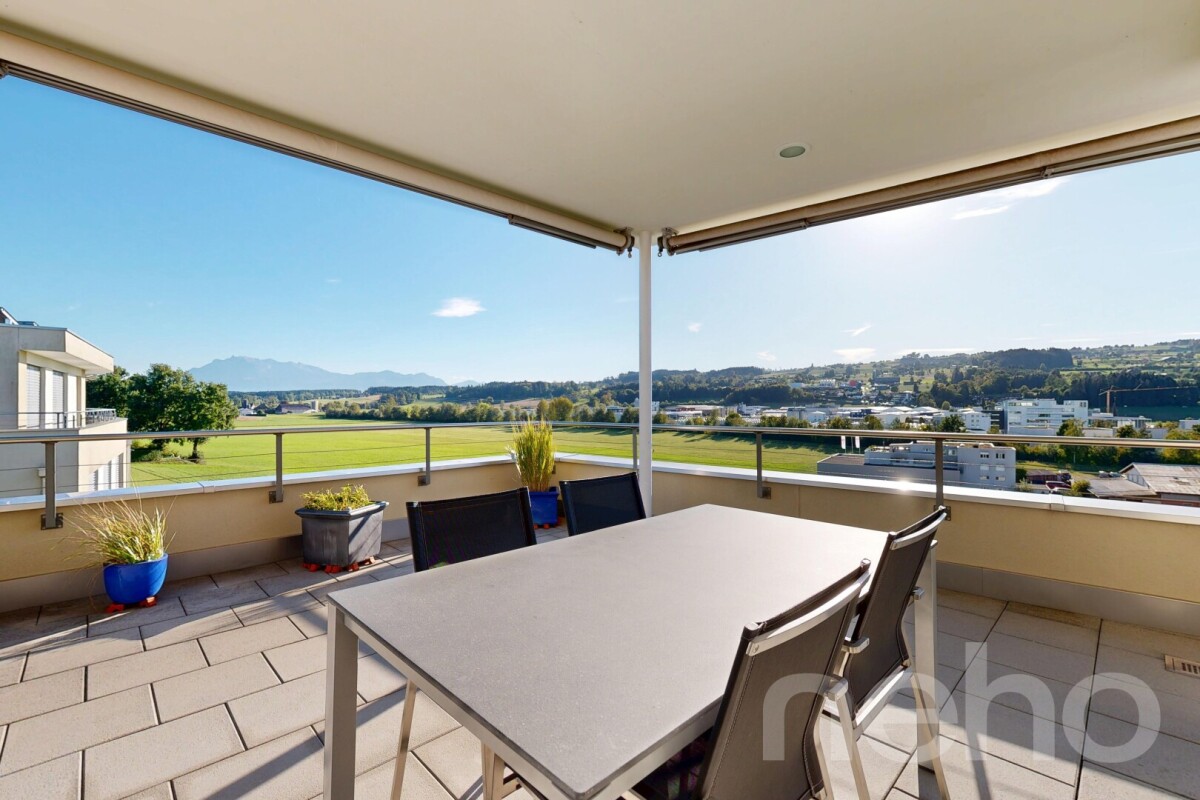
This great 3.5-room apartment impresses with its new condition and first-class materialization. On a spacious living area of approximately 102m², you can expect a well-thought-out, open room concept that is flooded with daylight.The heart of the apartment is the spacious living and dining area with an integrated, highly elegant kitchen. This is equipped with stylish fronts, a noble worktop in marble optics, and modern built-in appliances - a dream for every hobby cook. The floor-to-ceiling windows can be easily opened and seamlessly extend the living space outdoors. A spectacular approximately 47m² large terrace offers you an oasis of peace with maximum privacy.The apartment has two tastefully designed bathrooms and a practical, directly integrated laundry tower. High-quality plank and parquet floors round off the elegant appearance. The entire property is designed to be barrier-free, has a passenger elevator, and offers direct access to the underground garage. This offer is complemented by an outstanding energy efficiency thanks to solar panels and triple glazing, which is reflected in extremely low ancillary costs of only around CHF 200.- per month. A perfect all-around home for couples, singles with high demands, or a small family that can be moved into immediately without renovation work.The following highlights are offered by this property: • New condition • Modern and high-quality interior design • Approximately 102m² of optimally divided living space with 3.5 rooms • Spectacular XXL terrace with approximately 47m², water connection, and great view of the mountains • Luxurious kitchen equipment with cooking island/marble optics and plenty of storage space • Two modern bathrooms: 1x shower/WC, 1x bath/WC • Own laundry tower directly in the apartment • Wheelchair accessible • Basement compartment • Triple glazing • Solar panels on the roof • Central location and quick motorway access • Basic installation for e-mobility available soon • 1 x parking space for CHF 35,000.- excl. Have we piqued your interest? Then schedule a viewing appointment today. We look forward to seeing you!

  • Balcony / Terrace
  • Elevator
  • Mountain view
  • +4
Manuela Häfliger

Manuela Häfliger

1 / 11
Manuela Häfliger

Manuela Häfliger

  • Parking space
  • Balcony / Terrace
  • Garage
  • +2
3.5 rooms, 94m², CHF 945,000.–
Margrethenpark 3, 6275 Ballwil

Newly built 3.5-room apartment with Smarthome

Lots of light, a sunny balcony, and technology that thinks with you: this 3.5-room apartment, built in 2023, offers everything that modern living is all about today. Your new home at a glance • 3.5 rooms with 94 m² of living space on the 1st floor • Large balcony (15 m²) with wonderful evening sun • Modern kitchen with combination steam cooker and high-quality appliances • Two elegant bathrooms with shower and bathtub • Smarthome, alarm system, and speakers in all rooms • Minergie-certified, solar system, triple glazing • Private laundry room, cellar, and lift • Underground parking space with E-charging station for CHF 40,000 Living with a feel-good factor The heart of the apartment is the spacious living and dining area, which flows seamlessly onto the balcony. Here you can enjoy the evening sun, whether with an aperitif for two or with friends for dinner. Elegant oak parquet in the living and bedrooms, large-format tiles in the bathrooms, as well as built-in wardrobes and a practical storage room, ensure a consistently high-quality living experience and plenty of storage space. Technology that makes everyday life easier Shutters at the touch of a button, music in every room, and an alarm system for a safe feeling: the Smarthome control makes comfort in everyday life tangible. The controlled apartment ventilation ensures fresh air at all times. Thanks to the Minergie standard, solar system, and triple glazing, you also live energy-efficiently and with low ancillary costs. Quiet living, quick to get around The apartment is located in a quiet, family-friendly area. In just two minutes' walk, you are in nature, the schools are just around the corner, and the train station is quickly accessible. Ideal for couples and small families who appreciate quality and peace, without sacrificing good connections. Convince yourself New, top-equipped, and ready to move in: such an apartment is not often found. Arrange your viewing appointment today, we look forward to showing you your new home!INTERESTED IN A VIEWING? PLEASE REGISTER: https://neho.ch/b/6275-26-2

  • Parking space
  • Balcony / Terrace
  • Garage
  • +2
Travel time
-
Manuela Häfliger

Manuela Häfliger

1 / 12
Manuela Häfliger

Manuela Häfliger

  • Parking space
  • Balcony / Terrace
  • Garage
  • +3
3.5 rooms, 110m², CHF 976,000.–
Hauptstrasse 17, 6034 Inwil

Light, space and view ? stylish 3.5-room attic apartment

This bright 3.5-room attic apartment in Inwil convinces with generosity, modern equipment and a quiet location with a beautiful view of the mountains. The high ceilings create an open, friendly living feeling. The building meets the Minergie standard and ensures an energy-efficient, healthy and comfortable room climate. The spacious living and dining area is connected to a modern, open kitchen and forms the center of the apartment. Here you can enjoy cooking, relaxing and being together in a stylish way.The loggia invites you to linger and opens up the view of the mountains. An additional room with a sliding door is located directly next to the living room and is ideal as a study, reading room or personal retreat. Perfect for concentrated work or quiet moments.The bedroom offers plenty of space and has a walk-in closet as well as an en-suite bathroom with high-quality equipment. For additional comfort, a washing machine connection is also available here. A separate guest toilet with shower is also available. In the entrance area, practical built-in cabinets provide order and storage space.The apartment includes a 14 m2 large basement room with its own washing tower. A parking space in the garage is also part of the offer and can be purchased for an additional CHF 40,000.The apartment is located in a well-maintained multi-family house in the rural Inwil, surrounded by nature and yet very easily accessible. The traffic connection is excellent: The A14 motorway junction in Buchrain can be reached in about six minutes and allows you to drive to Lucerne in about ten minutes. For journeys in the direction of Zug and Zurich, the Gisikon junction can also be reached in about six minutes. From there, you can reach Zug in about 20 minutes and Zurich in about 35 to 40 minutes. The Pannerhof bus stop is located directly in front of the house. Shopping opportunities and schools are easily accessible on foot.An ideal home for people who appreciate peace, comfort and a beautiful view and at the same time want to remain mobile and well connected. Arrange a viewing appointment now and convince yourself of this unique living opportunity.INTERESTED IN A VIEWING? PLEASE REGISTER: https://neho.ch/b/6034-25-1

  • Parking space
  • Balcony / Terrace
  • Garage
  • +3
Travel time
-
Manuela Häfliger

Manuela Häfliger

1 / 12
Manuela Häfliger

Manuela Häfliger

  • Parking space
  • Balcony / Terrace
  • Garage
  • +1
3.5 rooms, 103m², CHF 1,180,000.–
Mülirain 2b, 6280 Hochdorf

Dream attic apartment with mountain view and 58 m² terrace

Grandiose view, plenty of light, and a 58 m² large terrace: This 3.5-room attic apartment at Mülirain 2b in Hochdorf offers modern living with a wide view on around 103 m² of net living space. The quiet location directly next to the agricultural zone ensures proximity to nature, while the apartment is also very centrally located thanks to its proximity to Hochdorf train station. The very bright living rooms seamlessly transition into the spacious terrace and offer an unobstructed view over the adjacent agricultural zone to the Pilatus, ideal for relaxed hours outdoors or social evenings. A Swedish stove provides additional coziness in the living/dining area during winter. The open kitchen in anthracite is equipped with a refrigerator, freezer, oven, and steamer, leaving no wishes unfulfilled. A white plate floor runs through the entire apartment, ensuring a uniform, elegant appearance. All windows are equipped with insect screens. The bedroom has its own bathroom with shower, toilet, washing machine, and tumble dryer; an additional guest toilet is available for visitors. Built-in closets in the wardrobe and bedroom provide additional storage space, and a basement compartment complements the offer. Built in 2010, the apartment convinces with an air-water heat pump and underfloor heating, meeting modern energy standards. An elevator in the house ensures convenient access to the attic apartment. Two parking spaces can be purchased additionally for CHF 35,000 each. Hochdorf combines quiet living in a green environment with excellent connections: The train station with S-Bahn connections to Lucerne and Lenzburg, as well as various bus connections, including to Sempach and Rotkreuz, ensure easy accessibility. Schools and shopping facilities are also located in the immediate vicinity. Interested? We would be happy to arrange a personal viewing with you.INTERESTED IN A VIEWING? PLEASE REGISTER: https://neho.ch/b/6280-26-1

  • Parking space
  • Balcony / Terrace
  • Garage
  • +1
Travel time
-
1 / 10
  • Balcony / Terrace
  • Garage
  • Elevator
  • +1
3.5 rooms, 104m², CHF 998,000.–
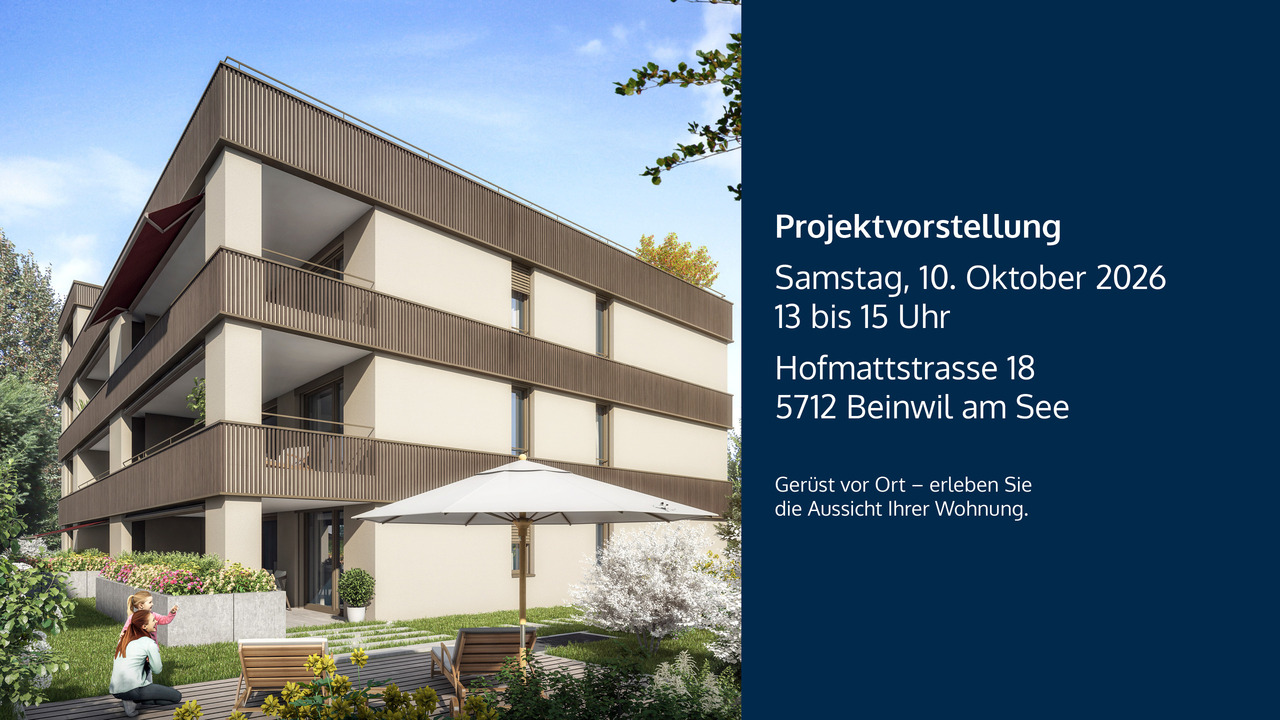
Hofmattstrasse 18, 5712 Beinwil am See

3.5-room garden apartment - living with privacy, light, and nature

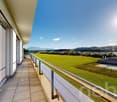
Your personal retreat with a spacious garden area, two terraces, and plenty of space to enjoyIn the exclusive multi-family house Hofmatt, a 3.5-room garden apartment awaits you, combining stylish living, nature experience, and privacy in a unique way. Experience spacious outdoor areas, combined with a modern interior ambiance and a direct connection to nature - a place where you can breathe, arrive, and feel at home every day.A home that arrives - in the Hofmatt developmentIn a dream location in Beinwil am See, the Hofmatt development is creating a retreat for people who are looking for something special. The architecture convinces with clear lines, natural materials, and a harmonious integration into the landscape. The surroundings with a playground, seating areas, fire pit, and spacious green areas invite you to linger - for a relaxed togetherness and individual moments of retreat.Imagine: The day begins with a coffee on the sunny terrace, accompanied by the gentle rustling of the trees and the scent of fresh meadows. In the evenings, you enjoy the peace in your own garden - a place that invites you to slow down and linger. Hofmatt offers you not only living space but a feeling of life that touches.Your highlights of this exceptional apartment • Spacious 3.5-room garden apartment with 104 m² of net living space • Private garden area with 151 m² - your green living room under the open sky • Two terraces with a total of 44 m² for relaxed hours outside • Basement with 10 m² - additional storage space for your hobbies and needs • Open, bright living areas with modern equipment • Two outdoor areas - perfect for any time of day • High-quality construction and stylish details • Comfort ventilation with Freecooling, Minergie-P, photovoltaic system • Parking garage for your vehicles • Immediate proximity to Lake Hallwil and nature Experience the Hofmatt multi-family house and discover all the details at www.hofmatt-beinwil.ch.Personal consultation and salesFor further information or a non-binding viewing, our marketing partner Marcel Breithaupt from Immoleo GmbH is at your disposal.

  • Balcony / Terrace
  • Garage
  • Elevator
  • +1
Travel time
-
1 / 13
3.5 rooms, 113m², CHF 1,675,000.–
Luzernerstrasse, 6204 Sempach

First lake line at Sempachersee – Premium new building in Sempach

UNOBSTRUCTED LAKE VIEW AND ARCHITECTURE ON A PREMIUM LEVEL In one of the most sought-after locations in the region, 13 exclusive condominiums with unobstructed lake views are being built. Modern design and high-quality equipment create a living experience that leaves nothing to be desired. LOCATION ON SEMPAKERSEE From the sunny loggia, a breathtaking view of Lake Sempach and the surrounding Alps opens up. Enjoy the most beautiful sunset in the region, right in front of your apartment! The idyllic location combines perfectly with the excellent transport links to Lucerne and Zurich. BETWEEN CITY AND LAKE Whether you start the day with breakfast on your terrace with a view of the lake, take a morning swim in Lake Sempach, go shopping in the old town, or stroll through the old town – the possibilities in the immediate vicinity are endless. The old town of Sempach is only a five-minute walk away. ARCHITECTURE AND INTERIOR DESIGN The building complex convinces with clear lines, large window fronts, and open floor plans. All materials are carefully selected and focus on the highest quality. The interior design can be individually designed in the presence of the architect team. HIGHLIGHTS INTERIOR DESIGN Apartment A2.2 • Open living, dining, and kitchen area 48.5 m2 with a wide view • Exclusive kitchen with premium appliances from Gaggenau, V-ZUG, or Miele • Spacious kitchen island and elegant workspaces for stylish cooking and enjoyment • Design bathrooms with walk-in showers and elegant bathtubs • Fittings at the top level from Dornbracht, Villeroy and Boch, or Duravit • Spacious bedroom 23.5 m2 with bathroom • Representative entrance with exclusive room feeling • Reduit with laundry tower for maximum living comfort • Custom-made carpentry and stylish built-in cabinets • Loggia 23.9 m2 with unobstructed lake views for impressive moments HIGHLIGHTS OF CONSTRUCTION QUALITY AND TECHNOLOGY • Geothermal heat pump with smart cooling • Photovoltaic system for efficient energy generation • Intelligent building control for comfort and efficiency UNDERGROUND PARKING • Ground-level entrance with direct house access • Optional storage room of 10 m² integrable directly at the parking space Your personal contacts look forward to your call: Manuela Walti, 078 697 06 66, manuela@tagemo.ch Heiner Walti, 078 777 66 66, heiner@tagemo.ch YOU ENJOY ANTICIPATION AND SECURITY – WE GUARANTEE PERFECTION, PRECISION, AND EXCLUSIVITY.

Manuela Walti

Manuela Walti

Travel time
-
1 / 7
3.5 rooms, 105m², CHF 900,000.–
Gartenstrasse 1, 5712 Beinwil am See

Modern 3.5-room new apartment in a central location in Beinwil am See

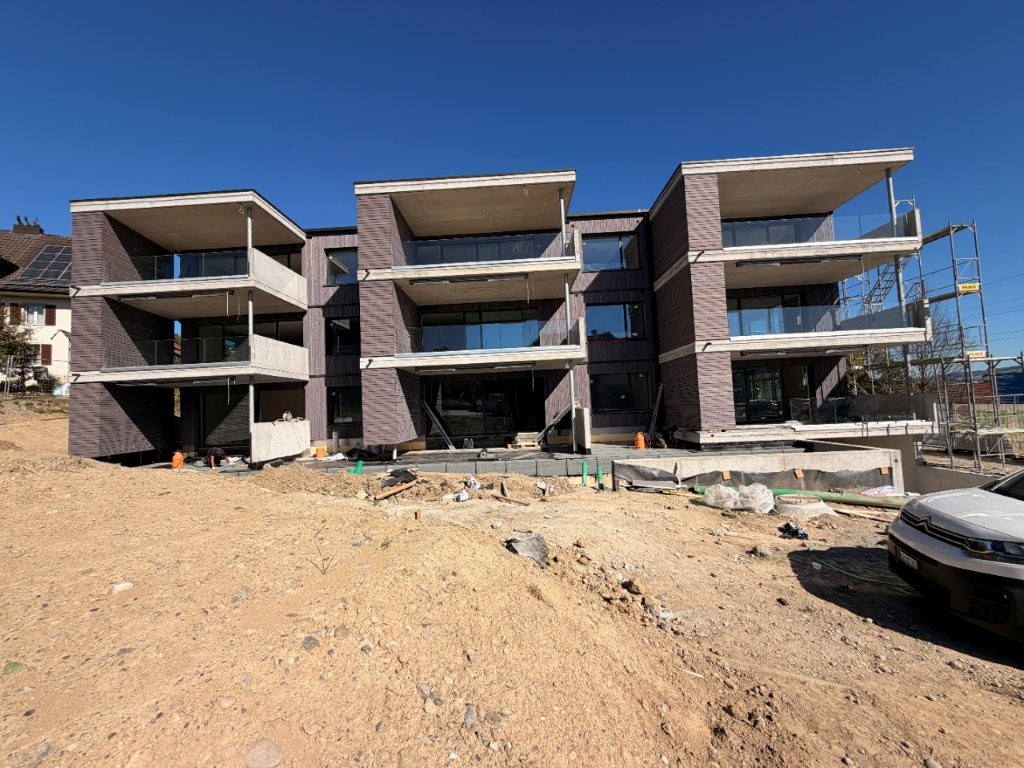
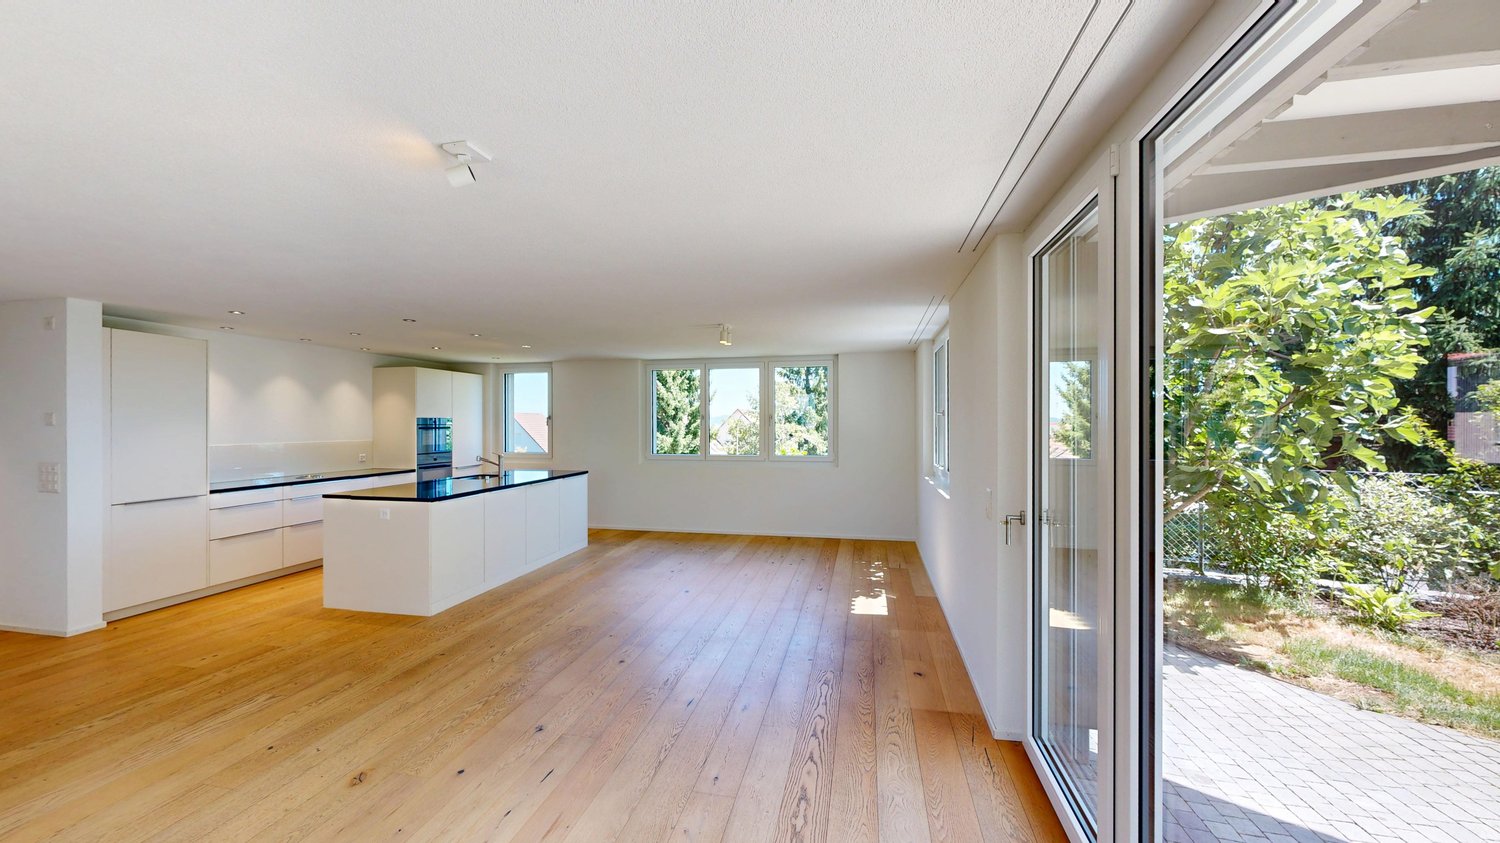
Discover this exclusive 3.5-room new apartment on the ground floor of a modern, three-story residential building at Gartenstrasse 1b in Beinwil am See. The building impresses with spacious glass fronts, balconies, and a well-maintained outdoor area – a true gem in the heart of Aargau.The light-flooded interior spaces convince with a modern, open living and dining area with parquet flooring, white walls, and large windows (interior design can be partially determined). An elegant kitchen island, high-quality design details, and a consistent overall concept make this apartment an exceptional home. In the summer, you can look forward to plenty of sunlight.Highlights of the apartment: • Living area: 105.25 m² on the ground floor • Balcony: Ideal for relaxing and enjoying • 2 bathrooms: Comfort for convenient living • Minergie-certified: Highest energy efficiency and sustainable living • Sustainability emphasized: Geothermal heating and PV system • Lift & wheelchair accessibility: Barrier-free and future-proof • Parking: Convenient in underground garage with preparation for E-charging station • Private washing machine/dryer: Practical, in the apartment • Available from: December 2026 (new building) Location & surroundings: The apartment is located in a central location and benefits from an excellent infrastructure. The Beinwil am See train station and the bus stop are just a 5-minute walk away. The nearby Hallwilersee invites you to relax. For daily needs, the Volg supermarket is just a 2-minute walk away. The Homberg pharmacy is a 5-minute walk away, and the school on Tschueplistrasse is just a 6-minute walk – ideal for families with children.This new apartment combines modern living, sustainable construction, and a privileged location by the lake. Secure your new home in Beinwil am See today.

Travel time
-
1 / 13
  • Parking space
  • Balcony / Terrace
  • Garage
  • +3
3.5 rooms, 89m², CHF 1,250,000.–
6205 Eich

ROOTS

Diese Hochparterre-Wohnung in Eich wurde 2021 kernsaniert und seither mit viel Sorgfalt bewohnt. Der offene Wohn- und Essbereich ist dank der Süd-West-Ausrichtung schön hell und bietet zudem auch einen Blick auf den See und die Alpen. Besonders schätzen dürften künftige Bewohner die beiden grosszügigen Aussenbereiche, Balkon und Gartensitzplatz, die an warmen Tagen viel Raum zum Geniessen im Freien bieten.Besonderes: • Ruhige Lage • Zwei attraktive Aussenbereiche • Sicht auf den See und die Alpen • Edle Materialien • Hochwertige Küchengeräte • Eichenparkett • Lift Verkaufspreis: CHF 1'250'000 + 1 Einstellplatz à CHF 45'000 = Total CHF 1'295'000Wir freuen uns auf Ihre Kontaktaufnahme und senden Ihnen gerne die detaillierte Broschüre sowie den Grundrissplan der Wohnung zu.This mezzanine apartment in Eich was fully renovated in 2021 and has been lived in with great care ever since. The open living and dining area is bright thanks to its south-west orientation and also offers a view of the lake and the Alps. Future residents will especially appreciate the two generous outdoor areas, a balcony and a garden seating area, offering plenty of room to enjoy the outdoors on warm days.Highlights: • Quiet location • Two attractive outdoor areas • View of the lake and the Alps • Fine materials • High-quality kitchen appliances • Oak parquet flooring • Lift Selling price: CHF 1,250,000 + 1 garage space at CHF 45,000 = Total CHF 1,295,000We look forward to hearing from you and will be happy to send you the detailed brochure and floor plan of the apartment.

  • Parking space
  • Balcony / Terrace
  • Garage
  • +3
1 / 14
3.5 rooms, 112m², CHF 990,000.–
Hofstattweg 1, 5632 Buttwil

Spacious, sunny apartment / 242 m² private garden / 2 garage spaces included

This exceptional 3.5-room garden apartment in Buttwil combines the privacy of a single-family home with the comfort of a modern condominium. The separate entrance, direct elevator access from the underground garage, and the spacious garden area give the apartment a special character. On approximately 112 m² of living space, you can expect a well-thought-out floor plan with a bright, open living and dining area. Generous window fronts create a pleasant living atmosphere and harmoniously connect the interior with the covered terrace and the spacious, southwest-facing garden and surrounding area. The modern kitchen with a cooking island, granite countertop, and plenty of storage space invites you to cook together and offers ideal conditions for everyday life as well as for social evenings with family and friends. Two bright bedrooms and a practical retreat complement the room offer. High-quality natural oak parquet in the living and sleeping areas, as well as low-maintenance ceramic tiles in the entrance area and in the two daylight bathrooms, underline the modern construction standard. One of the bathrooms is equipped with a bathtub, the other with a floor-level shower. The property also convinces in technical terms. The combination of a geothermal heat pump and a photovoltaic system ensures sustainable and energy-efficient heat supply. A private basement compartment with a laundry tower and two underground parking spaces included in the purchase price round off this attractive offer. What makes this apartment special • Exclusive multi-family house with only five residential units • Separate entrance • Direct elevator access from the underground garage to the apartment • 242 m² private garden and surrounding area in southwest orientation • Approximately 20 m² covered terrace • 112 m² living space with a well-thought-out floor plan • Open living and dining area with direct access to the terrace and garden • Modern kitchen with a cooking island, granite countertop, and plenty of storage space • Two daylight bathrooms with a bathtub and a floor-level shower • High-quality natural oak parquet in the living and sleeping areas • Wardrobe with built-in cabinets • Practical retreat • Private basement compartment with a laundry tower • Geothermal heat pump and photovoltaic system • Central water softening system • Visitor parking spaces directly in front of the property • Two underground parking spaces included in the purchase price Living at Lindenberg Buttwil at Lindenberg combines natural living with a high quality of life. Hiking, walking, and cycling trails start directly in front of the house door. Thanks to the elevated location, you can often enjoy sunny hours above the fog line, especially in the autumn and winter months. Wohlen, Muri, Zug, and Lucerne can be reached in a short time. The highway access towards Zurich, Zug, and Lucerne is only about 15 minutes away and ensures excellent accessibility. Viewing Convince yourself of this special garden apartment. We would be happy to show you the property during a personal viewing. We look forward to your contact. www.immobilien-bucher.ch

Travel time
-
1 / 7
3.5 rooms, 92m², CHF 697,000.–
5623 Boswil

Residential Park South; 3.5 room garden apartment No. 19 with 160 m² of green space

"Announcement of new construction project - Residential Park South, Flurweidweg 1 & 3 Boswil" In this attractive residential building, two stylish multi-family houses with a total of 25 condominiums (2.5 to 4.5 rooms) for every life concept are being built, as well as two commercial spaces. The well-planned architecture combines aesthetic design with energy-efficient and sustainable responsibility. Clear lines, inviting living spaces, high-quality construction, and carefully selected materials ensure a long-lasting, future-oriented domicile with a high quality of living. The units are characterized by functional floor plans, which convince with an exciting room layout. The cleverly planned floor plans with open living and dining areas, as well as modern built-in kitchens, create a cozy living feeling and invite you to linger. Here, functionality, aesthetics, and living comfort come together - a retreat to arrive and feel good. Fulfill your personal housing dream and design your new home individually according to your wishes. A comfortable equipment budget allows you to choose from high-quality and modern materials. The combination of solar water heat pump and photovoltaic system provides renewable energy and ensures a good feeling - both ecologically and financially. The green spaces with a generous playground offer families a paradise for children. Balconies, terraces, and private seating areas with garden shares extend the living space outward and partially offer a beautiful view. The surrounding area invites you to take walks, engage in sports activities, and relax in nature. The underground garage offers direct access to the apartments, is prepared for electric vehicles, and can be reached comfortably by elevator - barrier-free from the basement to the attic floor. Equipment & highlights at a glance: • Modern construction and appealing architecture • Sustainable energy supply, geothermal heat pump & photovoltaics • Appealing, high-quality materialization for co-design • Balconies, terraces or private seating areas with garden shares • Open living and dining areas with modern built-in kitchen • E-charging stations for electric vehicles prepared • Elevator access from the basement to the attic floor • Playground and green spaces - ideal for children • Perfect for families, couples & singles of all age groups • Walking paths, relaxation in the greenery in the immediate vicinity • Schools, shopping opportunities are easily accessible • Perfect connection to public transport (train station) • Each residential unit with cellar compartment and redoubt • Practical built-in closets for additional storage space • Own washing machine / dryer in each apartment • Balcony / seating area glazing optional possible Secure your desired apartment now! We would be happy to send you the detailed sales documentation. If you are interested, we look forward to your contact and a first, personal conversation.


New building
1 / 6
3.5 rooms, 102m², CHF 750,000.–
5737 Menziken

Modern 3.5-room new apartment with balcony and beautiful view in Menziken

Welcome to your future home! This exclusive 3.5-room new apartment on the 4th floor of a modern residential complex in Menziken convinces with contemporary architecture, high-quality equipment, and a quiet location. The building impresses with its green facade, spacious balconies, and a well-maintained garden - a real eye-catcher in the neighborhood.The apartment offers: • Spacious living area: 102 m² of thoughtfully designed living space with a ceiling height of 2.42 m. • Balcony with beautiful view: Enjoy sunny hours on your private balcony with a great view. • 2 modern bathrooms: Comfort and style for the whole family. • Built-in dishwasher: Practical kitchen equipment for everyday life. • Elevator: Convenient access to all floors. • Wheelchair accessible: Barrier-free and designed for all needs. • Minergie certified: Highest energy efficiency and sustainable living according to Minergie standards. Location and surroundings: The apartment is located in a quiet area - both during the day and at night, there is pleasant silence. In summer, you benefit from plenty of sunlight, and even in winter, the sun's rays are good. The surroundings offer everything that daily life requires: • Bus stop Altersheim Falkenstein: Only 3 minutes' walk away. • Menziken train station: Can be reached in 6 minutes on foot. • Menziken school: Ideal for families - only 8 minutes' walk away. • Denner supermarket: Daily shopping can be done in 9 minutes on foot. • Dr. Müller pharmacy: Medical care is available in the immediate vicinity, also 9 minutes' walk away. This child-friendly new apartment, available from March 2029, is the perfect choice for families, couples, and anyone who wants to combine modern living comfort with sustainable construction. Secure your new home in Menziken now!

1 / 8
3.5 rooms, 83m², CHF 832,000.–
5623 Boswil

Residential Park South; 3.5 room attic apartment No. 14 with a great view

"Announcement of new construction project - Residential Park South, Flurweidweg 1 & 3 Boswil"In this attractive residential building, two stylish multi-family houses with a total of 25 condominiums (2.5 to 4.5 rooms) for every life concept are being built, as well as two commercial spaces. The thoughtfully planned architecture combines aesthetic design with energy-efficient and sustainable responsibility. Clear lines, inviting living spaces, high-quality construction, and carefully selected materials ensure a long-lasting, future-oriented home with a high quality of living.The units are characterized by functional floor plans, which convince with an exciting room layout. The cleverly planned floor plans with open living and dining areas, as well as modern built-in kitchens, create a cozy living feeling and invite you to linger. Here, functionality, aesthetics, and living comfort come together - a retreat to arrive and feel good.Fulfill your personal living dream and design your new home individually according to your wishes. A comfortable equipment budget allows you to choose from high-quality and modern materials. The combination of solar water heat pump and photovoltaic system provides renewable energy and ensures a good feeling - both ecologically and financially.The green spaces with a generous playground offer families a paradise for children. Balconies, terraces, and private seating areas with garden shares extend the living space outdoors and partially offer a beautiful view. The nearby surroundings invite you to take walks, engage in sports activities, and relax in nature.The underground parking garage offers direct access to the apartments, is prepared for electric vehicles, and can be reached conveniently by elevator - barrier-free from the basement to the attic floor.Equipment & highlights at a glance: • Modern construction and attractive architecture • Sustainable energy supply, geothermal heat pump & photovoltaics • Attractive, high-quality materials for co-design • Balconies, terraces or private seating areas with garden shares • Open living and dining areas with modern built-in kitchen • E-charging stations for electric vehicles prepared • Elevator access from the basement to the attic floor • Playground and green spaces - ideal for children • Perfect for families, couples & singles of all age groups • Walking paths, relaxation in the greenery in the immediate vicinity • Schools, shopping opportunities are easily accessible • Perfect connection to public transport (train station) • Each residential unit with basement compartment and vault • Practical built-in closets for additional storage space • Own washing machine / dryer in each apartment • Balcony / seating area glazing optional possible Secure your dream apartment now!We would be happy to send you the detailed sales documentation. If you are interested, we look forward to your contact and a first personal conversation.
1 / 11
3.5 rooms, 90m², Price on request
6026 Rain

Modern living with two balconies in Rütipark Rain

This attractive apartment on the 1st floor of the modern Rütipark convinces with around 90 m² of net living space, a well-thought-out floor plan, and an exclusive interior design. The spacious living and dining area with a modern kitchen forms the centerpiece of the apartment. Two well-proportioned rooms offer a variety of uses as bedrooms, children's rooms, guest rooms, or home offices.Particularly attractive are the two balconies. The main balcony with evening sun and subsequently installed windscreen glazing invites you to relax outdoors.Highlights at a glance • Like-new 3.5-room apartment on the 1st floor • 90 m² of net living space • Spacious living and dining area with approximately 29 m² • Well-thought-out and versatile floor plan • Two well-proportioned bedrooms • Two balconies with a total of around 14 m² • Main balcony with pleasant evening sun • Subsequently installed windscreen glazing • Fly screens on windows and balcony doors • Exclusive and high-quality interior design • Additional investments of around CHF 40,000 • Modern kitchen with high-quality Siemens appliances • Oven and separate steamer from Siemens • Private laundry room with Siemens washing machine and dryer • Bathroom with shower and toilet • Separate guest toilet • Controlled apartment ventilation • Underfloor heating in all living rooms • Sustainable earth probe heat pump • Free-cooling system • Photovoltaic system • Personnel elevator from the underground garage to the residential floor • Private parking space No. 8 • Separate basement compartment • Well-maintained and family-friendly residential building • Quiet location with short distances to school, shopping, and public transportation

Other interesting objects