Kippel - Buy a new build apartment

We recommend expanding your search criteria to get similar results. The current filters didn’t return any matches.

If you don’t want to change your current search criteria, we recommend creating a search alert, so you’ll be notified when matching offers become available.

More objects in your automatically expanded search area
84 results - Radius: + 10km
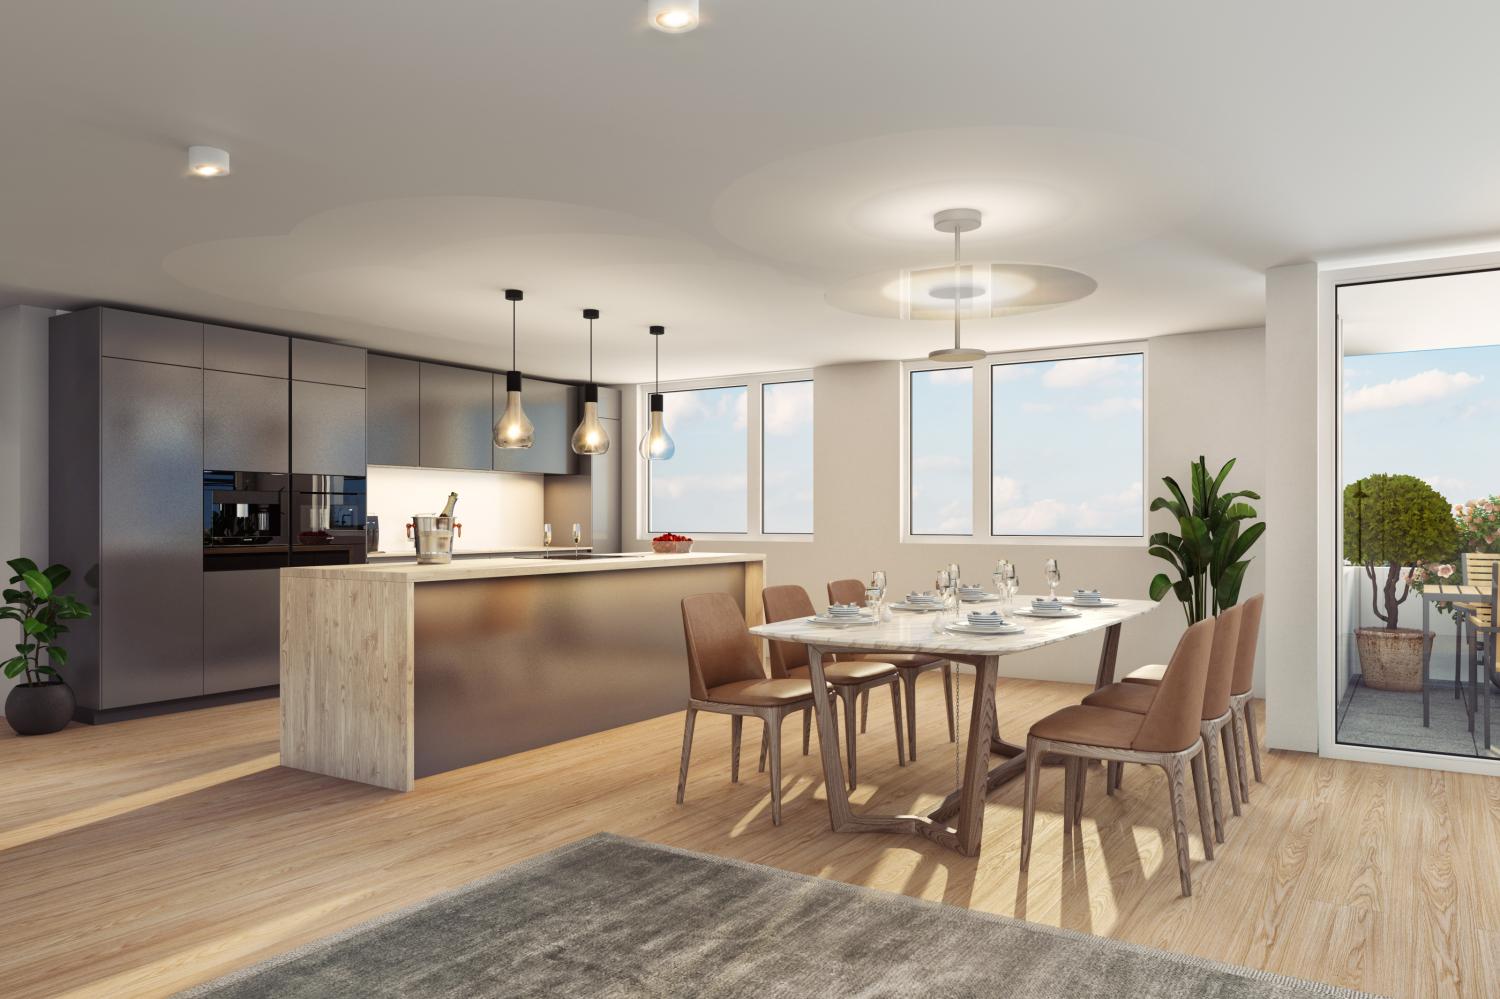
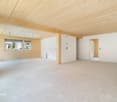
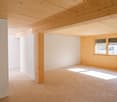
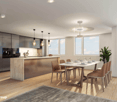
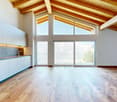
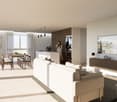
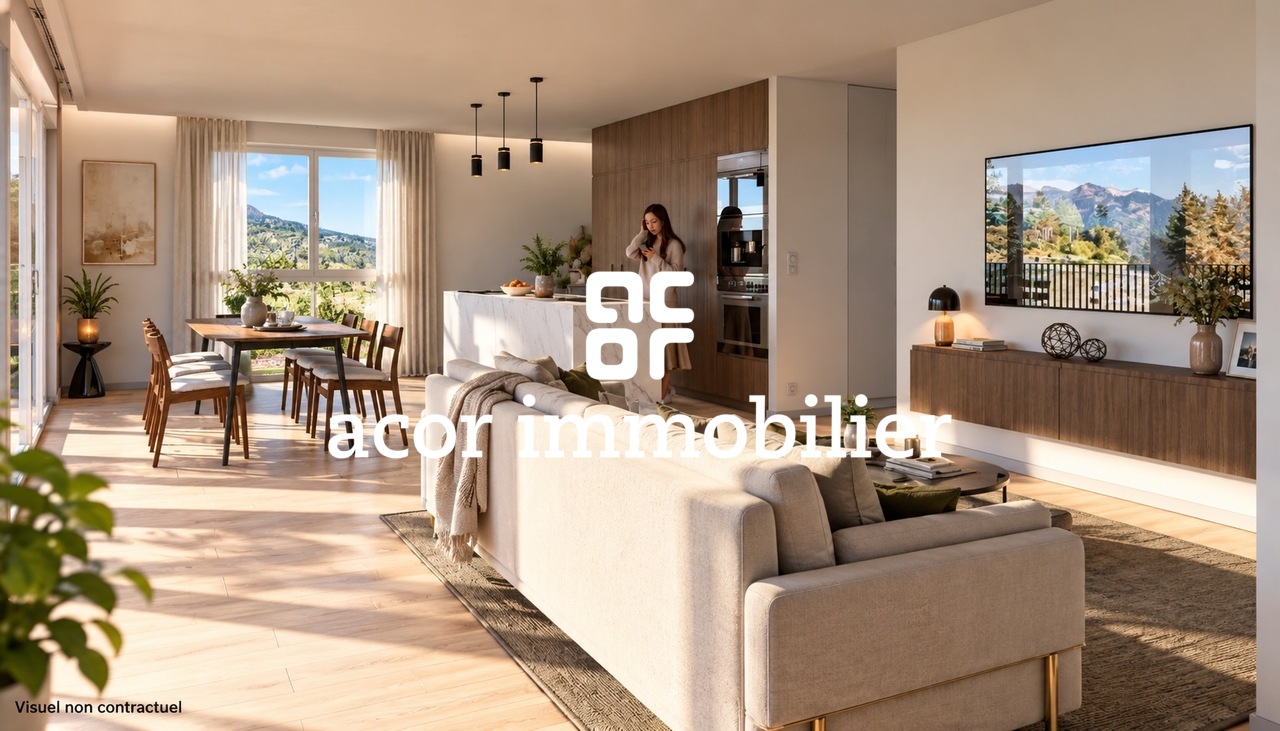
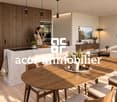
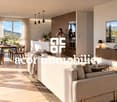
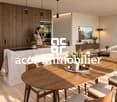
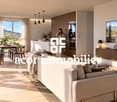
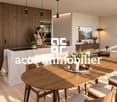
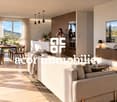
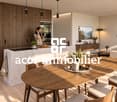
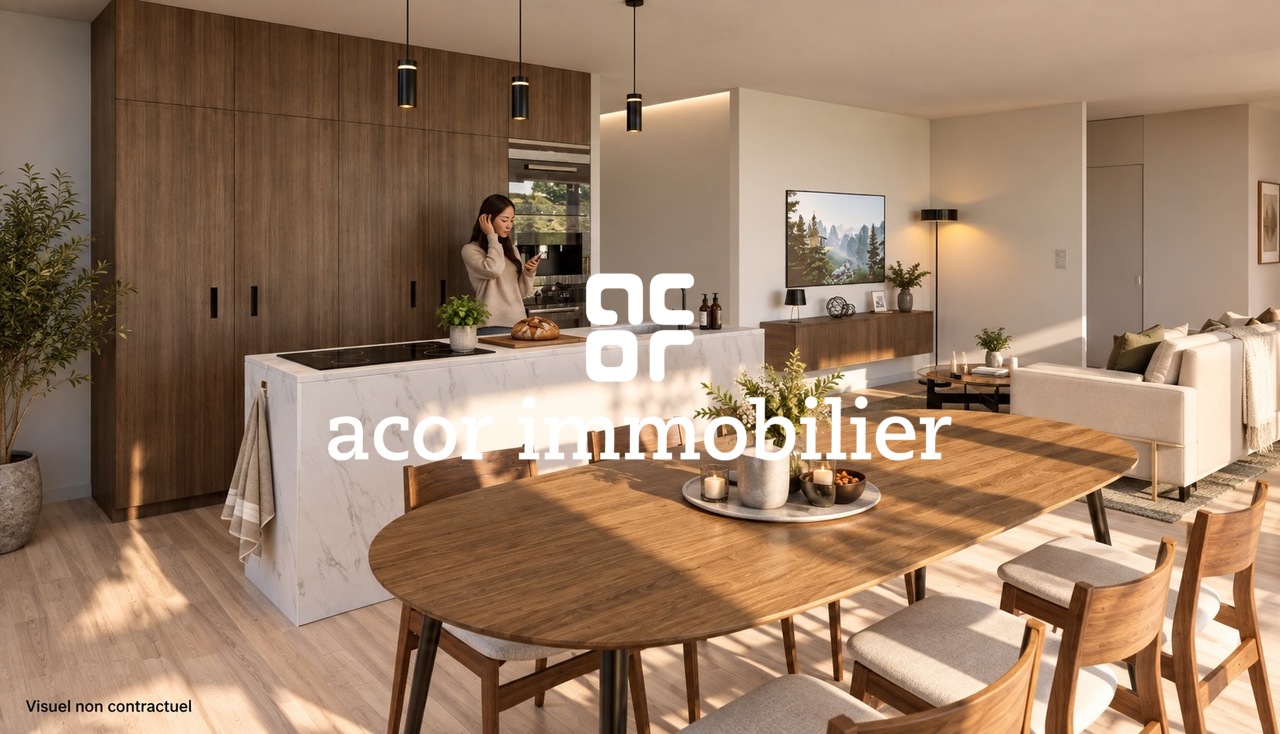
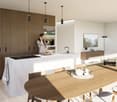
  • kitchen island, large dining table, chairs, wooden floors, modern lighting, large windows
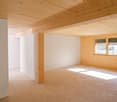
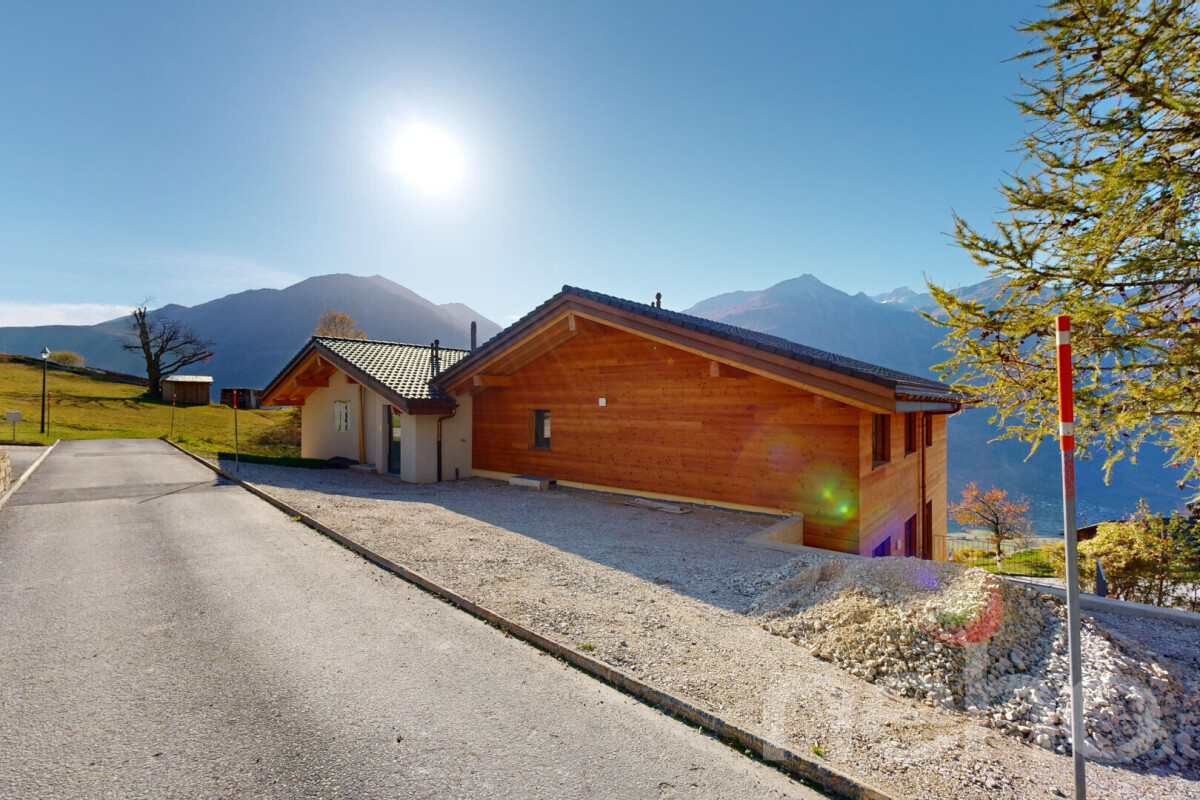
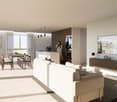
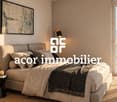
  • glass sliding doors leading to balcony, modern interior, large windows, sliding doors, gray sofa, wooden coffee table, television
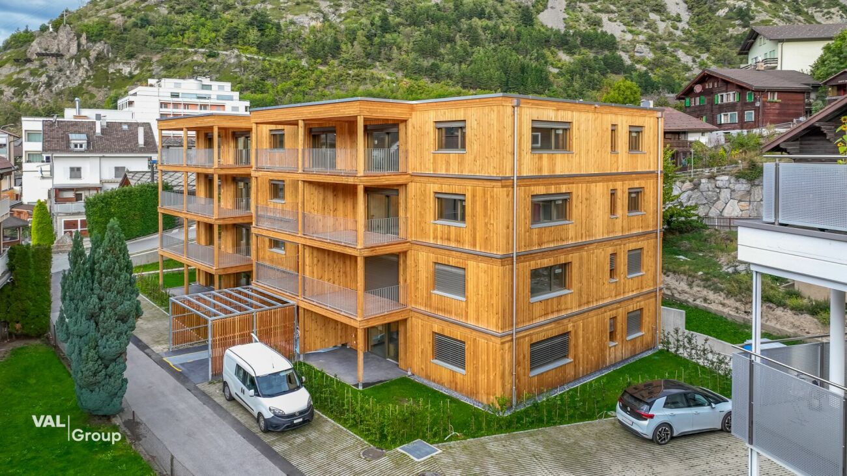
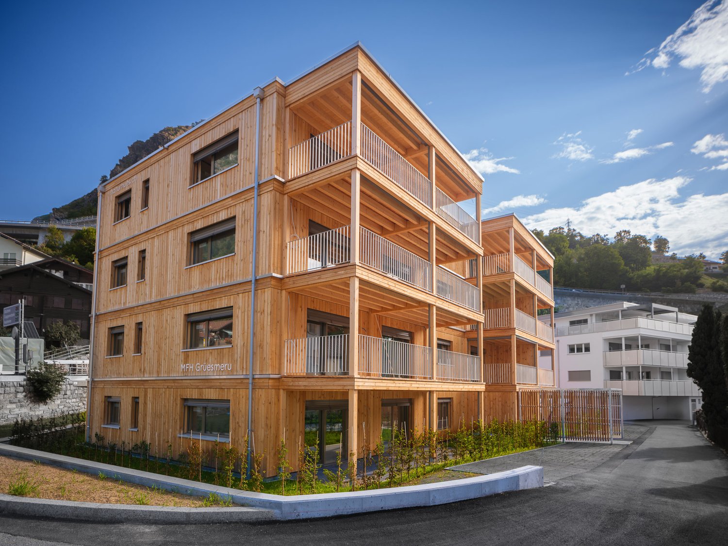
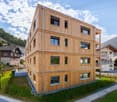
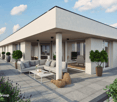
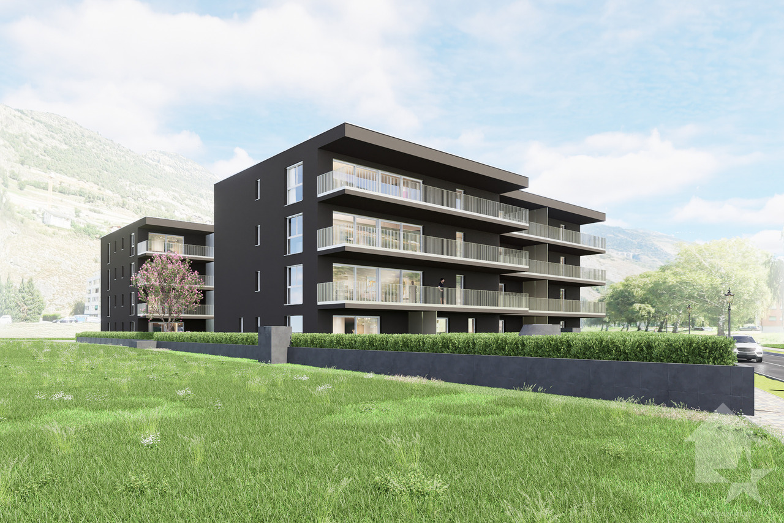
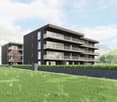
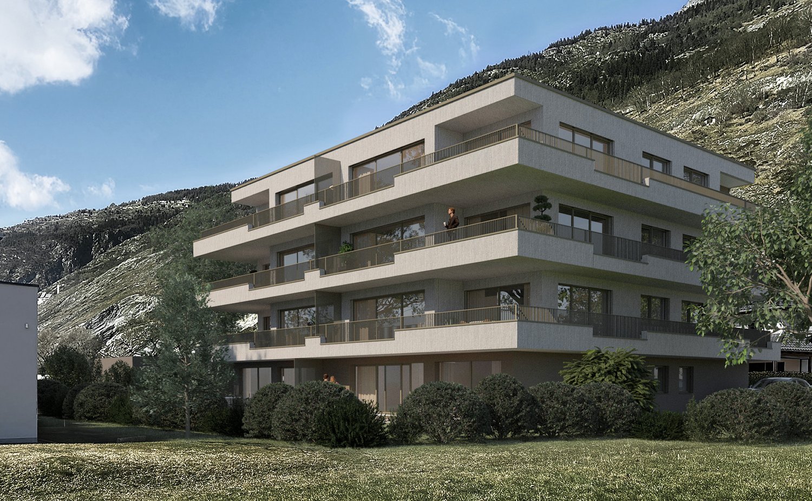
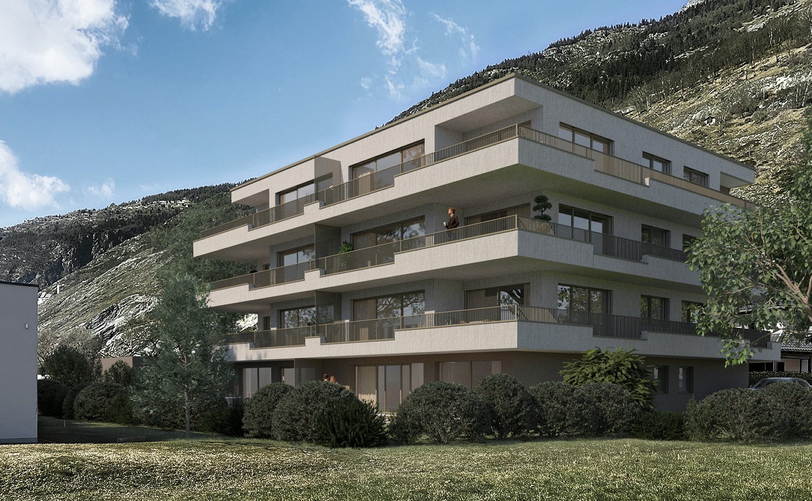
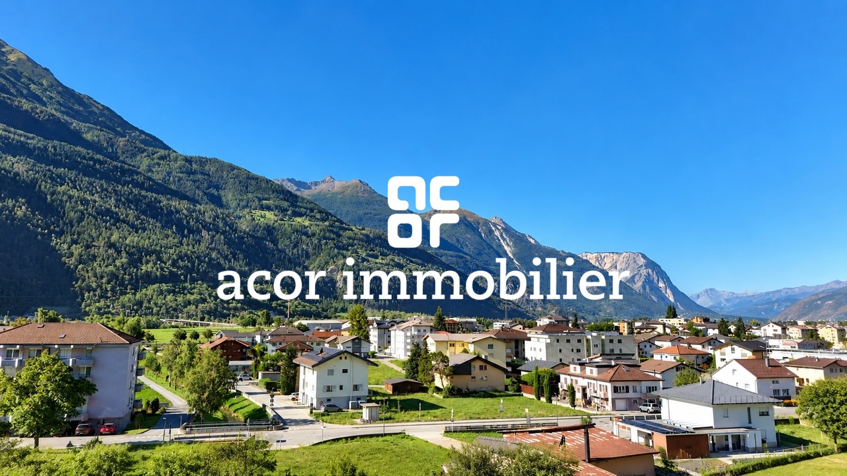
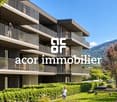
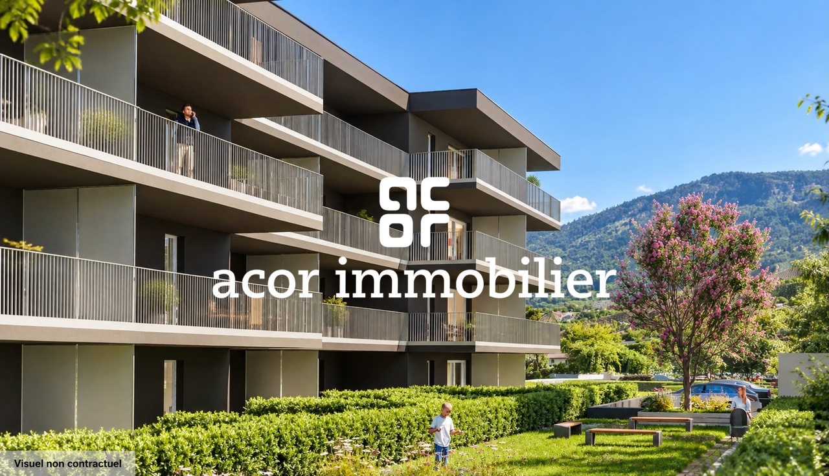
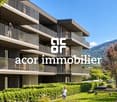
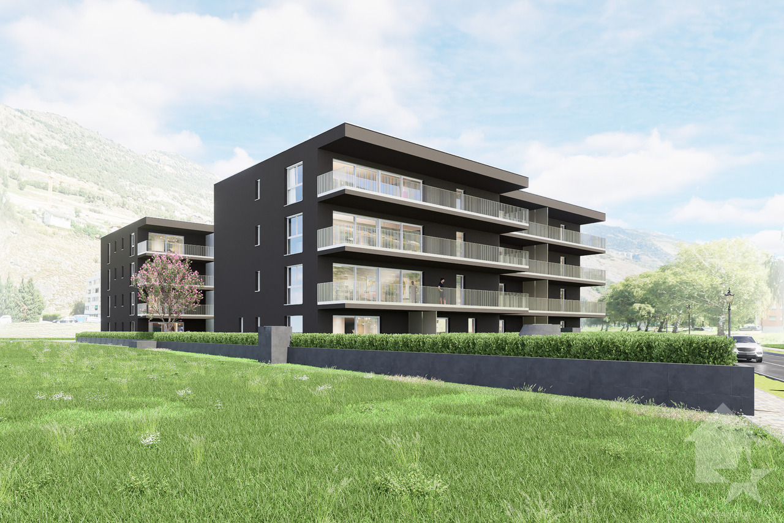
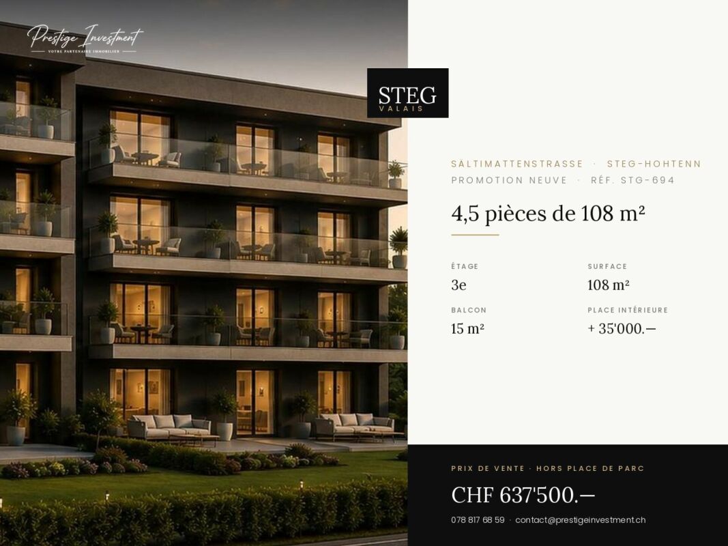
  • modern white exterior, large windows, balcony, outdoor furniture
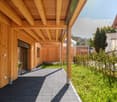
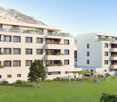
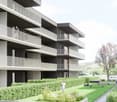
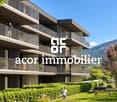
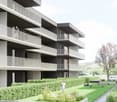
  • white multi-story apartment building, balconies, garden, playground
1 / 4
5.5 rooms, 195m², CHF 1,180,000.–
Top
Schulhaustrasse 27a, 3940 Steg VS

Modern Attic / 5.5-Room New-Build Apartment with Minergie Standard in Steg VS

Discover this exclusive attic apartment / 5.5-room apartment in a brand-new, multi-story residential building in Steg VS. This spacious 195 m² attic apartment on the top floor combines modern living comfort with sustainable construction and is Minergie-certified. The apartment impresses with: • Modern living room: Bright rooms with large windows and sliding glass doors that lead directly to the private balcony. • Open kitchen: Contemporary kitchen with kitchen island, large dining table, and wooden floors - perfect for social hours. • Private balcony: Enjoy the view and relax in your own outdoor area with a covered loggia. • Comfortable equipment: Elevator, wheelchair-accessible, and child-friendly design. • Garage and parking: Convenient parking options directly at and in the building. Location and surroundings: The apartment is located in a quiet area and is yet well connected. The bus stop "Steg VS" can be reached in just 3 minutes on foot, and the Steg primary school is only 2 minutes away. For daily needs, a Migros supermarket is available within 5 minutes on foot, and the pharmacy can be reached in 6 minutes. The proximity to the indoor pool and the sports field/recreational facility offers additional amenities in a quiet atmosphere. The building has a playground, making this apartment particularly attractive for families. The sunny location provides plenty of natural light and a feel-good atmosphere. This new-build apartment offers the highest quality of living in one of the most beautiful regions of Valais.

Travel time
-
1 / 17
5.5 rooms, 163m², CHF 911,000.–
Fussweg 1, 3940 Steg VS

Exceptional 5.5-room attic apartment in Steg

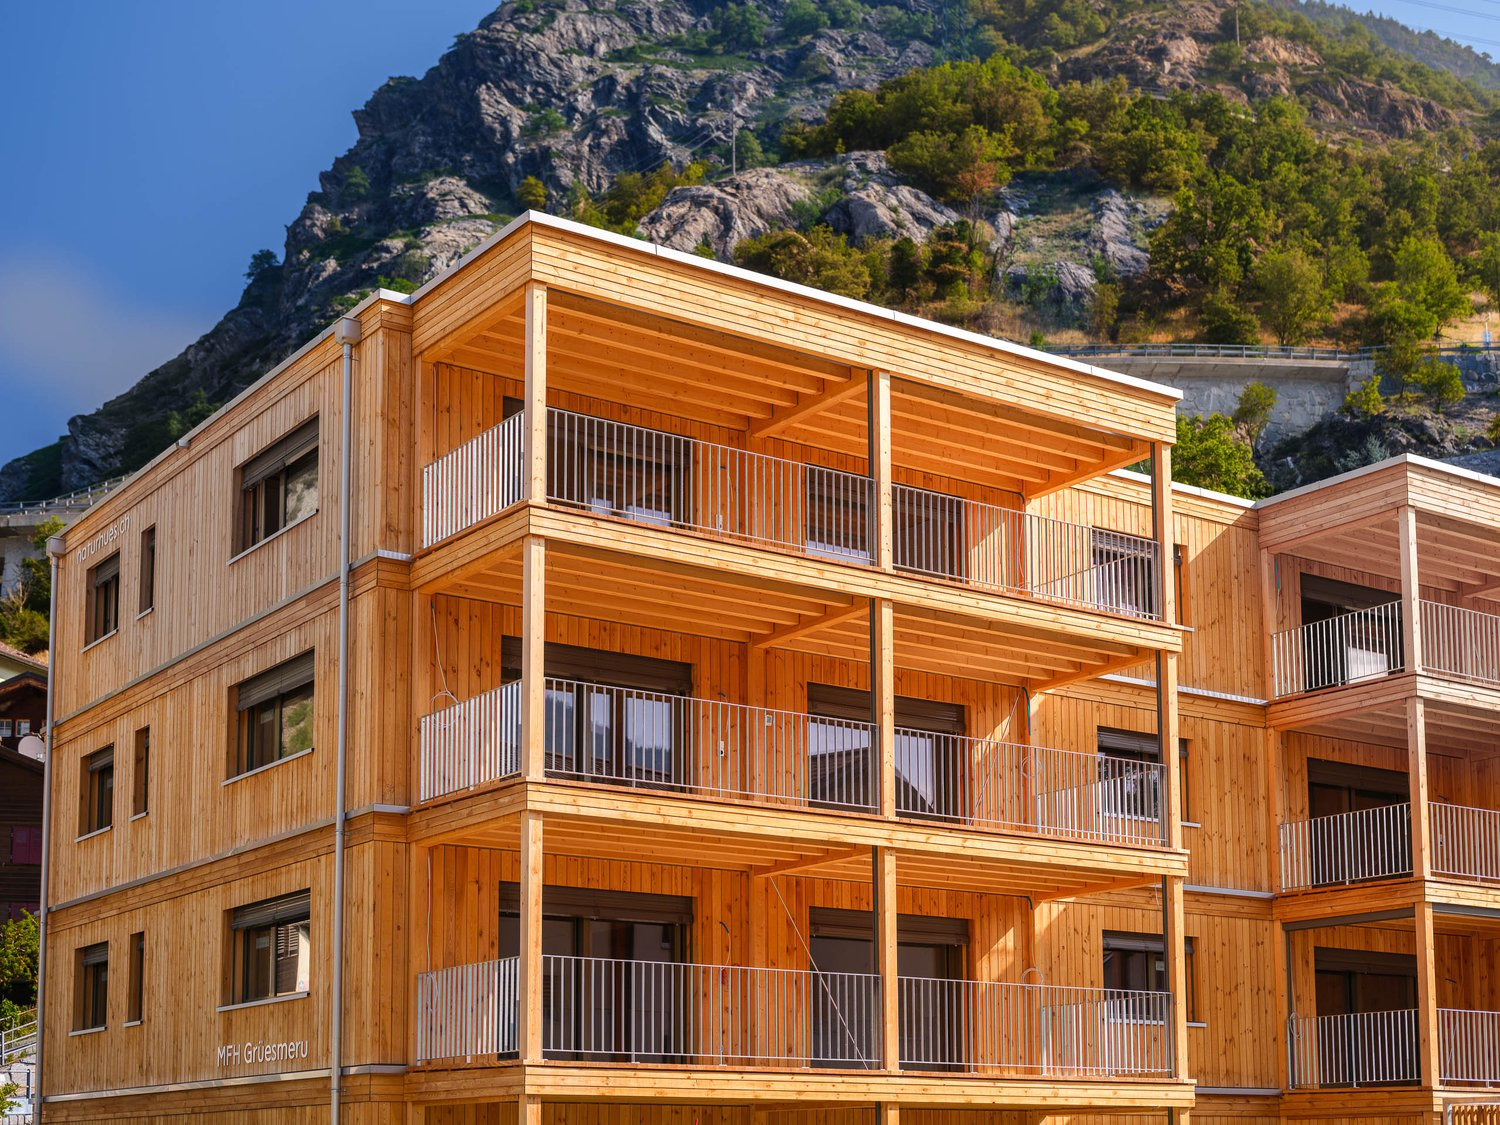
Exceptional 5.5-room attic apartment in Steg In Steg, the Haus Grüesmeru is being built, offering a high-quality 5.5-room attic apartment that combines sustainable construction, modern architecture, and high living comfort. The move-in date is planned for Christmas 2026.The attic apartment offers approximately 163 m² of living space and a sunny terrace of around 22 m². Spacious windows and high-quality wooden-metal windows provide bright, friendly living rooms and a pleasant room atmosphere.The building is being constructed using ecological wood building methods with load-bearing elements made of Swiss moon wood. The facade made of durable fir wood and the ecological thermal insulation underline the sustainable character of the property. The sound insulation meets increased requirements according to SIA.The interior design is freely selectable according to the attached construction description. Parquet flooring is planned for the living and bedrooms, and ceramic tiles for the wet cells. Optionally, an arven wood panel can be installed in the bedrooms. The kitchen and bathrooms can be individually designed, and connections for a washing machine and tumble dryer are available in the apartment.Heating, cooling, and hot water preparation are provided by a modern air-water heat pump with underfloor heating and free cooling in the summer. A photovoltaic system on the roof complements the energy concept. The basic installation for e-mobility is prepared in the underground parking garage.A basement room belongs to the apartment. Underground parking and outdoor parking spaces can be purchased additionally. A lift, spacious bicycle parking spaces, and a well-maintained environment with a playground and seating area round off this attractive residential offer.If you are interested, we look forward to your contact and are happy to provide further information.

Travel time
-
1 / 17
5.5 rooms, 163m², CHF 835,000.–
Fussweg 1, 3940 Steg-Hohtenn

New building - Your dream home comes true - stylish ground floor apartment with 150 m2 private outdoor space

Invest in your future! Your advantages· over 6 % return· high-quality and long-lasting property· tax benefitsAttractive and comfortable living.We create attractive, comfortable, high-quality and healthy living space in a tax-friendly municipality.Your advantages: • attractive, comfortable and healthy living space in Mondholz • high construction standard for well-being and relaxation • Excellent infrastructure within walking distance:Coop supermarket: 5 minutes walkOggier pharmacy: 6 minutes walkKITA: 6 minutes walkSteg primary school: 8 minutes walkBus stop next to the house • central, beautiful location in sunny Valais • Own electricity production from renewable energy • All apartments can be used as second homes. • Spacious underground parking spaces prepared for e-mobility • Professional advice • over 30 bicycle parking spaces • great recreational areas The ten apartments meet the highest standards, the technology is sustainable, ecological, healthy and functional in the long term and across generations, without premature construction damage. We usecenturies-old knowledge and experience in wood construction.A house made of particularly valuable Swiss Mondholz byqualified Swiss craftsmen. Wood naturally regulates the air and creates a healthy and comfortable living climate.Imagine your life at home feeling like a stay in nature. You are surrounded by fresh scent and a natural atmosphereIn the house Grüesmeru, this is exactly the case: here you can enjoy a comfortable room climate in the hot summer as well as on cold winter days thanks to our construction method.Detailed information at www.naturhues.chor through the overall project manager www.truberholz.ch Marty Christian

Travel time
-
1 / 18
5.5 rooms, 163m², CHF 911,000.–
Fussweg 1, 3940 Steg-Hohtenn

New building - Your dream home comes true - stylish attic apartment with beautiful mountain view

Invest in your future! Your advantages· over 6 % return· high-quality & long-lasting property· tax benefitsAttractive and comfortable living.We create attractive, comfortable, high-quality and healthy living space in a tax-friendly community.Your advantages: • attractive, comfortable and healthy living space in Mondholz • high construction standard for well-being and relaxation • Excellent infrastructure within walking distance:Coop supermarket: 5 minutes walkOggier pharmacy: 6 minutes walkKITA: 6 minutes walkSteg primary school: 8 minutes walkBus stop next to the house • central, beautiful location in sunny Valais • Own electricity production from renewable energy • all apartments can be used as second homes. • spacious underground parking spaces prepared for e-mobility • professional advice • over 30 bicycle parking spaces • great recreational areas The ten apartments meet the highest standards, the technology is sustainable, ecological, healthy and functional in the long term and across generations, without premature construction damage. We usecenturies-old knowledge and experience in wood construction.A house made of particularly valuable Swiss Mondholz byqualified Swiss craftsmen. Wood naturally regulates the air and creates a healthy and comfortable living climate.Imagine your life at home feeling like a stay in nature. You are surrounded by fresh scent and a natural atmosphereIn the house Grüesmeru, this is exactly the case: here you can enjoy a comfortable room climate in the hot summer as well as on cold winter days thanks to our construction method.Detailed information at www.naturhues.chor through the overall project manager www.truberholz.ch Marty Christian

Travel time
-
1 / 11
5.5 rooms, CHF 1,180,000.–
Schulhausstrasse 27 A, 3940 Steg VS

Luxury living at its finest

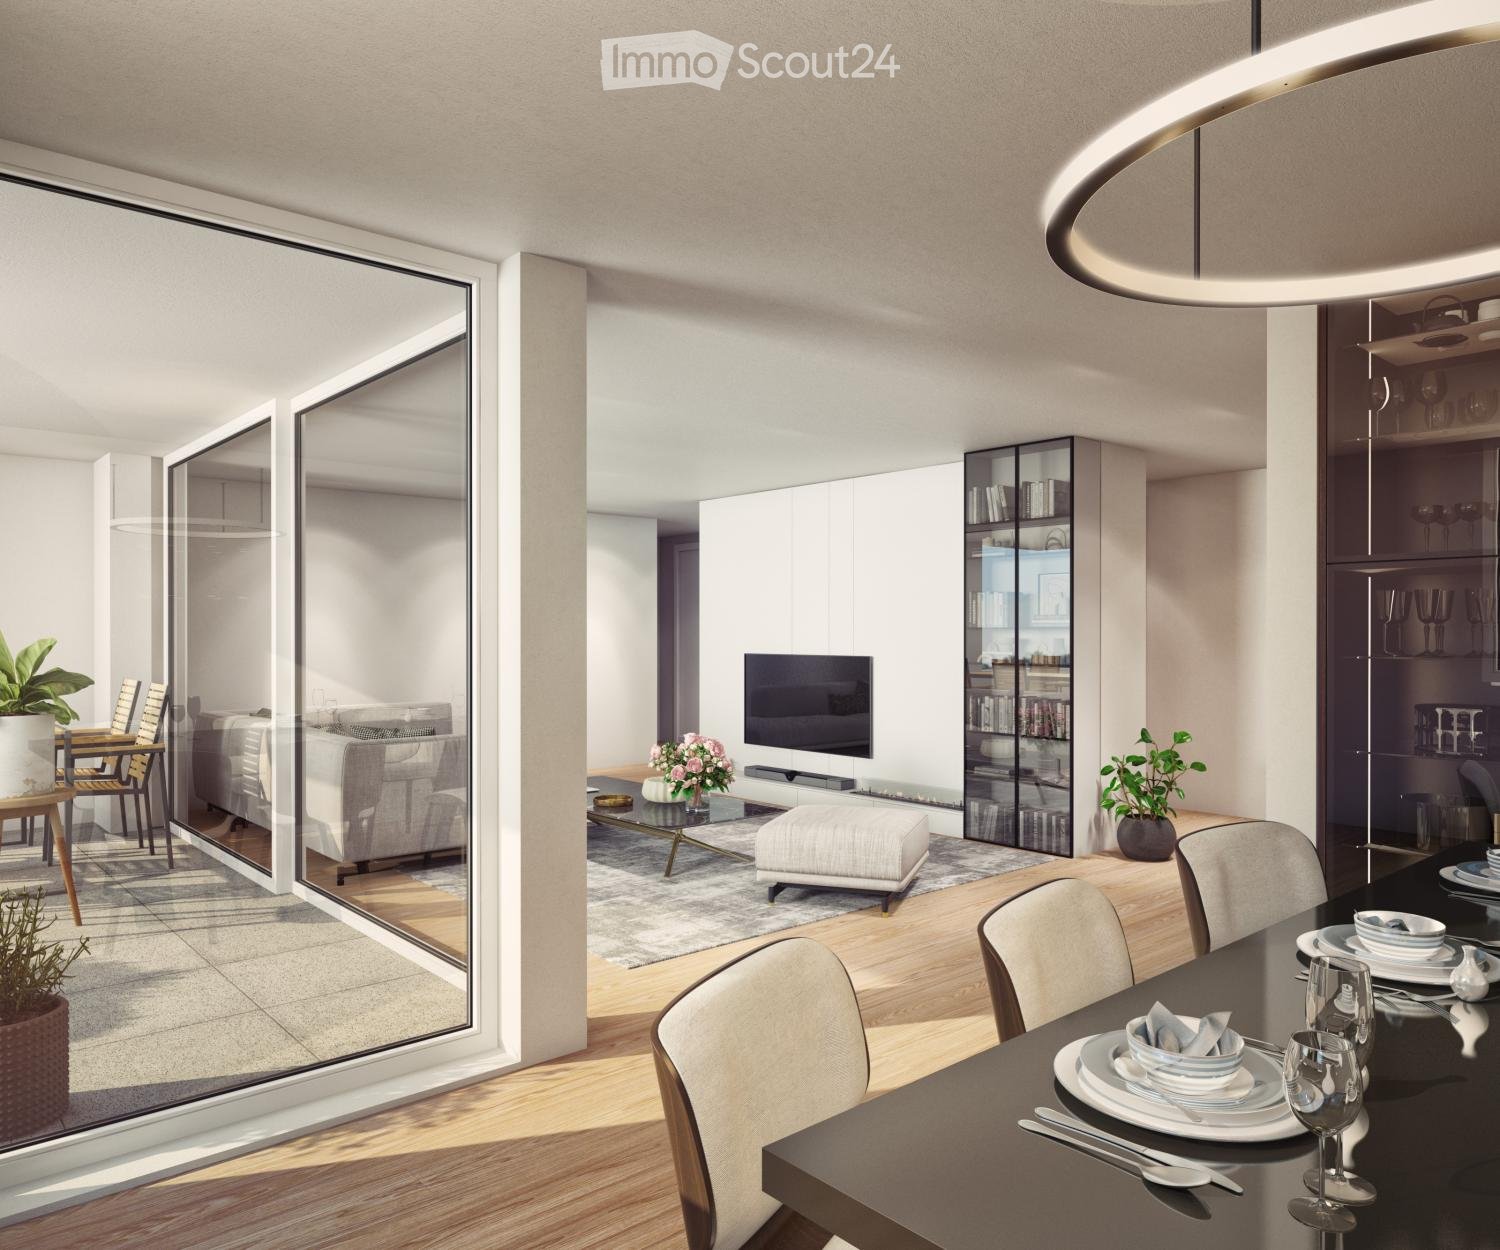
In the heart of Steg, in a quiet and sunny location, the "Hittmatte" residential complex is being built, offering modern living with well-thought-out floor plans and contemporary comfort. The two multi-family houses A and B comprise a total of 14 condominiums with 3.5 to 5.5 rooms, as well as attractive attic apartments with spacious terraces. Each apartment impresses with high-quality construction, bright living rooms, and an attractive environment. The expected move-in date is spring 2027. How you liveThe exclusive 5.5-room attic apartment in house A offers living at the highest level. The well-thought-out room concept includes a spacious living and dining area, an open kitchen, and extensive terrace areas, which create additional living space outdoors and invite you to enjoy the sunny location. Large window areas ensure bright rooms and a pleasant living feeling. In the living and bedrooms, high-quality solid wood flooring is laid, while the wet rooms are equipped with modern ceramic tiles. In the practical laundry room, a private washing machine and dryer are available. A basement compartment offers additional comfort and storage space. The high-quality kitchen equipment with ceramic hob, built-in oven, dishwasher, and refrigerator with freezer is already included in the purchase price. For the high-quality kitchen equipment of the 5.5-room attic apartment, a budget of CHF 34,000 is planned. For the stylishly equipped wet rooms with floor-level shower, bathtub, and high-quality sanitary facilities, a budget of CHF 28,000 has been considered. All assembly, delivery, and connection costs are already included in these amounts. High-quality interior designParticular emphasis was placed on quality and durability in the materialization. In the living and bedrooms, high-quality solid wood flooring with a budget of CHF 130 per square meter is planned. The floors and wall surfaces in the wet rooms are equipped with ceramic tiles, also with a budget of CHF 130 per square meter, including delivery and installation. This creates a modern and timeless living ambiance. Sustainability and technologyThe houses are being built to the GEAK A/A energy standard and meet high requirements for energy efficiency and sustainability. The heat supply is provided by a heat pump in combination with an energy-efficient underfloor heating system with individual room control. A photovoltaic system on the roofs produces environmentally friendly electricity and contributes to low operating costs. All apartments have electrically operated roller shutters and a video intercom system. Comfort down to the last detailA wheelchair-accessible passenger lift comfortably connects all floors. Each apartment has a basement compartment. Each house has its own bicycle room and a shared storage room. Additionally, parking spaces, large garages, and outdoor parking spaces can be purchased. Individual design optionsAs long as the construction progress permits, buyers can select various materials, colors, and executions together with those responsible. This creates the possibility of adapting the interior design to their personal ideas and needs. The depicted interior photos and visualizations serve as a reference and show the possible standard of equipment. Changes in execution, materialization, and design are reserved. Curious?We would be happy to present the "Hittmatte" project and the available apartments to you in a personal conversation. We look forward to your inquiry.
Travel time
-
Alexandre Rubin

Alexandre Rubin

1 / 13
Alexandre Rubin

Alexandre Rubin

  • Parking space
  • Balcony / Terrace
  • Garage
  • +3
4.5 rooms, 138m², CHF 750,000.–
Erschmatt, 3957 Erschmatt

Neues Apartment mit Panoramablick, 5 Minuten von Leuk

Nur fünf Minuten von Leuk entfernt erwartet Sie dieses außergewöhnliche 4.5-Zimmer-Apartment mit 133 m² Wohnfläche ? eine Immobilie der Extraklasse mit einer Aussicht, die Ihnen den Atem rauben wird. Die 2024 erbaute Wohnung überzeugt durch hochwertige Materialien, moderne Architektur und großzügige Räume, die höchsten Wohnkomfort bieten.Die ideale Ausrichtung sorgt den ganzen Tag über für eine lichtdurchflutete Atmosphäre. Von der 10 m² großen Terrasse genießen Sie einen spektakulären Panoramablick auf die Alpen ? der perfekte Ort, um Ruhe, Sonne und Natur in vollen Zügen zu genießen.Die Wohnung verfügt über zwei elegante Badezimmer, darunter eines mit Fenster, das zusätzlich für Tageslicht und Komfort sorgt. Ein separater Garagenstellplatz rundet dieses attraktive Angebot ab.Dieses Apartment ist ideal für alle, die modernes Wohnen, absolute Ruhe und eine einzigartige Alpenkulisse miteinander verbinden möchten. Sofort verfügbar und bereit, seine neuen Eigentümer zu begeistern.Kontaktieren Sie uns noch heute für eine Besichtigung und lassen Sie sich von dieser außergewöhnlichen Immobilie verzaubern.Genaue Adresse verfügbar nach Registrierung auf neho.ch.AN EINER BESICHTIGUNG INTERESSIERT? BITTE ANMELDEN: https://neho.ch/b/3957-26-1À seulement cinq minutes de Loèche, découvrez ce superbe appartement de 4,5 pièces offrant 133 m² habitables, construit en 2024 avec des matériaux haut de gamme et de généreux espaces pour un confort optimal. Profitez d'une terrasse de 10 m² avec une vue imprenable sur les Alpes, idéale pour se détendre en pleine nature. Son orientation idéale garantit une luminosité naturelle tout au long de la journée.Cet appartement dispose de deux salles de bains modernes, dont l'une avec fenêtre pour un confort supplémentaire. Une place de garage séparée vient compléter ce bien pour encore plus de praticité. Parfait pour les amateurs de calme et de panoramas alpins, cet appartement allie qualité de vie moderne et atmosphère paisible.Disponible immédiatement, il est prêt à accueillir de nouveaux propriétaires en quête d'un cadre de vie confortable et relaxant. Contactez-nous pour organiser une visite et laissez-vous séduire par ce bien d'exception !Adresse exacte disponible après inscription sur neho.ch.VOUS SOUHAITEZ VISITER ? MERCI DE BIEN VOULOIR VOUS INSCRIRE D'ABORD : https://neho.ch/b/3957-26-1Only five minutes from Leuk, discover this stunning 4.5-room apartment offering 133 m² of living space, built in 2024 with high-quality materials and spacious interiors designed for optimal comfort. Enjoy a 10 m² terrace with breathtaking views of the Alps ? the perfect place to relax and unwind in nature. Its ideal orientation ensures abundant natural light throughout the day.The apartment features two modern bathrooms, one of which includes a window for added comfort and brightness. A separate garage parking space provides additional convenience. Perfect for those who appreciate peace, tranquility, and alpine scenery, this property combines modern living quality with a serene atmosphere.Available immediately, this apartment is ready to welcome new owners seeking a comfortable and relaxing lifestyle. Contact us today to arrange a viewing and let yourself be charmed by this exceptional property!Exact address available upon registration on neho.ch.INTERESTED IN VISITING THE PROPERTY? PLEASE REGISTER FIRST : https://neho.ch/b/3957-26-1

  • Parking space
  • Balcony / Terrace
  • Garage
  • +3
Christoph Wyder

Christoph Wyder

1 / 9
Christoph Wyder

Christoph Wyder

  • Parking space
  • Balcony / Terrace
  • Elevator
  • +2
3.5 rooms, 96m², CHF 517,500.–
3940 Steg VS

Beautiful 3.5-room apartment in an ideal location

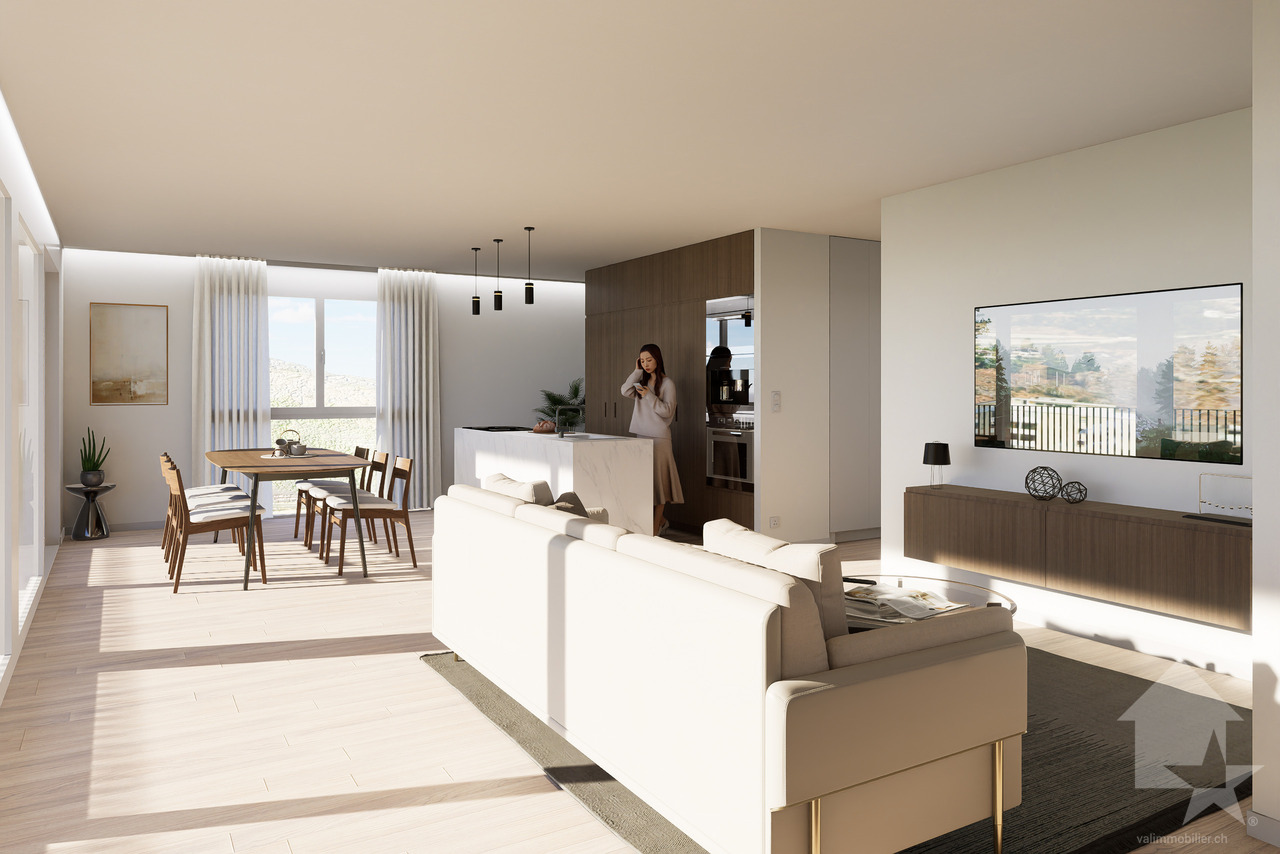
Modern 3.5-room apartment in central location in Steg with garageAs part of a new, attractive construction project, modern 3.5-room apartments with balconies are being built in the center of Steg. Thanks to the immediate proximity to shops, schools, swimming pool, and facilities for daily needs, the apartments benefit from an extremely central and comfortable location.The apartments convince with a beautiful view of the surrounding mountains, the central garden of the construction, and the Rhone plain.The building is currently under construction. Availability is planned for April 2028.An equipped kitchen, sanitary facilities, wall and floor panels, and parquet are included in the sales price. A fixed budget is available for each of these equipment items.In the living room, kitchen, and bathrooms, 30 × 60 cm floor tiles are planned. In the bedrooms, high-quality oak parquet from Bauwerk, model Monopark, matt lacquered, is laid. The bathrooms receive wall tiles on the full room height as well as white sanitary ceramics and chromed fittings.The materials can be selected individually in the exhibition of Déco-Bat SA in Conthey. The purchase is made from the plan and offers the possibility of designing the surfaces according to personal ideas.Room layout: • Entrance hall with built-in wardrobes • Open, equipped kitchen with dining area • Pleasant living room • Bathroom • 2 bedrooms • Balcony • Basement Parking:One underground parking space is included in the priceLocationSteg-Hohtenn is located on the sunny right bank of the Rhone, surrounded by vineyards and the impressive Valais mountains. The municipality offers an excellent infrastructure with schools, kindergarten, shops, dentist, pharmacy, and numerous workplaces in the industry and trade. The train station of Viège is accessible by bus in about twelve minutes.A common indoor pool with lawn, tennis courts, football field, pump track, and numerous hiking and cycling trails provide a high leisure value. The Lötschental, Jeizinen, and the famous Südrampenweg are also quickly accessible. Steg-Hohtenn thus combines short distances, attractive leisure opportunities, and a high quality of life.Would you like to receive more information or the complete documentation? Contact me at c.wyder@valimmobilier.ch and I will be happy to help you. I am also at your disposal for a visit on site.
  • Parking space
  • Balcony / Terrace
  • Elevator
  • +2
Christoph Wyder

Christoph Wyder

1 / 9
Christoph Wyder

Christoph Wyder

  • Parking space
  • Balcony / Terrace
  • Elevator
  • +2
4.5 rooms, 115m², CHF 637,500.–
3940 Steg VS

Beautiful 4.5-room apartment in an ideal location

Modern 4.5-room apartments in central Steg with covered garageAs part of an attractive new construction project, modern 4.5-room apartments with balconies are being built in the center of Steg. Thanks to the immediate proximity to shops, schools, swimming pool, and facilities for daily needs, the apartments benefit from an extremely central and comfortable location.The apartments convince with a beautiful view of the surrounding mountains, the central garden of the building, and the Rhone plain.The building is currently under construction. Availability is planned for April 2028.An equipped kitchen, sanitary facilities, wall and floor panels, and parquet flooring are included in the purchase price. A fixed budget is available for each of these equipment items.In the living room, kitchen, and bathrooms, 30 × 60 cm floor tiles are planned. In the bedrooms, high-quality oak parquet from Bauwerk, model Monopark, matt lacquered, is laid. The bathrooms receive wall tiles over the entire room height as well as white sanitary ceramics and chromed fittings.The materials can be selected individually in the Déco-Bat SA exhibition in Conthey. The purchase is made from the plan and offers the possibility of designing the surfaces according to personal ideas.Room plan: • Entrance hall with built-in closets • Open, equipped kitchen with dining area • Cozy living room • 2 bathrooms • 3 bedrooms • Balcony • Basement Parking:A parking space in the underground garage is included in the priceLocationSteg-Hohtenn is located on the sunny right bank of the Rhone, surrounded by vineyards and the impressive Valais mountains. The municipality offers an excellent infrastructure with schools, kindergarten, shops, dentist, pharmacy, and numerous workplaces in industry and trade. The train station of Viège is accessible by bus in about twelve minutes.A common indoor pool with lawn, tennis courts, football field, pump track, and numerous hiking and cycling trails provide a high leisure value. The Lötschental, Jeizinen, and the famous Südrampenweg are also quickly accessible. Steg-Hohtenn thus offers short distances, attractive leisure opportunities, and a high quality of life.Would you like to receive more information or the complete documentation? Contact me at c.wyder@valimmobilier.ch and I will be happy to help you. I am also available for a visit on site.

  • Parking space
  • Balcony / Terrace
  • Elevator
  • +2
Christoph Wyder

Christoph Wyder

1 / 9
Christoph Wyder

Christoph Wyder

  • Parking space
  • Balcony / Terrace
  • Elevator
  • +2
2.5 rooms, 77m², CHF 419,200.–
3940 Steg VS

Beautiful 2.5-room apartment in an ideal location

Modern 2.5-room apartments in central location in Steg with covered garageAs part of a new, attractive construction project, modern 2.5-room apartments with balconies are being built in the center of Steg. Due to the immediate proximity to shops, schools, swimming pool, and facilities for daily needs, the apartments benefit from an extremely central and comfortable location.The apartments convince with a beautiful view of the surrounding mountains, the central garden of the building, and the Rhone plain.The building is currently under construction. Availability is planned for April 2028.An equipped kitchen, sanitary facilities, wall and floor panels, and parquet flooring are included in the sales price. A fixed budget is available for each of these equipment items.In the living room, kitchen, and bathrooms, 30 × 60 cm floor tiles are planned. In the bedrooms, high-quality oak parquet from Bauwerk, model Monopark, matt lacquered, is laid.The materials can be selected individually in the Déco-Bat SA exhibition in Conthey. The purchase is made from the plan and offers the possibility of designing the surfaces according to personal ideas.Room layout: • Entrance hall with closets • Open kitchen with dining area • Cozy living room • Bathroom • Bedroom • Balcony • Basement Parking:An underground parking space is included in the priceLocationSteg-Hohtenn is located on the sunny right bank of the Rhone, surrounded by vineyards and the impressive Valais mountains. The municipality offers an excellent infrastructure with schools, kindergarten, shops, dentist, pharmacy, and numerous workplaces in industry and commerce. The train station of Viège is accessible by bus in about twelve minutes.A common indoor pool with lawn, tennis courts, a football field, a pump track, and numerous hiking and cycling trails provides a high recreational value. The Lötschental, Jeizinen, and the famous Südrampenweg are also quickly accessible. Steg-Hohtenn thus offers short distances, attractive leisure opportunities, and a high quality of life.Would you like to receive more information or the complete documentation? Contact me at c.wyder@valimmobilier.ch and I will be happy to help you. I am also available for a visit on site.

  • Parking space
  • Balcony / Terrace
  • Elevator
  • +2
Lionel  Ducret

Lionel Ducret

1 / 7
Lionel  Ducret

Lionel Ducret

  • Balcony / Terrace
  • Elevator
  • Child-friendly
  • +1
3.5 rooms, 110m², CHF 551,000.–
Sältimattenstrasse, 3940 Steg VS

STEG – NEW 3.5-ROOM APARTMENT – 110 M² – TERRACE & GARDEN

[b]STEG – NEW DEVELOPMENT – 3.5-ROOM APARTMENT – 110 M² – TERRACE & GARDEN[/b]110 m² weighted floor area – 89 m² living area – 56 m² private terrace and garden – 39 m² open-plan living room and kitchen – 2 bedrooms – 2 bathrooms – Ground-floor apartment with garden[b]A NEW-BUILD OPPORTUNITY IN THE HEART OF THE UPPER VALAIS[/b]Located in Steg, in a pleasant and particularly well-connected setting, this new residential development is currently under construction.The municipality offers an attractive quality of life, combining peace and proximity to nature with a wide range of everyday amenities, including shops, schools, services, sports facilities and public transport.Just around 15 minutes from Visp and its major employment hub, Steg also provides convenient access to the Lötschental and the many mountain and outdoor activities available throughout the Upper Valais.In an area where the supply of new-build properties remains limited, this development represents an attractive opportunity for buyers looking to settle in a modern new apartment offering contemporary standards of comfort.[b]A BRIGHT 3.5-ROOM APARTMENT OPENING ONTO A GENEROUS OUTDOOR AREA[/b]Located on the ground floor with its own garden, this 3.5-room apartment offers [b]89 m² of living space[/b] and a particularly comfortable layout.Its generous windows provide [b]excellent natural light[/b] and create a pleasant connection between the indoor and outdoor living spaces.The spacious [b]39 m² open-plan living room and kitchen[/b] extends onto a beautiful private outdoor area comprising a [b]terrace and garden totalling 56 m²[/b].A genuine extension of the living space, ideal for making the most of sunny days and the surrounding environment.[b]TWO BEDROOMS, INCLUDING A MASTER SUITE[/b]The sleeping area comprises two bedrooms and offers a particularly comfortable layout for a 3.5-room apartment.The [b]master suite of approximately 15 m²[/b] benefits from its own [b]private shower room with WC of approximately 5 m²[/b], providing a comfortable and independent private space.A second [b]bathroom with bathtub and WC of approximately 6.4 m²[/b] completes the apartment.[b]LAYOUT[/b]– Entrance hall with built-in wardrobe– Spacious open-plan living room and kitchen of approximately 39 m²– Private terrace and garden of approximately 56 m²– Master suite of approximately 15 m²– Private shower room with WC of approximately 5 m²– Second bedroom– Bathroom with bathtub and WC of approximately 6.5 m²[b]MODERN AND CUSTOMISABLE FEATURES[/b]The development offers modern features designed for everyday comfort:– Low-temperature underfloor heating with individual temperature control– Double-glazed windows and French doors– Electric external venetian blinds– Tiled flooring in the living areas and parquet flooring in the bedrooms– Fully fitted kitchen (within the allocated budget)– Bathroom fittings (within the allocated budget)– Lift– Private cellar– Shared bicycle storage room– Pre-installation for electric vehicle charging[b]AN APARTMENT COMBINING SPACE, NATURAL LIGHT AND OUTDOOR LIVING[/b][b]89 m² of living space, excellent natural light, a spacious living area, 56 m² of private terrace and garden, two bedrooms and two bathrooms[/b]: this apartment offers numerous advantages for buyers looking for a spacious and comfortable new-build home with a genuine private outdoor area.Its location in Steg also combines [b]proximity to Visp, everyday amenities, excellent transport connections and an alpine setting[/b], while offering all the comfort of a modern new-build property.[b]PRICE[/b][b]CHF 551’000.–[/b]Parking space available at additional cost.Floor plans, technical specifications and further information available upon request.

  • Balcony / Terrace
  • Elevator
  • Child-friendly
  • +1
Travel time
-
Lionel  Ducret

Lionel Ducret

1 / 7
Lionel  Ducret

Lionel Ducret

  • Balcony / Terrace
  • View
  • Elevator
  • +3
4.5 rooms, 142m², CHF 710,000.–
Sältimattenstrasse, 3940 Steg VS

STEG – NEW BUILD – 4.5-ROOM PENTHOUSE – 142 M² – ALPINE VIEWS

[b]STEG – NEW BUILD – 4.5-ROOM PENTHOUSE – 142 M² – ALPINE VIEWS[/b]142 m² weighted area – 124 m² living area – 36 m² terrace – 52 m² open-plan living room and kitchen – 3 bedrooms – 2 bathrooms – 3rd and top floor[b]A NEW-BUILD OPPORTUNITY IN THE HEART OF UPPER VALAIS[/b]Located in Steg, in a pleasant and particularly well-connected setting, this new residential development is currently under construction.The municipality offers an attractive living environment, combining peace and quiet, proximity to nature and a wide range of everyday amenities, including shops, schools, services, sports facilities and public transport.Just around 15 minutes from Visp and its major employment hub, Steg also provides excellent access to the Lötschental and the many mountain and outdoor activities available throughout Upper Valais.In an area where the supply of new-build properties remains limited, this development represents an attractive opportunity to settle long-term in a new apartment offering modern standards of comfort.[b]A SPACIOUS PENTHOUSE WITH MAGNIFICENT VIEWS OF THE ALPS[/b]Located on the [b]3rd and top floor[/b] of the residence, this 4.5-room penthouse stands out for its generous [b]124 m² of living space[/b], spacious interiors and particularly comfortable layout.Its large windows and optimal orientation provide [b]excellent natural light[/b] and allow you to fully enjoy [b]magnificent open views of the Alps[/b].At the heart of the apartment is a spacious [b]52 m² open-plan living room and kitchen[/b], providing a generous space for both everyday living and entertaining.It extends onto a large [b]36 m² terrace[/b], creating a genuine outdoor living area with open views over the Alpine landscape.[b]THREE LARGE BEDROOMS, INCLUDING A MASTER SUITE[/b]The sleeping area also stands out for the particularly generous dimensions of its three bedrooms.The [b]master suite of approximately 14 m²[/b] benefits from its own [b]private shower room with WC[/b] and direct access to the terrace.The other two bedrooms also offer generous proportions, measuring approximately [b]17 m² and 12.5 m²[/b] respectively.A second [b]bathroom with bathtub and WC of approximately 6 m²[/b] completes the apartment.[b]LAYOUT[/b]– Entrance hall with built-in wardrobe– Spacious open-plan living room and kitchen of approximately 52 m²– Terrace of approximately 36 m²– Master suite of approximately 14 m² with direct access to the terrace– Private shower room with WC– Bedroom of approximately 17 m²– Bedroom of approximately 12.5 m²– Bathroom with bathtub and WC of approximately 6 m²[b]MODERN AND CUSTOMISABLE FEATURES[/b]The residence offers modern features designed for everyday comfort:– Low-temperature underfloor heating with individual controls– Double-glazed windows and French doors– Electric adjustable external blinds– Tiled flooring in the living areas and parquet flooring in the bedrooms– Fitted kitchen (within the allocated budget)– Sanitary fittings allowance (within the allocated budget)– Lift– Private cellar– Shared bicycle storage room– Pre-installation for an electric vehicle charging point[b]A PENTHOUSE COMBINING SPACE, LIGHT, TERRACE AND VIEWS[/b][b]Top floor, magnificent open views of the Alps, 124 m² of living space, 52 m² open-plan living room and kitchen, 36 m² terrace, three large bedrooms and two bathrooms[/b]: this penthouse offers particularly attractive features for buyers looking for a spacious and comfortable new-build family apartment.Its location in Steg also combines [b]proximity to Visp, everyday amenities, excellent transport connections and an Alpine environment[/b], while offering the everyday comfort of a new-build property and a privileged top-floor position.[b]PRICE[/b][b]CHF 710’000.–[/b]Parking space at additional cost.Floor plans, technical specifications and further information available on request.

  • Balcony / Terrace
  • View
  • Elevator
  • +3
Travel time
-
Lionel  Ducret

Lionel Ducret

1 / 6
Lionel  Ducret

Lionel Ducret

  • Balcony / Terrace
  • View
  • Elevator
  • +3
4.5 rooms, 116m², CHF 577,500.–
Sältimattenstrasse, 3940 Steg VS

STEG – NEW BUILD – 4.5-ROOM PENTHOUSE – 116 M² – OPEN ALPINE VIEWS

[b]STEG – NEW BUILD – 4.5-ROOM PENTHOUSE – 116 M² – OPEN ALPINE VIEWS[/b]116 m² weighted area – 108 m² living area – 15 m² terrace – 39 m² open-plan living room and kitchen – 3 bedrooms – 2 bathrooms – 3rd and top floor[b]A NEW-BUILD OPPORTUNITY IN THE HEART OF UPPER VALAIS[/b]Located in Steg, in a pleasant and particularly well-connected setting, this new residential development is currently under construction.The municipality offers an attractive living environment, combining peace and quiet, proximity to nature and a wide range of everyday amenities, including shops, schools, services, sports facilities and public transport.Just around 15 minutes from Visp and its major employment hub, Steg also provides excellent access to the Lötschental and the many mountain and outdoor activities available throughout Upper Valais.In an area where the supply of new-build properties remains limited, this development represents an attractive opportunity to settle long-term in a new apartment offering modern standards of comfort.[b]A PENTHOUSE WITH BEAUTIFUL OPEN VIEWS OF THE ALPS[/b]Located on the [b]3rd and top floor[/b] of the residence, this 4.5-room penthouse offers a generous [b]108 m² of living space[/b] and a particularly comfortable layout.Its [b]optimal orientation[/b] and large windows provide pleasant natural light throughout the day.The spacious [b]39 m² open-plan living room and kitchen[/b] extends onto a [b]15 m² terrace[/b], enjoying excellent sunshine and, above all, [b]beautiful open views of the Alps[/b].A privileged top-floor position from which to fully enjoy the views and the surrounding Alpine setting.[b]THREE BEDROOMS, INCLUDING A MASTER SUITE[/b]With three bedrooms, this apartment offers an ideal layout for a family, while the additional room can also be used as a home office or guest bedroom.The [b]master suite of approximately 15 m²[/b] benefits from its own [b]private shower room with WC of approximately 5 m²[/b], providing a comfortable and independent sleeping area.A second [b]bathroom with bathtub and WC of approximately 6.5 m²[/b] completes the apartment.[b]LAYOUT[/b]– Entrance hall with built-in wardrobe– Spacious open-plan living room and kitchen of approximately 39 m²– Terrace of approximately 15 m²– Master suite of approximately 15 m²– Private shower room with WC of approximately 5 m²– Two additional bedrooms– Bathroom with bathtub and WC of approximately 6.5 m²– [b]Private laundry room of approximately 3.22 m², a particularly practical feature that is becoming increasingly rare in new-build developments[/b][b]MODERN AND CUSTOMISABLE FEATURES[/b]The residence offers modern features designed for everyday comfort:– Low-temperature underfloor heating with individual controls– Double-glazed windows and French doors– Electric adjustable external blinds– Tiled flooring in the living areas and parquet flooring in the bedrooms– Fitted kitchen (within the allocated budget)– Sanitary fittings allowance (within the allocated budget)– Lift– Private cellar– Shared bicycle storage room– Pre-installation for an electric vehicle charging point[b]A FAMILY PENTHOUSE COMBINING SPACE, LIGHT AND VIEWS[/b][b]Top floor, beautiful open views of the Alps, abundant natural light, 108 m² of living space, spacious living area, three bedrooms, two bathrooms and a private laundry room[/b]: this penthouse combines numerous advantages for buyers looking for a spacious, comfortable new-build family apartment.Its location in Steg also combines [b]proximity to Visp, everyday amenities, excellent transport connections and an Alpine environment[/b], while offering the everyday comfort of a new-build property and a privileged top-floor position.[b]PRICE[/b][b]CHF 577’500.–[/b]Parking space at additional cost.Floor plans, technical specifications and further information available on request.

  • Balcony / Terrace
  • View
  • Elevator
  • +3
Travel time
-
Lionel  Ducret

Lionel Ducret

1 / 7
Lionel  Ducret

Lionel Ducret

  • Balcony / Terrace
  • View
  • Elevator
  • +2
3.5 rooms, 97m², CHF 482,500.–
Sältimattenstrasse, 3940 Steg VS

STEG – NEW BUILD – 3.5-ROOM PENTHOUSE – 97 M² – TERRACE

[b]STEG – NEW BUILD – 3.5-ROOM PENTHOUSE – 97 M² – TERRACE[/b]97 m² weighted area – 89 m² living area – 15 m² terrace – 39 m² open-plan living room and kitchen – 2 bedrooms – 2 bathrooms – 3rd and top floor[b]A NEW-BUILD OPPORTUNITY IN THE HEART OF UPPER VALAIS[/b]Located in Steg, in a pleasant and particularly well-connected setting, this new residential development is currently under construction.The municipality offers an attractive living environment, combining peace and quiet, proximity to nature and a wide range of everyday amenities, including shops, schools, services, sports facilities and public transport.Just around 15 minutes from Visp and its major employment hub, Steg also provides excellent access to the Lötschental and the many mountain and outdoor activities available throughout Upper Valais.In an area where the supply of new-build properties remains limited, this development represents an attractive opportunity to settle long-term in a new apartment offering modern standards of comfort.[b]A BRIGHT PENTHOUSE WITH GENEROUS LIVING SPACES[/b]Located on the [b]3rd and top floor[/b] of the residence, this 3.5-room apartment offers [b]89 m² of living space[/b] and a particularly comfortable layout.At the heart of the apartment is a spacious [b]39 m² open-plan living room and kitchen[/b]. Large windows provide excellent natural light and extend the living space onto a pleasant and sunny [b]15 m² terrace[/b].A genuine outdoor living area, ideal for making the most of sunny days and the surrounding Alpine setting.[b]A MASTER SUITE AND TWO BATHROOMS[/b]The sleeping area comprises two bedrooms and offers a particularly comfortable layout for a 3.5-room apartment.The [b]master suite of approximately 15 m²[/b] benefits from its own [b]private shower room with WC of approximately 5 m²[/b], providing additional comfort and privacy.A second [b]bathroom with bathtub and WC of approximately 6.5 m²[/b] completes the apartment.[b]LAYOUT[/b]– Entrance hall with built-in wardrobe– Spacious open-plan living room and kitchen of approximately 39 m²– Terrace of approximately 15 m²– Master suite of approximately 15 m²– Private shower room with WC of approximately 5 m²– Second bedroom– Bathroom with bathtub and WC of approximately 6.5 m²[b]MODERN AND CUSTOMISABLE FEATURES[/b]The residence offers modern features designed for everyday comfort:– Low-temperature underfloor heating with individual controls– Double-glazed windows and French doors– Electric adjustable external blinds– Tiled flooring in the living areas and parquet flooring in the bedrooms– Fitted kitchen (within the allocated budget)– Sanitary fittings allowance (within the allocated budget)– Lift– Private cellar– Shared bicycle storage room– Pre-installation for an electric vehicle charging point[b]AN APARTMENT DESIGNED FOR EVERYDAY COMFORT[/b]Top floor, generous volumes, spacious living area, sunny terrace, two bedrooms and two bathrooms: this apartment offers a particularly comfortable layout for a couple, a family or anyone looking for additional space in a new-build property.Its location in Steg also combines [b]proximity to Visp, everyday amenities, excellent transport connections and an Alpine environment[/b].[b]PRICE[/b][b]CHF 482’500.–[/b]Parking space at additional cost.Floor plans, technical specifications and further information available on request.

  • Balcony / Terrace
  • View
  • Elevator
  • +2
Travel time
-
Lionel  Ducret

Lionel Ducret

1 / 7
Lionel  Ducret

Lionel Ducret

  • Balcony / Terrace
  • Elevator
  • Child-friendly
  • +1
2.5 rooms, 77m², CHF 384,200.–
Sältimattenstrasse, 3940 Steg VS

STEG – NEW BUILD – 2.5-ROOM GARDEN APARTMENT – TERRACE & GARDEN

[b]STEG – NEW BUILD – 2.5-ROOM GARDEN APARTMENT – TERRACE & GARDEN[/b]77 m² weighted area - 55 m² living area – 55 m² private terrace and garden – 1 bedroom – Garden level[b]A NEW-BUILD OPPORTUNITY IN THE HEART OF UPPER VALAIS[/b]Discover this new residential development currently under construction in Steg, in a pleasant and particularly well-connected location.The municipality offers an attractive living environment combining tranquillity, proximity to nature and numerous everyday amenities: shops, schools, services, sports facilities and public transport.Just around 15 minutes from Visp and its major employment hub, Steg also offers convenient access to the Lötschental and the many mountain activities available throughout Upper Valais.In an area where the supply of new-build properties remains limited, this development represents an excellent opportunity to settle permanently or invest in a new apartment offering modern standards of comfort.[b]A BRIGHT 2.5-ROOM APARTMENT OPENING ONTO A GENEROUS OUTDOOR AREA[/b]Located on the garden level, this 2.5-room apartment offers [b]55 m² of living space[/b] and benefits from a genuine extension of the interior with [b]55 m² of private terrace and garden[/b].Its generous openings provide [b]optimal natural light[/b] and create a pleasant connection between the indoor and outdoor living spaces.The bedroom of almost [b]14 m²[/b] also has direct access to the outdoors, allowing you to make the most of the garden.[b]LAYOUT[/b]– Entrance hall with built-in wardrobe– Living room with open-plan kitchen– Bedroom of approximately 14 m² with direct outdoor access– Bathroom with bathtub of approximately 5 m²– Private terrace and garden[b]MODERN AND CUSTOMISABLE FEATURES[/b]The residence offers features designed for everyday comfort:– Low-temperature underfloor heating with individual regulation– Double-glazed windows and French doors– Electric adjustable slatted blinds– Tiled living areas and parquet flooring in the bedrooms– Fully fitted kitchen (within the allocated budget)– Sanitary fittings (within the allocated budget)– Lift– Private cellar– Shared bicycle room– Pre-installation for electric vehicle charging[b]OTHER 2.5-ROOM APARTMENTS STILL AVAILABLE[/b]Several 2.5-room apartments are available within the development, offering different layouts and outdoor areas.Some units feature [b]private terraces and gardens of up to 120 m²[/b].[b]AN APARTMENT COMBINING LIGHT, COMFORT AND OUTDOOR LIVING[/b][b]55 m² of living space, excellent natural light, a 55 m² private terrace and garden, and a bedroom with direct outdoor access[/b]: this apartment offers numerous advantages for buyers looking for a pleasant new-build home with genuine private outdoor space.Its location in Steg also combines [b]proximity to Visp, everyday amenities, excellent transport connections and an Alpine environment[/b], while providing all the comfort of a new-build property.[b]PRICE[/b][b]CHF 384’200.–[/b]Parking space available at additional cost.Plans, technical specifications and further information available on request.

  • Balcony / Terrace
  • Elevator
  • Child-friendly
  • +1
Travel time
-
Christoph Wyder

Christoph Wyder

1 / 4
Christoph Wyder

Christoph Wyder

  • Parking space
  • Balcony / Terrace
  • Elevator
  • +2
2.5 rooms, 98m², CHF 419,000.–
3940 Steg VS

Appartements de 2.5 pces à 4.5 pces neufs

Dans une nouvelle promotion et idéalement située au centre de Steg magnifiques appartements de 2.5 pièces à 4.5 pièces à vendre.Dans le cadre d'un nouveau projet de construction attrayant, des appartements modernes de 3,5 pièces avec balcon sont construits dans le centre de Steg. Grâce à la proximité immédiate des commerces, des écoles, de la piscine et les installations pour les besoins quotidiens, les appartements bénéficient d'un emplacement extrêmement central et confortable.Les appartements convainquent par une belle vue sur les montagnes environnantes, le jardin central de la construction et la plaine du Rhône.Le bâtiment est actuellement en construction. L'excavation et la dalle de sol sont déjà en place, tandis que le rez-de-chaussée avec les garages et les locaux techniques est sur le point d'être achevé. La disponibilité est prévue pour avril 2028.Cuisine équipée, sanitaires, panneaux de mur et de sol ainsi que parquet sont inclus dans le prix de vente. Un budget fixe est disponible pour chacun de ces postes d'équipement.Dans le salon, la cuisine et les salles de bains, des dalles de sol au format 30 × 60 cm sont prévues. Dans les chambres, un parquet en chêne de haute qualité de Bauwerk, modèle Monopark, laqué mat, est posé. Les salles de bains reçoivent des carreaux muraux sur toute la hauteur de la pièce ainsi que des appareils sanitaires blancs et des robinets chromés.Les matériaux peuvent être sélectionnés individuellement dans l'exposition de Déco-Bat SA à Conthey. L'achat se fait à partir du plan et offre la possibilité de concevoir les surfaces selon les idées personnelles.Disposition des pièces selon nbre de chambres: • Hall d'entrée avec armoires encastrées • Cuisine ouverte équipée avec coin repas • Agréable séjour • 1 ou 2 Salles d'eau • 1-2 ou 3 chambres • Balcon • Cave Parking:Place,s de parking au sous-sol est intégrée dans le prixEmplacementSteg-Hohtenn se trouve sur la rive droite ensoleillée du Rhône, entourée de vignes et des impressionnantes montagnes valaisannes. La commune offre une excellente infrastructure avec des écoles, une garderie, des magasins, un dentiste, une pharmacie ainsi que de nombreux postes de travail dans l'industrie et le commerce. La gare de Viège est accessible en bus en seulement douze minutes environ.Une piscine couverte commune avec pelouse, courts de tennis, un terrain de football, pump track ainsi que de nombreux sentiers de randonnée et de vélo assurent une grande valeur de loisirs. Le Lötschental, Jeizinen et le célèbre Südrampenweg sont également rapidement accessibles. Steg-Hohtenn combine ainsi de courtes distances, des possibilités de loisirs attrayantes et une qualité de vie et de vie élevée.Vous souhaitez obtenir de plus amples informations ou la documentation complète ? Contactez-moi à l'adresse c.wyder@valimmobilier.ch et je me ferai un plaisir de vous aider. Je me tiens également à votre disposition pour une visite sur place.In einer neuen Wohnanlage in idealer Lage im Zentrum von Steg stehen wunderschöne 2,5- bis 4,5-Zimmer-Wohnungen zum Verkauf.Mit ihrer Lage im Stadtzentrum von Steg und in unmittelbarer Nähe zu den Einkaufsmöglichkeiten bieten diese Wohnungen eine ideale Lage.Sie sind wie folgt aufgeteilt: • Eingangsbereich mit Einbauschränken • Offene Einbauküche mit Essbereich • Gemütliches Wohnzimmer • 1 oder mehrere Badezimmer je nach Grundriss • 1, 2 oder 3 Schlafzimmer je nach Anzahl der Zimmer • Balkon Diese Immobilie wird im Untergeschoss ergänzt durch: • Keller Parkplatz: • Innerer Parkplatz inklusive Zögern Sie nicht länger und fordern Sie die vollständigen Unterlagen an, die auf Französisch oder Deutsch verfügbar sindIn a new...

  • Parking space
  • Balcony / Terrace
  • Elevator
  • +2
1 / 5
  • Parking space
  • Balcony / Terrace
  • Garage
  • +6
4.5 rooms, 108m², CHF 637,500.–
Sältimattenstrasse, 3940 Steg VS

STEGref. 694 - 4.5 rooms, 108 m², top floor, CHF 637'500.--

4.5 new rooms, 108 m² on the top floor New 4.5-room apartment, 108 m² living space, in a development of five buildings in Steg-Hohtenn, in the heart of the Rhône plain. It has a 15 m² balcony. On the top floor, without vis-à-vis from above, with the best clearance in the building.Features: low-temperature underfloor heating with room-by-room regulation and individual heat metering, white PVC windows with thermal insulation and tilt-and-turn function, connection for washing machine, 8-person elevator with disabled access, private basement included. Execution in accordance with SIA standards.Finishes: fitted kitchen, sanitary fixtures, tiles and parquet are delivered with the property, each item having a budget already included in the sale price. 30 × 60 cm tiles in the living room, kitchen and bathrooms, Bauwerk Monopark oak parquet with matte varnish in the bedrooms, full-height tiles in the bathroom, white sanitary fixtures and chrome fittings. The choice of materials is made freely in the Déco-Bat SA exhibition in Conthey.Delivery: the building is currently under construction, delivery is planned for April 2028. Purchase based on plans, with the possibility of personalizing the finishes.Location: Rhône plain, Viège about 10 minutes, Sierre 20, Sion 30. Direct access to the A9 motorway, Steg-Gampel station nearby.An indoor parking space in the basement is available at an additional cost of CHF 35,000.-.

  • Parking space
  • Balcony / Terrace
  • Garage
  • +6
Travel time
-

Other interesting objects