Kippel - Single house buy

We recommend expanding your search criteria to get similar results. The current filters didn’t return any matches.

If you don’t want to change your current search criteria, we recommend creating a search alert, so you’ll be notified when matching offers become available.

More objects in your automatically expanded search area
21 results - Radius: + 10km
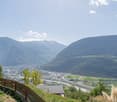
  • Balcony with wooden table, chairs, bowl of fruit, and a view of mountains.
  • Modern bedroom with large windows offering a mountain view, featuring a bed, armchair, side table, and decorative vases.
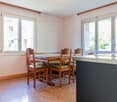
  • Modern kitchen with a central island, built-in appliances, and a dining area with a table and chairs. Features include a clock on the wall, a framed picture, and a wicker basket on the floor.
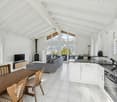
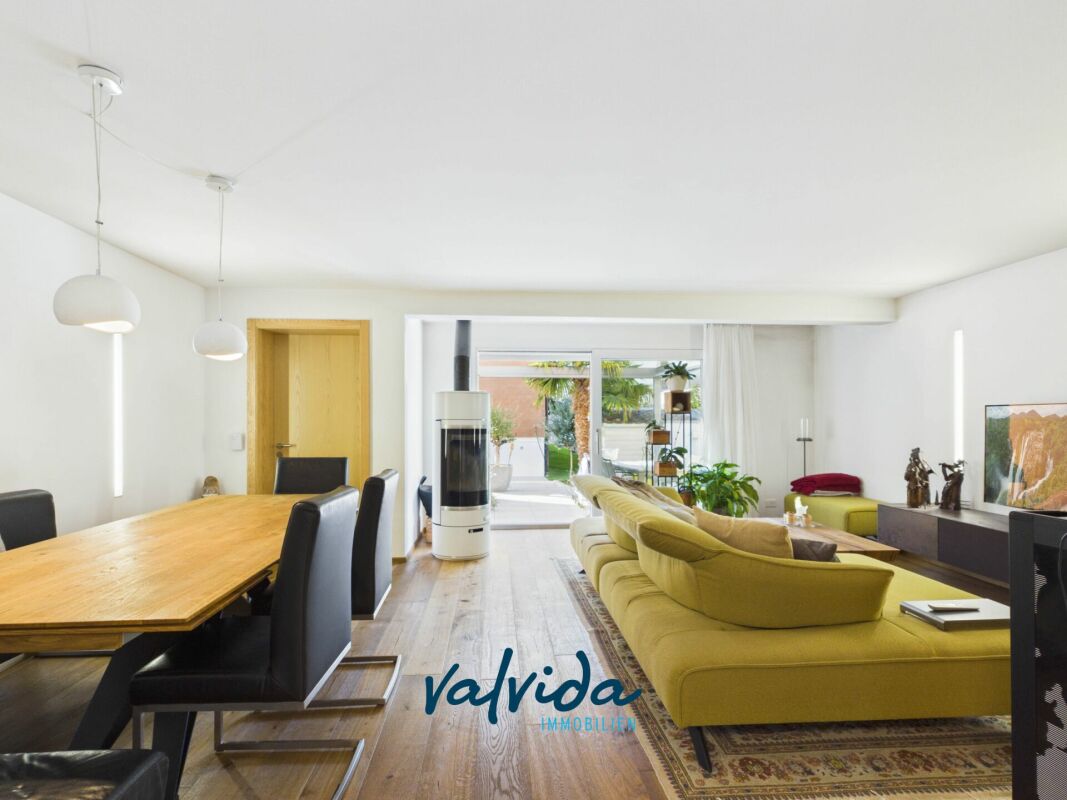
  • Modern, open-concept living and dining area with large windows offering a scenic mountain view. Features a sofa, coffee table, dining table with chairs, pendant lights, and decorative elements.
  • Modern living room with large windows offering a scenic mountain view, featuring a sectional sofa, coffee table, armchair, dining area with a table and chairs, and decorative elements like a potted plant and candle holder.
  • Architectural floor plan showing two buildings (Haus 1 and Haus 2) with multiple floors, staircases, and parking spaces.
  • Floor plan of a building's first level showing an entrance hall, living space, and a carport.
  • Floor plan of a 3rd level showing three bedrooms, a bathroom, a WC, and a hallway. Total area is 68.10 m².
  • Floor plan of a terraced level showing a kitchen, dining area, living room, and balcony.
  • Floor plan of a basement level showing a technical room and hobby room, with dimensions and labels.
  • Architectural floor plan showing a multi-level building with labeled floors: Untergeschoss, Erdgeschoss, Obergeschoss, Einganggeschoss, and Flachdach. Includes stairs, entrance, and a raised ground floor.
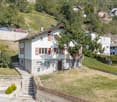
  • Modern house with a flat roof and large windows, situated on a raised ground floor with a parking area and a scenic mountain view in the background.
  • Modern multi-story residential building with large windows and balconies, situated on a hillside with surrounding greenery and mountains in the background.
1 / 13
4.5 rooms150m²CHF 890,000.–
Top
Eggerbergerstrasse, 3939 Eggerberg

Newly built single-family house with breathtaking mountain views in Eggerberg https://www.soleilhome.info/

Welcome to your future dream home in the picturesque municipality of Eggerberg in the canton of Valais! This brand-new single-family house, completed in 2026, combines modern living comfort with a spectacular mountain backdrop – available immediately.The spacious house spans 4 floors with a living area of 150 m² (total area 180 m²) and offers everything your heart desires on 4.5 rooms.Highlights of the house: • Modern bedroom: With large windows offering a dreamy mountain view – equipped with elegant furniture and decorative details. • Balcony with mountain panorama: Enjoy your morning coffee on the balcony with a wooden table and chairs – surrounded by an impressive mountain landscape. • Garage & parking: Convenient parking for your vehicle directly at the house. • New building quality: High-quality materials and contemporary construction standard for the highest living comfort. Location & surroundings: Eggerberg is located in a sunny spot in Valais and offers particularly plenty of sunshine in the summer. The surroundings are pleasantly quiet – neither road nor rail noise disturbs the idyllic atmosphere. A river is nearby, and the Eggerberg bus stop is just an 8-minute walk away. The train connection is also nearby, so you are well connected. • This new single-family house is a unique opportunity for families and nature lovers who want to combine the best of modern living and alpine quality of life. Let yourself be impressed by this exceptional offer in the heart of Valais!
Travel time
-
1 / 13
4.5 roomsCHF 340,299.–
Bachtolastrasse 3, 3944 Unterbäch

Charming 4.5-room single-family house in Unterbäch

The residential building, constructed around 1920, at Bachtolastrasse 3, comprises a 4.5-room apartment spanning approximately 79.5 m² of living space, distributed vertically across the ground and upper floors, with a basement and outdoor parking space. The location in the center of Unterbäch is excellent: shopping, post office, cable car, bus stop, and ski lift are all within a short walking distance. Additionally, there is a meadow, barn, stable, and courtyard.This property is being auctioned. The official estimated value is Fr. 340'299, although the hammer price may be higher or lower depending on the bids received at the auction.For more information on this auction and all other auctions in Switzerland, including location, date, time, photos, land registry information, official publication, and sometimes market estimates for the property, please visit our newly updated platform Immo-Robinhood.ch, the most modern platform in Switzerland for forced auctions. You will also receive the latest available issue of the ISV (Immobilien-Steigerungs-Verzeichnis) as a free PDF, featuring over 100 properties to be auctioned soon. Issue price Fr. 22.-- without subscription.Order the ISV (Immobilien-Steigerungs-Verzeichnis) with access to Immo-Robinhood.ch and all the information now: www.isv-verlag.chSince 2012, the leading magazine for all current auctions in Switzerland, editorially reviewed, up-to-date, and independent.Tipp: Scroll all the way down and click on "All objects from this provider).

Travel time
-
1 / 18
6.5 rooms155m²CHF 688,000.–
Flurstrasse 39, 3949 Hohtenn

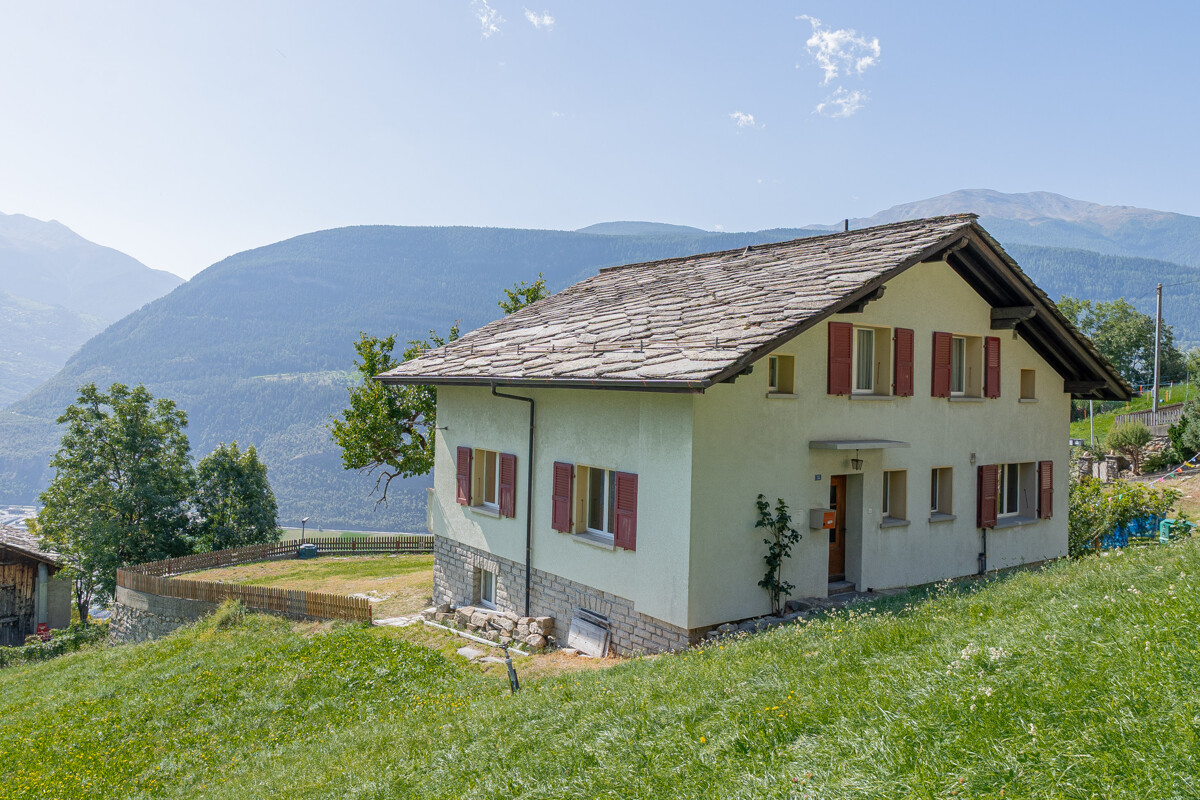
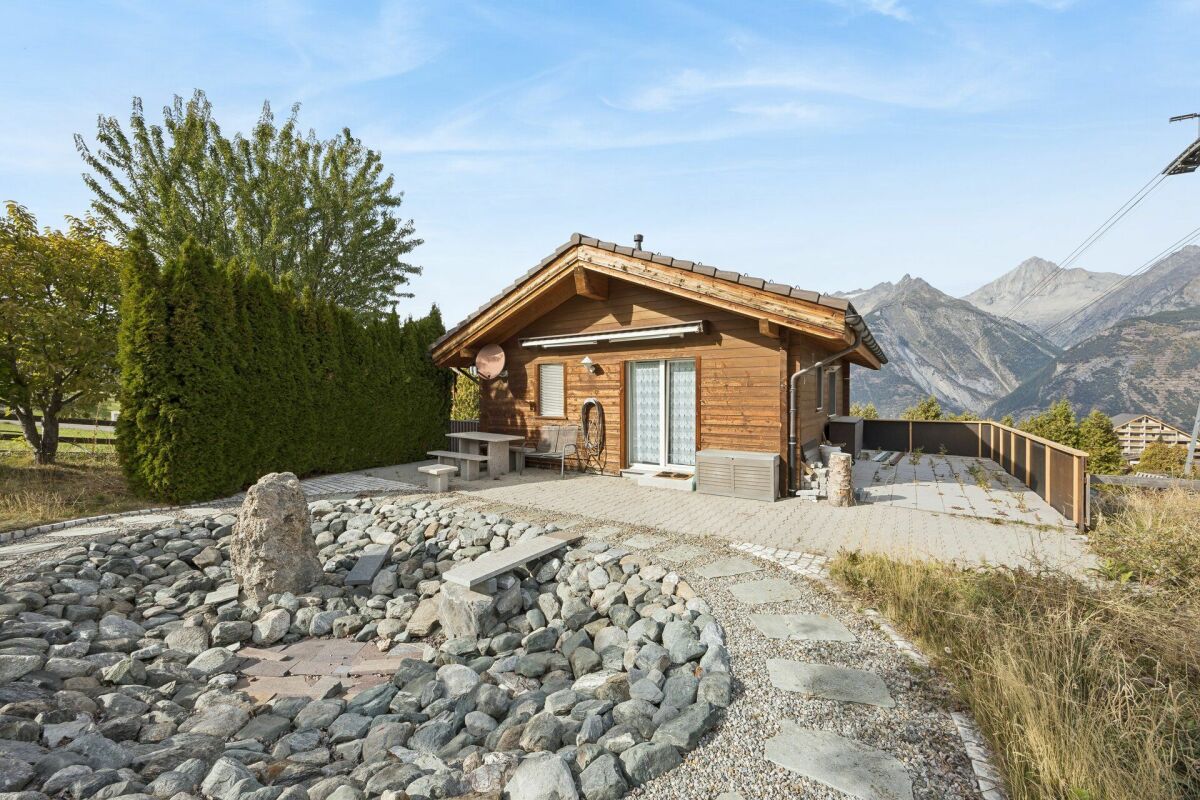
Sunny residential area with spectacular views - Single-family house in Hohtenn

Living above the Rhone Valley - Single-family house with spectacular views in Hohtenn In a sunny hillside location above the Rhone Valley, this well-maintained 6½-room single-family house awaits you - a home that delights with plenty of space, peace, and an unobstructable panoramic view. On approximately 160 m² of living space and a generous plot of 1,264 m², you can enjoy a sense of living that combines proximity to nature and quality of life.The spacious living rooms are flooded with plenty of daylight and offer an impressive view of the surrounding mountain world. The living area with direct access to the balcony invites you to linger - whether during morning coffee or sunset over the valley. The functional kitchen, several spacious bedrooms, and two bathrooms provide ideal conditions for families or couples with space requirements.The house, built in 1974, has been continuously maintained and last renovated in 2024. It presents itself in a very good condition and can be used as both a primary and secondary residence. Thanks to the generous garden area, numerous possibilities open up for gardening enthusiasts, families, or anyone who likes to spend their free time outdoors. Garage and outdoor parking spaces round off the attractive offer.The property is located in a quiet, sunny residential area of Hohtenn. Shopping facilities, schools, and the bus stop are within a few minutes' reach. At the same time, you benefit from the proximity to nature with countless hiking, biking, and leisure opportunities. Your highlights at a glance? 6½-room single-family house with approx. 160 m² net living space? Generous plot with 1,264 m²? Spectacular, unobstructable view over the Rhone Valley? Year-round, sunny residential location? Balcony and generous outdoor area? Possible use as a single-family house or as two separate residential units? Barrier-free living concept with integrated MEICO stairlift? High-quality, solid construction with 2-shell masonry? Garage with electric garage door? Generous, integrated workshop with versatile usage possibilities? Traditional Valais cellar - ideal for wine and storage? Suitable as a primary or secondary residence? Family-friendly residential location with good infrastructure? Continuously maintained and value-enhancing renovated:? Automatic garage door (2024)? 400-liter solar boiler including solar panels (2024)? Windows replaced (2023)? New cooker (2022)? MEICO stairlift (2019)? Renewal of the heating system (2008)? Roofing and facade renovation (2001)

Travel time
-
1 / 16
9 rooms143m²CHF 580,000.–
Geerostrasse 27, 3944 Unterbäch VS

Large 9-room single-family house with great potential in a dream location

Located in a dreamlike setting, the house was built in 1963 with double-shell masonry in excellent construction quality. Formerly a two-family house, it is now a single-family house with 9 rooms. On the upper floor, the connections for a 2nd kitchen are still available, and the property could be converted back into a two-family house with little effort. A few years ago, new plastic double-glazed windows were installed. The oil heating is very good, and the oil tank is located outside in the ground. The natural cellar is perfect for cheese and wine. A garage for one car and three additional parking spaces are available. The property is in good condition but still needs partial renovations, especially the water pipes should be replaced. The location is very idyllic in a beautiful small mountain village with a ski area. Basement: House entrance, garage, laundry room, natural cellar, heating room, and redoubt. Ground floor: Through the staircase, you enter the ground floor. Large entrance 9 m², room 12.4 m², room 13.7 m², room 7.8 m², bathroom 4.5 m² with bathtub, sink, and toilet, living room 14.8 m² with direct access to the terrace and garden, kitchen, and dining area 15.7 m², also with direct access to the garden. Upper floor: From the staircase, you enter the large entrance 8.1 m², room 8 m², room 10.7 m², room 19 m² with direct access to the balcony, living room 19 m² / formerly a kitchen (connections available) with access to the balcony, bathroom 4.5 m² with bathtub, sink, and toilet. The garden consists of lawn and is easy to maintain. Do not hesitate and let us show you this great property. We are at your disposal with our long-standing experience and competence.

Travel time
-
1 / 18
5.5 rooms172m²CHF 595,000.–
3916 Ferden

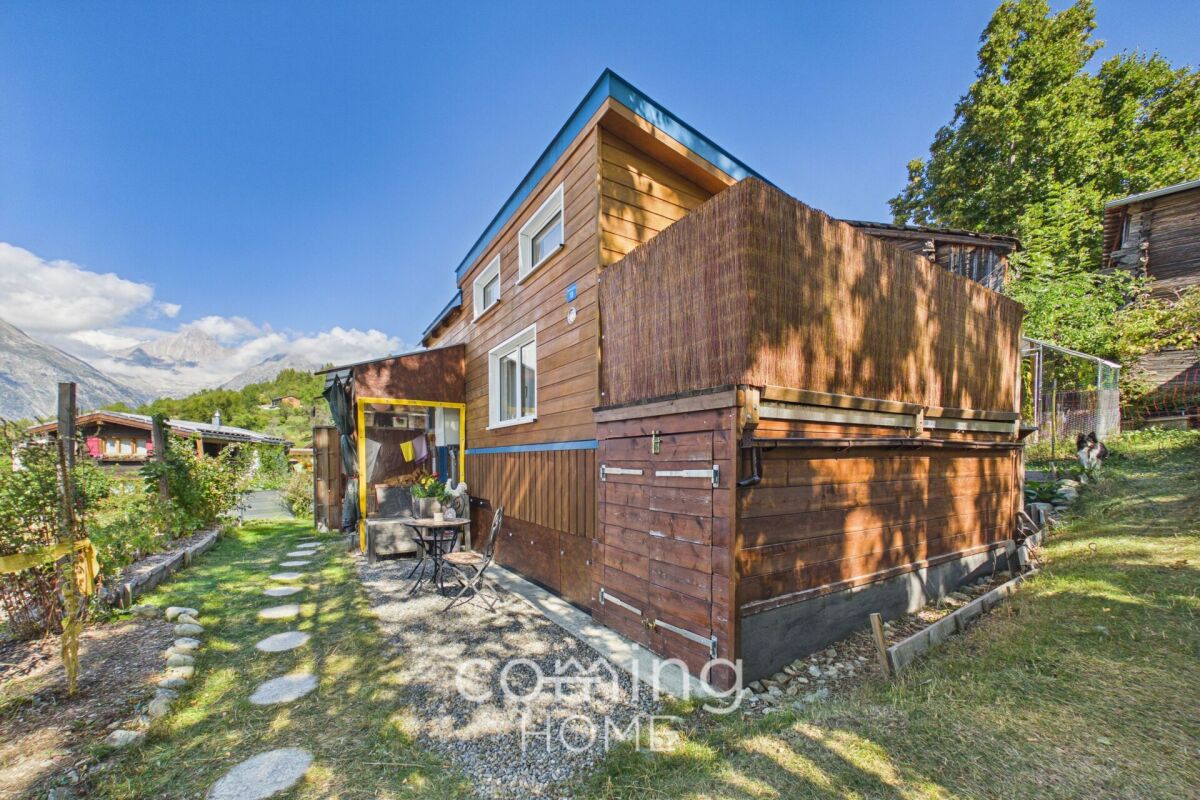
Lötschental: Detached house with granny flat - your perfect second home

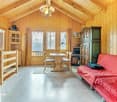
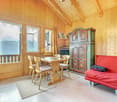
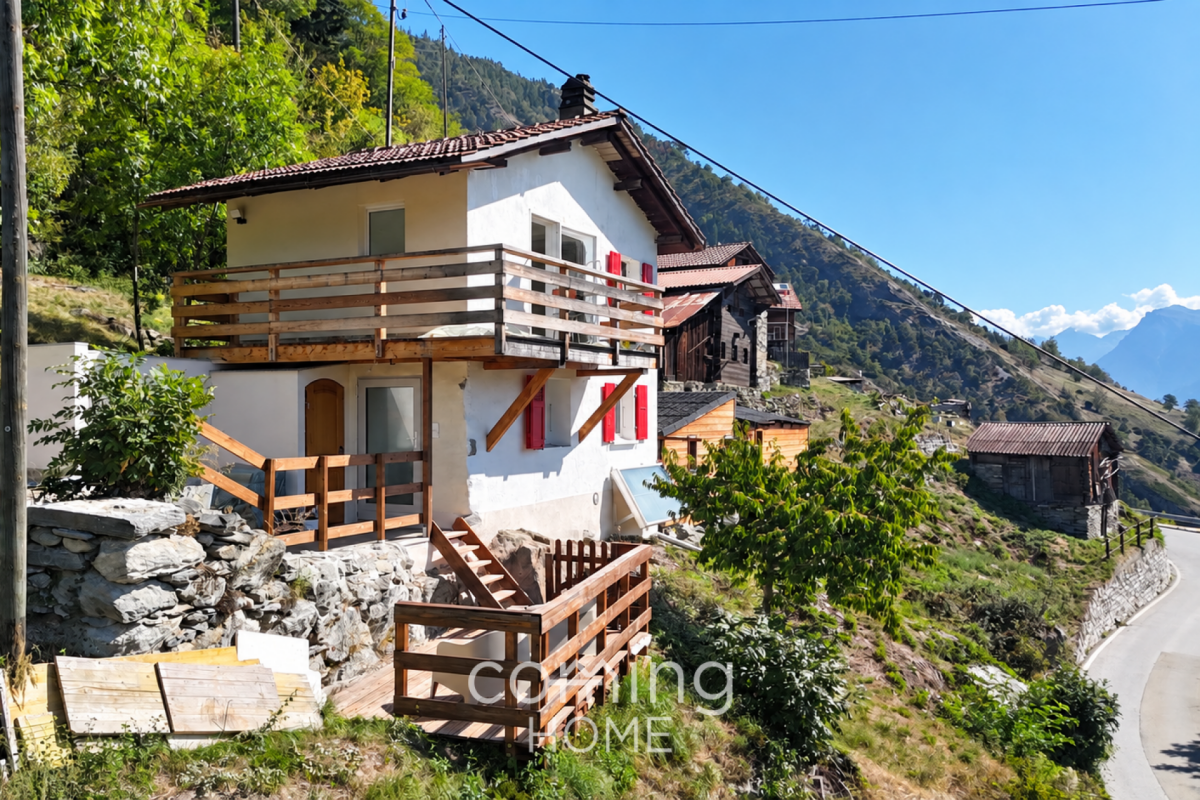
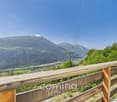
Lötschental: Detached house with granny flat - your perfect second home This well-maintained detached house with granny flat in Ferden is situated in a quiet and sunny location in the Lötschental valley and offers a wide range of possible uses. The property comprises a total of 5.5 rooms and a separate 2.5-room granny flat and is suitable as a residential property, holiday home or attractive investment property.Residential highlights • Two residential units: Single-family home with separate 2.5-room granny flat • Balcony: Attractive balcony area with views of the mountain landscape • Furnishings: Existing furniture is included in the purchase price • Storage space: Two basement compartments offer additional space • Wood-burning stove: Traditional wood-burning stove for heating and baking • Use: Ideal as a primary residence, vacation property, or investment property • Second home: Vacation use possible • Location: Quiet and sunny hillside location in the Lötschental with beautiful views Property descriptionThe house extends over two floors and has a practical room layout with bright living spaces and ample space for families or holiday guests. The separate 2.5-room granny flat with a new kitchen is ideal for guests, for renting out or for multi-generational living.The property has been continuously maintained and was last renovated in 2020. In addition to the existing oil heating, a traditional wood-burning stove provides additional warmth and creates a cosy living atmosphere.Location and surroundingsFerden is located in the idyllic Lötschental valley and is known for its natural surroundings and the wide range of leisure activities on offer throughout the year. Hiking trails, bike routes and winter sports facilities are in the immediate vicinity. The traditional Lötschental carnival with the Tschägäten is also particularly well known.Lauchernalp, one of the most popular ski resorts in the region, is just a short distance away. Shopping facilities, restaurants and public transport are also within easy reach.Interested?Contact us for further information or to arrange a viewing appointment.You can find more attractive properties in Switzerland at www.coming-home.ch
1 / 4
4.5 rooms104m²CHF 123,000.–
Hauptstrasse, 3945 Niedergampel

Approved new construction project for a modern 4.5-room single-family home

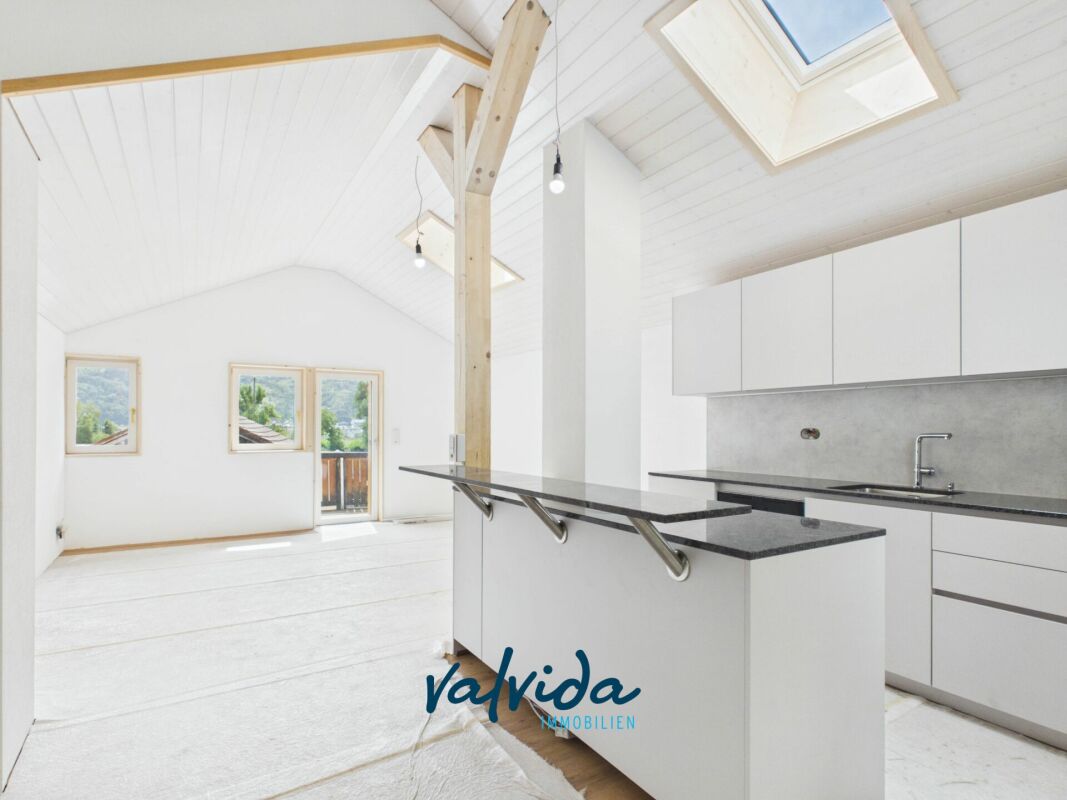
Approved new construction project for a modern 4.5-room single-family home In an attractive and family-friendly residential area in Getwing, there is a rare opportunity to acquire an already approved new construction project for a modern 4.5-room single-family home.The planned single-family home impresses with contemporary architecture, a well-thought-out floor plan, and sustainable and energy-efficient construction. The living concept spans two floors and offers plenty of space for families as well as for individuals with high demands on living quality and comfort.The approved execution includes, among other things: • High-quality solid construction with insulating stone • Insulated base plate and concrete ceiling • Attic with visible wooden beams • Air/water heat pump (split system) • Photovoltaic system • Energy-efficient windows with a U-value of 0.7 • Modern gray slat shutters • Beech wood staircase • Natural cellar with approx. 10 m² of usable space • Covered parking space The sunny location, modern home technology, and sustainable construction make this approved project particularly attractive.Take advantage of an already granted building permit and realize your future home without lengthy approval procedures.We would be happy to provide you with the detailed sales documentation with all project documents and inform you personally about the details.
Travel time
-

Other interesting objects