2 results - Single house buy: Bitsch

1 / 13
6.5 rooms100m²CHF 249,000.–
3982 Bitsch

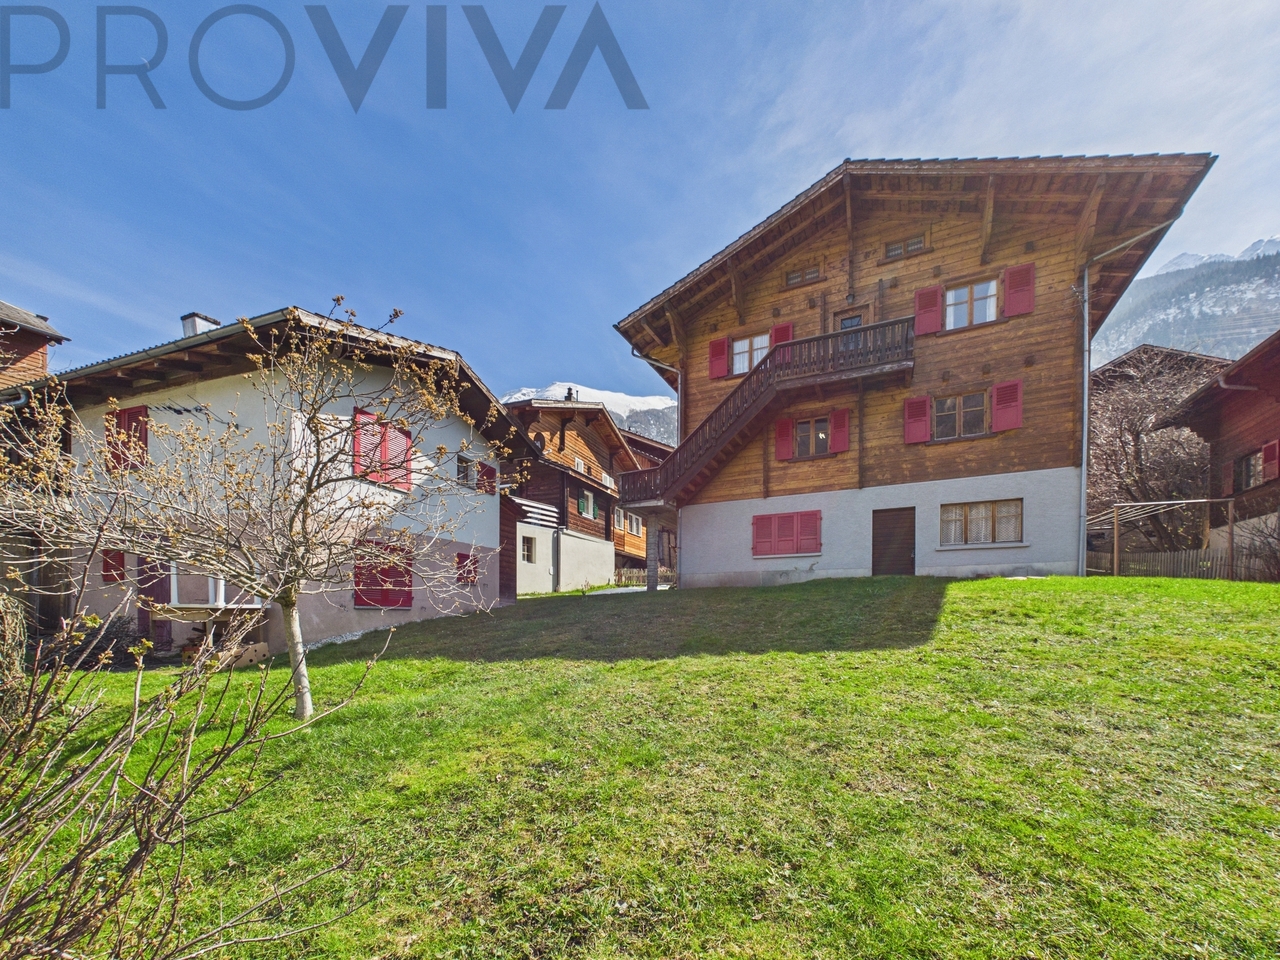
Charming estate with several outbuildings for individual design

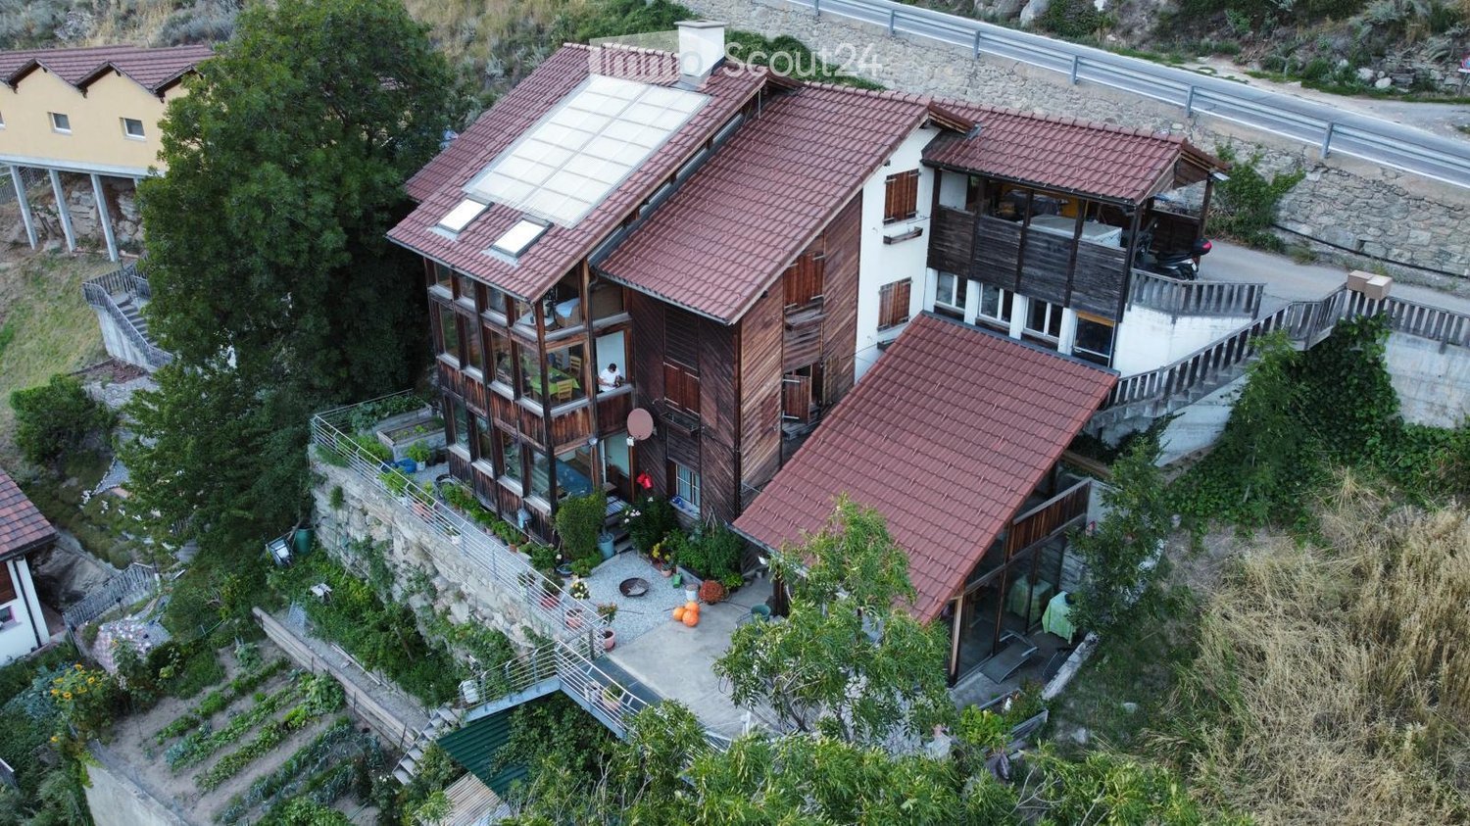
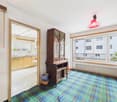
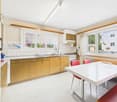
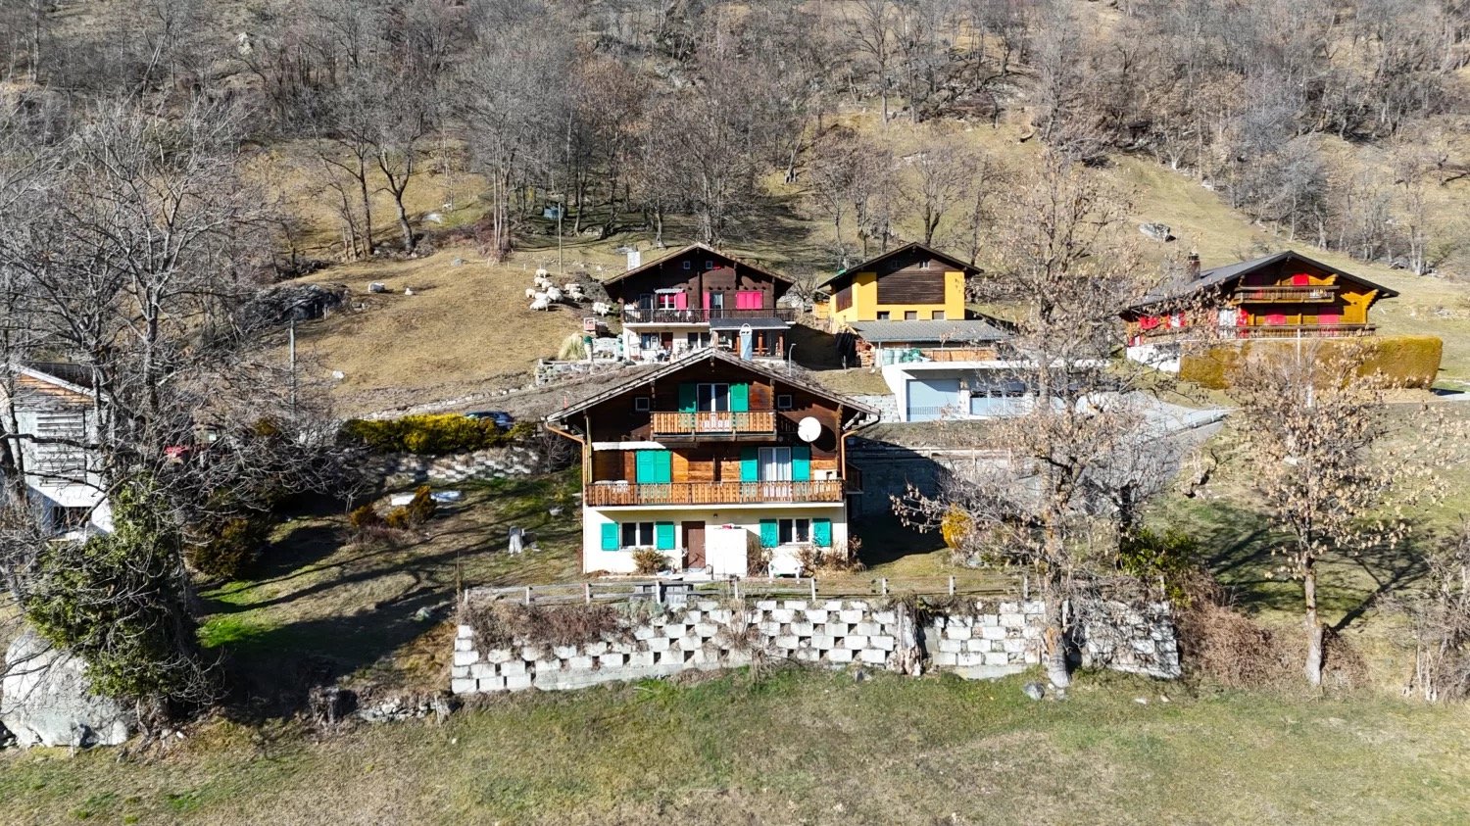
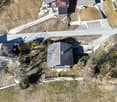
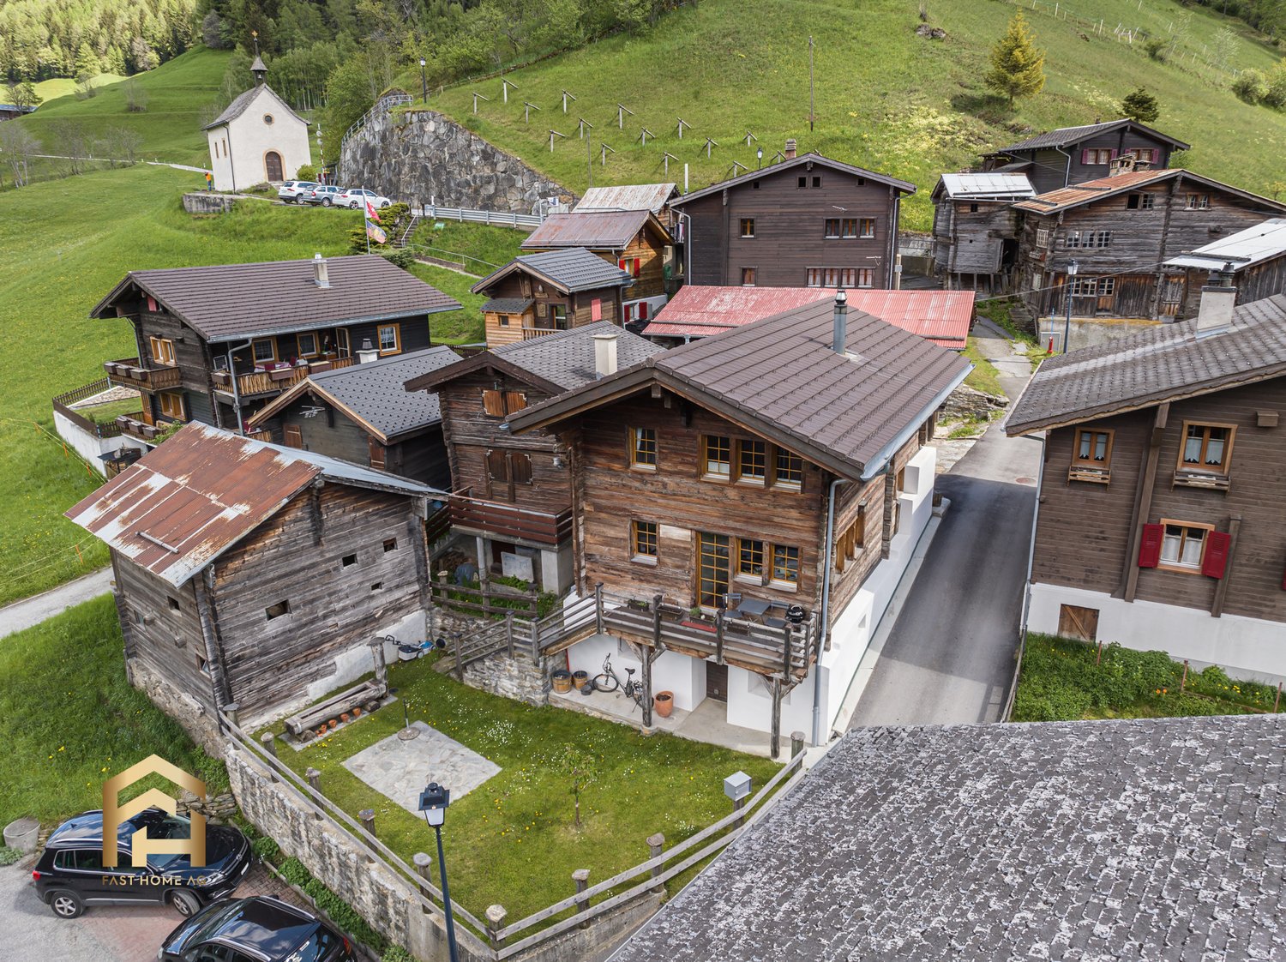
The property is located in the upper Äbnet in Bitsch, on the ground of the municipality of Riederalp, and can be reached via a narrow access road that is sufficient for a passenger car. The historic residential building, which was built before 1900, was once divided into three separate apartments, which have a ceiling height of approximately 1.9 to 2.0 meters. In recent times, no renovations have been carried out, so there is much room for renovation work and creative ideas. The property also includes various outbuildings, including two cellar rooms, a bee house (for an additional CHF 10,000.00) and three other buildings (for an additional CHF 35,000.00 each), which can be used in a variety of ways. The agricultural land covers a total of 804 m² and offers numerous opportunities for your individual design, such as creating parking spaces or laying out a garden. Furthermore, an investigation is currently underway to determine whether the barn or stable adjacent to the residential building can be converted into living space. The property is located in a very quiet area, far from heavy traffic, which gives it a particularly idyllic charm - the perfect place for nature lovers who want to enjoy the silence and peace of the surroundings. The connections and sewage system were renewed by the municipality of Bitsch in recent years, although the property is located on the territory of the municipality of Riederalp. With a lot of manual skill and commitment, this estate can be developed into a true paradise. The outbuildings also offer sufficient space to keep pets, set up a workshop or studio, or pursue other hobbies. This is a unique opportunity to make your dream of living in the midst of nature come true. Do not hesitate to arrange a viewing appointment and learn more about the potential of this unique property from us.Bitsch, with its nearly 980 inhabitants, is a constantly growing municipality that is continuously developing and offering ideal conditions for families to live. Thanks to the improved development of the village, especially in the area of public transport, buses now run at quarter-hour intervals between Brig, Naters, and Bitsch, and the Matterhorn Gotthard Railway stops regularly in the village. In addition, Bitsch has a kindergarten with a midday meal and offers a quiet environment for all those who appreciate a relaxed atmosphere but do not want to miss the proximity to the lively centers of Naters, Brig, and Visp. It is also one of the most tax-friendly municipalities in Valais. Bitsch offers a variety of leisure activities: there are wellness facilities, golf courses, fitness studios, and badminton courts in the immediate vicinity for those who want to be sportively active. Of course, numerous hiking trails in the surrounding area are also available, which are perfect for family excursions. Bitsch is also the ideal place to live for winter sports enthusiasts: Blatten-Belalp and the Aletsch Arena, two popular ski areas, are just a few minutes' drive away, offer excellent snow conditions, and a unique panorama. There, you can enjoy various winter sports such as skiing, snowboarding, and cross-country skiing.

1 / 8
4.5 rooms167m²CHF 1,190,000.–
3982 Bitsch

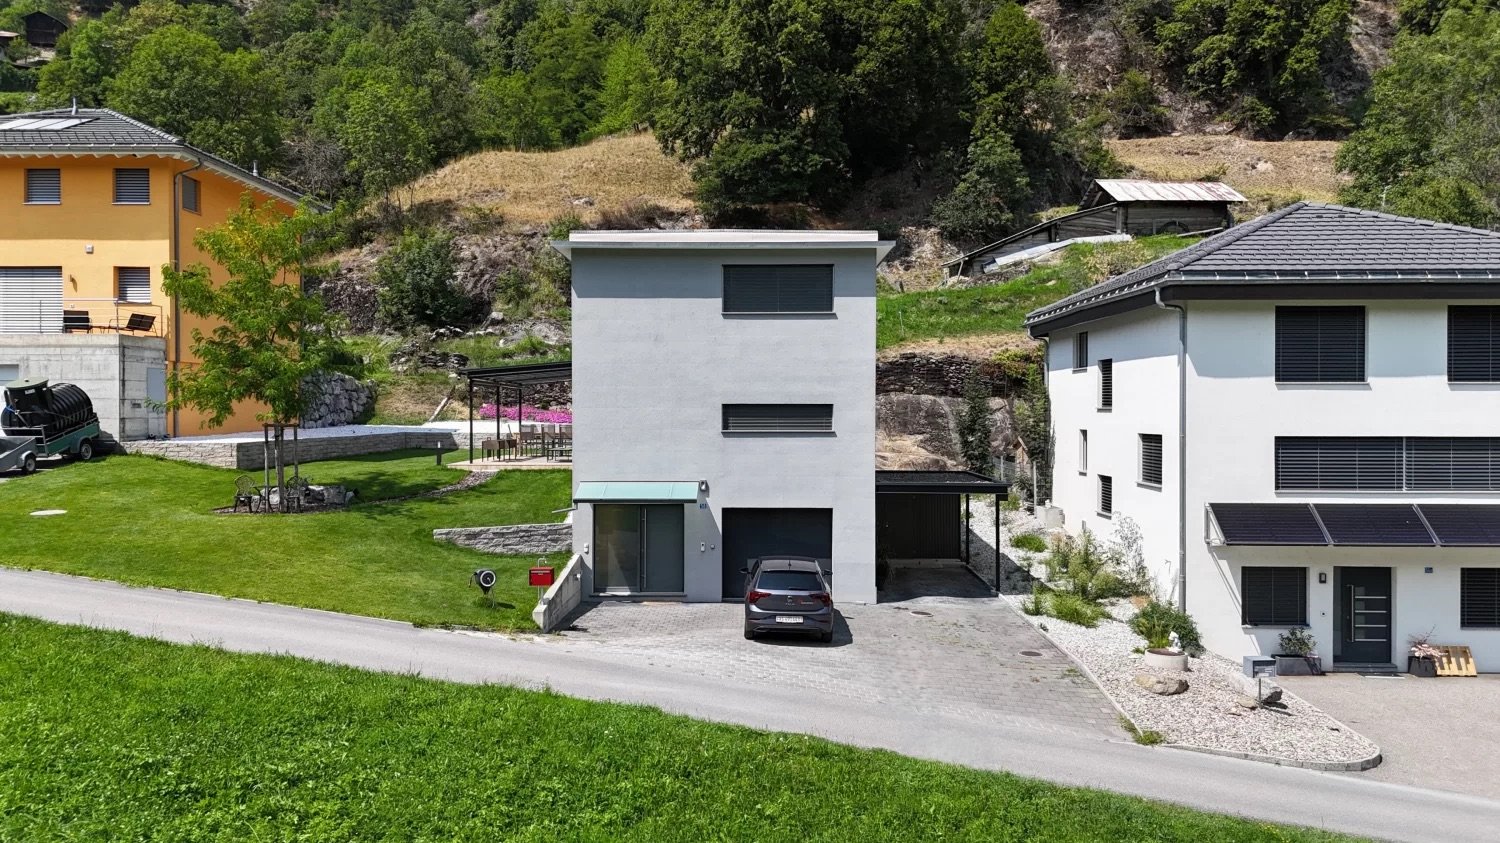
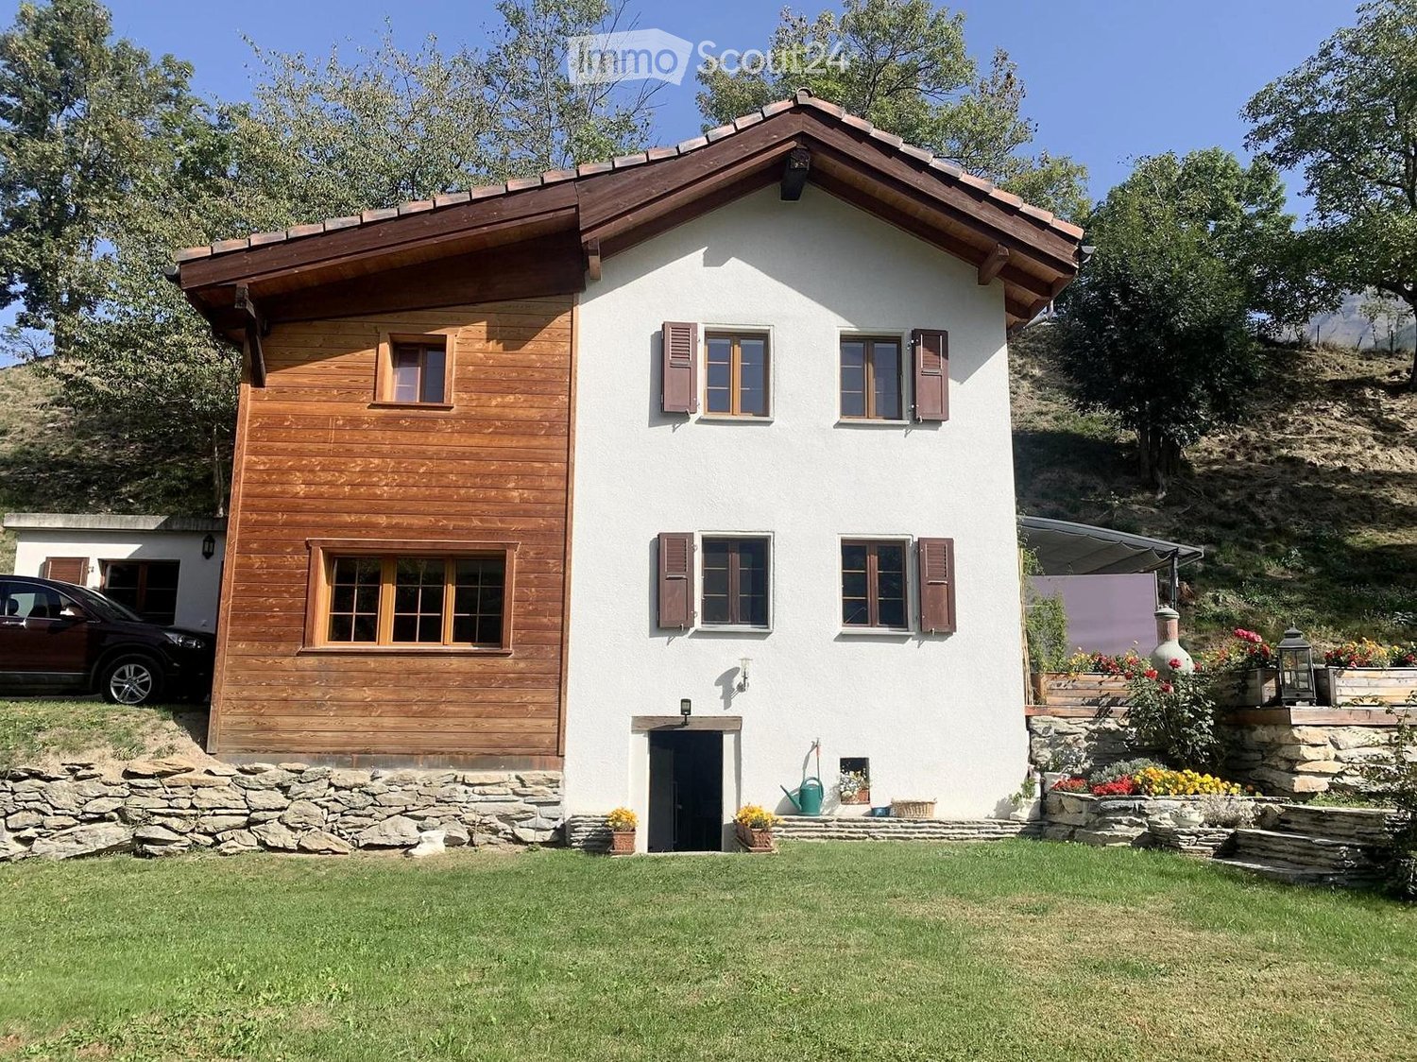
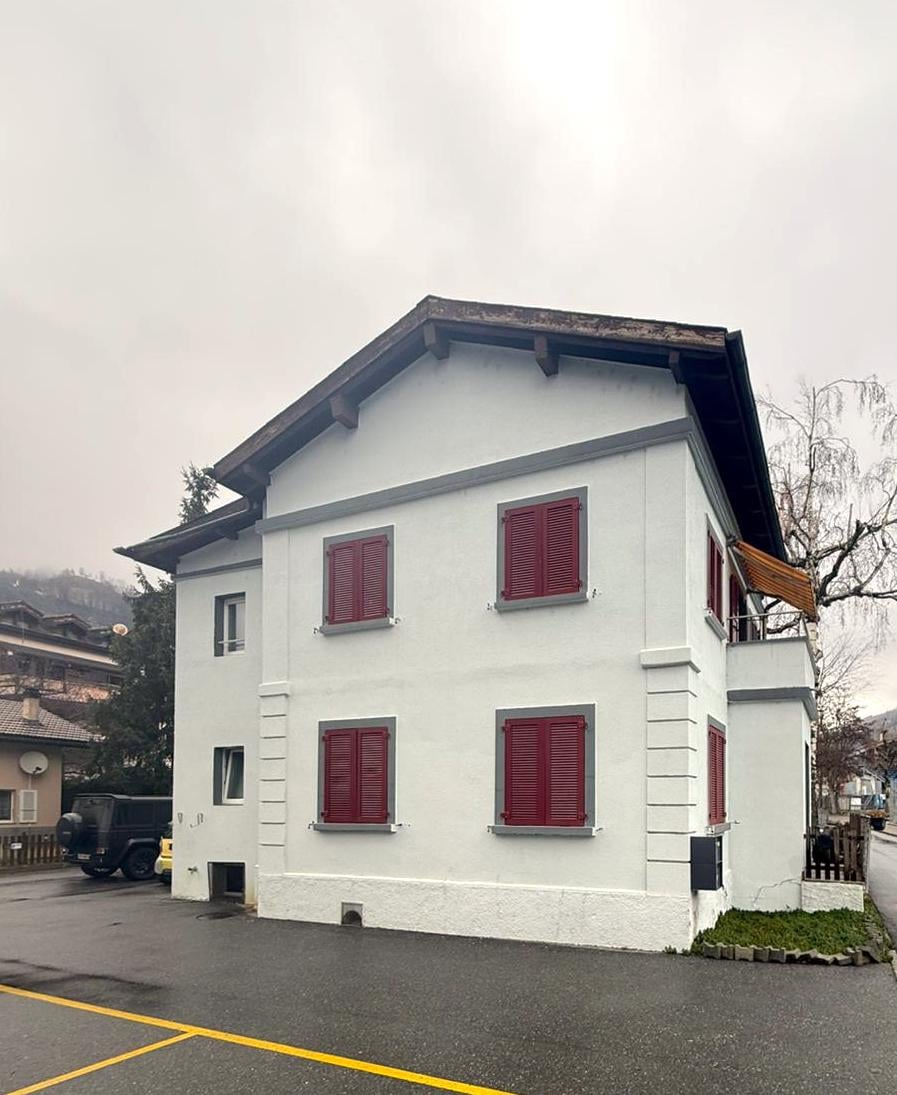
Proviva presents: Single-family house with comfort, sun, and tranquility

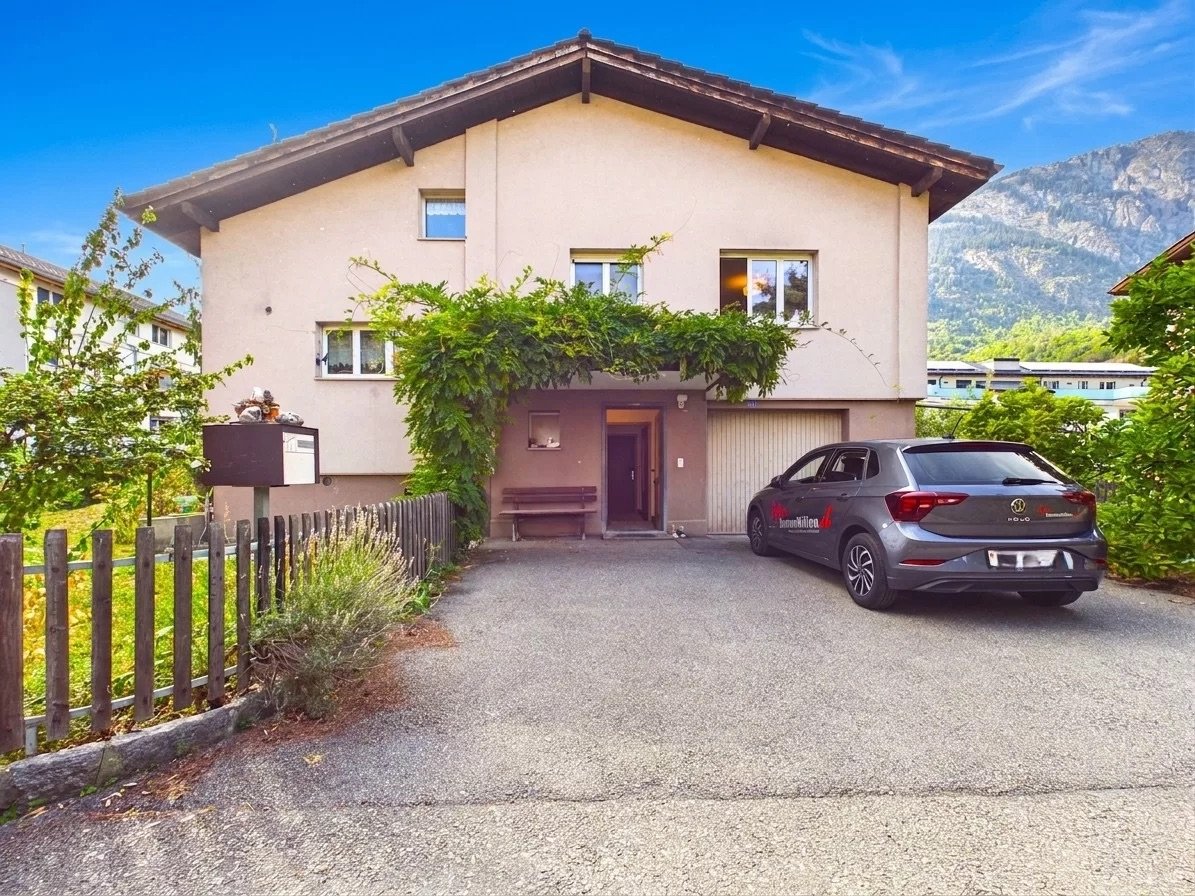
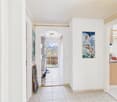
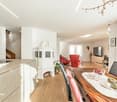
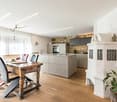
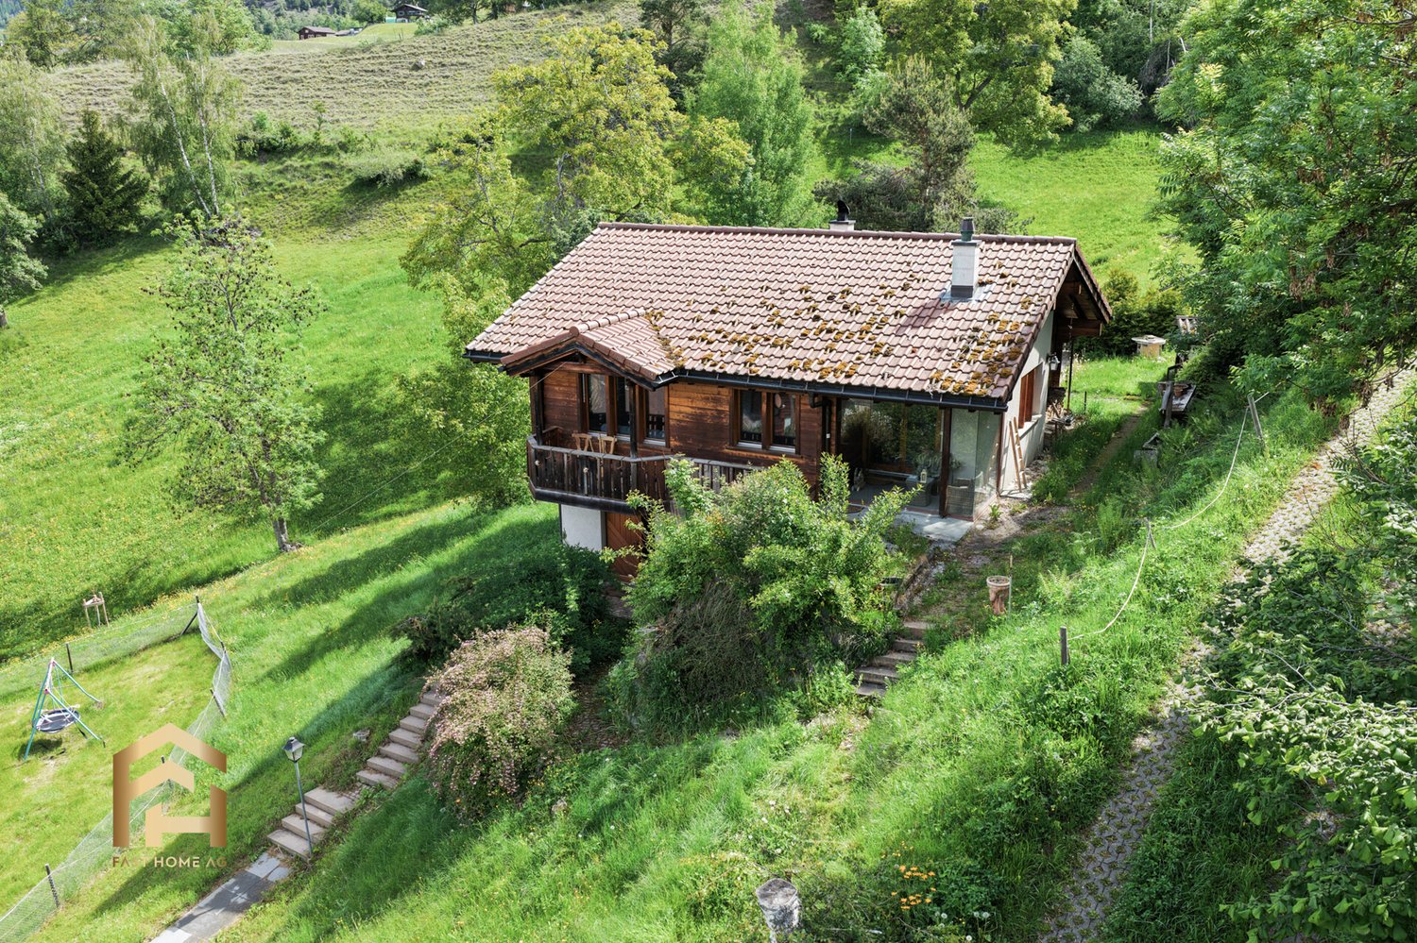
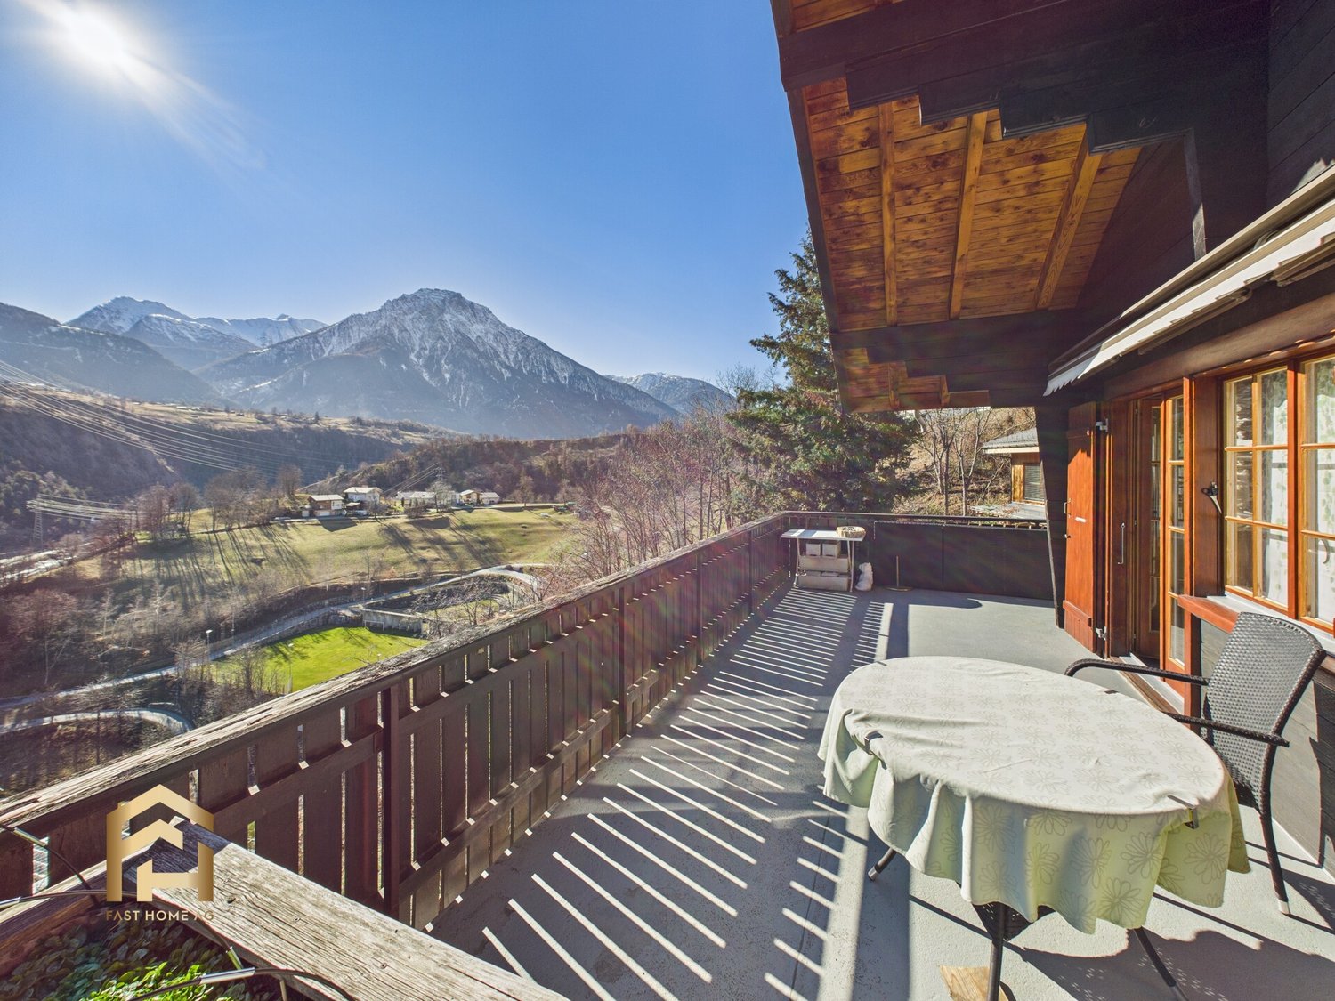
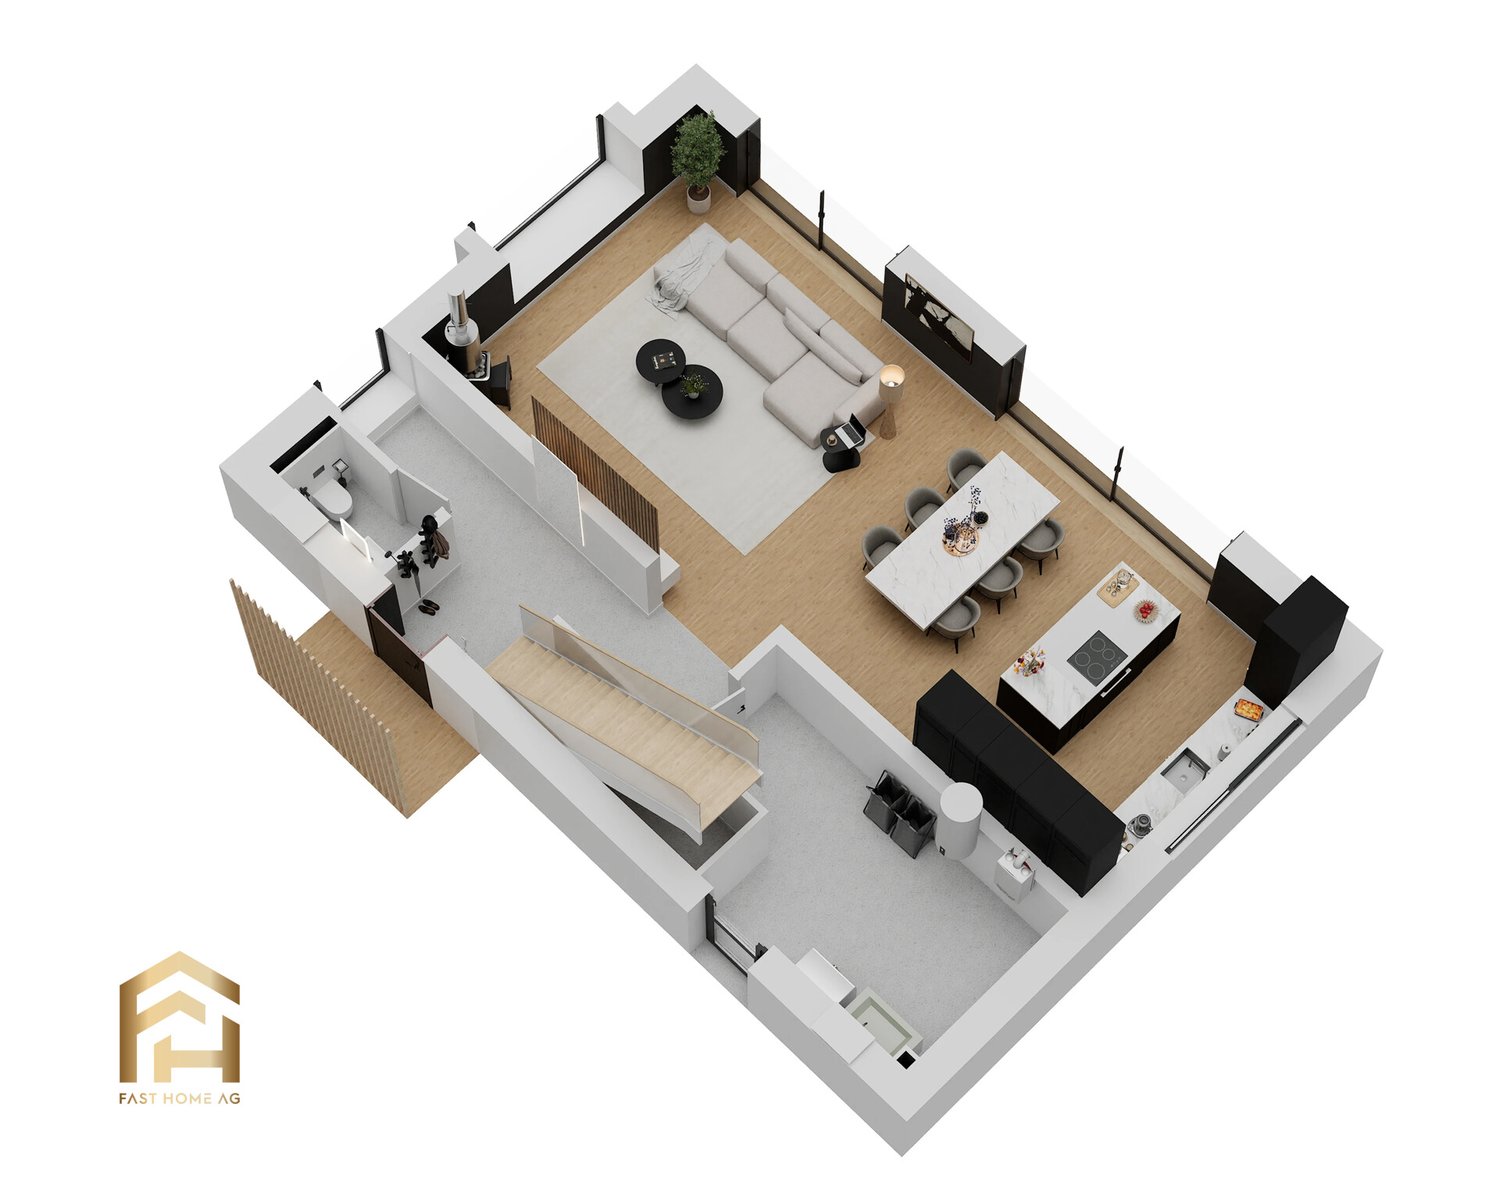
Charming single-family house in a quiet, natural location - Your new home in BitschThis beautiful single-family house combines modern living comfort, high-quality equipment, and an idyllic location - perfect for families, couples, or anyone looking for a home to feel good in. With 167 m² of living space, spread over 4.5 rooms, the house offers spacious space for your life, work, and relaxation.Living comfort at the highest levelThe modern kitchen from 2024 with appliances from V-Zug and Electrolux will delight the heart of every hobby cook - oven, steamer, coffee machine, dishwasher, refrigerator, extractor hood lift, and even a vacuum device are included. The bathrooms were renovated in 2022, ensuring that comfort and style harmonize perfectly.The living and dining room offers bright rooms that invite you to linger. Two children's rooms, a parental bedroom, a guest toilet, as well as the basement, laundry/technical room, and garage round out the well-thought-out room concept.A dream garden for relaxationThe 503 m² large property was completely redesigned in spring 2024: roll turf, garden patio, sprinkler system, lawn mower robot, tool shed, and carport make the outdoor area a place of peace and relaxation. Whether cozy hours on the veranda, playing with the kids, or a sunny breakfast in the garden - here you can enjoy every moment outdoors.High-quality construction and technologyThe house impresses with a solid concrete construction with brick, excellent insulation, modern windows with soundproofing, and a heat pump that enables energy-efficient heating. Electricity, sanitation, and interior design meet a high quality standard, allowing you to experience carefree living.Location and surroundingsEnjoy a quiet, natural environment and at the same time the proximity to all the amenities of the region. Schools, shopping opportunities, public transport, and leisure activities are easily accessible. The location thus combines privacy, tranquility, and quality of life in a unique way.Move in and feel at homeThis single-family house is available immediately and offers you the unique opportunity to acquire a modern, well-maintained home in an attractive, family-friendly environment. With parking spaces, garage, garden, high-quality equipment, and loving design of the surroundings, this house is a place where you can immediately arrive and feel at home.Experience this house in person and discover how well-being and comfort go hand in hand - schedule a viewing appointment today!

More objects in your automatically expanded search area
20 results - Radius: + 10km
New building
1 / 11
1.5 rooms25m²CHF 55,000.–
Premium
3900 Brig

Tiny house for sale - Compact, comfortable, and environmentally friendly

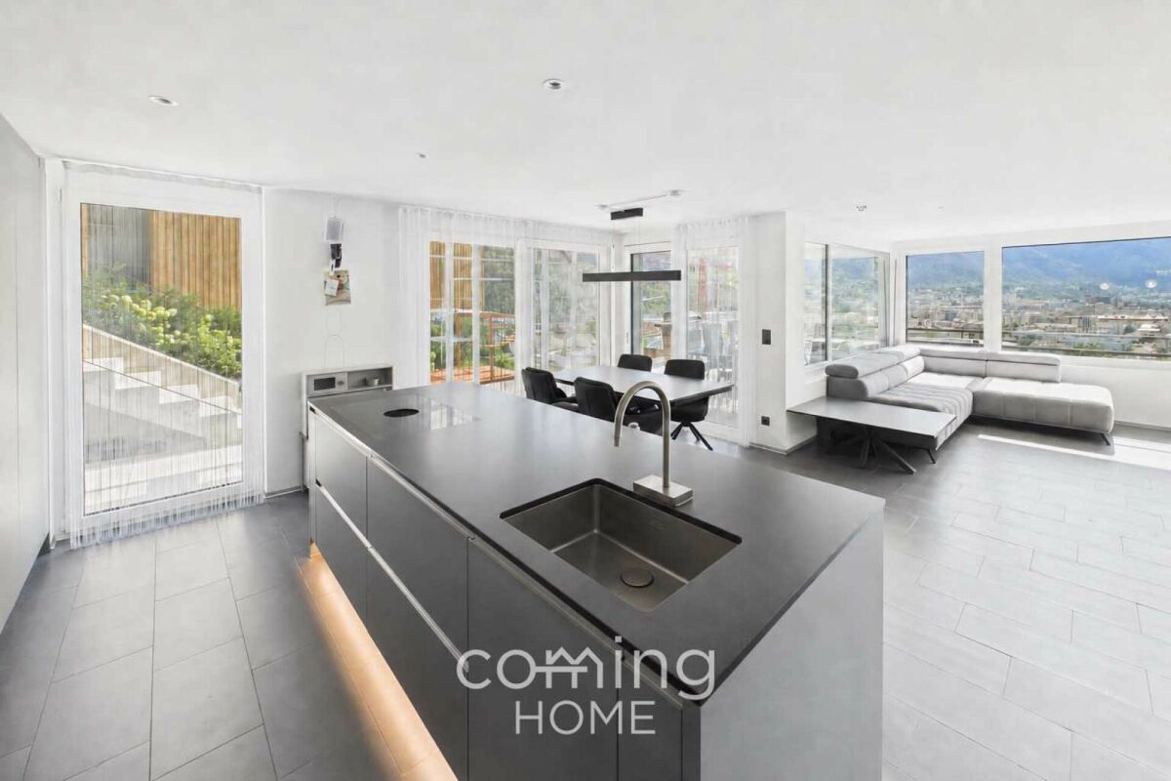
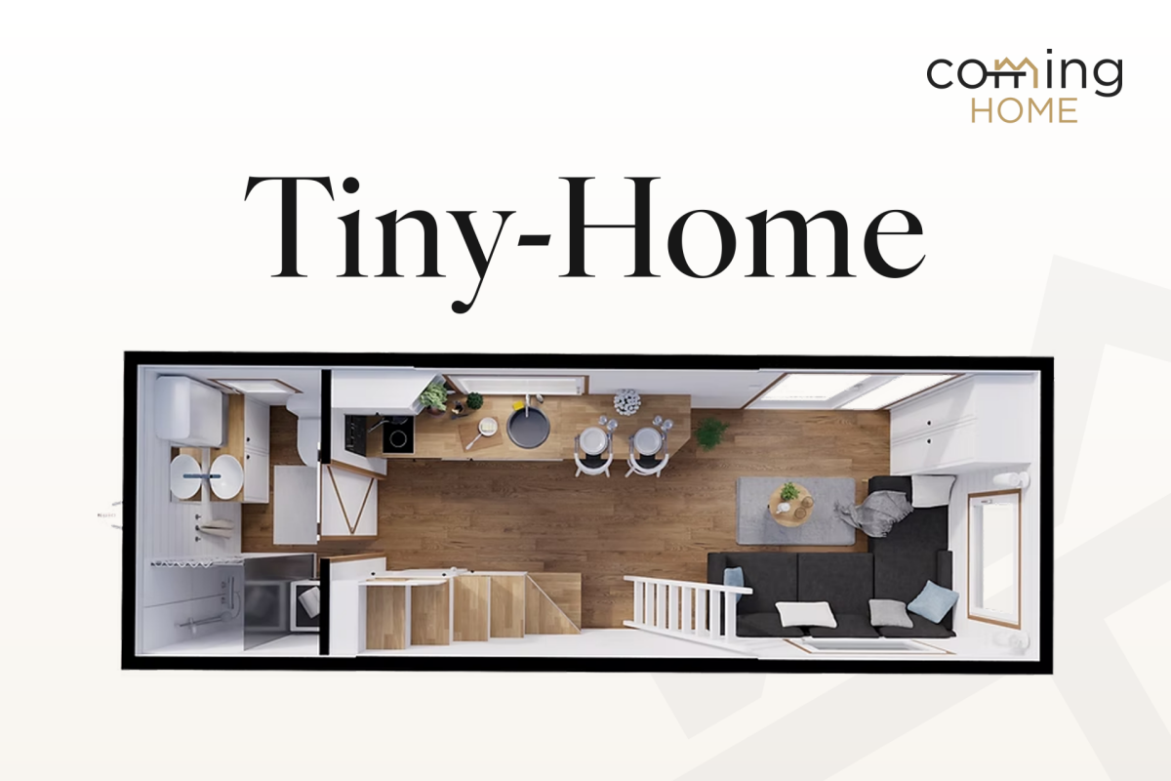
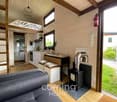
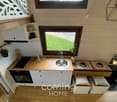
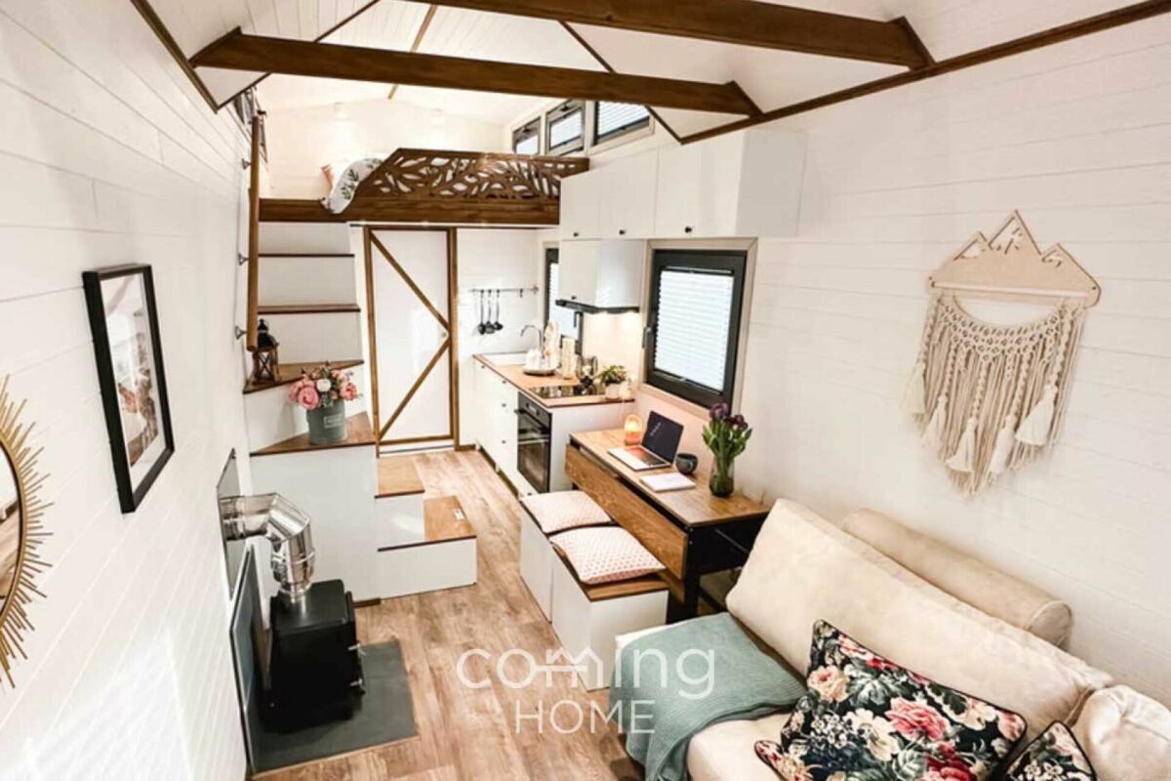
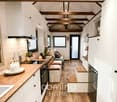
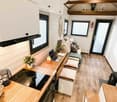
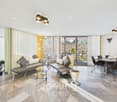
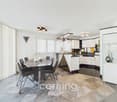
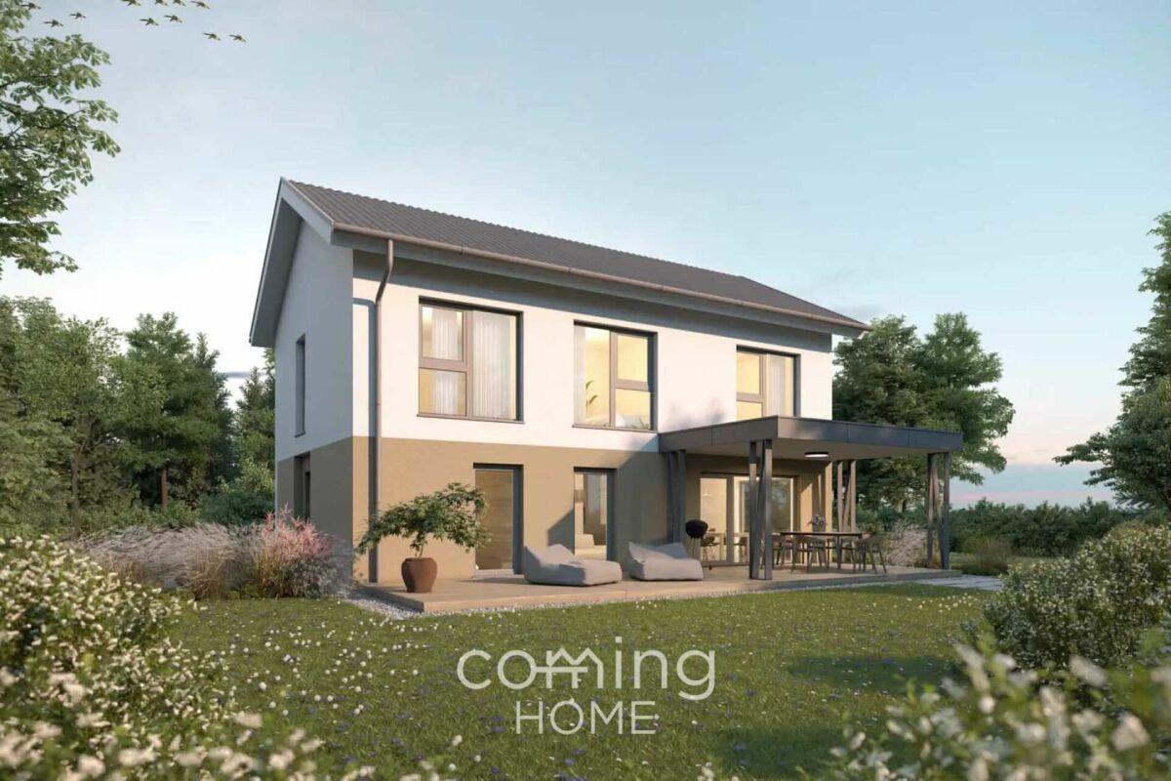
Tiny house for sale - Compact, comfortable, and environmentally friendly This high-quality tiny house in Brigerbad combines compact living with well-thought-out functionality. The new build is suitable both as a vacation property and for permanent living and impresses with its sunny, quiet location with mountain views. Thanks to its clever room layout, modern technology, and full range of amenities, the house offers a surprisingly spacious living experience. It is also attractive as an investment property with existing rental income.Property highlights • Living concept: 1.5 rooms on approx. 25 m² of net living space with two lofts • Mobility: Dimensions 7.3 m × 2.55 m × 4 m, weight up to 3.5 t on a light trailer • Kitchen: Custom-made kitchen with induction hob, oven, and oak worktop • Heating: Infrared underfloor heating, infrared mirror in the bathroom, and wood-burning stove • Exterior: Spruce wood facade, double-glazed windows, insulated aluminum roof • Bathroom: Modern wet room with shower, flush toilet, and hot water boiler • Interior: Room height up to 3.26 m, high-quality materials, and plenty of storage space Property descriptionThe Tiny House offers a well-designed space solution with an open-plan living area, integrated kitchen, and two spacious lofts. The kitchen is equipped with base and wall cabinets with white veneer fronts, a three-layer oak worktop, a two-burner induction hob, an oven, an extractor hood, and a refrigerator with freezer compartment integrated into the stairs. The living area is complemented by a freestanding kitchen table, stools with storage space, a corner sofa bed, and various built-in furniture. High-quality materials, efficient heating, and plenty of natural light ensure a pleasant living environment - ideal for anyone looking to buy a tiny house in Brigerbad.Location and surroundingsBrigerbad is located in the Upper Valais and is known for its sunny location and popular thermal baths. The peaceful surroundings and proximity to nature offer ideal conditions for relaxation and leisure activities. At the same time, the region is easily accessible and is suitable for both vacation stays and permanent residence.Interested?Contact us for more information or arrange a viewing appointment directly.You can find more attractive properties in Switzerland at: www.coming-home.ch

  • A small, yellow building with brown shutters and a wooden door, labeled "COL du SIMPLON-PASS" with an altitude of 2005 m. It is situated near a parking area with several vehicles and a mountainous backdrop.
  • Exterior view of a two-story building with yellow walls, wooden shutters, and a sign reading "COL du SIMPLON-PASS Alt. 2005 m".
  • Two-story building with yellow walls, brown shutters, and a metal roof, labeled "COL du SIMPLON-PASS" with an altitude of 2005 m.
  • Two-story yellow building with a balcony, garage, and signage reading "Rastei im Bellevue. 80 Betten - Terrasse."
  • Two-story building with a garage section and a yellow-painted main structure, set against a mountainous backdrop.
  • A two-story building with a yellow facade and gray roof, featuring multiple windows and a garage area with closed doors.
  • A rustic wooden room with a large wooden table, chairs, a bench, cabinets, and an oven. The room features wooden walls and a wooden ceiling with exposed beams.
  • A spacious room with wooden walls and ceiling, featuring two long tables with benches, a kitchen area with cabinets and a sink, and a fire extinguisher mounted on the wall.
  • A wooden-paneled room with a large wooden table and a single white plastic chair, natural light from multiple windows, and exposed wooden beams on the ceiling.
  • A narrow hallway with wooden panel walls, carpeted floor, and several doors leading to different rooms. A small table and a coat rack are visible on the left side.
  • Empty attic space with exposed wooden beams, stone walls, wooden floor, and a single light fixture.
  • An empty attic space with exposed wooden beams, wooden floor, and stone walls. A single light fixture hangs from the ceiling, and a wooden ladder leads to another room.
  • A large yellow building with multiple windows and a gray roof, situated in a mountainous area with green hills and scattered trees. The building has a parking area with several cars and a camper van.
  • A small cluster of buildings on a hillside with snow-capped mountains in the background, including a cross on a hilltop.
  • A scenic mountain road with a clear blue sky, snow-capped peaks, and a road sign in the foreground.
  • A lush green meadow with scattered wildflowers and trees, surrounded by rolling hills and distant snow-capped mountains under a clear blue sky.
  • A large, multi-story building surrounded by snow-covered mountains and trees, with several smaller structures and parked cars nearby.
  • A small building with a grey metal roof and a beige facade, situated in a mountainous area with a scenic view of the surrounding landscape.
  • Overgrown garden with tall plants and flowers in front of a rustic building with wooden doors and shutters.
  • A scenic mountain landscape with a grassy field, scattered trees, and a prominent rocky peak under a clear blue sky with scattered clouds.
1 / 20
8 rooms228m²CHF 600,000.–
Top
Simplonpass 2, 3907 Simplon

Historic building with great development potential

Discover this exceptional, historic building on the Simplon Pass (Col du Simplon) at 2005 meters above sea level. The striking, two-story building with its characteristic yellow facade, brown shutters, and solid metal roof is a true piece of Swiss pass history – built in 1880 and last renovated in 2003.The house offers the following features: • 8 rooms on two floors with a living area of 228 m² and a total area of 777 m² • Rustic charm: wood-paneled rooms with exposed wooden beams, stone walls, and wooden floors • Spacious community rooms with long wooden tables, benches, and a small kitchen area • Gallery with exposed wooden beams and stone walls – ideal as additional development or storage space • Garage and parking available – several garage doors on the ground floor (2 garages are sold) • Land area: 886 m² with space for a seating area • Room height: Ground floor: 2.8m, Upper floor: 2.6m, Attic: 1m Location & surroundings: The property is located in the midst of a breathtaking Alpine landscape – surrounded by lush mountain meadows with wildflowers, striking rock peaks, and snow-capped mountains. You can expect plenty of sunshine throughout the year, beautiful in summer, and snowkiting (https://www.brig-simplon.ch/snowkiting) and ski tours in winter.The Simplon Kulm bus stop is just a few steps away and offers a convenient connection to the valley.This unique property is ideal as a mountain guesthouse, seminar house, holiday home, or exclusive private estate. Those who want to realize their dream of living on the pass will find a rare opportunity to acquire a piece of Alpine history here. Available immediately – don't miss out on this rarity!

Travel time
-
  • A cluster of modern wooden houses with balconies and large windows, set in a lush green valley with snow-capped mountains in the background.
  • Modern open-plan dining and kitchen area with wooden flooring, large windows, a dark wooden dining table surrounded by white chairs, a kitchen island with bar stools, and a chandelier with glass globes.
  • Modern open-plan dining and kitchen area with wooden flooring, large windows offering a scenic view, a central dining table surrounded by chairs, a kitchen island with pendant lights, and contemporary decor including artwork and a vase.
  • Modern living room with large windows and a view of mountains, featuring a beige sofa, coffee table, side table, and a unique chair. Artwork adorns the wall, and the space is well-lit with natural light.
  • Modern living room with a large sofa, coffee table, side table, TV stand, floor lamp, and a small dining area visible in the background.
  • Modern living room with large windows offering a scenic mountain view, featuring a grey sofa, coffee table, armchair, ottoman, floor lamp, television, and decorative items.
  • A cluster of modern wooden apartment buildings in a snowy mountain landscape, surrounded by trees and snow-covered slopes.
  • Floor plan of a multi-unit building showing six apartments labeled A through F, with shared hallways and staircases.
1 / 8
6.5 rooms223m²Price on request
Top
Hofacker, 3993 Grengiols

Newly built single-family homes & condominiums with mountain views in Grengiols (Valais)

Welcome to your future dream home in the picturesque municipality of Grengiols in the canton of Valais! As part of the new construction project «Wohnraum Hofacher», 3 spacious, modern single-family homes are being built – each on three floors and nestled in a mountain village with breathtaking views of the Valais Alps.The modern houses blend harmoniously into the impressive mountain landscape. Inside, you'll find bright, modern living rooms that shine in natural light thanks to large window fronts and bring the magnificent mountain view into the house.The houses offer the following highlights: • Spacious living area: 223 m² of living space on 3 floors with a total of 6.5 rooms – ideal for families or anyone who values space to live. • Modern living room: With large windows and a breathtaking mountain panorama – a living dream with natural light and stylish ambiance. • Garden and outdoor area: Private garden area with access on the north and south sides – enjoy the fresh mountain air and the unobstructed view of the surrounding peaks. • High-quality equipment: Well-thought-out floor plans and high-quality materials for modern living comfort. • Single garage or parking spaces available: Convenient parking for your vehicle (available separately, not included in the purchase price). • Quiet location: Nature-oriented living in an authentic Valais mountain village with vibrant village life. Location & surroundings: Grengiols is located at 1000 m above sea level and offers a quiet, natural living environment. The village center with a shopping opportunity and a restaurant is within a 5-minute walk, the Grengiols train station (MGB) is about 15 minutes away on foot. Brig and Visp can be reached in 20-30 minutes by car, the Aletsch Arena (Riederalp / Bettmeralp / Fiescheralp) in about 30 minutes – and the Binntal landscape park is right on your doorstep.This new construction project combines modern living with alpine charm and is a unique opportunity for all those who want to enjoy life in the mountains in the highest comfort. Price upon request.The overall project «Wohnraum Hofacher»: In addition to the 3 single-family homes, 15 modern condominiums are being built as part of the project – 12 × 3.5 rooms (88 m²) on the upper and top floors and 3 × 2.5 rooms (67 m²) on the ground floor with their own garden seat. All apartments convince with well-thought-out floor plans, high-quality equipment, and the same impressive mountain panorama. A common entrance hall offers comfortable parking facilities (available separately, not included in the purchase price). So, in «Wohnraum Hofacher», every stage of life finds its suitable home – whether as a main residence, family home, or holiday home in the mountains.Price upon request. Secure your piece of Valais mountain paradise now!More information at ritz-wohnraum.ch.

Travel time
-
1 / 31
4.5 roomsCHF 768,000.–
Tschuggen 55, 3914 Blatten b. Naters

Alpine residential dream with unobstructable view

Alpine residential dream with unobstructable view This modernized 4.5-room chalet is nestled in the idyllic settlement of Tschuggen on a sunny south slope between Blatten near Naters and the Belalp. Thanks to this privileged location at about half height, you can enjoy an impressive and unobstructable view over the Rhone Valley and the impressive mountain ranges of the Aletsch and Simplon regions. The object impresses with its first-class condition and an extremely spacious surroundings, which offers a lot of space for relaxation in nature and maximum privacy on the 375m2 large property.When entering the house, you are greeted by a warm and great charm, which is characterized by the central chimney and the stylish old wood paneling. Particular mention should be made of the comprehensive overall upgrade in 2022: In this year, not only the windows, balcony doors, and entrance door were replaced, but also the high-quality parquet floor was newly laid, the modern kitchen was installed, and the characteristic old wood paneling and new solid wood room doors were attached. The open living and dining area creates a cozy atmosphere that invites you to linger. A special advantage for buyers: The chalet can be taken over completely furnished, as the furniture was also completely replaced in the course of this modernization in 2021.The private retreats with cozy bedrooms are located on the upper floors, each with direct access to the balcony. The chalet offers an ideal retreat from the hectic everyday life in both winter and summer. While hiking trails are located directly in front of the door in the summer, the winter invites you to ski days on the Belalp or sledding parties on the directly passing path. The accessibility is guaranteed all year round.So that your vehicle can be safely parked, a practical covered parking space can be purchased for an additional CHF 30,000. A spacious cellar, which is already included in the purchase price and offers additional storage space, perfectly rounds off this exclusive offer in the heart of Valais.

Travel time
-
1 / 15
5.5 rooms130m²CHF 549,000.–
Warbflie 10, 3903 Naters

Spacious residential house with sunny garden above Naters

... perfect for all who appreciate living comfort and individual design potential. • Sale as holiday home (second home) possible • Sale to foreigners (non-Swiss with residence abroad) not possible Highlights of the single-family home • Ideal for a family • Ideal for handymen and DIY enthusiasts • Spacious, south-facing balconies • Impressive view of the impressive Valais mountains and the Rhone valley • Generous outdoor areas on different levels with garden • Close to Naters and Brig, the urban centers in Upper Valais • Public transportation (Postbus) is within walking distance. • Parking spaces Location and accessibilityThe charming house is located in the "Warbflie" below the sports field in Mund. The bus stop "Mund Kummegga" is about 850 meters away and can be easily reached on foot.Welcome to Mund, the charming mountain village on the sunny side of the Rhone valley, just a few minutes from Brig-Glis. At an altitude of 1,188 meters above sea level, this idyllic spot offers a unique combination of alpine tranquility, traditional Valais culture, and breathtaking views of the valley.Thanks to the well-developed road and convenient connection with the Postbus, Mund is easily accessible all year round – whether in summer for hiking, in autumn for the saffron bloom, or in winter for relaxing snow days.Experience the authentic Valais from its sunniest side – visit Mund and let yourself be enchanted by its natural beauty, warm hospitality, and special charm of this mountain village. Description of the single-family homeThis residential house offers a net living area of 112 m² and convinces with bright, light-filled rooms and pleasant ceiling height, creating an open and inviting atmosphere.On the ground floor, there are two bedrooms, a cozy living room, a spacious kitchen, and a bathroom with toilet, sink, and bathtub. The upper floor, accessible via an interior staircase, offers two more bedrooms, each with its own storage room. This floor is complemented by a small bathroom with toilet and sink, as well as an additional separate storage room that provides further storage space for organization, hobbies, or household.The basement, accessible via a stone staircase from the ground floor or a separate entrance on the east side, offers plenty of storage space and direct access to the spacious garden with an additional plot (plot no. 13634). The garden convinces with versatile usage possibilities, whether as a relaxing seating area, play and sports area, or for individual garden projects.The house is heated by an oil and wood heating system, and the heat is distributed via radiators. The floor coverings in the house are low-maintenance: in the wet areas, entrance area, and kitchen, there are tiles, while the living and bedrooms are equipped with laminate.On both living floors, balconies invite you to sunny hours and offer a wide view of the surrounding mountains.In the entire ground floor, in a attic room, and in the housekeeping room in the basement, the rooms are insulated. Sanitary and heating systems are still in their original condition, ideal for buyers who want to modernize the house according to their own ideas.Room conceptGround floor • Laundry room • Technical room with workshop • Tank room • Cellar • Exits to the outdoor area • Large garden with additional plot no. 13634 (see site plan). Upper floor • Entrance hall • House entrance on the east side of the house • Corridor with staircase to the attic and concrete staircase to the basement • Kitchen with dining area and access to the balcony • Living room with access to the balcony • Bathroom: bathtub / toilet / sink • Two bedrooms Attic • 2 bedrooms with storage rooms • Toilet / sink Purchase price: CHF 549,000.00 for this house with large surroundings and parking spaceAvailability: Immediately or by agreement Mund – the Valais mountain village where saffron, sun, and soul are in harmonyNestled in the impressive Valais mountain world, Mund is a charming mountain village above Naters, known far beyond the national borders for its precious saffron. When the delicate violet-yellow flowers bloom below the village in October, the landscape transforms into a fascinating play of colors – a natural spectacle that delights visitors from near and far.On the saffron trail in Mund, you will learn exciting things about the history, cultivation, and laborious harvesting of this noble plant. Along the way, breathtaking views of the Rhone valley and the surrounding Valais Alps open up again and again, while the scent of nature lies in the clear mountain air.Just 15 minutes by car from Brig-Glis-Naters, Mund is the ideal starting point for hiking, irrigation channels, and snowshoe excursions. Whether in the golden autumn, in winter, or in the blooming summer – the sun-kissed saffron village offers peace, originality, and unforgettable natural experiences at any time of the year.

Travel time
-
1 / 25
8.5 roomsCHF 725,000.–
3900 Brigerbad

Interesting house with many rooms and flexible use

Interesting house with many rooms and flexible use This well-maintained and continuously well-kept single-family house in Brigerbad convinces with a lot of space, bright rooms, and a versatile room layout over three floors. Already when entering, the generous character of the property shows itself. The 8.5 rooms offer a family a lot of freedom and at the same time open up interesting usage possibilities for buyers who want to combine living and working under one roof or consider a flexible rental concept. The numerous separately usable rooms create privacy and make the house particularly attractive for a broader target group.On the ground floor, there are practical ancillary rooms, an office, an additional room, the technical and laundry area, as well as direct access to the garage. This level already offers valuable additional benefits in everyday life. In the middle living floor, there is the actual center of the house with kitchen and dining area, a bright living room, further rooms, and bathrooms. The window areas provide a friendly and pleasant atmosphere in the living areas, while the balcony beautifully extends the living space outdoors. The house appears overall open, well-maintained, and inviting.On the top floor, there are further spacious bedrooms and an additional bathroom. This division with many individual rooms is a major advantage, as it is ideal for families with several children, for multi-generational living, or also for use with several separately usable rooms. The offer is complemented by the beautiful surroundings behind the house, which create a lot of outdoor space. Whether for playing, enjoying, or simply sunbathing, this outdoor area gives the property an additional quality of living and underlines the charming character of the house.The location also clearly speaks for this object. Brigerbad combines quiet living with very good accessibility and short distances to Brig and Visp. Bus stops, shopping facilities, and other daily necessities are within comfortable distance. A special plus point is the proximity to the well-known Thermalbad Brigerbad, which is considered one of the most important outdoor thermal facilities in Switzerland and makes the location popular beyond the region. At the same time, you benefit from the natural surroundings, the beautiful sunshine, and the diverse leisure activities in the region. This property thus combines spacious living, a pleasant environment, and exciting usage potential in a very attractive way. Garage and outdoor parking spaces round off this interesting offer perfectly.

1 / 25
5.5 roomsCHF 1,135,000.–
3912 Termen

Your own home on Brigerberg with sun and panorama

Your own home on Brigerberg with sun and panorama There are houses that convince with their architecture. And there are houses that also delight with their location. This modern semi-detached house combines both in an impressive way. Located on its own plot and surrounded by a beautiful green area, you can enjoy a lot of privacy, sun, and a dreamy view of the surrounding mountain world.The home, built in 2020, presents itself in a like-new condition and offers around 175 m² of living space. The clear architecture, the generous window areas, and the high-quality interior design create a living feeling that is modern, bright, and at the same time very cozy. Particularly pleasant is the independent design of the house. Although it is a semi-detached house, the own plot with the surrounding area conveys a very private and independent living feeling.An additional advantage for buyers: The house is currently rented until August 2027. This allows you to benefit from attractive rental income until then and at the same time prepare for your later personal use in peace. So, there is enough time to plan the move, personal adjustments, and the start in the new home in a relaxed manner.The open living, dining, and kitchen area forms the heart of the house. Large window areas and the direct connection to the outdoor area provide plenty of daylight and a beautiful reference to the surroundings. The kitchen is integrated into the dining area and, together with the living area, creates a spacious center for family life. Whether it's shared meals, cozy evenings, or social hours with guests, a room is created here where you immediately feel at home.The garden and the covered outdoor area naturally extend the living space to the outside. Children have space to play, while adults can enjoy the sun, the peace, and the beautiful view of the mountain world. The green area around the house also provides a pleasant distance from the surroundings and underlines the special character of this property.The room layout is also convincing. In addition to the spacious living area, several usable rooms are available, which are ideal as bedrooms, children's rooms, guest rooms, or offices. The modern bathroom is generously designed and equipped with a bathtub and shower. A separate guest toilet, a private laundry room, the house technology area, and practical secondary areas provide high everyday comfort.The building quality corresponds to a modern and high-quality standard. The solid construction, the clear separation of the living units, the thermal insulation, and the high-quality wood-metal windows with triple glazing contribute to a pleasant living feeling. In the living area, lift-and-slide doors provide an elegant transition to the outside. The air-water heat pump with underfloor heating stands for a modern and efficient energy concept.The location also speaks for itself. Termen is located on the sunny mountain plateau of Brigerberg and is known for its quiet living quality, beautiful views, and proximity to nature. The village is free from heavy through traffic and offers a pleasant environment for families, couples, and all those who want to live close to nature. At the same time, you can reach Brig Glis and the Brig train station in just a few minutes by car. The connection to public transport is also very practical, with the next bus stop just a short distance away.Kindergarten, primary school, daycare, shopping facilities, and the village center are easily accessible. The surrounding area offers numerous opportunities for leisure and relaxation. The nearby Rosswald invites you to ski in the winter and hike, bike, and enjoy in the summer. This combines quiet living in the green with proximity to the centers of Upper Valais.The offer is rounded off by a covered carport, additional secondary areas, and the attractive combination of modern architecture, own plot, garden, sun, and view. Those looking for a like-new home with a lot of privacy, high-quality living comfort, and a family-friendly location will find a rare opportunity in Termen.

1 / 18
7.5 rooms195m²CHF 1,198,000.–
Sandstrasse 46, 3931 Lalden

Exclusive living experience: Stylish single-family house in a prime location

Exclusive living experience: Stylish single-family house in a prime location In a quiet, attractive, and family-friendly neighborhood in Lalden, a very spacious single-family house with 215m2 of living space and 670m2 of land is for sale. Through the veranda, you enter the ground floor with a day toilet and an open, bright living and dining area. This room leads directly to the large terrace, which benefits from particularly long sunshine due to its southwest location. The kitchen, dining, and living area, as well as the terrace, were comprehensively renovated in 2020/21. In this process, a Loxone system with automatic heating control was installed, allowing the heating to be conveniently regulated by smartphone. On the ground floor, the house technology such as lighting and shutters can also be controlled. Further renovations were carried out, such as the installation of a heat pump boiler or the creation of a stone garden with an automatic irrigation system.From the ground floor, you can reach a room downstairs via a few steps, which is ideal as an office or can be converted into a studio with some manual work. To the left of it are the technology and heating room, to the right the cellar and air raid shelter. On the 1st floor, there is a bathroom with a large bathtub in the bay window and a double sink with plenty of storage space. On the left side of the hallway is the parents' bedroom, which has a walk-in closet and a private access to the bathroom. Opposite are two more bright bedrooms. On the 2nd floor, there is a wet cell with a shower, a laundry room, and a very large room with its own sink. The rooms, hallway, and laundry room lead to a common balcony. The attic has two rooms that can be used as an attic with plenty of storage space or, with a few renovations, can be designed as cozy bedrooms.The single-family house includes a large double garage with an e-charging station and three outdoor parking spaces. It can be occupied immediately, but also offers additional development potential due to its ideal conditions and generous living space.We would be happy to present this great house to you during a personal viewing. We look forward to your contact.

Travel time
-
1 / 14
  • Parking space
  • Balcony / Terrace
  • Mountain view
  • +1
7 rooms159m²CHF 920,000.–
Ernerstrasse 67, 3995 Ernen

Living and Renting: Charming 4.5-room chalet with 2.5-room annex apartment

This well-maintained two-family chalet on Ernerstrasse 67 in Ernen combines the charm of a traditional Valais house with versatile usage possibilities and an impressive environment. Nestled in the mountain world of Goms, the property offers a home for people who appreciate peace, nature, and authentic living.Access to the property is via Ernerstrasse. For vehicles, an outdoor parking space is available in the immediate vicinity, which is currently rented for CHF 50.- per month and provides a practical addition to the offer.The building comprises two independent units. On the ground floor, there is a 2.5-room apartment, which is ideal for guests or for rent. The living area, kitchen with dining area, a room, and a wet cell with shower provide a pleasant and practical structure. This level is supplemented by a basement, a hobby room, and additional ancillary areas.The 4.5-room apartment extends over the upper and attic floors. On the upper floor, the living and dining room forms the center of the house. The Swedish stove creates a cozy atmosphere, especially in the winter months, and underlines the alpine character of the property. Large window areas let in plenty of daylight and create a pleasant feeling. From here, you can directly access the balcony, which offers a beautiful view of the surrounding mountain landscape. The separate kitchen fits functionally into the offer and provides enough space for everyday life. The level is rounded off with a bathroom with a bathtub.On the attic floor, there are three more rooms that can be used flexibly as bedrooms, guest or work areas. The visible roof slopes give the rooms a cozy appearance and create a pleasant atmosphere. This level is supplemented by a wet cell with a shower.A special highlight is the well-maintained surroundings around the house. The garden with a seating area and high bed provides space for relaxed hours outdoors, shared meals, or the care of own plants. The combination of green space, mountain scenery, and quiet surroundings creates a high quality of stay and makes this outdoor area a cherished retreat.The two independent units create attractive conditions for different living concepts. While one unit can be used by oneself, the second offers the possibility of generating additional rental income and thus exploiting the potential of this property in a targeted manner. A charming chalet with Valais character, well-maintained surroundings, and versatile usage possibilities in the midst of an impressive Alpine landscape.Request our detailed sales documentation for more interesting information.Not found the right one yet? The IMMOSEEKER team is at your disposal.

  • Parking space
  • Balcony / Terrace
  • Mountain view
  • +1
Roberto Triulzi

Roberto Triulzi

Filialleiter Wallis

Travel time
-
  • Aerial view of a house surrounded by lush green vegetation, with a winding road passing by the property.
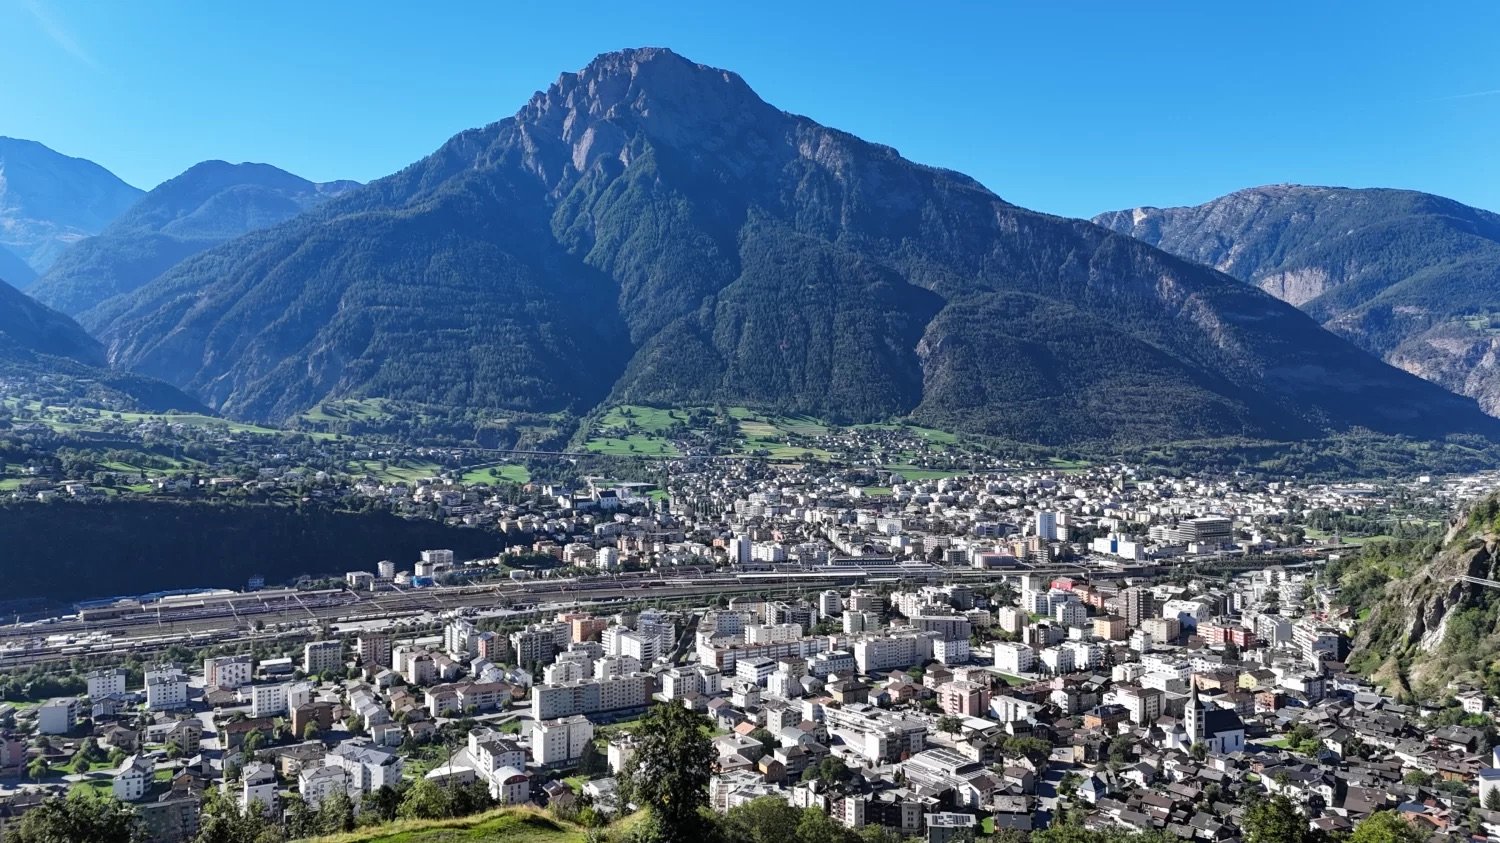
  • Aerial view of a mountainous city with a mix of high-rise buildings, residential areas, and green spaces. The city is surrounded by towering mountains and lush vegetation. There appears to be a river or stream running through the center of the city.
  • Aerial view of a mountainous, forested area with a small village nestled among the trees. The landscape features winding roads, scattered houses and chalets, and a backdrop of snow-capped mountains.
  • Aerial view of a two-story wooden chalet-style house surrounded by lush greenery, trees, and a winding road. The house has a balcony or terrace and appears to be situated on a raised ground floor. There are additional buildings and houses visible in the b
  • A two-story wooden chalet-style house situated on a hillside, surrounded by lush greenery and trees. The house has a raised ground floor and a balcony overlooking the scenic landscape. There is a road winding around the property and another smaller buildi
  • 2-story chalet-style house with a red roof, surrounded by lush greenery and trees, situated on a hillside with a view of the mountains and valley below
  • Aerial view of a mountainous city with a large snow-capped peak in the background, surrounded by residential and commercial buildings, railways, and green spaces.
  • The image shows a panoramic view of a mountainous landscape. In the foreground, there is a town or city nestled in the valley, surrounded by lush green forests and snow-capped peaks in the background. The scene appears to be a picturesque alpine setting.
  • Aerial view of a mountainous city with a mix of residential and commercial buildings, surrounded by lush greenery and forests. The city appears to be situated near a railway line or transportation hub. The landscape features a winding road leading through
  • A traditional wooden chalet-style house nestled in a mountainous, forested landscape with a view of a town or village in the valley below.
  • 2-story wooden chalet-style house with a balcony, surrounded by pine trees and mountains in the background
  • 2-story wooden chalet-style house with a balcony, surrounded by pine trees and mountains in the background
1 / 12
Aerial view of a mountainous city with a mix of high-rise buildings, residential areas, and green spaces. The city is surrounded by towering mountains and lush vegetation. There appears to be a river or stream running through the center of the city.
Aerial view of a mountainous, forested area with a small village nestled among the trees. The landscape features winding roads, scattered houses and chalets, and a backdrop of snow-capped mountains.
Aerial view of a two-story wooden chalet-style house surrounded by lush greenery, trees, and a winding road. The house has a balcony or terrace and appears to be situated on a raised ground floor. There are additional buildings and houses visible in the b
8 roomsCHF 649,000.–
Bellavista, 3904 Naters

Exceptional building land above the Rhone Valley in Naters

• Sale to non-Swiss (residence abroad) not possible • Only suitable as primary residence • Ideal for realizing a multi-family house Location and accessibilityGeographically, Naters is located in the middle of the Upper Valais and is excellently connected via the Lötschberg and Simplon. Naters is just a few minutes' walk from the international border station of Brig. The local bus network in the valley and the PostBus connections to Blatten near Naters, Birgisch, and Mund provide good access.The unique, sun-kissed property is located just three minutes' drive above Naters at a breathtaking, exposed viewpoint on the south slope of the Natischer Berg.The plot with a total area of 2,293 m2 has 1,684 m2 of building land in the W2 residential zone and is located in an absolutely sunny residential area with perfect views over Naters and the Rhone Valley in the area called "Schwendi" (parcel no. 1634).Description of the property in NatersOn the building plot, there is a two-story, uninhabited residential building. The infrastructure such as water, sewage, and electricity is available.Art. 74 Residential zone W2 (excerpt from the Building and Zoning Regulations of the Municipality of Naters)Purpose of the zone: residential and holiday homesBuilding type: openNumber of floors: max. 2 full floors and 1 attic or 1 penthouse floorBuilding height: max. 8.50 m above the foundation (side height) max. 12.00 m above the foundation (ridge height)Building length: usually up to 14.00 m (see Art. 34)Boundary distance: smaller boundary distance: 1/3 of the height of the building, measured from every point of the facade, but at least 3.0 m larger boundary distance: 80% of the building height, but at least 6.0 mUtilization: az = 0.6 without a district plan az = 0.7 with a district planNoise sensitivity: level IISpecial provisions:In the mountain, the following applies: • Base floor: masonry or concrete; • Superstructure: at least half in wood. • Sloping roofs are mandatory. Further information on the Building and Zoning Regulations of the Municipality of Naters can be found under the following link:https://www.naters.ch/gemeinde/beispiele/dateiliste/files3/bau-und-zonenreglement-naters.pdfA preliminary project for the construction of two multi-family houses with seven residential units and partially covered parking spaces already exists, which can be made available by the seller at a cost. Purchase price: CHF 649,000.00 for this building land at a sensational viewpointAvailability: immediately or by agreement

Travel time
-
1 / 16
5.5 roomsCHF 1,189,000.–
3930 Eyholz

Sunny detached house in Visp-Eyholz - modernised, with a garden and plenty of space

Detached house in Visp-Eyholz - modernised, sunny and with a large garden This extensively modernised detached house in Visp-Eyholz impresses with its quiet, sunny location and generous indoor and outdoor space. The combination of modern living comfort, well maintained condition and a private garden of approximately 300 m² creates a pleasant home for families or couples.Thanks to its flexible room layout, the property is also ideal for those who wish to combine living and working under one roof.Property highlights • Renovations: New heating system and air conditioning in 2021, new roof in 2023 and a modern kitchen with V-Zug appliances (steamer and oven) installed in 2023 • Comfort: Electric sun blinds, modern sanitary installations including Closomat WC and double glazed windows • Garden: Approx. 300 m² private garden - ideal for relaxing or for families • Additional rooms: Hobby or workshop room as well as a laundry room with washing machine and tumble dryer • Flexible use: Suitable for families, home offices or small businesses • Parking: Double garage with electric doors for CHF 40,000, plus four outdoor parking spaces for a total of CHF 40,000. • Residential zone: Plot in residential zone W4 with potential for development SurroundingsVisp-Eyholz is located in a quiet and sunny area between nature and urban life. Shops, schools, restaurants and various leisure facilities are nearby. Walking and cycling paths run directly through the surrounding area and offer many opportunities for outdoor activities.LocationThe location provides quick access to Brig as well as to many leisure destinations in Valais. The thermal baths of Brigerbad, the Aletsch Arena, the Saas Valley and Zermatt are all easily reachable and offer numerous opportunities for relaxation and sports.Interested?Contact us for further information or to arrange a viewing appointment.Discover more attractive properties in Switzerland at www.coming-home.ch

New building
1 / 13
4.5 roomsCHF 1,480,000.–
Wierystrasse 55, 3902 Glis

Modern single-family house with character

Wierystrasse In a privileged location in Brig-Glis, a unique single-family house with special charm is being built at Wierystrasse 55. A former stable is being converted into a modern residential house with great care and architectural finesse - a perfect symbiosis of history and contemporary living comfort.The quiet and yet central location on the edge of the old town of Glis offers you the best of both worlds: short distances to the center and a high level of privacy and freedom. The surrounding buildings guarantee an open atmosphere with plenty of space and a wide view.The well-thought-out floor plan convinces with a modern living concept and creates bright, light-flooded rooms thanks to generous window openings. High-quality materials and a stylish interior design ensure an exclusive living feel. Particularly attractive: the interior design can be tailored to your individual wishes and ideas.Highlights at a glance • Unique living concept: conversion of a historic stable into a modern single-family house • Very quiet and yet central location in Brig-Glis • Attractive micro-location on the edge of the old town • Generous window areas for bright, friendly living rooms • Modern, well-thought-out floor plan • High-quality interior design with individual design options • Plenty of freedom thanks to existing surrounding buildings • Ideal combination of tradition and modern architecture This exceptional single-family house offers you the rare opportunity to design a home with character entirely according to your personal ideas. The combination of quiet location, proximity to the center, and individual design options makes this project a unique residential opportunity in Brig-Glis.We are happy to provide you with further information or personal advice. Living with soul Ground floor • Open and spacious entrance area • Utility room with laundry and storage space • Very open and bright living/dining area with large glazing • Day toilet • Very spacious kitchen 1st floor • Master bedroom with 28 m2 floor space and en-suite bathroom and balcony • Spacious bedroom with 15 m2 floor space • Separate bathroom with toilet and walk-in shower 2nd floor • Bedroom with 19 m2 floor space and en-suite bathroom and separate dressing room Surroundings • Parking space for up to 2 cars on the plot • Optional parking space in an adjacent parking garage including e-charging station • Spacious seating area/outdoor area

Travel time
-
1 / 11
5.5 rooms228m²Price on request
Simplonstrasse 183, 3900 Brig

Building land with approved single-family house in an exclusive, elevated location

Building land with approved single-family house in an exclusive, elevated location Brig-Glis is a vibrant and lively city that offers everything you could wish for. Whether it's opportunities to retreat into the nearby nature, possibilities for varied leisure activities, various shops or schools, you'll find it here.In a prime, elevated location on the eastern outskirts of Brig, a building plot with a plot area of 864m2 is for sale in the W2 residential zone with an approved single-family house. This rare opportunity for an approved project in such a popular location saves you lengthy approval processes, and construction can begin directly.The location scores on the one hand with its unobstructed view of the impressive surrounding mountain world and the city, and on the other hand, thanks to the exclusive location, the privacy of the residents is also guaranteed and one remains protected from curious glances. From the property, you can quickly reach the lively city and are well connected to public transport, while also benefiting from the quiet location and the idyll.Create your dream home: The design and interior construction of the planned single-family house with a living area of 282m2 can be individually adapted and co-determined according to your wishes and needs. The room concepts for the house are well thought out, spacious and modern, and allow for flexible use. The construction follows a contemporary and elegant architecture and will fit perfectly into the surroundings.Have we piqued your interest with this exclusive offer? Then we look forward to your contact.

Travel time
-
1 / 6
4.5 roomsCHF 1,390,000.–
Obere Bielastrasse, 3900 Brig

Exclusive semi-detached house above the roofs of Brig-Glis

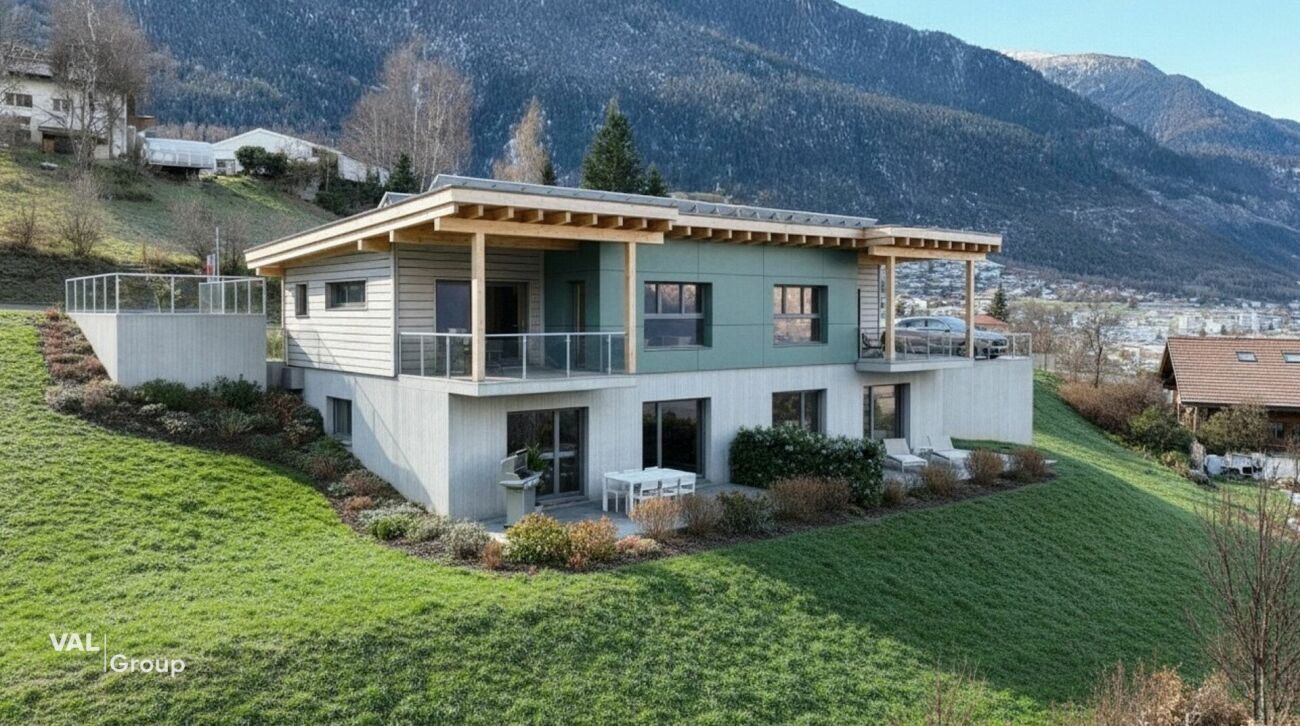
Exclusive semi-detached house above the roofs of Brig-Glis Brig-Glis is considered the economic and cultural center of the Upper Valais and combines urban life with alpine nature in a unique way. The town has an excellent infrastructure with schools, shopping facilities, medical care, and optimal connections to public transport. Brig train station is a major transport hub with direct connections to all of Switzerland and Italy. At the same time, the region is surrounded by an impressive mountain world that offers a diverse range of leisure activities in both summer and winter. Renowned destinations such as the Aletsch region, Belalp, Rosswald, Zermatt, Saas-Fee, and the Binntal are located in the immediate vicinity - ideal conditions for activities such as skiing, hiking, biking, or simply enjoying nature. This combination of central location, high quality of life, and unique landscape makes Brig a particularly attractive place to live.The property is located in a preferred residential area on the Oberen Biela, one of the most sought-after neighborhoods in Brig. The elevated position provides a sense of living in an eagle's nest and offers an impressive view over Brig, Glis, Naters, and Visp. Thanks to the sunny slope location, the houses benefit from optimal sunlight and an unobstructed view. At the same time, the city center with the train station, shopping facilities, and schools is within short walking distance, making it possible to combine peace, privacy, and nature with urban proximity.The project includes two modern semi-detached houses with a well-thought-out floor plan over three floors. The basement contains technical and storage rooms as well as additional usable space. The ground floor serves as a bedroom and retreat area with several rooms and bathrooms. The top floor features a spacious living, dining, and kitchen area with direct access to the balcony and terrace. The living areas are oriented towards the south and west, ensuring optimal sunlight and an unobstructed view of the surrounding mountains. Large window fronts provide plenty of daylight and an open, modern living feel. The two semi-detached houses have a living area of approximately 171 m² and are architecturally and functionally designed for high living comfort. Floor plans and outdoor areas can be individually adapted - provided the overall concept allows it.The houses are built in high-quality and sustainable construction and meet a modern, energy-efficient standard of category GEAK A/A. This means you benefit from excellent insulation and very low energy costs. The basements and load-bearing components are made of reinforced concrete, while the upper floors are built in modern wood construction. The facades consist of ventilated wood cladding in combination with cement fiber plates and give the buildings a contemporary appearance.The high-quality equipment includes, among other things, triple-glazed wood-metal windows, a water-to-water heat pump with underfloor heating, controlled living space ventilation with heat recovery, and a photovoltaic system on the roof. High-quality floor coverings, modern kitchens, and individually selectable sanitary facilities round out the offer. Spacious wooden balconies with glass-steel railings, sunny seating areas, and a well-maintained environment design provide additional living comfort in the outdoor area. The interior design can be tailored to the personal wishes of the buyers.The sales price for each semi-detached house is CHF 1,390,000. The price includes the plot with the residential building, planning and construction management, all environmental work, connection fees, and the completion in a high standard including modern home technology. Not included are notary and land registry costs as well as any special requests.One unit has already been reserved, and the second semi-detached house is still available for sale.This project offers a rare opportunity to realize modern living in one of the best locations in Brig. We would be happy to present the sales documents to you in person and show you the advantages of this unique residential location on site. For further information or a viewing, we are at your disposal at any time.

Travel time
-
1 / 10
1.5 rooms20m²CHF 55,000.–
3900 Brig

Modern Tiny House - Flexible, High-Quality, and Available Immediately

Modern Tiny House - Flexible, High-Quality, and Available Immediately This tiny house, built in 2023 and in as good as new condition, offers modern living in a compact space. The property stands out thanks to its well-thought-out layout, generous ceiling height and high-quality construction. Thanks to its mobile design, the tiny house can be placed on a suitable plot of land and is ideal for anyone looking for flexible and comfortable living. The property is available immediately.Property Highlights • Living concept: 1.5 rooms with approx. 19 m² of net living space with a loft • Kitchen: Functional kitchenette with induction hob and clever storage space • Exterior: Spruce wood facade, double-glazed windows, insulated roof • Heating: Air-to-water heat pump, infrared mirror in the bathroom • Bathroom: Modern en-suite bathroom with shower, toilet and hot water boiler • Interior: Ceiling height up to 3.26 m, high-quality materials and plenty of storage space • Construction: Compact, energy-efficient and flexible placement • Condition: As new, built in 2023 Property DescriptionThe tiny house features an open-plan living and dining area with an integrated kitchen, a modern bathroom with a shower, and a cosy sleeping loft. High-quality materials such as spruce panelling, laminate and wooden flooring, together with the well-insulated building envelope, ensure a pleasant living environment. The clever layout creates a surprising amount of storage space and a feeling of spaciousness. Modern building services and high-quality craftsmanship make this tiny house an attractive solution for anyone looking for compact, flexible and comfortable living.Versatile useThe tiny house is not tied to a fixed location and can be erected on a suitable plot of land in accordance with the applicable legal regulations. This opens up a wide range of possible uses and offers maximum flexibility.Interested?Contact us for further information or arrange a viewing appointment directly.Discover more attractive properties in Switzerland at: www.coming-home.ch

1 / 13
4.5 rooms194m²CHF 1,080,000.–
3904 Naters

Last chance to move into your own home in 12 months

Between Naters and Blatten, in the quiet hamlet of Geimen, your future home is being built. Here you live sunny, with a free view into the valley and in close proximity to nature. Blatten-Belalp can be reached in just a few minutes, whether for skiing in winter or hiking in summer. At the same time, you remain flexible, as Naters, Brig, and Visp are quickly accessible. Geimen offers you the perfect balance between retreat and accessibility. Whether an evening in nature, a relaxing day at Brigerbad, Aletsch Spa, or a trip to Goms or Zermatt, everything is easily possible from here. The single-family house is being realized as an approved new construction project. The foundation slab is already available, and the building plans have been approved. You are getting in at exactly the right moment and can actively participate in the design. A modern 4.5-room house with a clear layout is planned. On the ground floor, an open living, dining, and kitchen area with large larch wood windows is being created, which brings a lot of light into the house and creates a warm living atmosphere. This level is complemented by a day toilet, the technical room, and additional storage space. On the upper floor, there are three rooms and two bathrooms, including a private bathroom in the parental area. The balcony invites you to enjoy the sun and the view to the fullest. A major advantage: you determine the materialization and interior design yourself. This creates not a standard object, but a home that fits you exactly. An outdoor parking space is already planned. If you have been dreaming of realizing your own house for a long time, now is the right time. We would be happy to show you on site how your new home in Geimen can be created.Naters is a municipality in the Upper Valais and one of the geographical centers of this region. It is one of the largest municipalities in Valais and has a rich history closely linked to the development of Valais. The village center of Naters is beautiful and has a charming old core that provides an insight into the region's history. Naters has the status of a small town and attracts visitors with its inviting charm. The municipality is located at the foot of the Belalp ski area and offers an impressive landscape with plenty of sunshine and high snow security. With over 87 kilometers of pistes and an altitude of 3,118 meters above sea level, Naters is a paradise for winter sports enthusiasts. In addition to the numerous sports and leisure activities, Naters also offers a diverse range of art and culture. Visitors can admire local artworks or participate in cultural events that reflect the region's rich cultural heritage. Naters is a municipality that is open to everyone, regardless of their size. Both large and small visitors will feel comfortable and welcome here. The municipality offers a unique combination of natural beauty, sporting activities, cultural experiences, and warm hospitality.

1 / 13
8 rooms200m²CHF 898,000.–
3981 Bitsch

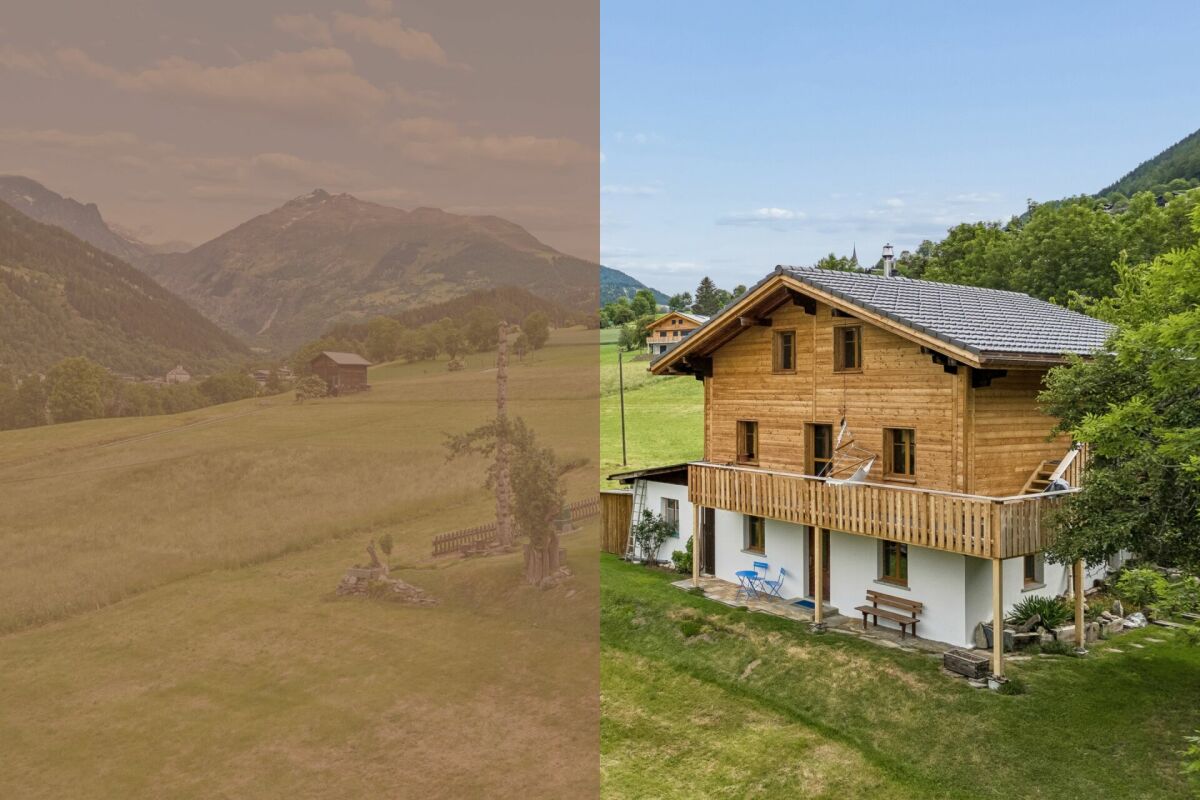
Sunny Chalet with Apartment and Development Potential

Bitsch is an idyllic Valais village above Naters and Brig, which impresses with its sunny slope location and the magnificent view into the Rhone Valley. The natural surroundings, the peace and quiet, and the good accessibility make Bitsch an attractive place to live with a high quality of life. In a privileged hillside location, this charming chalet presents itself as a true gem for nature lovers, those seeking peace and quiet, and families with a vision for the future. Surrounded by a large garden with fruit trees, garden areas, and a magnificent sun terrace, you can enjoy a high level of privacy, light, and quality of life here. The property was extensively renovated in 2021 and now combines alpine charm with modern living comfort. The elevated location gives you a fantastic view of the surrounding mountain world and all-day sunshine. Basement: The basement has a furnished 3.5-room apartment with its own entrance, ideal for renting out, as a solution for different generations, or for guests. This is an excellent opportunity to generate additional income or combine living and working. Upper floor: The heart of the house is the bright living room with direct access to the spacious sun terrace - a wonderful place for relaxed hours and social evenings. Also located on this floor are: a functional kitchen day toilet bedroom another room (ideal as a children's, guest, or home office room) bathroom The rooms convince with a pleasant living atmosphere and plenty of daylight. Attic: The attic offers additional development potential for up to three more rooms and a bathroom. Here, individual living dreams can be realized - whether additional bedrooms, a studio, or a home office. The spacious plot of land with fruit trees and garden areas offers a variety of uses: a play area for children, a vegetable garden, or simply an idyllic retreat in the green. The large sun terrace invites you to enjoy the peace and the fantastic view to the fullest. For additional comfort, 3 outdoor parking spaces are available directly at the property - practical for the family, guests, or tenants of the apartment. Highlights of this gem: renovated in 2021 furnished 3.5-room apartment in the basement (rentable) roof to be renewed in the medium term (planned in about 3 years) large garden with fruit trees and orchard quiet, sunny hillside location attractive development potential in the attic We would be happy to show you this versatile property personally and look forward to your contact.Bitsch, with its nearly 980 inhabitants, is a steadily growing community that is constantly developing and offers ideal conditions for families to live. Thanks to the improved development of the village, especially in the area of public transport, buses now run at quarter-hour intervals between Brig and Bitsch, and the Matterhorn Gotthard train stops regularly in the village. Furthermore, Bitsch has a kindergarten with a midday meal and offers a quiet environment for all those who appreciate a relaxed atmosphere but do not want to miss the proximity to the lively centers of Brig and Visp. It is also one of the most tax-friendly municipalities in Valais. Bitsch offers a variety of leisure activities: there are wellness facilities, golf courses, fitness studios, and badminton courts in the immediate vicinity for all those who want to be sportively active. Of course, numerous hiking trails in the surrounding area are also available, which are perfect for family excursions. Bitsch is also the ideal place to live for winter sports enthusiasts: the Aletsch Arena, a popular ski resort, just a few minutes' drive away, offers excellent snow conditions and a unique panorama. There, you can enjoy various winter sports such as skiing, snowboarding, and cross-country skiing.

Suggested properties for you based on search results

Other interesting objects