Kaiserstuhl AG - Properties for sale with Elevator

We recommend expanding your search criteria to get similar results. The current filters didn’t return any matches.

If you don’t want to change your current search criteria, we recommend creating a search alert, so you’ll be notified when matching offers become available.

More objects in your automatically expanded search area
17 results - Radius: + 10km
1 / 13
  • Parking space
  • Balcony / Terrace
  • Garage
  • +1
5.5 rooms, 180m², CHF 1,590,000.–
8172 Niederglatt

Prestige and living comfort combined | Exclusive 5.5-room maisonette

This exceptional maisonette apartment embodies the highest living comfort and stylish elegance on every level. A private lift takes you directly from the underground garage to your home, guaranteeing maximum convenience and privacy. The high-quality, design-oriented kitchen is a masterpiece of modern living: equipped with a compact oven and integrated steamer, induction cooktop, dishwasher, microwave, and a spacious cooking island with Teppanyaki and a built-in wine cooler ? ideal for culinary creations and social moments.In the Zürcher Unterland, nestled between vast fields, lies Niederglatt. The Glatt river flows gently past the village, lined with green waterfront paths and quiet spots by the water. The nearby nature, with the Neeracherried nature reserve and the Glatt, invites you to take walks and go jogging. And despite this rural tranquility, Zurich and the airport are easily accessible ? thanks to the very good connection to public transportation (S-Bahn).The master bedroom offers a luxurious retreat with its walk-in closet, while the stylish, bright bathroom with a spacious design bathtub, separate shower, and heated towel rail promises pure relaxation. An additional guest toilet with shower provides discreet comfort, while the private washing machine and dryer in the apartment make everyday life effortless.Noble parquet floors made of smoked oak in the rooms and studio meet elegant marble floors in the living and dining area, kitchen, corridor, and wet cells ? a harmonious combination of warmth, luxury, and timeless aesthetics. Two covered balconies offer both morning and evening sun and invite you to relax outdoors. For entertainment and networking, all rooms, the studio, and the living area are equipped with TV and internet connections. A stylish Swedish stove creates a cozy, comfortable atmosphere, while a practical storage room of approximately 5m² and a spacious, locked cellar of around 11m² provide additional storage space. Two underground parking spaces, one of which is extra-wide, complete this exclusive living experience.Two parking spaces, No. 19 + 20, for CHF 40,000 each, as well as a hobby room for CHF 30,000, are not included in the sales price.

  • Parking space
  • Balcony / Terrace
  • Garage
  • +1
1 / 17
5.5 rooms, 136m², CHF 995,000.–
Kirchweg 20, 5420 Ehrendingen

Spacious 5.5-room garden apartment in Ehrendingen

In a quiet and family-friendly location in Ehrendingen, this spacious 5.5-room owner-occupied apartment on the ground floor of a multi-family house built in 2009 awaits you.With a living area of approximately 136 m², the apartment offers plenty of space and a well-thought-out floor plan. The bright living and dining area forms the heart of the apartment and has direct access to the cozy seating area with garden share.The open room design and generous window areas create a pleasant living feeling. The underfloor heating and built-in comfort ventilation, which allows for a continuous exchange of air in the living rooms, provide additional living comfort.The apartment has a kitchen, two bathrooms, and connections for a private washing machine and dryer. A private basement compartment provides additional storage space.The apartment is generally in a well-maintained condition. Individual devices or technical equipment are currently partially defective and need to be replaced or repaired. This circumstance has been taken into account in the marketing.The apartment also includes two parking spaces, numbers 11 and 12, which are offered for sale separately.Highlights at a glance: • 5.5-room owner-occupied apartment on the ground floor • approx. 136 m² living area • year of construction 2009 • spacious living and dining area • seating area with garden share • two bathrooms • underfloor heating • built-in comfort ventilation • washing machine and dryer connection in the apartment • private basement compartment • two parking spaces, numbers 11 and 12, for sale separately The apartment is particularly suitable for couples and families who appreciate spacious living with a garden and at the same time want to take the opportunity to renew individual equipment according to their own ideas.We would be happy to show you this attractive garden apartment during a personal viewing on site.For further information, please contact MIDOMA AG at 041 928 15 14.Errors and changes reserved. We strive for correct and complete information, but cannot guarantee it.

Travel time
-
1 / 13
5.5 rooms, 129m², CHF 1,099,000.–
8187 Weiach

5.5-room apartment in Weiach

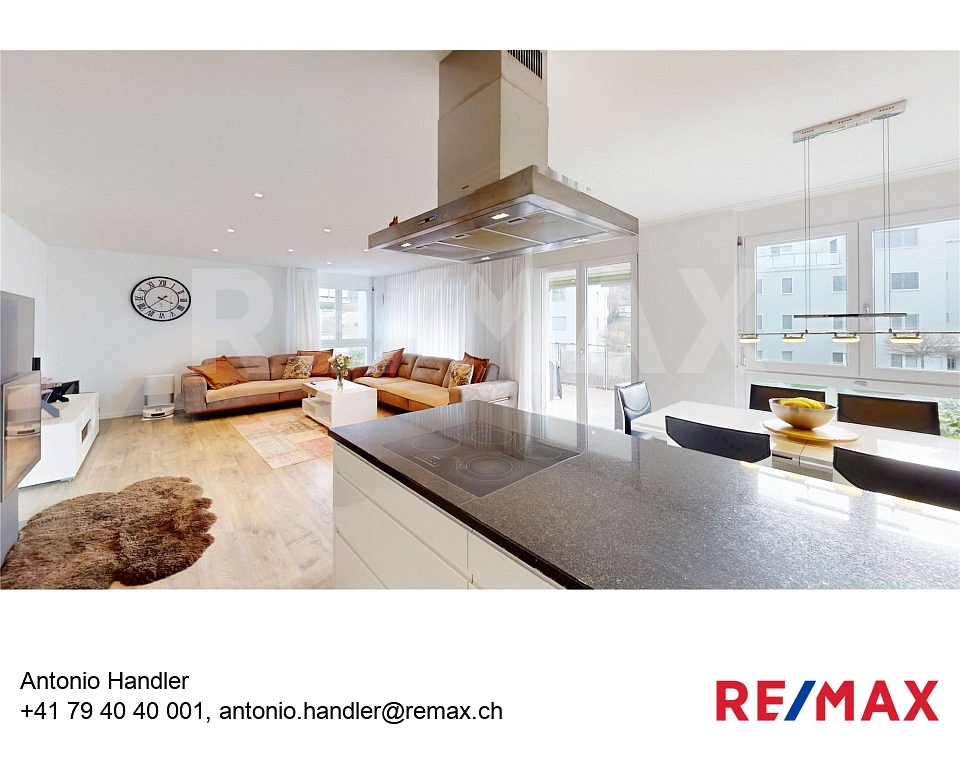
ALL PHOTOS and further information can be found on our homepage REMAX.chat: https://www.remax.ch/de/119641003-177Sometimes you enter an apartment and immediately know: life feels good here. Lots of space, lots of light, no crowds. Just breathe easily. Exactly this feeling awaits you in this modern 5.5-room apartment on the 1st floor of a well-maintained multi-family house with a construction year of 2015.With 129 m2 of living space, this apartment offers exactly what many people want but few find: generosity without compromise. The open living and dining area is the heart of the apartment. Here you cook, laugh, discuss, celebrate or simply put your feet up.And then there's this one detail that immediately triggers a cozy feeling: the modern Swedish stove in the living room. On cool autumn evenings, the fire crackles here, while the leaves fall outside. In winter, a normal evening becomes a small cottage feeling with much more comfort. A glass of red wine, a good book, warm light, and the world can wait for a while.Thanks to large window fronts, plenty of daylight shines in and creates an atmosphere that makes even Mondays look friendly.And then there's this balcony. 19 m², covered, wonderfully usable. Here, not only a table with chairs fits, but also the whole summer feeling. Barbecue evenings, sunset, a glass of wine, while the world takes a short break. Rain? No problem. You sit dry and still enjoy the fresh air.The 5.5 rooms leave no wishes unfulfilled. Children's room, guest room, home office, or finally the dressing room you've been secretly dreaming of? You decide. Two bathrooms ensure relaxed morning routines, once a shower/WC for the quick starters and once a bathtub/WC for all those who prefer to end the day with a foam bath.A real highlight is the approximately 24 m² large hobby room. Fitness studio? Music room? Workshop? Retreat? Finally, space for hobbies.The apartment also convinces technically: sustainable wood pellet heating and pleasant underfloor heating provide cozy warmth. Warm feet, crackling fire in the living room, and a clear conscience in your head - that's what modern living can be.The elevator takes you comfortably from the underground garage directly to the first floor. By the way, luxury: three garage parking spaces are available. No parking stress, no maneuvering in the rain, no arguing about who has to stand outside. Plus, a basement compartment for everything you don't need every day but definitely want to keep.And as if that weren't enough, as a co-owner, you benefit from a generous plot of land with 8072 m2. Lots of green, lots of air, lots of distance - exactly what counts today more than ever. Conclusion? Simple.This apartment is made for people who appreciate space, love comfort, and are looking for a home that is more than just four walls. Generous, sustainable, modern with a crackling fire in the living room and just the right amount of joie de vivre.Whoever moves in here doesn't just gain square meters.But quality of life.Maybe you're the next one to arrive and stay.Price: Apartment CHF 1'150'000.--, 3 underground garage parking spaces CHF 105'000.--, Hobby room CHF 25'000.--. Sales price: CHF 1'280'000.--Are you also thinking about selling your property?A successful property marketing begins long before the publication of an ad. Decisive are a well-founded market value assessment, the right positioning, a high-quality presentation, and the targeted approach of suitable buyers.RE/MAX Bülach accompanies owners in the Zurich Unterland personally, professionally, and with comprehensive market knowledge throughout the entire sales process.Do you want to know what price your apartment, house, or plot of land can achieve in the current market environment?

1 / 7
5.5 rooms, 162m², CHF 2,070,000.–
Vogelacherstrasse, 8166 Niederweningen

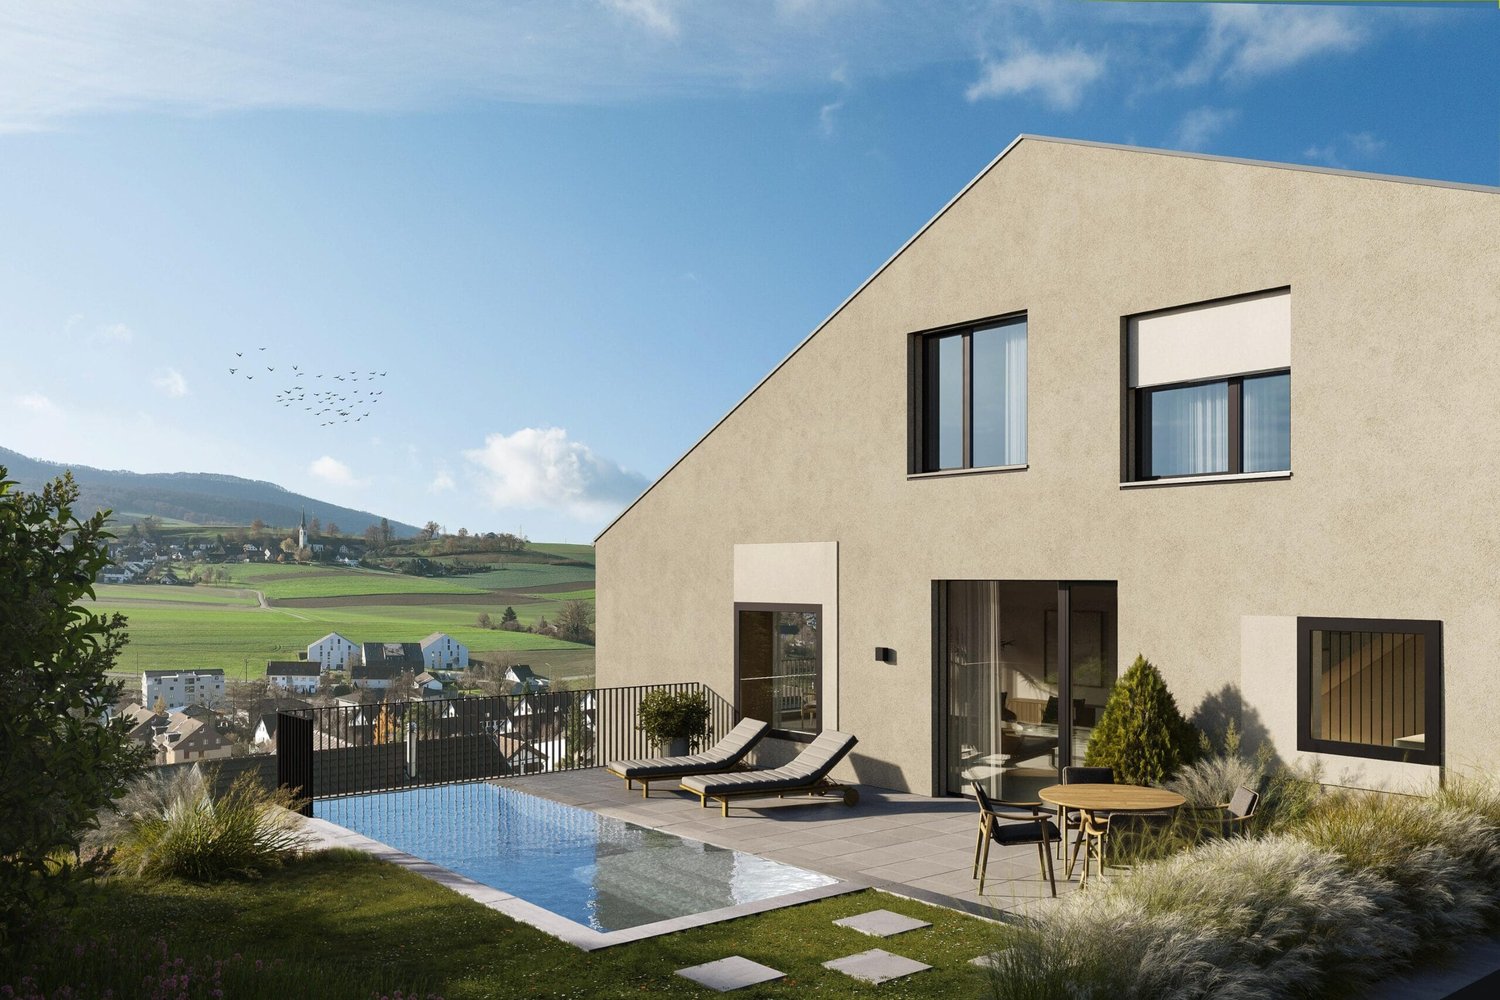
New Build: Modern Jewel in Top Location with Customized Expansion

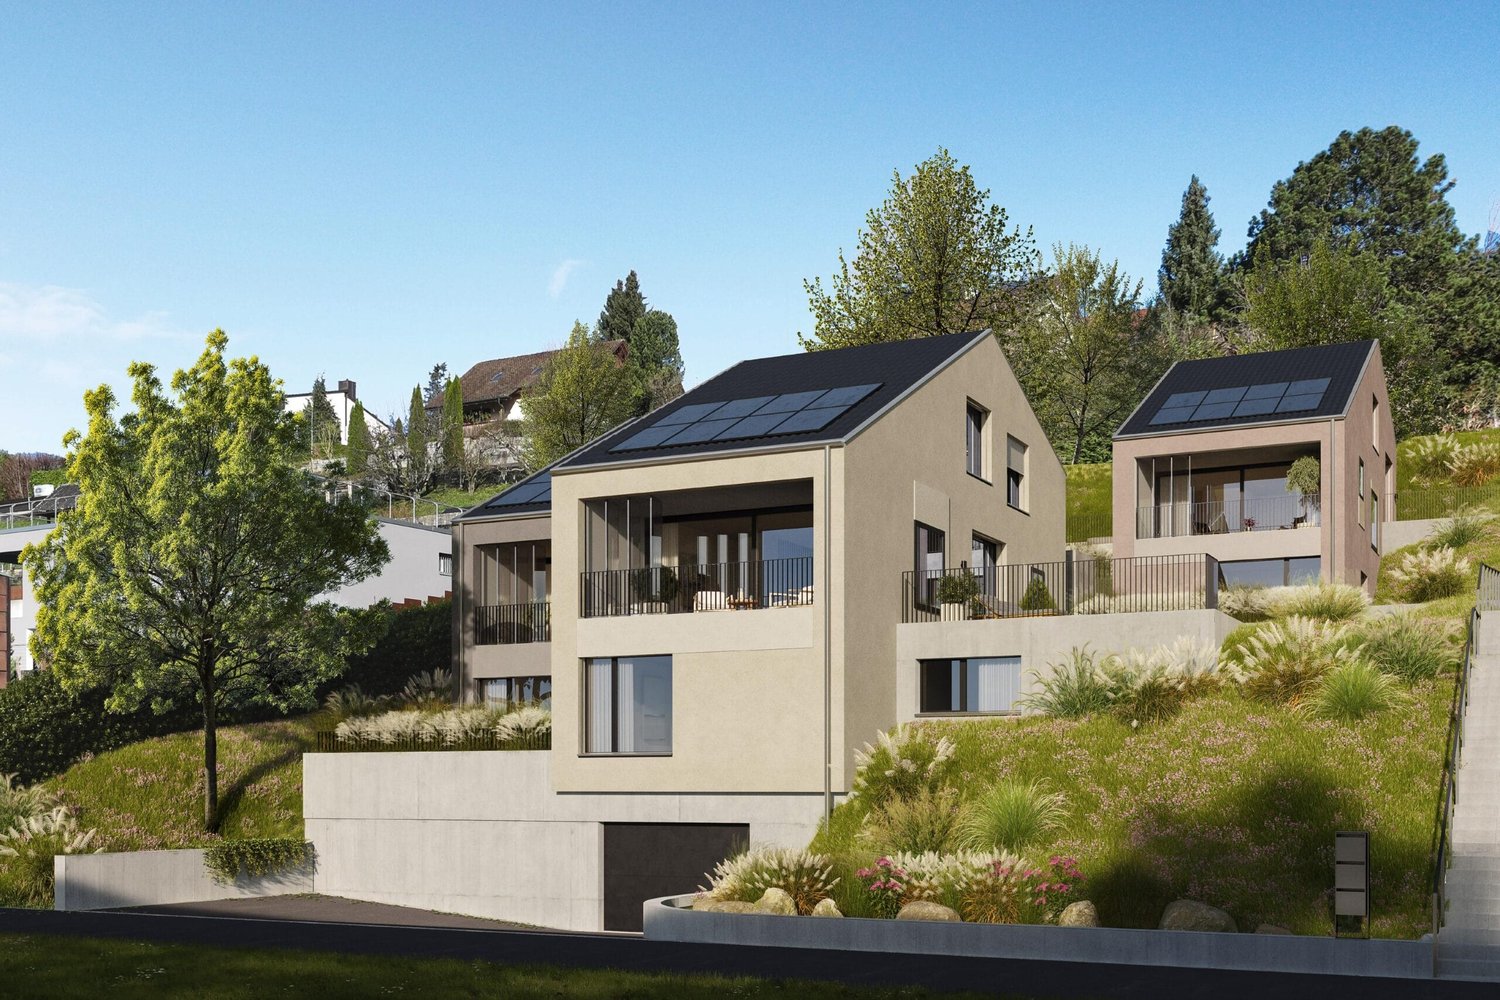
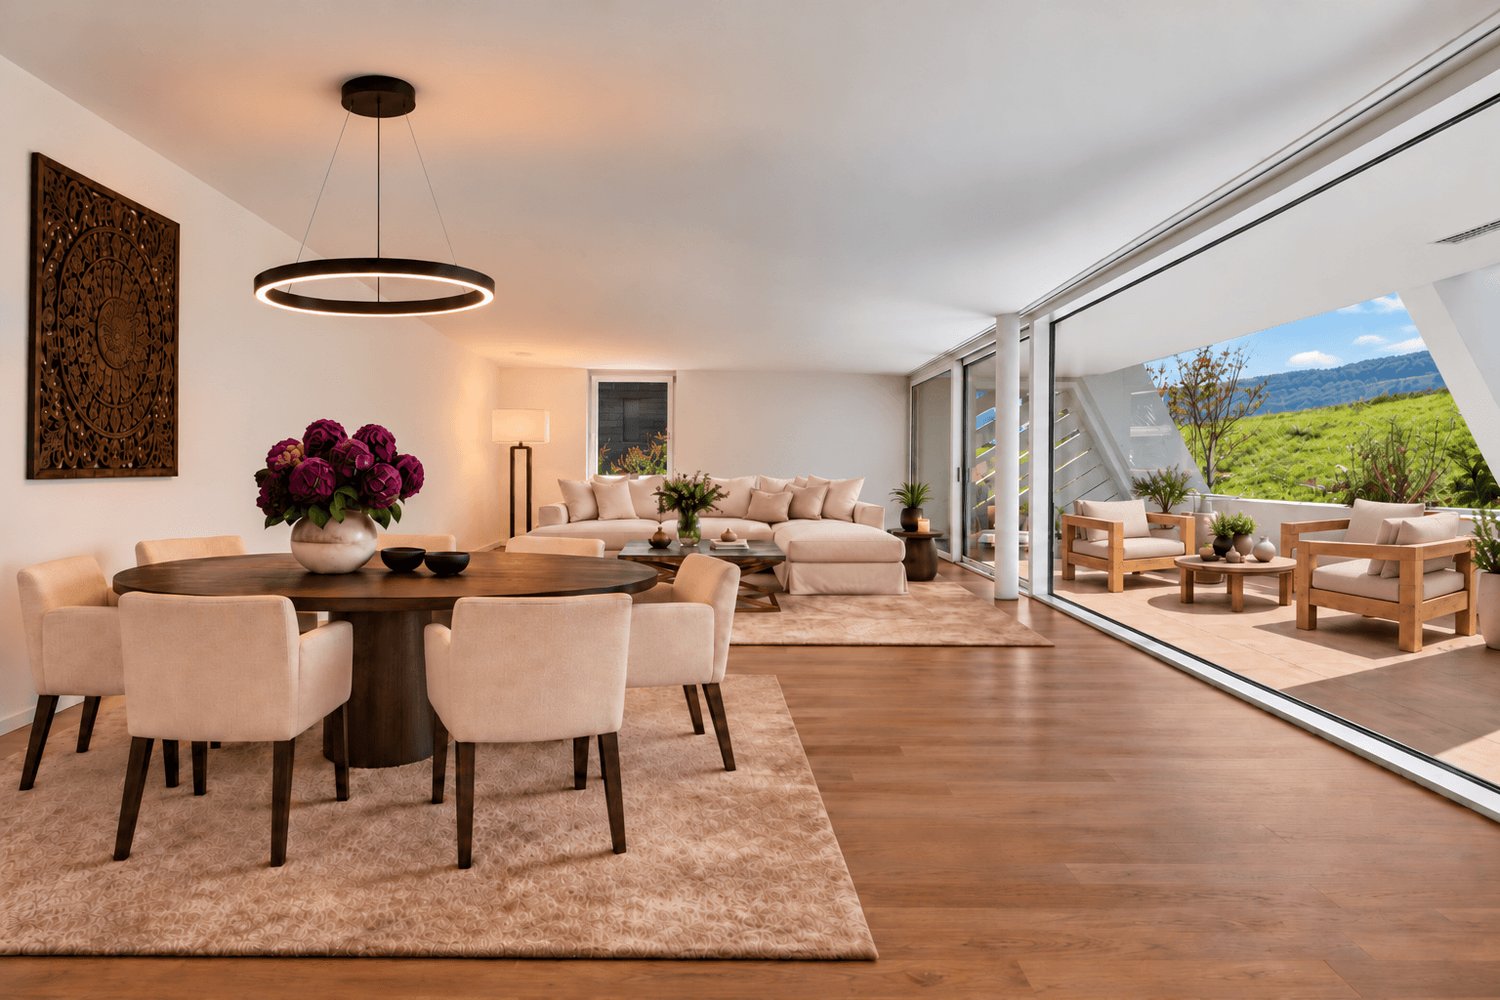
When you step out onto the covered loggia in the morning, with a view of the fields, the village, and the hill range, and the southern sun floods the open living space, you know: a new chapter begins here, tailored to your ideas.You can conveniently access your entrance level directly from the underground garage with the elevator. Here, you'll find two quiet bedrooms, one with direct access to the south-facing garden seat, and a bathroom. Your own laundry room and a cellar are practically located on the same level, keeping your daily routes short.A staircase leads you up to the brightly lit heart of the house. Living, dining, and the open kitchen flow together into a spacious room. Large window fronts bring in light and a wide view, while you can directly step out onto the seating area and the covered loggia. A guest toilet completes this level.Upstairs, under the distinctive saddle roof, are two more bedrooms and a bathroom – a private retreat with characteristic roof lines.The real gift lies outside: the south-facing outdoor area with several seating spots catches the sun from morning to evening and opens up a wide view into the greenery. Here, you can enjoy warm summer evenings as well as sociable hours with your family and friends.As a new building with a granted building permit, this gem gives you a rare freedom: you design the interior according to your taste and move into a modern, high-quality home that bears your signature. A solar system, triple glazing, and load management in the underground garage ensure contemporary, sustainable comfort.Embedded in a well-maintained, sunny residential area, you combine rural tranquility and proximity to nature with modern living comfort here. A home for families and couples seeking space, light, and a wide view.You can also expect:- New building with granted building permit- Interior design according to your wishes- Modern, high-quality construction- Beautiful, sunny residential area with a view- Large, open kitchen according to your wishes- Brightly lit living and dining room- High ceilings for a spacious living feel- Large window fronts- Spacious bedrooms and modern bathrooms- South-facing outdoor area with several seating spots and a covered loggia- Solar system on the roof- Triple glazing- Freecooling system- Own laundry room and cellar- Elevator from the underground garage to the living level- Separate cellar in the underground garage- Common bicycle parking in the underground garage- Load management in the underground garage- Visitor parking spaces available- Parking spaces in the common underground garage can be purchased for CHF 45,000.-Take the opportunity and call us to convince yourself!Do you want to sell your house or apartment and need an appraisal? As a certified member of the Swiss Real Estate Association SMK, we guarantee you a market-based assessment and a free initial consultation for the marketing of your property.Visit us at www.nobilimmo.ch
1 / 7
5.5 rooms, 160m², CHF 2,390,000.–
Vogelacherstrasse, 8166 Niederweningen

New Build: Modern Residential Jewel in Top Location with Customizable Finish

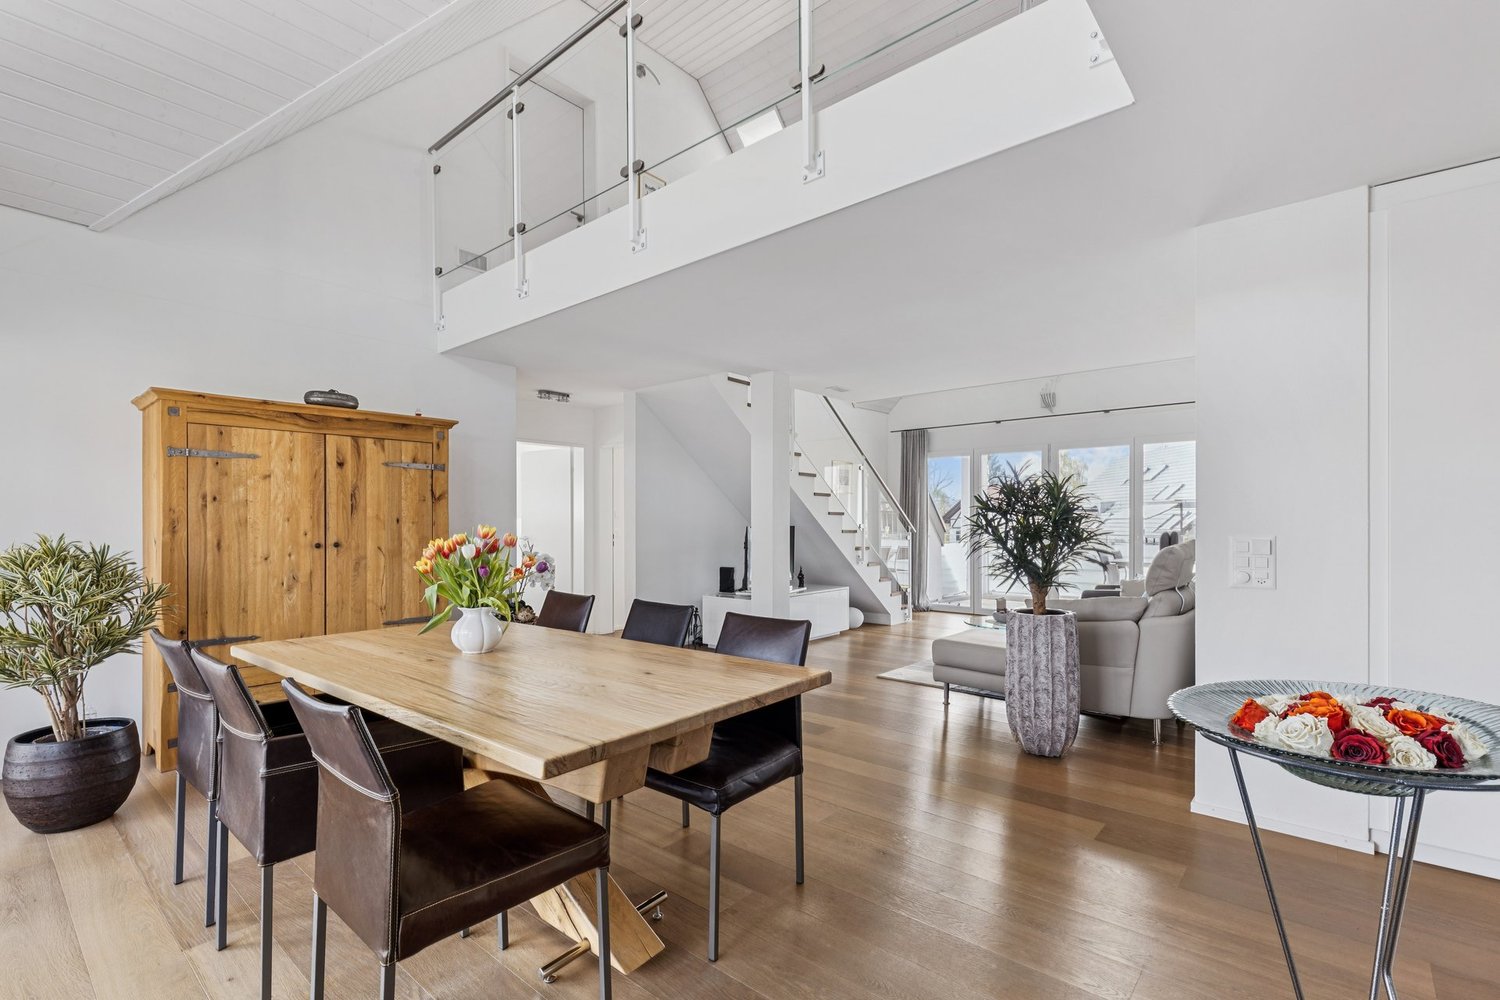
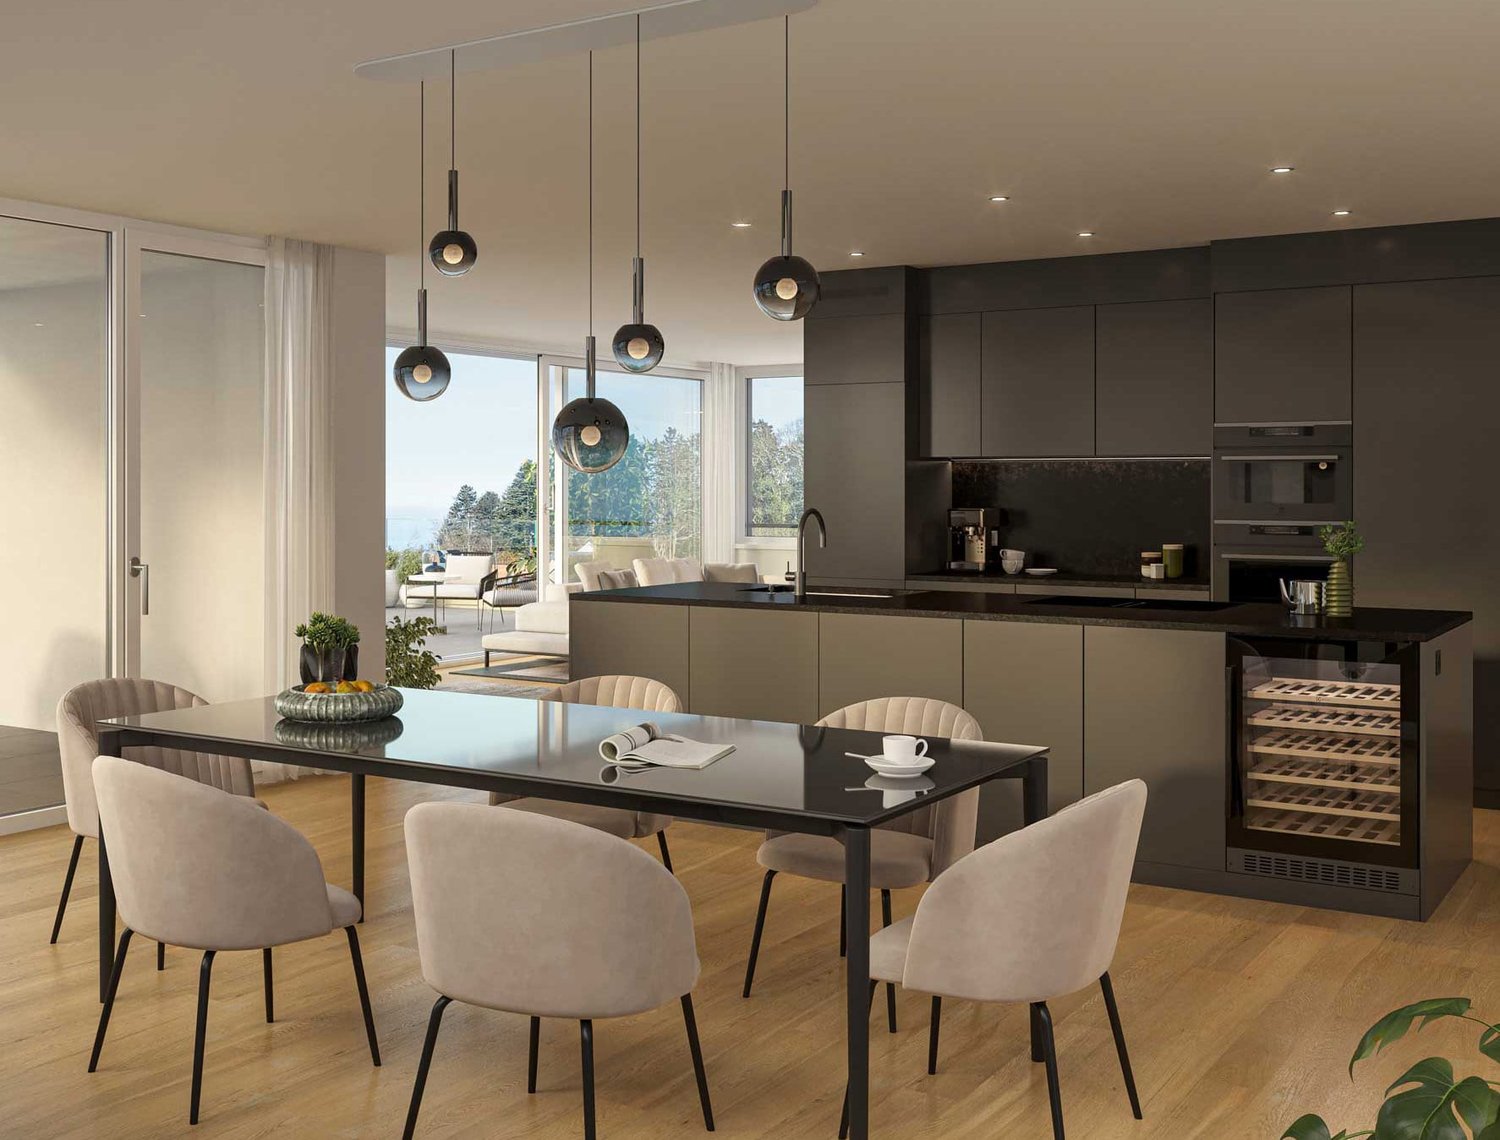
When you enter the living space, the view upwards to the gallery over two heights and the southern sun shining through floor-to-ceiling windows, you immediately feel: This is a place to live with width and character.You can easily reach the entrance level by lift. Via a short path, you arrive at the house entrance. On this floor, three bedrooms are lined up, one with direct access to the garden seat, complemented by two bathrooms. Ideal for families who appreciate retreat and short distances at the same time.A staircase leads you up to the brightly lit heart of the house: cooking, eating, and living merge under an airy space over two heights to create a spacious room experience that opens up to a gallery above. Large window fronts bring in light and a wide view, and two seating areas as well as the covered loggia extend the living space outdoors.One level higher, connected to the gallery, lies another bedroom – a quiet retreat above the roofs.In the basement, the private laundry room, a cellar room, and the technical room provide order and comfort in everyday life.The outdoor area makes the most beautiful appearance: facing south, the garden catches the sun from morning to evening and opens up the view to the wide green space. As an option, it can be supplemented with a private pool.As a new building with a granted building permit, this gem gives you a rare freedom: you design the interior according to your taste and move into a modern, high-quality home that bears your signature. A solar system, triple glazing, and load management in the underground garage provide contemporary, sustainable comfort.Embedded in a well-maintained, sunny residential area, you combine rural tranquility and proximity to nature with modern living comfort here. A home for families and couples who are looking for space, light, and a wide view.You can also expect:- New building with granted building permit- Interior design according to your wishes- Modern, high-quality construction- Beautiful, sunny residential area with a view- Large, open kitchen according to your wishes- Living space over two heights with airy space and gallery- Brightly lit living and dining room- Large window fronts- 4 bedrooms and 2 bathrooms- Two seating areas and covered loggia- South-facing garden with option for a private pool- Solar system on the roof- Triple glazing- Freecooling system- Private laundry room, cellar, and technical room- Lift from the underground garage to your entrance level- Separate cellar room in the underground garage- Common bicycle parking in the underground garage- Load management in the underground garage- Visitor parking spaces available- Up to 3 parking spaces in the common underground garage can be purchased for CHF 45,000.Take the opportunity and call us to convince yourself!Do you want to sell your house or apartment and need an evaluation? As a certified member of the Swiss Real Estate Association SMK, we guarantee you a market-based assessment and a free initial consultation for the marketing of your property.Visit us at www.nobilimmo.ch

1 / 7
5.5 rooms, 178m², CHF 2,190,000.–
Vogelacherstrasse, 8166 Niederweningen

New Build: Modern Jewel in Top Location with Customized Expansion

When the southern sun floods the open living space, the view sweeps over fields and hills, and the garden becomes a private summer spot, a new chapter begins here, tailored to your ideas.You can comfortably access your entrance level directly from the underground parking garage via the elevator. Here, a spacious master area with its own dressing room awaits you, complemented by another bedroom and a bathroom. The private laundry room and a cellar ensure short distances in everyday life.A staircase leads you up to the brightly lit heart of the house. Living, dining, and the open kitchen flow together into a generous whole. Large window fronts bring in light and a wide view, and you step directly out onto the seating area and the covered loggia. A guest toilet completes this level.At the very top, under the distinctive saddle roof, two more bedrooms and a bathroom await, surrounded by characteristic roof lines.The outdoor area makes the most beautiful appearance: oriented to the south, the garden catches the sun from morning to evening and opens up a wide view into the green. If you wish, you can also realize your own pool.As a new building with a granted building permit, this jewel gives you a rare freedom: you design the interior according to your taste and move into a modern, high-quality home that bears your signature. A solar system, triple glazing, and load management in the underground parking garage ensure contemporary, sustainable comfort.Embedded in a well-maintained, sunny residential area, you combine rural tranquility and proximity to nature with modern living comfort here. A home for families and couples who seek space, light, and a wide view.You can also expect:- New building with granted building permit- Interior design according to your wishes- Modern, high-quality construction- Beautiful, sunny residential area with a view- Large, open kitchen according to your wishes- Brightly lit living and dining room- High ceilings for a generous living feeling- Large window fronts- Master area with its own dressing room- Spacious bedrooms and modern bathrooms- Various outdoor seating areas and covered loggia- South-facing garden with the option for a private pool- Solar system on the roof- Triple glazing- Freecooling system- Private laundry room and cellar rooms- Elevator from the underground parking garage to the living level- Separate cellar room in the underground parking garage- Common bicycle parking in the underground parking garage- Load management in the underground parking garage- Visitor parking spaces available- Various underground parking spaces for sale at CHF 45,000.-Take the opportunity and call us to convince yourself!Do you want to sell your house or apartment and need an evaluation? As a certified member of the Swiss Real Estate Association SMK, we guarantee you a market-based assessment and a free initial consultation for the marketing of your property.Visit us at www.nobilimmo.ch

1 / 6
5.5 rooms, 185m², CHF 1,415,000.–
Stockistrasse 53, 8192 Glattfelden

Spacious living with gallery and open room structure.

The LocationLocated in a quiet and well-maintained residential area in Glattfelden, this sales object combines rural living quality with a very good connection to the surrounding centers. The municipality in the Zurich Unterland convinces with its natural surroundings, short distances in everyday life, and proximity to important transport hubs.Shopping facilities, bakery, post office, bus stop, and Glattfelden train station are within comfortable walking distance. With the S-Bahn, you can reach Zurich in around 35 minutes, and Zurich Airport is accessible by car in about 15 to 20 minutes. Schools, kindergarten, sports and leisure facilities, as well as walking and cycling paths along the Glatt, are also nearby.The Most ImportantThe well-maintained 5½-room maisonette apartment is located on the 2nd upper floor of a multi-family house with only six parties and impresses with a spacious room structure over two floors. The apartment is conveniently accessible by elevator; the basement, hobby room, and underground parking are also directly accessible. The practical entrance with built-in closets leads to the bright living and dining area as well as to the bedrooms. The open gallery, high ceilings, and pleasant natural light create a particularly spacious living feel.In the living, dining, and sleeping areas, high-quality oak parquet is laid. The well-equipped kitchen offers plenty of workspace and storage space and blends harmoniously into the living area. Two covered balconies with beautiful orientation invite you to cozy hours outdoors. The apartment has two bathrooms, a separate guest toilet, and a utility room.The apartment includes a basement compartment, an additional hobby room, and two underground parking spaces with an already installed E-Mobility Wallbox.The FinancialThe purchase price is CHF 1,520,000 and is composed as follows:- CHF 1,415,000 for the apartment- CHF 80,000 for the two parking spaces in the underground garage- CHF 25,000 for the hobby roomThe SpecialWhether as a spacious family home or as a stylish retreat with plenty of space and light – this maisonette apartment offers a living feel that is characterized by the open gallery, high rooms, and well-maintained equipment.The quiet, family-friendly environment, proximity to shopping facilities, public transport, schools, and recreation, as well as the high-quality construction standard with Minergie standard, controlled apartment ventilation, and Smart-Home elements, make this home particularly attractive. An apartment for all those who want to combine spacious living, comfort, and a natural location with good accessibility.

Travel time
-
1 / 6
5.5 rooms, 151m², CHF 1,860,000.–
Landstrasse 29, 5420 Ehrendingen

Unique attic apartment with fantastic views

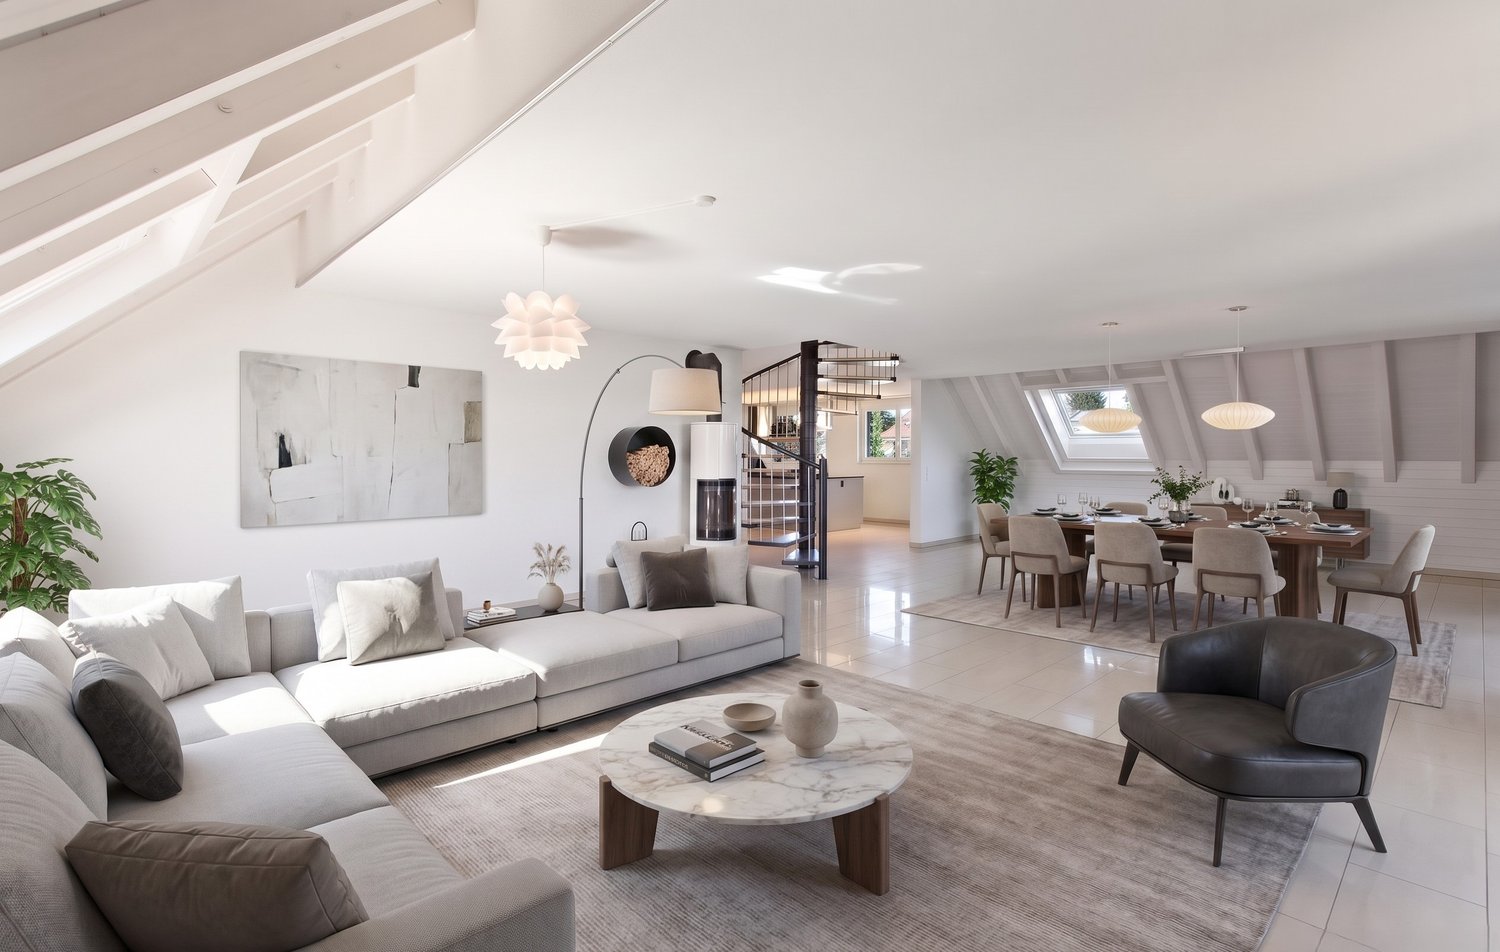
This unique, sun-kissed 5.5-room attic apartment is part of the new construction project "YORA".With "YORA", a residential project is being created in Ehrendingen that combines modern architecture with high living comfort. In an elegant building, five exclusive condominiums are being realized, which convince with generous floor plans, well-thought-out room layout and high-quality equipment.Nestled in a grown neighborhood, residents benefit from short distances to schools, shopping facilities and public transportation. The proximity to Baden and the good connection to Zurich make the location particularly attractive - for families as well as for commuters.Architecturally, "Yora" relies on clear forms and timeless elegance. Large window fronts create bright, light-flooded rooms and a modern living feel. The careful design of the surroundings with green spaces and private outdoor areas offers retreat and quality of stay.Technically, "Yora" is also forward-looking: a heat pump, the PV system, controlled ventilation and preparation for electric mobility ensure efficiency and comfort.Inside, residents can expect high-quality materials - noble parquet flooring, modern kitchens with state-of-the-art appliances and stylish wet cells with selected fine stoneware plates. A underground parking garage with direct access rounds out the offer and enables barrier-free living.Thus, "Yora" creates a home that combines quality, exclusivity and sustainability.Project website: www.yora.chConstruction has started!

Travel time
-
1 / 7
5.5 rooms, 233m², Price on request
8172 Niederglatt

Living like in your own house - with the advantages of an apartment

This exceptionally spacious 5.5-room maisonette offers a sense of space on approximately 233 m² of living space and two floors that you would otherwise only know from a single-family home.The heart of the apartment is the spacious living and dining area with a Swedish stove and open kitchen with a cooking island. Three balconies with a total of approximately 55 m² extend the living space outdoors and offer plenty of space to relax.On the top floor, you will find a private retreat with a bedroom, another room, bathroom, and balcony - ideal also for a home office or guests.- Spacious living and dining area with Swedish stove- Modern kitchen with cooking island and plenty of storage space- 2 bathrooms- Three balconies with a total of approximately 55 m²- Elevator, basement, private wine cellar, and 2 garage parking spacesIdeal for families or couples who are looking for the space of a house and at the same time appreciate the advantages of an apartment.--This property is located in a family-friendly location in the attractive municipality of Niederglatt. Niederglatt has around 5,500 inhabitants and convinces with its proximity to Zurich Airport and the city of Zurich. At the same time, the municipality offers a beautiful natural landscape with diverse flora and fauna. Various shopping facilities for daily needs are located directly in the municipality or in the nearby centers of Dielsdorf and Bülach. For families with children, the infrastructure is ideal. Kindergarten, primary and secondary school are located in Niederglatt, the next gyms can be visited in Bülach or Oerlikon. The train station is easily accessible on foot. The center of Zurich is about 30 minutes away. Also for nature and sports enthusiasts, the location offers numerous possibilities. The nearby Neeracher Ried is a unique nature reserve and recreation area. Furthermore, the region offers a wide range of leisure activities with activities such as horseback riding, golf, or tennis. In the Nöschikon district, there is also the Eschenberg viewpoint, which offers a beautiful view of the surroundings. Niederglatt combines natural living with a well-developed infrastructure and thus offers a high quality of life for all phases of life.

1 / 5
6.5 rooms, 298m², Price on request
8157 Dielsdorf

Where Space Meets Sophistication

Diese exklusive 6.5-Zimmer-Maisonettewohnung in Dielsdorf bietet auf rund 300m² Wohnfläche luxuriösen Komfort, durchdachte Raumaufteilung und hochwertige Ausstattung - inklusive Whirlpool, begehbarem Kleiderschrank, Atelier und grosser Terrasse mit Südausrichtung. Der lichtdurchflutete Wohnbereich mit offener Küche und edlen Materialien schafft ein stilvolles Ambiente für Wohnen und Arbeiten auf höchstem Niveau. In ruhiger, grüner Lage mit guter Anbindung nach Zürich vereint diese Liegenschaft urbanen Komfort mit naturnaher Lebensqualität.Ausführlichere Informationen über dieses Objekt finden Sie auf unserer Webseite.This exclusive 6.5-room maisonette apartment in Dielsdorf offers luxurious comfort, a thoughtful layout and high-quality features across approximately 300 m² of living space - including a whirlpool, walk-in closet, studio and large south-facing terrace. The light-flooded living area with an open kitchen and high-quality materials creates a stylish ambience for living and working at the highest level. Located in a quiet, green setting with excellent connections to Zurich, this property combines urban convenience with a nature-oriented quality of life.For more detailed information about this property, please visit our website.Questa esclusiva maisonette di 6,5 locali a Dielsdorf offre un comfort lussuoso, una disposizione degli ambienti ben studiata e un arredamento di alta qualità su circa 300 m² di spazio abitativo - tra cui una vasca idromassaggio, una cabina armadio, uno studio e un'ampia terrazza esposta a sud. La luminosa zona giorno con cucina a vista e materiali di alta qualità crea un ambiente elegante per vivere e lavorare ai massimi livelli. In una posizione tranquilla e verdeggiante con buoni collegamenti con Zurigo, questa proprietà combina il comfort urbano con una qualità di vita vicina alla natura.Per informazioni più dettagliate su questa proprietà, visitate il nostro sito web.

Other interesting objects