Kaiseraugst - Properties for sale with Balcony / Terrace

We recommend expanding your search criteria to get similar results. The current filters didn’t return any matches.

If you don’t want to change your current search criteria, we recommend creating a search alert, so you’ll be notified when matching offers become available.

More objects in your automatically expanded search area
12 results - Radius: + 10km
New building
1 / 7
2.5 rooms, 73m², CHF 790,000.–
Premium
Unterforststrasse 6, 4313 Möhlin

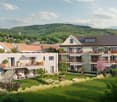
Modern 2.5-room new apartment (73 m2) on the ground floor with loggia and private garden

• Sonnenpark Möhlin • Spacious 2.5-room garden apartment, 73m2 living area • On the former Rohrer site, two modern multi-family houses with a total of twelve high-quality owner-occupied apartments have been built. The two buildings are connected by a shared underground garage. • For sale is the last available and exceptionally spacious garden apartment for a 2.5-room apartment with approximately 73 m² of living space. The well-thought-out floor plan and the direct connection to the outdoor area create a bright and pleasant living feeling. The approximately 10 m² large, covered loggia expands the living area outdoors and offers a protected place to relax. • Large window areas bring a lot of daylight into the apartment. A room height of 2.60 meters reinforces the open and spacious room feeling. The high-quality oak parquet flooring gives the living rooms a warm, natural appearance. • Heating is provided by district heating, supplemented by a photovoltaic system. • The modern fitted kitchen impresses with high-quality materials and Siemens studioLine appliances in a high standard of equipment. Stylish sanitary facilities and carefully selected materials round off the high-quality overall picture. A private washing machine and a private dryer in the practical storage room (reduit) directly in the apartment offer additional comfort. • Spacious parking space belonging to the apartment (2.60 m wide) in the underground garage, available for separate purchase. • We look forward to your contact. • Philippe Donche - Builder & Management/Owner

Travel time
-
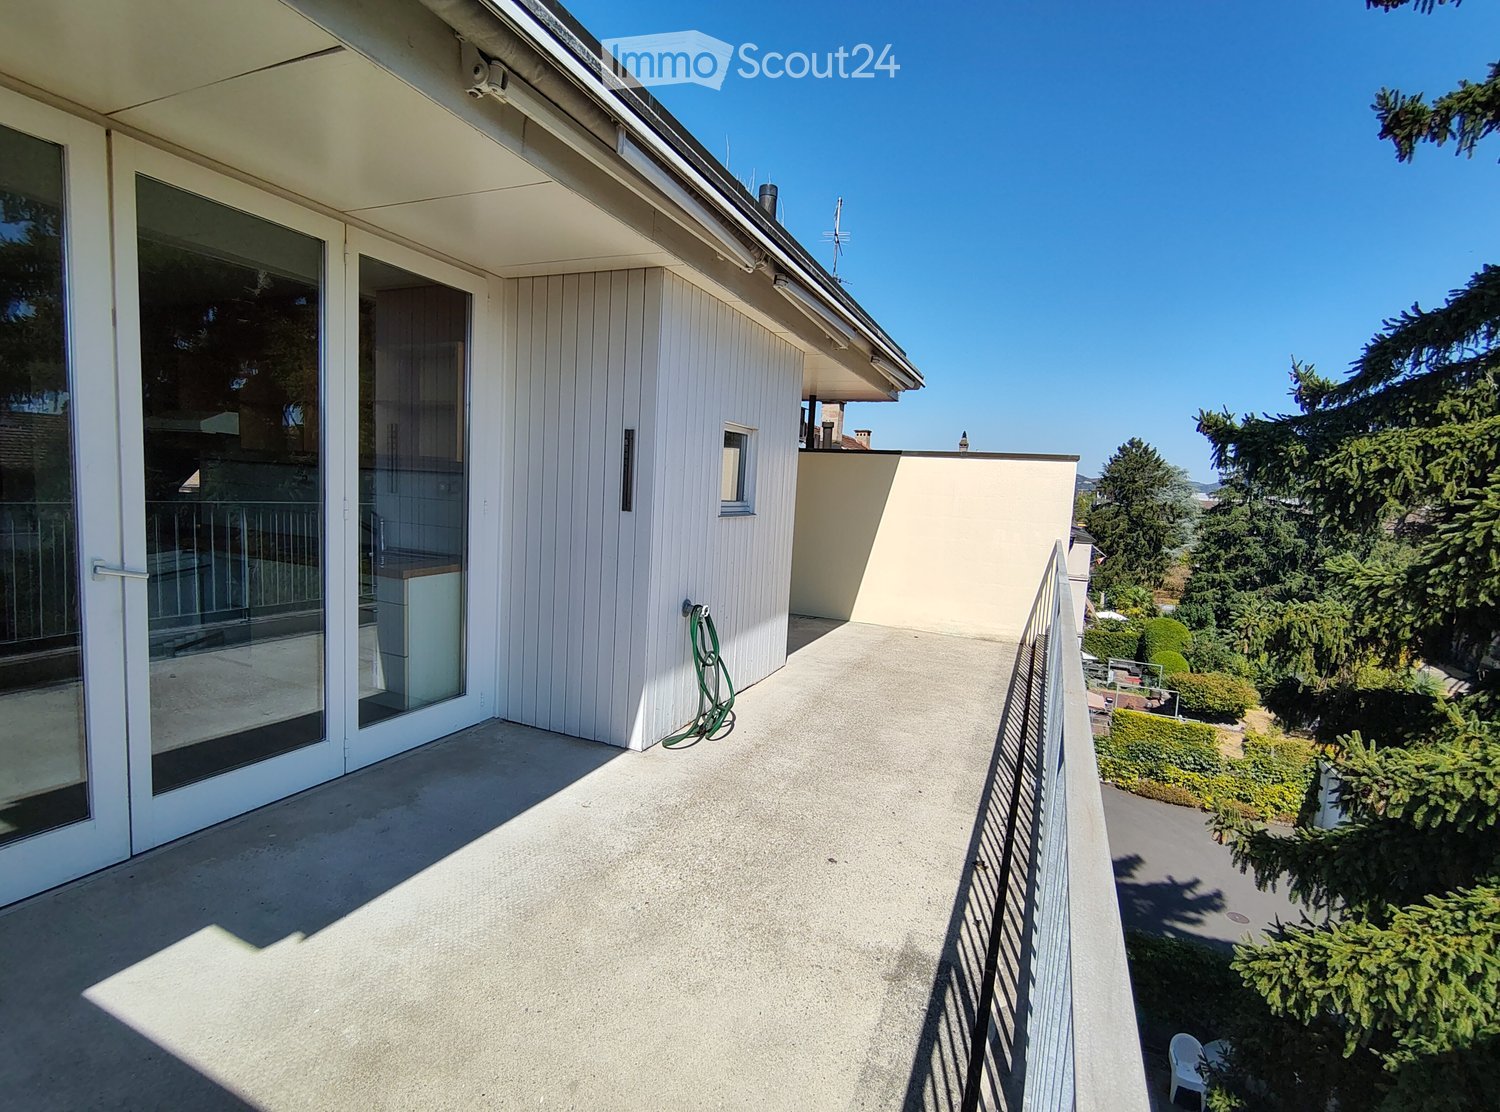
  • Balcony with concrete floor, glass sliding doors, metal railing, and a view of greenery and trees.
  • Empty room with wooden flooring, green walls, and large sliding glass doors leading to a balcony.
  • Modern kitchen with white cabinets, wooden countertops, and built-in appliances, featuring a large sliding glass door leading to a balcony.
  • Modern kitchen with white cabinets, wooden countertops, stainless steel sink, oven, refrigerator, and range hood. The walls are tiled in white, and the floor is wooden.
  • Modern bathroom with white tiled walls, dark grey floor, bathtub, toilet, sink, mirror, radiator, and shower.
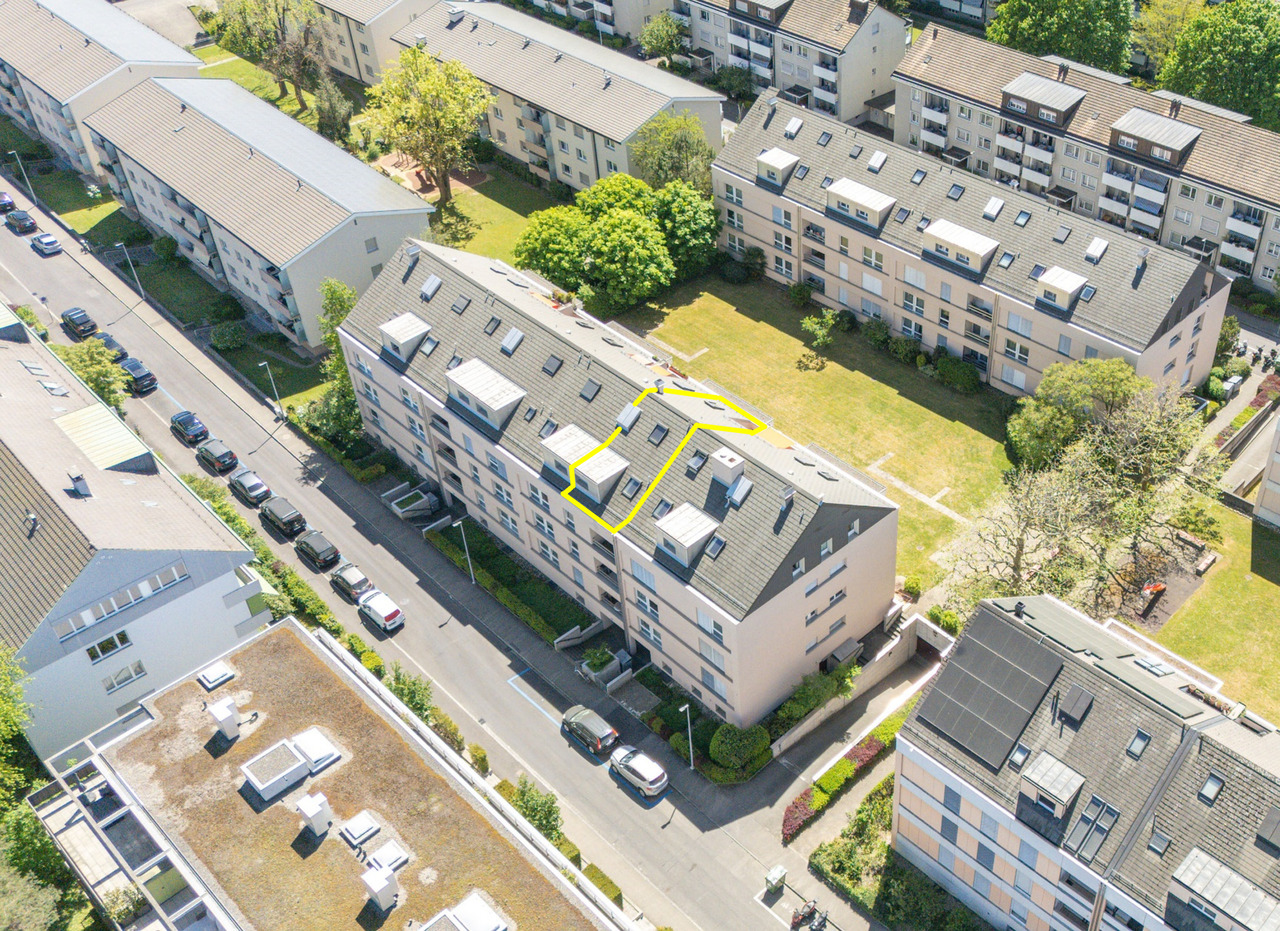
  • Two-story white house with multiple windows, garage, and small garden area.
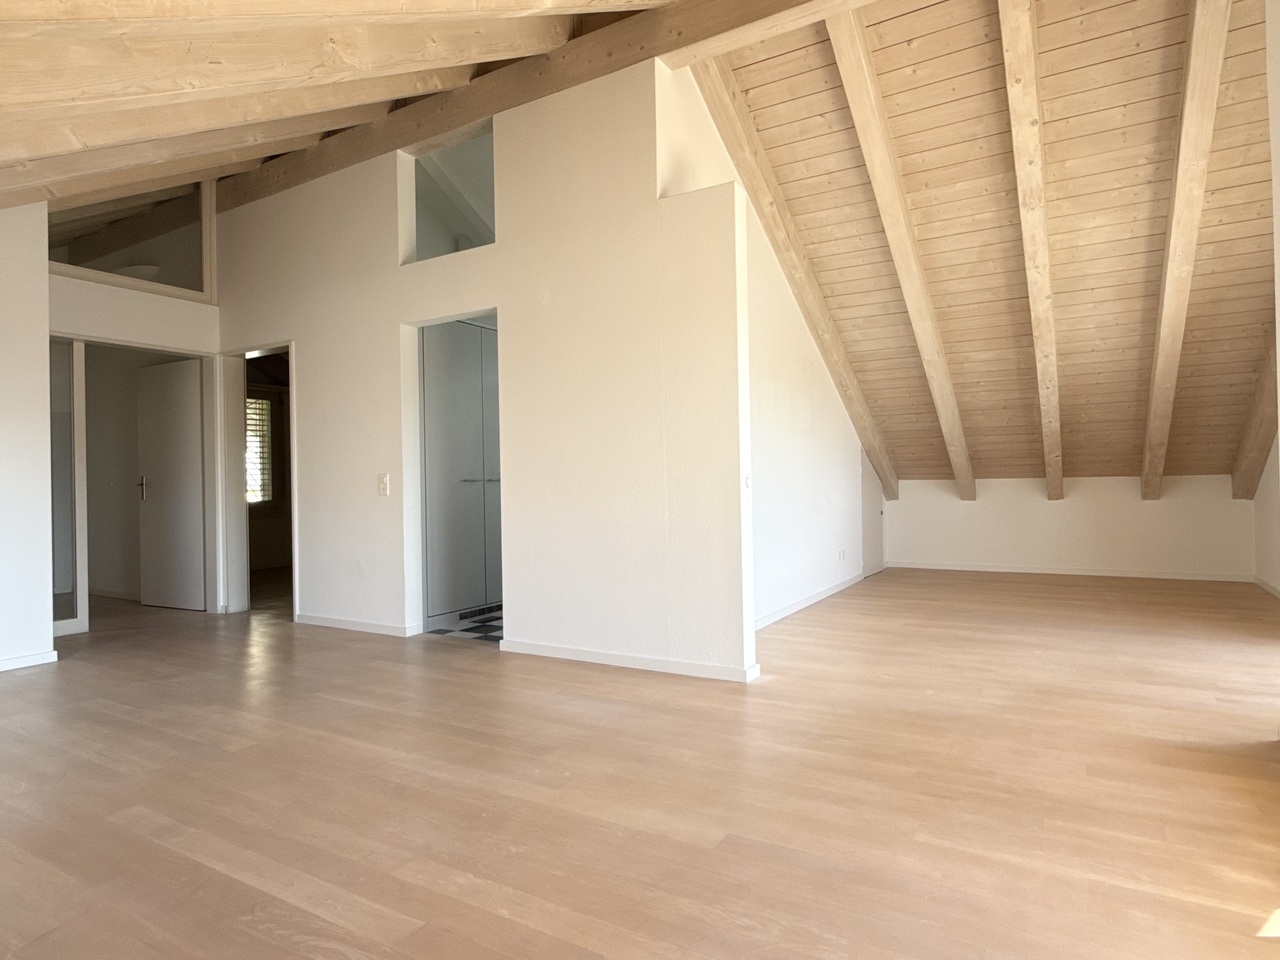
  • Empty attic room with wooden flooring, slanted ceilings, and large windows allowing natural light. The space is unfurnished and features exposed wooden beams and a doorway leading to another room.
  • Empty room with wooden flooring, light green walls, large window with open shutters, radiator, and a view of a street with houses and cars.
  • Empty room with light green walls and wooden flooring, featuring large sliding glass doors leading to a balcony or outdoor area.
  • A small, well-maintained garden area with gravel pathways, potted plants, and a few outdoor chairs arranged near a flat roof surface.
1 / 10
2.5 rooms, 60m², CHF 390,000.–
Top
Bäumlihofstrasse 88, 4058 Basel

Charming 2.5-room attic apartment in Basel

Good opportunity for single persons and first-time home buyers In the popular Basler residential quarter of Hirzbrunnen, this charming 2-room attic apartment is for sale. In particular, for single persons or buyers who want to acquire homeownership for the first time, this attic apartment represents an interesting opportunity. The property was built in 1934 and comprises a plot of around 262 m². The apartment has a value quota of 230/1000 and is part of a small condominium community with few units. In the rear area, there is a jointly used backyard with a gravel area and a garden facility with trees, shrubs, and lawn areas. The apartment is particularly convincing due to its very large, partially covered roof terrace, which faces south towards the garden side and offers a lot of privacy as well as a beautiful outdoor area. The approximately 60 m² large 2-room apartment is located on the top floor and has a practical room layout: • Entrance with staircase • Large living/dining area with kitchen • Separate room • Bathroom • Very large, partially covered roof terrace with approx. 20 m² • Private basement compartment The apartment presents itself in a simple construction standard. The kitchen has fronts made of synthetic resin and worktops made of wood. The bathroom is functionally equipped. Laminate was used as the floor covering in the living area. The windows were partially renewed: in 2020, two windows were replaced with 3-fold insulated plastic windows. The remaining windows are 2-fold insulated wooden windows. The apartment was comprehensively renovated in 1995. At the same time, the flat roof in the terrace area was also renewed. The apartment shows a corresponding need for renovation due to the last comprehensive renovation in 1995 for various components and facilities. This also gives the new owner the opportunity to modernize the apartment according to their own ideas and needs. The expected investments are currently estimated at around CHF 25,000 to CHF 30,000. In recent years, the following important investments have been made in the overall property: • 2017: Renewal of the gas central heating system • 2025: New house connection for water and electricity The existing gas heating system must be replaced by a heating system operated with renewable energies by 2037 at the latest, in accordance with the applicable regulations. We will be happy to send you the detailed sales documents and viewing dates on request. Please no inquiries from real estate agents. These will not be answered.

Travel time
-
1 / 13
2 rooms, 58m², CHF 450,000.–
Im Hirshalm 48, 4125 Riehen

Raum für neue Wohnideen

Ein Zuhause mit GestaltungsspielraumAuf zwei Ebenen verteilt, eröffnet diese Maisonettewohnung vielfältige Möglichkeiten und bildet eine attraktive Grundlage für eine zeitgemässe Weiterentwicklung. Die überschaubare Struktur erlaubt unterschiedliche Nutzungen und lässt sich flexibel interpretieren.Diese Maisonettewohnung überzeugt durch: • Wohnstruktur über zwei Ebenen mit Galerie • vielseitig nutzbare Wohnfläche mit Entwicklungsspielraum • ergänzende Nebenflächen mit Balkon und Kellerabteil • ruhige Wohnlage im Niederholz-Quartier in Riehen Haben wir Ihr Interesse geweckt? Bestellen Sie noch heute unsere ausführliche Verkaufsdokumentation mittels Kontaktformular und Sie erhalten weitere spannende Informationen zur Immobilie. Wir freuen uns über Ihre Kontaktaufnahme.Un logement offrant une grande liberté d'aménagementRéparti sur deux niveaux, cet appartement en duplex offre de multiples possibilités et constitue une base attrayante pour un réaménagement dans l'air du temps. Sa structure claire permet différentes utilisations et s'adapte de manière flexible.Cet appartement en duplex séduit par : • une structure d'habitation sur deux niveaux avec mezzanine • une surface habitable polyvalente offrant des possibilités d'aménagement • des espaces annexes avec balcon et cave • un emplacement calme dans le quartier de Niederholz à Riehen Avons-nous éveillé votre intérêt ? Commandez dès aujourd'hui notre dossier de vente détaillé via le formulaire de contact et vous recevrez davantage d'informations intéressantes sur ce bien immobilier. Nous nous réjouissons de votre prise de contact.A home with room for creativitySpread over two levels, this duplex apartment offers a wide range of possibilities and provides an attractive foundation for contemporary renovations. Its straightforward layout allows for a variety of uses and can be flexibly adapted.This duplex apartment stands out for: • A two-level floor plan with a loft • Versatile living space with room for expansion • additional ancillary spaces including a balcony and a basement storage unit • quiet residential location in the Niederholz neighborhood of Riehen Have we piqued your interest? Order our detailed sales brochure today using the contact form, and you'll receive more exciting information about the property. We look forward to hearing from you.

Travel time
-
1 / 13
2.5 rooms, 78m², CHF 1,150,000.–
Burgstrasse 110, 4125 Riehen

Living with plenty of space and comfort in Riehen

In an attractive and quiet residential area on Burgstrasse 110 in 4125 Riehen, this charming 2.5-room apartment with generous space and versatile usage possibilities awaits you.The apartment is located on the 1st floor of a multi-family house built in 1979 and has a living area of approximately 78 m². Particular highlights include the spacious living and dining room, the additional auxiliary rooms, and the cozy outdoor area.The highlights at a glance: • Generous 2.5-room apartment with approximately 78 m² of living space • Bright living and dining room with approximately 35 m² • Spacious bedroom with approximately 18 m² • Separate kitchen • Bathroom with bathtub • Balcony and additional seating area for relaxation • Separate hobby/craft room with approximately 18 m² • Two additional cellar rooms with plenty of storage space • Two parking spaces in the purchase price included • Well-maintained original condition with individual design potential • Availability by arrangement Attractive residential location in RiehenThe municipality of Riehen is one of the sought-after residential communities in the canton of Basel-Stadt and convinces with its high quality of life, proximity to nature, and excellent connection to the city of Basel.Shopping facilities, restaurants, schools, and various service offers are located in the municipality. Thanks to the good connection to public transport, the Basel city center is easily accessible.Numerous green spaces, walking and cycling paths, as well as diverse leisure activities provide a high recreational value.A home with versatile possibilitiesWhether as a cozy owner-occupied home for singles or couples or for people with additional space requirements, this apartment offers an attractive combination of generous living, practical auxiliary rooms, and a sought-after residential location.Sales price: CHF 1,150,000.The purchase price includes the hobby room, the two cellar rooms, and the two parking spaces.Have we sparked your interest?We are happy to provide you with further information or to arrange a personal viewing appointment.We look forward to your contact.ZESA GmbH Real Estate Management

Travel time
-
New building
1 / 9
2.5 rooms, 65m², CHF 750,000.–
Oberer Brühlweg 4, 4143 Dornach

Charming 2.5-room apartment with private garden in Dornach

Charming 2.5-room apartment with private garden in Dornach This stylish 2.5-room apartment is something special: it combines modern living with a sunny terrace and a private small garden.A protected outdoor space where you can enjoy your morning coffee, unwind after work, or simply experience some sunshine and relaxation.The well-thought-out floor plan creates a pleasant living atmosphere and offers space for your personal living ideas. Thanks to the possibility of individually designing the interior, a home is created here that really suits you. (The budget is already included in the purchase price.)Fewer units. More personality.The limited number of residential units ensures a quiet and personal atmosphere. Surrounded by greenery and yet well connected, you can enjoy modern living in a pleasant location.The building is constructed in the energy-efficient MINERGIE®-P standard and combines high living comfort with a sustainable energy concept.What you can expect here: • Private small garden with sunny terrace • Individual interior design possible • Quiet and well-connected location in Dornach • Energy-efficient construction in the MINERGIE®-P standard • Heat pump with geothermal probes • Underground parking with preparation for e-mobility Completion and move-in by the end of 2027.This apartment is ideal for all those who want to live modernly and at the same time wish for a private small spot in the green.Discover a 2.5-room apartment that offers more than four walls and becomes a very special home through its private garden.We would be happy to introduce you to the apartment and the new construction project Hofgarten Dornach in person.Your Welcome Home Team061 481 80 00

Travel time
-
1 / 10
2.5 rooms, 73m², CHF 625,000.–
Baumgartenweg 16, 4142 Münchenstein

Charming attic apartment in a city-near and sunny location!

Location description: The municipality of Münchenstein (4142) is located in the Arlesheim district in the canton of Basel-Landschaft. Just a few minutes from Basel, the municipality is nestled in the green Birstal. Münchenstein combines the advantages of urban proximity and natural living. Thanks to the direct tram and train connections, Basel can be reached in a short time, while forests, meadows, and the idyllic banks of the Birs invite you to take walks and relax. Due to its convenient location near the A18 and the diverse infrastructure, Münchenstein offers a high quality of life for families, working professionals, and companies.Object description: The attractive attic apartment is located at Baumgartenweg 16 in a residential building constructed in 1988. In addition to the attractive room layout, the object is in a good and well-maintained condition. The apartment is accessed through a spacious entrance hall with an adjacent wet cell with bathtub, toilet, sink, washing machine, and dryer.The living and dining room forms the heart of the apartment. With its open cut and charming sloping ceilings, it offers a pleasant atmosphere for social gatherings. The covered balcony is accessible from the living room, is southwest-facing, and offers cozy evenings with beautiful sunsets.Adjacent to the living/dining area is the kitchen, which impresses with its modern equipment and well-thought-out functionality. The spacious bedroom with 18 m² completes this attractive offer!Further properties: • plus parking space CHF 35,000.- • basement compartment • free and independent through own heating • floor heating • preferred location - city-near and yet in the green, at an elevated, sunny, and panoramic location We would be happy to show you the apartment during a personal viewing. We look forward to your contact!

Travel time
-
1 / 8
2.5 rooms, 139m², CHF 1,250,000.–
Schmittenhöhle 1, 4313 Möhlin

Premium 2.5 room penthouse apartment on 2 levels in new building project - available for immediate occupancy!

MAXIMUM FLEXIBILITY IN ROOM DESIGN A high-quality home that adapts to your living circumstances.The new building project "Drei Giebel" combines high-quality architecture, natural materials, and smart home technology. Spacious, light-filled rooms, carefully selected materials, and private outdoor areas create a living environment with the highest quality and comfort.Penthouse apartment G goes one step further: its floor plan can be adapted to different life phases and living needs.This is what you can expect: • Flexible room design: from a spacious 139m² loft to a 2.5-, 3.5-, or 4.5-room apartment • Adjustment of the floor plan also possible at a later date • High-quality interior design, carefully executed details, first-class equipment • Consistent wood construction with natural, low-pollutant materials for a pleasant room climate • Spacious, light-filled rooms with clear architecture and stylish living ambiance • Two winter gardens - usable all year round • Private entrance and separate basement/hobby room • Smart home technology for comfort and energy efficiency • Photovoltaics & heat pump for energy-efficient operation • Rainwater utilization and heat-recovery fixtures • Minergie-P and Minergie-A-Eco; SNBS silver is being sought • Quiet, natural location directly on fields and meadows • Historic core zone, shopping, schools, and restaurants in direct proximity • Good connection to public transport and highway • Parking space, pre-equipped for e-mobility: CHF 40,000 The following 2 residential units are also still available:Duplex apartment B (maisonette with garden) • 4.5 rooms • Living area: 146.5 m² • Garden area: 82.6 m², terrace: 20.4 m² • Sales price: CHF 1,490,000 • Parking space + charging infrastructure: CHF 40,000 Garden apartment D • 5.5 rooms • Living area: 150.9 m² • Garden area: 143.5 m², terrace: 20.6 m² • Sales price: CHF 1,480,000 • Parking space + charging infrastructure: CHF 40,000 Available for occupancy immediately.Arrange a personal viewing appointment now and experience the quality of "Drei Giebel" on site.

Travel time
-
1 / 6
2.5 rooms, 75m², CHF 560,000.–
4410 Liestal

75 m² on two floors, maisonette with two balconies

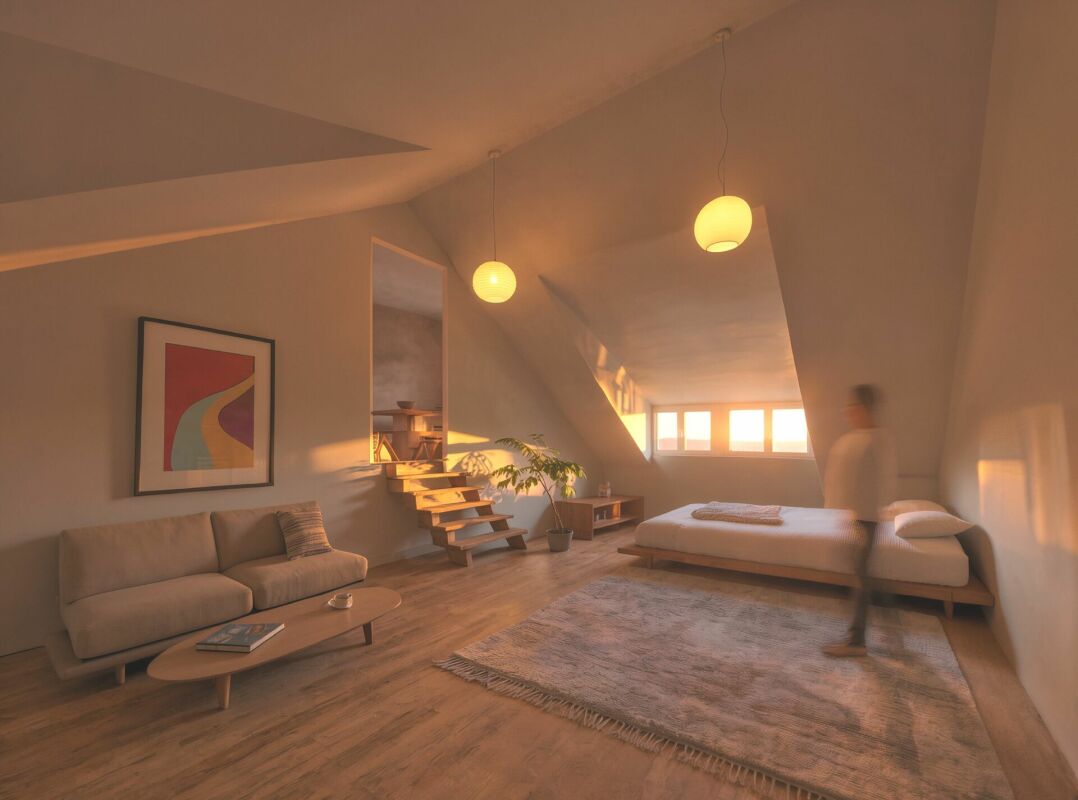
LIVING WITH CHARACTER, QUIET MAISONETTE AT OSTENBERGIn a pleasantly quiet and sunny location in the popular Ostenberg quarter in Liestal, this well-maintained 2.5-room maisonette apartment with approximately 75 m² of net living space awaits you. Two living levels, two covered balconies, and an open room concept give the apartment a very special character and create a living feeling that differs significantly from a classic 2.5-room apartment.Particularly attractive is the combination of tranquility, nature, and proximity to the city: the Liestal old town with its shopping facilities, restaurants, and other offers is within walking distance. At the same time, the walking and nature trails around Ostenberg and Schauenburg are practically at your doorstep.LIVING ON TWO LEVELSAlready when entering, it becomes clear that this apartment offers more than a classic floor plan. Through the entrance hall with space for an individual wardrobe, you enter the spacious and bright entrance area. This additional room can be used in a variety of ways and creates valuable free space in everyday life, for example, as a home office, reading corner, small creative area, or individually designed living zone. On this level, you will find the quietly located bedroom with direct access to the first covered balcony. The bathroom with its own washing tower provides additional comfort. A practical storage room under the stairs offers further storage space.THE HEART OF THE APARTMENT UNDER THE ROOFUp the stairs, you reach the attic and thus the actual heart of the apartment. Here, cooking, eating, and living merge into a spacious, open living space. The characteristic roof slopes give the room a lot of coziness and create an atmosphere that makes this apartment unmistakable.From the living area, you can directly access the second covered balcony. A protected spot under the roof to start the day with a coffee or to unwind in the evening. The division into two levels also ensures a pleasant separation between the private sleeping area and the open living and living area. This creates a almost house-like living feeling, combined with the advantages of a condominium.PRACTICAL PLUS IN STORAGE SPACEThe apartment includes two separate storage rooms in the basement: a spacious cellar room and an additional cellar compartment. This means that a lot of storage space is also available outside the apartment.A parking space in the garage is also available and can be optionally purchased with the apartment.FOR WHOM IS THIS APARTMENT SUITABLE?This maisonette is ideal for singles or couples who are not looking for as many rooms as possible, but consciously seek more space, privacy, and a special living atmosphere. It also offers interesting possibilities for professionals working from home, with the additional open area on the lower level. Those who like to live quietly and close to nature, but also appreciate the proximity to Liestal's old town, will find an exciting alternative to a classic condominium here.The apartment is available immediately.Let yourself be convinced of the special spatial feeling of this maisonette in person.Location:THE CITY OF LIESTAL IS LOCATED IN THE HEART OF THE CANTON AND CONNECTSTHE ERGOLZ VALLEY WITH THE SURROUNDING JURA HEIGHTS.Ostenbergstrasse offers a perfect balance between living quality and accessibility:-Bus stop Munzach in about 7 walking minutes-Liestal train station in short distance-Fast connection towards Basel-Nature and recreation area directly in front of the doorThe sunny orientation ensures a friendly and pleasant living atmosphere.Figures and facts:Population: 16,289 (01/2026)Area: 1821 ha, of which 1077 ha are forestHeight: train station 327 m above sea level, observation tower 614 m above sea levelSchools:Liestal offers a comprehensive educational infrastructure withkindergartens, primary and secondary schools as well as

Other interesting objects