2 results - Properties for sale with Balcony / Terrace: Jouxtens-Mézery

1 / 37
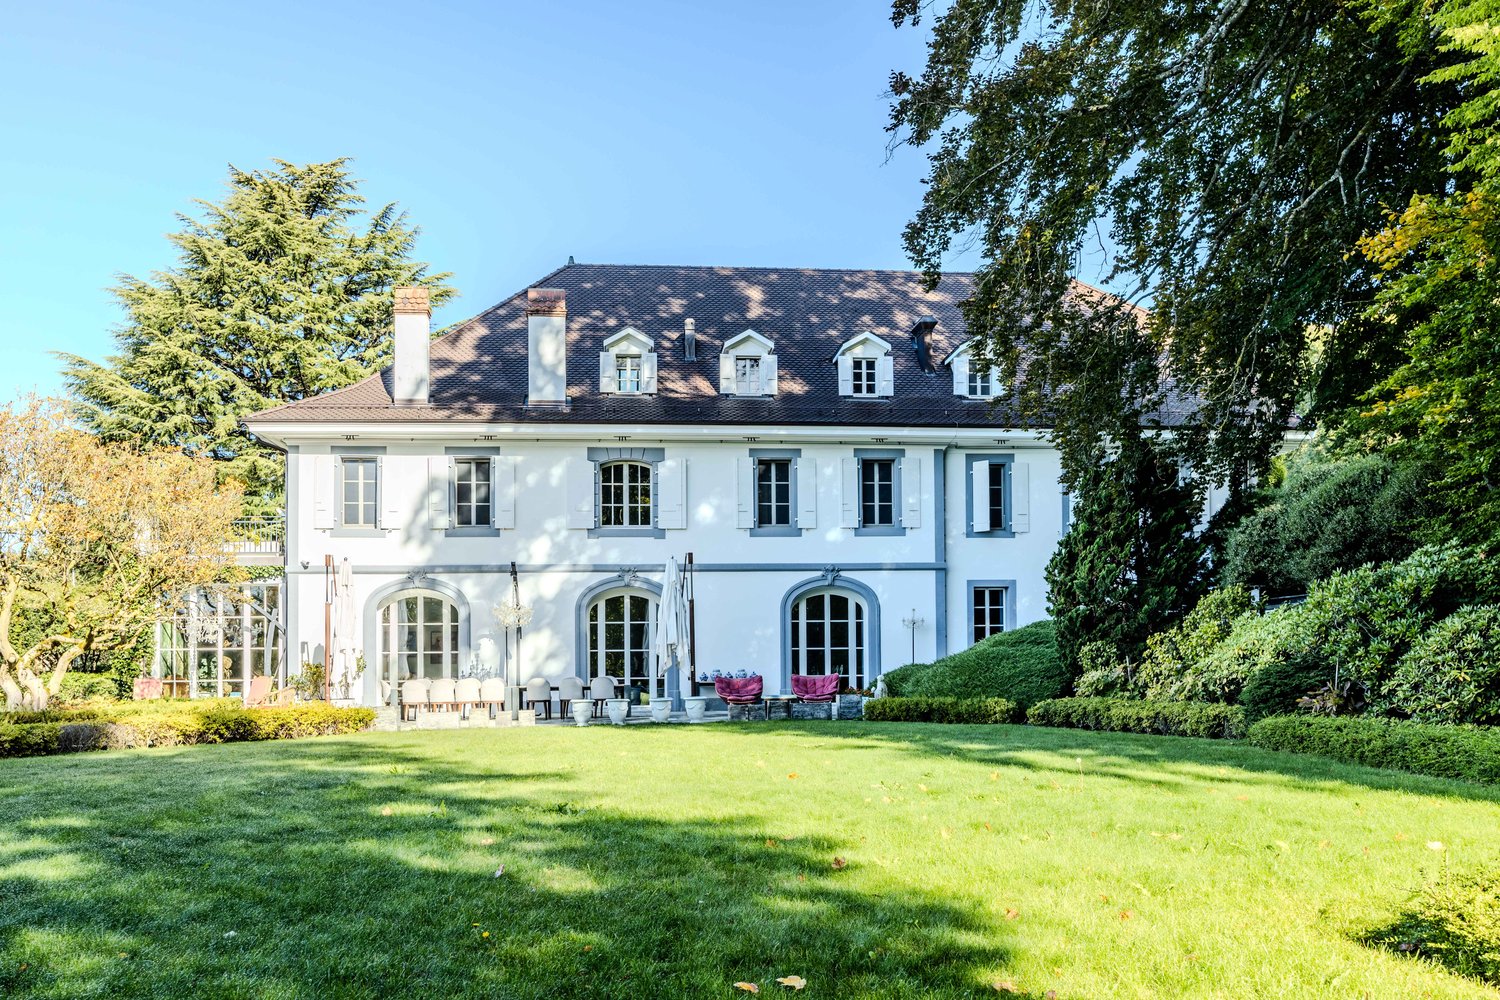
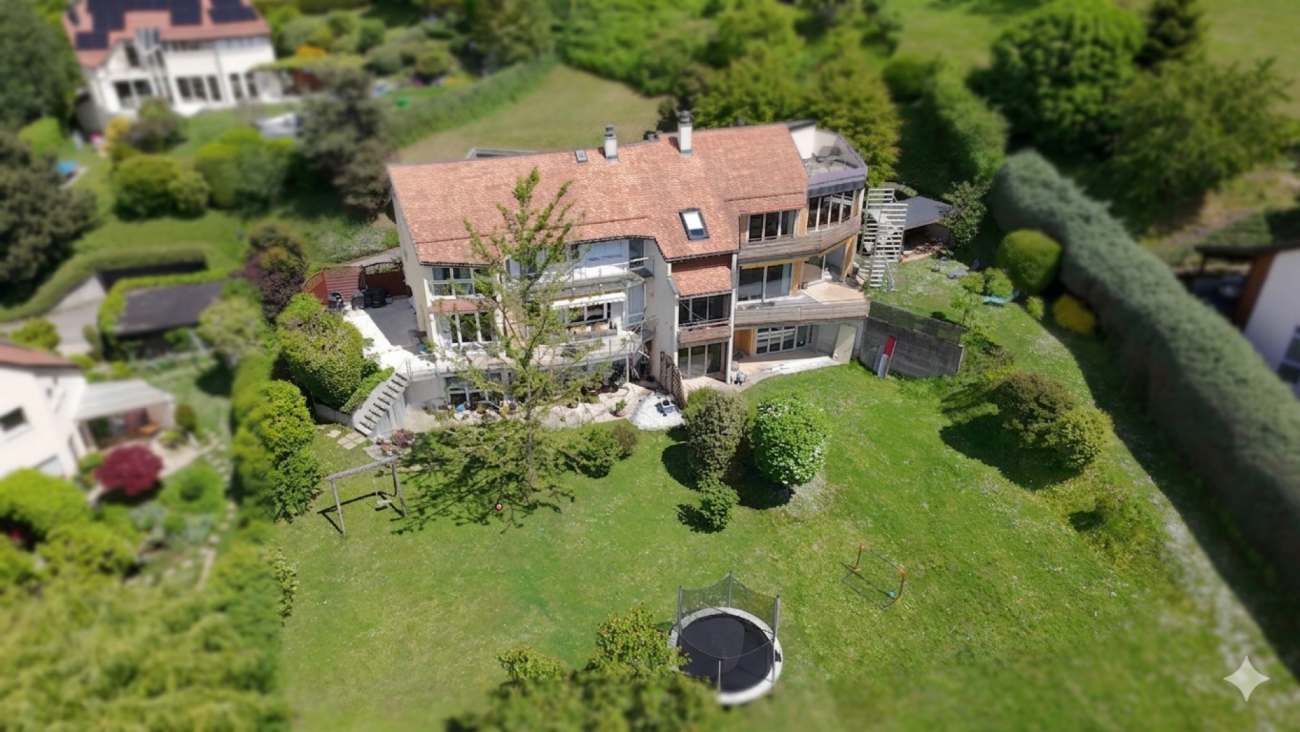
7 rooms, 240m², CHF 2,595,000.–
1008 Jouxtens-Mézery

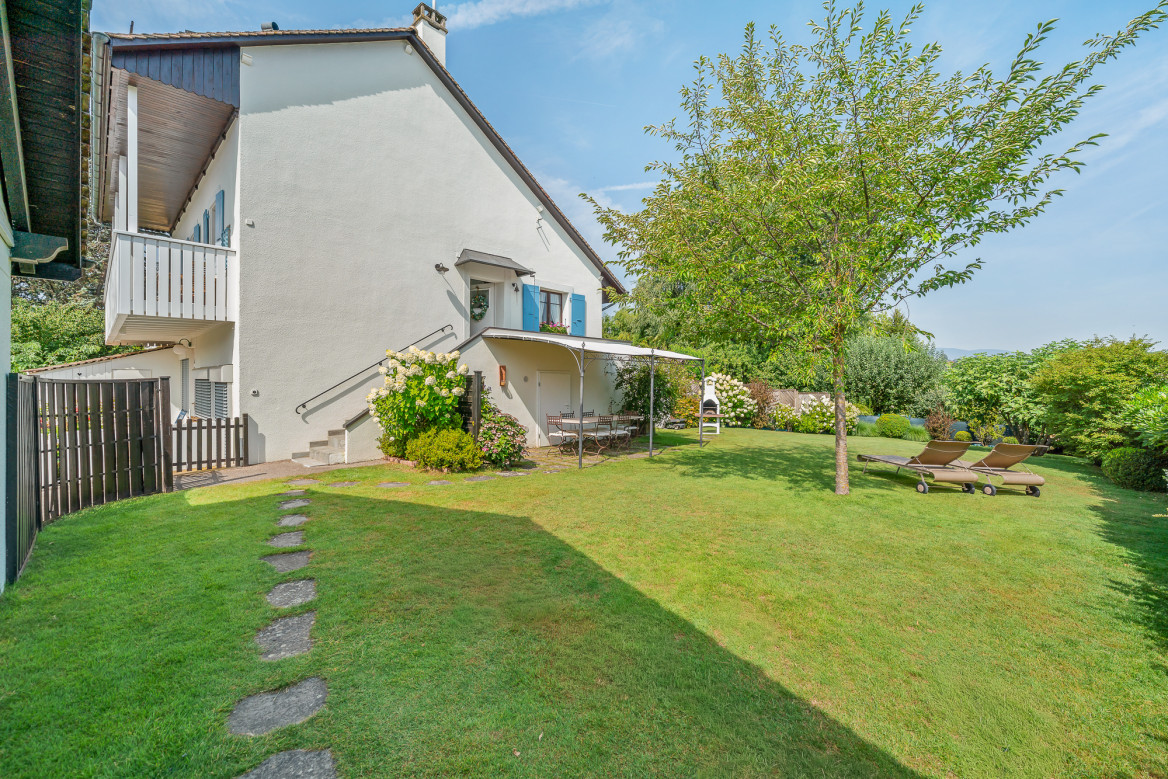
Ideal villa for family with independent 2-room apartment

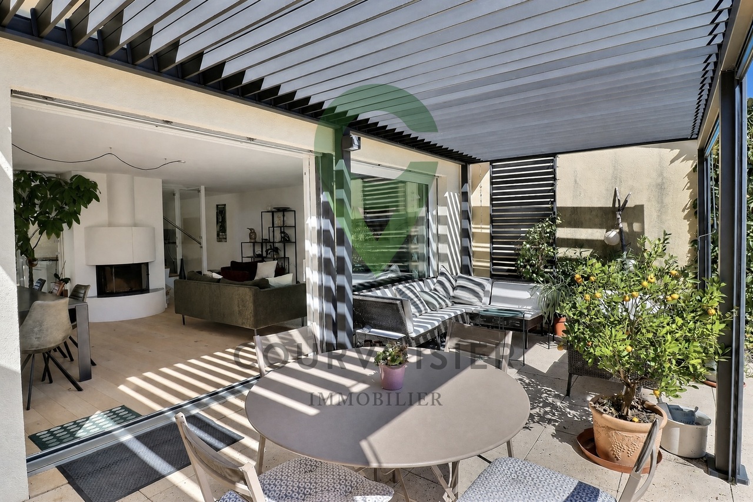
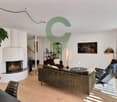
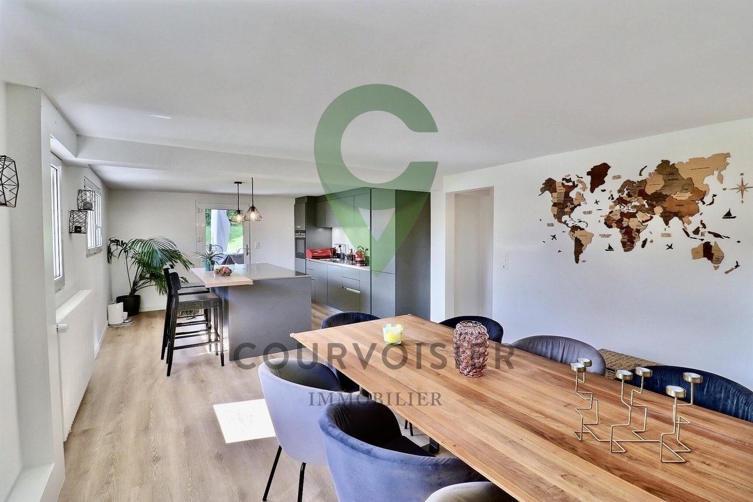
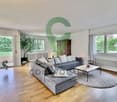
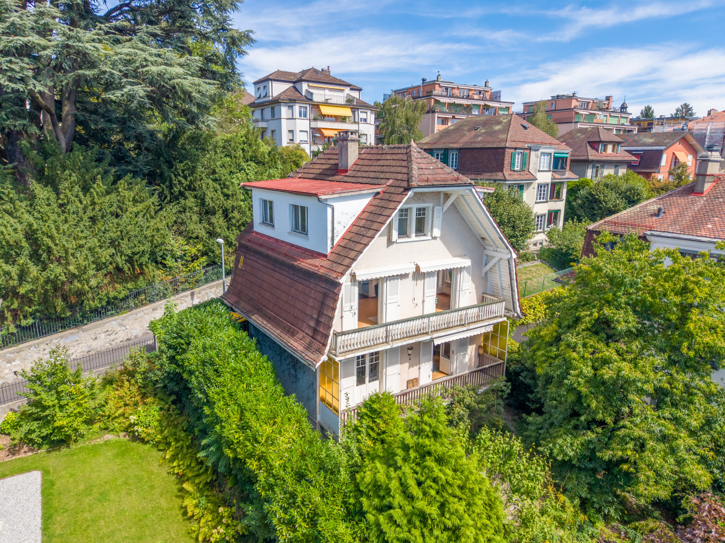
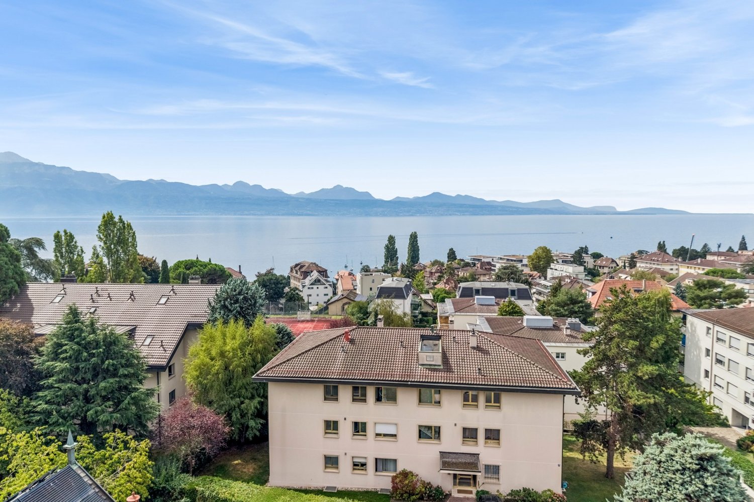
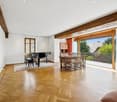
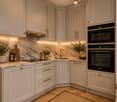
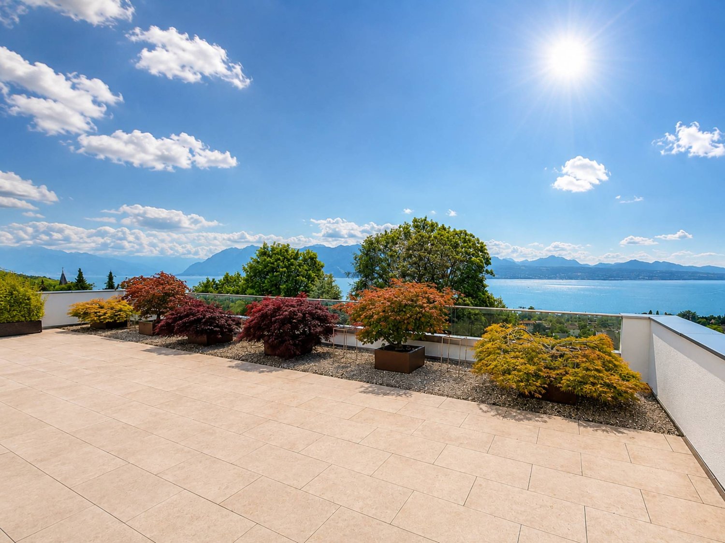
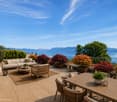
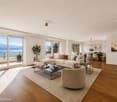
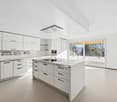
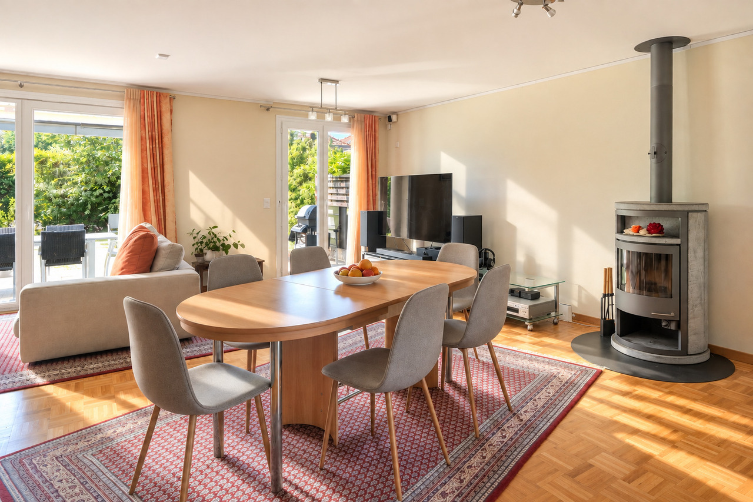
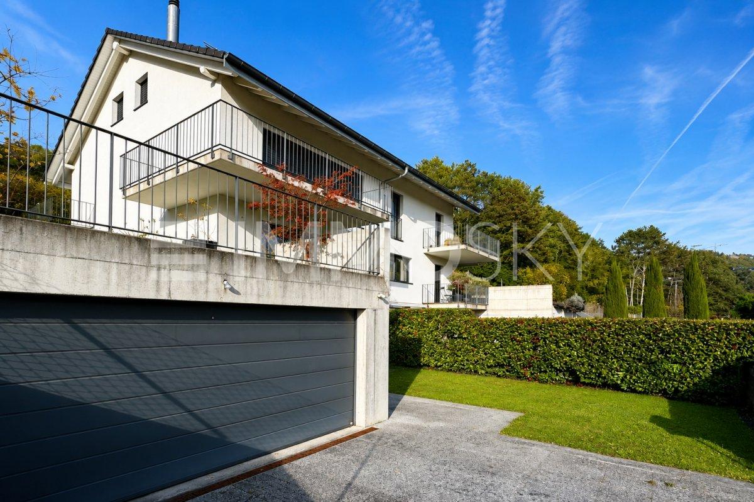
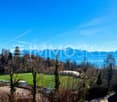
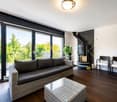
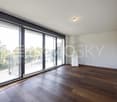
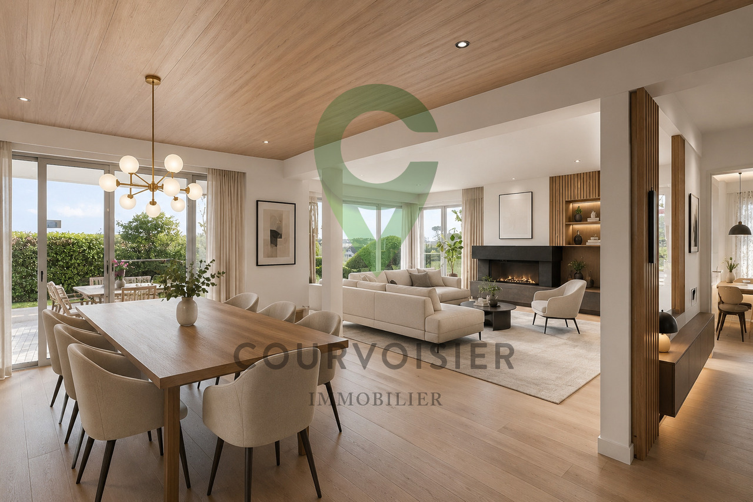
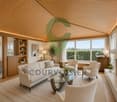
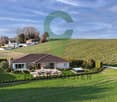
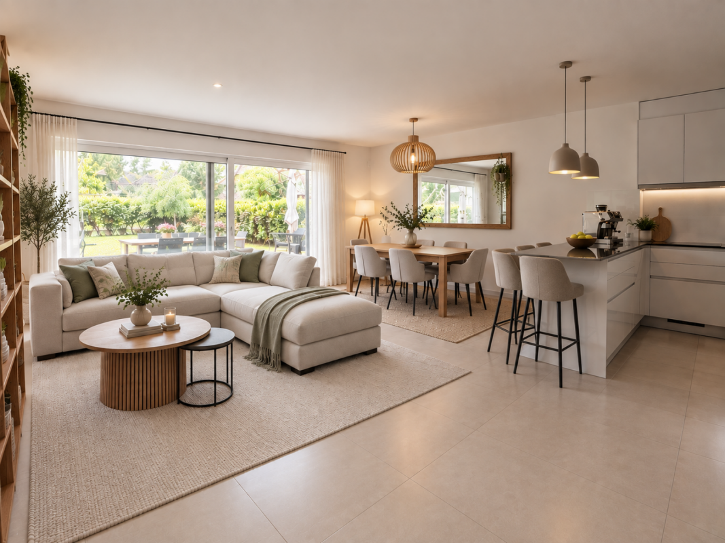
Character propertyThis semi-detached villa seduces with its contemporary architecture with fluid and unconventional lines, offering dynamic living spaces and a uniquely resolute identity, ideal for lovers of character properties. The lower level, benefiting from direct access to the garden, accommodates an independent space including a kitchen, bedroom, shower-WC, and living room, offering multiple usage possibilities.View of the lake from the rooms Villa on 4 levels A property bathed in natural light, developed on 4 levels, combining generous volumes and contemporary comfort. Upper ground floor • Entrance hall • Welcoming hall • Guest WC • Storage room • Spacious living room with fireplace • Convivial dining area • Partially closed kitchen • Direct access to the terrace, with staircase leading to the garden First floor • Distribution hall • Shower room with WC and sink • Bathroom with WC and sink • Three bedrooms, including several with access to the balcony • Office currently arranged as a dressing room Attic • Accessible by a fixed wooden staircase, the attic offers a complementary space including office and multi-purpose living area Lower level • Laundry room • Cellar • Technical room / boiler room • Independent apartment including: living room, kitchen, bedroom, and shower room with WC and sink • Direct access to a terrace and the garden Exterior • Spacious tree-lined garden of approximately 550 m2, offering a green and private setting • 2 covered parking spaces with 2nd garden area on the roof terrace of approximately 100 m2 • 2 outdoor parking spaces

More objects in your automatically expanded search area
20 results - Radius: + 10km
Alain Durrer

Alain Durrer

1 / 13
Alain Durrer

Alain Durrer

  • Parking space
  • Balcony / Terrace
  • Garage
  • +2
6.5 rooms, 235m², CHF 2,340,000.–
Premium
1110 Morges

Beautiful house ideally located near the lake, 5 minutes from Morges

Located in the heart of a quiet residential area in the highly sought-after commune of Etoy, this charming semi-detached house with south-facing orientation offers an idyllic living space for a family. Its privileged location is just 150 meters from schools, 500 meters from the CFF train station, and close to shops, roads, and the shores of Lake Geneva.Built in 2001 and renovated in 2021, this property offers more than 235 m² of living space, carefully distributed over 4 levels.The house consists of the following:On the ground floor • An entrance hall with cloakroom • A large living room with fireplace • An open, fully equipped, and renovated kitchen in 2021 • A dining area • A bedroom • A shower room with WC On the first floor • A landing and a distribution corridor with storage • A parental suite with bathroom • Two nice bedrooms • A shower room In the attic • A large room, ideal for a bedroom, an office, a gym, or other... In the basement • A large, convertible space with independent outdoor access • A technical room and laundry room • A cellar • A PC shelter The outdoor areas • A terrace equipped with a bioclimatic pergola • A spacious garden and its own greenhouse • A sauna installed on slabs A closed box, three outdoor parking spaces, one of which has an electric vehicle charging station, ideally complete this property.

  • Parking space
  • Balcony / Terrace
  • Garage
  • +2
Dimitri Courvoisier

Dimitri Courvoisier

1 / 10
Dimitri Courvoisier

Dimitri Courvoisier

  • Balcony / Terrace
  • Swimming pool
6.5 rooms, 207m², CHF 2,295,000.–
Premium
1110 Morges

Appartement d'exception à 5min de Morges - Piscine et jardin privés

Au coeur d'un quartier résidentiel recherché, à la fois calme et verdoyant, cet appartement de 6.5 pièces séduit par un cadre privilégié, cet appartement bénéficie d'une accessibilité remarquable, il est à seulement 9 minutes de l'EPFL et 5 min de Morges, et à 20 minutes de la gare de Lausanne. Implanté sur une superbe parcelle d'environ 1'700 m², il offre un cadre de vie rare où espace, intimité et nature se conjuguent harmonieusement. Au fil des années, le bien a bénéficié de nombreuses améliorations qui lui permettent aujourd'hui d'allier le charme de l'ancien au confort moderne.Les rénovations successives, tant à l'intérieur qu'à l'extérieur, ont été réalisées avec soin et contribuent à l'atmosphère chaleureuse et raffinée qui se dégage des lieux.Les espaces de vie, les chambres ainsi que les aménagements extérieurs ont notamment fait l'objet d'une attention particulière ces dernières années, offrant un environnement prêt à accueillir ses futurs propriétaires dans les meilleures conditions.Ce bien se distribue de la façon suivante :Au rez inférieur - Espace de vie • Un hall d'entrée avec penderie intégrée • Une cuisine moderne entièrement équipée avec accès direct à une vaste terrasse • Un bel espace dînatoire attenant à la cuisine • Une chambre et une salle de bains (baignoire, wc, lavabo) • Une salle d'eau supplémentaire située sous l'escalier • Une buanderie équipée et local technique/chaufferie Au rez supérieur - Espace nuit • Un spacieux séjour d'environ 40m2 agrémenté d'un poêle suédois • Deux chambres, dont une avec accès à un balcon de 10 m² • Une suite parentale avec salle de d'eau (douche, wc attenant et lavabo) • Une salle de bains (baignoire, douche, wc, lavabo) Véritable havre de paix, les extérieurs ont été conçus comme un écrin de verdure. Entièrement réaménagé, le jardin privé offre une atmosphère intimiste et soignée, idéale pour profiter pleinement des beaux jours.La superbe piscine privée réalisée en 2023 constitue sans conteste l'un des atouts majeurs de la propriété, invitant à la détente dans un cadre privilégié. Un élégant pavillon de jardin vient compléter harmonieusement cet espace extérieur.La propriété dispose également d'une place extérieure et d'une place sous couvert (en sus.). Côté confort, la maison bénéficie de divers équipements améliorant le confort quotidien, tels que des stores électriques dans la suite parentale, des moustiquaires installées dans les chambres, la fibre optique, ainsi que la possibilité d'installer une borne de recharge pour véhicule électrique.Spacieux et contemporain, cet appartement séduira une clientèle en quête d'un cadre de vie privilégié, alliant confort, caractère et qualité de vie.Lien vidéo de présentation : InstagramInmitten eines begehrten Wohnviertels, das sowohl ruhig als auch grün ist, besticht diese 6,5-Zimmer-Wohnung durch ihre privilegierte Lage. Die Wohnung verfügt über eine hervorragende Anbindung, sie liegt nur 10 Minuten von der EPFL und Morges sowie 20 Minuten vom Bahnhof Lausanne entfernt. Auf einem herrlichen Grundstück von ca. 1'700 m² gelegen, bietet sie ein einzigartiges Wohnumfeld, in dem sich Weite, Privatsphäre und Natur harmonisch verbinden. Im Laufe der Jahre wurde die Immobilie mehrfach renoviert, sodass sie heute den Charme des Alten mit modernem Komfort verbindet.Die sukzessiven Renovierungsarbeiten, sowohl im Innen- als auch im Außenbereich, wurden mit Sorgfalt durchgeführt und tragen zu der warmen und raffinierten Atmosphäre bei, die dieser Ort ausstrahlt.Insbesondere den Wohnräumen, den Schlafzimmern sowie den Außenanlagen wurde in den letzten Jahren besondere Aufmerksamkeit gewidmet, sodass nun...

  • Balcony / Terrace
  • Swimming pool
New building
1 / 11
5.5 rooms, 148m², CHF 1,790,000.–
Premium
Chemin Poirier-de-la-Croix 17, 1304 Senarclens

New construction of 2 individual villas

Individual villa with 5.5 rooms – Exceptional view of the Jura and the AlpsDiscover « Les Résidences du Poirier », a new residential project consisting of two magnificent individual villas with 5.5 rooms, benefiting from a privileged setting and a superb panorama of the Jura and the Alps.Designed to offer comfort, space, and quality of life, the villas feature generous living areas as well as beautiful outdoor spaces. Each villa has a large covered terrace, a true extension of the living space, as well as a pleasant private garden allowing you to fully enjoy the beautiful days and the view.Two covered parking spaces complete each property.An interior to your imageThe future owner will have the possibility to personalize the interior finishes and fittings according to their tastes and desires, thanks to the generous budgets included in the sale price.To fully enjoy the outdoors, it is also possible to create a pool as an option.An ideal location« Les Résidences du Poirier » will seduce people looking for an environment that combines tranquility, space, proximity to amenities, and a privileged panorama.The location allows easy access to the main axes and urban centers: • 10 minutes from the A9 highway entrance, which connects the Valais to Geneva, among others • 15 minutes from Morges • 20 minutes from the center of Lausanne Available lotVilla C – CHF 1'790'000.– • Living area: 148 m² • Basement and annexes: 63 m² • Terrace: 71 m² • Private garden: 416 m² • 2 covered parking spaces Villa D – RESERVEDInterior design budgets includedKitchen: CHF 40'000.– Sanitary: CHF 22'000.– Tiles – supply: CHF 60.–/m² Parquet – supply: CHF 90.–/m²These budgets allow future owners to create an interior that resembles them and choose the finishes corresponding to their desires.The complete sales brochure and plans are available upon request.

Travel time
-
Thomas Jaquet

Thomas Jaquet

1 / 13
Thomas Jaquet

Thomas Jaquet

  • Parking space
  • Balcony / Terrace
  • View
6 rooms, 140m², CHF 2,490,000.–
Top
., 1004 Lausanne

EXCLUSIVE IN LAUSANNE - 6-ROOM HOUSE, LAKE VIEW & GARDEN

Rare on the market - 6-room house, lake view, garden and 4 parking spaces Nestled in a quiet and sought-after residential area of Lausanne, this 6-room house offers a rare opportunity: the chance to acquire a property with considerable potential, in a sector where this type of property is rare. The house, currently divided into two independent apartments, offers great flexibility in use: a 2.5-room apartment with balcony on the ground floor, and a 3.5-room apartment spread over the 1st floor and the attic, with a living room opening onto its own balcony and rooms nestled under the attic offering a breathtaking view of Lake Geneva - an asset that is worth it and truly changes the way of living in the place. This configuration is suitable for both rental or intergenerational use and for reunification into a large family home. It also has a semi-excavated basement, offering additional volumes to be valued according to needs. The calm of the neighborhood, the quality of its setting, and the discretion of the surroundings make it a sought-after place to live, away from the hustle and bustle while still being close to all amenities. Perfectly habitable as it is, it has exceptional potential for those who want to undertake a deep renovation and shape the property entirely in their image, in one of the most sought-after sectors of the region. Another major advantage: the property benefits from 4 private parking spaces, a precious comfort that is increasingly difficult to find. Completed by a pleasant garden, this house with a strong character constitutes an opportunity to be seized in a market where this type of property is only occasionally presented. Highlights • 6-room house with semi-excavated basement • Currently divided into 2 independent apartments: 2.5 rooms with balcony (ground floor) and 3.5 rooms with balcony (1st floor and attic) - flexible use or reunification possible • Rooms of the 3.5-room part under the attic, with breathtaking view of Lake Geneva • Quiet and sought-after neighborhood • Habitable as it is, with great potential for renovation • 4 private parking spaces (rare on the market) • Nice garden • Rare opportunity, not to be missed File, information and visit on request by sending us your complete contact details by email. Thomas Jaquet thomas@proximmo.ch PROXIMMO Real Estate Agency Place Bel-Air 1 13th floor / Bel-Air Tower CH - 1003 Lausanne 021 351 08 08 info@proximmo.ch www.proximmo.ch ------- All our offers and promotions are visible here: https://proximmo.ch/proximmo-vente-immobilier.html ------- Are you planning to sell your property? Contact us without obligation for a free valuation of your property.

  • Parking space
  • Balcony / Terrace
  • View
Constantin Bizimana

Constantin Bizimana

1 / 13
Constantin Bizimana

Constantin Bizimana

  • Balcony / Terrace
7.5 rooms, 220m², CHF 3,000,000.–
Top
Vaud, 1009 Pully

A rare address in Pully South, a unique transformation potential!

Imagine being able to reach the lake in just a few minutes on foot, take your train without even needing your car, and yet, once you step across the threshold, feel like you're truly at home.Just 5 minutes' walk from the lake and Pully train station, this house of approximately 220 m2 living space offers an opportunity that has become particularly rare in such a sought-after area: an independent property in the heart of Pully with exceptional transformation potential.Today, it is ready to be renovated and presents itself as a blank canvas for those who want to create a living space in their own image. Behind its current architecture lies considerable potential, allowing you to imagine a contemporary, elegant, and perfectly adapted house to the aspirations of its future owners.Its independent character is an additional asset.The property currently has two independent studios, offering numerous possibilities: space to welcome family and friends, accommodation for a loved one, rental income, or even transformation into a 2.5-room apartment, depending on the project.And then, on the top floor, what could become one of the true highlights of the house is revealed: a magnificent view of Lake Geneva and the Alps. A panorama that gives this property a special dimension and hints at the potential for an exceptional living space.A house to reinvent, an address to preserve & a potential to reveal!Opportunities combining independence, central location, immediate proximity to the lake and train station, transformation possibilities, and lake & Alps views are extremely rare in Pully.This property is aimed at those who are not just looking for a house but a unique project to shape, with the possibility of creating a residence that resembles them in one of the most sought-after environments in the Lausanne region.We invite you to come and discover the potential of this property for yourself and imagine what it could become.Contact us to organize a visit and discover this rare opportunity in the heart of Pully!

  • Balcony / Terrace
Mazreku Enver

Mazreku Enver

1 / 13
Mazreku Enver

Mazreku Enver

  • Parking space
  • Balcony / Terrace
  • View
  • +2
7 rooms, 265m², CHF 4,850,000.–
Top
A Lausanne, 1007 Lausanne

In the heart of Ouchy, 7-room apartment with lake view

Ideally located in the highly sought-after residential area of Ouchy, just a few steps from the shores of Lake Geneva, this high-end residence with concierge service seduces with its privileged living environment. Regularly maintained, the building was constructed in 1964 and offers rare amenities, including a heated overflow pool on the roof.The apartment, with a living area of approximately 250 m², was completely renovated in 2012-2013 by the current owner. It was designed to offer separate living spaces while ensuring a fluid and harmonious circulation. Every detail has been carefully considered.It consists of four bedrooms, including a master suite with dressing room. One of the bedrooms also benefits from an 8m² balcony. An office/bedroom adjacent to a shower room with laundry area completes the unit; this space can easily be converted into a studio for staff, benefiting from an independent entrance.A spacious balcony of approximately 30 m² extends the interior spaces and offers a pleasant view of the tree-lined park, Lake Geneva, and the surrounding mountains.On the 10th floor, residents enjoy a private rooftop pool, accompanied by a relaxation area, ideal for savoring the beautiful summer evenings in complete tranquility. The panoramic view is simply spectacular.The property is completed by two garage parking spaces, offered at a price of CHF 50'000 per space, in addition to the sale price.

  • Parking space
  • Balcony / Terrace
  • View
  • +2
Maklouf Ryan

Maklouf Ryan

1 / 12
Maklouf Ryan

Maklouf Ryan

  • Parking space
  • Balcony / Terrace
  • View
9.5 rooms, 430m², CHF 6,900,000.–
Top
A Pully, 1009 Pully

Exceptional attic with a magnificent view of the lake

Magical sunset on Lake Geneva and the Alps Your villa in a building!Nestled in a green and peaceful environment, just a few minutes from the lake shores, this superb duplex of high standing offers 430 m², of which about 350 m² of interior space, and benefits from a privileged location.Located on the 4th and 5th floors of a building with 8 apartments, this magnificent duplex, served directly by the elevator, was initially composed of two apartments totaling 7 bedrooms. Since its construction, the entire ensemble has been completely redesigned and realized to create a single and vast dwelling.A harmonious distribution of rooms, beautiful parquet floors, as well as modern and refined equipment make this attic a particularly comfortable place to live.On the 4th floor, you will discover a very beautiful entrance hall with built-in cupboards, a spacious living room with dining area, as well as direct access to a large balcony from which you can admire magnificent sunsets over the lake.The closed kitchen, fully and luxuriously equipped, opens onto a pleasant dining area and also benefits from direct access to the balcony.This level currently includes three spacious bedrooms, two of which are arranged in suites, as well as a dressing room and three beautiful bathrooms. The generous configuration of the volumes, however, allows for the creation of up to six bedrooms, subject to simple partitioning work and the creation of doors, offering great flexibility in layout according to the needs of future owners. A laundry room and a storage space also complete this level.A beautiful staircase with an electric seat lift will take you to the upper floor, where you will discover a magnificent terrace of about 230 m² offering a spectacular view of Lake Geneva and the Alps.This floor also has a living room, a pretty, fully and luxuriously equipped kitchen, as well as a bathroom.In the basement, a cellar, a wine cellar, as well as four indoor parking spaces equipped with electric charging stations complete this exceptional property.This dream apartment is waiting for you!

  • Parking space
  • Balcony / Terrace
  • View
1 / 13
5.5 rooms, 150m², CHF 1,690,000.–
Top
1066 Epalinges

Beautiful semi-detached villa with garage in Epalinges

Beautiful semi-detached villa with 5.5 rooms, approx. 150 m² living space, on a 390 m² plot of land with a 45 m² living area (open kitchen) giving access to the terrace and garden, a parental suite of 31 m² with large dressing room and private bathroom, two bedrooms, a bathroom with shower as well as a converted attic with large skylights (ideal as a playroom for children).5 minutes from the highwayYear of construction 2007Living area approx. 150 m²Usable area approx. 235 m²Land area 390 m²Volume 843 m³Floor heating/gas (boiler 2020)Photovoltaic panels (2017)South exposureDouble glazingAluminum shuttersGuest toiletLiving area 45 m² with open kitchenParental suite 31 m² with large dressing room and private bathroomTwo bedroomsOne bathroom with shower and WCBuilt-in wardrobes (bedrooms)Converted attic 23 m² with large skylights (ideal as a playroom for children)Large jacuzzi2 parking spaces, one of which is heated in the basementLaundry roomStoveWater softenerCentral vacuum cleanerAlarm systemGarage with mezzanine and electric gateCoveredTerrace with electric sunshadeGardenParking spacesM2 15 minutes on footBus 5-6 minutes on footSchools and amenities nearbyAvailability to be agreedACCESS5 minutes from the highway and the center of LausanneSHOPSAll amenities nearby: shops, doctors, pharmacy, etc.TRANSPORTM2 15 minutes on footBus 5-6 minutes on footGROUND FLOOREntrance hall, living area with open kitchen giving access to the terrace and garden, guest toiletUPPER FLOORParental suite 31 m² with large dressing room and private bathroom, two bedrooms and a bathroom with shower and WCBASEMENTA heated area for jacuzzi and steam bath, a storage room of 14 m², a server room, a laundry room/technical room and a cellarATTICConverted attic 23 m² with large skylights (ideal as a playroom for children)OUTDOOR FACILITIESTerrace with electric sunshade, a beautiful bucolic garden, a shed, a garage with mezzanine, a carport and parking spaces

  • Aerial view of a two-story house with a red-tiled roof, surrounded by lush greenery, a driveway, a garage, and a swimming pool.
  • Modern, minimalist room with light wooden flooring, white walls, and contemporary decor including a small table, chair, coat rack, and a large mirror. The room features built-in storage units and a radiator.
  • Modern, open-plan living space with a grey sofa, glass coffee table, books, framed artwork, shelves, a staircase leading to an upper level, and a sleek kitchen area with a counter, sink, and trash bin.
  • Modern living room with a fireplace, large TV, sofa, coffee table, armchairs, and a view of greenery through large windows.
  • Modern living room with a fireplace, large windows, a sofa, coffee table, chairs, and decorative shelves.
  • Modern kitchen with dark grey cabinets, wooden flooring, and large windows. Features a toaster, coffee machine, sink, and a small dining area with a chair and table.
  • Modern kitchen with dark grey cabinets, stainless steel sink, and wooden flooring. Features a large window, a countertop with a decorative bowl, and a mirror above the sink.
  • Wooden terrace with outdoor furniture, including a dining table, chairs, a lounge chair, and an umbrella, overlooking a scenic view.
  • {"type": "Bedroom", "objects": ["crib", "chair", "toy", "table", "shelf", "lamp", "stool", "toy car", "toy elephant", "toy airplane", "toy airplane", "toy airplane", "toy airplane", "toy airplane", "toy airplane", "toy airplane", "toy airplane", "toy airp
  • Bright bedroom with large windows offering scenic views, featuring a neatly made bed, nightstand, lamp, dresser, and decorative mirrors.
  • Modern bathroom with a glass-enclosed shower, white tiles, a towel rack, and a small shelf holding toiletries.
  • Modern bedroom with a large bed, nightstands, lamps, and a window with a view. The room features a contemporary design with white walls, wooden flooring, and built-in storage.
  • Modern bedroom with a large bed, nightstand, lamp, and a view of the lake through large windows.
  • Modern hallway with light wooden flooring, white walls, built-in white cabinets, and a small candle on a wooden shelf. A bathroom is visible at the end of the hallway.
  • Modern bathroom with a bathtub, toilet, sink, and mirror. Features a skylight window and wooden flooring.
  • Modern kitchen with white cabinets, wooden countertops, stainless steel sink, and built-in appliances including a refrigerator, washing machine, and dishwasher. Shelves hold cups, jars, and other kitchen items.
  • A wine cellar with wooden racks filled with bottles, a large wine barrel in the center, a hanging pendant light, and framed pictures on the walls.
  • Modern kitchen with white cabinets, a black sink, a stainless steel faucet, a refrigerator, and a shelf with bottles. The floor is light wood, and there are framed pictures on the wall.
  • Modern bedroom with a large bed, white bedding, a nightstand, and an open wardrobe with shelves.
1 / 19
5.5 rooms, 215m², CHF 3,390,000.–
Top
Chemin du Corgeon, 1095 Lutry

Individual Villa - Lake View

A privileged living environment between elegance, light and serenityLocated in a sought-after residential area in Lutry, this magnificent individual villa offers a rare living environment, combining generous volumes, exceptional luminosity and a superb view of Lake Geneva.Built in 1988 and entirely renovated less than 5 years ago, the property today combines the charm of an individual villa with the comfort and amenities expected of a contemporary home.The villa stands on a beautiful plot of 857 m² and offers more than 215 m² of living space and nearly 265 m² of usable space, with a total volume of 1'048 m³.From the entrance, the volumes and luminosity seduce.A magnificent living room, largely open to the outside thanks to immense glass surfaces, benefits from a remarkable depth of view of the lake. Natural light accompanies the spaces throughout the day and creates a particularly pleasant atmosphere.The fully equipped kitchen is elegant and functional and integrates harmoniously into the living space. Thanks to its opening with a window, it also allows you to enjoy the view of the lake while preserving a convivial and practical space for everyday life.The living spaces naturally extend to a beautiful terrace, ideal for outdoor meals, moments of relaxation or evenings with friends, in a green and peaceful setting.A comfortable and intimate sleeping areaThe villa has three beautiful bedrooms, including a superb parental suite.The parental suite has its own bathroom and offers a privileged space, designed to preserve comfort and intimacy.The complete bathroom with shower and bathtub complements the amenities, allowing you to enjoy both relaxation and practical everyday use.A dependency of more than 40 m² with multiple possibilitiesA true asset of the property, a 1.5-room dependency of more than 40 m² completes the whole.Fully equipped with a kitchen, bathroom and terrace, it offers remarkable flexibility in use.It can be used in particular for:an independent rental income; accommodation for a young girl or boy as an au pair; a private space for a teenager; hosting family members; a comfortable accommodation for friends; an independent space for a professional activity. A particularly interesting solution for a family wanting to have an additional space while maintaining their independence.Additional rooms and generous parkingThe property also benefits from numerous additional rooms, offering a particularly comfortable comfort in everyday life:-garage-box; -possibility of parking up to 5 vehicles in front of the villa; -laundry room; -wine cellar; -technical room; -numerous storage spaces.Outside, the garden and terrace offer a true extension of the interior spaces and constitute a privileged framework for fully enjoying the beautiful days.A rare property in LutryThanks to its location, its volumes, its recent renovation, its luminosity and above all its magnificent view of Lake Geneva, this villa represents a particularly interesting opportunity for those looking for an individual property in Lutry.More than 215 m² of living space | nearly 265 m² of usable space | plot of 857 m² | total volume 1'048 m³ | 3 bedrooms | parental suite | dependency of more than 40 m² | garage-box | up to 6 parking spaces | recent complete renovation | lake viewAn elegant, functional and evolving family villa, offering a privileged living environment in one of the most sought-after areas of the region.

Travel time
-
Sabrina Tarchini

Sabrina Tarchini

1 / 12
Sabrina Tarchini

Sabrina Tarchini

  • Parking space
  • Balcony / Terrace
  • Child-friendly
6.5 rooms, 163m², CHF 1,475,000.–
Top
1110 Morges

A 9 minutes de Morges : charmante maison en triplex avec jardin

Niché au coeur du paisible village de Colombier, ce triplex aux allures de maison contiguë bénéficie d'un cadre de vie privilégié, où la quiétude de la campagne vaudoise s'associe harmonieusement à la proximité des centres urbains. Situé à seulement 9 minutes de Morges, de sa gare et de toutes ses commodités, ce bien offre un équilibre idéal entre sérénité, praticité et qualité de vie.Entourée de champs et de vergers, la commune séduit par son atmosphère authentique et chaleureuse. Les résidents y profitent d'un environnement à taille humaine, tout en bénéficiant de commodités immédiates : transports publics, auberge communale, boulangerie-épicerie avec salon de thé et vente directe de produits locaux à la ferme.Spacieuse, lumineuse et fonctionnelle, cette habitation séduit par sa distribution harmonieuse et son ambiance résolument familiale. Agrémentée d'une agréable véranda, d'une terrasse et d'un jardin soigné avec espace potager, elle propose de beaux volumes répartis comme suit :Au rez • Une accueillante entrée avec penderie • Buanderie, cave et accès garage Au rez supérieur • Une cuisine habitable entièrement équipée, donnant sur un balcon • Un spacieux séjour/salle à manger donnant sur la terrasse • Un bureau ou chambre d'appoint profitant d'un sauna, donnant sur une véranda (non chauffée) • Un WC visiteurs À l'étage • Trois belles chambres à coucher, dont une avec accès à un balcon • Une salle de bains avec baignoire, lavabo et WC ainsi qu'une salle de douche avec lavabo et WC Dans les combles aménagées • Une grande pièce polyvalente idéale comme salle de loisirs, bureau, espace détente ou chambre supplémentaire Les extérieurs proposent une terrasse et un jardin d'environ 120 m² ainsi qu'un potager de 67 m².Un garage pour deux voitures (en sus.), une place de parc extérieure (en sus.), une cave et un local technique complètent les prestations de ce charmant bien.Eingebettet im Herzen des beschaulichen Dorfes Colombier bietet diese Triplex-Wohnung im Stil eines Reihenhauses ein privilegiertes Wohnumfeld, in dem sich die Ruhe der Waadtländer Landschaft harmonisch mit der Nähe zu städtischen Zentren verbindet. Nur 9 Minuten von Morges, dem Bahnhof und allen Annehmlichkeiten entfernt, bietet diese Immobilie eine ideale Balance zwischen Ruhe, Komfort und Lebensqualität.Umgeben von Feldern und Obstgärten besticht die Gemeinde durch ihre authentische und herzliche Atmosphäre. Die Bewohner genießen hier ein überschaubares Umfeld und profitieren gleichzeitig von unmittelbaren Annehmlichkeiten: öffentliche Verkehrsmittel, ein Gemeindegastlokal, eine Bäckerei mit Lebensmittelgeschäft und Teestube sowie den Direktverkauf lokaler Produkte auf dem Bauernhof.Dieses geräumige, helle und funktionale Haus besticht durch seinen harmonischen Grundriss und sein ausgesprochen familiäres Ambiente. Ergänzt durch eine gemütliche Veranda, eine Terrasse und einen gepflegten Garten mit Gemüsegarten bietet es großzügige Räumlichkeiten, die sich wie folgt aufteilen:Im Erdgeschoss • Ein einladender Eingangsbereich mit Garderobe • Waschküche, Keller und Zugang zur Garage Im Obergeschoss • Eine voll ausgestattete Wohnküche mit Zugang zu einem Balkon • Ein geräumiges Wohn-/Esszimmer mit Zugang zur Terrasse • Ein Arbeitszimmer oder zusätzliches Schlafzimmer mit Sauna und Zugang zu einer Veranda (unbeheizt) • Ein Gäste-WC Im Obergeschoss • Drei schöne Schlafzimmer, davon eines mit Zugang zu einem Balkon • Ein Badezimmer mit Badewanne, Waschbecken und WC sowie ein Duschbad mit Waschbecken und WC Im ausgebauten Dachgeschoss • Ein großer Mehrzweckraum, ideal als...

  • Parking space
  • Balcony / Terrace
  • Child-friendly
1 / 8
5.5 rooms, 200m², CHF 2,595,000.–
Top
Auf Anfrage 1, 1009 Pully

Exceptional semi-detached villa in Pully

EXCLUSIVELY AT IMMOSKY: Let yourself be seduced by this magnificent semi-detached house, where charm, comfort, and space meet harmoniously. With approximately 200 m² of living space, it offers an ideal setting to create a true cocoon of well-being.As soon as you enter, a beautiful brightness welcomes you, highlighting a spacious living room with a fireplace, perfect for warm moments with family or friends. The open kitchen and dining area integrate perfectly into the living room, inviting you to moments of conviviality.On the night side, three bedrooms offer each their own space. One of them, with an independent entrance, is ideal for a professional activity at home, thus combining private life and work in complete serenity. The converted attic is an additional asset, perfect for a game room, an office, or a relaxation corner according to your desires.The house also includes two modern and functional bathrooms, guaranteeing optimal comfort in everyday life. Outside, three gardens invite you to relax and enjoy the outdoors, while three balconies allow you to enjoy the outside at any time of day.A double garage completes this property, offering a secure parking space for two vehicles and appreciable storage space.This house, a true haven of peace, will conquer those seeking beautiful volumes and a warm atmosphere.Don't wait any longer to discover it! Simon Spasov +41 76 209 80 64

Sabrina Tarchini

Sabrina Tarchini

1 / 13
Sabrina Tarchini

Sabrina Tarchini

  • Balcony / Terrace
  • Garage
  • View
  • +1
7.5 rooms, 200m², Price on request
Top
1110 Morges

Single-family house on one level, two steps from Morges

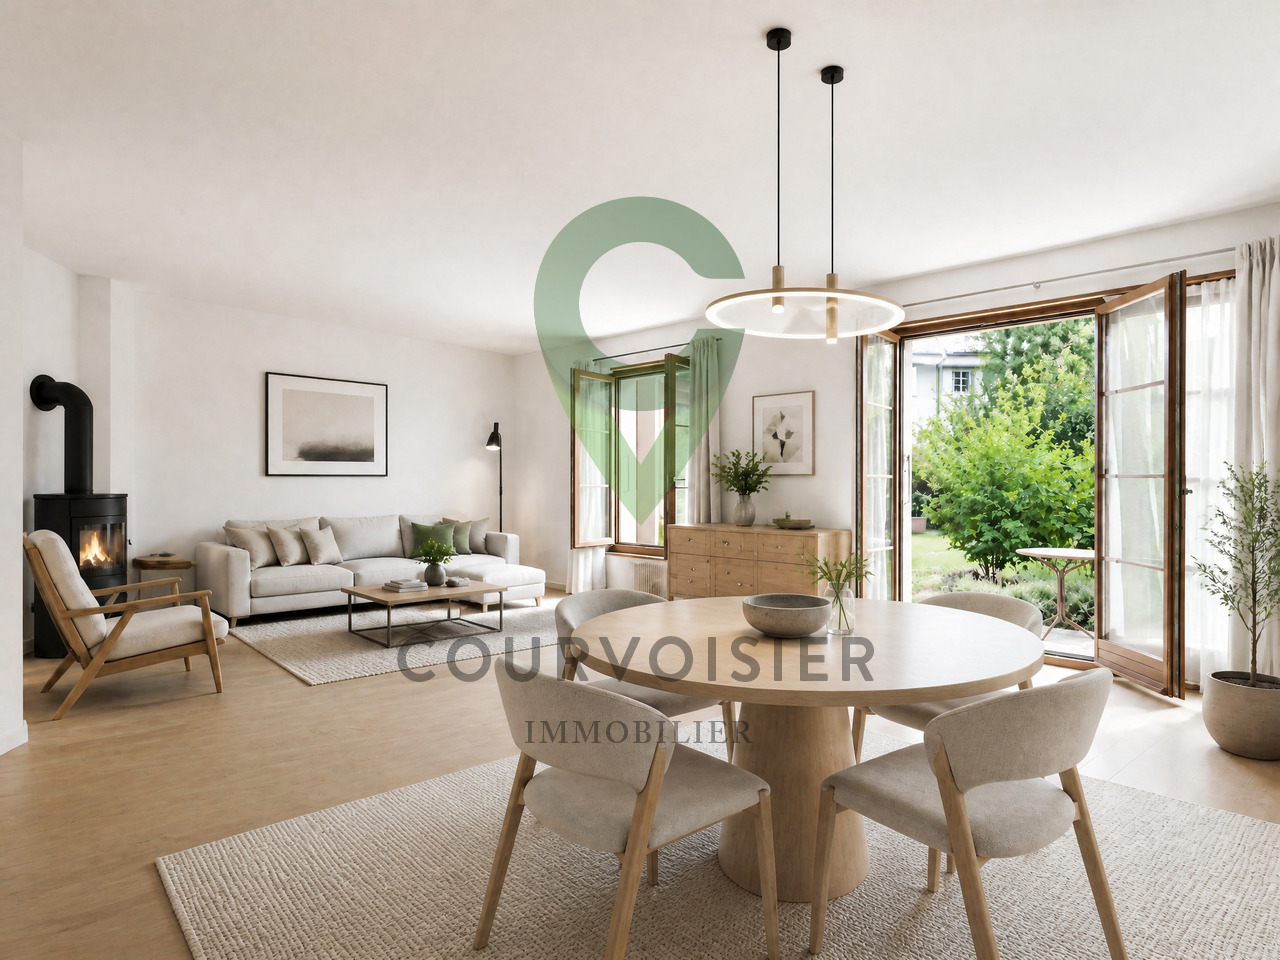
A few minutes from Morges, nestled in a prized environment on the heights of Lonay, this individual villa with 7.5 rooms and high potential immediately seduces with its typically seventies architecture, its warm atmosphere, and its unique character. Perfectly maintained over the years, it constitutes today an excellent base for a modernization project allowing to reveal all its potential. The house develops nearly 200 m² of living space and presents a particularly sought-after asset: a mainly single-level configuration. The essential living spaces and bedrooms are deployed on a single level, offering a very appreciable comfort of circulation on a daily basis, while a complete basement comes to complete the whole with generous storage spaces and polyvalent surfaces. The living room is undoubtedly one of the strong points of the property. Spacious and bathed in light thanks to large windows, it distinguishes itself by its cathedral-style ceiling typical of the 70s, which confers on the space a spectacular volume and a lot of charm. The openings also allow to fully enjoy the surrounding landscape and natural light. The exterior offers a easy-to-live and harmonious setting, allowing to fully enjoy the rural environment while limiting the maintenance constraints. This configuration represents an ideal balance for people wishing to benefit from the amenities of a single-family house without the maintenance requirements of a large plot, the surrounding nature - fields, vineyards, and open landscapes - already constituting a real extension of the garden. The distribution is as follows: In the day area • A welcoming entrance hall with guest toilet • A spacious living room including a cozy living room with a stone fireplace and a dining area with direct access to the pleasant balcony-terrace • A fully equipped kitchen, west-facing, with exit on a second terrace In the night area • Four beautiful bedrooms • An additional room that can serve as an office or dressing room • Two bathrooms (bathtub and/or shower) and a separate toilet • A storage room In the basement • A bathroom • A large polyvalent room (ideal for use as an office or playroom - games, cinema, sports, workshop) • A cellar, a laundry room, a technical room A garage for two cars as well as numerous outdoor parking spaces complete the amenities of this property. The property benefits from a particularly pleasant environment between fields and vineyards, with an unobstructed view of the countryside and the Alps. Although the sector is evolving harmoniously with the realization of a new individual construction in the immediate vicinity to the south, the house retains a beautiful sense of space and still benefits from a remarkable clearance on the surrounding landscapes.The situation is also ideal: the center of the village of Lonay offers several nearby amenities - bakery, grocery store, restaurants, or hair salon - while Morges can be reached in just a few minutes. The motorway accesses of Morges or Crissier are reachable in about 10 minutes, and Geneva international airport in 40 minutes.Rare on the market, this character property will seduce buyers looking for a bright, charming house with high potential for valorization in a privileged environment.In order to reveal all the potential of this property, several high-end projections made using artificial intelligence accompany this file. These visualizations highlight the elegance and modernity that could be offered by a...

  • Balcony / Terrace
  • Garage
  • View
  • +1
1 / 11
7.5 rooms, 249m², CHF 2,300,000.–
Top
1110 Morges

10 minutes from Morges, semi-detached villa

10 minutes from Morges, beautiful semi-detached villa with 6.5 rooms and large private garden Located in a pleasant and residential environment, 10 minutes from Morges, this beautiful semi-detached villa seduces with its generous volumes, brightness, and numerous leisure spaces. Spread over several levels, it offers an ideal living space for a family seeking comfort and functionality.Upon entering, you will discover a welcoming hall with storage space and a large dressing room. The ground floor also includes a bedroom, a bathroom with shower, sink, and toilet, as well as a beautiful, fully equipped kitchen with dining area, opening onto a spacious living room. This convivial living space benefits from direct access to the terrace and the magnificent private garden of approximately 275 m².On the first floor, the parental suite offers a true relaxation area with dressing room, private shower, and access to the balcony. Two additional large bedrooms and a bathroom with bathtub, sink, and toilet complete this level.The attic offers a vast available space that can be arranged according to your desires: office, game room, relaxation area, or storage.The basement has a large heated room of approximately 38.5 m², ideal for a leisure room, a workspace, or a fitness room. You will also find two cellars, a technical room for heating (with heat pump and installation of a battery for photovoltaic panels), as well as an independent laundry room.Outside, the terrace and private garden allow you to fully enjoy the beautiful days. A carport for two cars perfectly completes this property. 1112 Echichens is located in the district of Morges, in the canton of Vaud. The population in the political municipality of Echichens has varied over the last five years with an average annual increase of +1.0%, reaching 3,222 inhabitants (as of December 31, 2024). The tax rate is 13.5% (canton: 13.7%). Over the last five years, the construction of housing in the municipality has increased by an average of 1.0% per year, while the current vacancy rate is 0.7% (as of June 1, 2025). Real estate prices have varied by +20.9% over the last five years (canton: +22.2%).


New building
Vincent Buccino

Vincent Buccino

1 / 13
Vincent Buccino

Vincent Buccino

  • Parking space
  • Balcony / Terrace
  • Garage
  • +4
6.5 rooms, 166m², CHF 1,790,000.–
Chemin du Casard 31, 1023 Crissier

Magnificent project of two spacious and bright villas, ideally located in Crissier

NEW at Maillard Immobilier!We have the pleasure of presenting to you, exclusively, this new promotion of two twin villas, each offering four or five bedrooms, a spacious living room/kitchen of approximately 54 m2, as well as a superb outdoor space with a 26 m2 terrace and a large garden to enjoy the sunny days!Each villa, very bright thanks to its numerous windows, has a generous living area of 166 m2 and is spread over three levels, namely:Basement : • Technical room • Circulation/reduced • Laundry room of over 9 m2 Ground floor : • Spacious entrance of approximately 16m2 • Visitor toilet • Economat or reduced • Lounge, kitchen and dining area of 53 m2 giving direct access to the terrace and its large garden First floor : • Circulation area • 4 spacious bedrooms, including 2 bedrooms with private bathroom • a 3rd bathroom with toilet These villas can undergo modifications in the plans, such as the creation of a 5th bedroom or office on the ground floor, the creation of a complete basement (optional), and the creation of an external staircase with independent access for the creation of a studio on the first floor (optional).They also each have an attic of over 36 m2, which can be converted into storage or storage rooms, a garage and an outdoor parking space.Combining elegance and comfort, these villas are equipped with a heat pump and photovoltaic panels designed to meet current energy standards, thus guaranteeing optimal performance and a low environmental impact.Ideally located in Crissier, in close proximity to the road axes and Lausanne, these villas offer a peaceful and privileged living environment, while being close to the major urban centers.Thanks to their modern and functional architecture, they offer interior comfort and exterior quality of life, thus offering a unique experience!Don't miss this rare opportunity!The choice of finishes is made according to the buyer's wishes.Price:Villa 1: CHF 1'850'000.-Villa 2: CHF 1'790'000.-The villas are located just 10 minutes' walk from the "Bourg de Crissier" bus stop, 14 minutes by car from Lausanne, and 40 minutes from Geneva International Airport.Contact us now for more information.Vincent Buccino - Head of La Côte agency - 079 482 46 71

  • Parking space
  • Balcony / Terrace
  • Garage
  • +4
Travel time
-
New building
Vincent Buccino

Vincent Buccino

1 / 13
Vincent Buccino

Vincent Buccino

  • Parking space
  • Balcony / Terrace
  • Garage
  • +4
6.5 rooms, 166m², CHF 1,850,000.–
Chemin du Casard 31, 1023 Crissier

Magnificent project of two spacious and bright villas, ideally located in a quiet area in Crissier

NEW at Maillard Immobilier!We have the pleasure of presenting to you, exclusively, this new promotion of two twin villas, each offering four or five bedrooms, a spacious living room/kitchen of approximately 54 m2, as well as a beautiful outdoor space with a 26 m2 terrace and a large garden to enjoy the sunny days!Each villa, very bright thanks to its numerous windows, has a generous living area of 166 m2 and is arranged over three levels, namely:Basement: • Technical room • Circulation/reduced • Laundry room of over 9 m2 Ground floor: • Spacious entrance of approximately 16 m2 • Visitor toilet • Economat or reduced • Lounge, kitchen and dining area of 53 m2 giving direct access to the terrace and its large garden First floor: • Circulation area • 4 bedrooms of spacious size, including 2 bedrooms with private bathroom • A 3rd bathroom with toilet These villas can undergo changes in the plans, such as the creation of a 5th bedroom or office on the ground floor, the creation of a complete basement (optional), and the creation of an external staircase with an independent door for the creation of a studio on the first floor (optional).They also each have an attic of over 36 m2, which can be arranged as a storage or storage room, a garage box, and an outdoor parking space.Combining elegance and comfort, these villas are equipped with a heat pump and photovoltaic panels designed in accordance with current energy standards, thus guaranteeing optimal performance and a low environmental impact.Ideally located in Crissier, in immediate proximity to the main roads and Lausanne, these villas offer a peaceful and privileged living environment, while being close to the major urban centers.Thanks to their modern and functional architecture, they offer interior comfort and exterior quality, providing a unique experience!Don't miss this rare opportunity!The choice of finishes is made according to the buyer's wishes.Price:Villa 1: CHF 1'850'000.-Villa 2: CHF 1'790'000.-The villas are located just 10 minutes' walk from the "Bourg de Crissier" bus stop, 14 minutes from Lausanne, and 40 minutes from Geneva International Airport.Contact us now for more information.Vincent Buccino - Head of La Côte Agency - 079 482 46 71

  • Parking space
  • Balcony / Terrace
  • Garage
  • +4
Travel time
-

Suggested properties for you based on search results

Other interesting objects