















9 results - Properties for sale with Balcony / Terrace: Jonen

1 / 13
  • Balcony / Terrace
  • Garage
6.5 rooms280m²CHF 3,980,000.–
Top
8916 Jonen

SUNSET LOVER

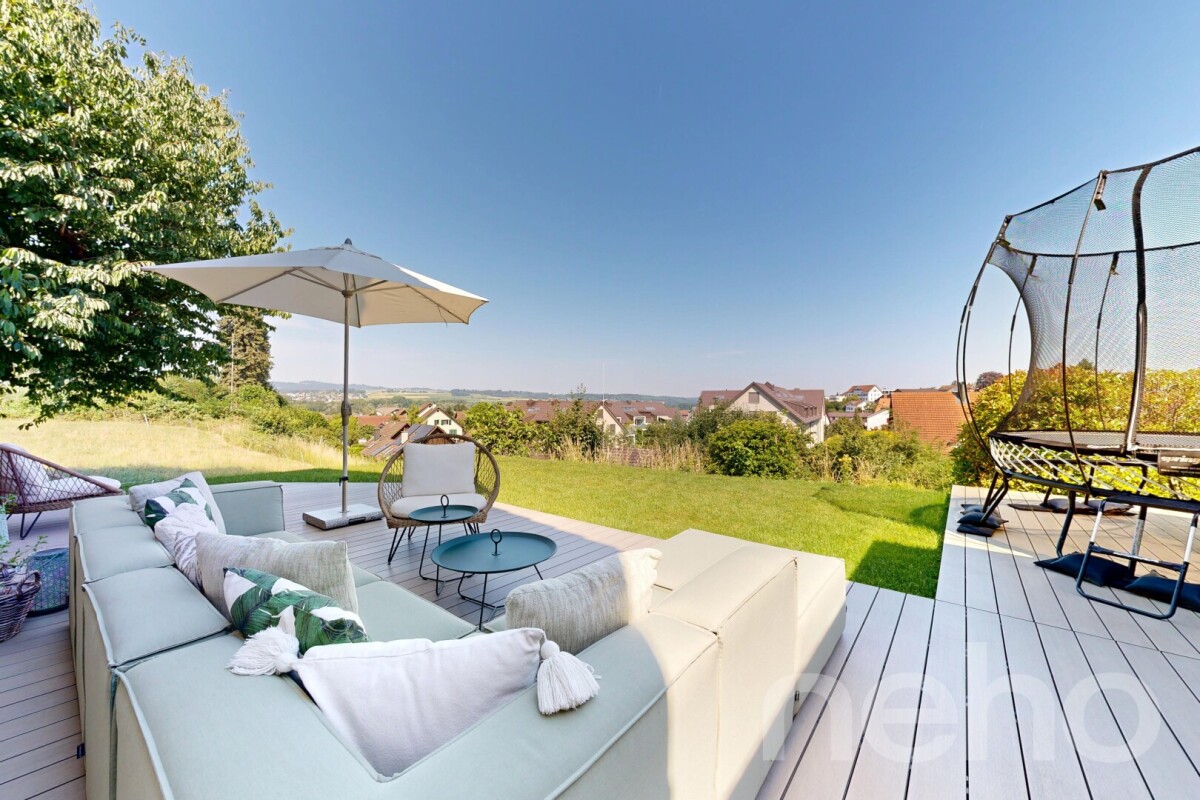
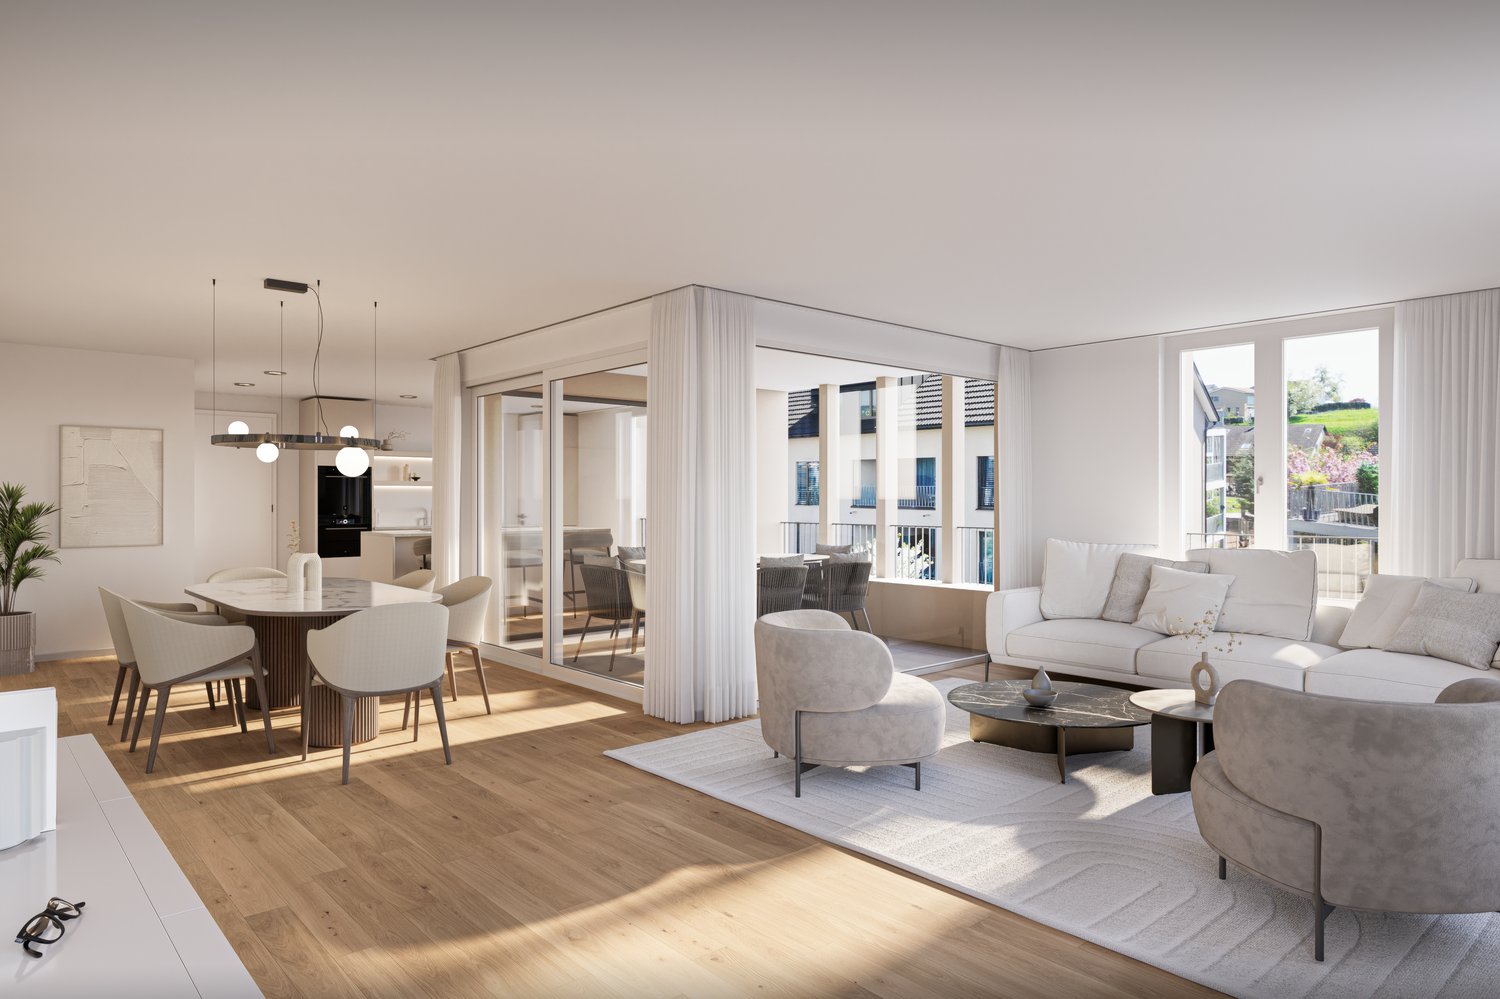
In privilegierter Süd-West-Lage präsentiert sich diese hochwertig ausgebaute Residenz als wahres privates Hideaway für Genussmenschen. Auf vier grosszügigen Etagen vereinen sich modernes Design, luxuriöse Materialien und ein durchdachtes Raumkonzept zu einem aussergewöhnlichen Wohnerlebnis. Gekrönt von traumhaften, langen Sonnenuntergängen laden der Outdoor-Pool mit Aussendusche, die private Sauna und weitläufige Flächen dazu ein, ein exklusives Refugium der Ruhe und des luxuriösen Wohnens zu geniessen.Besonderes: • Gartenanlage mit Aussenpool & Aussendusche • Sicht auf Pilatus, Lindenberg & Reusstal • Wundervolle Sonnenuntergänge • Hochwertiger Ausbau • Cheminée • Wellnessraum mit Sauna • Nur 20 Minuten von den Stadtzentren von Zurich und Zug entfernt Wir freuen uns auf Ihre Kontaktaufnahme und senden Ihnen gerne die detaillierte Broschüre sowie den Grundrissplan des Hauses zu.Situated in a privileged south-west location, this exquisitely finished residence presents itself as a true private hideaway for connoisseurs. Spread over four generous floors, modern design, luxurious materials, and a well-thought-out floor plan come together to create an exceptional living experience. Crowned by magnificent, long sunsets, the outdoor pool with an external shower, the private sauna, and expansive spaces invite you to enjoy an exclusive retreat of tranquillity and luxurious living.Highlights: • Garden with outdoor pool & outdoor shower • Views of Pilatus, Lindenberg & the Reuss Valley • Magnificent sunsets • High-quality finishes • Fireplace • Spa room with sauna • Just 20 minutes from the city centres of Zurich and Zug We look forward to hearing from you and will be happy to send you the detailed brochure and floor plan of the house.

  • Balcony / Terrace
  • Garage
1 / 13
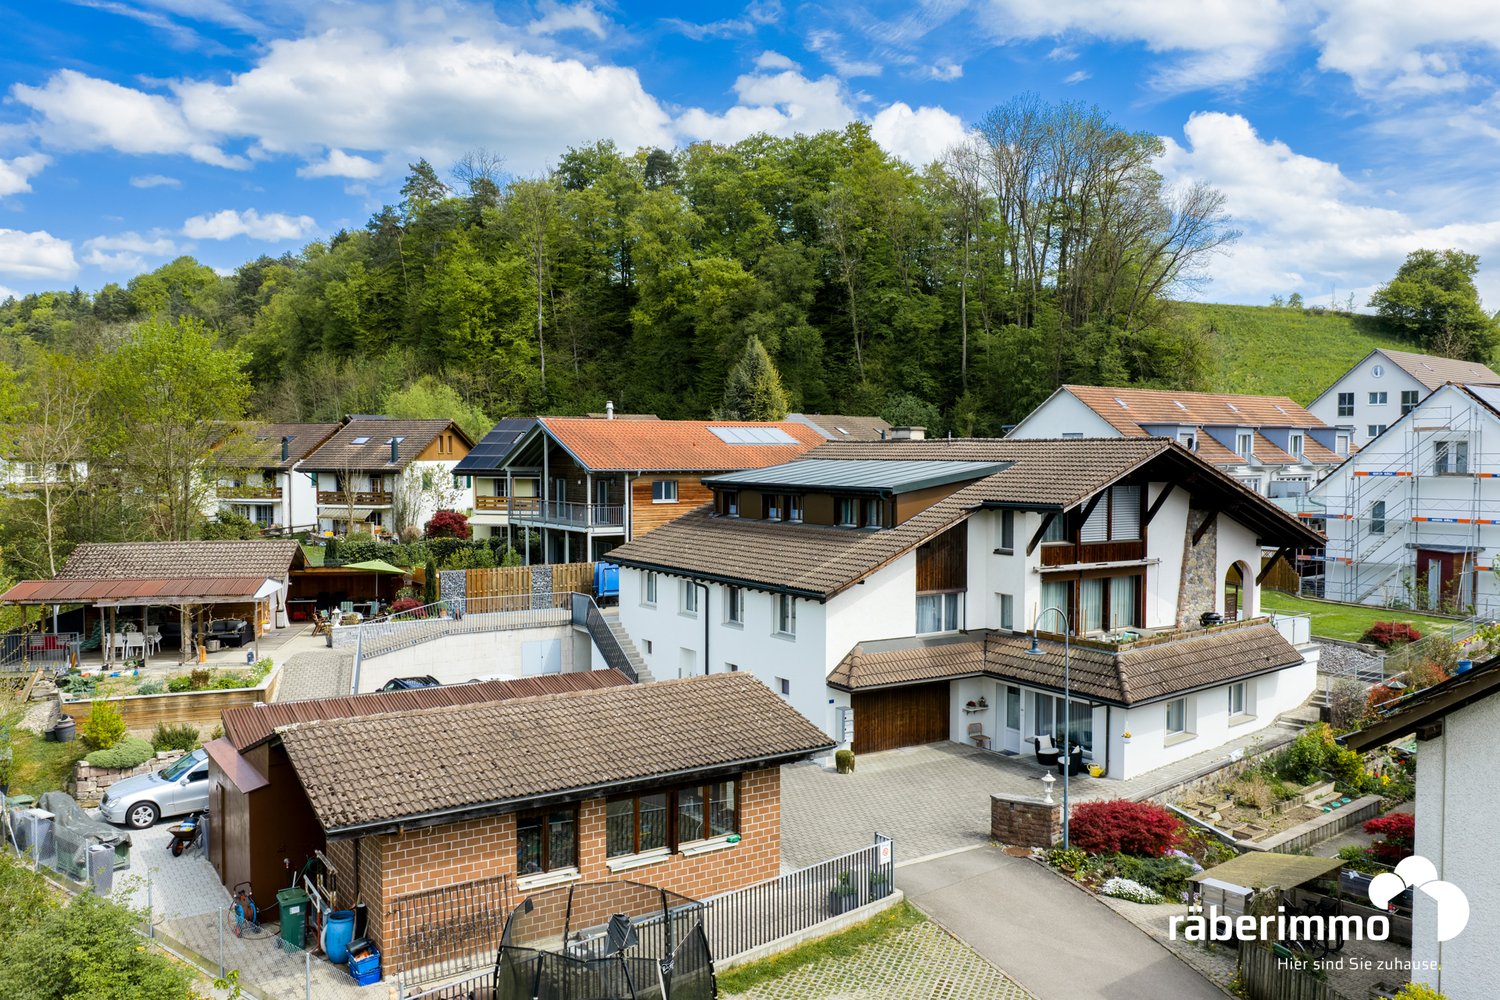
420m²CHF 3,300,000.–
Mühlematt 7, 8916 Jonen

Large Family House with Space for Generations

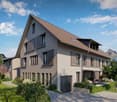
Versatile usage concept: This multi-family house convinces with generous space, a quiet location, and versatile usage possibilities. The combination of several residential units, high-quality construction, and a spacious plot of land provides a solid basis for owner-occupiers, investors, or a multi-generational concept. Clear living structure and continuously renewed: The apartment concept includes a 3.5-room apartment on the ground floor, a 6.5-room apartment on the upper floor, and a 4.5-room apartment in the attic. The units were created or renovated in stages (6.5 ZWG 1984 and 2011, 4.5 ZWG 2012, 3.5 ZWG 2018) and present themselves today in a well-maintained, modern condition with bright rooms and generous floor plans. Balconies and seating areas extend the living space outdoors. Spacious plot of land with high quality of stay: The 1419 m² large plot of land is located quietly and sunny at a dead end in Jonen, adjacent to the agricultural zone with a soothing stream and near the forest. The spacious forecourt offers versatile usage possibilities. An attractive garden house with a renovated seating area roof, a workshop, and the extensive lawn areas round off the offer. Overall picture: Overall, the property presents itself as a very well-maintained and well-kept overall package with a lot of space and development potential in a quiet location. Are you interested in learning more? Then we look forward to your contact for further information or a viewing appointment. Räber Immo GmbH, Muri 056 675 72 72, verkauf@raeber-immo.ch www.raeber-immo.ch

Travel time
-
Markus Gyhr

Markus Gyhr

1 / 12
Markus Gyhr

Markus Gyhr

  • Parking space
  • Balcony / Terrace
  • Garage
  • +1
5 rooms159m²CHF 1,890,000.–
Jonen, 8916 Jonen

Lots of space for the family. 5-room house in a quiet cul-de-sac


At the end of a quiet cul-de-sac in Jonen, this bright single-family house from 2010 with a living area of around 186 square meters awaits you. The open kitchen with living and dining area, as well as floor-to-ceiling windows and a wide sliding door to the seating area, floods the ground floor with plenty of daylight and creates space for the whole family. On the upper floor, there are three bright bedrooms and a spacious bathroom with a corner bathtub, walk-in rain shower, and double sink. In the basement, a heated hobby room of over 36 square meters provides additional living space. It is ideal as an office, fitness room, or guest room. A heat pump, underfloor heating, and triple-glazed windows ensure a pleasant living climate and optimized operating costs. The kitchen is equipped with V-ZUG appliances, Combi Steamer, and induction cooktop, as well as oak parquet floors, recessed spotlights, and universal building wiring. With a single garage, carport, and forecourt, 3 parking spaces are available, and the extra-long garage also offers space for bicycles. This house combines modern comfort with plenty of peace and privacy, offering ideal conditions for a relaxed family life. Highlights • Quiet cul-de-sac location, ideal for families with children and pets • Open kitchen with living area, dining area, and sliding door to the patio • Designer bathroom with corner bathtub, rain shower, double sink, and laundry chute • V-ZUG kitchen with Combi Steamer and induction cooktop • Over 36 square meters of heated hobby room • Heat pump, underfloor heating, triple-glazed windows • Parking for 3 vehicles (garage, carport, forecourt), extra-long garage also with space for bicycles • Universal building wiring • Nursery, kindergarten, and schools within walking distance • Only 8 minutes by car to the highway, good connection to Zurich and Zug Exact address available after registration on neho.ch.INTERESTED IN A VIEWING? PLEASE REGISTER: https://neho.ch/b/8916-26-1

  • Parking space
  • Balcony / Terrace
  • Garage
  • +1
1 / 21
5 rooms117m²Price on request
Gruebstrasse 4, 8916 Jonen

Single-family house with spacious land in a quiet location in Jonen

Welcome to this charming 5-room single-family house on Gruebstrasse 4 in Jonen. The 1971-built house impresses with a living area of 117 m² on two floors and a spacious plot of 917 m². The quiet, child-friendly location and the sunny orientation make this property an ideal home for families.The house offers the following highlights: • 5 rooms: distributed over 2 floors with a very spacious living room • Bathrooms: 2 wet cells (1x with bathtub and WC / 1x with shower and WC) • Cozy dining area: spacious living room with tile stove and direct access to the balcony • Spacious outdoor area: pergola with chimney and sun protection as well as several seats to linger • Garage & parking: garage with direct access to the house as well as several outdoor parking spaces • Large plot: possibility of expanding living space or possible parcelling out for other construction projects Location & surroundings: The house is located in a quiet, child-friendly residential area in Jonen. The surroundings are pleasantly quiet during the day and at night. In summer, the property benefits from plenty of sunlight. The bus stop "Taverne" is within walking distance and ensures public transport connections.This charming single-family house combines living comfort, nature, and tranquility in an ideal way. A rare opportunity for garden lovers and families looking for a well-maintained home in the countryside.

Travel time
-

Suggested properties for you based on search results

Other interesting objects