Jeuss - Properties for sale

We recommend expanding your search criteria to get similar results. The current filters didn’t return any matches.

If you don’t want to change your current search criteria, we recommend creating a search alert, so you’ll be notified when matching offers become available.

More objects in your automatically expanded search area
90 results - Radius: + 10km
Mireille Bertolini

Mireille Bertolini

1 / 13
Mireille Bertolini

Mireille Bertolini

  • Parking space
  • Balcony / Terrace
  • Garage
  • +2
4.5 rooms, 142m², CHF 880,000.–
Top
Route de Cudrefin 1, 1586 Vallamand

Elegance of yesteryear and modern comfort for this 4.5-room apartment in a listed building

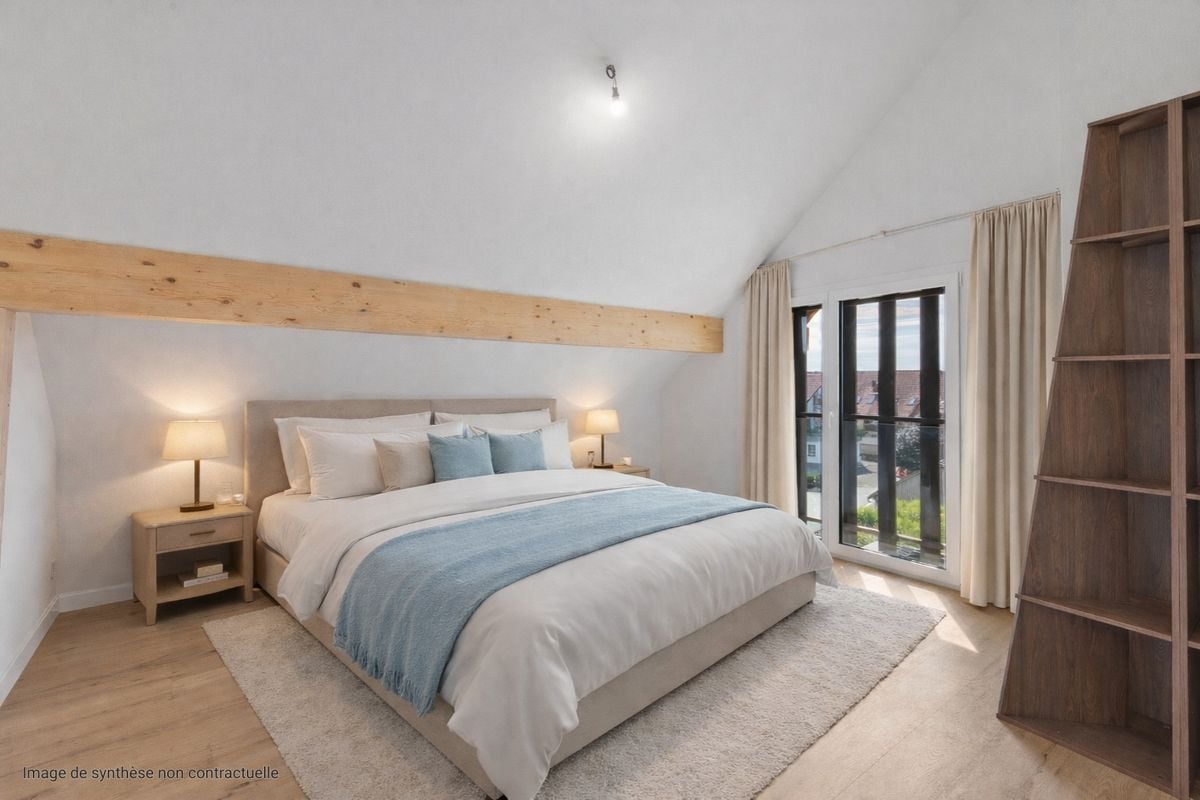
Located in the heart of the bucolic village of Vallamand-Dessus, this 1787 building, listed in the heritage and probably the oldest in the locality, is a typical construction of the Vully region.This beautiful, renovated farmhouse in 2025 is situated on a beautiful plot of over 2'235 m2 in a rural and green setting.Its authentic style will satisfy lovers of old stones, modern comfort, space and volume. The charm and authenticity of the old have been preserved while adding contemporary elements.This 4.5-room apartment, served by a private elevator, consists of: • living room / dining room / kitchen of approximately 40m2 with access to the balcony benefiting from a glimpse of the lake • parental bedroom with dressing room, private bathroom and access to the same balcony • 2 bedrooms with access to the terrace • shower room with toilet • reduit A private garden of 105 m2 completes this lot, as well as: • a covered parking space at a price of CHF 25'000.- in addition to the sale price and • a non-covered parking space at a price of CHF 15'000.- in addition to the sale price. A second non-covered parking space is also available as an option at a price of CHF 15'000.-Technical data: • heat pump with geothermal probe for heating and hot water production • low-temperature heating with a collector per apartment • electrical ambient thermostats for each room • photovoltaic sensors for electricity production • individual water and heat meters • covered parking space pre-equipped with a charging point • bicycle parking Situation:At the crossroads between Lake Neuchâtel and Lake Morat, the magnificent village of Vallamand is located on the south slope of Vully, just 6 km north of Avenches. It is characterized by its rural and bucolic environment.The surroundings lend themselves wonderfully to walks on foot, by bike or on horseback through the magnificent surrounding forests. A new way of living, this charming commune offers its inhabitants calm and serenity.

  • Parking space
  • Balcony / Terrace
  • Garage
  • +2
Travel time
-
New building
1 / 13
4.5 rooms, 130m², CHF 990,000.–
Top
Chemin Champ Olivier 15, 3280 Murten

Champ Olivier Living 4.5-Zimmerwohnungen zu verkaufen

Tag der offenen Tür in Zusammenarbeit mit Bulliard Immobilien:Anwesenheit Immoschwab AGDonnerstag, 12.11.2026 von 16.00 - 18.00 UhrAnwesenheit Bulliard Immobilier SASamstag, 14.11.2026 von 10.00 - 12.00 UhrEigentumswohnungen und Geschäftsräume in der Gemeinde Courgevaux - Ihr neues Zuhause in moderner Architektur.In der Gemeinde Courgevaux, mit Postadresse in Murten, wird ein neues, qualitativ hochwertiges Immobilienprojekt entstehen, das 16 Eigentumswohnungen und 2 Geschäftslokale umfasst. Diese beiden Wohngebäude werden mit dem Zertifikat GEAK A-A gebaut und mit einer Photovoltaikanlage ausgestattet.Wohnungsangebot:12x 4.5-Zimmerwohnungen 130 m2 - ideal für Familien und Paare mit Platzbedarf (noch 10 Wohnungen verfügbar)4x 3.5-Zimmer-Attikawohnungen 99 m2 - für höchsten Wohnkomfort mit großzügigen Terrassen (alle verkauft)Hochwertiger Ausbaustandard & individuelle GestaltungDie Wohnungen überzeugen mit einem gehobenen und modernen Ausbaustandard. Käufer haben die Möglichkeit, den Innenausbau individuell zu gestalten, entsprechend dem im Baubeschrieb definierten Budget.Nachhaltigkeit und EnergieeffizienzDank der Bauweise nach dem Zertifikat GEAK A-A profitieren Sie von einem angenehmen Wohnklima, niedrigen Energiekosten und einer umweltfreundlichen Bauweise.Flexible Gewerberäume im UntergeschossZusätzlich stehen im Untergeschoss zwei attraktive Gewerberäume ab 126 m2 zur Verfügung - ideal für Büros, Praxisräume oder andere Geschäftszwecke.Baubeginn: Sommer 2025Schlüsselübergabe: März 2027Lassen Sie sich diese Gelegenheit nicht entgehen und sichern Sie sich Ihre Wunschwohnung in diesem exklusiven Neubauprojekt. Gerne stehen wir Ihnen für weitere Informationen, eine persönliche Beratung oder eine Besichtigung vor Ort zur Verfügung.Journée portes ouvertes en collaboration avec Bulliard Immobilier:Présence d'Immoschwab AGJeudi 12 novembre 2026, de 16 h à 18 hPrésence de Bulliard Immobilier SASamedi 14 novembre 2026 de 10 h à 12 hAppartements en propriété exclusive et locaux commerciaux sur la Commune de Courgevaux - Votre nouveau chez-vous dans une architecture moderne.Situé sur la Commune de Courgevaux, avec adresse postale à Morat, un nouveau projet immobilier de qualité verra le jour, comprenant 16 appartements en propriété et 2 locaux commerciaux. Ces deux immeubles résidentiels seront construits avec le certificat CECB A-A et équipés d'une installation photovoltaïque.Offre de logements:12 x appartements de 4.5 pièces 130 m2 - idéals pour les familles et les couples ayant besoin d'espace (encore 10 à disposition)4 x appartements attiques de 3.5 pièces 99 m2 - pour un confort optimal avec de grandes terrasses (vendus)Des finitions haut de gamme et une personnalisation selon vos enviesLes appartements séduisent par un standard de finition moderne et de haute qualité. Les acquéreurs ont la possibilité de personnaliser l'aménagement intérieur en fonction du budget défini dans le descriptif de construction.Durabilité et efficacité énergétiqueGrâce à la construction en certificat CECB A-A, vous bénéficiez d'un climat intérieur agréable, de faibles coûts énergétiques et d'une conception respectueuse de l'environnement.Des locaux commerciaux flexibles au sous-solDeux locaux commerciaux attrayants dès 126 m2 sont également disponibles au sous-sol, parfaits pour des bureaux, des cabinets ou d'autres activités professionnelles.Début des travaux: Été 2025Livraison prévue: Mars 2027Ne manquez pas cette opportunité et réservez dès maintenant votre appartement dans ce projet immobilier exclusif. Nous restons à votre disposition pour toute information complémentaire, pour un entretien personnalisé ou une visite sur place.

Travel time
-
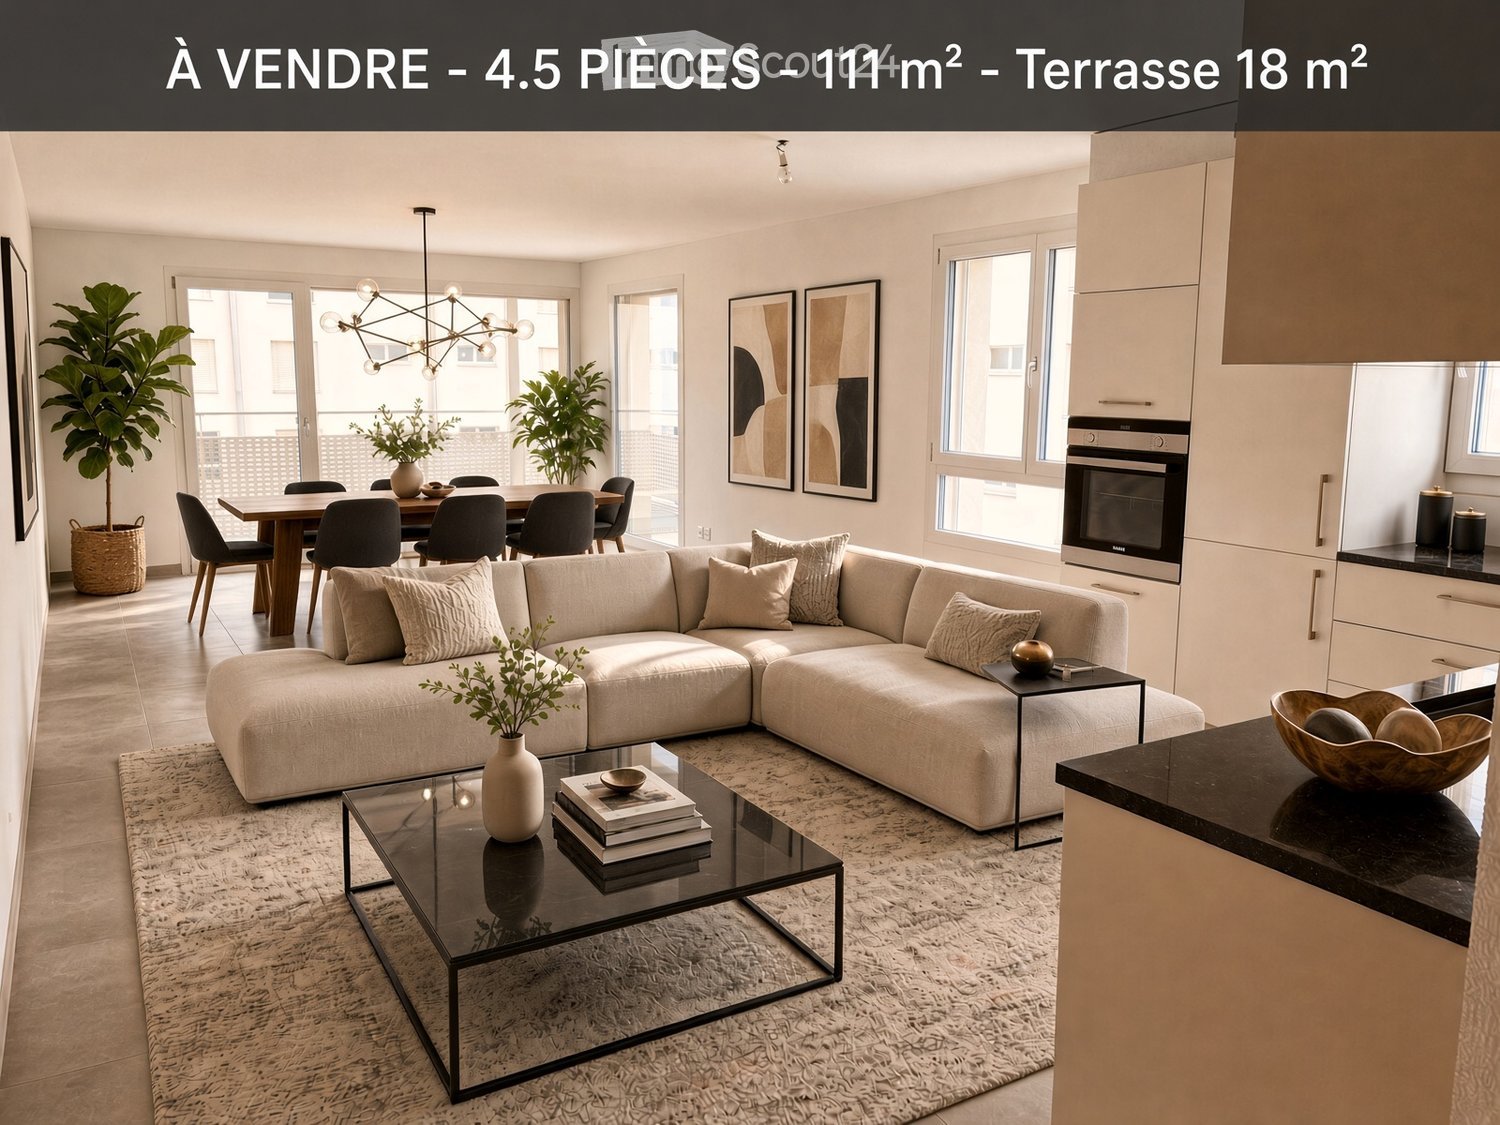
  • Modern open-plan living and dining area with a large sectional sofa, glass coffee table, dining table with chairs, kitchen area with cabinets and oven, and decorative vases and artwork.
  • Multi-story residential building with balconies, surrounded by greenery and a parking area.
  • Modern residential complex with multiple buildings, green courtyard, and autumn-colored trees.
  • Balcony overlooking a residential area with parked cars, buildings, and a scenic landscape under a sunset sky.
  • A modern, well-lit hallway with tiled flooring, white walls, and built-in storage cabinets. The hallway leads to a kitchen area with white cabinets, a sink, and a window, as well as a bathroom with a sink and mirror.
  • Modern kitchen with white cabinets, black countertops, and an integrated oven. Large windows and sliding glass doors lead to a balcony.
  • Empty room with light wooden flooring and white walls, featuring a large window with a view of the city and a door with a handle on the right side.
  • View from a window showing a suburban landscape with autumn-colored trees, a road, and distant buildings.
  • Empty room with light wooden flooring and white walls, featuring a large window with blinds and a door with a silver handle.
  • View from a balcony showing a parking lot, trees with autumn foliage, and a multi-story building with solar panels on the roof.
  • Modern bathroom with white tiles, a washing machine, a sink, a toilet, a mirror, and a glass-enclosed shower.
  • Modern bathroom with white tiles, a toilet, a sink, a bathtub, and a mirror above the sink. The room features a window with blinds and a small shelf above the sink.
  • Empty room with light wooden flooring and white walls, featuring a large window with a view of trees and buildings outside.
  • A large, multi-story building with a brown roof and white walls, surrounded by autumn-colored trees and a grassy area.
  • Floor plan of a 111 m² apartment with a 18 m² balcony, cave, and underground parking. Layout includes multiple bedrooms, bathrooms, kitchens, living and dining areas, and terraces.
1 / 15
4.5 rooms, 111m², CHF 720,000.–
Top
Chemin de La Croix 3a, 1580 Avenches

Cozy and bright 4.5-room apartment in Avenches

Modern 4.5-room apartment on the 4th floor – Recent high-end building For sale, in a recent building (2021) of beautiful architecture, this 4.5-room apartment on the 4th floor, offers a modern, bright and comfortable living space. Built to high-quality standards, the building stands out for its careful finishes and good energy and acoustic performance. On the 4th floor, the apartment benefits from plenty of natural light and a calm atmosphere. It consists notably of: • A spacious and bright living room with open kitchen • Three comfortable bedrooms • A bathroom and a separate toilet • Generous storage spaces • A basement • Option: double parking space in the underground parking (+35,000.-) • A beautiful view of the Vully tower and Milavy The volumes are well thought out, the spaces are functional and the high-quality finishes (floors, windows, sanitary facilities) give this apartment a resolutely contemporary and durable character. The building has an elevator and offers a pleasant living environment in a well-maintained setting. • Bus stop at 250m • COOP shopping center at 600m • Train station at 17 minutes on foot Ideal for a family or as a quality investment. Note that the apartment is currently rented until the end of June 2027 - You can however acquire it now and benefit from the rents until the end of the current tenants... Sale from private to private without intermediary possible

Travel time
-
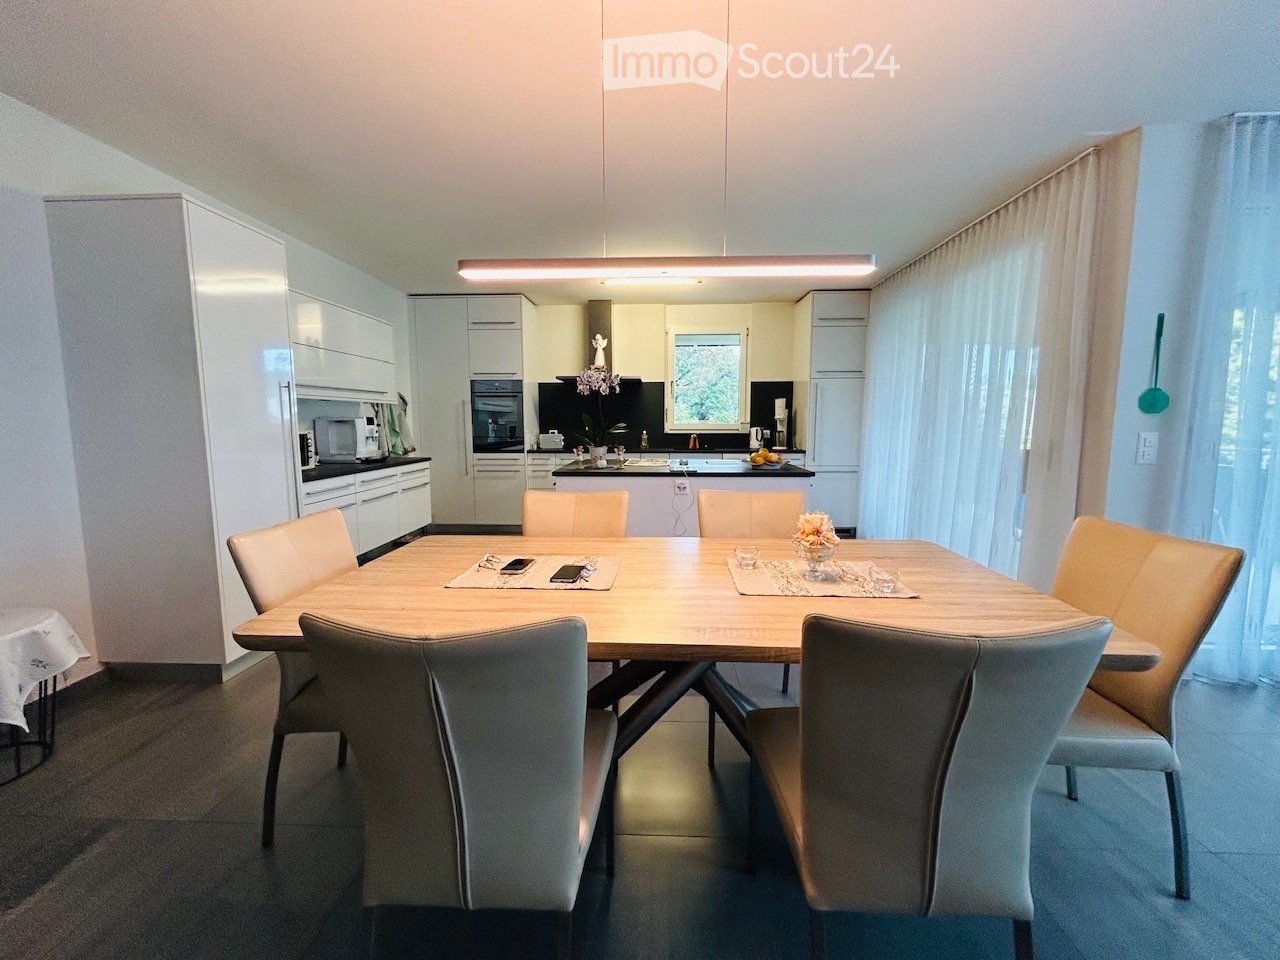
  • Modern dining room with a wooden dining table surrounded by six chairs, white cabinets, and a small kitchen area with appliances.
  • A narrow hallway with white walls, tiled floor, and a door with decorative heart-shaped ornaments.
  • Laundry room with a washing machine, sink, cabinet, and baskets.
  • Clean, well-lit hallway with tiled flooring, white walls, and several doors leading to rooms. A small rug is placed near the entrance, and artwork and a key holder are visible on the walls.
  • Clean, modern hallway with tiled flooring, white walls, built-in storage units, and recessed lighting. Doors lead to other rooms, including a visible bathroom.
  • Modern bathroom with a glass-enclosed shower, white sink, toilet, and a small shelf holding towels and toiletries.
  • Modern bathroom with dark tiled floor, white tiled walls, double sink vanity, large mirror with built-in lighting, and various towels and accessories.
  • Modern bathroom with white tiles, black accents, bathtub, toilet, small table with flower vase, and a round ceiling light.
  • Bright bedroom with wooden flooring, a bed with colorful bedding, a nightstand with a lamp, a small table with decorative items, and a large window with white curtains.
  • A well-lit room with wooden flooring, a sofa, an ironing board, a mirror cabinet, a desk with a laptop, and a chair.
  • A clean, well-lit hallway with tiled flooring, white walls, and several doors leading to different rooms. There are small decorative items and furniture visible along the walls.
  • Modern living and dining area with a red leather sofa, wooden dining table with chairs, television, floor lamp, and decorative shelves.
  • Balcony with a table and chairs, surrounded by greenery and a view of the landscape.
  • Balcony with a modern design, featuring a grill, lanterns, and several potted plants, overlooking a scenic landscape with trees and houses.
  • Modern balcony with a dining table, chairs, barbecue, and potted plants, featuring large glass doors and wooden paneling.
  • Modern two-story house with white exterior, large windows, balconies, and a small garden area with outdoor furniture.
  • Modern two-story white building with multiple windows, a covered garage, and a balcony on the upper floor. A black SUV is parked in front of the building.
1 / 17
4.5 rooms, 148m², CHF 780,000.–
Top
Dürenbergstrasse 8, 3212 Gurmels

Spacious 4.5-room apartment with 148 m² (net living area) and 32 m² balcony terrace in Gurmels

148 m² living area, spacious outdoor area, and two parking spaces included – a home with plenty of space and comfort. This exceptionally spacious 4.5-room apartment on the 1st floor impresses with a net living area of 148 m², a sunny balcony terrace of 32 m², and a well-thought-out room concept. The attractive combination of spacious living space, high-quality equipment, and rural living location makes this property an ideal home for people who value comfort and quality of life. The property, built in 2013 in solid construction, comprises only six residential units, offering an manageable living environment. Spacious living with plenty of free space The apartment offers plenty of space for individual living needs. The spacious living area provides numerous possibilities for design and furnishing. A particular highlight is the 32 m² large balcony terrace, which extends the living space outdoors and invites relaxation, enjoyment, and lingering. Another plus point is the separate laundry room with an area of 8.6 m², equipped with a high-quality washing tower from the brand Schulthess. High-quality equipment Quality and proven brand products were considered when it comes to equipment. The kitchen is equipped with high-quality appliances from the brand V-ZUG. The solid construction from 2013 complements the convincing overall impression. The most important facts at a glance: o 4.5 rooms o 148 m² net living area o 32 m² balcony terrace o 8.6 m² separate laundry room o Washing tower from Schulthess o Kitchen appliances from V-ZUG o Year of construction 2013 o Solid construction o Location on the 1st floor o Multi-family house with six residential units o Separate garage box included in the sales price o Additional outdoor parking space included in the sales price Attractive living location in Gurmels The municipality of Gurmels is located in the upper part of the Freiburg lake district and combines rural charm with a well-developed infrastructure. As a regional center, the municipality offers a diverse range of services for everyday life and a high quality of living. Shopping facilities, medical care, schools, and childcare services are located in the municipality. The offer is complemented by various leisure and meeting opportunities, including the triple multi-purpose hall and the cultural and youth center Weisses Kreuz. Thanks to its location between the motorway exits Murten and Düdingen, the surrounding regions are also easily accessible. Gurmels thus offers an attractive living environment for all those who appreciate the advantages of rural life and at the same time want to benefit from a good infrastructure. Viewing and sales documentation Would you like to get to know this spacious apartment personally? We would be happy to show you the property on site during a viewing and subsequently provide you with a comprehensive sales documentation with the relevant documents. We look forward to presenting this attractive apartment in Gurmels to you in person.

Travel time
-
  • Bright, empty attic room with wooden flooring, white walls, large windows, and a sliding glass door leading to a balcony.
  • Bright, open room with wooden flooring, white walls, and large windows offering natural light. The space includes a kitchen area with light-colored cabinets and a built-in oven, but no furniture or personal items are present.
  • Bright hallway with wooden flooring, white walls, and a sliding glass door leading to a balcony area with wooden decking and a skylight above.
  • Modern hallway with wooden flooring, white walls, and several closed doors.
  • An empty attic room with wooden flooring, white walls, and a large window offering a view of trees and sky. A white radiator is mounted on the wall below the window.
  • Modern bathroom with a wooden vanity, white sink, chrome faucet, mirror cabinet, glass shower enclosure, and a sleek showerhead.
  • Empty attic room with wooden flooring, white walls, and a skylight window at the top.
  • A modern, multi-story residential building with white exterior walls, multiple balconies, and large windows. The building is surrounded by a well-maintained lawn and trees.
1 / 8
4.5 rooms, 112m², CHF 780,000.–
Top
Route de Chamblioux 38, 1763 Granges-Paccot

New attic apartment - Granges-Paccot

New 4.5-room attic apartment in Granges-Paccot Description of Granges-Paccot Granges-Paccot is a dynamic and attractive commune in the canton of Fribourg, benefiting from its immediate proximity to the city of Fribourg. Its development allows it to meet current and future challenges, particularly in terms of demographics, mobility, economy, and sustainable development. The commune has numerous shops, businesses, and shopping centers, which contribute to its economic attractiveness and facilitate the daily life of its inhabitants. Granges-Paccot offers a pleasant living environment, combining residential neighborhoods, green spaces, and modern infrastructure. Its geographical location is a significant advantage, thanks to its proximity to the A12 highway and a well-developed public transportation system, making it easy to reach Fribourg and surrounding communes. Characteristics of the apartment The new 4.5-room attic apartment, with a surface area of 112 m² PPE (for an official living area of approximately 80 m² due to the sloping roofs), offers an atypical architecture and a warm, contemporary atmosphere. Combining modern comfort and the charm of the attic, this property will seduce those looking for a new apartment with a unique character. The object consists of: · Entrance hall with integrated wall cabinets · An equipped and open kitchen leading to the living area · A convivial, spacious, and bright living room with access to the balcony · The bathtub balcony is oriented to benefit from maximum light and enjoys an unobstructed view · A shower room/WC · A separate WC · 3 bedrooms · A mezzanine · A cellar completes this property · Note that an indoor parking space is available for CHF 30,000 and an outdoor parking space is available for CHF 15,000. Why choose this apartment? This apartment is perfect for a couple or a small family. It combines space, comfort, and a privileged location in an authentic and well-served city. For any additional information and to organize a visit, do not hesitate to contact us.


Travel time
-
New building
1 / 14
  • Parking space
  • Balcony / Terrace
  • Garage
  • +3
4.5 rooms, 155m², CHF 1,770,000.–
Dietisberg 38, 3184 Wünnewil-Flamatt

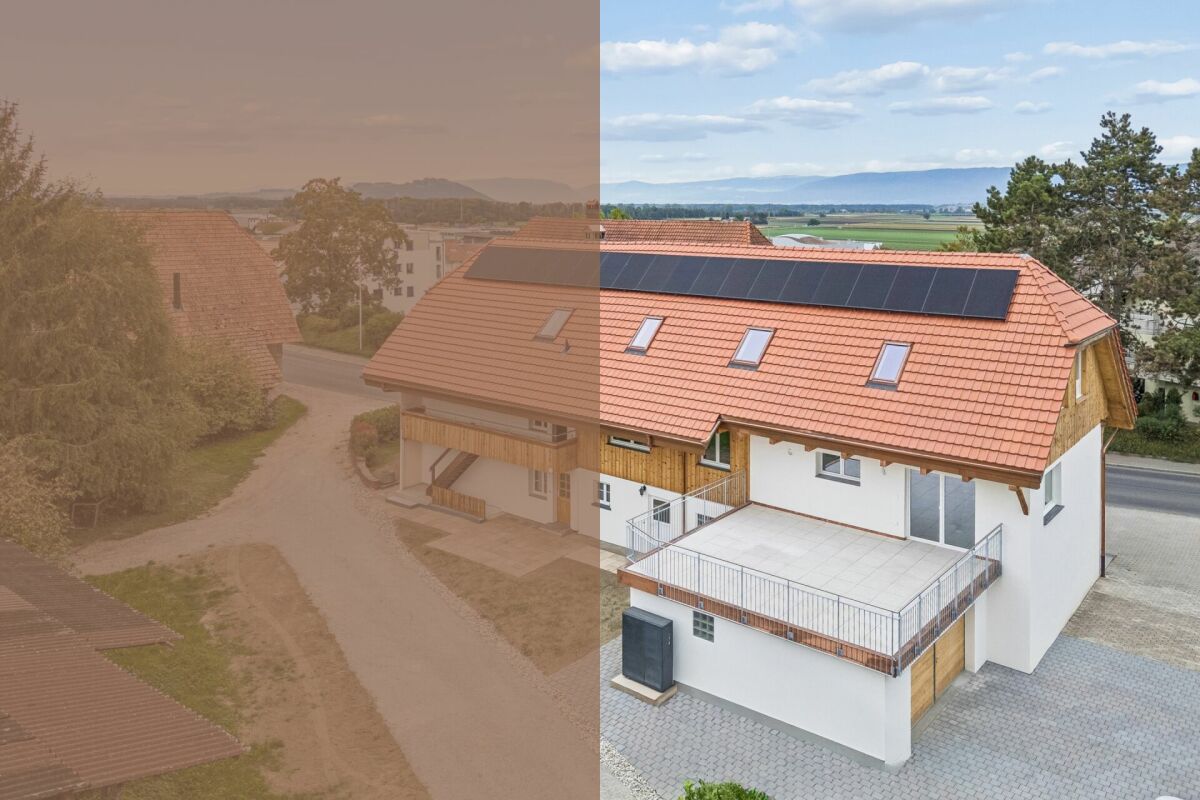
Newly built single-family house with a magnificent view in Dietisberg | approved and freely designable

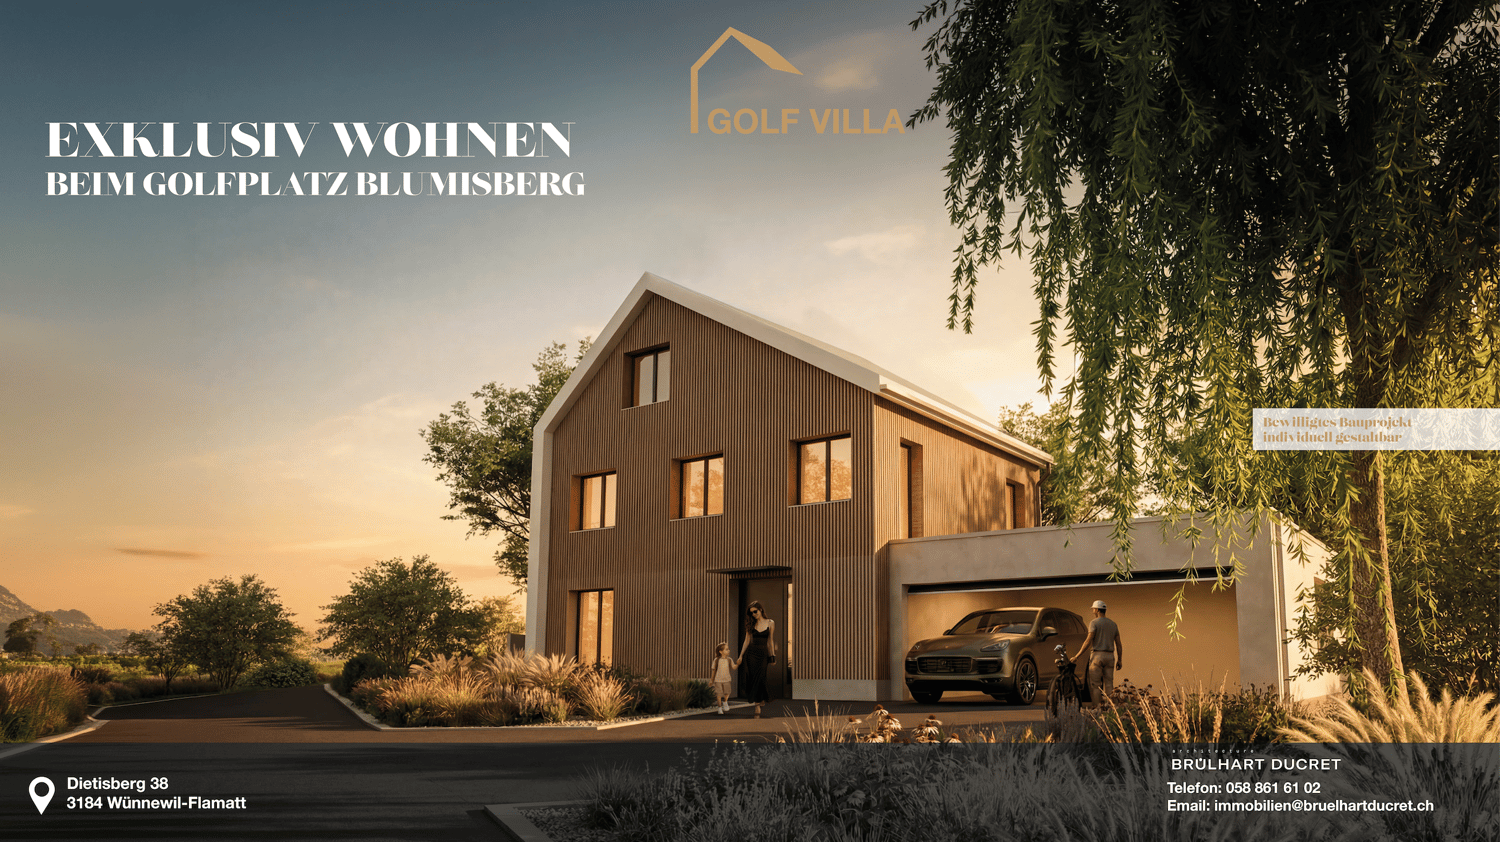
Welcome to your future dream home! This spacious single-family house will be completed for you in 2027 and offers modern living comfort on 155 m² of living space and a total area of 265 m² - all on a 903 m² large plot in Dietisberg, the idyllic municipality of Wünnewil-Flamatt.The building is approved and can be individually designed and expanded by you.We will create your turnkey golf villa through regional craftsmen.The house impresses with the following highlights: • 4.5 rooms on 4 floors with a pleasant ceiling height of 2.4 m • 3 modern bathrooms for the highest comfort • Seating area with a magnificent view in a quiet location • Garage and parking space for convenient parking of your vehicles • Chimney and sauna for cozy evenings • Golf course Blumisberg in the immediate vicinity • Child-friendly environment - ideal for families The house is located quietly and sunny - both in summer and winter, you benefit from plenty of natural light. Thanks to the excellent location, you enjoy absolute silence, far from disturbing road or rail traffic.Location and connection: Privileged location near the golf courseDietisberg is a hamlet in the municipality of Wünnewil-Flamatt on the heights of the Freiburg Mittelland, at an altitude of around 652 m above sea level. Located in an open and natural environment, the site benefits from a quiet location between meadows, agriculturally shaped landscapes, green hills, and free views of the surrounding landscape.In the immediate vicinity of the Golf & Country Club Blumisberg, the villa offers a quiet and protected living environment - ideal for a quality of life that is focused on nature, peace, and outdoor activities.Dietisberg is historically rural and has preserved its authentic identity to this day, with farms, agricultural areas, and paths that are suitable for walks and bike tours.Freiburg is about 20 minutes and Bern about 30 minutes away, offering a quick connection to the most important urban centers in the region. The Schwarzsee with its alpine landscape can also be reached in less than 40 minutes. Between good accessibility, green surroundings, and an exclusive atmosphere, Dietisberg offers a rare balance between peace, nature, and living comfort in the heart of the canton of Freiburg. Wünnewil-Flamatt is a charming municipality in the canton of Freiburg. Three train stations can be found in Wünnewil and Flamatt. The motorway access is directly in Flamatt.This new building project combines contemporary design, high-quality living, and a dreamlike location - a unique opportunity for discerning buyers and families who are looking for the best. Secure your new home today! Design it individually according to your needs.
  • Parking space
  • Balcony / Terrace
  • Garage
  • +3
Travel time
-
Remo Wyss

Remo Wyss

1 / 16
Remo Wyss

Remo Wyss

  • Balcony / Terrace
  • Garage
  • Pets allowed
  • +2
4.5 rooms, CHF 755,000.–
Gartenstrasse 3, 3176 Neuenegg

Modern apartment with studio in Neuenegg

Two worlds, one home: apartment and commercial space/studio At Gartenstrasse 3 in 3176 Neuenegg, there is a rare opportunity to acquire a spacious owner-occupied apartment. Optionally, a commercial space can be purchased for CHF 160,000. This combination creates the highest flexibility for living and working under one roof. The property was built in 2008 in solid massive construction and is located in the central village core of Neuenegg.Room layout in detailThe apartment has 4.5 rooms, which are distributed over a well-thought-out and practical floor plan. Rooms 1 and 2 have direct access to the terrace and are ideal as bedrooms. Room 3 can also be used as a bedroom, but due to its location and room layout, it is particularly suitable as a home office or workspace. There is a direct access to the balcony from here. The bathroom with bathtub is located next to the rooms. Additionally, the apartment has a separate guest toilet with integrated washing tower, providing an additional toilet next to the main bathroom.The living room, with its open and bright design, is the heart of the apartment. The high-quality, oiled Doussié hardwood floor made of noble African hardwood gives the room a warm and elegant atmosphere. The Swedish stove provides additional comfort, creating a cozy atmosphere on cooler days.The direct access to the terrace connects the indoor and outdoor areas in a pleasant way and invites you to coffee breaks, relaxed evenings, or cozy hours outdoors. The adjacent kitchen is open and functionally connected to the living area, so cooking, eating, and lingering harmoniously flow into each other - ideal for everyday life with family and guests.The commercial space - versatile and usableIn addition to the apartment, there is a separate commercial space that can be used flexibly for different purposes: as a practice, studio, sales area, hobby room, extended living space, or as an additional, professionally separated office. This dual use makes the property particularly interesting for buyers who want to combine business and private use, but also for investors who want to rent out the commercial space separately and thus open up an additional source of income. The clear separation of residential and commercial units ensures discretion and professionalism without the two uses disturbing each other.Equipment and technical featuresThe property is equipped with underfloor heating, which provides a pleasant and even room climate. The full basement provides additional storage space for wine, tools, or seasonal items. A lift in the building enables convenient, step-free access to the apartment, an important aspect for long-term living quality and barrier-free access. A garage parking space is included and provides weather-independent, secure parking. The multi-family house has a total of 11 apartments and thus conveys a manageable, well-kept living environment with a personal atmosphere.Unique location and unparalleled potentialThis owner-occupied apartment with additional commercial space at Gartenstrasse 3 combines thoughtful, comfortable living with entrepreneurial flexibility. The commercial space offers versatile usage possibilities and is ideal for people who need additional space separated from the living area - be it as an office, studio, workshop, practice, or for other individual purposes.

  • Balcony / Terrace
  • Garage
  • Pets allowed
  • +2
Travel time
-
1 / 12
  • Parking space
  • Balcony / Terrace
  • Elevator
  • +5
4.5 rooms, 102m², CHF 780,000.–
Auf Anfrage 1, 3186 Düdingen

Modern wohnen im Grünen - 4.5 Zimmer mit grosszügigem Balkon in Düdingen

Modern wohnen im Grünen - 4.5 Zimmer mit grosszügigem Balkon in Düdingen Diese attraktive 4.5-Zimmer-Eigentumswohnung in Düdingen vereint zeitgemässe Architektur, hochwertige Ausstattung und ein durchdachtes Raumkonzept zu einem modernen Zuhause mit hoher Wohnqualität.Die Wohnung befindet sich im 1. Obergeschoss eines im Jahr 2023 erbauten Mehrfamilienhauses und bietet eine grosszügige Nutzfläche von rund 128 m².Helle Wohnräume, grosszügige Fensterflächen und eine harmonische Raumaufteilung schaffen eine einladende Atmosphäre, in der sich modernes Wohnen und alltäglicher Komfort ideal ergänzen.Ob als neues Zuhause für Familien, Paare oder Personen mit zusätzlichem Platzbedarf - diese Wohnung bietet vielseitige Möglichkeiten, individuelle Wohnwünsche zu verwirklichen. Lichtdurchflutetes Wohnen mit modernem RaumkonzeptDas Herzstück der Wohnung bildet der grosszügige, offen gestaltete Wohn- und Essbereich.Die weitläufigen Fensterfronten lassen viel natürliches Tageslicht in die Räume und schaffen ein angenehmes Gefühl von Offenheit und Grosszügigkeit.Hier entsteht ein einladender Mittelpunkt für das tägliche Familienleben, gemütliche Abende oder gesellige Stunden mit Freunden.Die moderne, offene Küche fügt sich harmonisch in den Wohnbereich ein und überzeugt durch hochwertige Küchengeräte, grosszügige Arbeitsflächen und praktischen Stauraum.Das Zusammenspiel aus zeitgemässer Gestaltung und funktionaler Ausstattung sorgt für ein angenehmes Wohngefühl.Drei vielseitige Zimmer und zwei moderne BadezimmerNeben dem offenen Wohnbereich verfügt die Wohnung über drei weitere Zimmer, die sich flexibel an unterschiedliche Lebenssituationen anpassen lassen.Ob als Schlafzimmer, Kinderzimmer, Gästezimmer oder Homeoffice - die durchdachte Raumaufteilung bietet verschiedene Nutzungsmöglichkeiten.Besonders komfortabel sind die zwei Badezimmer, die den Alltag zusätzlich erleichtern.Das Hauptbadezimmer ist mit einer Badewanne ausgestattet und bietet Raum für entspannte Momente.Das zweite Badezimmer verfügt über eine moderne, bodengleiche Dusche und ergänzt die Ausstattung auf praktische Weise.Diese Kombination ist insbesondere für Familien oder Haushalte mit mehreren Personen ein attraktiver Vorteil.Grosszügiger Balkon - Ihr persönlicher Platz an der frischen LuftEin besonderes Highlight dieser Wohnung ist der rund 14 m² grosse Balkon.Er erweitert den Wohnraum nach draussen und bietet ausreichend Platz für eine gemütliche Sitzecke oder einen Essbereich im Freien.Ob beim Frühstück, bei einer Kaffeepause oder beim entspannten Ausklang des Tages - hier lässt sich die Zeit an der frischen Luft geniessen.Der Balkon schafft eine angenehme Verbindung zwischen dem modernen Innenbereich und der ruhigen Wohnumgebung.Zeitgemässer Wohnkomfort im Neubau von 2023Das Mehrfamilienhaus wurde im Jahr 2023 erbaut und überzeugt durch seine moderne Architektur und zeitgemässe Ausführung.Die Wohnung bietet eine hochwertige Ausstattung, die sowohl optisch als auch funktional auf die Bedürfnisse des heutigen Wohnens ausgerichtet ist.Ein Lift ermöglicht einen bequemen Zugang zum 1. Obergeschoss.Zusätzlich steht den Bewohnerinnen und Bewohnern ein gemeinschaftlicher Veloraum zur Verfügung.Für die Parkierung kann ein überdachter Parkplatz optional dazu erworben werden.Damit verbindet die Immobilie modernes Wohnen mit praktischen Annehmlichkeiten für den Alltag. Die Highlights auf einen Blick • Moderne 4.5-Zimmer-Eigentumswohnung • Ca. 128 m² Nutzfläche • Baujahr 2023 • Wohnung im 1. Obergeschoss • Grosszügiger, lichtdurchfluteter Wohn- und Essbereich • Moderne, offene Küche mit hochwertigen Geräten • Drei vielseitig nutzbare Schlafzimmer • Zwei Badezimmer mit Badewanne und bodengleicher Dusche • Ca. 14 m² grosser Balkon • Hochwertige und zeitgemässe Ausstattung • Lift und gemeinschaftlicher Veloraum • Überdachter Parkplatz optional erhältlich Lage und UmgebungDüdingen verbindet die Vorzüge einer gut erschlossenen Gemeinde mit einer angenehmen und ruhigen Wohnatmosphäre.Die Umgebung bietet eine attraktive Kombination aus Wohnqualität, praktischer Infrastruktur und vielseitigen Möglichkeiten zur Freizeitgestaltung.Einkaufsmöglichkeiten, Schulen, öffentliche Verkehrsmittel und verschiedene Dienstleistungen befinden sich in gut erreichbarer Distanz und erleichtern den Alltag.Dank der guten Verkehrsanbindung sind Freiburg sowie die umliegenden Gemeinden bequem erreichbar.Auch die Anbindung an das überregionale Strassennetz ermöglicht eine gute Erreichbarkeit in Richtung Bern und weiterer Regionen.Die ruhige und grüne Wohnumgebung bietet damit attraktive Voraussetzungen für Familien, Paare und Berufstätige, die modernes Wohnen mit einer guten Infrastruktur verbinden möchten.Haben wir Ihr Interesse geweckt?Gerne senden wir Ihnen die vollständige Verkaufsdokumentation zu und stehen Ihnen für weitere Informationen oder die Vereinbarung eines persönlichen Besichtigungstermins zur Verfügung.Kontaktieren Sie uns noch heute - wir freuen uns darauf, Ihnen diese attraktive Wohnung persönlich zu präsentieren.Suisse Homes - persönlich. professionell. erfolgreich.

  • Parking space
  • Balcony / Terrace
  • Elevator
  • +5
Travel time
-
Bastian Forster

Bastian Forster

1 / 13
Bastian Forster

Bastian Forster

  • Parking space
  • Balcony / Terrace
  • Garage
  • +2
4.5 rooms, 88m², CHF 760,000.–
Fräschelsgasse 28, 3210 Kerzers

4.5-room apartment with large sun terrace

The property at Fräschelsgasse 28 presents itself as a well-maintained and easily accessible multi-family house in an attractive location. The access is convenient via the main street, with private parking directly at the property. A garage parking space and an additional storage space are available, offering you comfortable parking options.From the parking lot, the building can be reached on a short walk. The entrance is directly into the stairwell, which accesses the individual floors of the property. Via this stairwell, you finally reach the first upper floor.There, a spacious 4.5-room apartment awaits you, which impresses with its open room layout and modern living comfort. A spacious entrance area welcomes you and offers valuable storage space for everyday life. From here, the spacious living, dining, and kitchen area with around 38 square meters opens up, which, thanks to the large window areas, appears particularly bright and inviting. The modern kitchen blends harmoniously into the living area and creates smooth transitions.A special highlight is the spacious terrace with around 43 square meters, which harmoniously extends the living area outward. The spacious area offers enough space for a dining table, a lounge, and thus the best conditions for cozy hours with family and friends.The large window areas create smooth transitions between the interior and exterior, giving the entire living area a special generosity. The three closed rooms can be flexibly used as bedrooms, offices, or children's rooms. The bathroom is equipped with a bathtub and shower and convinces with a timeless materialization.The apartment, which was comprehensively renovated in 2026, presents itself in a nearly new condition. High-quality ceramic and vinyl floors, as well as modern windows with high thermal insulation, underline the stylish living ambiance and ensure pleasant lighting conditions. The apartment is efficiently heated by an air-water heat pump and underfloor heating, which provides comfortable warmth.Additional storage space and versatile usage options are offered by the separate basement room on the ground floor. This has its own washing tower and practical utility space, making it ideal for hobbies, workshop work, or as additional storage space.The combination of spacious living areas, high-quality equipment, and the large sun terrace makes this apartment a special home. The open room layout and the smooth transitions between inside and outside create a living ambiance that harmoniously combines generosity and modern comfort.Request our detailed sales documentation for more interesting information.Not found the right one yet? The IMMOSEEKER team is happy to assist you.

  • Parking space
  • Balcony / Terrace
  • Garage
  • +2
Travel time
-
Bastian Forster

Bastian Forster

1 / 14
Bastian Forster

Bastian Forster

  • Parking space
  • Balcony / Terrace
  • Pets allowed
  • +2
4.5 rooms, 117m², CHF 980,000.–
Lischera 12, 1792 Cordast

Modernized 4.5-room single-family house with family-friendly surroundings

This detached single-family house combines a quiet and family-friendly living situation with a well-maintained and partially modernized living concept. Surrounded by plenty of greenery and embedded in a pleasant residential area, you can enjoy a high level of privacy here. The well-thought-out room layout, the bright living areas, and the spacious outdoor areas create ideal conditions for a relaxed family life.Through the quarter street, you can reach the property, where two covered carport parking spaces are available directly at the house. Already upon arrival, the green surroundings convey a pleasant calmness and create an inviting first impression.On the ground floor, a bright entrance area with a separate guest toilet welcomes you. The open living and dining area forms the heart of the house and convinces with a friendly atmosphere and a Swedish stove for cozy hours. The kitchen, which was completely renovated in 2026, presents itself in a new and unused condition. With its high-quality wooden finish, modern appliances such as the steam cooker, and contemporary construction standard, it meets the highest demands and blends harmoniously into the floor plan. The direct access to the seating area and into the garden connects the living area seamlessly with the outdoor space.On the upper floor, three well-proportioned rooms await you, which are ideal as parents' bedroom, children's room, or home office. The renovated bathroom also presents itself in an unused condition and convinces with a high-quality, timeless design. A balcony with a view of the greenery complements this living level and provides an additional retreat.In the basement, a spacious hobby room, a cellar, and the heating and laundry room are available, offering valuable additional space for hobbies, storage, or everyday family life.The well-maintained garden with lawn, natural pond, and old tree population invites children to play and adults to relax. Thanks to the grown surroundings, you can also enjoy a high level of privacy in the outdoor area. The property is located in a mixed zone but uses the available space entirely for residential purposes and does not require any additional commercial spaces. Overall, this single-family house creates a harmonious home for families who appreciate modern living, a well-designed room layout, and proximity to nature.Request our detailed sales documentation for more interesting information.Haven't found the right thing yet? The IMMOSEEKER team is happy to assist you.

  • Parking space
  • Balcony / Terrace
  • Pets allowed
  • +2
Travel time
-
Lukas Bart

Lukas Bart

1 / 13
Lukas Bart

Lukas Bart

  • Parking space
  • Balcony / Terrace
  • Garage
  • +7
4.5 rooms, 146m², CHF 1,120,000.–
Chemin de Vau de Cour 2, 1789 Lugnorre

4.5-room terrace apartment with lake and mountain views

This well-maintained 4.5-room terrace apartment combines spacious room proportions, high-quality furnishings, and an exceptional living experience. The apartment, designed on one level, convinces with its thoughtful floor plan, bright living rooms, and an open design that creates a harmonious interplay of cooking, eating, and living. Generous window fronts bring the impressive view of Lake Murten and the surrounding mountain landscape into the interior and give the home a special atmosphere.The private outdoor area extends the living space in an ideal way and invites you to relaxed hours with a unique panoramic view. The offer is rounded off by practical auxiliary rooms in the basement and the possibility of acquiring additional indoor parking spaces. A stylish owner-occupied apartment for people who appreciate comfort, peace, and a privileged view. Further highlights • Around 48 m² large terrace with a dreamy view of Lake Murten and the Alps • Main bedroom with en-suite bathroom including whirlpool bathtub and shower • Open kitchen with granite countertop, Combi Steamer, warming drawer, and other built-in appliances • Two additional rooms with versatile usage possibilities • Separate toilet and second wet cell with shower • Private laundry room and own cellar compartment in the basement • Lift access from the parking garage to the living level • One outdoor parking space included in the offer • Two indoor parking spaces can be purchased additionally Request our detailed sales documentation for further interesting information.Haven't found the right one yet? The IMMOSEEKER team is happy to assist you.

  • Parking space
  • Balcony / Terrace
  • Garage
  • +7
Travel time
-
Carole Javet

Carole Javet

1 / 13
Carole Javet

Carole Javet

  • Balcony / Terrace
  • Child-friendly
  • Quiet neighborhood
4.5 rooms, CHF 1,190,000.–
1580 Avenches

Avenches - Modern and quiet single-family house, just a few steps from everything

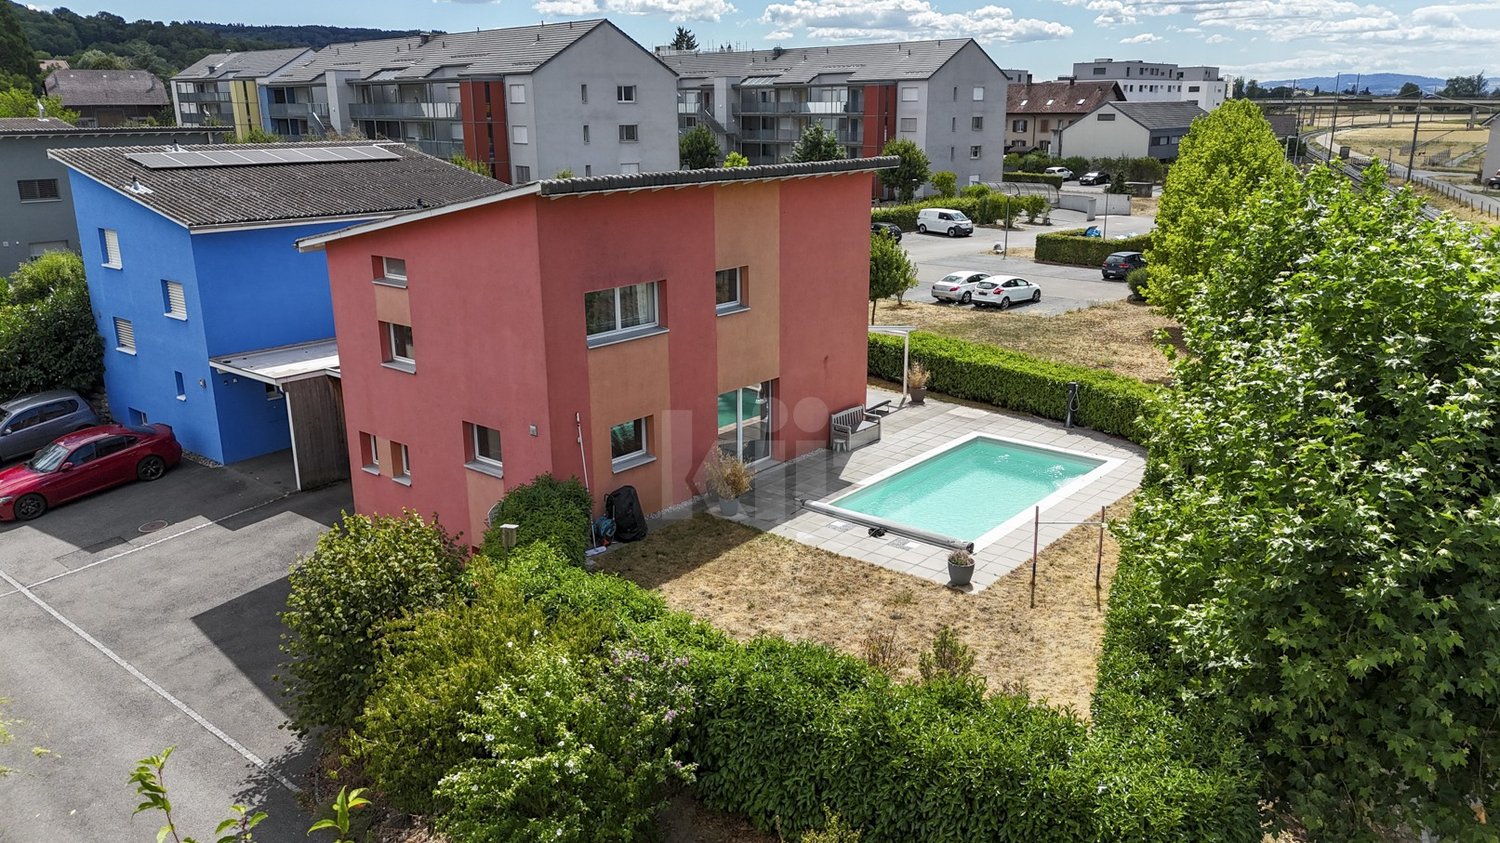
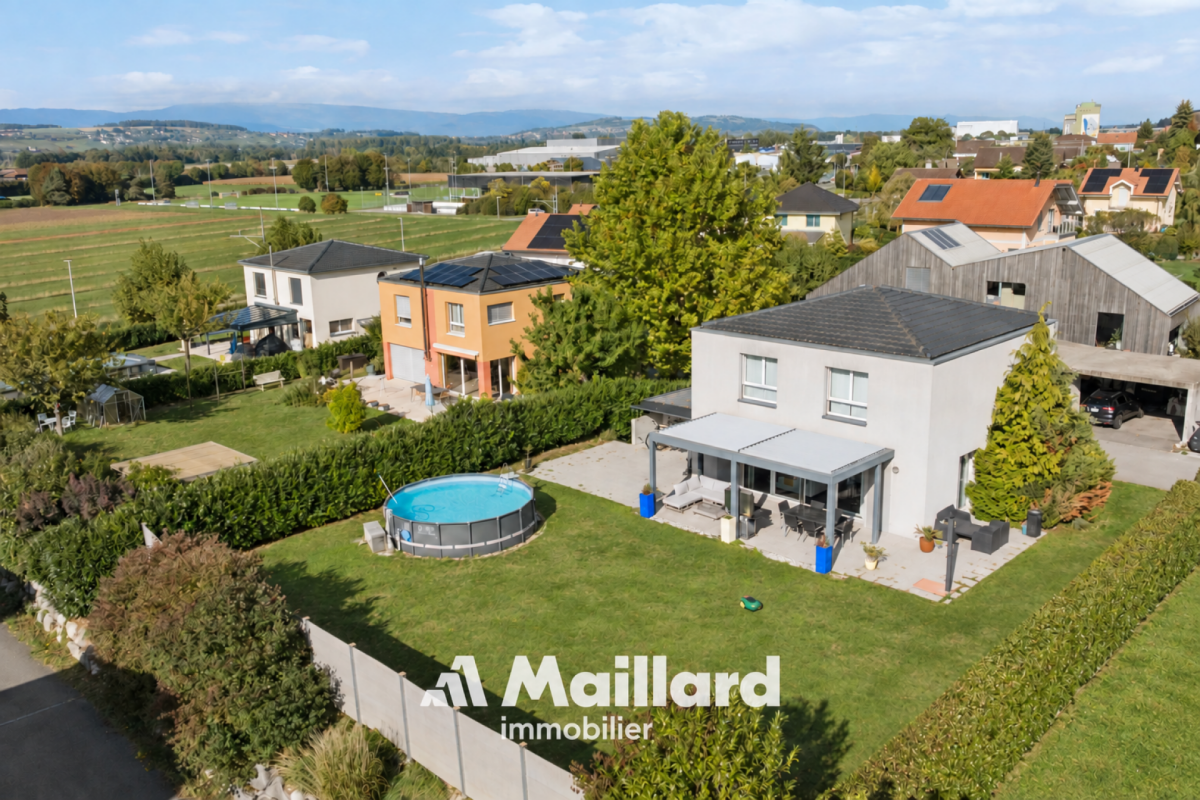
Located in a quiet residential area of Avenches, this family house offers an ideal living environment between small town, nature, tranquility, and accessibility.Its situation is particularly practical: 20 minutes from Fribourg, 30 minutes from Bern, and 45 minutes from Lausanne. The school is only 150 meters away, and local shops are within a radius of approximately 500 meters. Situated in a dead-end street, the property also benefits from a safe and traffic-free environment.A bright and functional houseBuilt in 2008 according to Minergie standards and connected to the city's district heating, the house offers a beautiful living area of approximately 55 m², particularly bright, with an open kitchen, large central island, and adjacent pantry.Upstairs, it has two spacious bedrooms, a fitted dressing room, a bathroom with a large corner bathtub of the thalasso type, as well as a office space that can easily be converted into an additional bedroom.The fully heated and furnished basement also includes a bedroom and a bathroom, ideal for hosting guests or offering more independence to a teenager.A pleasant and intimate outdoor areaThe south-facing garden, surrounded by a hedge and a fence, offers a beautiful relaxation space. It includes a large paved terrace with a bioclimatic pergola, a bike shed, and an above-ground pool.In summaryA comfortable, bright, and well-thought-out family house, benefiting from a privileged location in the heart of Avenches, with immediate proximity to schools, shops, and main axes. Contact me without delay to obtain the complete dossier and plan a visit: Carole Javet - 078 264 78 45 - carole@maillard-immo.ch

  • Balcony / Terrace
  • Child-friendly
  • Quiet neighborhood
Arben Kryeziu

Arben Kryeziu

1 / 13
Arben Kryeziu

Arben Kryeziu

  • Balcony / Terrace
  • Child-friendly
4.5 rooms, 128m², CHF 795,000.–
Route du Marais 100, 1784 Courtepin

4.5 pièces neuf avec jardin et terrasse à Courtepin

Appartement neuf de 4.5 pièces avec jardin privatif à CourtepinDécouvrez ce superbe appartement de 4.5 pièces situé au rez-de-chaussée d'une nouvelle promotion exclusive de seulement trois logements.Offrant une surface habitable d'environ 128 m², ce bien séduit par ses volumes généreux, sa luminosité naturelle et son agencement moderne. La pièce de vie spacieuse réunit cuisine ouverte, salle à manger et séjour dans un espace convivial, sublimé par de grandes baies vitrées donnant accès à une belle terrasse ainsi qu'à un jardin privatif d'environ 170 m² -- idéal pour profiter pleinement des beaux jours.La partie nuit se compose de trois chambres confortables et de deux salles d'eau, offrant un cadre de vie idéal pour une famille.Construit selon des standards actuels, l'appartement bénéficie d'un chauffage au sol par pompe à chaleur, garantissant confort et efficacité énergétique. Une cave privative complète ce bien.Deux places de parc souterraines sont disponibles en sus du prix de vente au prix de CHF 35'000.- chacune, soit CHF 70'000.- au total.La communeCourtepin, située dans le canton de Fribourg, offre un cadre de vie agréable entre nature et proximité des centres urbains. La commune bénéficie d'une excellente accessibilité grâce aux transports publics et à sa proximité avec les axes autoroutiers.Vous y trouverez toutes les commodités essentielles telles que commerces, écoles, restaurants et services. Son environnement calme, verdoyant et familial en fait un lieu de vie recherché, à seulement quelques minutes de Fribourg et Morat.Neue 4.5-Zimmer-Wohnung mit Privatgarten in CourtepinEntdecken Sie diese wunderschöne 4.5-Zimmer-Wohnung im Erdgeschoss eines exklusiven Neubauprojekts mit nur drei Wohneinheiten.Mit einer Wohnfläche von ca. 128 m² überzeugt diese Wohnung durch grosszügige Räume, viel Tageslicht und eine moderne Raumaufteilung. Der weitläufige Wohnbereich vereint eine offene Küche, einen Essbereich und ein gemütliches Wohnzimmer. Grosse Fensterfronten sorgen für eine helle und angenehme Atmosphäre und bieten direkten Zugang zu einer schönen Terrasse sowie zu einem privaten Garten von ca. 170 m² - ideal, um die warmen und sonnigen Tage in vollen Zügen zu geniessen.Der Schlafbereich umfasst drei komfortable Schlafzimmer sowie zwei Badezimmer und bietet damit ideale Voraussetzungen für Familien.Die Wohnung wird nach modernen Baustandards erstellt und verfügt über eine Fussbodenheizung mittels Wärmepumpe, die sowohl hohen Wohnkomfort als auch eine gute Energieeffizienz gewährleistet. Ein privater Kellerraum rundet das Angebot ab.Zwei Tiefgaragenplätze sind zusätzlich zum Verkaufspreis für je CHF 35'000.- erhältlich, insgesamt CHF 70'000.-.Die GemeindeCourtepin im Kanton Freiburg bietet eine attraktive Wohnlage zwischen Natur und der Nähe zu urbanen Zentren. Die Gemeinde verfügt über eine sehr gute Verkehrsanbindung dank öffentlicher Verkehrsmittel und der Nähe zu den wichtigsten Autobahnanschlüssen.Alle wichtigen Einrichtungen des täglichen Bedarfs wie Einkaufsmöglichkeiten, Schulen, Restaurants und verschiedene Dienstleistungen befinden sich in unmittelbarer Nähe. Die ruhige, grüne und familienfreundliche Umgebung macht Courtepin zu einem gefragten Wohnort, nur wenige Minuten von Freiburg und Murten entfernt.New 4.5-Room Apartment with Private Garden in CourtepinDiscover this superb 4.5-room apartment located on the ground floor of an exclusive new development comprising just three residences.Offering approximately 128 m² of living space, this property stands out for its generous proportions, abundant natural light and modern layout. The spacious living area combines an open-plan kitchen, dining area and lounge in a welcoming setting, enhanced by large windows providing direct access to a beautiful terrace and a private garden...

  • Balcony / Terrace
  • Child-friendly
Travel time
-
Simon Goumaz

Simon Goumaz

1 / 12
Simon Goumaz

Simon Goumaz

  • Parking space
  • Balcony / Terrace
  • Garage
  • +3
4.5 rooms, 133m², CHF 1,030,000.–
Impasse du Bois 3, 1782 La Sonnaz

Delivery November 2026 - Exclusive small PPE with 3 apartments

STACK Immobilier exclusivitySmall exclusive PPE with 3 apartments – Lossy (La Sonnaz)4.5 rooms on the ground floor with a 63 m² terrace and private garden!Discover this construction project in Lossy: www.calendly.com/stack-immobilier/lossyIn a quiet and green residential area, discover this spacious 4.5-room apartment on the ground floor, located within a small PPE with only 3 apartments.With a living area of 132.7 m², a beautiful 63.8 m² terrace, and a private garden, this property offers a rare living space, ideal for a family or couple seeking space, tranquility, and modern comfort.The work is currently in progress and the delivery is planned for the end of November 2026.The highlights • Living area: 132.7 m² • Sales area: 153.9 m² • Large private terrace: 63.8 m² • 2 bathrooms (shower + bath) • Dressing room and private laundry room • Small exclusive PPE (only 3 units) • Contemporary architecture perfectly integrated into the natural terrain • Very quiet residential area Technical aspects and sustainability • Heating by heat pump • Energy production by photovoltaic panels • Low-temperature underfloor heating • Triple glazing • Efficient insulation • Pre-equipment for electric vehicle charging stations • Elevator serving all levels • Secure underground parking A project that combines modern comfort and energy efficiency.Parking spaces • 2 underground parking spaces • Price: CHF 35'000.– per parking space • That is CHF 70'000.– in addition to the sales price LocationLocated in Lossy (La Sonnaz municipality), the project benefits from a privileged natural environment while remaining close to Fribourg and the main road axes. An ideal balance between quality of life and accessibility.Interested? Order the documents or visit www.appartements-lossy.chSTACK Immobilier Suisse SA Specialist in the marketing of new construction projects in French-speaking Switzerland.

  • Parking space
  • Balcony / Terrace
  • Garage
  • +3
Travel time
-

Other interesting objects