Isone - Properties for sale

We recommend expanding your search criteria to get similar results. The current filters didn’t return any matches.

If you don’t want to change your current search criteria, we recommend creating a search alert, so you’ll be notified when matching offers become available.

More objects in your automatically expanded search area
185 results - Radius: + 10km
New building
1 / 12
  • Parking space
  • Balcony / Terrace
  • Garage
  • +3
2.5 rooms, CHF 675,000.–
Premium
6952 Canobbio

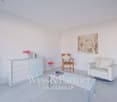
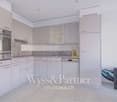
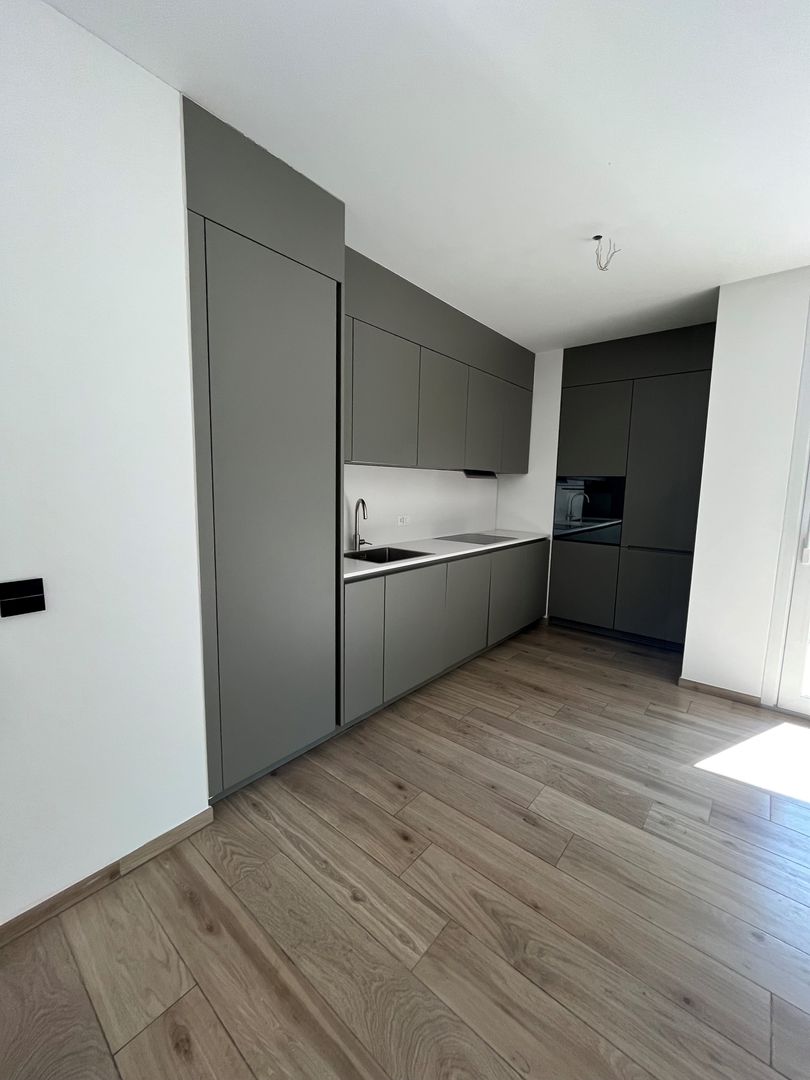
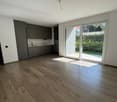
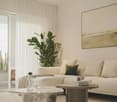
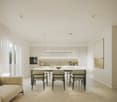
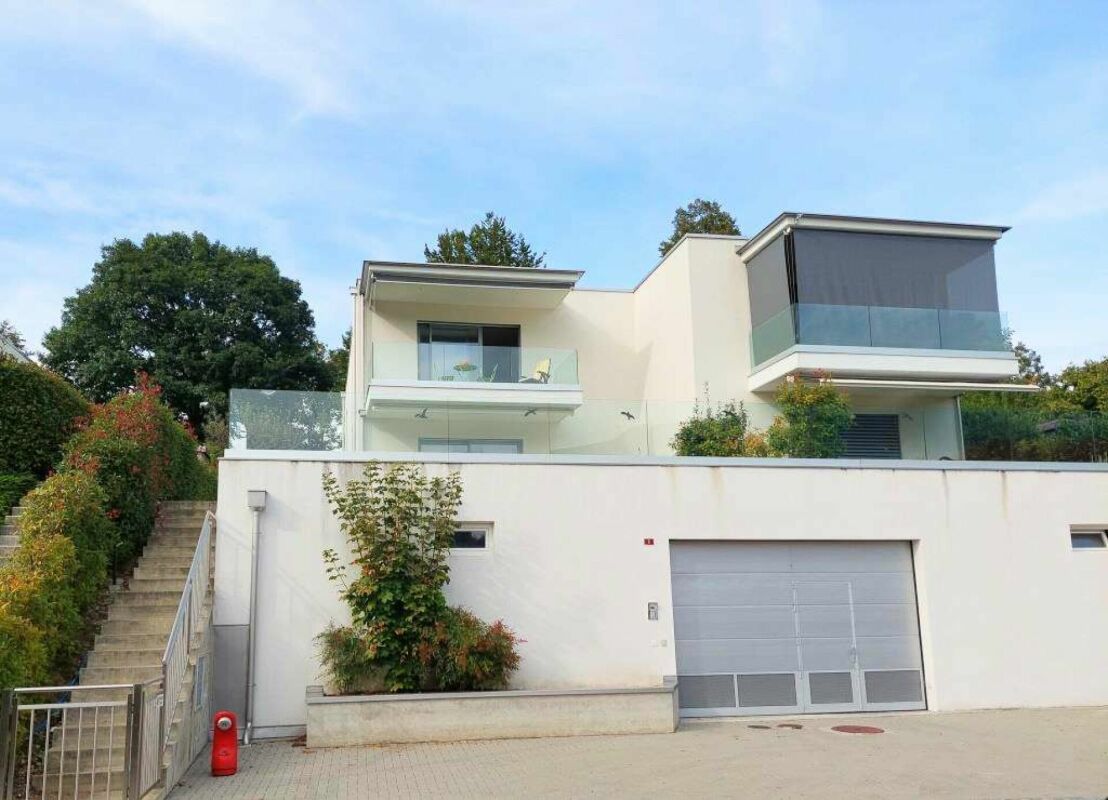
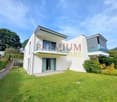
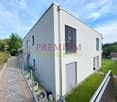
Bright 2.5-room apartment in Canobbio – New construction

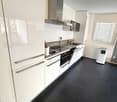
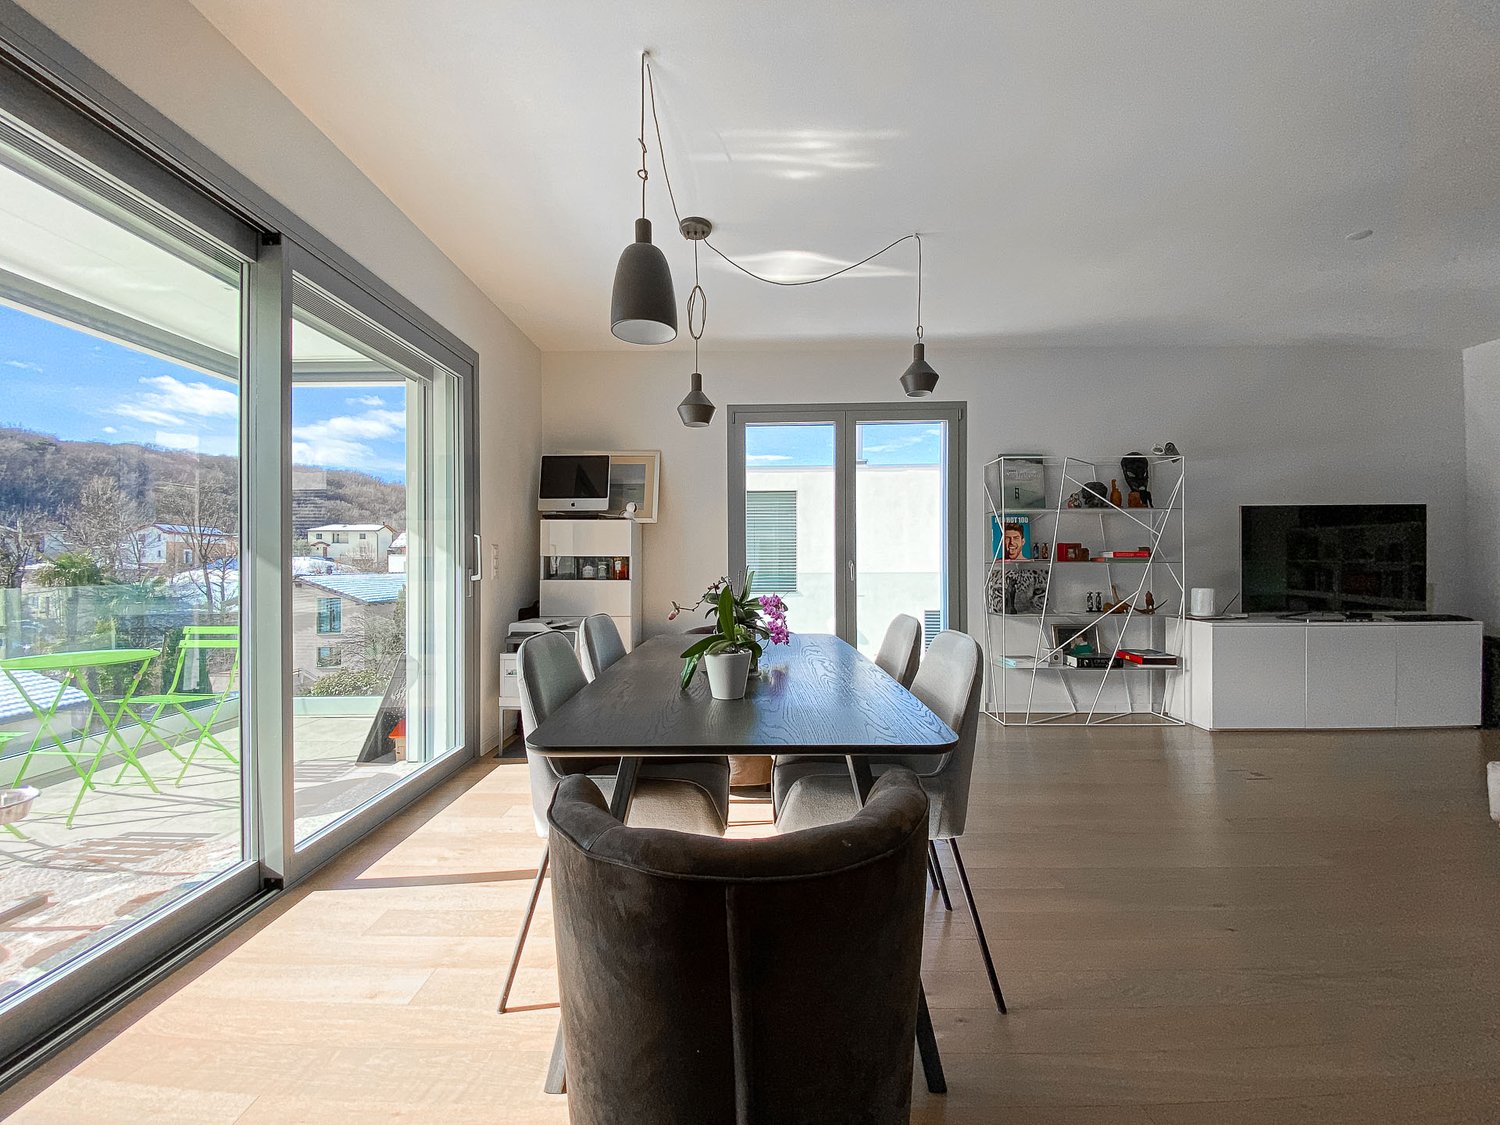
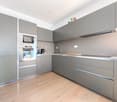
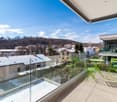
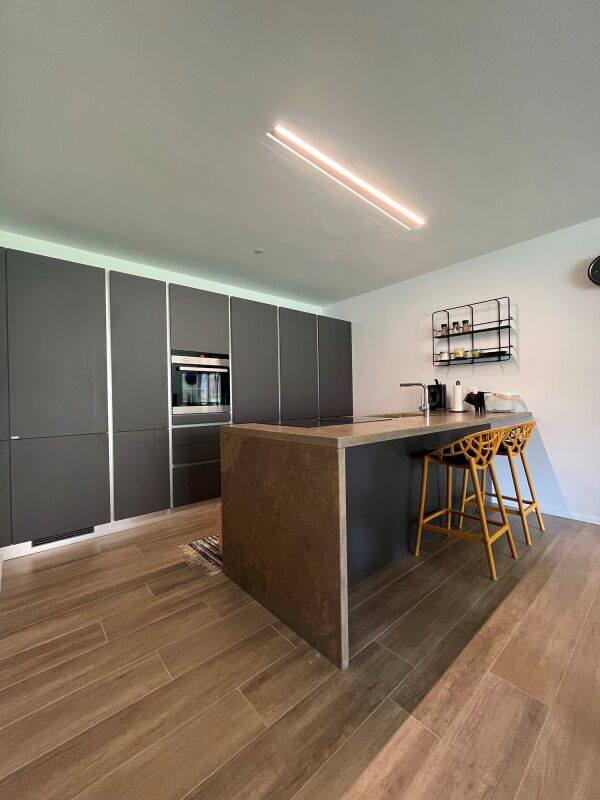
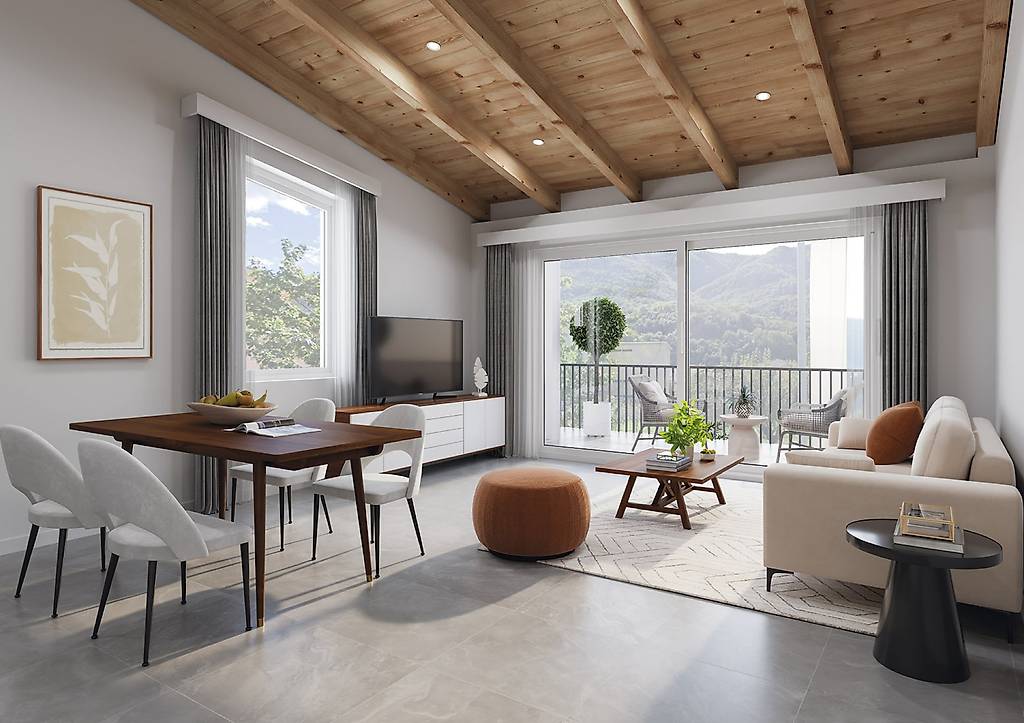
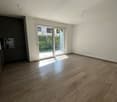
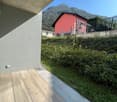
Welcome to this stunning new construction apartment on the first floor in a quiet and sunny location in Canobbio (6952). With a surface area of 75 m², this property represents an ideal opportunity for those seeking modern comfort and high quality of life.The apartment stands out for: • Bright rooms with parquet: Airy rooms with precious wooden flooring and large sliding glass doors that open onto the private balcony. • Modern kitchen: Elegant kitchen with gray cabinets, white countertops, and induction cooktop on the central island. • Private balcony: Accessible directly from the main rooms, perfect for enjoying sunny days. • Complete bathroom: Modern and functional. • Complete amenities: Elevator, garage, parking space, cable TV, and dishwasher included. Light and tranquility: The apartment enjoys excellent sun exposure, both in summer and winter, and is located in a quiet area, away from traffic noise.Location and surroundings: Canobbio offers all essential services within reach: • Dr. Merloni pharmacy just 2 minutes on foot • Supermarket reachable in 3 minutes on foot • Canobbio Paese bus stop 5 minutes on foot • Canobbio elementary school just 4 minutes on foot – ideal for families • Nearby is also a river, perfect for walks in nature Available immediately, this apartment is perfect for couples, small families, or those seeking a high-quality real estate investment in the heart of Ticino. Don't miss this opportunity!

  • Parking space
  • Balcony / Terrace
  • Garage
  • +3
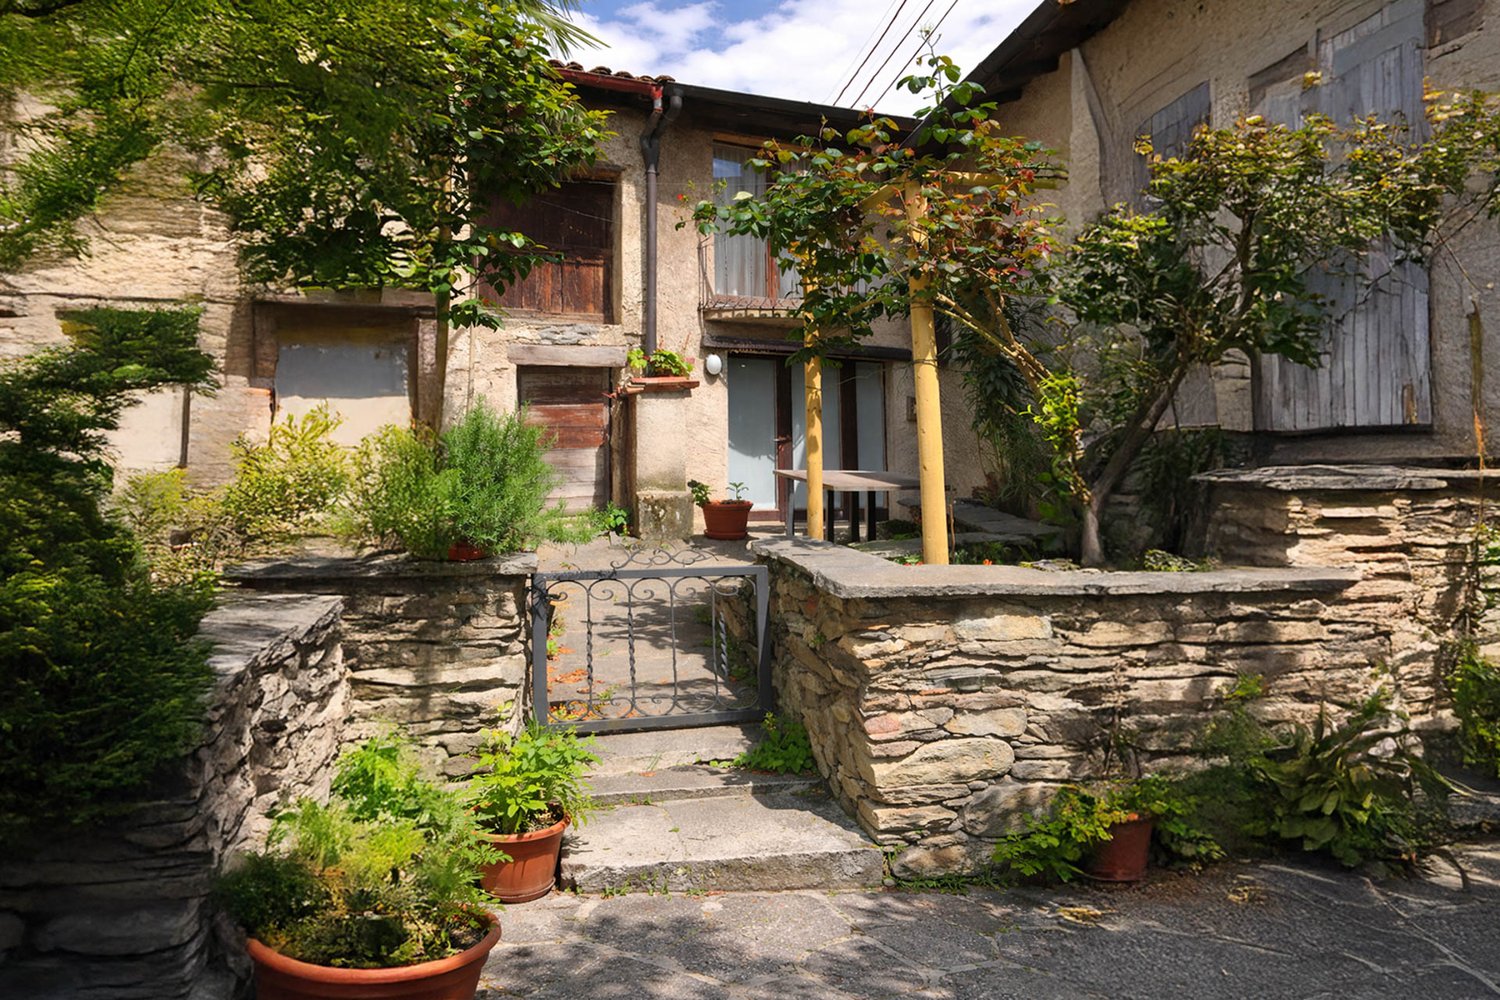
  • A two-story house with a tiled roof, stone and plaster exterior, and a small porch with an umbrella. The house is situated in a mountainous area with a staircase leading up to the entrance.
  • Modern open-plan living space with a raised loft bed, kitchen area, dining table, and seating area.
  • Modern bedroom with wooden bed frame, white mattress, nightstand, lamp, and small woven rug on wooden floor.
  • Modern living room with a grey sofa, coffee table, wooden stools, and a mounted screen. The room features a staircase leading to an upper level and large windows allowing natural light.
  • Modern hallway with exposed wooden ceiling beams, large windows offering scenic views, and sleek black metal railings.
  • Modern bathroom with a white sink, dark cabinet, toilet, bathtub, and a large mirror above the sink. Grey tiles on lower walls and a window with a stone view.
  • Modern living room with exposed wooden beams, large windows offering a scenic mountain view, a grey sofa, a wooden coffee table, a wooden shelf, and a wall-mounted television.
  • A scenic outdoor view showing a fenced garden area with lush greenery, a stone chimney, and a distant lake surrounded by mountains.
  • Balcony with stone steps, metal railing, and a view of a grassy area, stone wall, and forested hills in the background.
  • Modern living and dining area with a light-colored sofa, a wooden dining table with chairs, and a compact kitchen featuring white cabinets and stainless steel appliances.
  • Modern interior with wooden staircase, open-plan living and sleeping area, large windows, and a small kitchenette.
  • Floor plan of a single-story building with a kitchen, bathroom, and living area, including a raised ground floor and a loft area above.
  • Floor plan of the first floor showing a studio, staircase, and boiler area. Includes measurements and annotations for structural details.
  • Ground floor plan showing living area, bedroom, bathroom, and garden with mechanical ventilation and drainage details.
1 / 14
2.5 rooms, 64m², CHF 240,000.–
Top
Via delle Rimembranze 23, 22010 Dasio

Independent house in Valsolda, 10 minutes from Lugano

A small refuge between woods and mountains, in the historic core of Dasio, the highest village in Valsolda, Italy, just 10 minutes from Lugano.I am selling an independent house of 64 m², renovated with high-quality materials and characterized by bright interiors, visible wooden roof and a suggestive living area with double height (with visible loft).The house is furnished for sale.On the ground floor there are the living room, the equipped kitchen, the bathroom with bathtub. The open loft, overlooking the living area, is used as a bedroom and study. Next to a technical room with heat pump, washing machine and freezer.The house has a private stone terrace and about 150 m² of adjacent land used as a garden: a pleasant space to relax, grow a small garden or live outdoors.The house is located in Dasio, in Valsolda, on the Italian side of Lake Lugano, at an altitude of about 580 meters. The context is quiet and immersed in nature, near the Valsolda nature reserve and numerous hiking trails. An ideal solution as a holiday home, first home or second home between Italy and Switzerland.Main features:Independent house without internal common areas64 m² of floor spaceAbout 150 m² of adjacent landPrivate stone terraceLiving area with double heightEquipped kitchenBathroom with bathtubLoft used as bedroom and study, technical room with heat pump, washing machineRoof and wood cladding

Marco Tresoldi

Marco Tresoldi

1 / 13
Marco Tresoldi

Marco Tresoldi

  • Parking space
  • Balcony / Terrace
2.5 rooms, 67m², CHF 340,000.–
Via ai Brenn 11, 6525 Gnosca

Only 50 CHF per month for consumption costs - Experience the new generation of living!

For sale is a 2.5-room apartment on the 1st floor with 66.56 m² in a MINERGIE-P-ECO buildingWe are offering a brand-new 2.5-room apartment on the first floor of a modern, certified MINERGIE-P-ECO residential building, which stands for maximum energy efficiency, living comfort, and environmental protection.Main features:X-LAM construction technology - structure made of solid wood panels with cross-laminated layers, guaranteeing stability, acoustic comfort, and optimal thermal insulation.MINERGIE-P-ECO certified building with extremely low consumption costs.Heating with heating coils powered by a pellet central heating system.Hot water is produced using pellets, with support from solar collectors and photovoltaic panels.Thanks to a dedicated energy study, the total annual consumption for electricity, heating, and water is only 597 CHF, equivalent to approximately 50 CHF per month!Internal distribution:Entrance hall with built-in wardrobesWindowed bathroom with shower and laundry spaceSpacious living/dining room with 21.12 m² and access to the balconyMaster bedroom with 15.77 m²Covered balcony with 5.59 m²Private basement storage room on the ground floorAdditional details:Parking space in the underground garage for 50,000 CHF.Possibility of using the apartment as a secondary residence

  • Parking space
  • Balcony / Terrace
Travel time
-
1 / 9
2.5 rooms, CHF 640,000.–
via Cantonale, 6953 Lugaggia

Large 2.5 rooms in the green in Lugaggia - Capriasca

Large 2.5 rooms in the green in Lugaggia, Capriasca, in a residential complex of recent construction composed of only 4 residential units.The property of over 70 sqm is exposed to the southwest, therefore it enjoys excellent natural lighting all day.The interior spaces are distributed as follows: entrance with space for a comfortable wardrobe, large living room with open kitchen, double bedroom and bathroom. The space extends further outside thanks to a terrace accessible from the living room.The apartment is located on the first floor of a 3-level building built in 2018 and is in perfect condition. PVC windows with double glazing, modern kitchen signed Ernesto Meda and equipped with latest generation appliances, parquet floors. The heating is done with floor serpentine connected to a centralized system powered by a heat pump.The price includes 1 private laundry room/storage, while 1 large parking space in the garage is available at a cost of 40,000 CHF.The residential complex is located in a quiet and sunny residential area, surrounded by greenery, a few steps from a wood with natural trails and a fitness path. Thanks to its position, the apartment is the ideal solution for young couples who work in Lugano and want to live in a serene environment, without giving up the convenience of reaching the city in a few minutes. It is also perfect for older couples who appreciate nature and outdoor walks, while having all services within a short distance, with Tesserete just 1 km away.MEASURESApartment: 74 sqmTerace: 10 sqmCommercial surface: 79 sqmRef: V-BA-LUG-PIA-8

Travel time
-
1 / 10
2.5 rooms, CHF 600,000.–
Via Mondasc 2, 6514 Sementina

Residence Silvia PPP03

Residence Silvia PPP03 In Sementina, Residenza Silvia comes to life, an exclusive residential project designed for those who seek more than just a simple home: a place where you can truly feel at home.On the ground floor, we offer an elegant 2.5-room apartment, designed for those who are looking for an intimate space with great attention to detail.The living area is conceived as an open yet well-defined space, where the kitchen and living room connect naturally, creating a welcoming and contemporary atmosphere. Despite its compact size, the smart layout allows every corner to be fully enjoyed without compromise.Natural light fills the entire space and creates a seamless connection to the outdoors, where the 27 m² terrace and private garden extend the living area—ideal for starting the day outdoors in a calm atmosphere or enjoying moments of quiet relaxation.The bedroom offers a cozy, quiet and peaceful environment, designed to ensure comfort and functionality; it also features direct access to the terrace and private garden, creating a pleasant extension to the outdoors. The bathroom integrates perfectly with the apartment’s modern style, completing a harmonious and well-thought-out layout.A compact yet complete home, where every design choice is focused on everyday well-being.A cellar with private laundry, one parking space in the garage, and a bicycle room complete the property.Construction starts in April 2026.A refined living space where every square meter is designed for comfort.Highlights: • Modern, spacious, and bright • 27 m² terrace with large garden • Cellar with private laundry • One parking space in the garage • Primary and secondary residence

Travel time
-
1 / 13
2.5 rooms, 70m², CHF 460,000.–
via Locarno 82, 6500 Bellinzona

Moderne 2.5 Wohnung

Elegante 2-Zimmer-Wohnung im zweiten und obersten Stockwerk einer modernen Residenz mit nur 8 Wohnungen in ruhiger und gepflegter Lage. Die Wohnung eignet sich auch als Ferienwohnung.Die Wohnung überzeugt durch helle und optimal aufgeteilte Räume: Der Eingangsbereich führt direkt in den Wohnbereich mit offen gestalteter, komplett ausgestatteter Küche sowie einem grosszügigen Einbauschrank.Der Schlafbereich verfügt über ein geräumiges Schlafzimmer mit direktem Zugang zur Terrasse, von der aus man eine angenehme freie Aussicht geniessen kann. Das Badezimmer mit Fenster ist mit Dusche sowie einer bereits installierten Wasch-Trocken-Säule ausgestattet und ergänzt die Wohnung perfekt in Bezug auf Komfort und Funktionalität.In jedem Raum können sowohl die Heizung als auch die sommerliche Kühlung individuell reguliert werden und sorgen das ganze Jahr über für hohen Wohnkomfort.Ein Kellerraum ist im Kaufpreis inbegriffen.Parkplatz in der Garage: CHF 30000.Elegante appartamento di 2 locali situato al secondo ed ultimo piano di una moderna residenza composta da soli 8 appartamenti, in un contesto tranquillo e ben curato.Labitazione si distingue per ambienti luminosi e ben distribuiti: lingresso si apre direttamente sulla zona giorno con soggiorno e cucina a vista completamente attrezzata, valorizzata dalla presenza di un ampio armadio a muro.La zona notte ospita una spaziosa camera matrimoniale con accesso diretto al terrazzo, dal quale si gode di una gradevole vista aperta. Il bagno finestrato, completo di doccia e colonna lava-asciuga già installata, completa lappartamento con praticità e funzionalità.Ogni ambiente può essere gestito autonomamente sia per il riscaldamento sia per il raffrescamento estivo, garantendo un comfort abitativo ottimale durante tutto lanno.Completano la proprietà una cantina inclusa nel prezzo e un posto auto in autorimessa a CHF 30000.PLUSPosizione strategica e ben servitaResidenza recente con finiture moderneRaffrescamento estivoIdeale anche come residenza secondariaContesto riservato di sole 8 unitàUna soluzione abitativa ideale per chi desidera comfort, qualità e praticità in un ambiente moderno e accogliente.POSSIBILITA' DI ACQUISTO TRAMITE LA FORMULA RENT TO BUY O FORMULA ANALOGAHighlightsStrategische und gut erschlossene LageModernes Gebäude mit hochwertigen AusstattungenSommerliche Kühlfunktion für maximalen KomfortAuch als Zweitwohnsitz geeignetRuhige Residenz mit nur 8 WohnungenEine ideale Wohnlösung für alle, die Qualität, Komfort und modernes Wohnen in einem gepflegten Umfeld suchen.

Travel time
-
New building
1 / 14
  • Parking space
  • Balcony / Terrace
  • Garage
  • +4
2.5 rooms, 63m², CHF 540,000.–
Via Belvedere, 6952 Canobbio

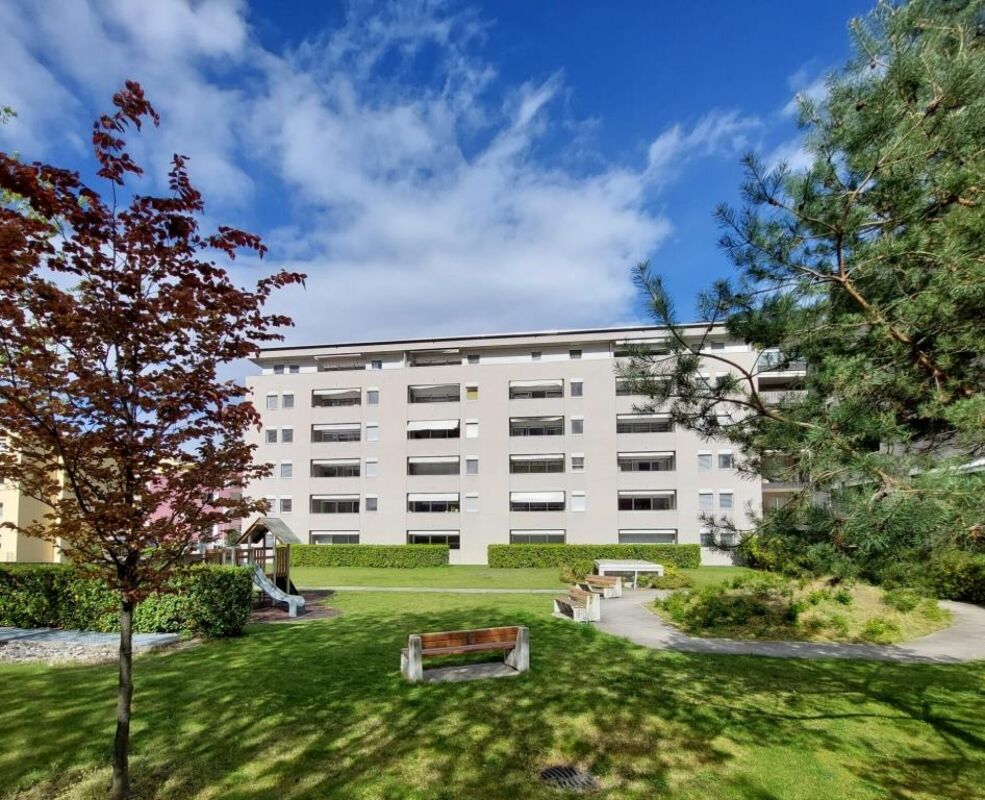
Belvedere Residence - Bright 2.5-room apartment

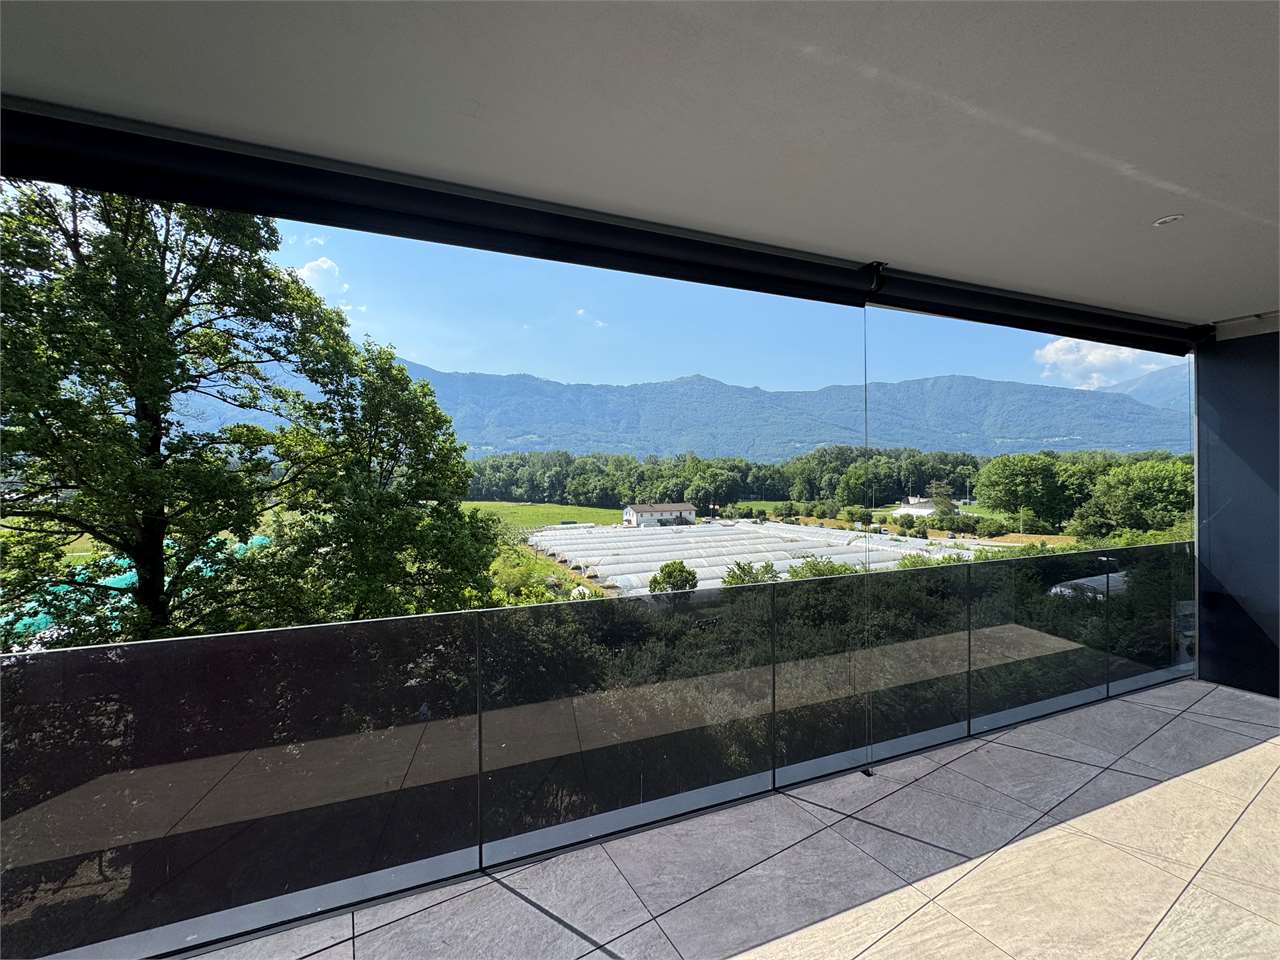
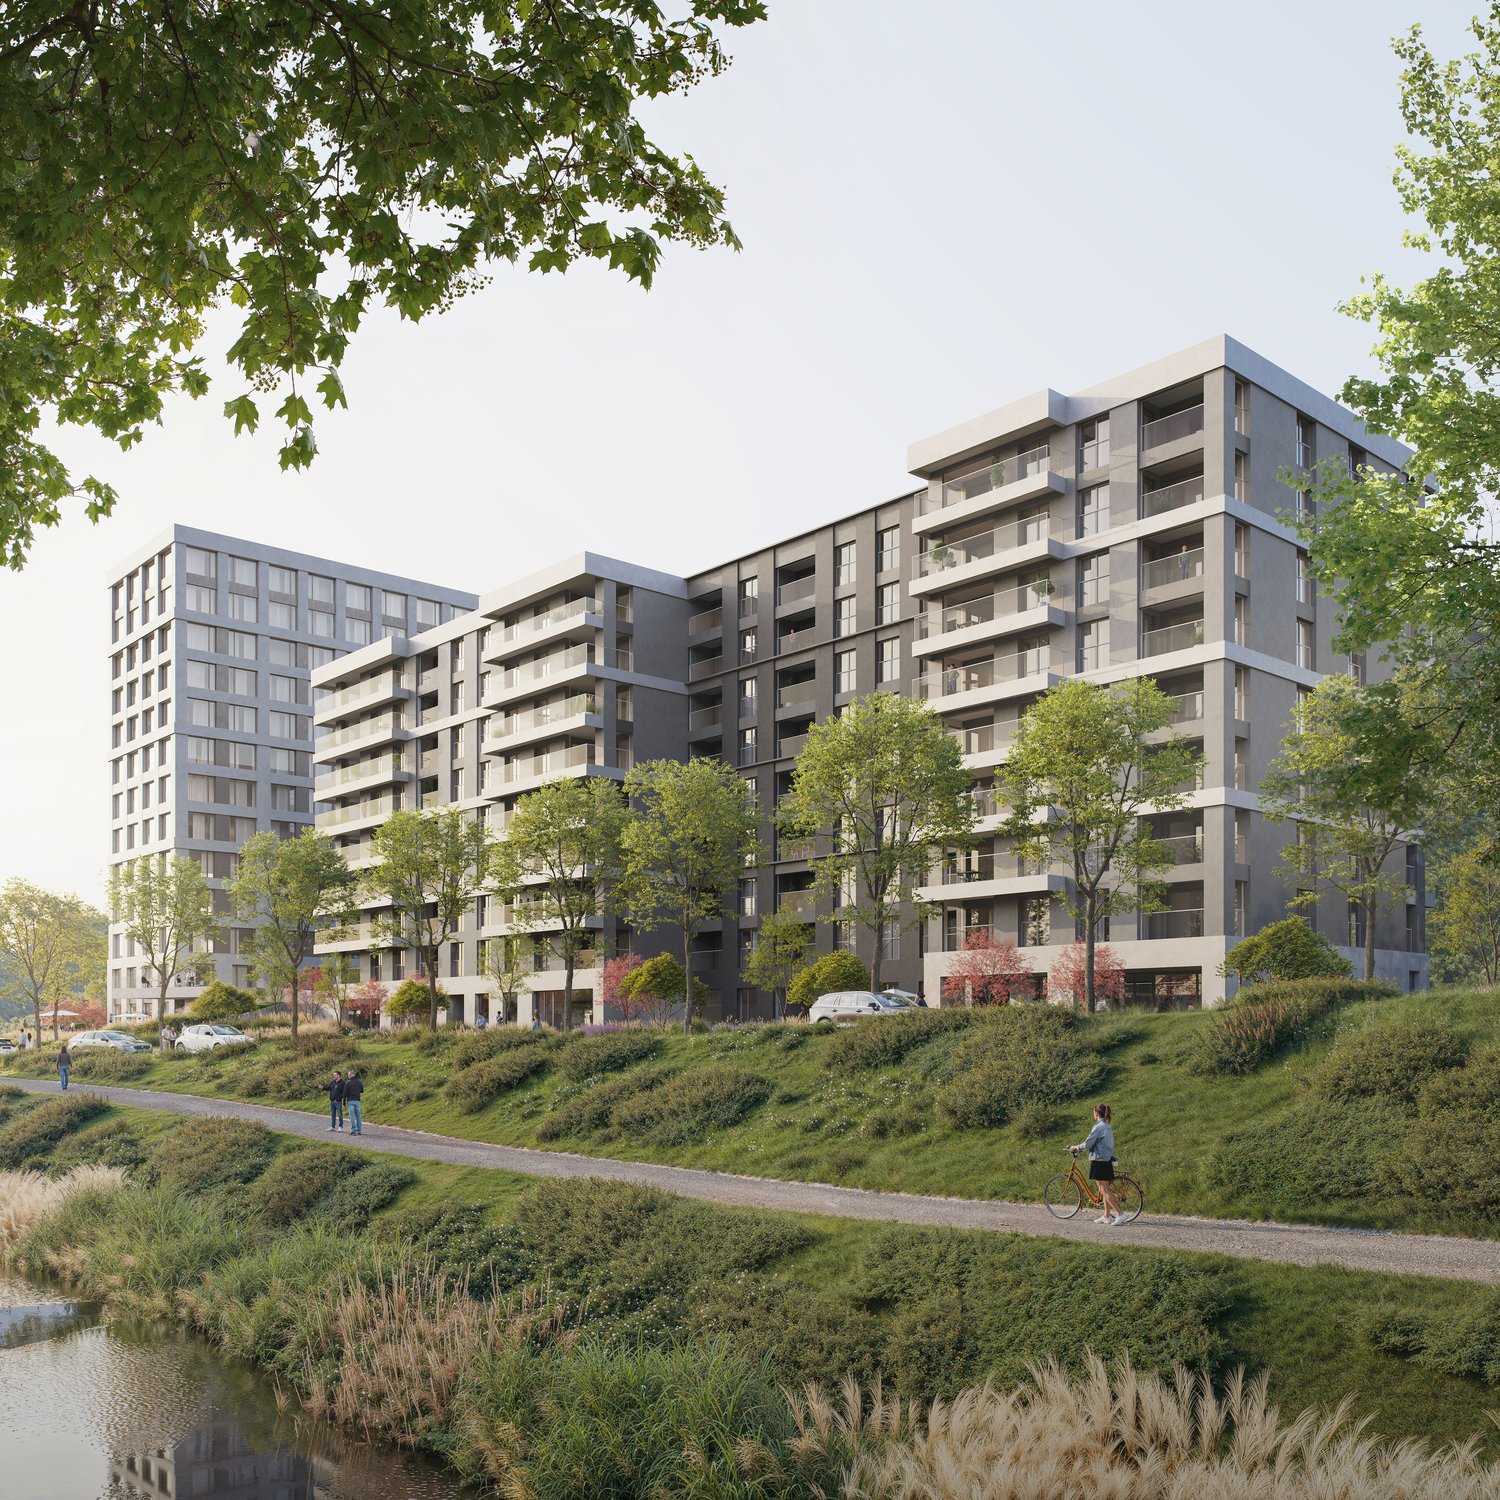
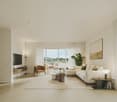
New Belvedere Residence – Living between nature and cityBelvedere Residence is located in Canobbio, in the heart of Nova Cornaredo, a new residential neighborhood that combines the pleasure of living surrounded by nature with the convenience of major urban services.The landscape along the Cassarate river, the large green areas, and the pedestrian paths create a harmonious and pleasant environment, designed to offer a high quality of life and a genuine sense of well-being.The strategic location allows you to reach the center of Lugano, the train station, the Regional Hospital, and the Lugano Nord highway exit in just a few minutes.In the immediate vicinity are supermarkets, pharmacies, and public transportation stops, while the presence of the stadium, the Corner Arena, and numerous sports facilities make the neighborhood even more dynamic and complete.The apartmentsBelvedere Residence includes 26 apartments with 2.5 and 3.5 rooms, designed to offer bright, functional, and comfortable spaces. The internal distribution is studied to enhance every space, creating a natural continuity between the living area and the external spaces.All units are equipped with floor heating and cooling and large balconies with glass parapets, which guarantee brightness and a pleasant view of the surrounding greenery.The residence will be completed approximately by the middle of 2029.Apartment A.1.01Located on the first floor, apartment A.1.01 consists of an entrance with a wall closet, a bright living room with open-plan kitchen and direct access to the terrace, a double bedroom, a bathroom with shower, and a practical private laundry room.A basement located on the lower floor completes the property.Parking spaces in the underground garage are available at a price of CHF 50'000.– each, not included in the sale price.

  • Parking space
  • Balcony / Terrace
  • Garage
  • +4
Travel time
-
1 / 13
2 rooms, 32m², CHF 199,000.–
Salita Scaladrella 8, 6582 Pianezzo

Small Tessin jewel in Val Morobbia surrounded by plenty of green and sun, yet not far from Bellinzona

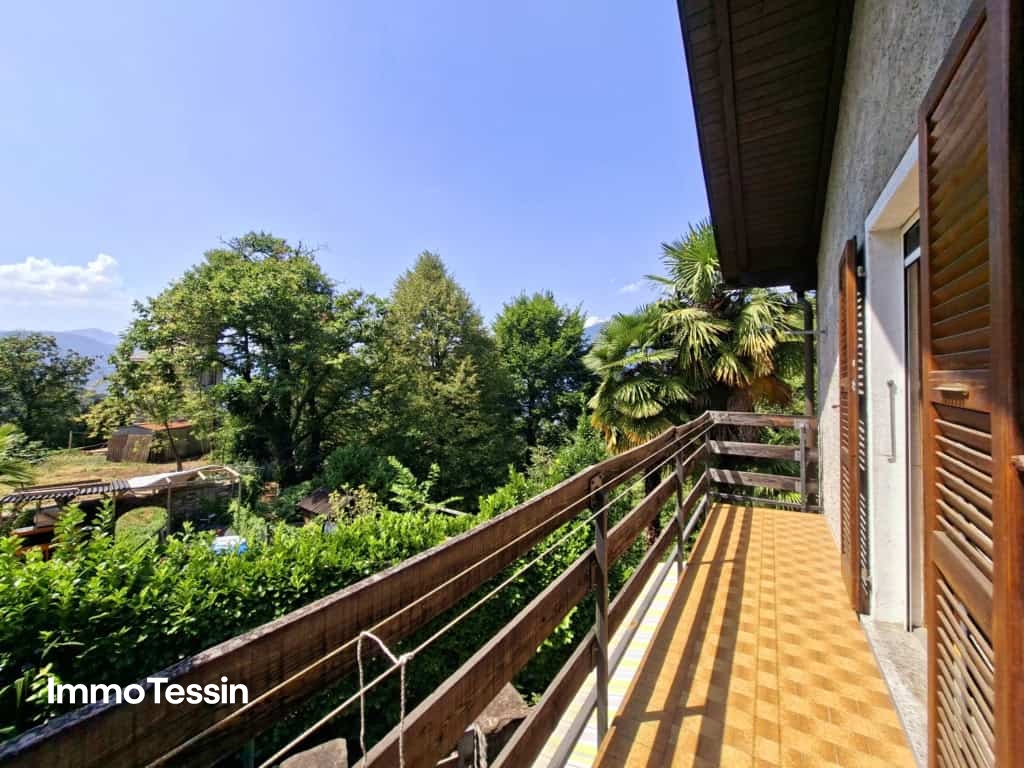
ImmoTessin.ch - Your real estate agent in Ticino.At the end of the description, you will find a direct link to the online documentation with many more information, photos, and an exclusive real estate video of this propertyDO NOT MISS THIS OPPORTUNITY AND VISIT OUR OPEN HOUSE DAY ON WEDNESDAY, 14.10.2026 FROM 13.00 TO 14.00, REGISTRATION IS MANDATORY.Pianezzo is located just a few kilometers from Bellinzona and wonderfully combines the proximity to the city with the tranquility and originality of Val Morobbia. Bellinzona can be easily reached by public bus, and the bus stop is only about a five-minute walk from the rustico. This makes the commute very uncomplicated, while in the evening you can immerse yourself in a completely different world: into the lush green of the forests, into the tranquility of a small Ticino village, and into nature that begins immediately in front of the doorstep.There are places where you can immediately feel that life flows a little slower. Places where you don't just come home after a long day of work, but really arrive. This charming rustico from the early 1900s is such a place. Nestled in the lush green of Val Morobbia, surrounded by forest and nature, and yet only a few minutes from Bellinzona, it offers a rare combination of tranquility, originality, and everyday practicality. Especially for people who work in Bellinzona and seek proximity to nature after work, this small retreat is particularly attractive. While the city and all important services remain easily accessible, the hustle and bustle of everyday life seems far away just a few minutes later. Here you can hear the forest, enjoy the fresh air, and find the peace that is often sought in vain in daily life. The rustico is located in a small, original village, where simplicity still has its own special charm. From the public parking lot, it's only about a five-minute walk to the house. A short path leads along the edge of the forest, before the small village opens up and you're already standing in front of the door. The path is almost part of the experience, a few steps through nature, past trees and chestnuts, and you've already escaped the everyday routine a good deal.When entering the house, you are greeted by a cozy, authentic atmosphere. The kitchen was already installed in 1980 and conveys a piece of the house's history with its typical character of the time. The stove and oven, however, were renewed in 2021 and have hardly been used. Here you can settle in without much effort, cook, have breakfast, and enjoy the simple life. On the same floor, there is the cozy living area with a fireplace. Especially on cooler evenings, a special atmosphere is created here: a crackling fire, a good glass of wine, maybe a book, and outside the tranquility of the forest. It's a room that doesn't have to impress with its size, but with its coziness and the very special character of an old Ticino house.One floor up is the spacious bedroom. Here, sufficient space was deliberately taken into account, so that besides the bed, other furniture can also find space without any problems. The direct connection to the balcony is particularly beautiful. The door is equipped with a practical mosquito net, so that even in the warm summer months, fresh air can flow into the room without the small nocturnal visitors being able to enter.


Travel time
-

Other interesting objects