









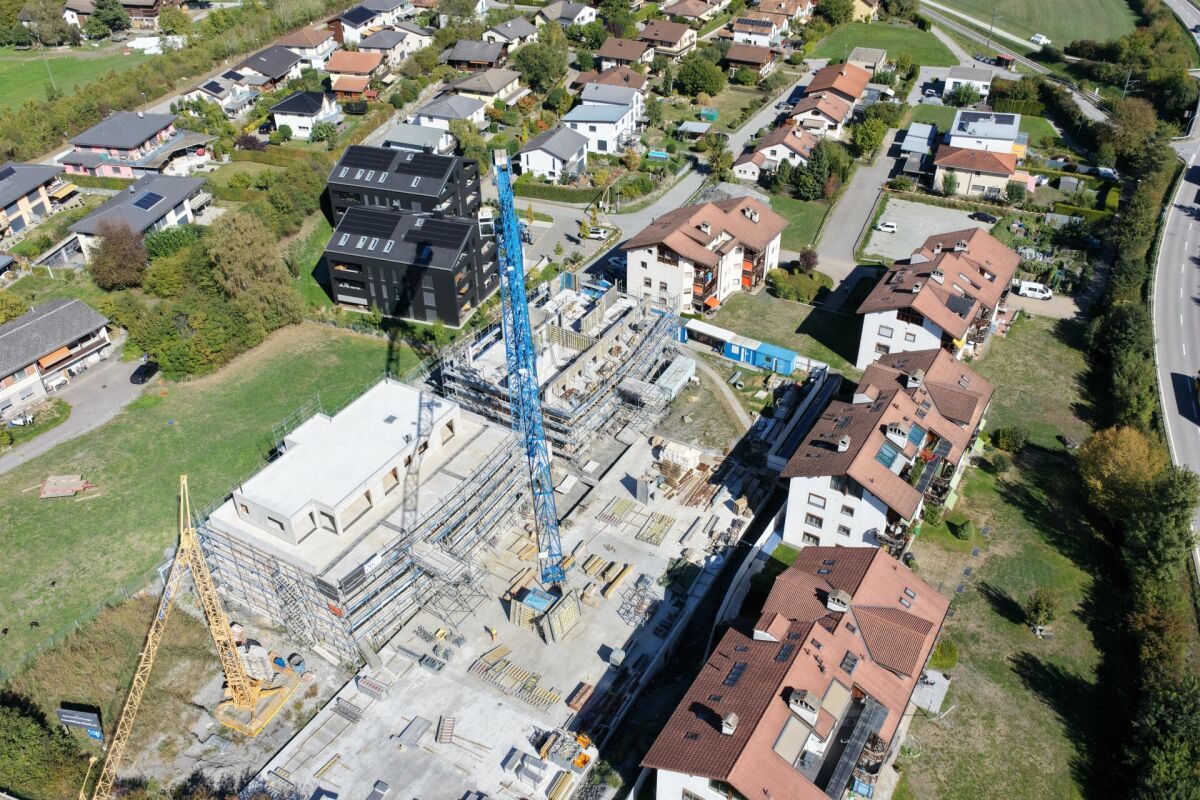

Innerferrera - Properties for sale with Balcony / Terrace, Elevator

We recommend expanding your search criteria to get similar results. The current filters didn’t return any matches.

If you don’t want to change your current search criteria, we recommend creating a search alert, so you’ll be notified when matching offers become available.

More objects in your automatically expanded search area
11 results - Radius: + 20km
1 / 11
4.5 rooms120m²CHF 760,000.–
Fuschignas 4, 7452 Cunter

A home between mountain panorama and quality of life

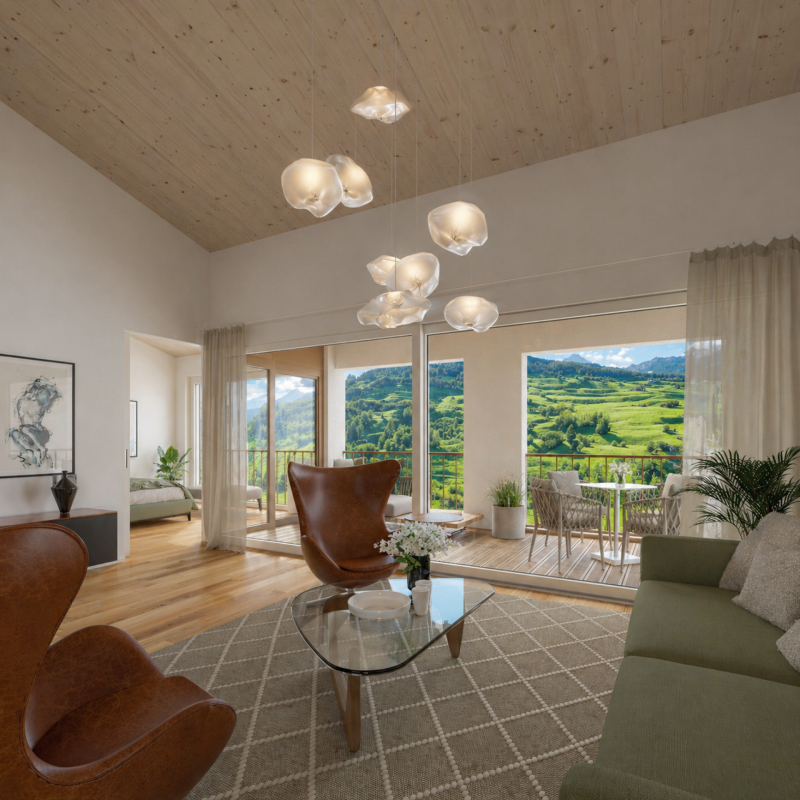
Modern living with a view - 4.5-room apartment A1.2 in Cunter In the attractive residential building Seglias, a high-quality 4.5-room apartment is being built on the sunny village edge of Cunter, combining modern living with the peace and beauty of the Bündner mountain world. Thanks to the elevated slope location, you can enjoy an unobstructed view of the Surses and benefit from an exceptionally sunny living situation - just a few minutes from Savognin. The building complex includes three architecturally harmoniously designed multi-family houses with a total of 15 first-time apartments in affordable building rights.Apartment A1.2 impresses with a spacious gross living area of around 120 m², a well-thought-out floor plan, and bright living rooms. Generous window fronts and the covered loggia create a bright, open living feeling and bring the impressive mountain landscape directly into the home. The private garden share expands the living space outdoors and offers plenty of space to relax, play, or enjoy.The architecture combines timeless elegance with regional character. High-quality materials, plastered Einstein masonry, and generous glass surfaces give the buildings a modern and at the same time warm appearance. A lovingly designed environment with local vegetation ensures privacy and blends harmoniously into the landscape. Due to the staggered arrangement of the buildings and the generous distance to the street, the apartments benefit from a lot of peace and an unobstructed view.The project also sets standards in terms of sustainability. The building complex has a roof-integrated photovoltaic system, meets the Minergie-P standard, and impresses with a highly insulated building envelope and controlled apartment ventilation. This ensures a pleasant room climate, lower energy costs, and high living comfort throughout the year.A parking space in the spacious underground garage, a basement compartment, and bicycle parking spaces round off the offer. The underground garage connects all the houses and guarantees a comfortable, weather-protected access to your apartment.Apartment A1.2 at a glance • 4.5 rooms • approx. 120 m² gross living area • Spacious covered loggia • Private garden share of approx. 45 m² • Minergie-P certification • Photovoltaic system • First-time apartment in attractive building rights • Unobstructed view and sunny location • Only a few driving minutes from Savognin

Travel time
-
1 / 13
4.5 rooms108m²CHF 1,690,000.–
Strada Cantonale 338, 7516 Maloja

Hochwertige 4.5-Zimmer-Wohnung in Maloja zu einem attraktiven Preis

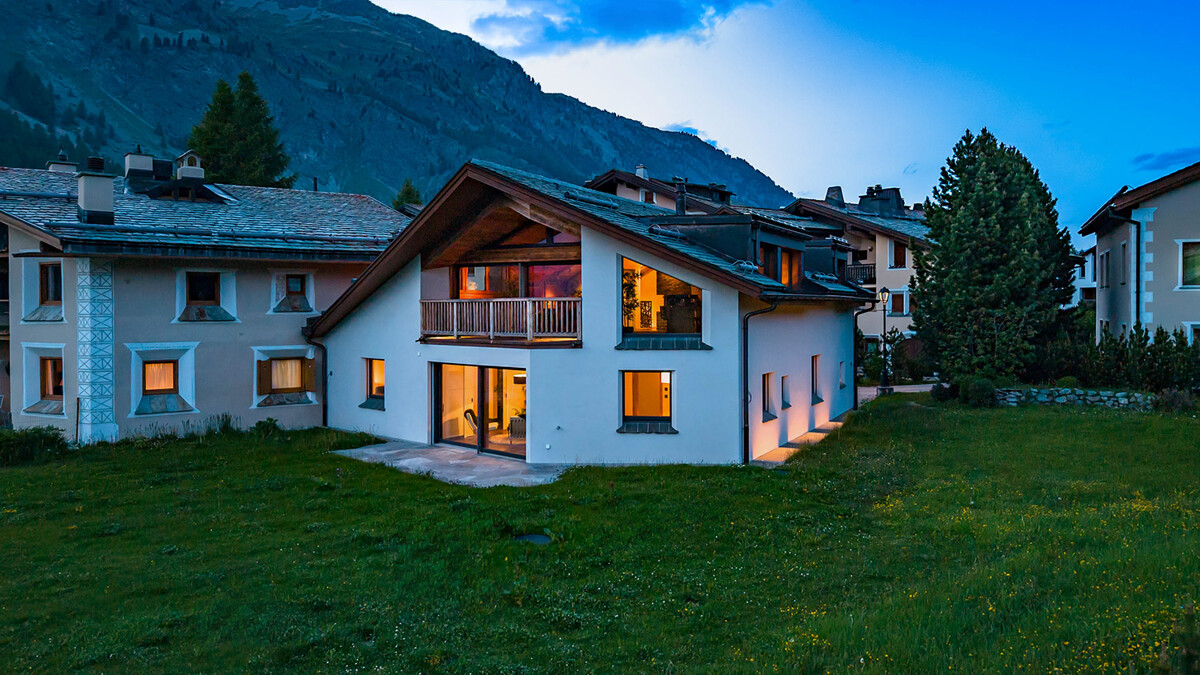
Ein komfortables Zuhause, das alpine Ruhe und zeitgemässen Wohnkomfort vereint: Diese stilvolle 4.5-Zimmer-Wohnung im 1. Obergeschoss der Chesa Soldanella begeistert mit durchdachtem Grundriss, hochwertigem Ausbau und zeitloser Materialisierung.In Maloja beginnen Wanderungen und Biketouren direkt vor der Haustür. Der jährlich stattfindende Engadiner Skimarathon startet gleich um die Ecke am wunderschönen Silsersee. Das Skigebiet Aela lädt lokal zu freudigen Skierlebnissen ein und die weiteren Skigebiete Furtschellas/Corvatsch/Corviglia sind ab knapp zehn Minuten erreichbar. Darüber hinaus liegt der Comersee nur knapp eine Stunde entfernt. Ein besonderer Vorzug der zentralen Lage der Wohnung ist neben der Nähe zu den Restaurants und Hotelbetrieben auch die Latteria Maloja, welche sich direkt gegenüber der Liegenschaft befindet und sich ideal für den täglichen Einkauf und frischen Brötchen für das Frühstück anbietet.Der helle Wohn- und Essbereich überzeugt durch seine grosszügige Gestaltung, ein gemütliches Cheminée sowie markante Eckfenster, die für viel Tageslicht sorgen. Dank der grosszügigen Schiebefensterfront lässt sich der gedeckte Balkon nahtlos in den Wohnraum integrieren und erweitert diesen in den wärmeren Monaten auf angenehme Weise.Die moderne Küche ist mit hochwertigen V-ZUG-Geräten ausgestattet und verfügt unter anderem über ein Induktionskochfeld, Backofen und Steamer. Sie bietet ideale Voraussetzungen für den täglichen Gebrauch ebenso wie für anspruchsvolles Kochen.Drei grosszügige Schlafzimmer bieten vielfältige Nutzungsmöglichkeiten. Sämtliche Zimmer verfügen über raumhohe Einbauschränke und damit über viel praktischen Stauraum.Die Wohnung verfügt über zwei Nasszellen. Die erste ist mit einer Dusche und Tageslicht ausgestattet. Direkt an das Hauptschlafzimmer angrenzend befindet sich das komfortable Bad en suite mit Badewanne und separater Dusche. Ergänzt wird dieser Bereich durch einen vorgelagerten Hauswirtschaftsraum mit eigener Waschmaschine und Tumbler.Ein Kellerabteil im Untergeschoss sorgt für zusätzlichen Stauraum. Ebenfalls zur Wohnung gehört ein Autoeinstellplatz in der Tiefgarage, welcher über einen Autolift erreichbar ist (max. Zuladung: 3500 kg).Maloja verbindet Lage und naturnahe Erholung mit hoher Flexibilität - die Wohnung vereint ein überzeugendes Gesamtpaket aus Lage, Qualität und Preis.This comfortable home combines alpine tranquillity with contemporary living comfort. Located on the first floor of Chesa Soldanella, the stylish 4.5-room apartment impresses with a well-conceived layout, high-quality finishes and timeless materials.There are a variety of hiking and biking trails right on the doorstep and the annual Engadin Skimarathon starts close by, at beautiful Lake Sils. The local Aela ski area provides ski options close to home, while the ski areas of Furtschellas, Corvatsch and Corviglia are less than ten minutes away by car. Lake Como can also be reached in under an hour. Beside its proximity to a selection of restaurants and hotels, another advantage of this apartment is its central location directly opposite Latteria Maloja. Daily essentials and fresh bread for breakfast can be picked up at this grocery shop.The bright and spacious living/dining area features a cosy fireplace and striking corner windows that flood the space with natural light. Large sliding doors seamlessly connect the covered balcony to the interior, creating an inviting extension to the living space during warmer months.The modern kitchen is fitted with high-quality V-ZUG appliances, including an induction hob, oven and steamer - ideal for everyday use as well as for more ambitious cooking.Three generously proportioned bedrooms are available for versatile uses. All of the bedrooms feature floor-to-ceiling built-in wardrobes, which provide plenty of practical storage space.The apartment has two bathrooms: one has a shower and natural daylight; the other adjoins the master bedroom and...

Travel time
-
1 / 16
4.5 rooms121m²CHF 1,795,000.–
Davos Larisch 6, 7083 Lantsch/Lenz

4.5-Room New Building Garden Apartment in the Lenzerheide Holiday Region

Newly built garden apartment with 138m² of outdoor space in Lantsch/Lenz In the heart of the charming mountain village of Lantsch/Lenz, an exclusive new construction project with only three residential units is being built - ideal for all those who want to combine modern, natural living with privacy and high quality of life. The sunny location on a spacious plot of 1,742 square meters and the immediate proximity to the well-known Lenzerheide holiday region make this project particularly attractive.For sale is the spacious garden apartment on the ground floor, which offers a unique living experience with 138 square meters of private garden space and a 21 square meter large terrace. The generously sized outdoor area creates a variety of uses and invites you to linger, garden, or socialize under the open sky. The green surroundings can be designed according to your own ideas - whether with lawn, shrubs, or a personal seat in the green. From here, you can enjoy a magnificent view of the impressive Grison mountain world, which impresses with its beauty in every season.Inside, the apartment convinces with a well-thought-out room layout, modern living quality, and a high-quality finish. The bright living and dining area with open kitchen forms the center of daily life and is supplied with plenty of daylight through large window fronts. The seamless connection to the outdoor area creates an open, cozy atmosphere. Noble materials, contemporary equipment, and a pleasant room feeling are the focus.The apartment has two stylishly furnished bathrooms. The larger bathroom is equipped with a bathtub and an elegant washbasin, while the separate guest bathroom offers a comfortable shower with a modern rain shower. Both wet cells combine functionality with a clear, contemporary design.Another advantage is the spacious basement compartment with 11 square meters, which creates additional storage space and further enhances the living quality. The comfortable access to the house is via a central staircase with elevator access. Each apartment can purchase up to two underground parking spaces for CHF 45,000.-, and up to two outdoor parking spaces are available for CHF 15,000.- each.The house is being built in modern construction with a focus on energy efficiency. A air-water heat pump in combination with a pleasantly tempered floor heating provides sustainable heat and contemporary living comfort.The privileged location in the village center of Lantsch/Lenz combines peace, sun, and nature with excellent accessibility to the popular Lenzerheide holiday region.The apartment is expected to be ready for occupancy in June 2026.

Travel time
-
1 / 14
4.5 rooms120m²Price on request
Strada del Curil, 6565 S. Bernardino

San Bernardino, Albarella Panorama South, 4 1/2 rooms renovated

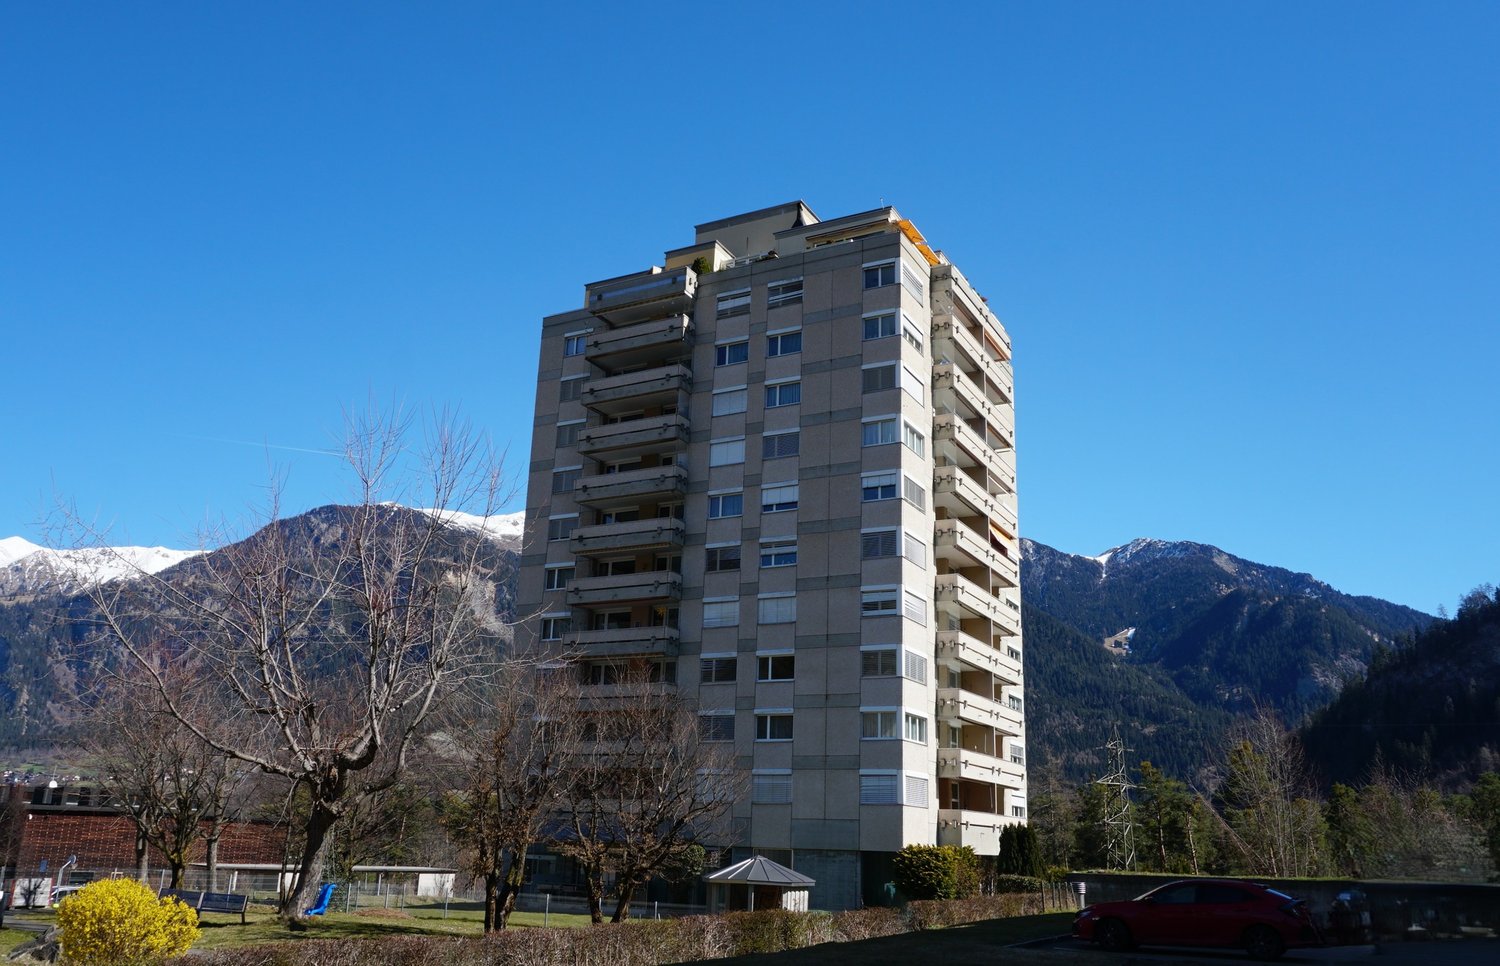
Welcome to this elegant apartment with 4.5 rooms on the 10th floor in the picturesque town of S. Bernardino in the heart of the Swiss Alps. Available immediately, this apartment represents a unique opportunity for those seeking comfort, style, and nature in perfect harmony.The apartment boasts an breathtaking view of the town and the surrounding mountains; the brightness is a characteristic that accompanies the apartment in all rooms.The spacious and comfortable dining room with open kitchen and a peninsula for snacks is suitable for large convivial meals and is connected to a large and cozy living room, both with access to its own terrace.The two east-facing bedrooms allow for a quiet and restful sleep.The apartment has two bathrooms, one with a bathtub and one with a shower cubicle, where the washing machine and dryer are also located.The built-in wardrobes present throughout the apartment allow for orderly and comfortable storage of both objects and clothes.Two cellars, two closets for storing ski equipment, and two comfortable covered parking spaces complete the property.The apartment is sold fully furnished.Condominium use: indoor pool with access to the condominium garden, sauna, and fitness room.Location and context: S. Bernardino is a renowned Swiss Alpine resort, perfect for those who love the mountains in all seasons. The apartment is quiet and offers a stunning view of the surrounding landscape. The area is ideal for families, thanks to its peaceful atmosphere and proximity to the unspoiled nature of the Alps.With a living area of 120 m², this apartment is the perfect choice for families, couples, or mountain enthusiasts who desire a high-standard residence in one of the most fascinating natural settings in Switzerland. Don't miss this extraordinary opportunity!

Travel time
-
1 / 5
4.5 rooms120m²CHF 905,000.–
Fuschignas 4, 7452 Cunter

Light, Space and Nature - Your Home in Val Surses

Living with a view - 4.5-room apartment A2.1 in Cunter Welcome to your new home in Val Surses. The 4.5-room apartment A2.1 combines modern architecture, high-quality construction, and an unobstructed view to create a unique living offer. In the attractive residential building Seglias on the sunny outskirts of Cunter, you can enjoy peace, nature, and an impressive mountain panorama - just a few minutes' drive from Savognin.The apartment impresses with a spacious gross living area of 120 m² and a well-thought-out floor plan, creating bright, open living spaces. Floor-to-ceiling windows bring daylight into the interior and offer a magnificent view of the valley. The 13.5 m² large, covered loggia extends the living space outdoors and becomes the perfect place to enjoy the evening sun and the panorama in a relaxed atmosphere.The timeless architecture combines clear lines with regional character. Plastered Einstein masonry, high-quality materials, and generous glass surfaces give the buildings an elegant and sustainable appearance. Thanks to the staggered arrangement of the houses, each apartment benefits from a lot of privacy and an unobstructed view of the impressive mountain landscape of the Surses.The development also meets the highest standards in terms of sustainability. The Minergie-P-certified building features a roof-integrated photovoltaic system, a highly insulated building envelope, and controlled apartment ventilation. This ensures a pleasant indoor climate, high energy efficiency, and permanently lower operating costs.A parking space with a private storage room, a basement compartment, and bicycle parking spaces complement the offer. The underground garage connects all the houses and allows for comfortable, weather-protected access to the apartment.Apartment A2.1 at a glance • 4.5 rooms • approx. 120 m² gross living area • 13.5 m² covered loggia • Room heights between 2.7 and 4.6 m • Unobstructed view of the Val Surses • Sunny attic apartment with a lot of privacy • Minergie-P certification • Roof-integrated photovoltaic system • First-time occupancy in attractive building rights • Parking space with private storage room and basement compartment • Just a few minutes' drive from Savognin

Travel time
-
1 / 7
4.5 rooms267m²Price on request
7514 Sils-Maria

Sils-Maria: New Single-Family Home with Wellness Area and

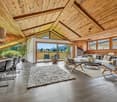
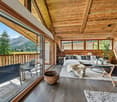
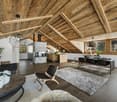
This single-family home with approximately 267 square meters in Sils-Maria combines alpine character with a high standard of construction and an impressive, unobstructed view of the Sils valley and the striking La Margna. The high-quality old wood construction characterizes the interior and creates a warm, elegant living atmosphere. Generous window areas let in plenty of daylight and offer wide views of the Engadine mountain landscape. The attic forms the center of the house. Here, a spacious living and dining area unfolds with striking wooden beams and characteristic roof slopes. The elegant kitchen blends harmoniously into the open room concept and offers plenty of space for joint cooking and social hours. The clear room structure and carefully selected materials underline the high-quality claim of this property. On the ground floor, there are three bedrooms, each with its own dressing room and en-suite bathroom. The master bedroom also features a freestanding bathtub and a private lounge area. This floor is complemented by a separate office and a guest toilet. The well-thought-out room division creates privacy and high living comfort for residents and guests. In the basement, a spacious wellness area with sauna, fitness room, and wine cellar unfolds. These rooms offer ideal conditions for relaxation after a long day of work or an active day in nature. The cross-country ski trail starts directly in front of the house, while in summer, numerous hiking and cycling trails in the surrounding area beckon. Shopping facilities are located in the immediate vicinity and can be easily reached on foot. Families also benefit from short distances in everyday life. The primary school is located in the village, while the upper school can be attended in St. Moritz, Samedan, or Zuoz. The property: - 4.5-room single-family home - Approx. 267 m2 living space - Approx. 168 m2 secondary use area - Unique view of the Sils valley - First occupancy with high-quality construction - Schools, shopping facilities nearby - Nature recreation area directly in front of the house - Wellness with sauna

1 / 5
4.5 rooms162m²CHF 1,050,000.–
7430 Thusis

Living "In da Studa"

4.5 room apartment on the 2nd floor CURRENTLY, THE 2.5 / 3.5 AND 4.5 ROOM APARTMENTS ARE ALREADY IN THE ROUGH CONSTRUCTION PHASE AND CAN BE VIEWED ON SITE! SIGN UP FOR A NON-BINDING VIEWING APPOINTMENT.The two multi-family houses "In da Studa" are located in a prime location amidst an idyllic garden complex in the charming Thusner residential area "Caznerwiesen". Supplementing the 4 existing buildings, the development will be completed with 2 autonomous new buildings. The two houses consist of 4 upper floors, including an attic floor, a basement, and an underground garage that connects both houses. In total, 16 attractive condominiums will be realized. Shopping facilities, playgrounds, and the bus stop are within walking distance.The two new buildings will be planned by an experienced architect and realized by a local company that has already built the existing development and many other properties in the area.The floor plans convince with openness, generosity, and efficiency. The 4.5-room apartment on the ground floor has a living and dining area with an open kitchen and access to the sunny terrace, three bedrooms, a laundry room, two bathrooms, and a dressing room. The construction standard is high-quality, the apartment size is perfect for couples and families. From the exclusive attic apartment, which extends over the entire floor, you have an excellent view of the entire valley.In the outdoor area, an idyllic garden complex is being created. The property also has a spacious underground garage, sufficient outdoor and visitor parking spaces. The apartment was planned according to the guidelines for barrier-free construction and can be ideally used until old age.Here you can enjoy the lovely charm and quality of life of a village, in the immediate vicinity of the city of Chur.The apartments can be used as a primary or secondary residence.

Other interesting objects