












Hütten - Properties for sale

We recommend expanding your search criteria to get similar results. The current filters didn’t return any matches.

If you don’t want to change your current search criteria, we recommend creating a search alert, so you’ll be notified when matching offers become available.

More objects in your automatically expanded search area
15 results - Radius: + 10km
New building
1 / 13
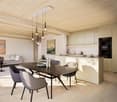
2.5 rooms, 76m², CHF 1,440,000.–
Baarermatte 7, 6340 Baar

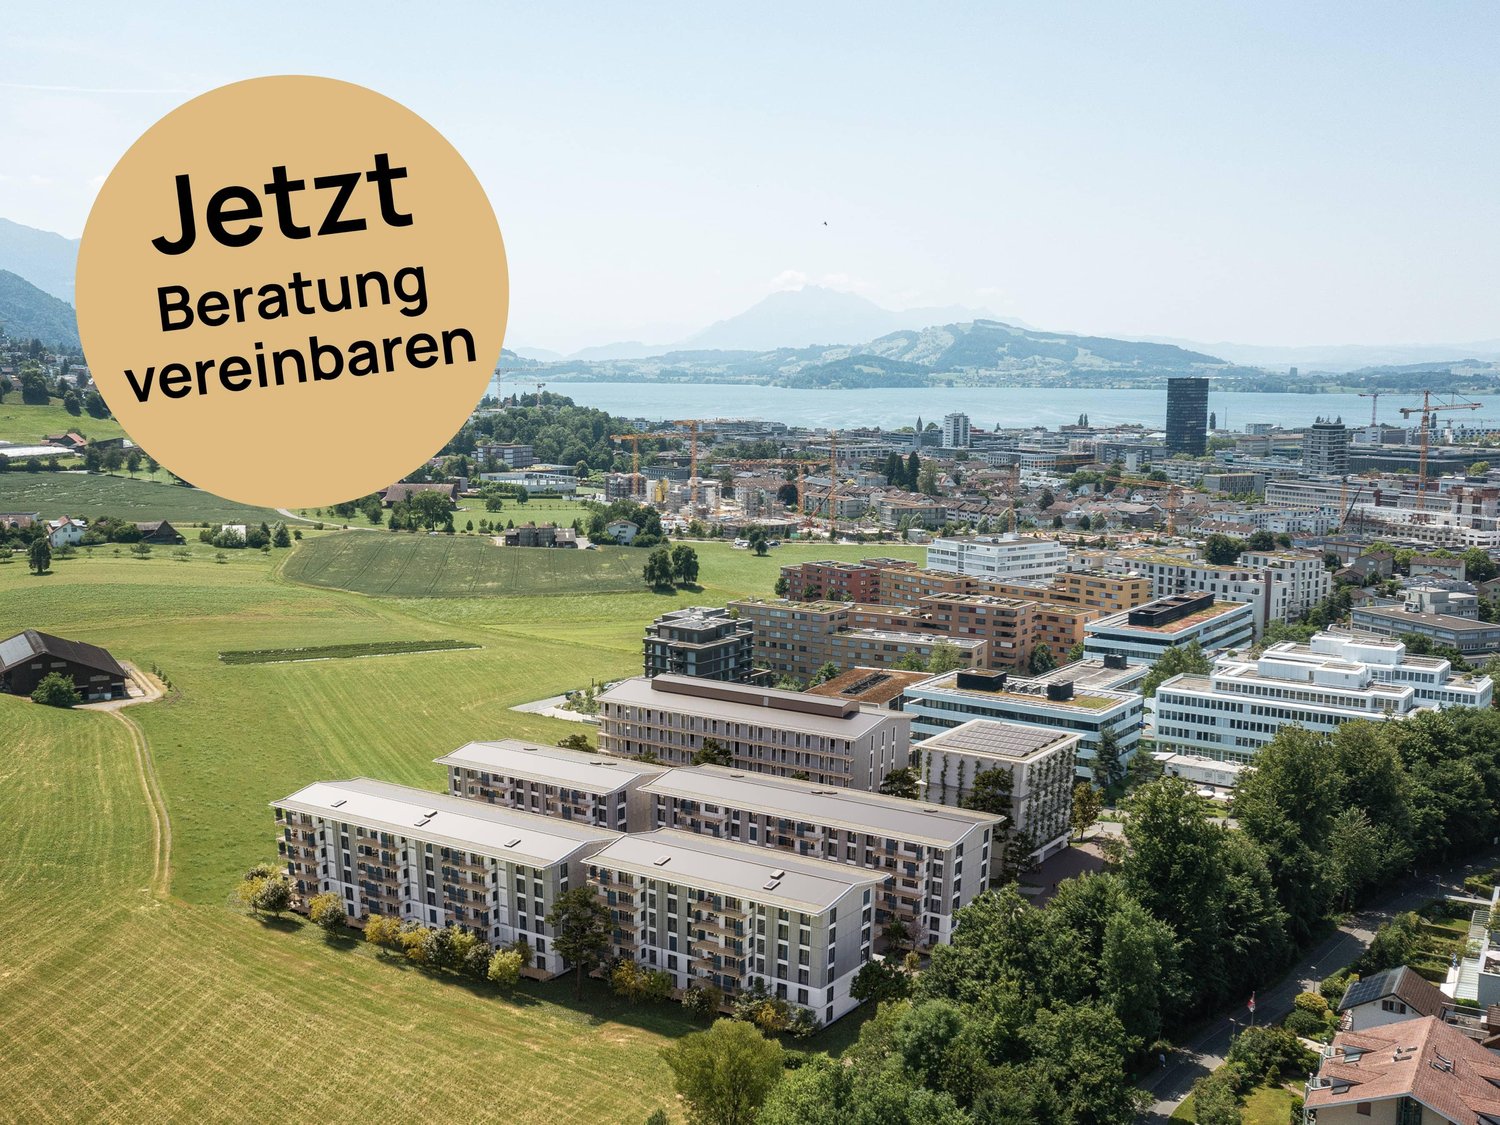
BAARERMATTE : Erleben Sie Wohngesundheit

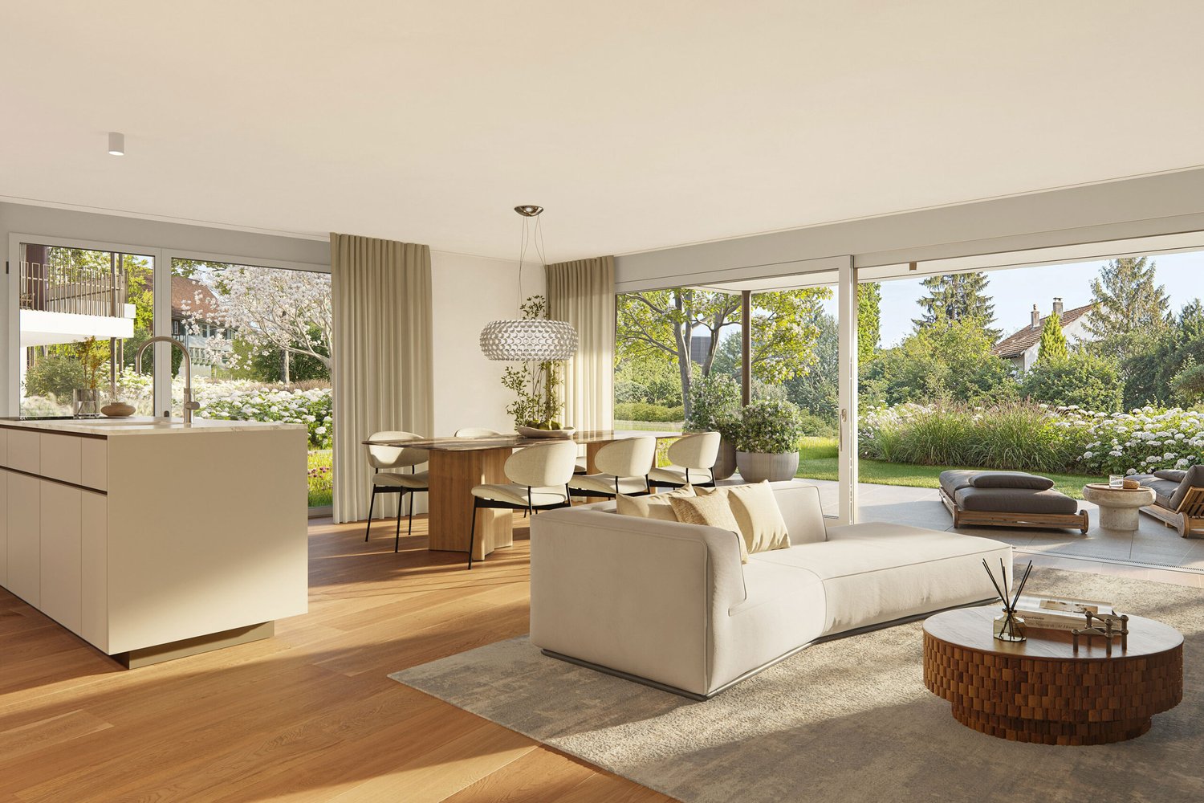
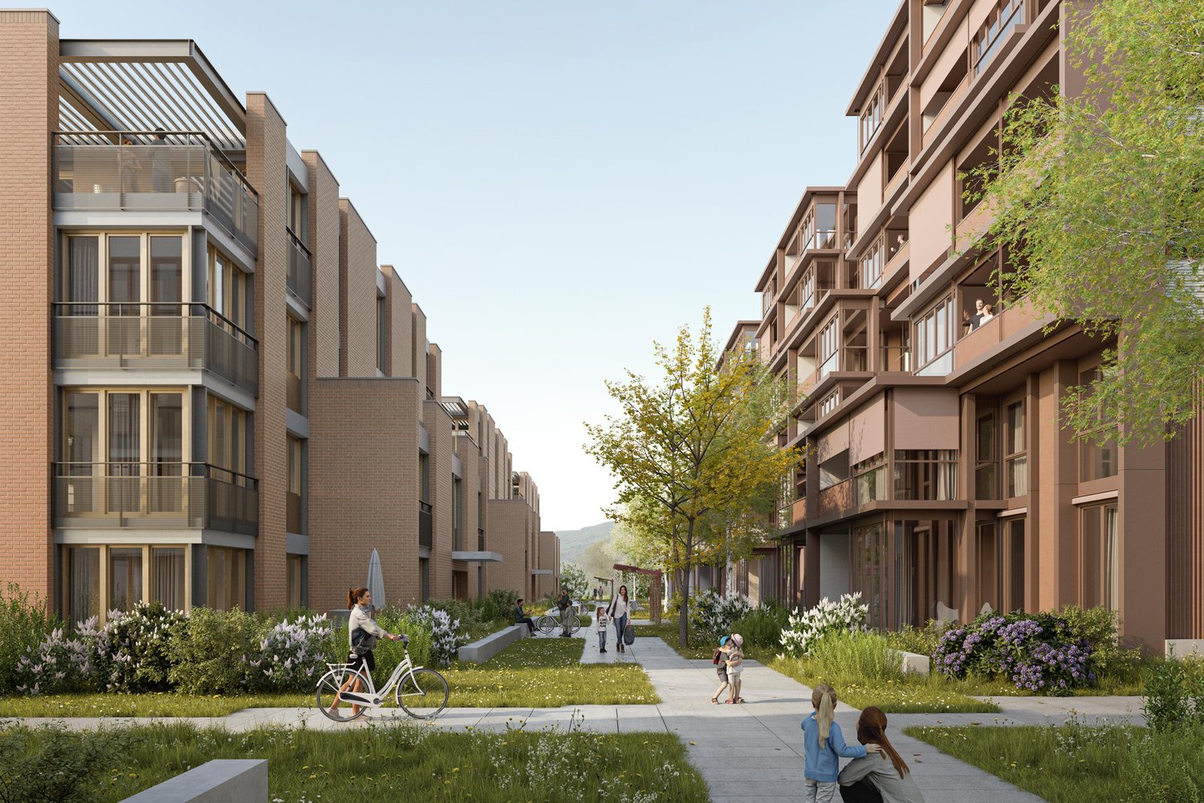
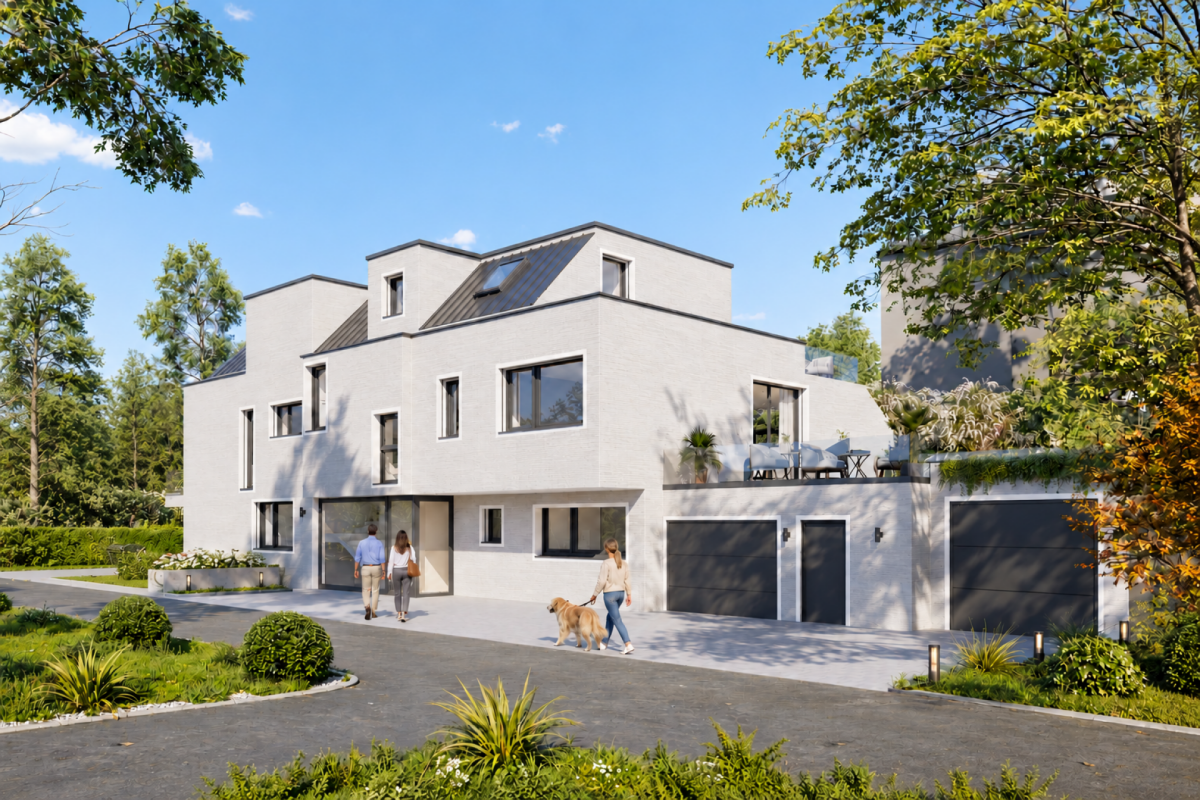
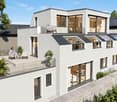
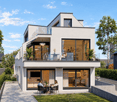
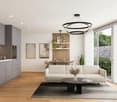
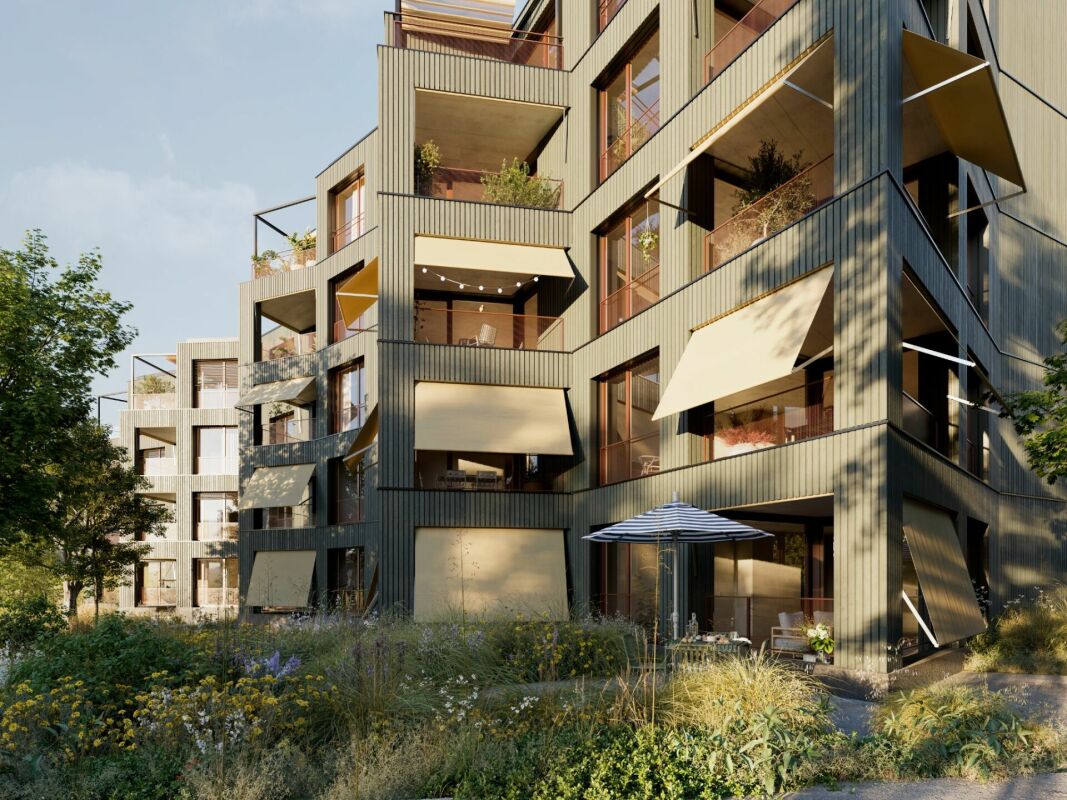
English please see below.In der Baarermatte erwartet Sie eine vielfältige Auswahl an Eigentumswohnungen mit einem durchdachten Wohnkonzept, bei dem die Wohngesundheit im Zentrum steht, ergänzt durch clevere Park- und Mobilitätslösungen. Hier entsteht ein modernes Zuhause, das Komfort, Individualität und Nachhaltigkeit auf einzigartige Weise vereint.Freuen Sie sich auf Ihr nachhaltiges Zuhause mit 2.5 bis 6.5 Zimmern flexibel gestaltbar und hochwertig ausgebaut. Ein durch Architekten gestaltbarer Innenausbau, verbindet gestalterische Klarheit mit individuellen Wahlmöglichkeiten und sorgt für ein stimmiges, zeitloses Wohngefühl. Grosszügige Aussenflächen vervollständigen das Angebot.Die 2½-Zimmer-Wohnungen bieten auf ca. 76 m2 viel Freiraum für Ihren individuellen Wohngenuss. Das Angebot reicht von einer Erdgeschosswohnung mit zwei Aussenflächen bis hin zu edlen Etagenwohnungen im 1. bis 4. Obergeschoss.Das gesamte zukünftige Wohnungsangebot der BAARERMATTE: • 2 ½-Zimmer-Wohnungen: ca. 76 m2, Erdgeschoss bis 4. Obergeschoss, ab CHF 1'440000 • 3 ½- Zimmer-Wohnungen: ca. 98 m2, 2. bis 5. Obergeschoss, ab CHF 1'760000 • 4 ½-Zimmer-Wohnungen: ca. 117 bis 159 m2, Erdgeschoss bis 5. Obergeschoss, ab CHF 1'990000 • 5 ½-bis 6 ½ -Zimmer-Wohnungen: ca. 176 m2, Erdgeschoss bis 1. Obergeschoss, ab CHF 2'840000 Die Baarermatte überzeugt durch ihre besondere Lage am Übergang zur Stadt Zug, in einem ruhigen, von Wiesen und Grünräumen geprägten Umfeld. Die Nähe zum Zugersee, zur Natur sowie zu urbanen Angeboten schafft eine seltene Balance aus Rückzug und Erreichbarkeit.Schauen Sie vorbei auf www.baarermatte.ch und erkunden Sie das Projekt! ----------------------------------------------------At Baarermatte, you can look forward to a diverse selection of condominiums featuring a thoughtfully designed living concept that places healthy living at its heart, complemented by smart parking and mobility solutions. A modern home is taking shape here, uniquely combining comfort, individuality and sustainability.Look forward to your sustainable new home with 2.5 to 6.5 rooms flexibly configurable and finished to a high standard. Architect-designed interiors combine clean, timeless aesthetics with individual design options, creating a harmonious living environment. Generous outdoor spaces complete the offering.With approximately 76 m² of living space, the 2.5-room apartments offer plenty of room for your individual enjoyment of life at home. The selection ranges from a ground-floor apartment with two seating areas to elegant apartments on the 1st to 4th floors.A flexible interior design combines clean architectural aesthetics with individual options, creating a harmonious and timeless living environment. Generous outdoor spaces complete the offering.The full range of future BAARERMATTE apartments • 2.5-room apartments: approx. 76 m², ground floor to 4th floor, from CHF 1,440,000 • 3.5-room apartments: approx. 98 m², 2nd to 5th floor, from CHF 1,760,000 • 4.5-room apartments: approx. 117 to 159 m², ground floor to 5th floor, from CHF 1,990,000 • 5.5- to 6.5-room apartments: approx. 176 m², ground floor to 1st floor, from CHF 2,840,000 BAARERMATTE stands out thanks to its exceptional location at the transition to the city of Zug, in a peaceful setting surrounded by meadows and green spaces. Its proximity to Lake Zug, nature and urban amenities creates a rare balance between privacy and accessibility.Visit www.baarermatte.ch and explore the project!

Travel time
-
1 / 17
2.5 rooms, 60m², CHF 990,000.–
Kalkofenstrasse 21, 8810 Horgen

Modern 2.5-room apartment with large garden

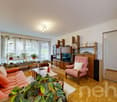
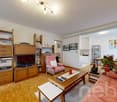
This apartment is a modern garden apartment from 2017, convincing with its quiet location and a high level of privacy. Since there are no other apartments on this floor, the residents enjoy a particularly undisturbed living environment. Already when entering, the spacious entrance area with practical built-in closets and plenty of storage space conveys a pleasant living feeling. The center of the apartment is the inviting living area. The spacious kitchen offers enough space for a dining table and invites you to cook and linger. From the quietly located bedroom, you can directly access the garden. Additional comfort is provided by the modern en-suite bathroom with shower and sink, as well as a separate toilet. The washing machine and dryer are space-savingly integrated into a closet. A special highlight is the approximately 100 m² large garden area, which offers plenty of space to relax and is ideal for both pet owners and garden lovers. This attractive offer is complemented by an outdoor parking space (for an additional CHF 20,000) directly in front of the apartment. A spacious basement compartment in the basement offers additional storage space.The apartment is currently rented out. The existing rental agreement under market conditions will be transferred to the buyer upon change of ownership. This makes the property suitable as an attractive rental investment as well as a long-term investment.The room program with approximate net living area:- Living area, approx. 20 m²- Kitchen with dining area, approx. 12 m²- Bedroom with access to the garden, approx. 12 m²- Shower with sink (en suite), approx. 3 m²- sep. WC, approx. 3 m²- Corridor with storage room for washing machine/dryer, approx. 10 m²Auxiliary areas and outdoor areas:- Basement compartment, approx. 6 m²- Balcony, approx. 6 m²- Garden, approx. 100 m²Request the sales documentation for further information.

Travel time
-
1 / 5
2.5 rooms, 52m², CHF 1,430,000.–
Ringstrasse 28, 8808 Pfäffikon SZ

urbanRING28 - 2.5-Room Garden Apartment

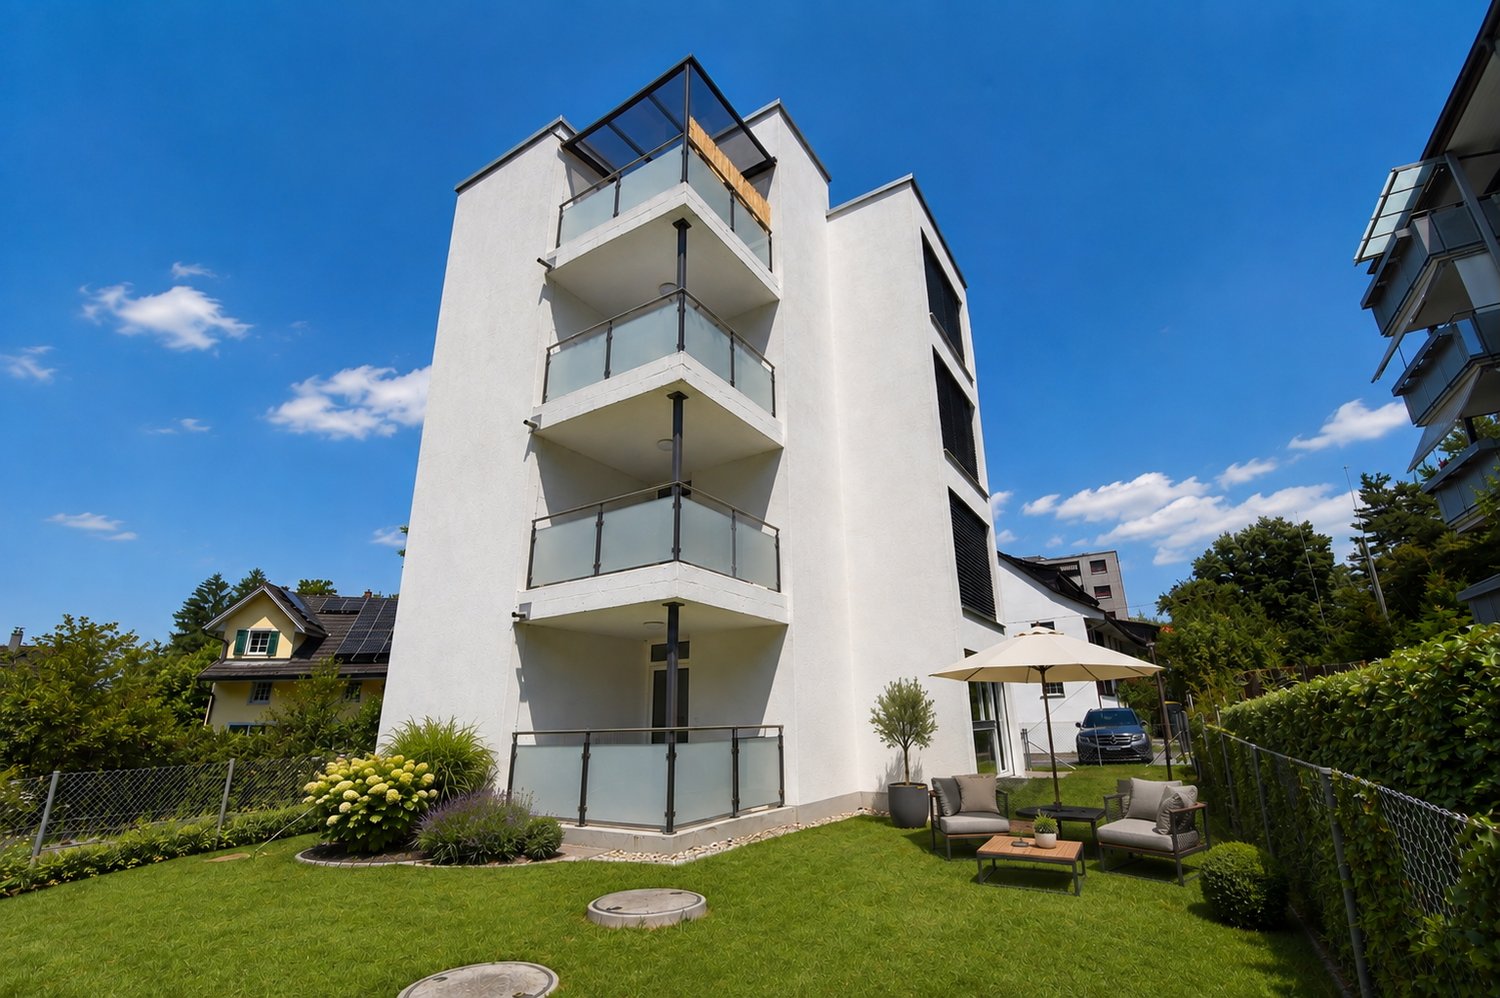
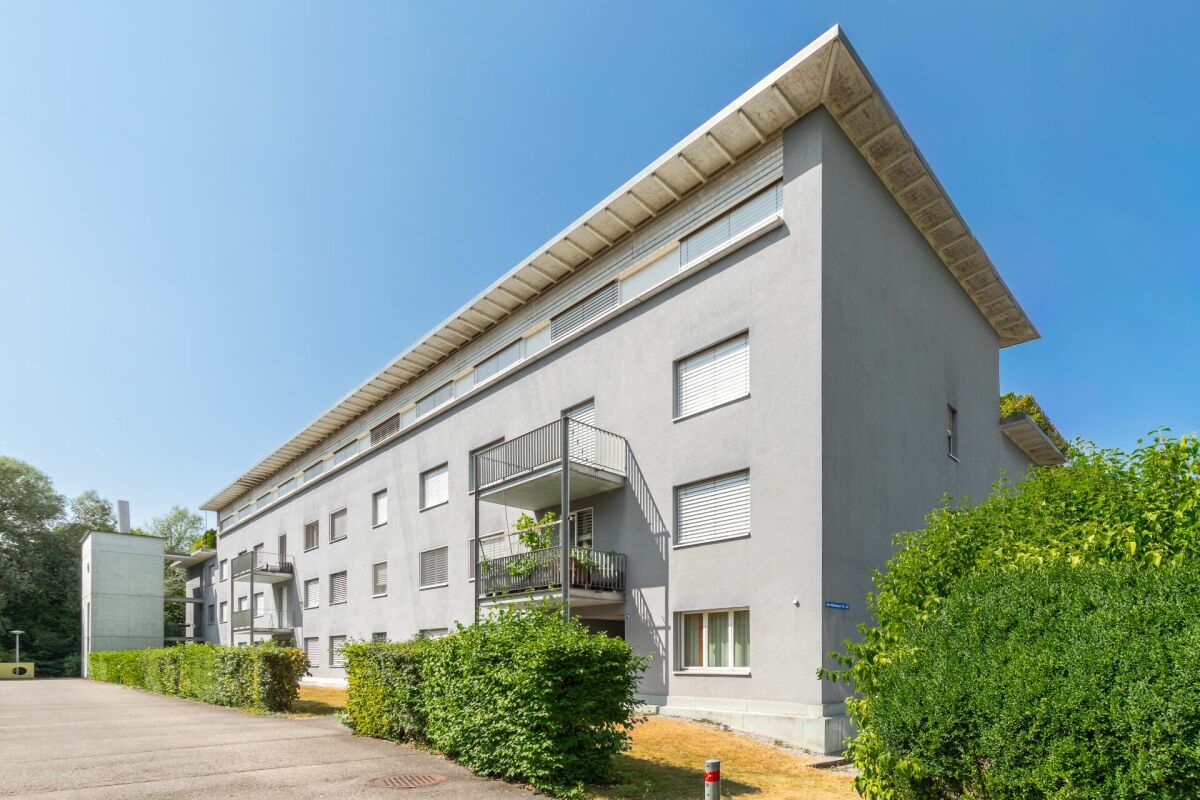
urbanRING28 - Central and Peaceful Living with a Private Garden With urbanRING28, a stylish residential building comprising five exclusive condominiums is being created on Ringstrasse in Pfäffikon SZ. The modern architectural concept, high-quality construction and carefully selected materials create a living environment that combines timeless elegance, functionality and exceptional living comfort.Of the five condominiums in total, three have already been reserved. Currently available are a 2.5-room and a 3.5-room garden apartment. This is a rare opportunity to secure a new home in one of Pfäffikon SZ's most sought-after residential locations.The two exclusive garden apartments impress with light-filled, thoughtfully designed floor plans and generous private outdoor areas. A particular highlight is the underground garage with direct access via the car lift. One underground parking space is allocated to the apartment and is already included in the purchase price. The spacious garden terraces extend the living space harmoniously into the outdoors, creating a peaceful place to relax and unwind - ideal for enjoying quiet moments or spending time with family and friends.Thanks to its central location, residents benefit from short distances to shopping facilities, restaurants, schools, the railway station and Lake Zurich. At the same time, the peaceful residential setting offers a high degree of privacy and quality of life. urbanRING28 combines urban living with the comfort of a private garden and is designed for people who appreciate contemporary design, high-quality construction and long-term value. The demolition of the existing property has already begun, paving the way for the realization of the new development. Occupancy of the new condominiums is expected from December 2027.urbanRING28 combines exclusive living comfort, an outstanding location and long-term value retention - a home for people who seek quality.

Travel time
-
1 / 13
2.5 rooms, CHF 2,000,000.–
8810 Horgen

Charming beach house with boat garage

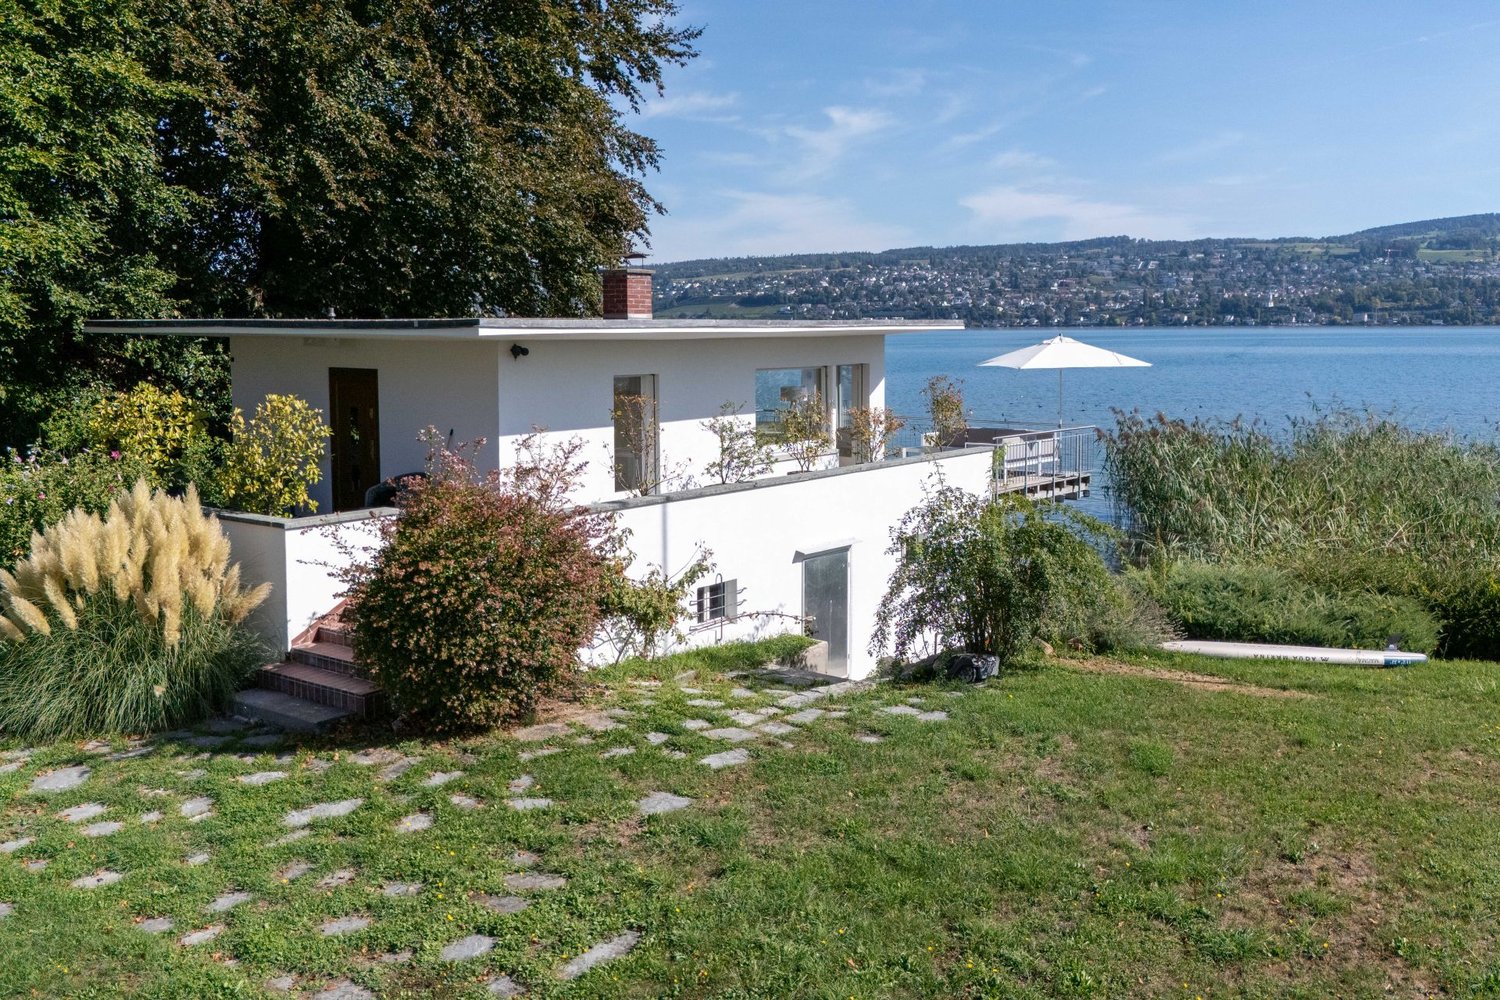
The charming property is located in a unique, direct lakefront location and offers a special combination of relaxation and access to the water. The beach house, built in 1933, stands on a plot of 342 m² and has a spacious, well-maintained outdoor area of approximately 256m² with direct access to the lake.Highlights: • Integrated boat garage with additional storage room • Spacious terrace directly above the lake • Fully developed and equipped apartment on the ground floor • Modern kitchen • Bathroom with shower • Room with built-in closet • Bright living and dining area with fireplace • Partially renovated in 2023 • 1 underground parking space and 1 outdoor parking space included The combination of direct lakefront location, private boat garage, developed living area, fireplace, and lake terrace gives this property an exceptional and individual character.The boat can also be purchased on request.Location & Environment:Horgen is an attractive municipality on the left bank of Lake Zurich in the canton of Zurich and at the same time the district capital of the Zimmerberg region. The municipality combines the natural location on Lake Zurich with a well-developed infrastructure and a very good connection to public transport and the surrounding regions.The direct proximity to the lake and the lake promenade characterizes the location and offers a variety of opportunities for walks, relaxation, and leisure activities. Shopping facilities can be found within walking distance.Take the chance and secure this special property at one of the most beautiful addresses in the municipality.The minimum purchase price is CHF 2'000'000.00.

1 / 10
2 rooms, 57m², Price on request
Dorfstrasse 34, 8835 Feusisberg

2-room apartment in Feusisberg for sale - completely renovated with large kitchen island

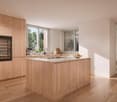
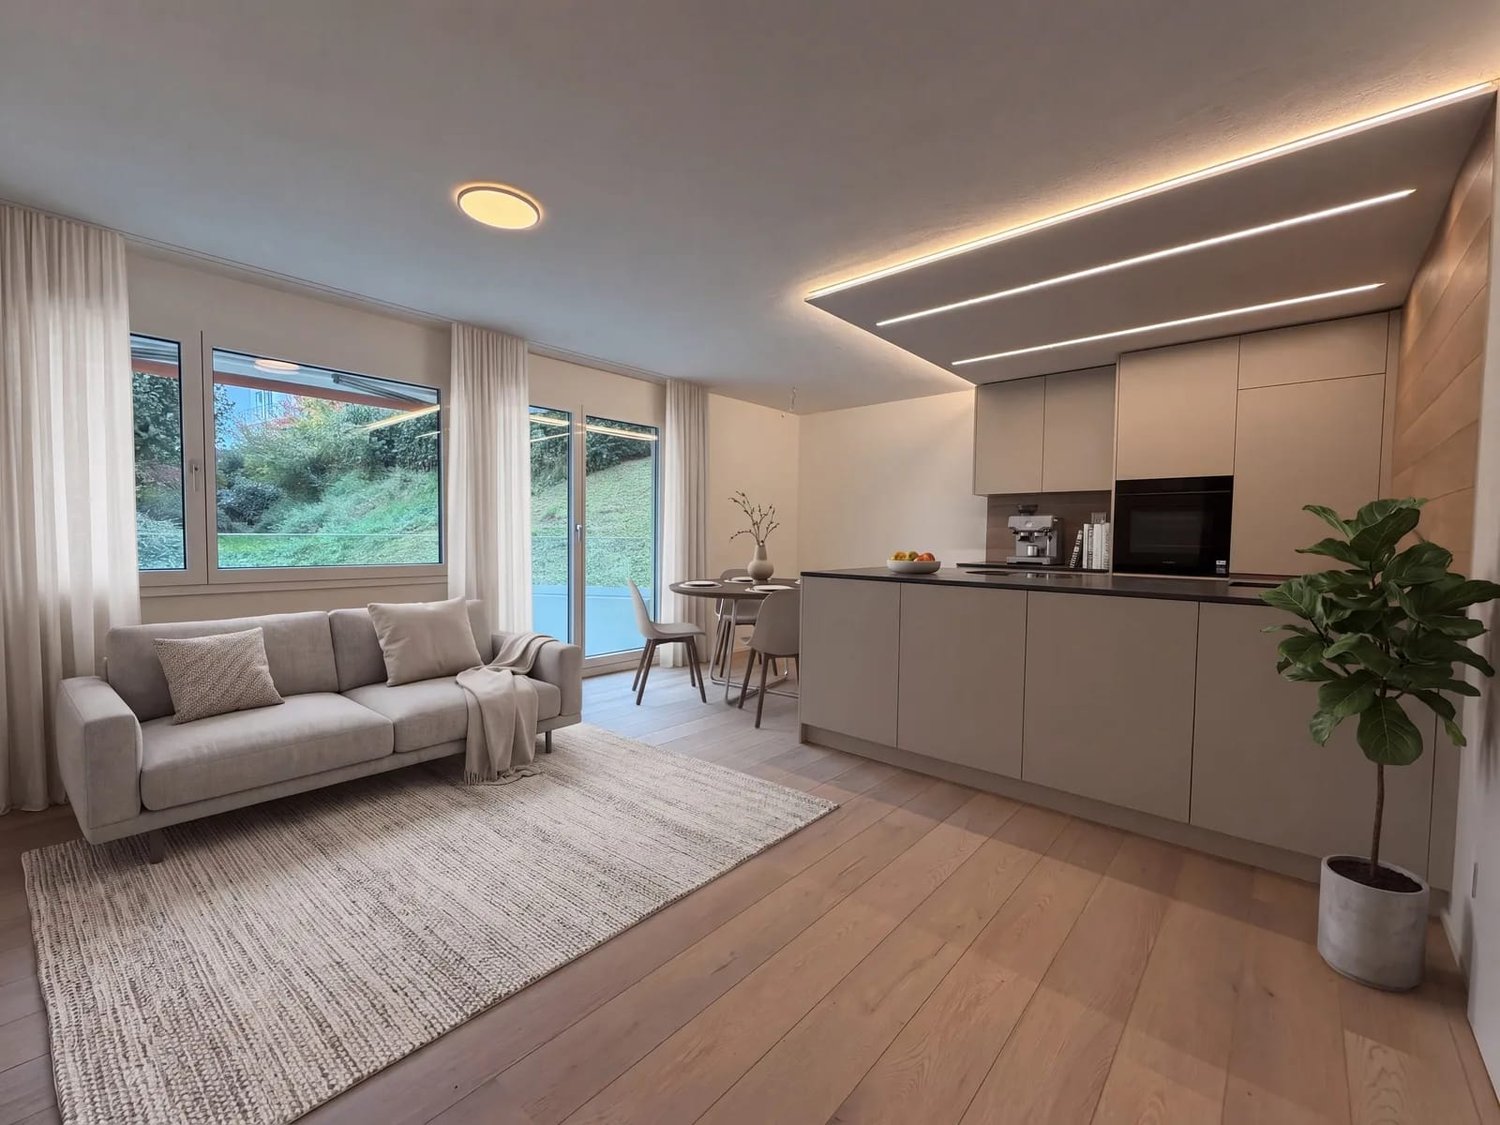
Nothing has been left to chance here: This 2-room apartment in Feusisberg was completely renovated in 2026 and presents itself as newly thought out down to the last detail. Warm wooden floors, noble materials, and a well-planned lighting system create a home that exudes calmness, style, and value.The centerpiece: Living and cooking at the highest levelThe open living and dining area is characterized by a custom-made carpentry kitchen in a luxurious finish. The large kitchen island with Bora cooktop extractor and spacious cooktop invites you to cook and enjoy together. The refrigerator and freezer are elegantly integrated, plenty of storage space and workspace make everyday life effortless, and a wooden rear wall sets warm accents. Direct and indirect LED lighting bathes the room in a particularly atmospheric light in the evening.Retreat and well-beingLarge windows and a window door connect the living room to the 6 m² private outdoor area, ideal for morning coffee or relaxed summer evenings. The quiet bedroom convinces with clear lines and a bright, noble wooden floor. The new bathroom pamper with seamless Naturafloor coverings, a floor-level shower with rain shower and glass wall, a wall-hung toilet, a mirror cabinet with light strip, and a soothing towel warmer. Upon entering, you are greeted by a built-in wardrobe with drawer and lighting.The key data at a glance • 2 rooms, 57 m² net living area • Outdoor area 6 m², basement compartment 6 m² • Single garage and elevator in the house • New windows, entire electrical installation renewed • Fiber optic connection in the apartment • Year of construction 1977, total renovation 2026 • Oil heating with radiators • Available for occupancy immediately Feusisberg is located in a privileged hillside position on the Etzel above Lake Zurich and combines village tranquility with short distances to the Zurich Lake Region. The connection to the A3 and the train connection from Schindellegi-Feusisberg can be reached quickly, and with a tax foot of 55%, the municipality also shows itself to be fiscally attractive.Convince yourself of this exceptionally high-quality apartment: We look forward to welcoming you to a personal viewing.

Travel time
-

Other interesting objects