Hütten - Buy a new build apartment

We recommend expanding your search criteria to get similar results. The current filters didn’t return any matches.

If you don’t want to change your current search criteria, we recommend creating a search alert, so you’ll be notified when matching offers become available.

More objects in your automatically expanded search area
103 results - Radius: + 10km
New building
Jan Skubincan

Jan Skubincan

1 / 8
Jan Skubincan

Jan Skubincan

  • Parking space
  • Balcony / Terrace
  • Garage
  • +4
4.5 rooms, 103m², CHF 2,200,000.–
Premium
Pfannenstielstrasse 153, 8706 Meilen

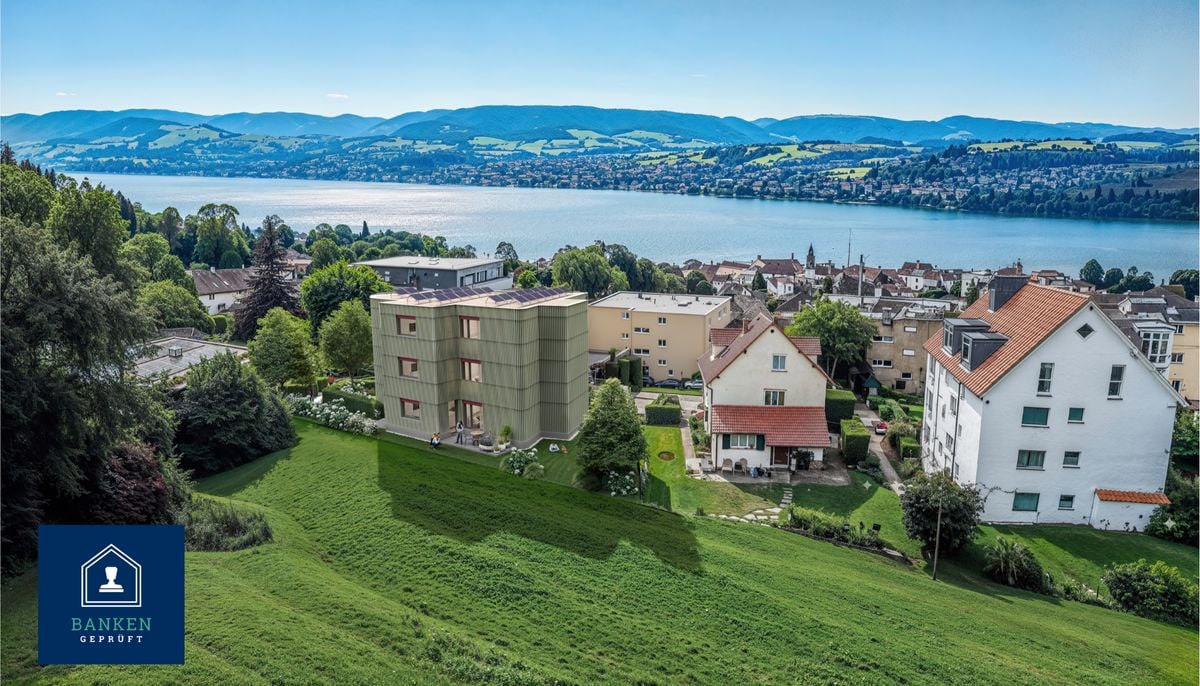
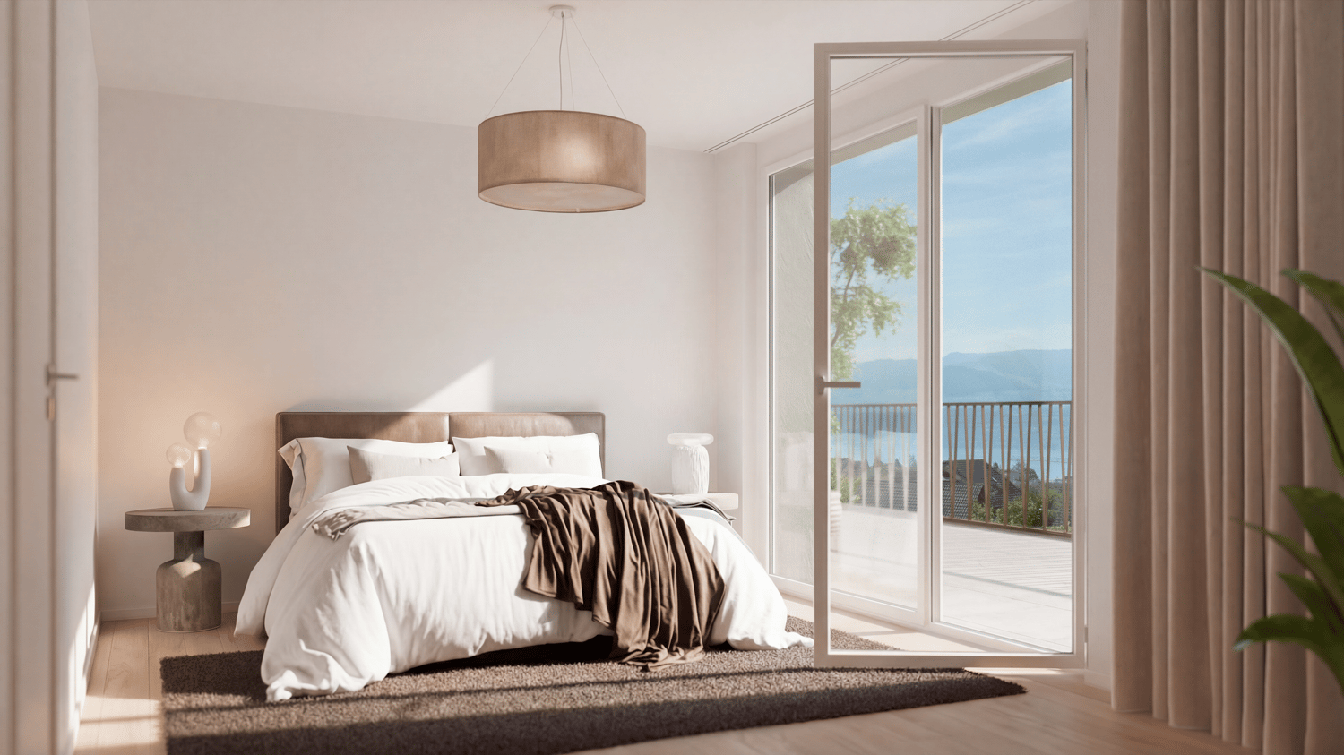
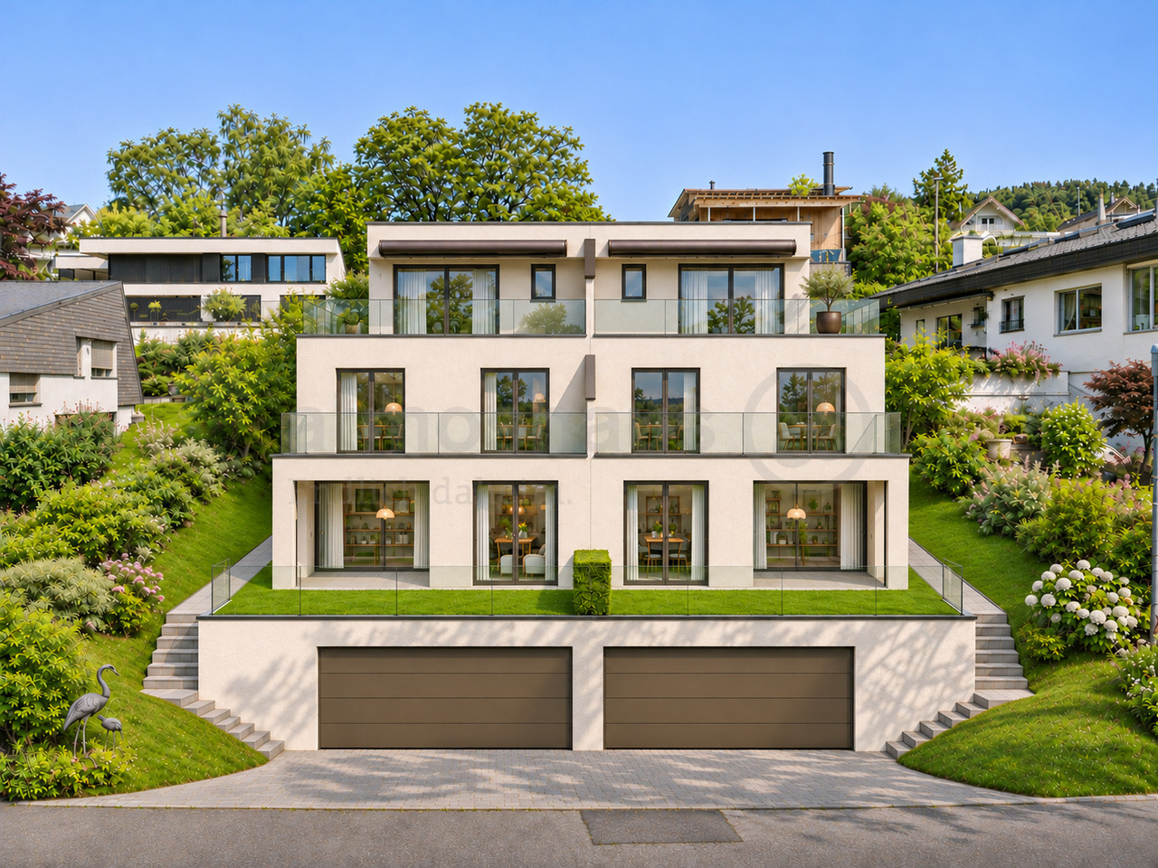
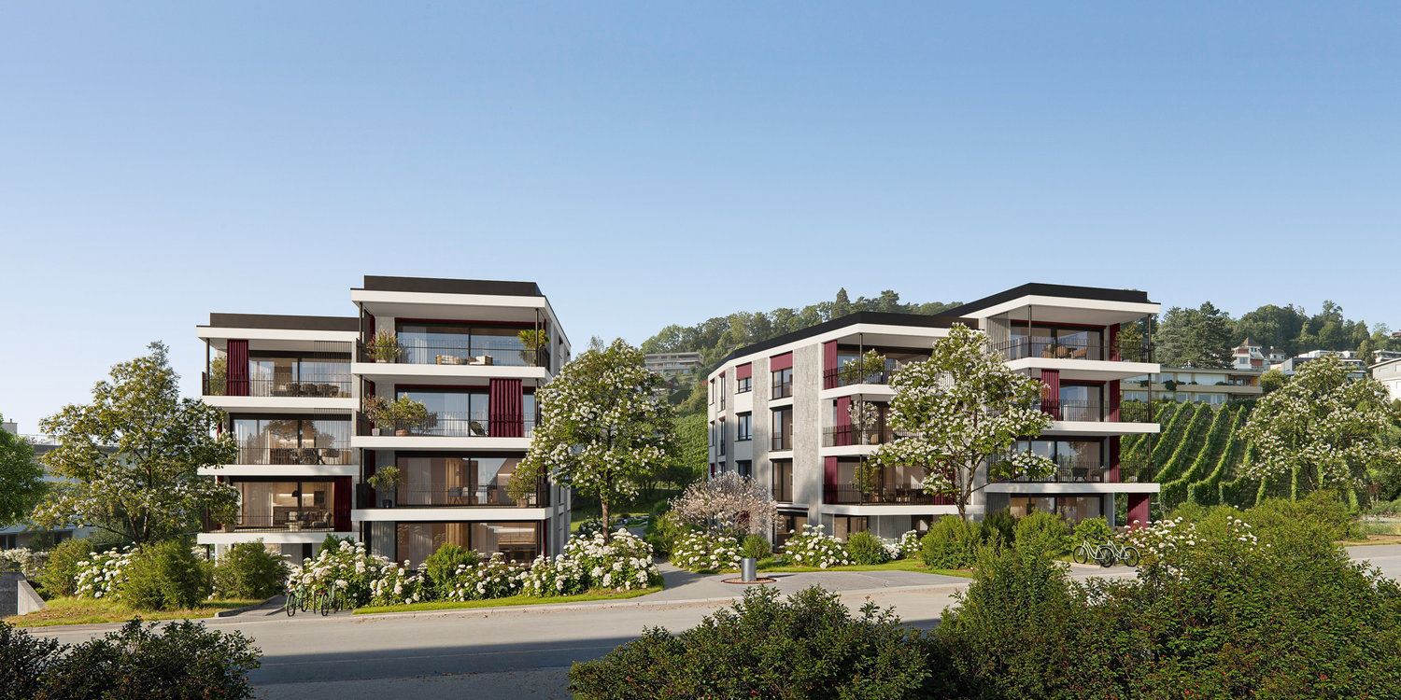
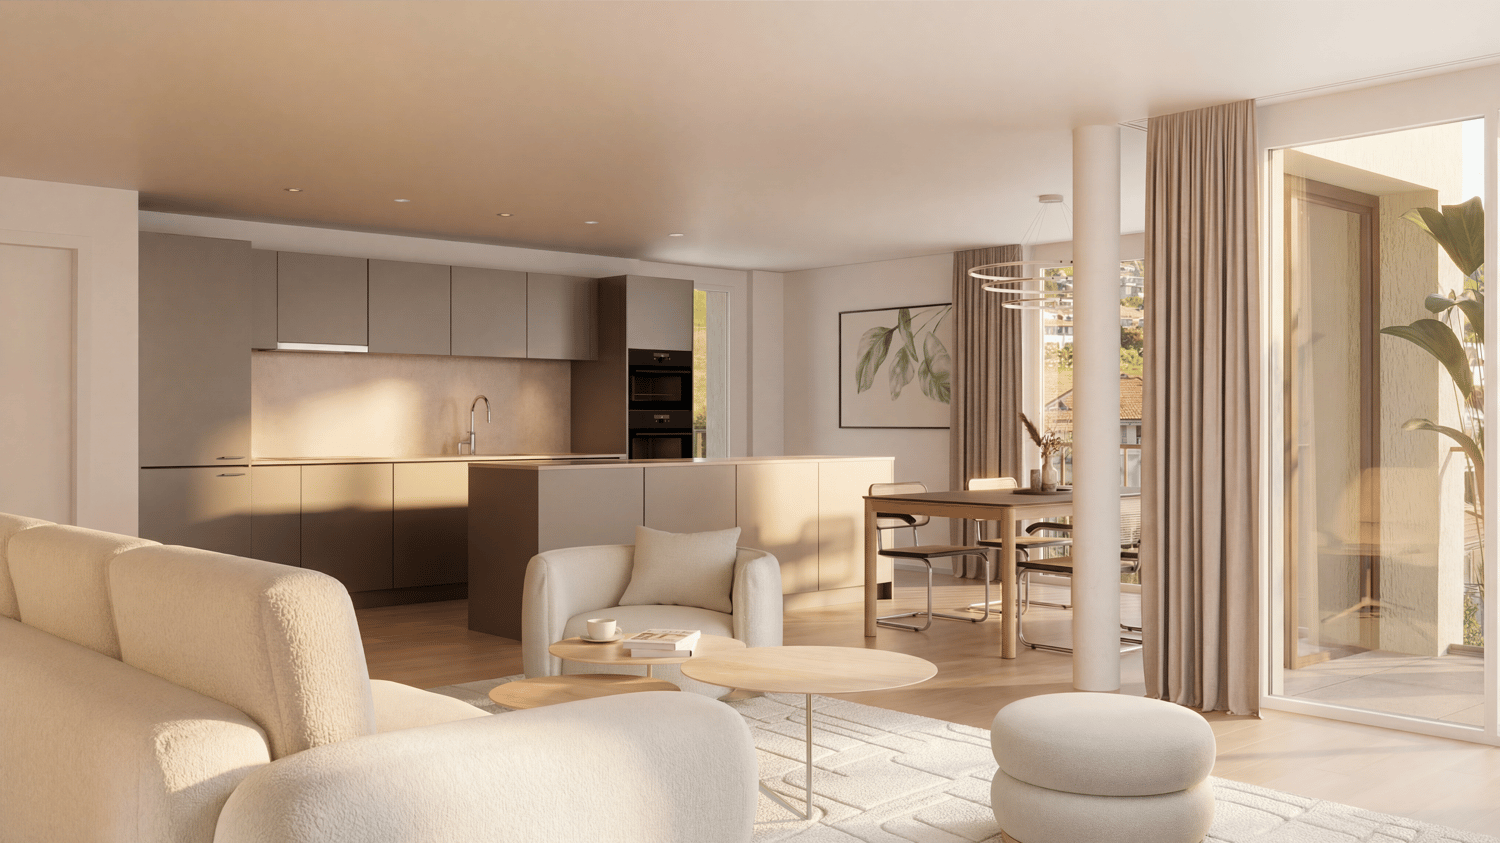
The last available floor apartment with good lake view

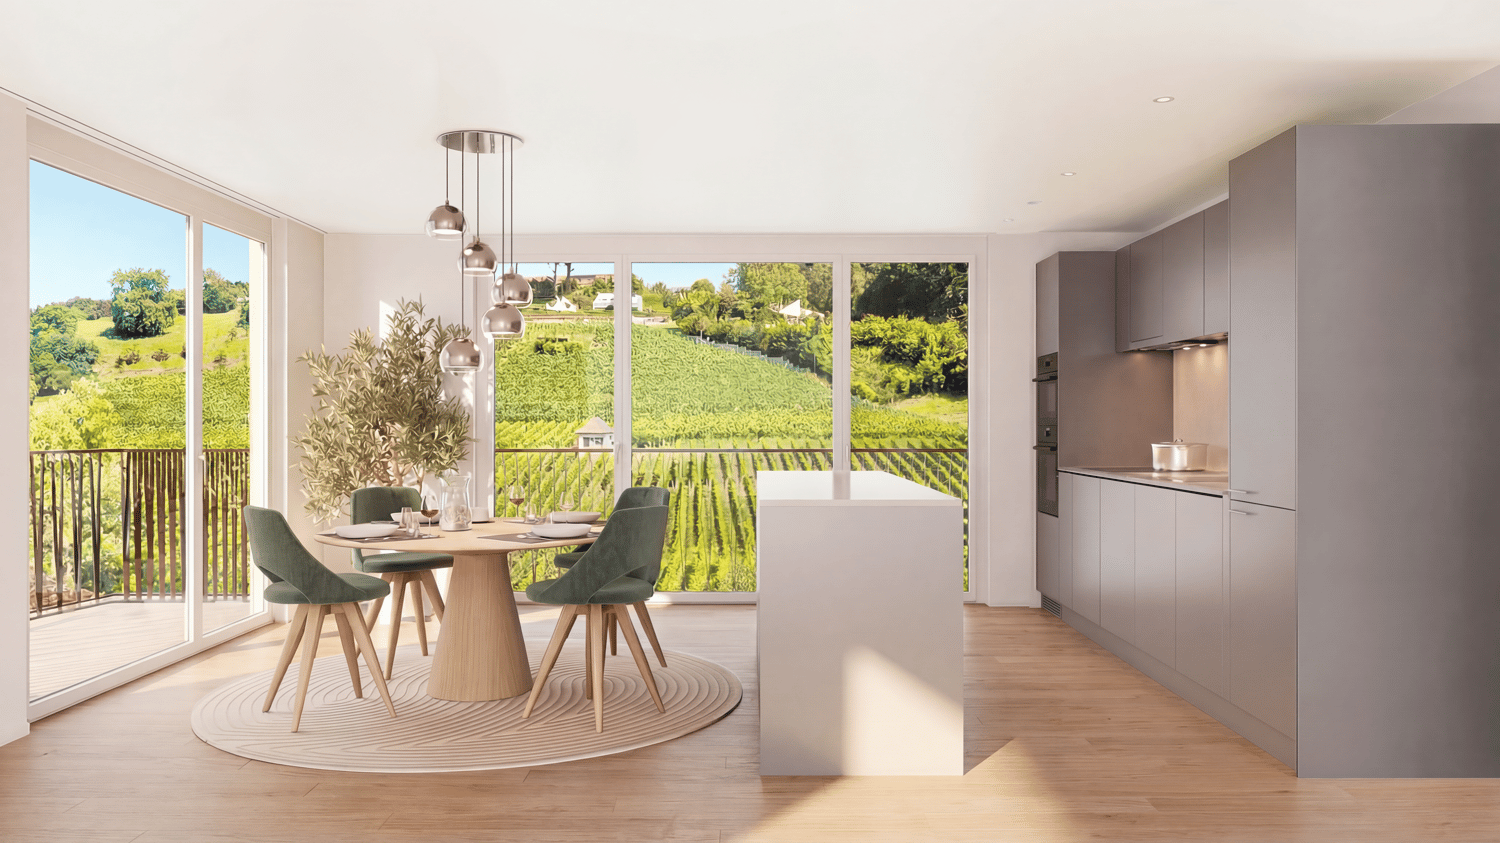
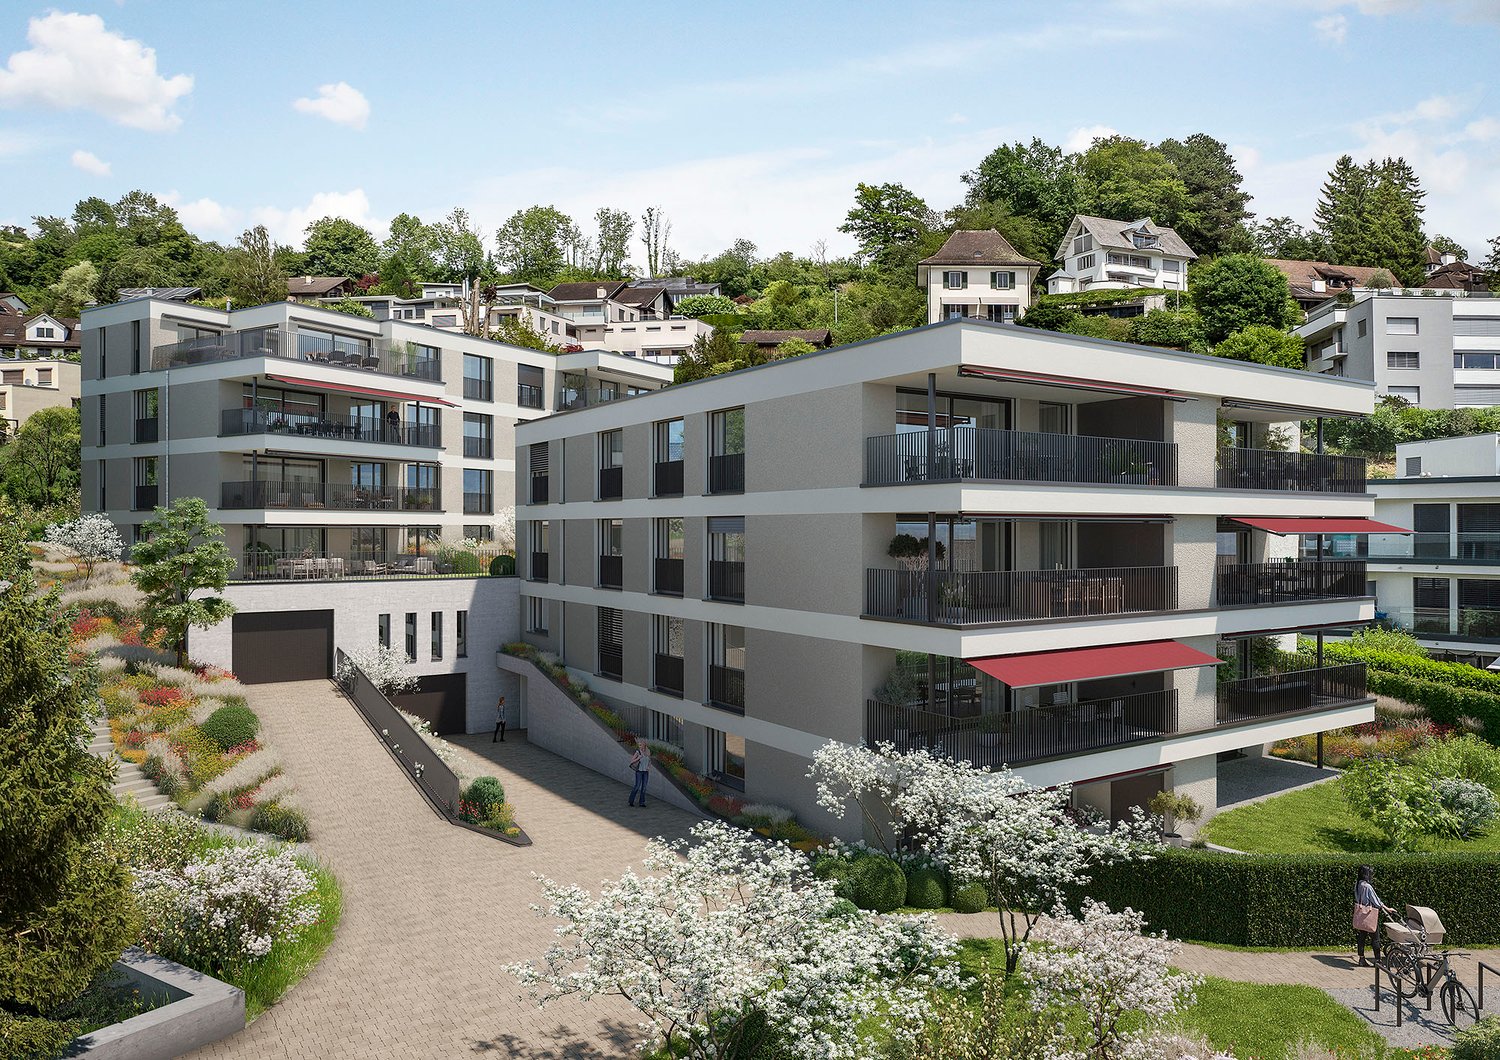
PS153 - Exclusive living on Lake ZurichWelcome to PS153, an exceptional new construction project on the sought-after Gold Coast in Meilen. In a privileged hillside location, an exclusive 4.5-room ownership apartment on the 1st floor is being built, which combines modern architecture, highest construction quality, and a spectacular view in a unique way.Look forward to a home with great views over Lake Zurich to the Alps, bright living rooms, and a living quality that meets the highest standards.A place to live with special characterThe quiet location on Pfannenstielstrasse 153 combines nature, privacy, and excellent accessibility. While an impressive panorama opens up on the lake side, extensive green spaces border the property on the back and create a unique living atmosphere.The location convinces with: • sunny south orientation • spacious, bright living rooms with floor-to-ceiling windows • short distances to the center of Meilen and excellent connections to Zurich • bus stop directly in front of the property • exclusivity down to the smallest detail Each apartment extends over an entire floor and can be reached comfortably via the private elevator. Well-thought-out floor plans, high-quality materials, and individual design options create a living concept that perfectly combines comfort and design.Your highlights: • Exclusive 4.5-room floor apartment with direct elevator access • Privacy through only one apartment per floor • Individually designable kitchen with high-quality V-ZUG appliances • Three exclusive construction standards (PURE, PLUS or PRO) • Two elegant bathrooms with high-quality design collections and various equipment options • Energy-efficient construction with geothermal heat pump, photovoltaic system, and sustainable materials • Floor heating with Free Cooling for a comfortable room climate • Optional laundry tower in the reduction or in the own cellar • Own cellar room with centrally controlled dehumidification • Underground parking with direct elevator access and preparation for e-mobility • Attractive tax foot of the Meilen municipality of only 79% Best connections: • Zurich Bellevue: approx. 31 minutes by car • Zurich main station: approx. 28 minutes by train • Zurich airport: approx. 45 minutes by car • Bus stop directly in front of the house Schedule • Construction start: has taken place • Ready for occupancy: spring 2027 Your new home on Lake ZurichPS153 offers a rare opportunity to acquire an exclusive ownership apartment in one of the most sought-after residential areas on the Zurich Gold Coast. The combination of architectural quality, sustainable construction, highest privacy, and an unparalleled view makes this project an exceptional home for people with high standards.QualityImmo is pleased to present this unique new construction project to you in person.We look forward to accompanying you on your way to your new home on Lake Zurich.

  • Parking space
  • Balcony / Terrace
  • Garage
  • +4
Travel time
-
New building
1 / 5
  • Parking space
  • Balcony / Terrace
  • View
  • +5
3.5 rooms, 104m², CHF 2,390,000.–
Premium
Rundiweg 7 und 9, 8707 Uetikon am See

Exclusive attic apartment with lake view – living on Rundiweg in Uetikon am See

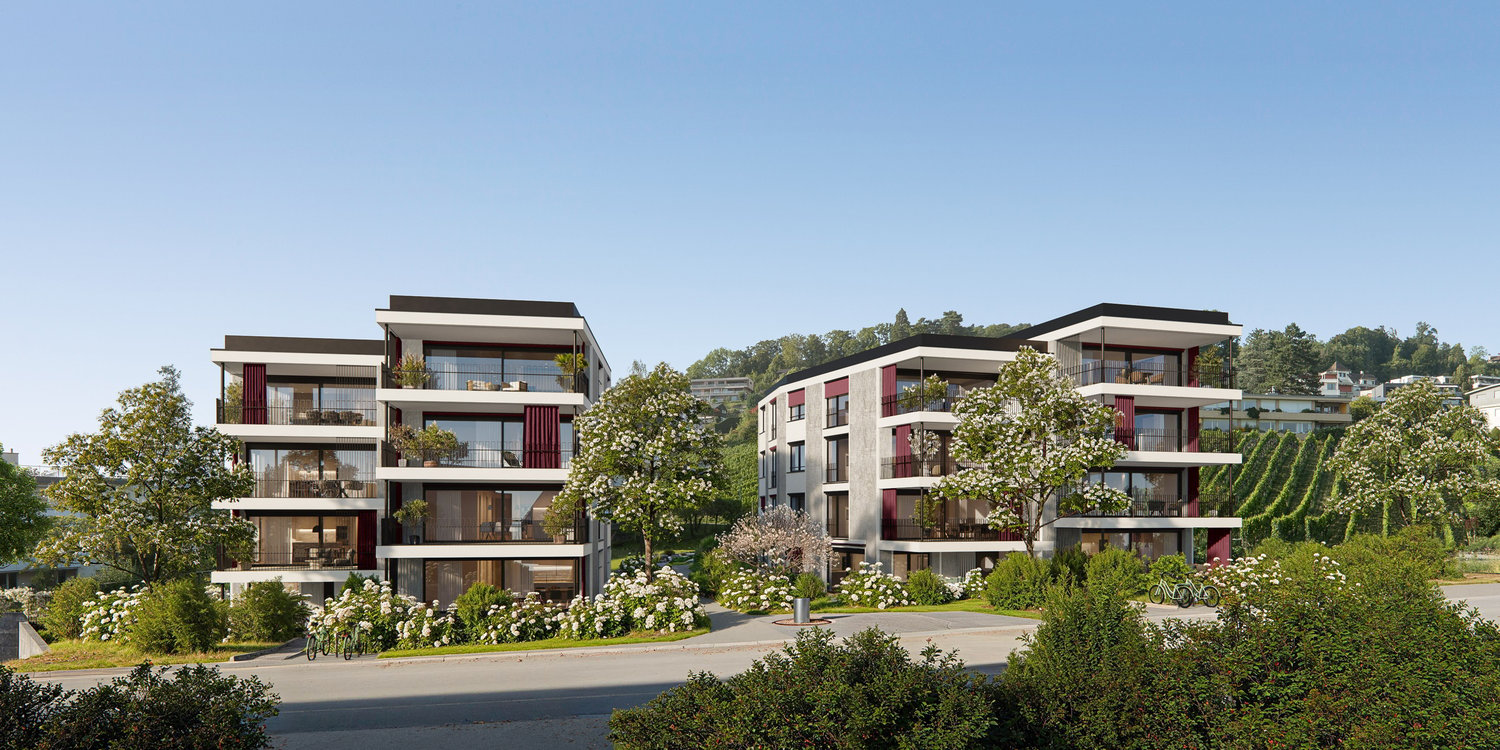
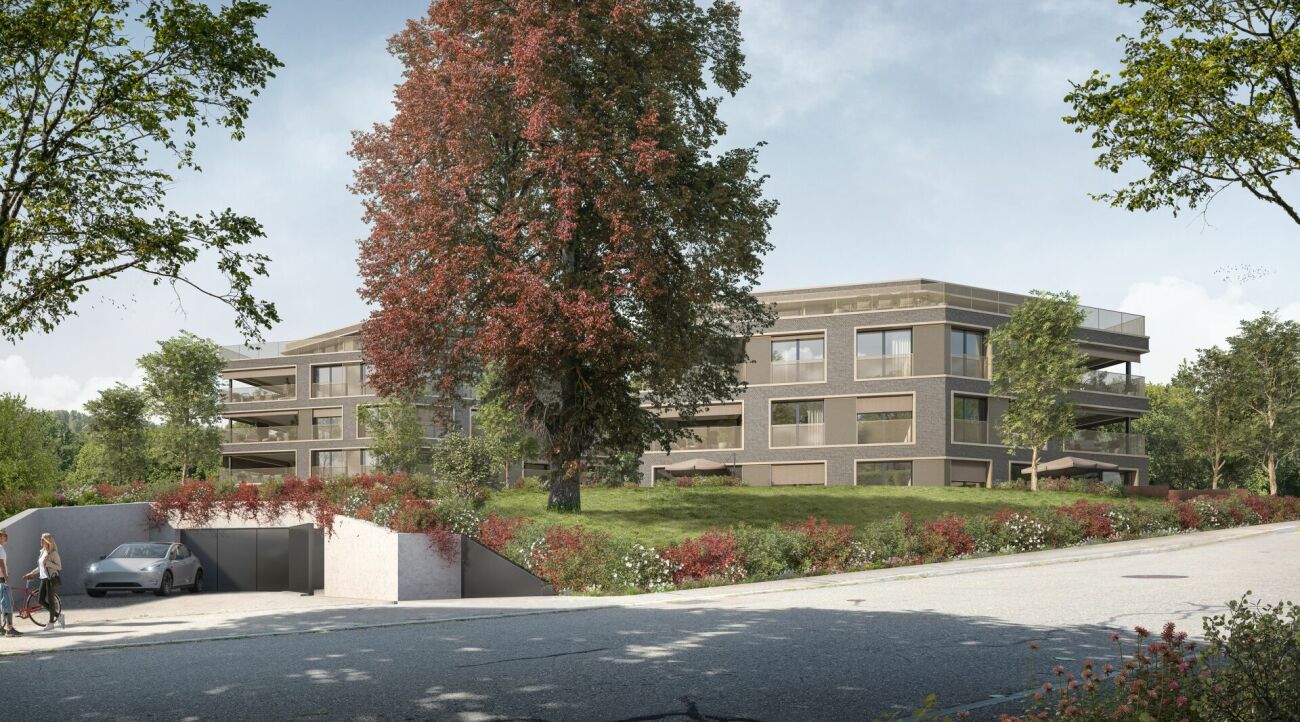
These high-quality attic apartments in the new construction project "Rundiweg" combine modern living in an idyllic environment directly in front of the vineyard and with an unobstructed view of Lake Zurich. The apartments convince with their attractive floor plans, bright rooms, and a spacious outdoor area that offers you additional living space.Highlights of the apartments: • Spacious floor plans: approx. 90 m² to 103 m² • Sunny terraces, approx. 32 m² to 52 m² • Bright living areas with a flowing transition to the outside • Bright living rooms thanks to large window areas • High-quality kitchen with modern appliances • Individual expansion options The project includes 6 condominiums in two buildings, as well as 2 times 4 row houses, and offers a harmonious living concept for couples, families, and discerning individuals.The municipality of Uetikon am See convinces with its high quality of life, natural environment, and proximity to Zurich. Thanks to the ongoing development of the new village center and lake park, the location gains additional attractiveness.Availability: In the 4th quarter of 2027.Don't miss this unique opportunity and secure your new home directly on the vineyard.👉 Contact us for more information or a consultation appointment.

  • Parking space
  • Balcony / Terrace
  • View
  • +5
Travel time
-
1 / 9
  • Balcony / Terrace
  • Garage
  • Pets allowed
  • +1
5.5 rooms, 173m², CHF 4,060,000.–
Premium
6340 Baar

Exclusive new semi-detached house with lake view in Baar

Finally home - Welcome to Baar, ZG! Treat yourself to a relaxed construction phase and realize your dream of owning a home with us, with a fixed price guarantee. This new building project impresses with a clear, contemporary architectural language that harmoniously combines design and comfort, and an individually adaptable floor plan that offers plenty of space for your needs. You can also integrate your wishes and ideas into the interior design. The large living and dining area offers plenty of space for your individual furnishing ideas. The large, modern windows throughout the house provide the ideal light and create a wonderfully open living feeling. This project impresses with many advantages: • New building project in solid construction at an optimal price-performance ratio • Two terraced semi-detached house halves • Each with a double garage and a bicycle room • Full basement with three rooms • Photovoltaic system • Three spacious, optimally sunny outdoor areas with sun shades or canopy • Lake view from the attic terrace • Glass railings and partition walls on the terraces • Stepless access to the terraces • Covered house entrance with canopy • Spacious entrance hall • Mastersuite with its own bathroom • The attractive residential location on Rebmattstrasse in Baar combines the tranquility of a grown residential area with the proximity to an excellent infrastructure. • The directly adjacent green spaces and the natural surroundings create a pleasant living atmosphere. Walks, jogging rounds, and bike tours start practically in front of the door. • Families benefit from an attractive range of educational and childcare facilities with kindergartens, schools, and daycare centers in the surrounding area. • The lively center of Baar offers a variety of shopping opportunities, restaurants, cafes, and services, as well as a diverse range of leisure and club activities. • Thanks to good public transportation connections and the highway, the economic centers of Zug and Zurich, as well as the city of Lucerne, are easily accessible. Ideal for commuters. • Baar combines the advantages of the tax-friendly canton of Zug with high quality of life, economic strength, and attractive recreational areas between Zugerberg, Lorzenebene, and Albis. • We support you from planning to key handover - you only have one contact person. • Benefit from over 30 years of construction experience and more than 2,500 completed single-family homes. DEFH A: Plot area 344 m², total interior area 173 m² (of which 132 m² heated), 5.5 rooms, from CHF 4'105'000.-DEFH B: Plot area 339 m², total interior area 173 m² (of which 132 m² heated), 5.5 rooms, from CHF 4'060'000.-Steven Ablitzer (sablitzer@atmoshaus.ch) or 041 545 80 77) will be happy to advise you and looks forward to your contact!

  • Balcony / Terrace
  • Garage
  • Pets allowed
  • +1
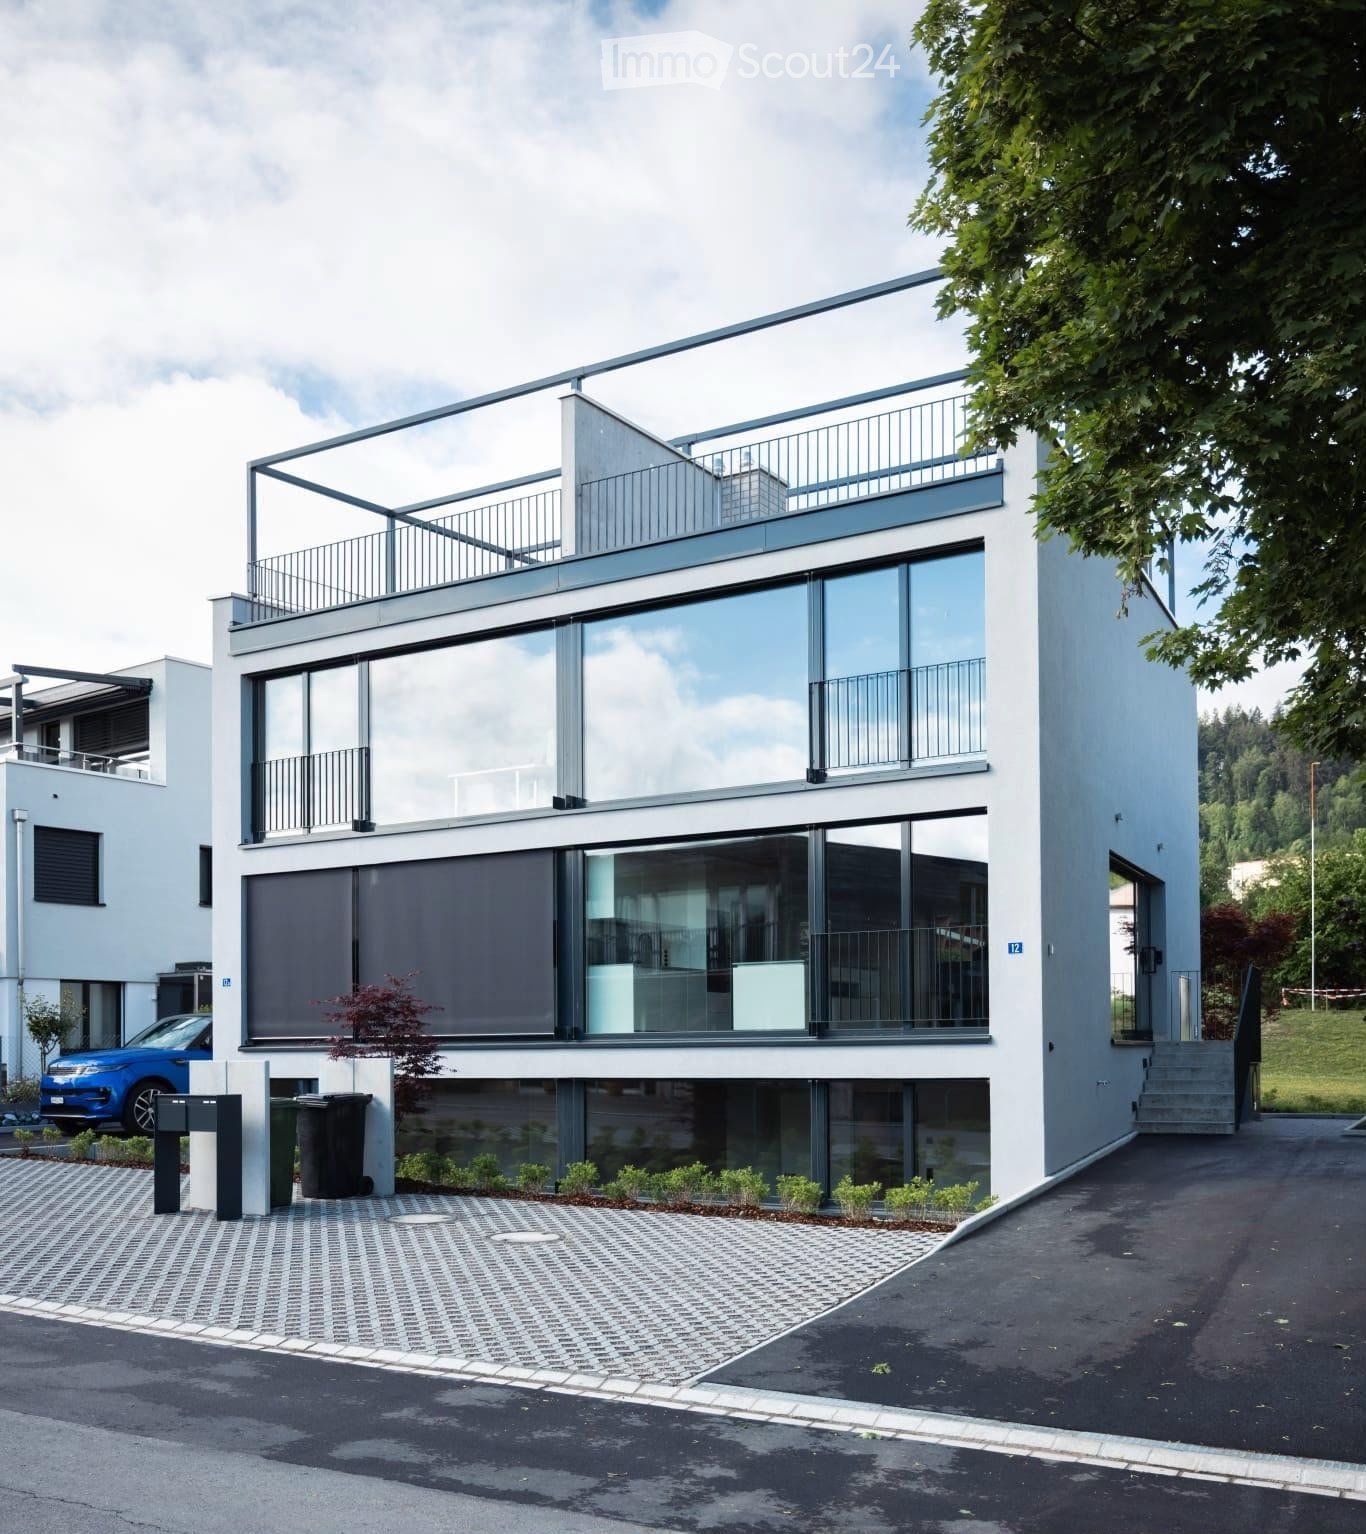
  • Modern two-story house with large glass windows, balconies, and a raised ground floor. Features a paved driveway, small garden area, and a blue car parked nearby.
  • Modern hallway with a sleek black spiral staircase, wooden ceiling, and large windows overlooking a green landscape.
  • Modern kitchen with white cabinets, a large island, and a sleek black refrigerator. The space features a concrete ceiling with recessed lighting and expansive windows offering a view of the garden.
  • Minimalist unfurnished room with exposed wooden ceiling, concrete walls, and large window overlooking a landscaped garden.
  • Modern bathroom with wooden flooring, a sleek black spiral staircase, and a built-in sink and toilet.
  • Modern rooftop terrace with metal railings, a small structure, and a scenic view of the surrounding landscape and water.
  • Modern two-story house with large glass windows, a raised ground floor, and a rooftop terrace with a metal railing.
  • Aerial view of a modern residential complex with multiple buildings, balconies, and a scenic lake view in the background.
1 / 8
Modern hallway with a sleek black spiral staircase, wooden ceiling, and large windows overlooking a green landscape.
Modern kitchen with white cabinets, a large island, and a sleek black refrigerator. The space features a concrete ceiling with recessed lighting and expansive windows offering a view of the garden.
Minimalist unfurnished room with exposed wooden ceiling, concrete walls, and large window overlooking a landscaped garden.
5.5 rooms, 144m², CHF 2,998,000.–
Premium
Reithystrasse 12, 8810 Horgen

Modern 5.5-room semi-detached house in Horgen – New build 2026

Welcome to your new home on Reithystrasse 12 in Horgen. This exclusive semi-detached house combines modern architecture, high-quality materials, and a well-thought-out living concept on four living levels, crowned by a approximately 51 m² large roof terrace. With a living area of 144 m² on a plot of 247 m², this house offers everything your heart desires – available immediately and ready for occupancy.Spacious, triple-glazed window fronts flood the rooms with daylight and create an open living feeling. Exposed concrete walls, noble parquet floors, and the floating chimney give the house a unique and timeless character.The heart of the house is the openly designed living and dining area with an exclusive designer kitchen, BORA cooktop, and high-quality built-in appliances. Four bedrooms, two stylish bathrooms, and a spacious hobby room offer a variety of uses for families, guests, or home offices. The approximately 51 m² large roof terrace with a partial view of Lake Zurich forms the crowning conclusion of this exceptional property and invites you to relax. Thanks to prepared connections, it offers ideal conditions for a Jacuzzi or a stylish outdoor lounge. The offer is rounded off by state-of-the-art home technology with a water-to-water heat pump, underfloor heating, and up to four outdoor parking spaces – a home for the highest demands. • Open living, dining, and kitchen area, 4 bedrooms, and 2 bathrooms • Large window fronts – Maximum light penetration and harmonious connection with nature • Floating chimney – An architectural statement that combines elegance and coziness • Exposed concrete walls – Purist aesthetics meet timeless elegance • Exclusive kitchen with high-quality appliances and illuminated cooking island – Function meets design in a harmonious interplay of noble materials • High-quality materials – Noble wood floors and glass create a stylish ambiance • Low-temperature underfloor heating with individual room control • Air-to-water heat pump including hot water storage • Electric, vertical fabric shutters for optimal sun and sight protection • Rooftop terrace with 51 m² – Breathtaking view and spacious outdoor area for relaxation • Hobby room with 29 m² – Versatile use as a fitness room, home office, or home cinema • 2 outdoor parking spaces and 2 visitor parking spaces, with preparation for an electric charging station Location and surroundings:The house is located in a quiet area in Horgen – both during the day and at night, there is pleasant silence. In the summer, you benefit from plenty of sunlight, and even in winter, the sun's rays are good. Lake Zurich is in the immediate vicinity, as is Horgen train station – ideal for commuters and nature lovers alike.This exclusive new building project combines modern living, a sunny location, and excellent infrastructure in one of the most attractive municipalities on Lake Zurich. Secure your dream home in Horgen now – a place where quality of life and nature go hand in hand.We kindly ask you to refrain from broker inquiries. Thank you for your understanding.


Travel time
-
New building
1 / 5
  • Parking space
  • Balcony / Terrace
  • Garage
  • +5
5.5 rooms, 139m², CHF 2,360,000.–
Premium
8707 Uetikon am See

Exclusive garden apartment with plenty of privacy – living on Rundiweg in Uetikon am See

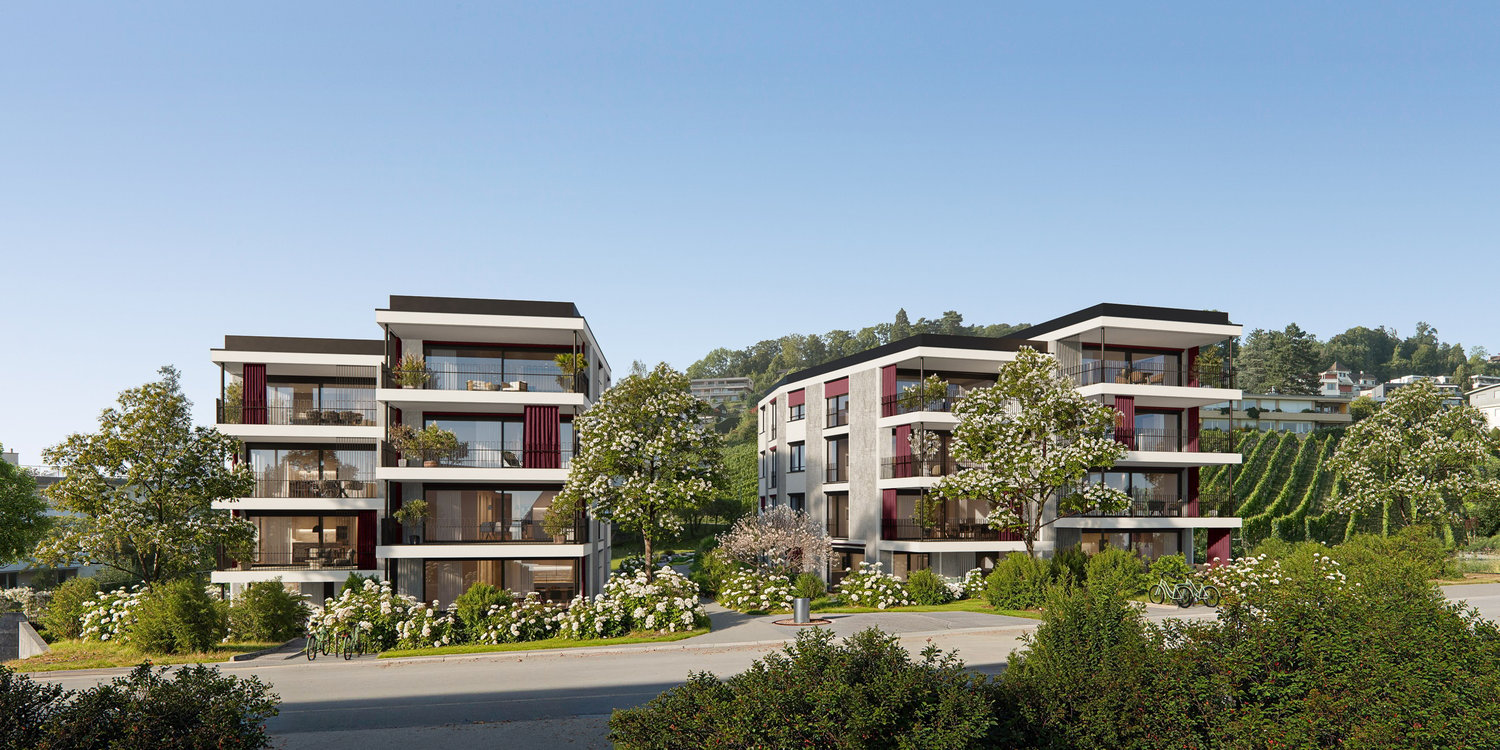
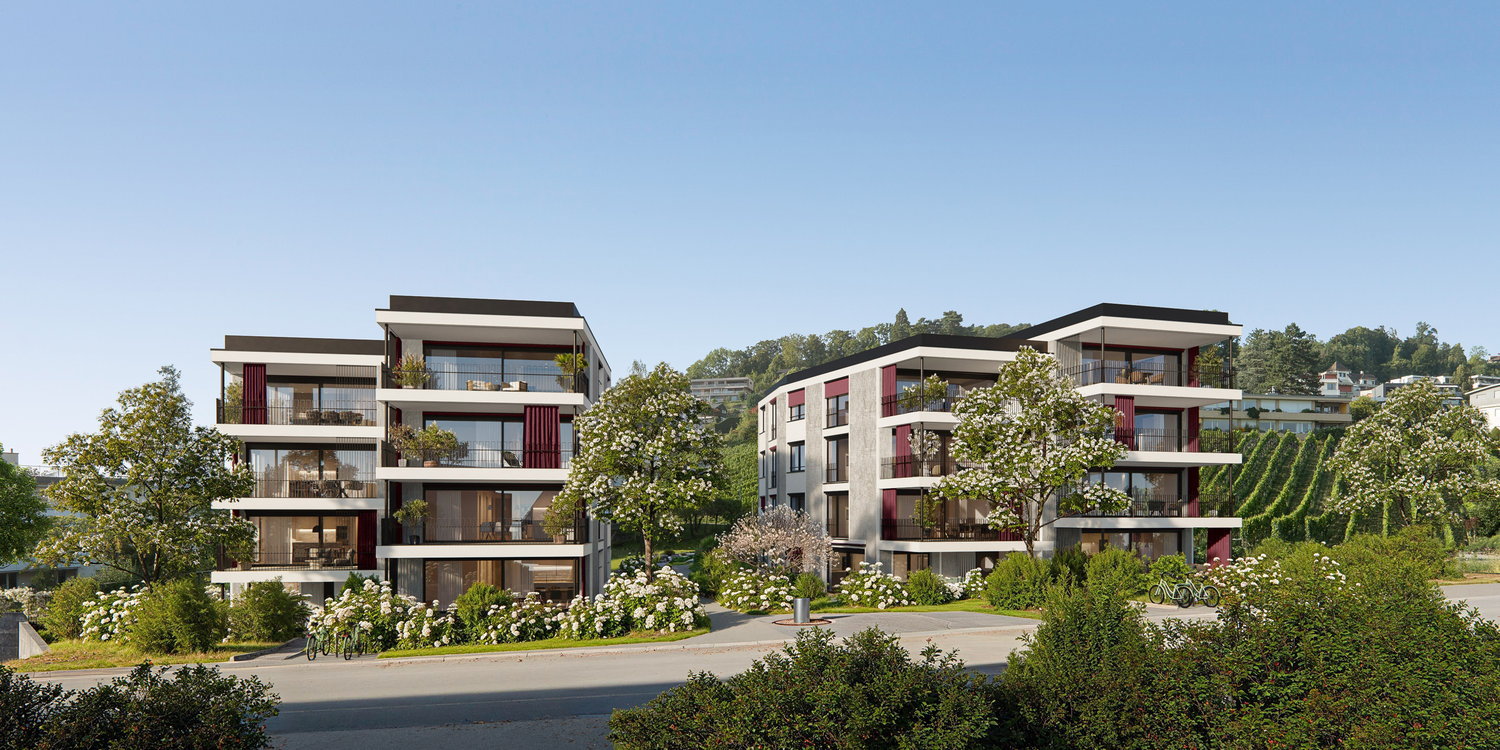
These high-quality garden apartments in the new construction project "Rundiweg" combine modern living with a private retreat in the green. The apartments convince with their attractive floor plans, bright rooms, and a spacious outdoor area that offers you additional living space.Direct access to your own garden creates a unique living experience – ideal for relaxed hours, social evenings, or simply to unwind from everyday life.Highlights of the apartment: • Spacious floor plan: approx. 136 m² to 139 m² • Outdoor area including seating area: approx. 105 m² • Bright living areas with a flowing transition to the outside • Bright living rooms thanks to large window areas • Sunny garden seating areas with an additional private garden share • High-quality kitchen with modern appliances • Individual expansion options The project includes 6 condominiums in two buildings and 2 times 4 row houses, offering a harmonious living concept for couples, families, and discerning individuals.The municipality of Uetikon am See convinces with its high quality of life, natural environment, and proximity to Zurich. Thanks to the ongoing development of the new village center and lake park, the location gains additional attractiveness.Availability: In the 4th quarter of 2027.Don't miss this unique opportunity and secure your new home directly on the vineyard.👉 Contact us for more information or a consultation appointment.

  • Parking space
  • Balcony / Terrace
  • Garage
  • +5
New building
1 / 10
4.5 rooms, 133m², CHF 2,540,000.–
Premium
Grundstrasse 68, 8712 Stäfa

Newly built 4.5-room apartment, 2nd floor, 133 living space, central location, lake and mountain view

Welcome to Grundstrasse 68 & 70 in StäfaIn a quiet and sunny location, just a few minutes' walk from the village center and Lake Zurich, SÉNELLE is creating high-quality living space with a special quality of life. The timeless architecture, spacious room design, and lake and distant view make this apartment an attractive home.Highlights of the 4.5-room apartment: • Energy-efficient and spacious living space • Lake and distant view • 133 m² living space on 4.5 rooms • Very quiet and sunny residential area • Spacious, open living, dining, and kitchen area • Comfortable parental bedroom with en-suite bathroom • High-quality carpentry kitchen with large cooking island and reduction • 21 m² large balcony for relaxation and enjoyment • Available winter 2028/2029 Sustainability and living comfort are given top priority: A ground probe heat pump with freecooling, a photovoltaic system, controlled living space ventilation, and triple-glazed windows ensure an energy-efficient and pleasant living climate.Fulfill your living dream in spacious, light-flooded rooms. The planned expansion budgets allow you to have a high-quality interior design according to your personal ideas. Have we sparked your interest? We would be happy to send you the detailed sales documentation upon request.

Travel time
-
1 / 12
  • Garage
  • Swimming pool
9.5 rooms, 420m², CHF 5,950,000.–
Top
8708 Männedorf

CLOUD NINE

Auf einer ruhigen Anhöhe in Männedorf erhebt sich eine Villa, die sich über fünf Ebenen und rund 25 Meter Länge entfaltet. Zeitlose Architektur trifft auf grosszügige Räume, und ab dem dritten Obergeschoss öffnet sich der Blick über den Zürichsee, der jeden Raum mit Weite füllt. Die Villa wurde 2024 kernsaniert und erweitert und verbindet modernen Komfort mit einer angenehmen, geschützten Wohnatmosphäre.Hier lässt sich der Alltag ganz unaufgeregt geniessen: am Morgen mit Kaffee und Seeblick, am Abend auf der Dachterrasse.Highlights: • Blick auf den Zürichsee • Dachterrasse mit Whirlpool und Feuerring • Beheizter Aussenpool im grosszügigen Garten • Sehr grosszügige Zimmer mit rund 420 m² Wohnfläche und 6 Schlafzimmern • Master-Suite über das gesamte Erdgeschoss mit Bad und Ankleide • Skyframe-Fenster mit integrierten Insektengittern • Erdsondenheizung, Minergie-Standard Verkaufspreis: CHF 5'950'000Wir freuen uns auf Ihre Kontaktaufnahme und senden Ihnen gerne die detaillierte Broschüre sowie den Grundrissplan der Villa zu.Located on a quiet hilltop in Männedorf stands a villa that unfolds across five levels and spans some 25 metres in length. Timeless architecture meets spacious rooms, and from the third floor onwards, the view opens out over Lake Zurich, filling every room with a sense of space. The villa was completely refurbished and extended in 2024 and combines modern comfort with a pleasant, cosy living atmosphere.Here, you can enjoy everyday life at a leisurely pace: in the morning with a coffee and a view of the lake, and in the evening on the roof terrace.Highlights: • Views of Lake Zurich • Roof terrace with hot tub and fire pit • Heated outdoor pool in the spacious garden • Very spacious rooms with approximately 420 m² of living space and 6 bedrooms • Master suite spanning the entire ground floor with en-suite bathroom and dressing room • Skyframe windows with integrated insect screens • Geothermal heating, Minergie standard Selling price: CHF 5,950,000We look forward to hearing from you and would be happy to send you the detailed brochure and floor plan of the villa.

  • Garage
  • Swimming pool
New building
1 / 18
5.5 rooms, 145m², Price on request
Top
Rösslimattweg 13, 6417 Sattel

Exclusive terrace apartment with roof terrace and panoramic view

Located in a slightly elevated position in the village of Sattel, the third stage of the Rösslimatt C residential complex is being built. The first two stages have already been very popular. The complex convinces with its beautiful, unobstructable and well-sunny location with breathtaking views of the Urner Alps.The modern and contemporary architecture offers spacious living areas with a high-quality finish. The flat-roof houses (approx. 210-280 m²) and terrace apartments (approx. 145 m²) impress with clear lines and light-filled rooms.Spacious terrace areas (96-134 m²) invite you to linger, relax and enjoy the outdoors. Additionally, numerous spacious secondary rooms (43-48 m²) and a basement provide sufficient storage space or room for hobbies.The terrace apartment C31 on level 4 also has an additional large roof terrace (129 m²) with a closed, glazed loggia (26.8 m²). Construction has started and completion is scheduled for spring 2028.A parking space in the garage costs: CHF 40,000.-We would be happy to arrange a meeting with you,Mrs. Marlene Wiget is available to answer your questions.Location and infrastructure: The objects are located in a child-friendly environment. Sattel train station is just an 8-minute walk away, as is the Volg, Schelbert bakery, municipality and Sattel Krone bus stop. The Eggeli school is only 6 minutes away on foot.Perfect for families or anyone looking for something special and values quality, comfort and good transport links in the beautiful pre-Alps.

Travel time
-
New building
1 / 6
4.5 rooms, 143m², CHF 2,600,000.–
Top
Alte Landstrasse 52, 8706 Meilen

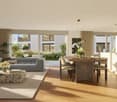
4.5/5.5-room apartment with lake and mountain views on the 2nd floor

Description:Enjoy the lake and mountain views, where modern luxury meets comfortAt Alte Landstrasse 52 in Meilen, an exclusive residential and commercial development of the highest calibre awaits you. The Fortuna project impresses with its stylish architecture, inviting outdoor areas and high-quality interiors. With four exclusive condominium apartments and two modern commercial spaces, Fortuna offers well-designed layouts and first-class finishes for both private and business users, promising comfort and elegance at the highest level.Happiness at home – FortunaThe apartments in the Fortuna project are designed to maximise residents’ quality of life. The 3½ - to 5½-room condominium apartments, featuring high-quality architecture and wonderful lake views, meet the highest expectations and offer a unique living experience. The open-plan living and dining area is the heart of the apartment – the perfect place for cooking together or relaxing with the family. The beautifully finished living spaces open onto partially covered outdoor areas that invite you to linger. The generous rooms, filled with natural light, create a vibrant atmosphere. Buyers can still have a say in the interior fit-out of the apartments. The bright, open-plan spaces have outdoor access on three sides and, depending on the floor, almost every apartment offers views of the lake and mountains.You can find more information on the project website www.fortuna-meilen.chFeatures:4.5-room apartment on the 2nd floor with unobstructed lake views- Elevator- Hallway, staircase - Main bedroom with en-suite bathroom with shower, sink and toilet- Room 2- Room 3- Bathroom with bathtub, sink and toilet- Storage room, utility room with washing machine and tumble dryer- Living room, kitchen with bar and dining room 46 m2- South-west-facing terrace 18.4 m22 underground parking spaces at CHF 50'000.- each can be purchased separately on the ground floor.Construction start and occupancy: Construction has begun – a significant and exciting step towards the realisation of this unique project. We currently estimate that occupancy will be possible in October 2027. Contact:Sales process: - Personal property presentation- Reservation agreement with a deposit of CHF 55'000.-- Purchase and transfer of ownership by arrangementProspective buyers with the necessary financial means are warmly invited to contact us.Please call Mr Csaba von Zalan directly on 043 222 35 22 if you would like further information or to arrange a non-binding viewing. We look forward to helping you make your dream home a reality.
Travel time
-

Other interesting objects