3 results - Properties for sale with Elevator: Horgen

1 / 10
4.5 rooms114m²CHF 1,800,000.–
Gstaldenstrasse 30, 8810 Horgen

Living close to nature. Zurich is just nearby.

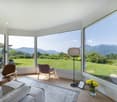
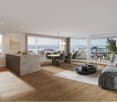
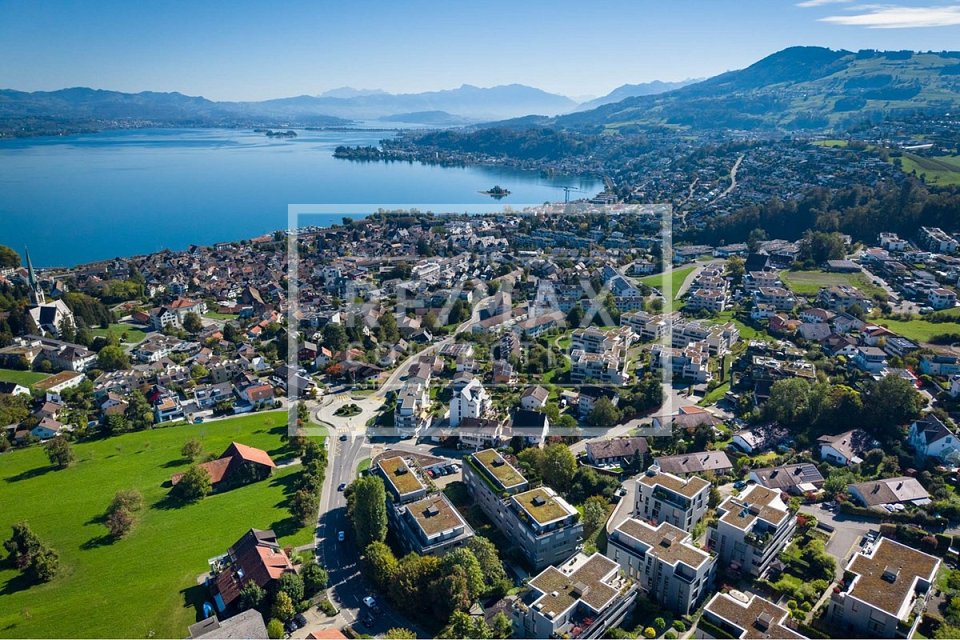
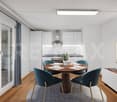
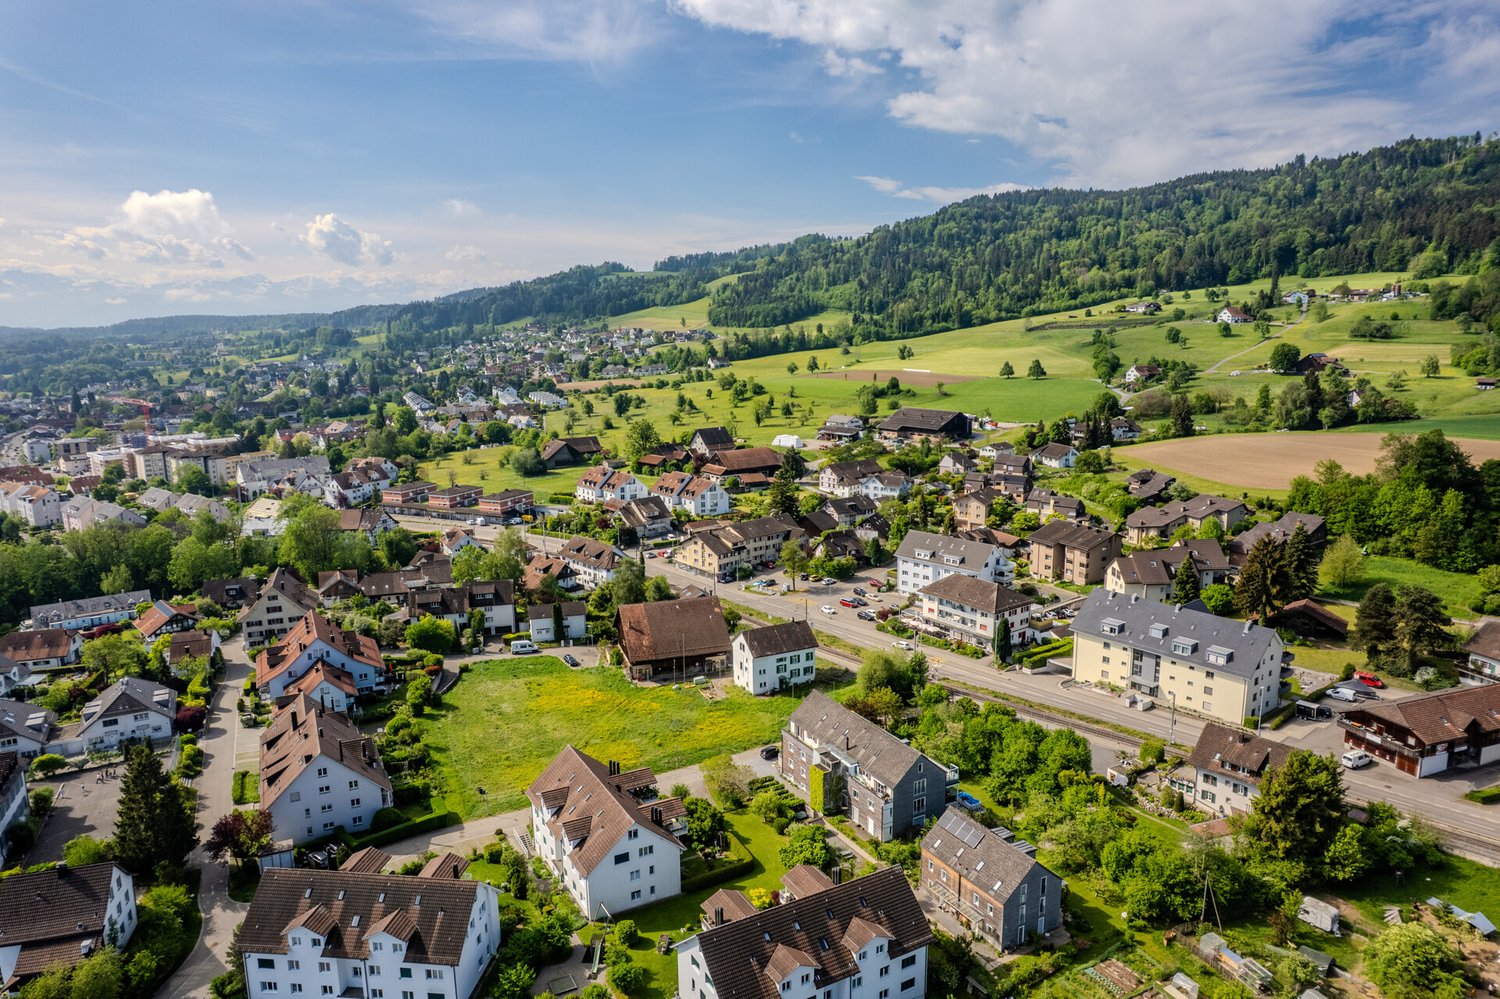
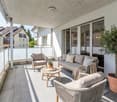
Discover the property Light, peace and quiet, and quality of life - this modern 4.5-room apartment combines spacious living with an attractive location above Lake Zurich. In a well-maintained residential building with only two multi-family houses and a total of ten apartments, you can enjoy a pleasant privacy, a quiet neighborhood, and a high-quality living environment.The apartment impresses with a well-thought-out floor plan, large window areas, and high-quality equipment. The open living and dining area forms the heart of the home and opens onto the sunny south balcony - an ideal place to enjoy the peaceful surroundings.At the same time, you benefit from an excellent infrastructure and a great connection. Shopping facilities, kindergarten, as well as primary and secondary schools are within walking distance. The bus stop can be reached in a few minutes; the Horgen train station offers regular connections to Zurich. So you can combine quiet living in the countryside with the proximity to the city and Lake Zurich.Living quality that inspiresWhether it's brightly lit rooms, high-quality materials, or the quiet location - this apartment convinces with numerous details that make everyday life particularly pleasant:Highlights of the apartment • Spacious living and dining area with floor-to-ceiling windows and direct access to the sunny south balcony • Modern kitchen with kitchen island and bar area • Black granite worktops and high-quality appliances from Miele and V-ZUG • Three well-cut bedrooms • Master bedroom with direct access to the en-suite bathroom • Two modern bathrooms (shower/WC with washing tower and bath/WC with bathtub and double sink) • Practical entrance area with spacious built-in wardrobe • Parquet flooring in all living and bedrooms • Comfortable underfloor heating with energy-efficient district heating • Lift from the underground garage to the apartment • No need to go to the laundry room - washing and drying directly in the apartment • Separate basement room with daylight; shelves and freezer can be taken over if desired • Underground parking space directly at the house entrance (available separately) Facts and figures • 4.5 rooms • Gross living area: 123 m² • Net living area: 114 m² • Balcony: 13 m² • Basement: 12 m² • Year of construction: 2003 • Availability: immediately possible Pictures convey a first impression - but the special character of this apartment can only be experienced on site. We look forward to showing you your possible new home in person.Note: To better present the room effect, individual photos have been digitally or virtually furnished using AI. The apartment is sold without the depicted furniture.

Travel time
-
1 / 12
4.5 rooms115m²CHF 1,495,000.–
Raingartenstrasse 3, 8810 Horgen

Exclusive 4.5-room apartment near the lake with a lake view in building rights

This modern and stylish 4.5-room apartment impresses with generous living comfort, high-quality construction, and an attractive location near the lake. The combination of modern living, thoughtful floor plan, and two sunny balconies makes this home something special. The apartment presents itself in a very well-maintained and contemporary condition. Bright rooms, a pleasant living feeling, and modern equipment ensure a comfortable home to feel good in. Particularly noteworthy are the two balconies – one of them with a beautiful lake view – which offer additional outdoor living space and invite relaxation. The proximity to the lake enables a high quality of life and offers ideal opportunities for walks, sports, or relaxing hours by the water. In addition, two underground parking spaces and a large cellar belong to the apartment, offering a lot of comfort and practical storage space. Highlights at a glance • Modern 4.5-room apartment • Very well-maintained and high-quality condition • Two sunny balconies • One of them with a beautiful lake view • Proximity to the lake • Bright and spacious living areas • Top modern construction • Large cellar • Two underground parking spaces included • Attractive and thoughtful floor plan Building rights – simply explained The apartment is located in building rights. This means, simply put: You acquire the apartment itself, but not the land share underneath. This often results in a more attractive purchase price compared to classic full ownership. The building rights run until June 30, 2105, and thus still have around 79 years of term. The apartment can be used, sold, inherited, or financed normally during this time. We would be happy to provide you with the detailed sales documentation and show you this attractive apartment in person during a viewing.

Travel time
-
1 / 7
4.5 rooms114m²CHF 1,650,000.–
8810 Horgen

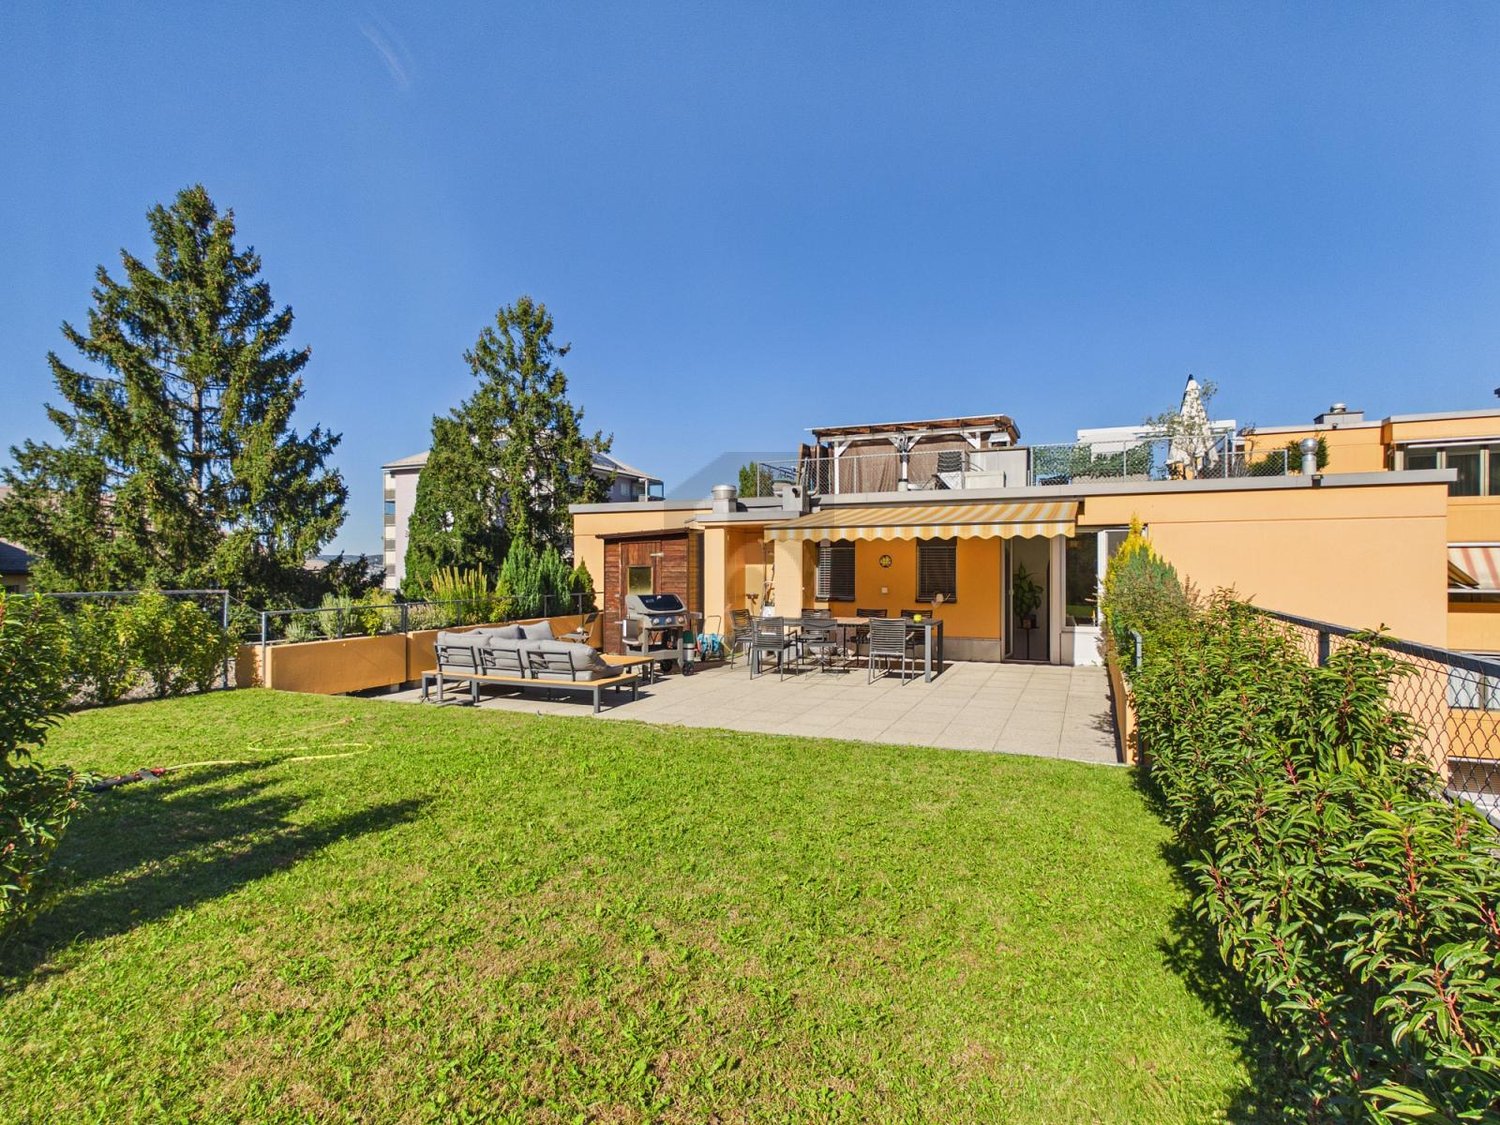
Your family paradise with a spacious garden and adjacent playground

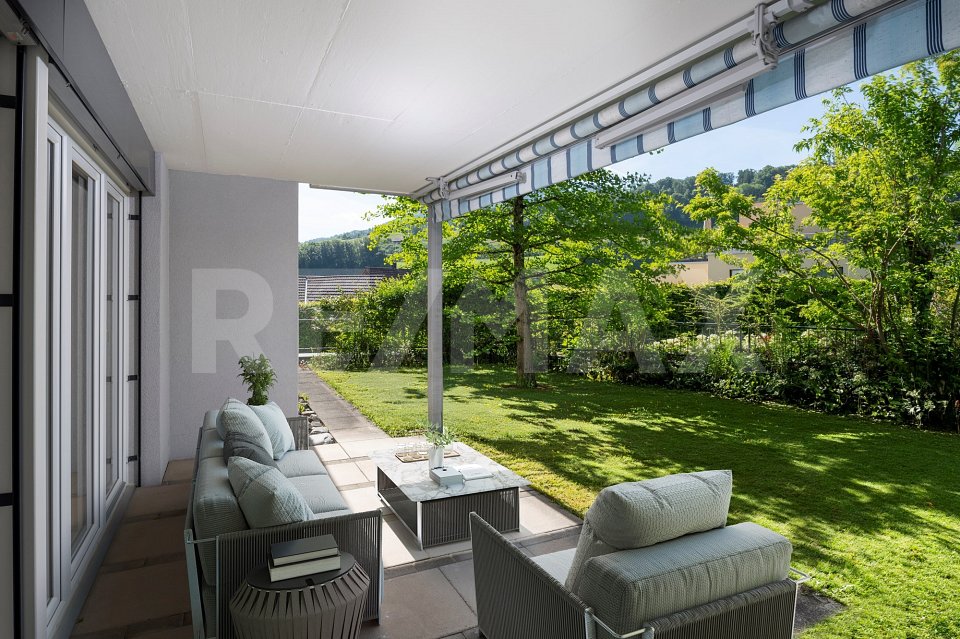
This stylish 4.5-room garden apartment combines living comfort, privacy, and proximity to nature in an ideal way. The spacious garden with a cozy seating area forms the heart of the apartment and extends the living space outdoors. Thanks to direct access from the living area and bedroom, you can enjoy the greenery every day anew.Inside, you'll find elegant parquet floors, an open kitchen with high-quality V-ZUG appliances, and practical built-in wardrobes in the bedroom and entrance area. A réduit, a separate laundry room, and a private cellar (both in special rights) provide additional storage space and high everyday comfort.The well-maintained property has an elevator from the garage to the apartment with barrier-free access. Families appreciate the playground right next door, while shopping opportunities and the bus stop are conveniently located right outside the front door.Highlights • Spacious garden with seating area and plenty of privacy • Direct access to the garden from the living area and bedroom • Open kitchen with high-quality V-ZUG appliances • Elegant parquet floors • Réduit, separate laundry room, and cellar (both in special rights) • Elevator with barrier-free access • Playground for shared use • Coop and bus stop right outside the front door • Building rights contract until March 31, 2098, with an attractive building rights rent of only CHF 180.- per month A home for people who value peace, comfort, and quality of life - and don't want to sacrifice excellent infrastructure.Would you like to know more? We'd be happy to send you the sales documentation with further information on request. We look forward to your contact.

More objects in your automatically expanded search area
20 results - Radius: + 10km
Sina Murphy

Sina Murphy

1 / 12
Sina Murphy

Sina Murphy

  • Parking space
  • Balcony / Terrace
  • Garage
  • +2
4.5 rooms171m²Price on request
Premium
Zollikon, 8702 Zollikon

Attic apartment with spectacular lake and panoramic views in attractive location

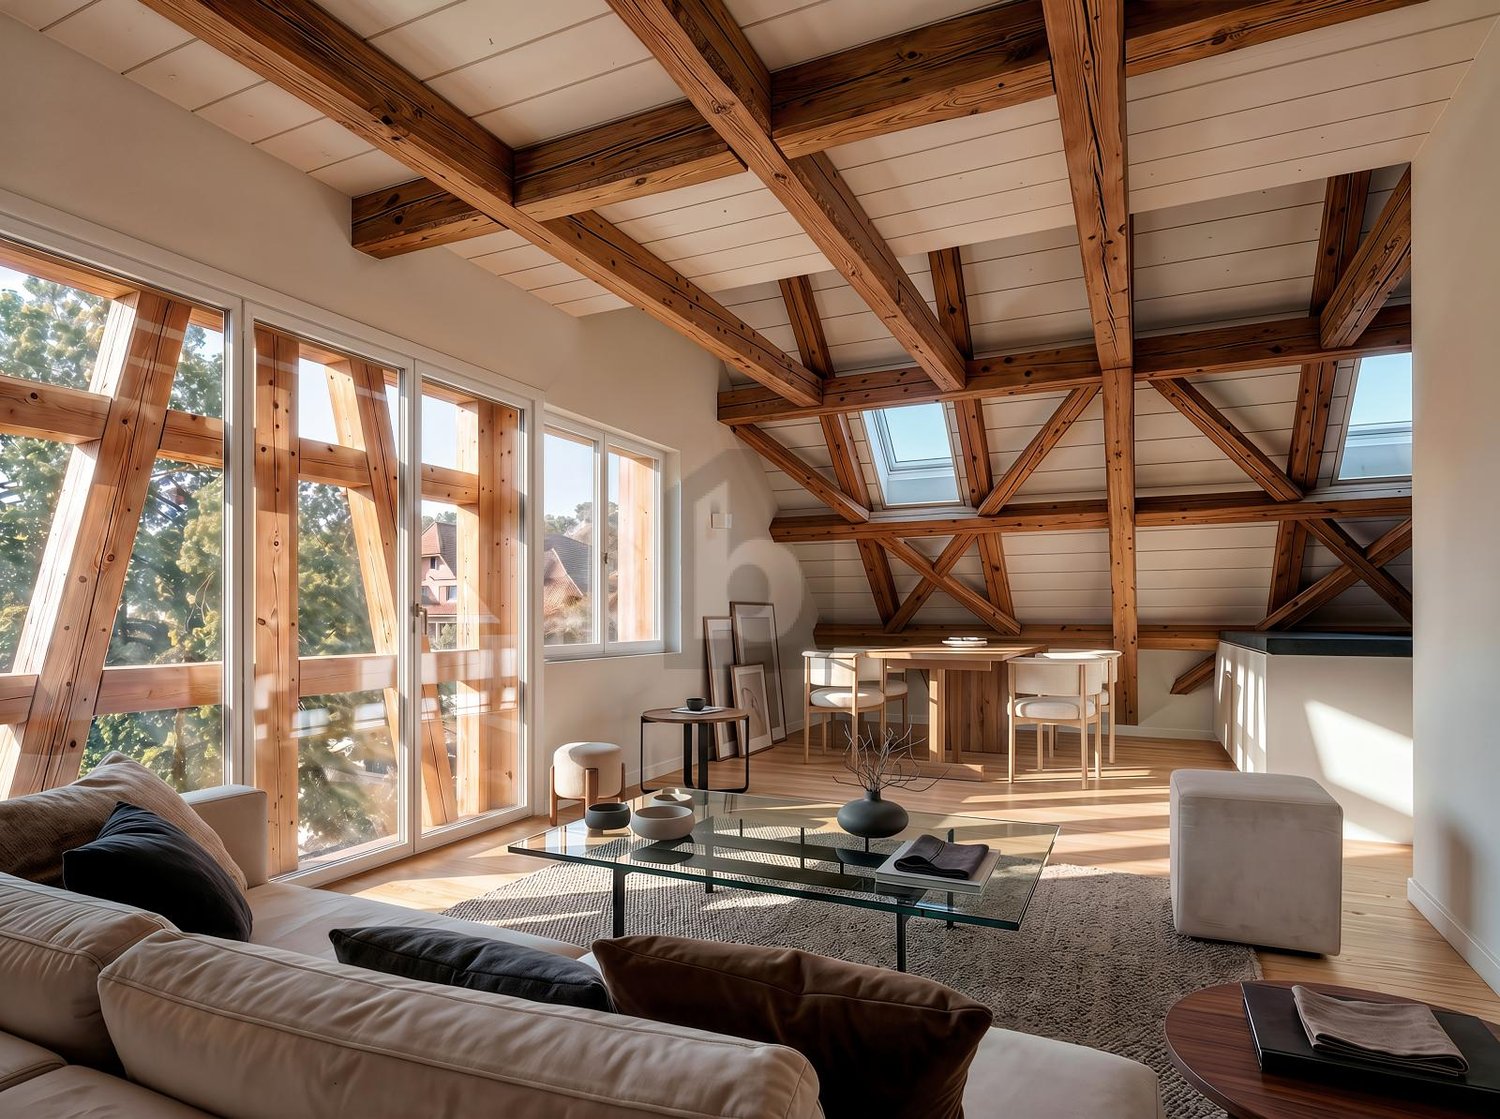
Exclusive 4.5-room attic apartment with plenty of privacy and unobstructed lake and panoramic views in Zollikon In a tax-friendly and privileged location in Zollikon, we are selling an exceptional attic apartment with unobstructed lake and panoramic views. As the only apartment on the top floor with direct elevator access, the property offers a very exclusive living experience. The spacious living area provides high privacy and excellent connections to the city of Zurich. Two garage parking spaces in the underground garage connected to the house are also included in the offer. Additionally, a private basement room with integrated laundry room and numerous built-in closets are available. The apartment impresses with a well-thought-out floor plan and light-filled rooms. The spacious living and dining area with a fireplace creates a particularly pleasant living atmosphere. Many skylights provide ample daylight, while underfloor heating in all rooms offers additional comfort. The separate kitchen with integrated breakfast bar and stools invites you to linger. The room offer is complemented by three spacious bedrooms, two walk-in closets, and two bathrooms. The apartment is located in a quiet residential area, just a few minutes' walk from Lake Zurich. Schools, shopping opportunities, bus connections, and the Zollikon and Zurich Tiefenbrunnen train stations are easily accessible. The proximity to the forest, Forchstrasse, and Zurich's city center also makes this location particularly attractive. Additional benefits at a glance • Direct elevator to the apartment • High-quality built-in closets & walk-in closet • Unobstructed lake and panoramic views • Quiet, tax-friendly residential location • High privacy due to single attic apartment • Spacious living and dining area with fireplace • Separate kitchen with breakfast bar and stools • Underfloor heating & many skylights • Two bathrooms • Two garage parking spaces included • Private basement with integrated laundry room • Excellent location due to proximity to renowned clinics Hirslanden, Balgrist, and Schulthess, as well as the University Children's Hospital • Proximity to lake, forest, schools, shopping, and public transportation This attic apartment is ideal for people looking for spacious living, privacy, high-quality equipment, and an unparalleled view in one of the most sought-after locations on the Zurich Gold Coast. Available for occupancy immediately or by agreement. Have we piqued your interest? We look forward to your contact.Exact address available after registration on neho.ch.INTERESTED IN A VIEWING? PLEASE REGISTER: https://neho.ch/b/8702-26-1

  • Parking space
  • Balcony / Terrace
  • Garage
  • +2
New building
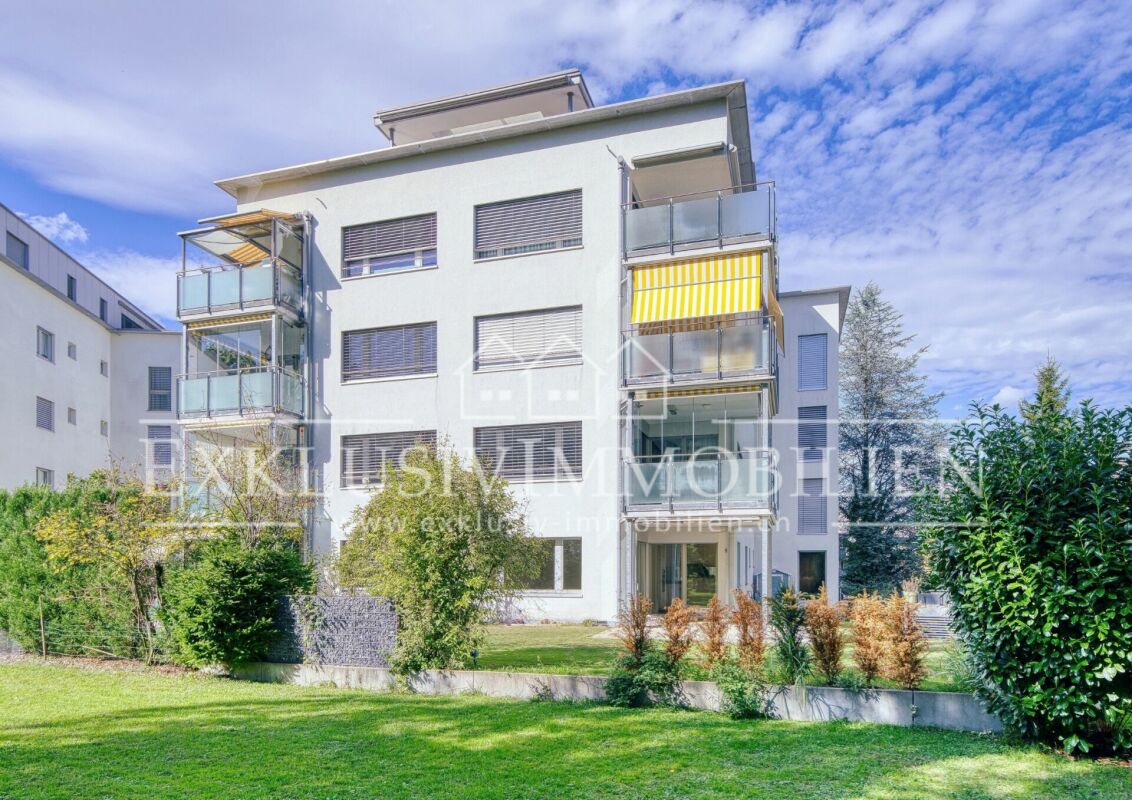
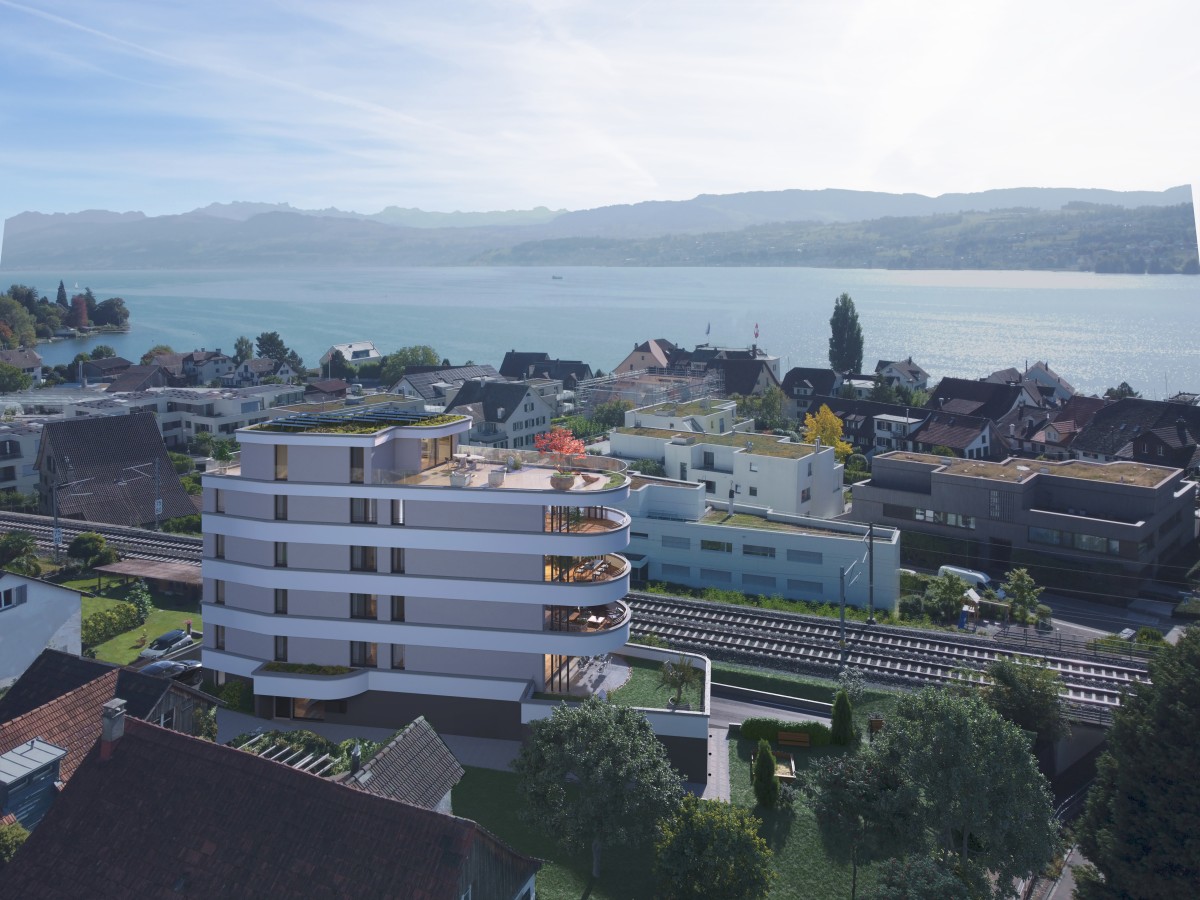
  • Modern apartment building, beige exterior, multiple balconies, circular windows, rooftop terrace, surrounded by greenery
  • Modern apartment building with multiple balconies, multiple windows, and a rooftop terrace
  • 3 story house, beige exterior, circular window, garage, car parked
  • 3 story house, beige exterior, multiple windows, balconies, circular window on the front
  • modern bathroom with bathtub, toilet, sink, mirror, towel rack, and tiled floor
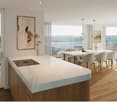
  • modern kitchen with island, marble countertop, white cabinets, wooden floor, large windows, dining table, chairs
  • modern living room with wooden floor, white walls, large windows, green chairs, round table, marble console table, art piece, dining table, kitchen area
  • Living/Dining/Kitchen, 3 bedrooms, 2 bathrooms, balcony, entrance, stairs
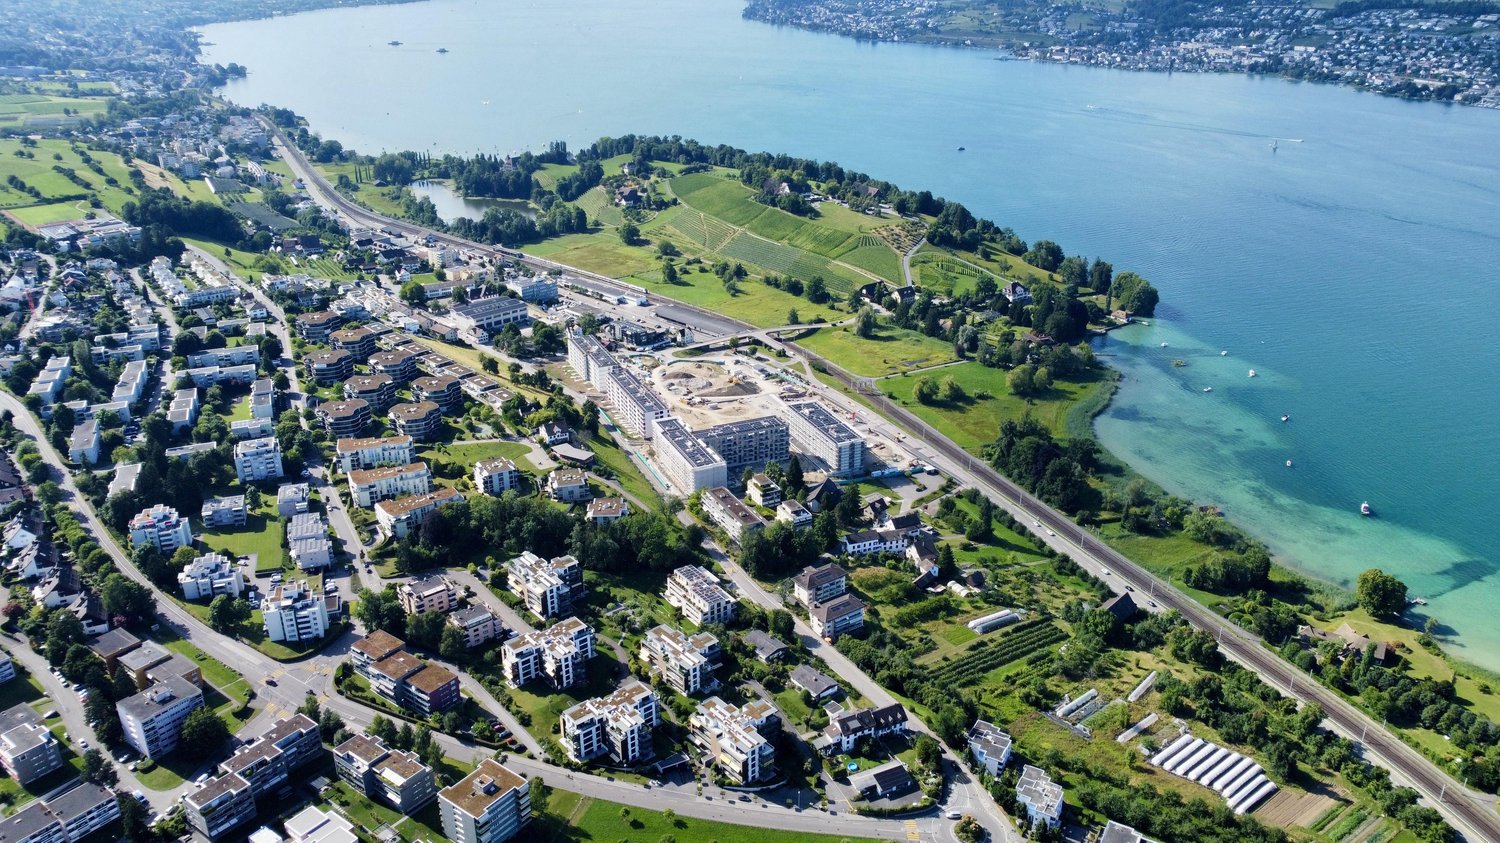
  • Aerial view of a neighborhood with houses, green fields, and a lake in the distance
  • Aerial view of a construction site with a yellow excavator, a large open area, and several houses in the background.
1 / 10
4.5 rooms120m²CHF 2,480,000.–
Premium
Oetlisbergstrasse 22, 8053 Zürich

Modern 4.5-room apartment with south-facing balcony in Zürich Witikon

In the sought-after Zürich district of Witikon, the modern new construction project Oetlisberg22 is being built with a total of only 7 high-quality residential units. The development impresses with its contemporary architecture and sustainable energy concept featuring geothermal heating and photovoltaic systems.The attractive 4.5-room apartment on the 1st floor offers a comfortable and bright living environment. The spacious balcony with south orientation invites you to linger and provides ideal sunlight.The apartment has two modern bathrooms and is perfect for families or couples with increased space requirements.Another highlight is the spacious basement (approx. 17 m²), equipped with its own washing machine and dryer, which provides additional comfort and storage space.Completion is planned for autumn 2027.Take advantage of maximum design freedom: The interior design such as flooring, kitchen, and bathrooms can be individually tailored to your wishes.Your benefits at a glance: • Quiet and attractive location in Zürich Witikon • Only 7 exclusive residential units • Geothermal heating and photovoltaics (sustainable & energy-efficient) • 4.5-room apartment on the 1st floor • Balcony with south orientation • Two bathrooms • Basement with own washing machine and dryer (approx. 17 m²) • Individual design of the interior • Completion autumn 2027 Have we sparked your interest? We would be happy to send you the detailed sales documents or arrange a personal consultation.

Travel time
-
1 / 13
4.5 rooms132m²CHF 2,687,000.–
Top
Im Büelhältli 4, 8704 Herrliberg

Above the roofs of the Gold Coast: 4.5 rooms with a dreamy view

This well-maintained attic apartment combines spacious living, plenty of privacy, and an attractive location on the sought-after Zürcher Goldküste. On approximately 132 m² of living space, it offers a versatile range of rooms with three separate rooms, two bathrooms, and spacious living areas. Additionally, there are around 26 m² of balcony and terrace space. Thanks to its elevated location, the apartment enjoys an attractive lake view, which is also very well protected in the long term due to the topographical situation. The heart of the apartment is the extensive and bright living area with direct access to the veranda. Generous window surfaces create a pleasant connection between inside and outside and provide a bright, open living feeling. An additional comfort highlight is the direct private lift access to the apartment. Three separate rooms offer versatile usage possibilities as bedrooms, children's rooms, guest rooms, or home offices. The range of rooms is complemented by a separate kitchen, a bathroom, a shower with toilet, and practical storage and auxiliary areas. The special attic apartment character provides a high level of privacy and gives the apartment a pleasant living atmosphere. The good sunlight, south exposure, and existing lake view underline the quality of this attractive living location. The apartment presents itself in a well-maintained and solid condition and is immediately usable. At the same time, it offers interesting opportunities to modernize and develop individual areas according to personal ideas. This makes the property ideal for buyers who want to combine spacious living in a prime location with individual design potential. The apartment includes a large basement compartment and two parking spaces, which further enhance the living comfort.Herrliberg is one of the most sought-after residential communities on the Zürcher Goldküste and stands for high quality of life, excellent sunlight, proximity to Lake Zurich, and very good accessibility to the city of Zurich. The apartment is located in a quiet and sought-after residential area within the community. The well-maintained living environment, the attractive hillside location with south exposure, and the existing lake view create ideal conditions for comfortable living. The infrastructure is also convincing. School and kindergarten are located about 230 meters away. Shopping facilities are reachable in about 576 meters, while Lake Zurich is about 708 meters away. Recreational areas are also within walking distance. The nearest public transport stop is only about 182 meters away and provides a comfortable connection within Herrliberg and to the surrounding communities on the right bank of Lake Zurich and to Zurich. The combination of a quiet living location, lake view, good sunlight, excellent infrastructure, and proximity to Lake Zurich makes this attic apartment an attractive opportunity in one of the most sought-after housing markets in the region.

Travel time
-
1 / 13
  • Garage
  • View
  • Elevator
4.5 rooms150m²CHF 3,390,000.–
Top
6315 Oberägeri

FEELING GOOD

Diese 4.5 Zimmer Gartenwohnung in Oberägeri lebt vom Tageslicht. Bodentiefe Fenster und klare Linien machen die Räume hell und grosszügig, ohne dass die Wohnlichkeit verloren geht. Fischgrätparkett, Cheminée und das skandinavische Design setzen ruhige, wertige Akzente. Vor der Tür liegt der eigene Garten, dahinter gehen Wiesen und Wald weiter und über allem steht der Blick auf den Ägerisee. Die erhöhte Lage schenkt viel Ruhe und Privatsphäre, dazu Grün, so weit das Auge reicht.Besonderes: • Geplante umfassende Aussensanierung im Frühjahr 2027 gemäss Beschluss der STWEG • Hochwertige Innenrenovation im Jahr 2022 • Traumhafte Aussicht auf den Ägerisee und die Berge • Fischgrätparkett • Raumhohe Türen • Cheminée • Wintergarten mit Anschluss für Infrarotsauna • 200 m² Rasenfläche Verkaufspreis: CHF 3'390'000 + Doppelgarage à CHF 100'000 = Total CHF 3'490'000Wir freuen uns auf Ihre Kontaktaufnahme und senden Ihnen gerne die detaillierte Broschüre sowie den Grundrissplan der Wohnung zu.This 4.5 room garden apartment in Oberägeri lives on daylight. Floor-to-ceiling windows and clean lines make the rooms bright and spacious, without compromising on cosiness. Herringbone parquet flooring, a fireplace and Scandinavian design add subtle, high-quality touches. Just outside the door lies the apartment's own garden, and beyond it meadows and woodland stretch away, with the view over Lake Ägeri above it all. The elevated setting brings a real sense of peace and privacy, along with greenery as far as the eye can see.Highlights: • Comprehensive exterior refurbishment planned for spring 2027, as resolved by the condominium owners' association • High-quality interior renovation in 2022 • Stunning views of Lake Ägeri and the mountains • Herringbone parquet flooring • Floor-to-ceiling doors • Fireplace • Winter garden with connection for an infrared sauna • 200 m² of lawn Selling price: CHF 3,390,000 + double garage at CHF 100,000 = Total CHF 3,490,000We look forward to hearing from you and will be happy to send you the detailed brochure and floor plan of the apartment.

  • Garage
  • View
  • Elevator
1 / 13
  • Balcony / Terrace
  • Garage
  • View
  • +1
4.5 rooms201m²CHF 6,360,000.–
Top
8704 Herrliberg

GOLDEN HOUR

Dieses aussergewöhnliche 4.5 Zimmer Penthouse begeistert mit seiner exklusiven Lage hoch über dem Zürichsee und einem Wohnkonzept auf höchstem Niveau. Die ruhige, sonnige Umgebung bietet Privatsphäre und Lebensqualität. Grosszügige Flächen, eine beeindruckende Seesicht und der hochwertige Ausbau verleihen diesem Zuhause eine besondere Eleganz und Exklusivität - ein Rückzugsort für höchste Ansprüche.Hervorzuheben: • Hochwertiger Ausbau • Occhio Lichtkonzept (Decke und Wände) • Grosszügige Master Suite • Rimadesio Einbauschränke & Schiebetüren • Gästezimmer • Poggenpohl Küche • Cheminée • B&O Sound- und TV System • Renovation 2022 Verkaufspreis: CHF 6'360'000 + 2 Einstellplätze à CHF 70'000 = Total CHF 6'500'000Lassen Sie sich vor Ort inspirieren. Wir freuen uns, Ihnen diese exklusive Immobilie bei einer persönlichen Besichtigung zu zeigen.(Sämtliche Abbildungen dienen als Referenzbilder)This exceptional 4.5 room penthouse captivates with its exclusive location high above Lake Zurich and a living concept of the highest standard. The peaceful, sun-drenched surroundings offer privacy and an outstanding quality of life. Generous living spaces, stunning lake views, and high-end finishes lend this home a distinctive sense of elegance and exclusivity - a retreat for the most discerning tastes.Highlights: • High quality finishes • Occhio lighting concept (ceiling and walls) • Spacious master suite • Rimadesio built-in wardrobes & sliding doors • Guest room • Poggenpohl kitchen • Fireplace • B&O sound and TV system • Renovated 2022 Selling price: CHF 6'360'000 + 2 garage spaces CHF 70'000 each = Total CHF 6'500'000Let yourself be inspired by this unique property - we look forward to presenting it to you in a personal viewing.(All images shown are for reference purposes)

  • Balcony / Terrace
  • Garage
  • View
  • +1
New building
1 / 6
4.5 rooms143m²CHF 2,600,000.–
Top
Alte Landstrasse 52, 8706 Meilen

Baufreigabe granted: 4.5/5.5 room apartment with lake and mountain view

Description:We are pleased to announce that we have started construction on FORTUNA-MEILEN.Modern luxury combined with comfortAt Alte Landstrasse 52 in Meilen, you can expect an exclusive residential and commercial offer of the extra class. The Fortuna project convinces with its stylish architecture, inviting outdoor areas, and high-quality interior. With four exclusive condominiums and two modern commercial spaces, Fortuna offers both private and business users well-thought-out room concepts and first-class equipment that promises comfort and elegance at the highest level.Home in luck - FortunaThe apartments in the Fortuna project are ideally designed to maximize the quality of life of their inhabitants. The 3½ to 5½ room condominiums in high-quality architecture with wonderful lake views meet the highest demands and offer a unique living experience. The open living and dining area is the heart of the apartment - a perfect place for joint cooking evenings or relaxed hours with the family. The high-quality living rooms open up to partially covered outdoor areas that invite you to linger. The spacious, naturally lit rooms create a lively atmosphere. Currently, you can still participate in the interior design of the apartments. The bright, openly designed rooms have a three-sided outdoor reference and enable almost every apartment to have a view of the lake and the mountains, depending on the floor.For more information, please visit the project website www.fortuna-meilen.chEquipment:4.5 room apartment on the 2nd floor with lake view- Elevator- Corridor, stairs - Master bedroom with en-suite bathroom with shower, sink, and toilet- Room 2- Room 3- Bathroom with bathtub, sink, and toilet- Reduit, utility room with washing machine, tumble dryer- Living room, kitchen with bar and dining room 46 m2- South-west terrace 18.4 m22 parking spaces à CHF 50,000.- on the ground floor can be purchased separately.Construction start and move-in date: The construction start has been made - a significant and pleasant step on the way to the realization of this unique project. Today, we roughly expect a move-in date in October 2027. Contact:Sales process: - Personal property presentation- Reservation contract with a deposit of CHF 55,000.-- Purchase and transfer of ownership after agreementCapital-rich interested parties are cordially invited to contact us.Please call our Mr. Csaba von Zalan on 043 222 35 22 if you wish to receive additional information or a non-binding viewing. We look forward to accompanying you in fulfilling your housing dreams.

Travel time
-
1 / 13
4.5 rooms128m²CHF 1,775,000.–
Wilenstrasse 126, 8832 Wilen b. Wollerau

Modern living embedded in nature / Freshly renovated 4.5-room apartment on the ground floor / In the building right

Welcome to this exclusive, barrier-free 4.5-room apartment with a lift, which combines modern luxury with natural living comfort. The well-thought-out room concept already fascinates when entering. Many doors elegantly structure the apartment and at the same time create flowing transitions between the bright rooms. A high-quality floor covering runs through the entire living area, giving the rooms a warm, timeless elegance. Thanks to large window fronts, the apartment presents itself as absolutely bright and inviting. The extensive, green garden with a Ginkgo tree, shrubs, and flowers offers you a private retreat for relaxation and absolute relaxation in your own home. Here you will find your personal balance to the hectic everyday life and enjoy quality of life outdoors.The high-quality kitchen convinces with a noble cooking surface in anthracite. It forms a stylish contrast to the bright fronts. Integrated LED lighting provides the perfect working atmosphere here. High-quality gray built-in cabinets offer optimal storage space in the corridor and in the rooms, blending harmoniously into the elegant design. The apartment is also technically well-equipped for home office and entertainment with a modern network connection in the rooms. The bathroom concept focuses on individuality. A separate, charming blue toilet with a shower and a modern monolith flush tank sets a colorful accent. The second, large bathroom presents itself as a modern wellness oasis, equipped with a shower and a practical, separate washing machine.The private outdoor area invites you to relaxed hours outdoors, extended by the well-kept, green surroundings of the property. This idyllic setting offers peace and privacy in the middle of nature with a view of the Etzel. Here you live modern, comfortable, and stylish. The apartment can be used for living or also as office space.Relocate your tax domicile to the municipality of Wilen-Wollerau this year and benefit retrospectively from January 1, 2026, from the extremely low taxes!This property is available short-term.PRICETarget price apartment CHF 1'775'000.--Target price 1 garage space CHF 55'000.--Target price 2 outdoor parking spaces CHF 60'000.--TOTAL TARGET PRICE CHF 1'890'000.--Down payment: 5% of the purchase priceMore information:Roger Möschler, Owner/CEOREMAX Real Estate on Lake Zurichroger.moeschler@remax.ch079 404 71 61

Travel time
-
1 / 11
4.5 rooms153m²CHF 1,780,000.–
Haldenstrasse 44, 8908 Hedingen

4.5-room terrace apartment with outstanding panoramic view and winter garden

Highlights • Bright living areas with generous window front • Well-maintained and timeless interior design • Spacious terrace with panoramic view • Winter garden with direct access to the cozy seating area • Plenty of storage space thanks to practical reduction • Private laundry room with washing tower • Two comfortable underground parking spaces This elegant terrace apartment impresses with its well-maintained interior design, thoughtful floor plan, and spacious outdoor area. Already when entering, you are greeted by an inviting entrance with stylish built-in cabinets and immediately conveys a high-quality living feeling.The light-flooded living and dining area forms the heart of the apartment and opens seamlessly to the spacious terrace - a perfect place for relaxed hours under the open sky. The kitchen blends harmoniously into the open living concept and leaves no wishes unfulfilled.The apartment has two bedrooms: One of them offers direct access to the terrace, the other leads to a heated winter garden, which can be used all year round as additional living space. From here, you can continue to the private seating area - a protected retreat, ideal for lingering and enjoying.The space offer is rounded off by two stylish bathrooms - one with a large bathtub and shower toilet, the other with a shower and toilet - as well as a spacious laundry room with direct access to the reduction, which offers additional storage space and high living comfort.A private basement compartment and two underground parking spaces (for an additional CHF 35,000 each) with a charging station for electric vehicles and direct lift access to the house underline the exclusive character of this offer. Arrange a viewing appointment and let yourself be impressed by this unique living ambiance.

Travel time
-
1 / 12
4.5 rooms243m²CHF 6,900,000.–
Bächerstrasse 27, 8832 Wollerau

Your dream home with breathtaking lake views awaits you! Enjoy

Welcome to your new home, a true gem in Wollerau, where breathtaking lake views meet high-quality furnishings and create a harmonious connection. This semi-detached single-family house, built in 1991 and extensively modernized in 2017, offers you everything your heart desires with its spacious living area of 243 m². In the 4.5 rooms, including 3 bedrooms and 2 stylish bathrooms, you will experience a sense of living that leaves no wishes unfulfilled. Imagine relaxing in your bathtub after a long day and letting your gaze wander over the glittering lake. The daylight streaming through the bathroom window ensures that you always feel refreshed and invigorated. The house spans 3 floors and offers you, in addition to a guest toilet, an open-built-in kitchen that invites you to cook sociably. A spacious storage room provides additional space for your personal belongings, while the magnificent lake view enriches your daily life.EquipmentThe high-quality equipment of this house will delight you. High-quality floor coverings made of tiles and parquet not only provide an elegant look but are also easy to maintain and durable. The underfloor heating provides you with cozy warmth, while the efficient heat pump ensures environmentally friendly heating and cooling. Enjoy the convenience of an elevator that makes it easy to access all floors, and relax by the fireplace or in your own winter garden. The pool and sauna invite you to relaxing hours, while the air conditioning ensures pleasant temperatures. Safety is a top priority here, thanks to an alarm system that gives you a reassuring feeling.- Elevator- Fireplace- Pool- Sauna- Air conditioning- Alarm system- Winter gardenLocationThe location in Wollerau is simply unbeatable. Surrounded by a quiet residential area, you can enjoy the proximity to a variety of amenities at the same time. In the nearby area, you will find everything you need for your daily needs: a pharmacy, a shopping center, and shopping opportunities that are just a short walk away. For active leisure activities, a fitness studio and a golf course are available. Families benefit from the proximity to elementary school, kindergarten, and secondary schools. Medical care facilities such as a hospital are also nearby, providing you with additional comfort.OtherThis exclusive property is aimed at families and couples who value a high quality of life. The property is available immediately, so you can move in right away. Furthermore, the house offers a lot of potential for individual design options and expansion measures to further personalize your dream home. Please note that this is a first-time occupancy and the last modernization took place in 2017.

Travel time
-
Katerina Corrales

Katerina Corrales

1 / 13
Katerina Corrales

Katerina Corrales

  • Parking space
  • Garage
  • Elevator
4.5 rooms145m²CHF 2,800,000.–
Zürich, 8038 Zürich

Attractive 4.5-room apartment in an ideal location in Zurich

This spacious and bright 4.5-room apartment offers you a modern home with high living comfort. The large windows provide plenty of daylight in all rooms and create a pleasant, inviting atmosphere. Thanks to the well-thought-out room layout, you benefit from plenty of space and an open living feeling. The property was built in 2016 and is in a very well-maintained condition. As a Minergie building, it also convinces with its energy-efficient construction and a pleasant living climate. A special plus is the direct lift access to the apartment, which offers you a high level of comfort, privacy, and barrier-free living. Another highlight is the practical laundry room directly in the apartment, which provides additional comfort in everyday life. The cozy winter garden invites you to linger both in summer and winter and expands the living space in an ideal way. The location also leaves nothing to be desired: shopping facilities, schools, and public transport are all in the immediate vicinity. Lake Zurich is also just a few minutes away and offers numerous leisure and recreational activities. This apartment combines modern living, comfort, and an excellent location - ideal for families, couples, or anyone who wants to enjoy life in Zurich.Exact address available after registration on neho.ch.INTERESTED IN A VIEWING? PLEASE REGISTER: https://neho.ch/b/8038-24-1

  • Parking space
  • Garage
  • Elevator
1 / 18
4.5 rooms130m²Price on request
Eschenring 3, 6300 Zug

Stylish city apartment in a sought-after location in Zug

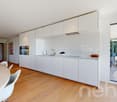
Stylish living. Central location. Enjoy quality.In the popular Eschenring, a high-quality renovated 4.5-room apartment with approximately 130 m² of space awaits you. Light-flooded rooms, a spacious floor plan, and carefully selected materials create a stylish and high-quality ambiance.The spacious living and dining area opens up to the approximately 20 m² large, covered west balcony with a view of the landscaped inner courtyard. Three bedrooms with access to the additional east balcony, two modern bathrooms, and numerous custom-made built-in units complement the attractive room offer.The apartment was comprehensively renovated in 2021. The originally designed 5.5-room apartment floor plan can be adapted accordingly if needed.Your highlights at a glance: • Approximately 130 m² with a spacious and flexible floor plan • Originally designed as a 5.5-room apartment • Comprehensive core renovation in 2021 • Exclusive kitchen with high-quality appliances • Spacious living and dining area with large window fronts • Covered west balcony with approximately 20 m² • Additional east balcony with access from all bedrooms • Two high-quality bathrooms • Custom-made built-in cabinets and spacious wardrobe • Separate laundry room with its own washing machine and dryer • Basement storage and air-conditioned wine cellar box • Parking space • Community and guest rooms for shared use We look forward to your contact.


Travel time
-
1 / 13
4.5 rooms110m²CHF 1,265,000.–
Im Leeacher 4, 8132 Hinteregg

Bright and spacious 4.5-room apartment in the center

This well-maintained 4.5-room apartment in Hinteregg impresses with a thoughtful room layout, high-quality equipment, and comfortable living comfort. The multi-family house, built in 2008 with a total of four floors, offers a quiet, modern living environment ideal for couples, families, or discerning owner-occupiers. On approximately 110 m² of living space, you can expect a bright living and dining area with parquet floors and direct access to two balconies. The kitchen is designed as a built-in kitchen and can be partially opened if required, creating a spacious room feeling while maintaining a clear structure. The apartment has three bedrooms, which can be flexibly used as children's rooms, home offices, or guest rooms. Two bathrooms provide additional comfort: one with shower/WC and a second with shower, bathtub, and WC. A Swedish stove creates a particularly cozy atmosphere on cooler days. Practical details such as built-in closets, a private basement compartment, and a private workshop with washing machine and tumble dryer complete the offer. The windows are double-glazed and contribute to a pleasant living climate.The apartment is located in Hinteregg, an attractive and quiet residential area in the popular Zürcher Oberland. The surroundings impress with a lot of greenery, a pleasant neighborhood, and a good balance between natural living and proximity to the surrounding centers. Shopping facilities for daily needs, schools, and public transport are easily accessible in the region, making the location particularly attractive for couples, families, and commuters. The location also offers a high recreational value with numerous opportunities for walks, sports, and leisure activities in nature.The property also includes two parking spaces (each for 35,000.-) and an outdoor parking space (for 15,000.-), ensuring a comfortable parking situation. A separate workshop on the ground floor with a window, washing machine, tumble dryer, and sink functionally completes the offer and creates ideal conditions for hobbies, storage, and household management. For energy-efficient and modern heat supply, a floor heating system in combination with a heat pump is used. The heating is done via a geothermal probe and thus offers a sustainable, pleasant heating system.

Travel time
-
Sven Neeser

Sven Neeser

1 / 12
Sven Neeser

Sven Neeser

  • Parking space
  • Balcony / Terrace
  • Garage
  • +2
4.5 rooms164m²CHF 2,190,000.–
Affoltern am Albis, 8910 Affoltern am Albis

Dream living on the sun slope with a far-reaching view to the Alps

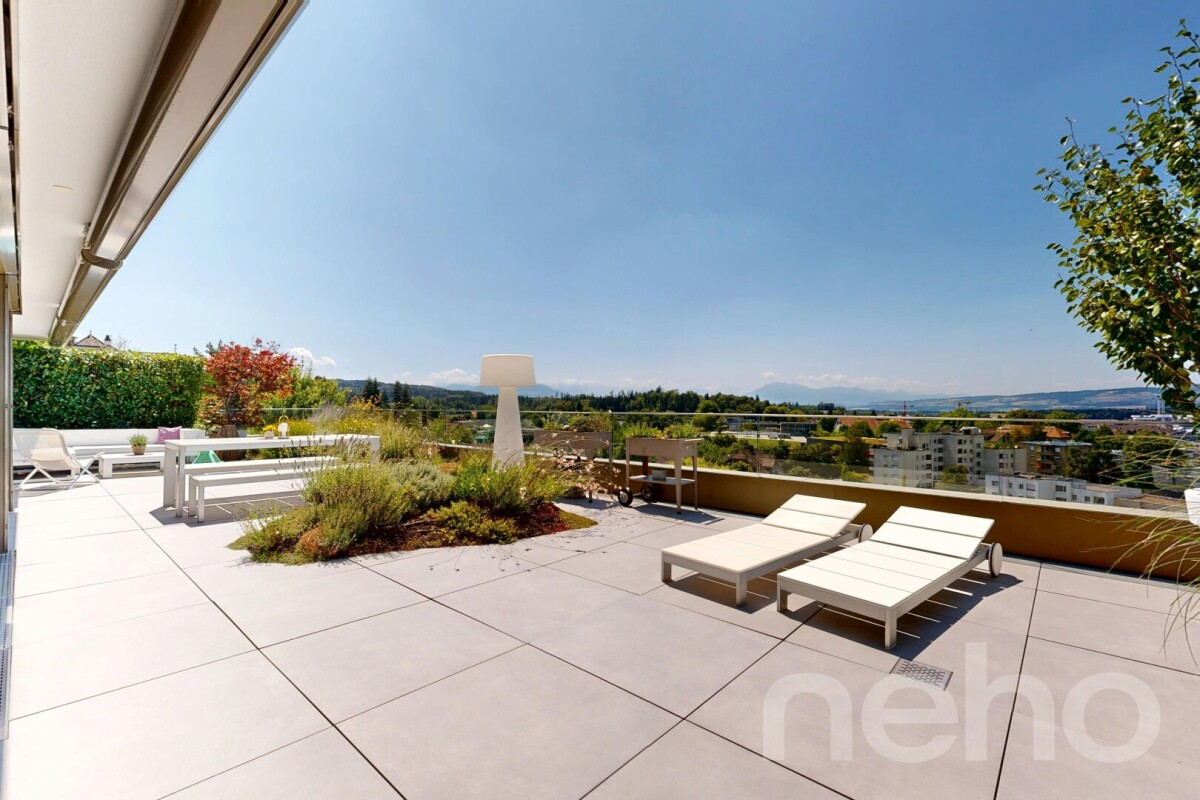
Exclusive living on the highest level awaits you in this stylish 4.5-room terrace apartment in a preferred sun slope location in Affoltern am Albis. The high-quality interior design, the bright and airy living areas, and the generous floor plan create a modern living ambiance with a lot of comfort. The master bedroom with en-suite bathroom and the elegant Poggenpohl kitchen underline the exclusive character of this property. A special highlight is the impressive 101 m² large panoramic terrace with stylish plant islands and a dreamy far-reaching view over Affoltern am Albis to the Alps. Whether cozy hours with family and friends or relaxed moments in the sun, this unique outdoor area offers an exceptional living quality. The offer is rounded off by a garage box and an additional outdoor parking space. Highlights • 101 m² large panoramic terrace with stylish plant islands • Dreamy far-reaching view to the Alps • High-quality interior design with Poggenpohl kitchen • Master bedroom with en-suite bathroom • Minergie standard with geothermal heat pump • Air conditioning in the main bedroom • Garage box for 1 vehicle and additional outdoor parking space • Quiet sun slope location with excellent connections Exact address available after registration on neho.ch.INTERESTED IN A VIEWING? PLEASE REGISTER: https://neho.ch/b/8910-26-3

  • Parking space
  • Balcony / Terrace
  • Garage
  • +2

Suggested properties for you based on search results

Other interesting objects