Quick Filters for your search

Quick-filters

We show you quick-filters based on the most used filters by location.

By using these, you can enhance your search experience by finding new and interesting properties to your likings.

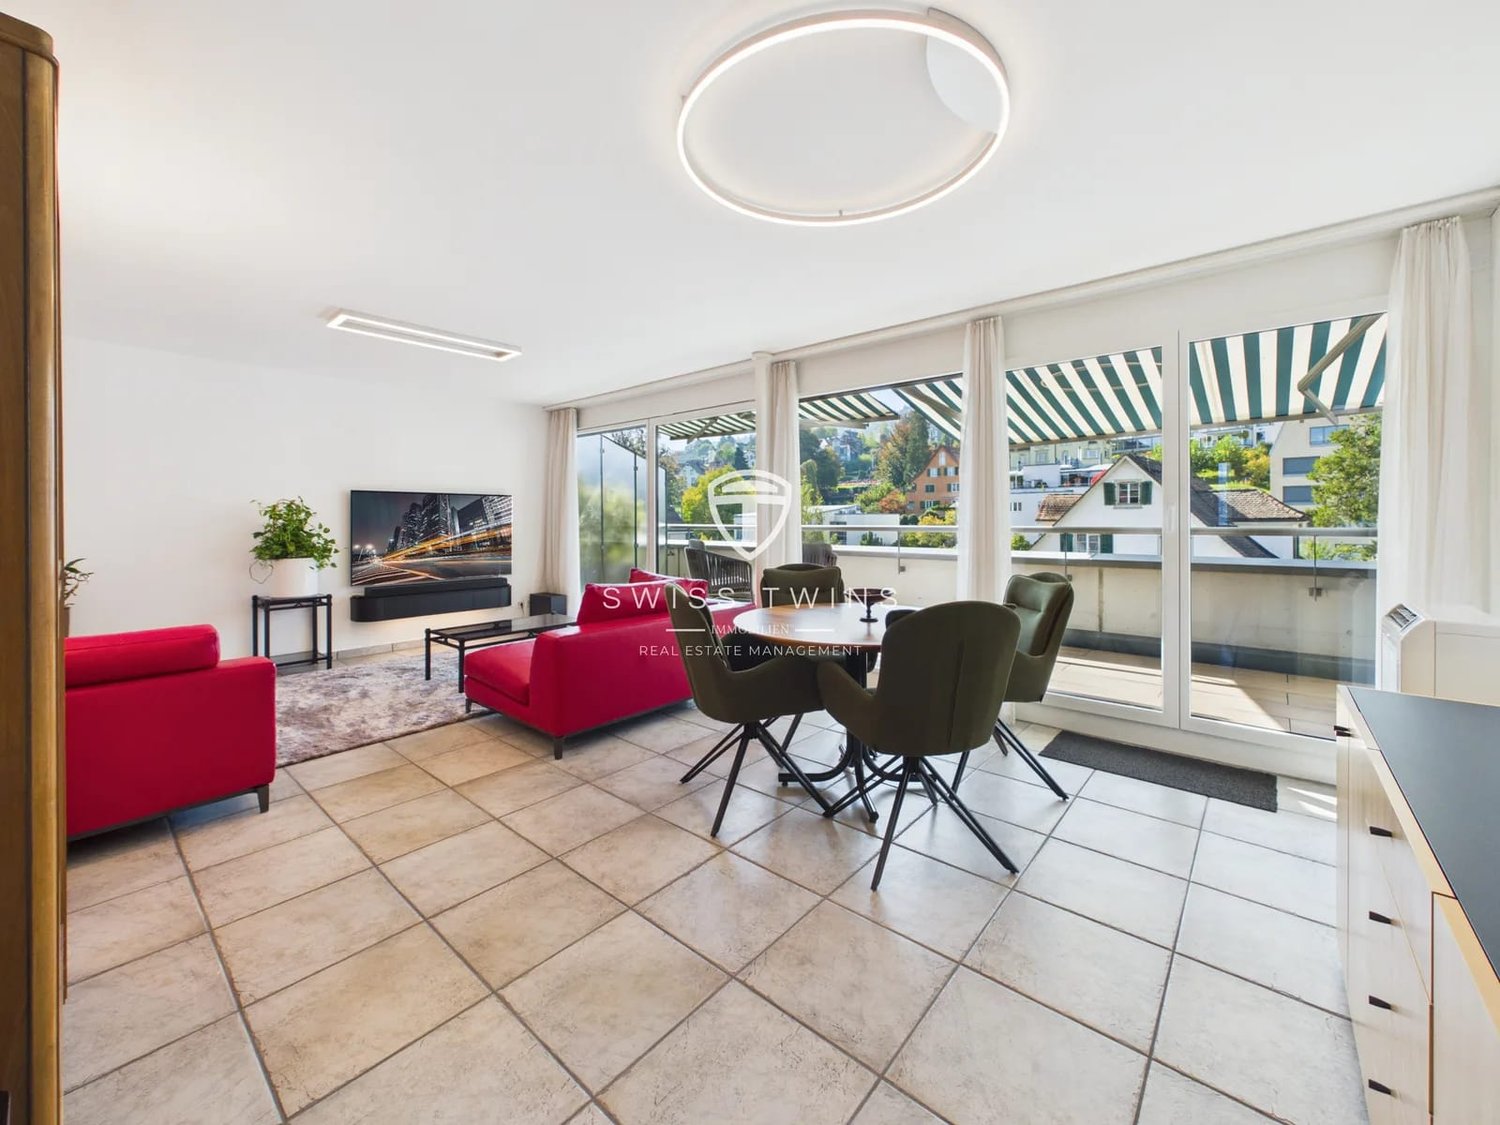
1 result - Attic flat rent: Horgen

More objects in your automatically expanded search area
19 results - Radius: + 10km
1 / 10
3.5 rooms112m²CHF 6,000.–
Top
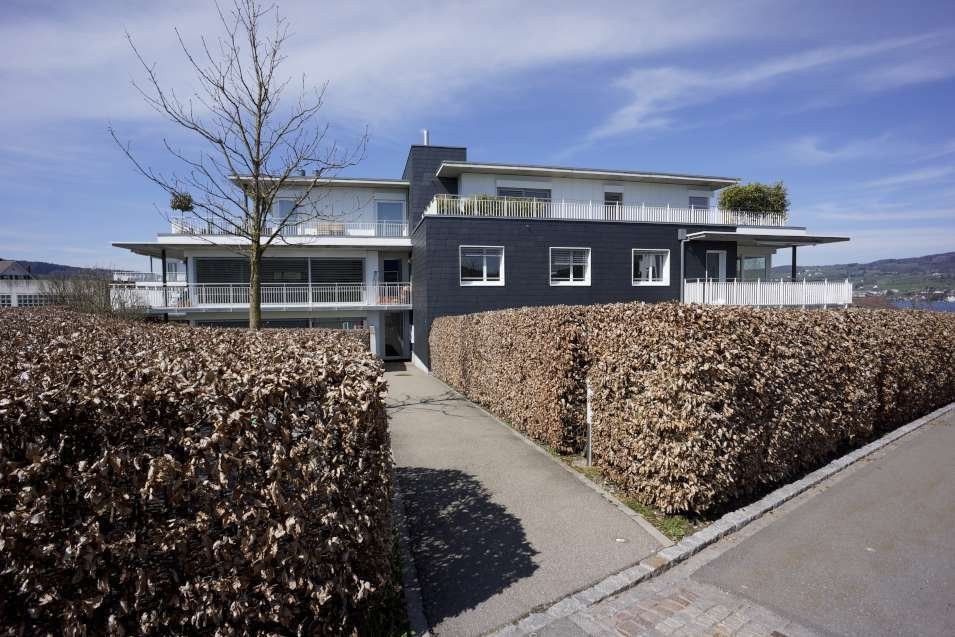
Lutisbachweg 2, 6315 Oberägeri

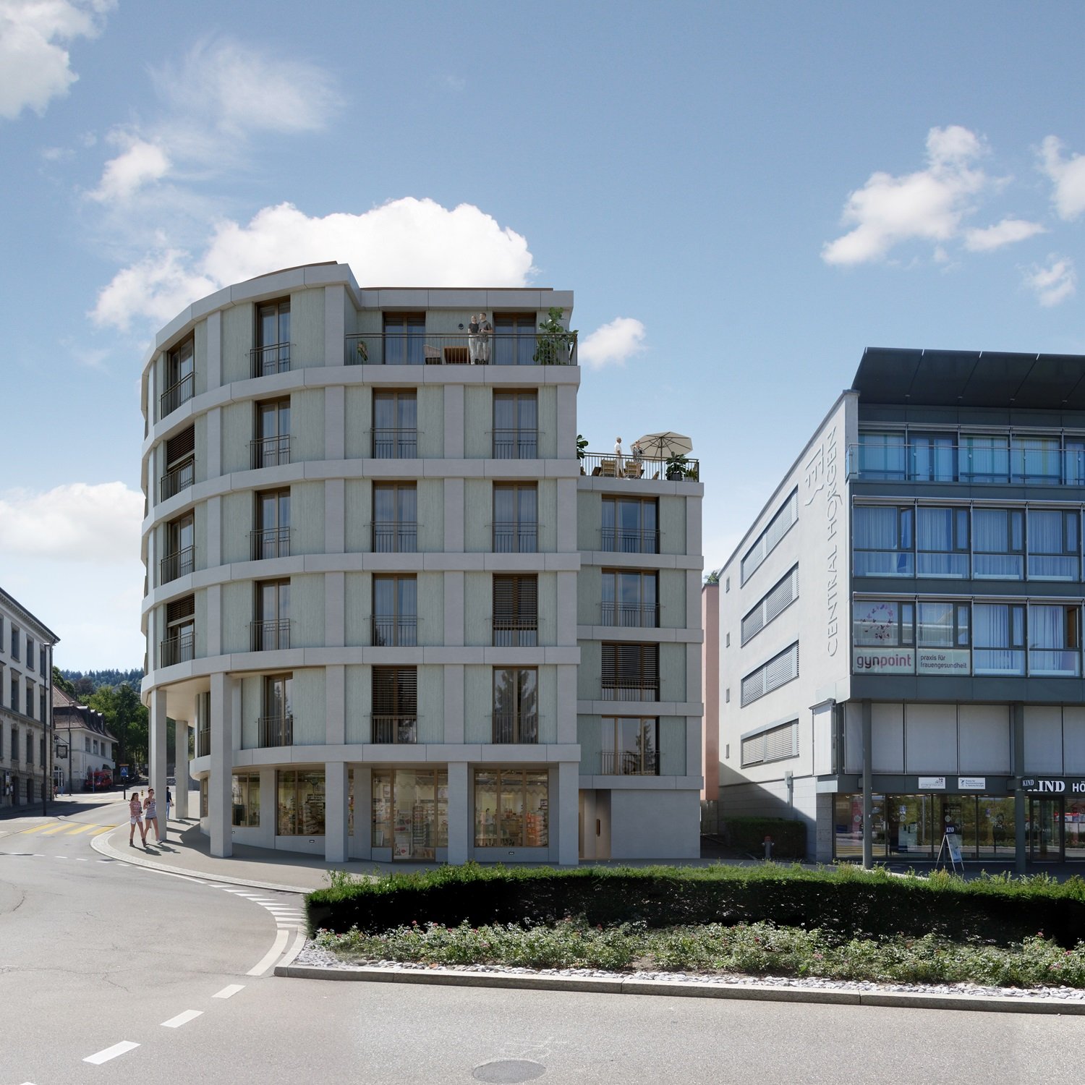
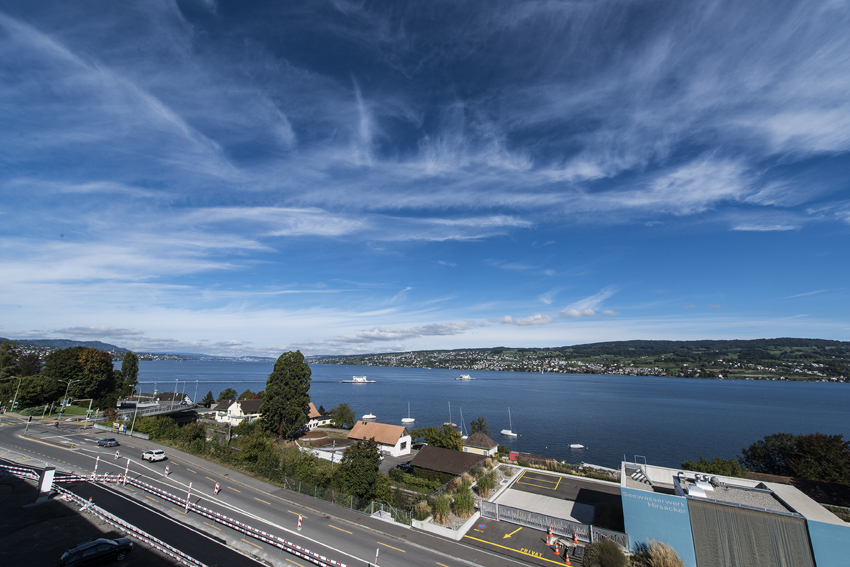
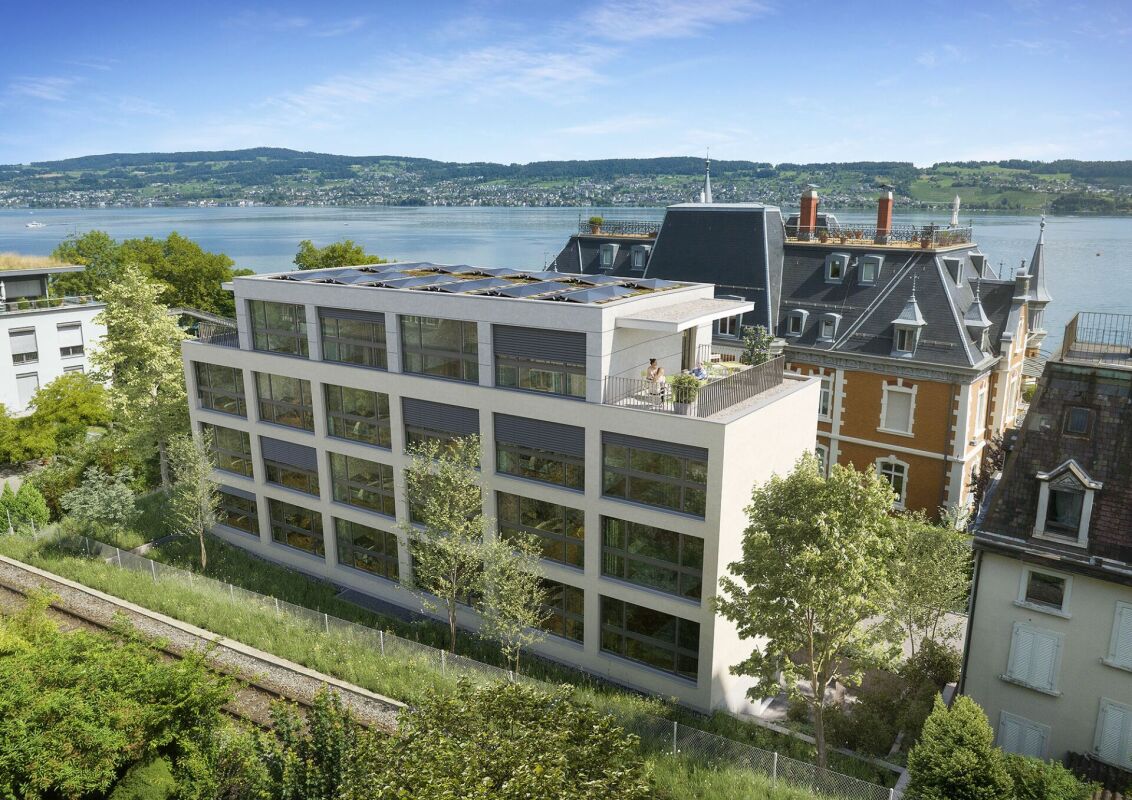
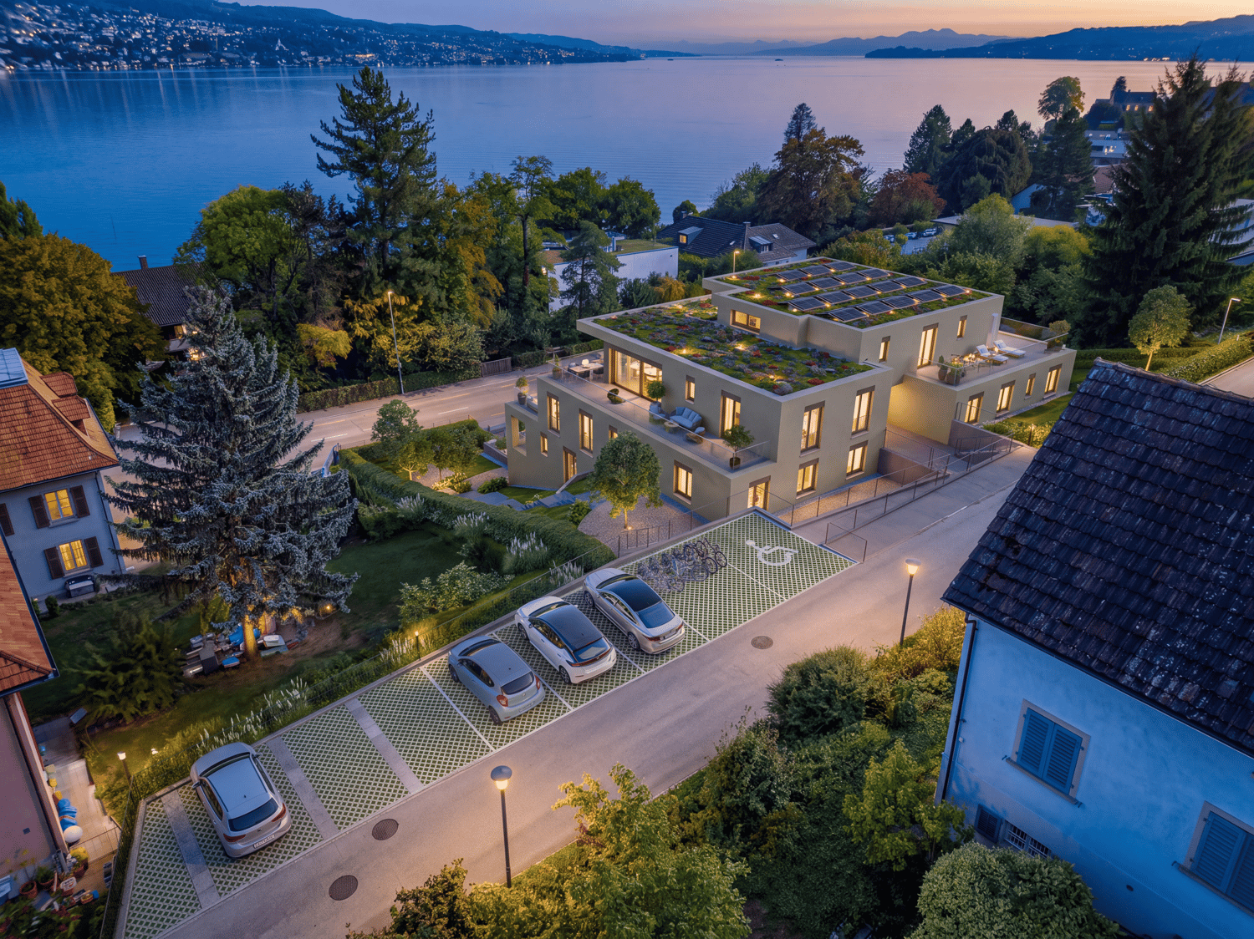
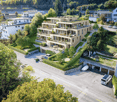
Dream apartment with lake view in Oberägeri

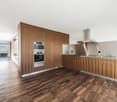
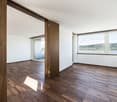
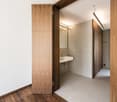
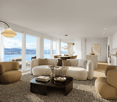
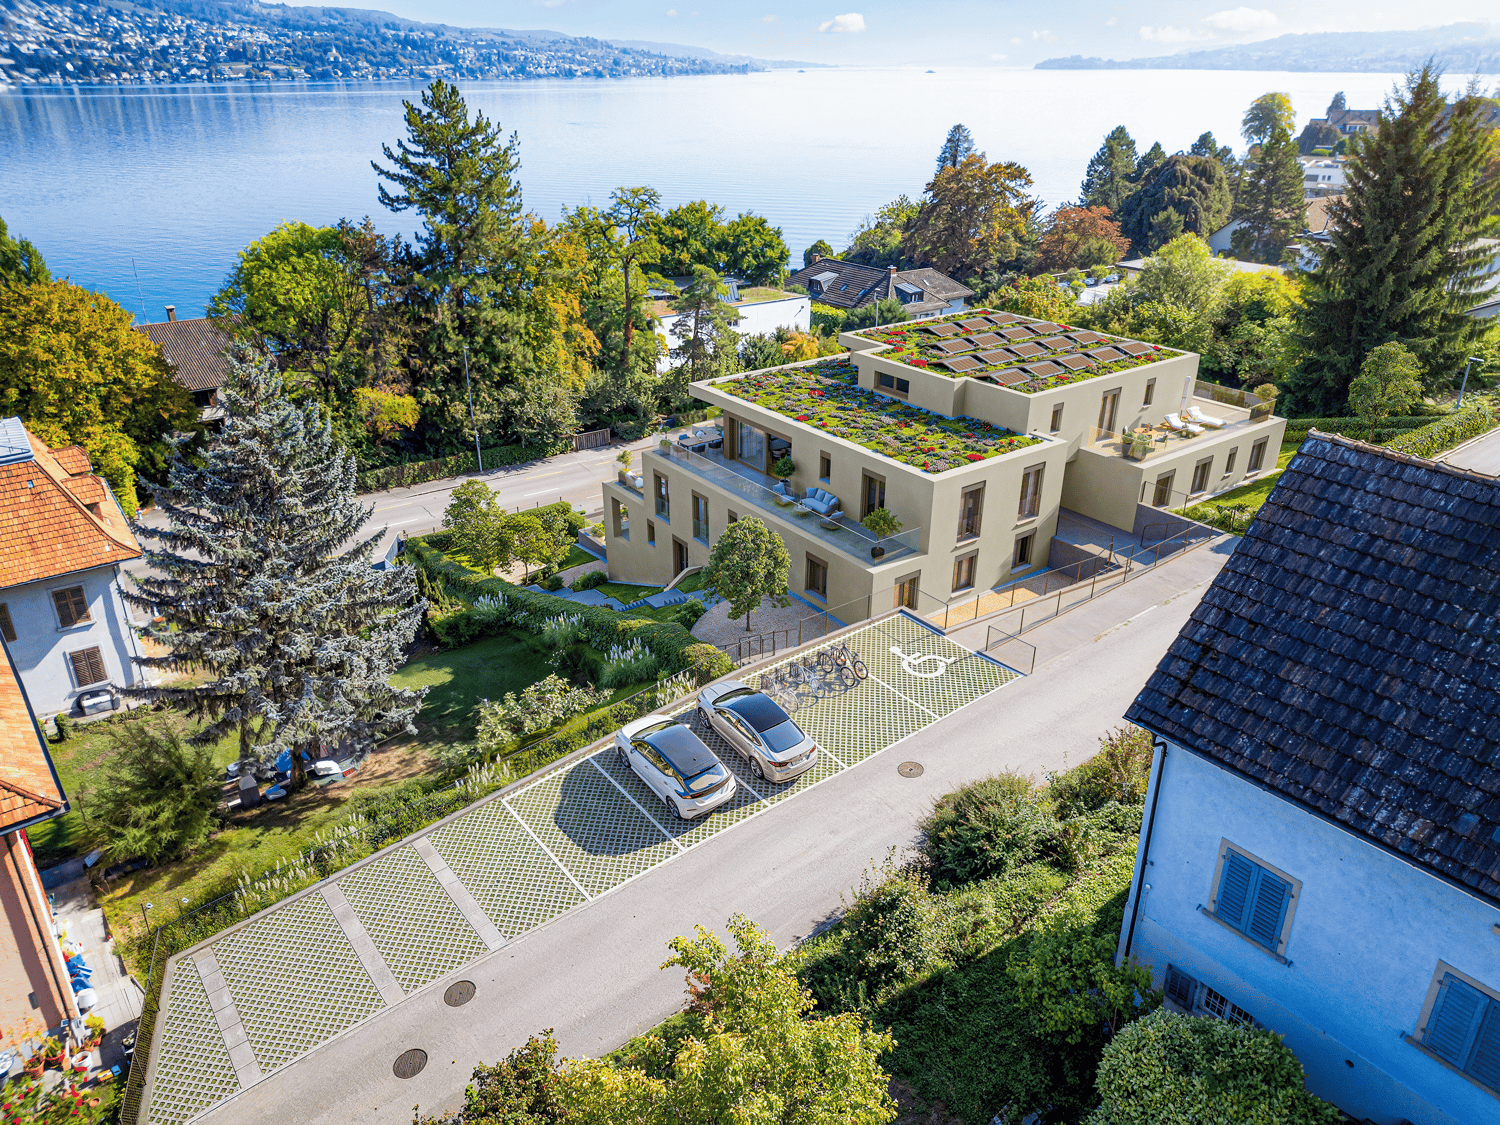
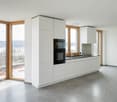
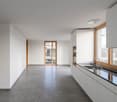
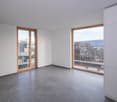
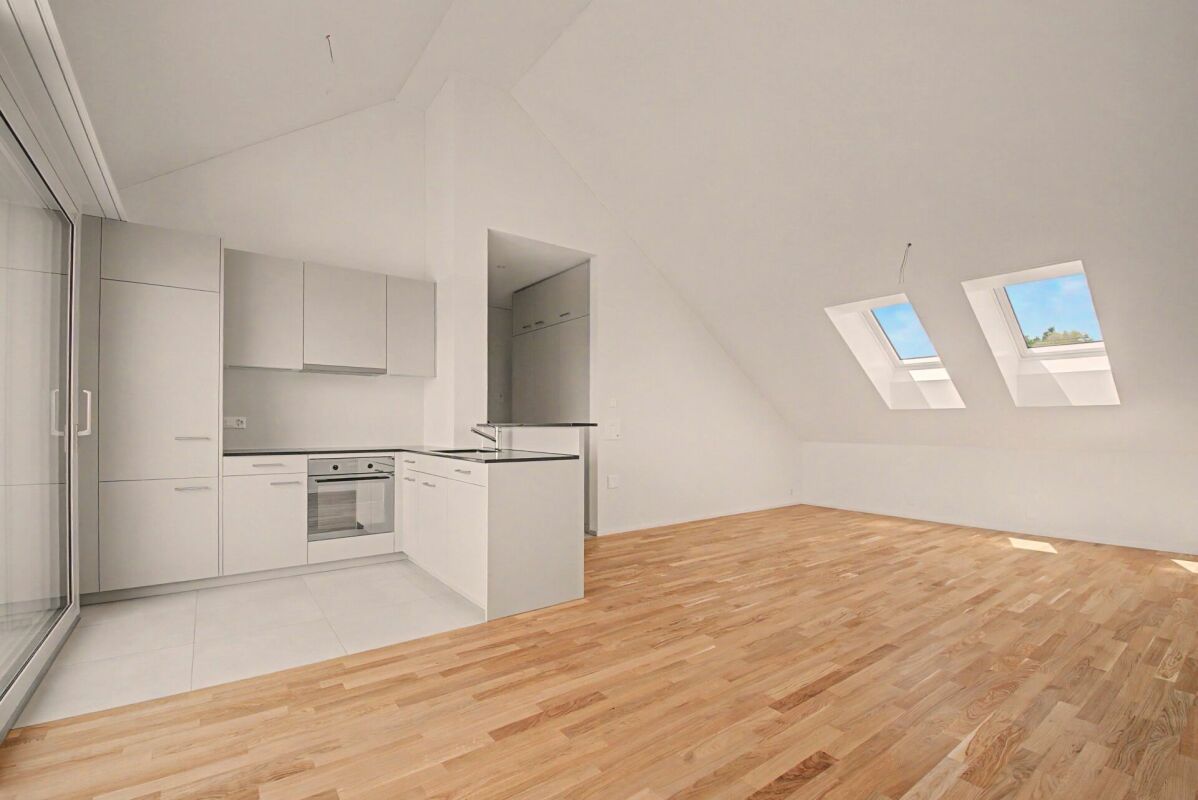
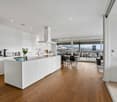
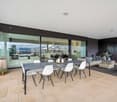
As of July 1, 2026, this dream apartment can become your new home. Be impressed by the following amenities:- open kitchen with high-quality appliances- spacious living/dining area with plenty of daylight- oak parquet flooring in living areas and kitchen- wet cells with plate flooring- large window fronts for a bright atmosphere- beautiful view of Lake Ägeri- reduit with its own washing tower in the apartment- loggia and balcony- spacious basement compartment- elevator availablePlease note that the interior photos are sample photos that only represent the standard of construction. Deviations are reserved - please note the floor plan!A parking space can be rented for CHF 150.00 per month. Parking for electric cars is also possible by arrangement.The property is located in a quiet and well-maintained residential area in Oberägeri and impresses with its attractive, natural location. The surroundings offer a high quality of life with numerous opportunities for relaxation in nature and proximity to Lake Ägeri.Shopping facilities, schools, and public transportation are within short distance and provide for a pleasant everyday life. The location combines tranquility and relaxation with good connections, ideal for all those who appreciate comfortable and relaxed living.Have we sparked your interest? Then contact us directly in the online ad via "Contact provider". You will then receive an automated email (please check your spam folder) with the viewing information and the opportunity to apply digitally for the apartment and/or ask us any questions.
Travel time
-
1 / 6
  • Balcony / Terrace
  • Elevator
4.5 rooms126m²CHF 3,600.–
Top
8133 Esslingen

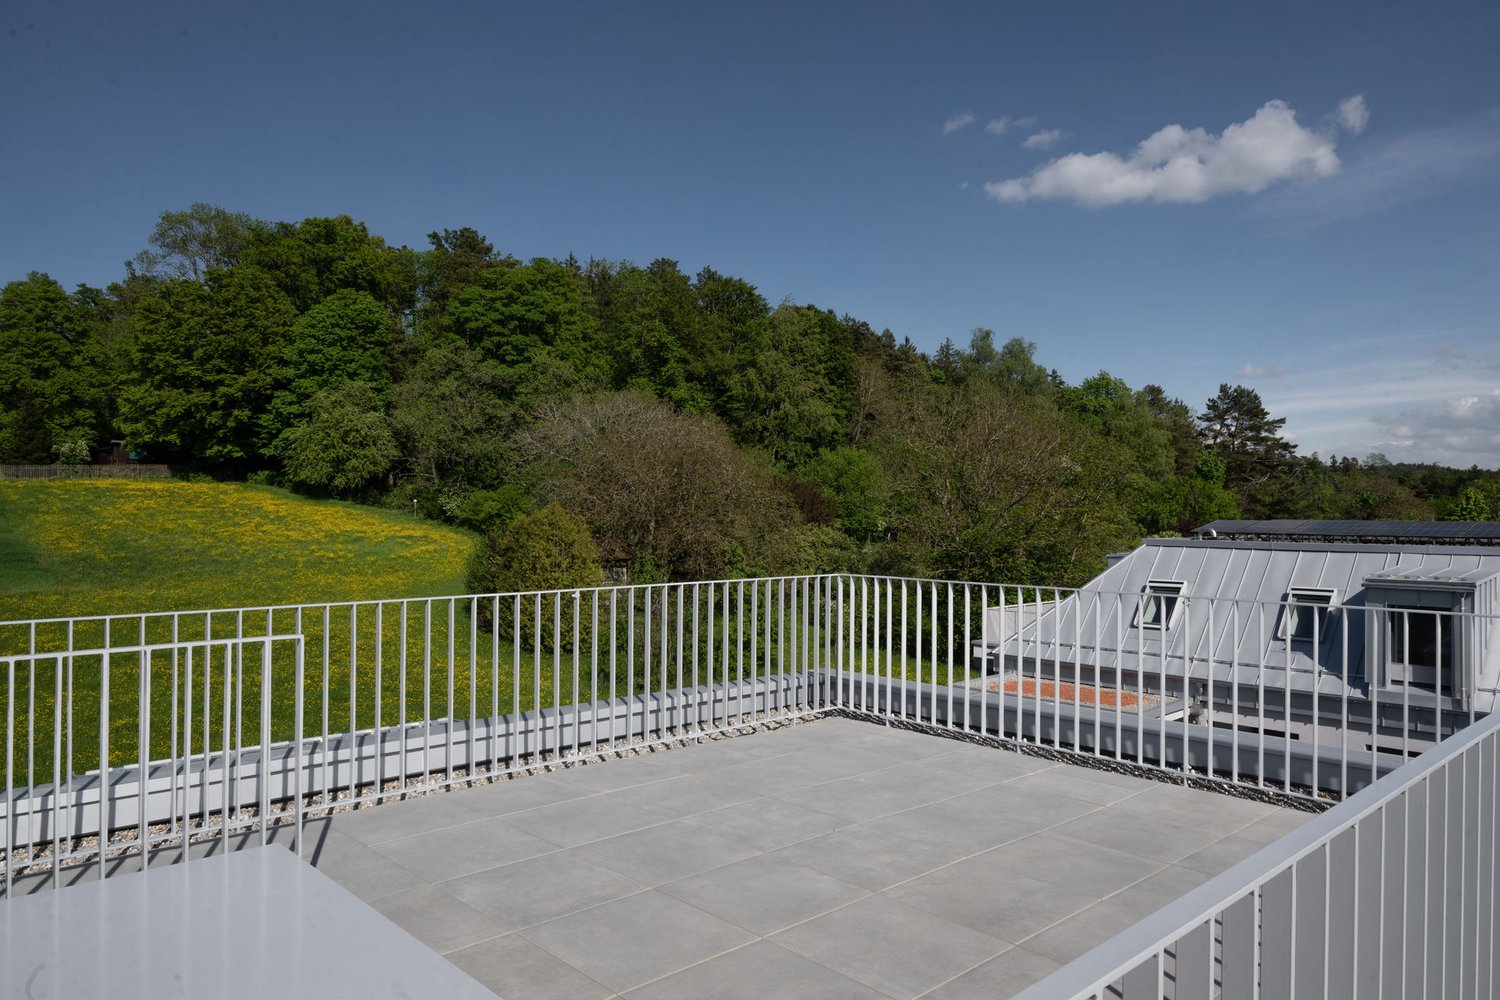
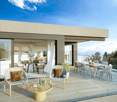
EXCLUSIVE WITH TWO TERRACES

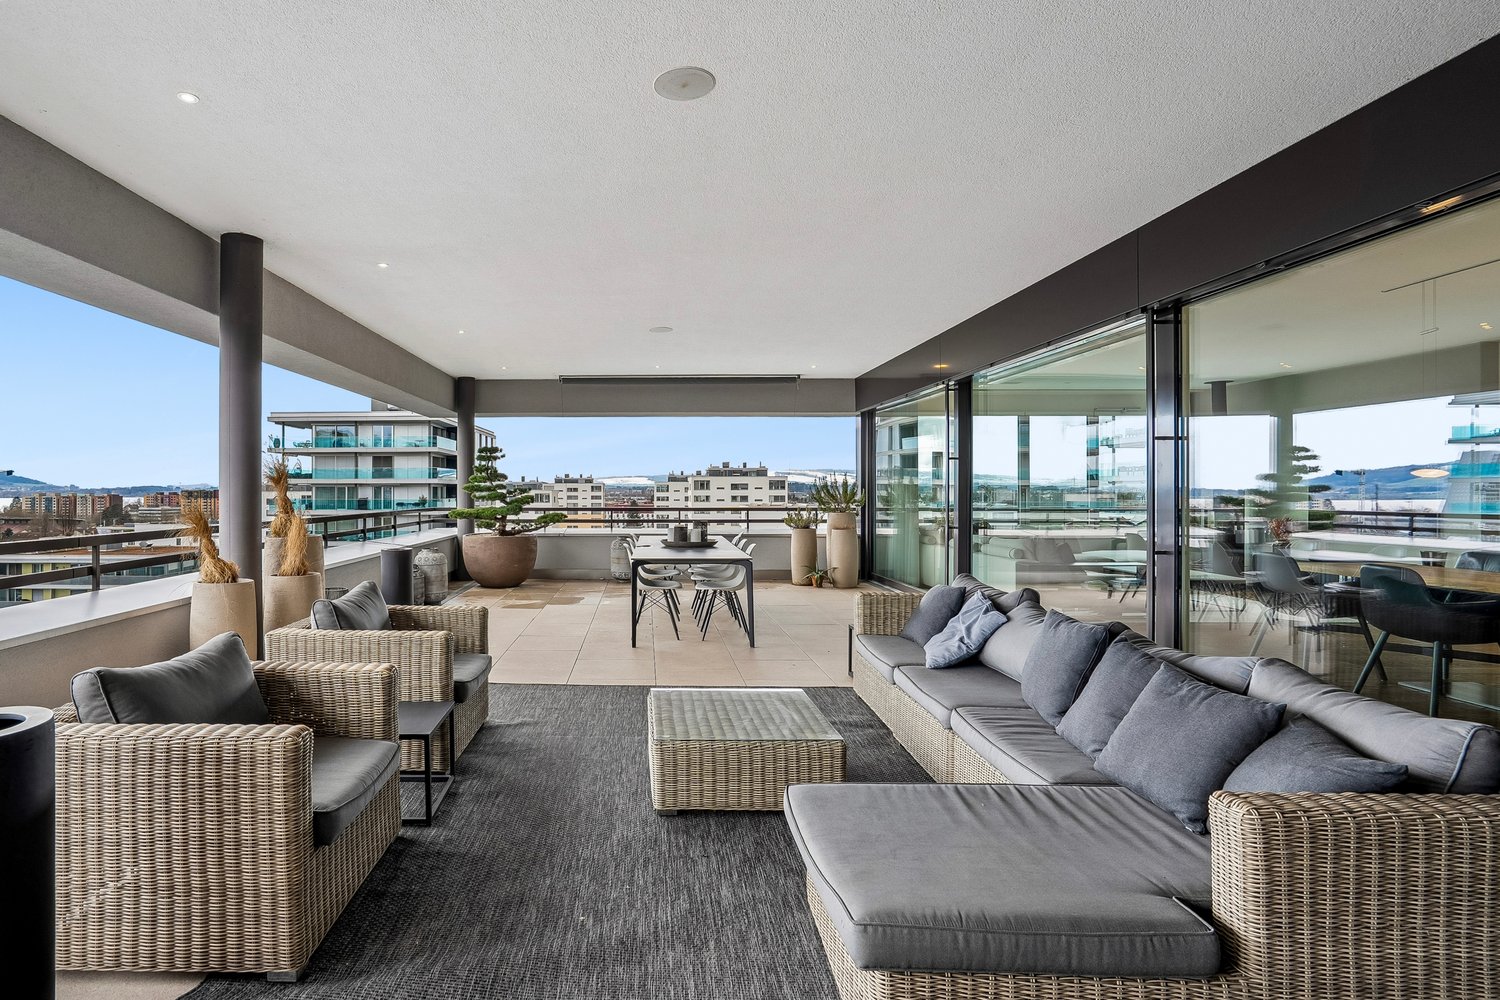
This bright attic apartment delights with two spacious terraces for sunbathing, dining under the open sky, and plenty of privacy. The elevator takes you directly to the apartment - comfortably and barrier-free. Quiet location and yet close to the train station: ideal for commuters. Perfect for couples, small families, or anyone looking for a wide view, peace, and a special home. With 2 underground parking spaces and a cellar with a washing machine and tumble dryer.This BETTERHOMES offer is characterized by the following advantages:- 2 terraces- Elevator directly to the apartment- quiet location- Close to the train station- 2 underground parking spaces- Cellar with washing machine + tumble dryer- and, and, and ...Interested? Contact us for a non-binding viewing!Didn't find anything suitable? Over 2,000 more offers at: www.betterhomes.ch - the real estate fair mediatorWant to market your own property?Take advantage of our know-how: https://www.betterhomes.ch/de/profitierenDo you want to have a property valued?Find out its value now through our free valuation, immediately and without obligation!https://www.betterhomes.ch/de/knowledge/estimationMore detailsLocation: quiet location Condition: very goodBathrooms / wet cells: 2 (2x shower / sink / toilet)Heating system: heat pumpPublic transport: Bus station Esslingen, 200 mSchools: Primary school, 300 m / kindergarten, 350 mShops: Spar, 300 m

  • Balcony / Terrace
  • Elevator
1 / 19
3.5 rooms95m²CHF 4,120.–
Allmendstrasse 54, 8914 Aeugst am Albis

First Rental 3.5 Room Attic Apartment with Two Terraces and a View of Nature

3.5 Room Attic Apartment E3Discover this exclusive 3.5-room attic apartment with two large terraces in the tax-friendly Aeugst am Albis. The huge windows offer a wonderful view of the surrounding nature. With 95.3 m² of living space and Minergie standard, this apartment offers the highest living comfort and energy efficiency. The nearby recreation area and the beautiful Türlersee are in close proximity.The apartment convinces with: • Generous room layout: 3.5 bright rooms with optimal use, panoramic windows and warm color scheme • Private outdoor terraces: Two balconies with beautiful views for relaxed hours outdoors • Two modern bathrooms: Comfortably equipped for maximum living comfort, with two showers, a bathtub and two toilets • High-quality equipment: Own washing tower in the apartment, steamer and oven, solid wood parquet, electric shutters, high-quality materials. • Garage: Secure parking spaces in the underground garage (CHF 160.00 / month) • Elevator: Convenient access to the apartment • Basement: huge 24m2 storage space Special advantages: The apartment is very quietly located and offers a lot of sunshine and a wonderful view. Pets are welcome, which makes this property also attractive for animal lovers.Location and infrastructure: Aeugst am Albis offers a perfect balance between rural tranquility and good connections. This new attic apartment with Minergie standard combines modern living with sustainable construction and offers an exceptional living experience in a quiet, natural environment.We look forward to your contact.

Travel time
-
1 / 19
2.5 rooms74m²CHF 3,880.–
Allmendstrasse 56, 8914 Aeugst am Albis

First-time rental 2.5-room attic apartment in a quiet location with 2 terraces (78m2)

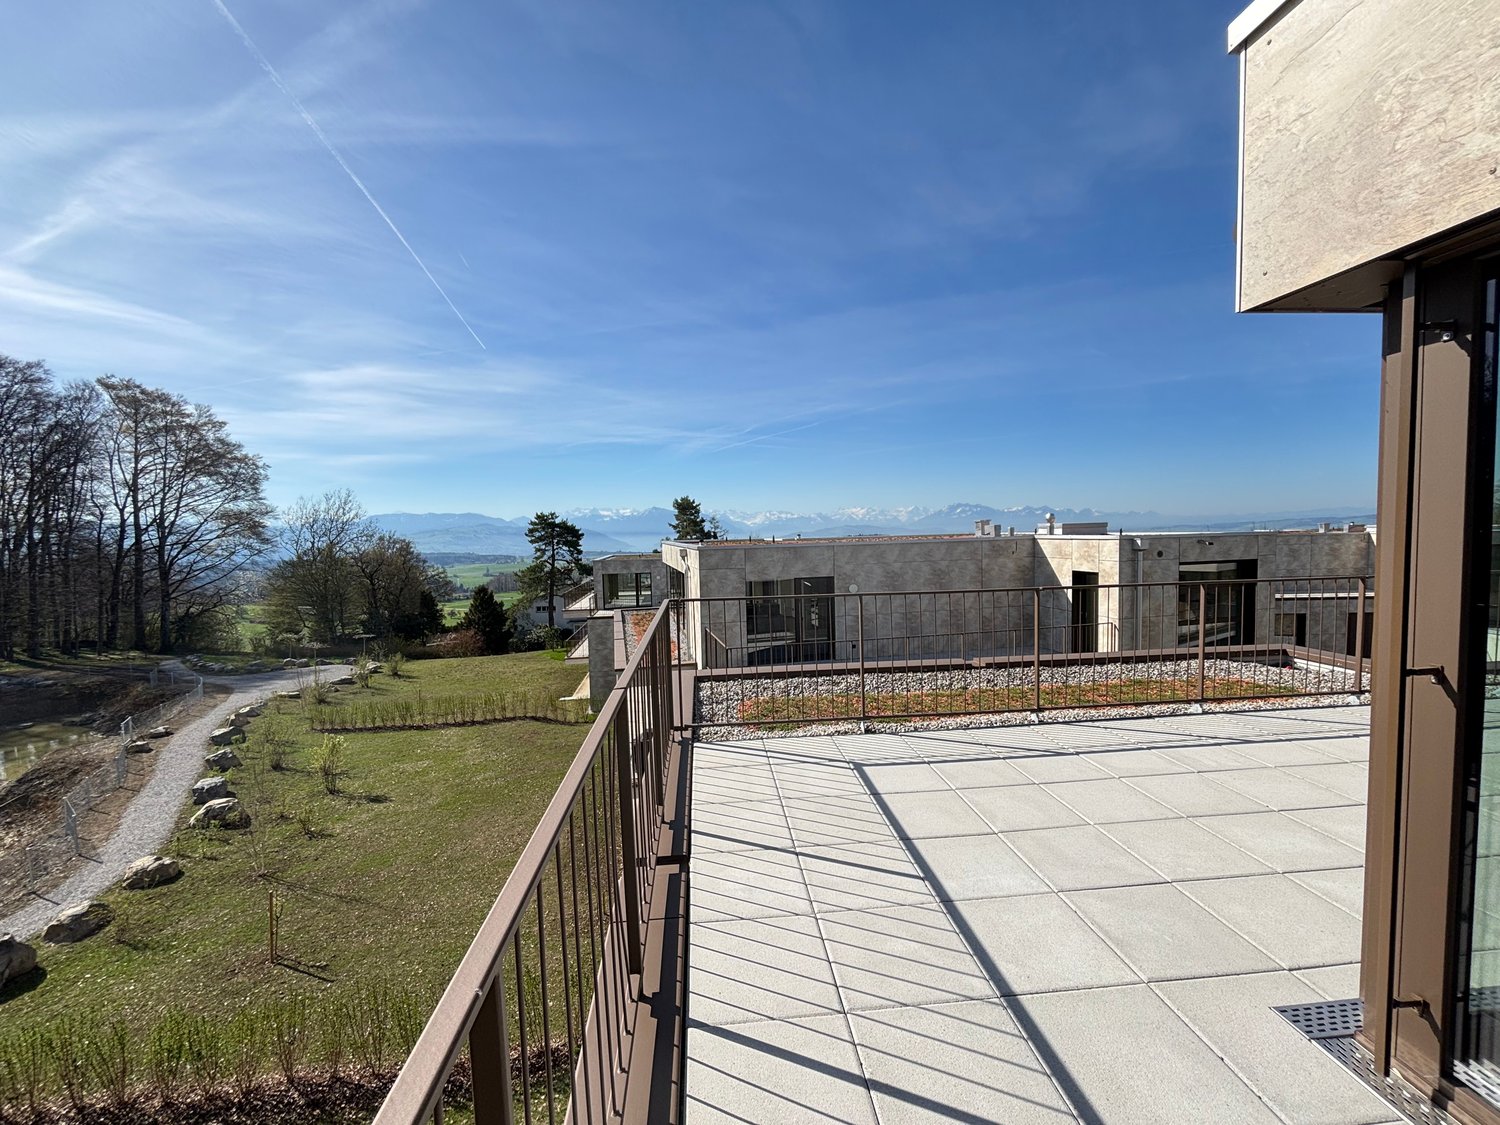
2.5-room attic apartment / G3Discover your dream home in our exclusive new building in a very quiet location with a view of the mountain panorama. The property is located on a park-like plot of land on the edge of the forest. From the two terraces, you can enjoy the wonderful view of nature.Enjoy the comfort of the open living area, which seamlessly transitions into the two private terraces - the perfect place to watch the sunset or simply enjoy the peace of nature.Aeugst am Albis offers a perfect combination of tranquility and urban lifestyle. The surrounding nature invites you to take walks, go hiking, and cycling, while the nearby cities of Affoltern am Albis, Zurich, Zug, and Lucerne with their diverse cultural offerings and shopping opportunities are quickly accessible.The property also offers an underground garage with sufficient parking spaces and a large basement room for the apartment. An elevator provides barrier-free access to the apartment.The apartment impresses with the following highlights: • Tax-friendly municipality (2024: 92% without church tax) • High-quality construction in the upper ownership standard • Spacious floor plan • A lot of privacy • Very quiet location on the edge of the village • Within walking distance to the recreation area and Lake Türler • All-day sunshine • Two large terraces • Elegant kitchen with ceramic stone cladding and high-quality kitchen appliances • Electric roller shutters • Oak Corsica solid wood parquet flooring • Increased sound insulation between apartments • Lift access, basement, and parking garage • Spacious basement compartment • At least 1-2 parking spaces available (CHF 160.00/month per space) • Minergie construction method • Controlled residential ventilation with heat recovery • Geothermal heating with underfloor heating • Built-in closet in the entrance area • Pets allowed • Quick access to the centers of Affoltern am Albis, Zurich, Zug, and Lucerne Let yourself be convinced!We look forward to your contact.

Travel time
-
New building
1 / 13
4.5 rooms149m²CHF 12,250.–
Kappelistrasse 4, 8703 Erlenbach ZH

Spacious terrace for a great lake view - 4.5 room apartment, attic

Spacious terrace for a great lake view - 4.5 room apartment, attic Dream apartment with large terrace and lake view and excellent transport links in Erlenbach Available from 01.10.2026 Welcome to Erlenbach, one of the preferred residential areas near Zurich! This beautifully located apartment not only offers a breathtaking view of Lake Zurich, but also an excellent connection to the city and the airport. With its 5600 inhabitants, a mild climate and clear water, Erlenbach has been a sought-after place to live for centuries. HighlightsBus stop in front of the house with quarter-hourly connections to Zurich main station and good motorway connection (Forchautobahn can be reached in 5 minutes). Apartment equipmentHigh-quality parquet floors, the kitchen including cooking island has a Quooker (tap with integrated water cooker) in addition to oven, steamer etc. Built-in wardrobes in the master bedroom, KNX-based control system for light and blinds, fiber optic connection, video intercom, alarm system, underfloor heating and ceiling cooling.The lift takes you directly to the apartment. Washing machine and dryer are located in the laundry room in the apartment.Environmentally friendly featuresGround probe heat pumps for heating, photovoltaic system on the roof, prepared connections for electric charging stations.Environmental designIndigenous planting with natural stone walls and paving, grass and shrub planting at the entrance areas, jointly usable areas, including own forest area, fire pit, natural playground and community garden.Experience the best of urban comfort and natural living in this exclusive apartment in Erlenbach. Arrange a viewing appointment today and let yourself be impressed by the unique atmosphere!Additional:A storage room of approx. 20m² and 2 parking spaces in the underground garage belong to the apartment and are included in the rent.Interested? Please contact the tenant for a viewing appointment at: malwina.preising@gmail.com. If you have any questions, we will be happy to help.

Travel time
-
1 / 17
2 rooms60m²CHF 6,490.–
Baurstrasse 29, 8008 Zürich

TOP FLOOR, TOP SHOT! LUXUSWOHNUNG IN SEEFELD / TOP FLOOR, TOP SHOT! LUXURY APARTMENT IN SEEFELD

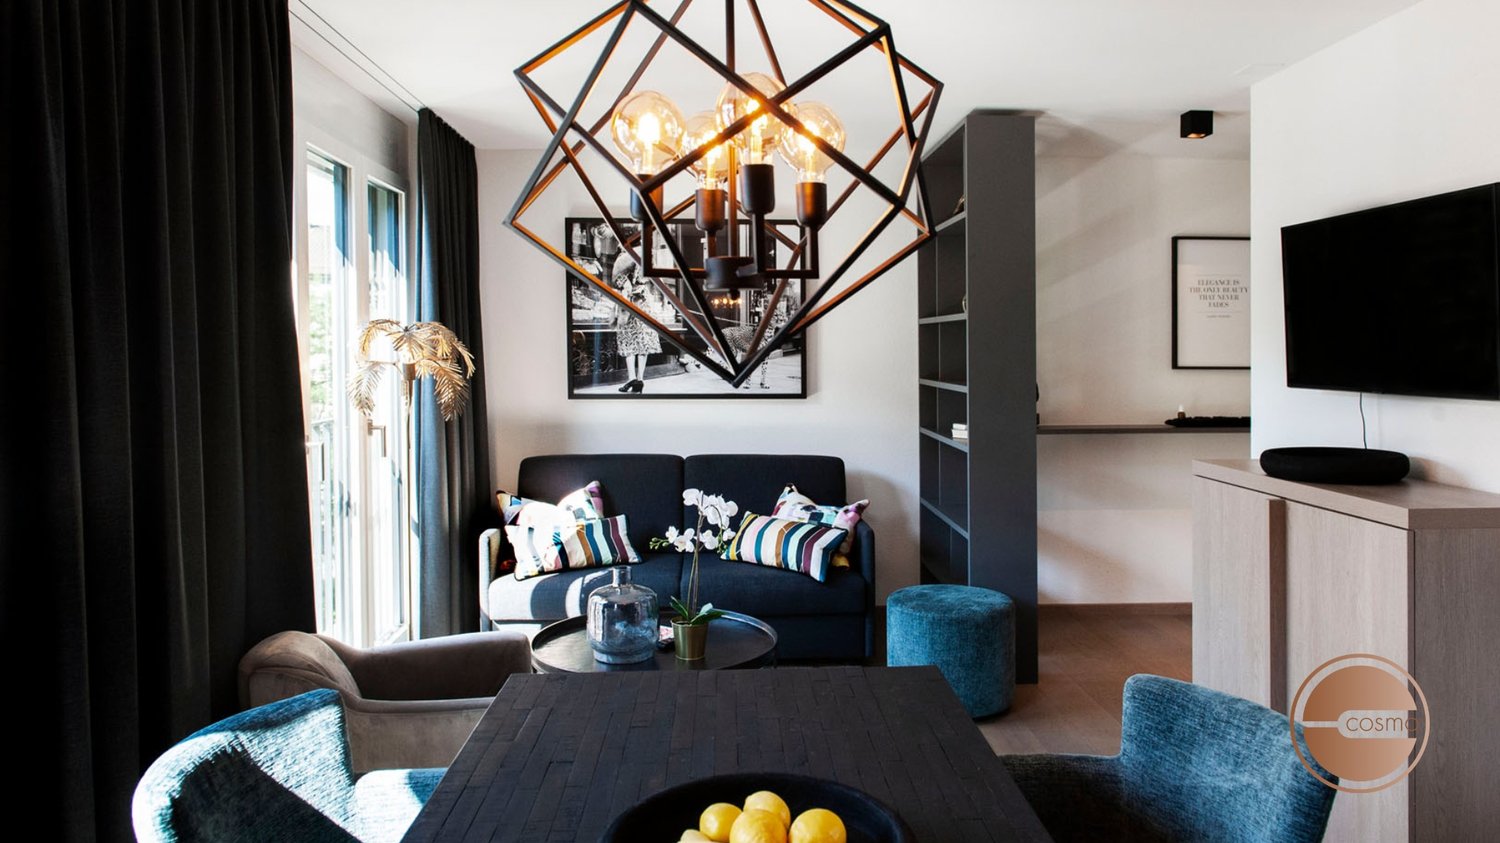
TOP FLOOR? TOP SHOT! CASUAL? NOT MY STYLE! LUXUS WOHNUNG VOM FEINSTEN!Die extra Portion Komfort – mit einer einzigartigen Dachterrasse, die urbanes Wohnen neu definiert. Diese aussergewöhnliche Wohnung erfüllt höchste Ansprüche und überzeugt mit grosszügigem Grundriss, edlen Materialien und exklusivem Design. Echtes Parkett und Sandsteinfliesen in den Bädern verleihen Wärme und Luxus, während bodentiefe Fenster die Räume mit Licht und Weite durchfluten.Das separate Schlafzimmer mit einem komfortablen Queen-Size-Boxspringbett lädt zum Verweilen ein, und das Dachfenster darüber ermöglicht einen Blick in den Sternenhimmel. Die voll ausgestattete Designerküche mit grossem Kühlschrank, vier Kochfeldern, Backofen, Gefrierschrank und Geschirrspüler bietet alles für den Alltag ebenso wie für kulinarische Inspiration. Zusammen mit dem offenen Wohn- und Essbereich entsteht ein harmonisches und grosszügiges Wohngefühl.Das Highlight: die atemberaubende Dachterrasse mit 360°-Panoramablick. Ob beim Entspannen auf der gemütlichen Rattan-Lounge oder beim Abendessen mit Freunden am grossen Esstisch für sechs Personen – hier geniessen Sie Ihre Freizeit in vollen Zügen und schaffen unvergessliche Momente.| Lage:Das Quartier Seefeld im Kreis 8 verkörpert urbanen Lifestyle in entspannter Atmosphäre und gilt dank der internationalen Bewohnerschaft als Epizentrum der Kulturen. Geniessen Sie die Nähe zum Bellevue mit der Oper, dem Seeufer und dem Chinagarten – alles nur einen Steinwurf entfernt. Die Lage bietet hervorragende Anbindungen zu Fuss, mit der Tram & Bahn oder dem Auto. Die nächste Tramhaltestelle "Zürich, Höschgasse" ist nur wenige Meter entfernt, sodass Sie alle städtischen Annehmlichkeiten bequem erreichen können.| Highlights: • Grosszügige Dachterrasse mit 360°-Panoramablick, ausgestattet mit Rattan-Lounge und grossem Esstisch für bis zu sechs Personen – ideal für entspannte Abende und gesellige Runden. • Voll ausgestattete Designerküche mit grossem Kühlschrank, Backofen, Gefrierschrank, Geschirrspüler und viel Stauraum – perfekt für leidenschaftliche Hobbyköche. • Offener Wohn- und Essbereich mit clever integrierter Regalwand, die Struktur und Gemütlichkeit schafft; das Sofa lässt sich im Handumdrehen in eine Schlafgelegenheit verwandeln. • Separates Schlafzimmer mit komfortablem Queen-Size-Boxspringbett und Dachfenster – schlafen Sie unter dem Sternenhimmel. • Edles Parkett und Sandsteinfliesen in den Bädern sorgen für ein luxuriöses Ambiente. • Wasch-Trockner-Kombination und zahlreiche Einbauschränke bieten zusätzlichen Komfort und Stauraum. • Im Stil West 'Park Avenue' gestaltet – eine Kombination aus Glamour, Eleganz und einem Hauch New Yorker Raffinesse. Ein Stück alltäglicher Luxus im charmanten Zürcher Seefeld. | All-Inclusive Service: • Miete inklusive sämtlicher Nebenkosten wie Wasser, Strom und Heizung • Vollständig ausgestattete Wohnung mit hochwertigem Design und charmanten Details • Wöchentliche Reinigung der gesamten Wohnung, inklusive Wechsel von Bettwäsche, Handtüchern und Müllentsorgung • Highspeed-WiFi-Internetzugang für ungestörtes Arbeiten und Streaming • 7 Tage die Woche telefonische Erreichbarkeit • Premium-Zattoo-TV-Paket mit 250 Kanälen • Nutzung der stockwerkeigenen Waschküche • Parkplatz kann bei Bedarf angemietet werden für CHF 300.00 + 8.1% MwSt pro Monat • Nutzung des dazugehörigen Kellerabteil * Miete exklusive der gesetzlichen MwSt. von 3.8%************************************************************************TOP FLOOR? TOP SHOT! CASUAL? NOT MY STYLE! LUXURY APARTMENT OF THE FINEST.The extra portion of comfort featuring a unique rooftop terrace that redefines urban living. These exceptional apartments meet the highest standards and impress with their generous layout, refined materials and exclusive design. Real parquet flooring and sandstone tiles in the bathrooms create a sense of luxury and warmth, while floor-to-ceiling windows flood the rooms with natural light and openness.The separate bedroom with its comfortable queen-size box-spring bed invites you to linger, and the skylight above lets you gaze at the stars at night. The fully equipped designer kitchen, complete with a large refrigerator, four hotplates, oven, freezer, and dishwasher, offers everything for both everyday living and culinary inspiration. Combined with the open dining and living area, it creates a spacious and harmonious atmosphere.And the highlight: the breathtaking rooftop terrace with 360° panoramic views. Whether relaxing on the comfortable rattan lounge or enjoying dinner with friends at the large dining table for six — this is the perfect place to make the most of your leisure time and savour every moment.| Location:The Seefeld district in Kreis 8 embodies urban lifestyle in a relaxed atmosphere and is renowned as a cultural epicenter thanks to its international residents. Enjoy the proximity to Bellevue with the Opera House, the lakeshore and the Chinese Garden – all just a stone's throw away. The location offers excellent connections on foot, by tram & train or by car. The nearest tram stop, "Zürich, Höschgasse," is only a few meters away, providing easy access to all urban amenities.| Highlights: • Spacious rooftop terrace with 360° panoramic views, featuring a rattan lounge and a large dining set for up to six people - perfect for relaxed evenings and social gatherings. • Fully equipped designer kitchen with large refrigerator, oven, freezer, dishwasher and generous storage space - ideal for passionate home chefs. • Open-plan living and dining area with a built-in shelving unit adding structure and coziness; the sofa easily converts into a sleeping area for guests. • Separate bedroom with a comfortable queen-size box-spring bed and skylight - drift off while gazing at the stars. • Elegant parquet flooring and sandstone bathroom tiles for a luxurious ambiance. • Washer-dryer combo and ample built-in storage for added convenience. • Designed in the West 'Park Avenue' style, combining glamour, elegance and a touch of New York sophistication - a bit of everyday luxury in the charming area of Zurich Seefeld. | All-Inclusive Service: • Rent including all additional costs such as water, electricity and heating • Fully equipped apartment with high-quality design and charming details • Weekly cleaning of the entire apartment, including changing bed linen, towels and garbage disposal • High-speed WiFi internet access for uninterrupted work and streaming. • 7-day a week telephone support • Premium Zattoo TV package with 250 channels. • Parking space available for rent at CHF 300.00 + 8.1% VAT. • Use of the associated basement compartment * Rent exclusive of the statutory VAT of 3.8%.

Travel time
-
1 / 13
4.5 rooms146m²CHF 7,300.–
Vorderzelgstrasse 18, 8700 Küsnacht

4.5 room attic apartment, 8700 Küsnacht

Location - Living on Lake Zurich On Vorderzelgstrasse 18 in Küsnacht, an exclusive 4.5-room attic apartment awaits you in one of the most sought-after residential areas on the right bank of Lake Zurich. The quiet, green surroundings and the simultaneously good infrastructure create an ideal balance between natural and urban living quality. Shopping facilities, restaurants, schools, and public transport stops are easily accessible. The apartment - light, space, and panoramic view The spacious 4.5-room attic apartment offers a living area of around 146 m2 and convinces with a well-thought-out room layout and exceptional outdoor spaces. The extensive terraces with a total area of around 112 m2 offer perfect conditions to enjoy the sun and the impressive panoramic view at any time of day. While the apartment door is located on the lower floor and leads upstairs via a staircase, the elevator takes you directly and comfortably to the upper floor. The entrance is equipped with practical built-in closets that offer optimal storage space. The openly designed living and dining area is flooded with light through the extremely large and continuous window fronts, has a cozy fireplace area, and leads directly to the spacious main terrace with a beautiful view of the lake and the mountains. The separate kitchen offers plenty of privacy while cooking and has access to the rear terrace. The three rooms are equipped with parquet flooring and benefit from excellent lighting conditions and partial direct access to the outdoor areas. The large bathroom has a bathtub, shower, double sink, and plenty of storage space. An additional, separate bathroom with a shower provides extra comfort. The room offer is complemented in the basement by a cellar room and a private laundry room, which is equipped with its own washing machine and dryer. Two parking spaces in the house's own garage can be rented for CHF 200.- per month each. Highlights in brief • Direct elevator access to the apartment • 146 m2 living space with well-thought-out room layout • Three terraces with a total of around 112 m2 • Dreamlike lake and mountain view • Private laundry room in the basement with its own washing machine and dryer • Two parking spaces in the garage • Quiet and green location We would be happy to arrange a personal viewing for you. Fill out the contact form and schedule your appointment for this dream apartment today.

Travel time
-
1 / 13
5.5 rooms151m²CHF 6,200.–
Korporationsweg 15, 8832 Wilen b. Wollerau

Living above the roofs of Wilen bei Wollerau SZ

This spacious attic apartment at Korporationsweg 15 offers plenty of space, light, and a special living feeling. On 151 m² of living space, you can expect an open living, dining, and kitchen area with a modern kitchen, cooking island, and chimney. Ideal for living, cooking, and getting together. The large window fronts bring a lot of daylight into the apartment and lead directly to the approximately 93 m² large, partially covered sun terrace. From here, you can enjoy the sun, the view, and partially the view towards Lake Zurich and the mountains. With four rooms, two bathrooms, a private laundry room, and several direct accesses to the terrace, the apartment offers a lot of comfort in everyday life. Oak parquet flooring, bright rooms, and the well-thought-out layout make it a home where you can quickly feel at ease. LIVING + DININGOpen, spacious living and dining area with oak long-stripe parquet, natural, oiled. Bright rooms thanks to optimally positioned window fronts with 3-fold glazing and tilt function. Direct access to the large sun terrace. Modern chimney in the living area. KITCHENHigh-quality kitchen in white high-gloss with granite cover, glass rear wall, and anthracite floor. Spacious cooking island with plenty of workspace and storage space. Convection oven and steamer at working height, large refrigerator, dishwasher, 4-zone glass ceramic cooktop, built-in lighting, and modern extractor hood. 4 BEDROOMSAll rooms with oak long-stripe parquet, natural, oiled. Three bedrooms have direct access to the terrace. Flexible use as bedrooms, children's rooms, guest rooms, or study rooms is possible. BATHROOMSOne main bathroom with bathtub, WC, sink, and mirror cabinet.One guest bathroom with floor-level shower, WC, sink, mirror cabinet, as well as washing machine and dryer. Floors with anthracite plates, walls with bright plates, built-in lighting, and ventilation. LAUNDRY + DRYERPrivate laundry room in the apartment - no waiting times in a communal laundry room. ELEVATORWheelchair-accessible elevator system over all floors. TERRACEApproximately 93 m² large, partially covered sun terrace with glass railing, all-day sun, beautiful views, and partially views towards Lake Zurich/mountains. BASEMENT/STORAGE ROOMBasement compartment on the lower floor with approximately 7 m². Additionally, a storage room is available. PARKINGOptional underground parking spaces No. 10 and 25 for CHF 150.-/month per space. TECHNICAL INSTALLATIONSHeating via geothermal heat pump. Comfort ventilation system in the apartment. Multimedia sockets with cabling in all rooms. PETSUnfortunately, dogs and cats are not allowed. Do you have questions or would you like to schedule a viewing? We are happy to assist you and look forward to your contact.

Travel time
-
1 / 8
2.5 rooms63m²CHF 2,630.–
In Reben 8+10, 8800 Thalwil

First rental after renovation - Dreamy 2.5-room attic apartments with lake view!

Thalwil The first rental project with six 1.5-room apartments and sixteen 2.5-room apartments is located in the heart of Thalwil. It includes well-furnished floor plans and an optimal south orientation. The apartments convince with a high level of living comfort. This includes a modern, stylish, and sustainable construction standard. The selected, high-quality materials and the harmonious color concept perfectly round off the overall project.Selected apartments - especially in house no. 10 - offer dreamy lake and mountain views.The apartments have the following features: • Stylish interior: High-quality oak parquet and a well-thought-out color and lighting concept throughout the apartment • Walls/ceilings: Abrasion + white plaster, white painted • Cozy living area: open living/dining area with many windows for plenty of natural daylight • Modern and practical kitchen: Oven, steam extractor, large refrigerator including separate freezer, induction cooktop, dishwasher - kitchen fronts in light gray, high-quality polished granite cover, floor tiles in beige • Bathroom: shower, toilet, sink including mirror cabinet / floor: large ceramic tiles in beige • Additional storage space: built-in closets in the entrance available • Laundry tower: washing machine and dryer in the apartment • Comfortable underfloor heating: heat distribution via underfloor heating • Basement compartment: in the basement with enough space for storage Highlight:Only a few minutes' walk away, you can expect the lake, where you can enjoy the evening hours in peace or let yourself be accompanied by a refreshing swim in the warm sunbeams.Location:Zurich main station: 18 minutes.Zurich airport: 32 minutes.Public transport (bus): a few minutes' walk Public transport (train): a few minutes' walk ***Important note regarding construction progress***The first rental project is currently in the construction phase. Rough construction viewings are expected to be possible from May 2026. Until then, the rental of the apartments will take place according to plan. Please note that the interior visualizations are only for illustration purposes and may have color deviations.Have we sparked your interest? We look forward to your contact!Stoop Immobilien AG

Travel time
-

Suggested properties for you based on search results