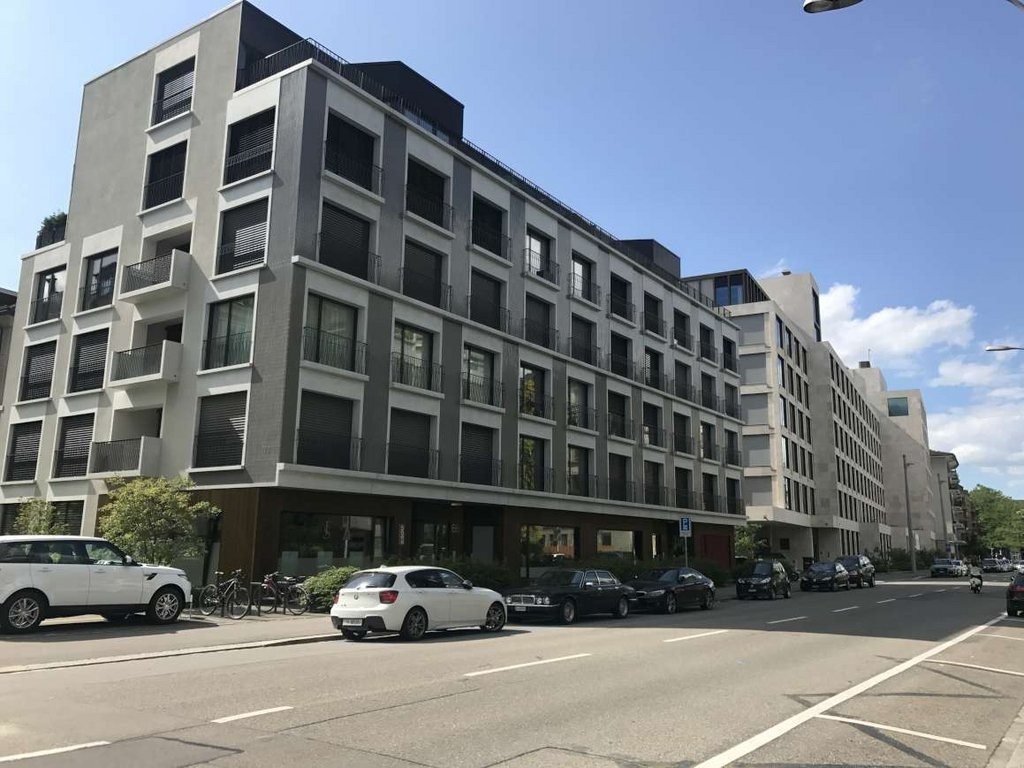
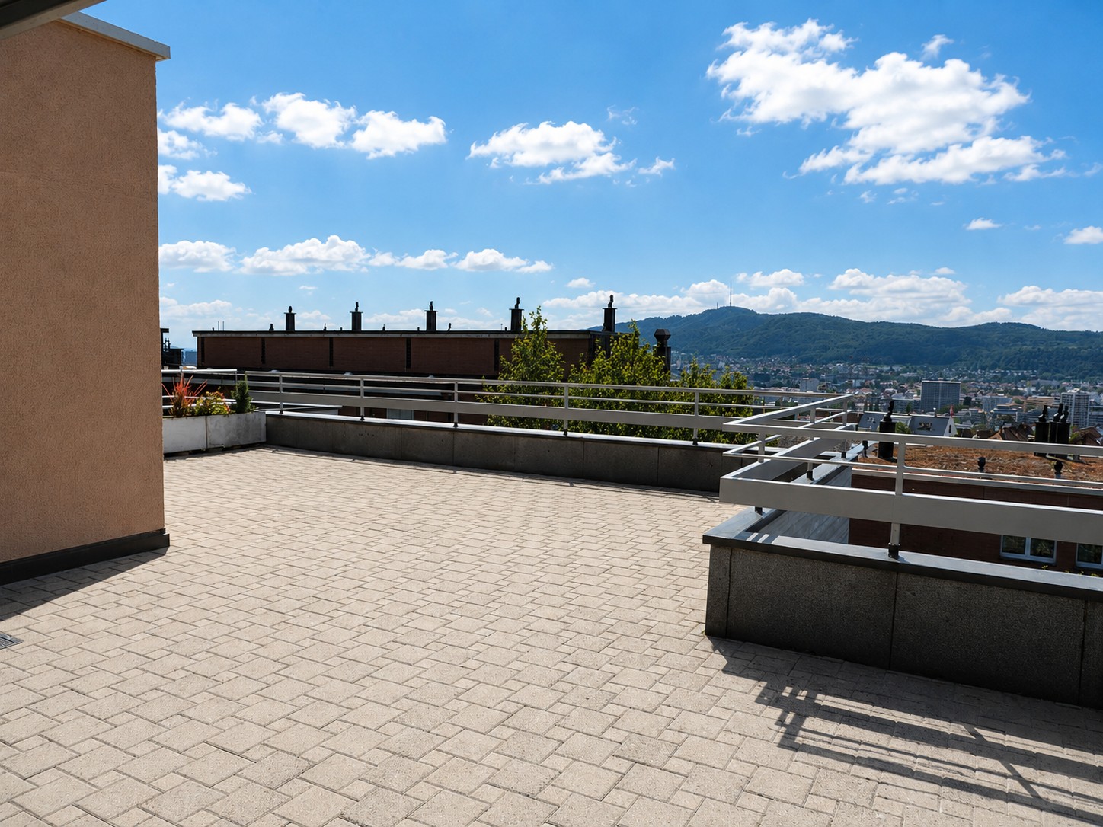
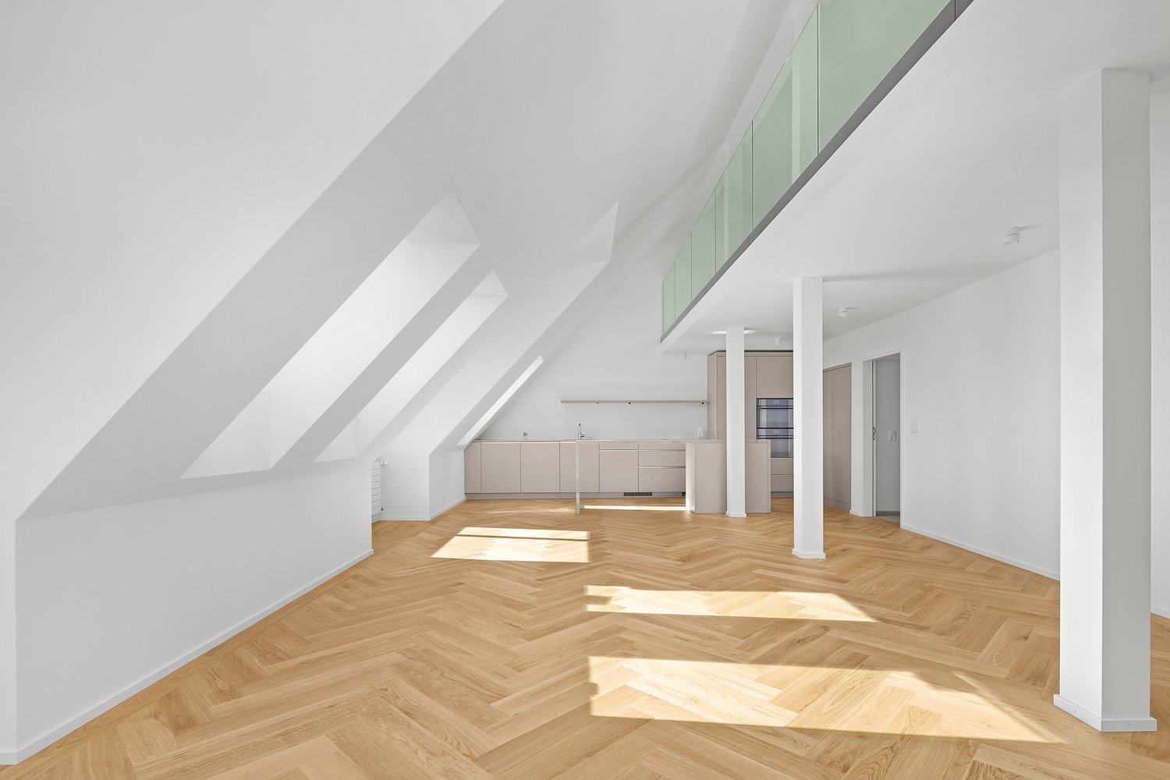
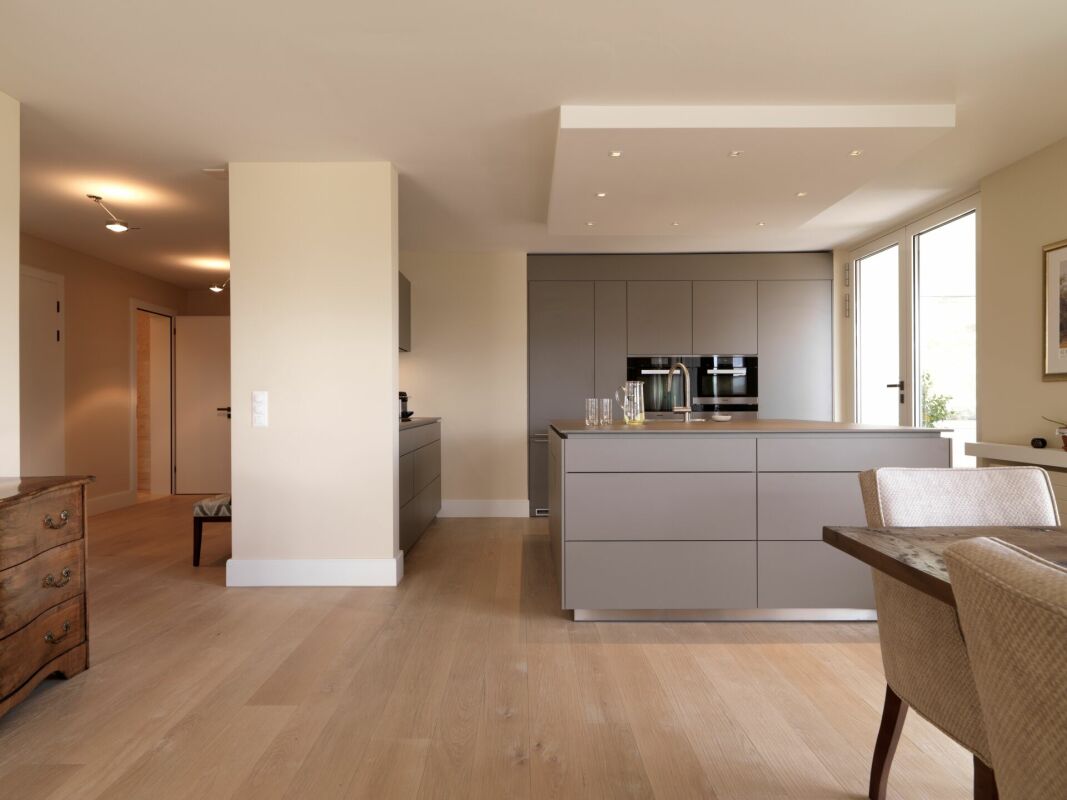
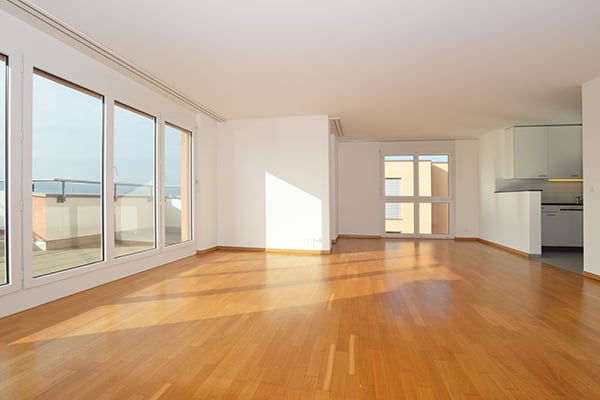
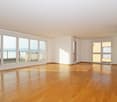
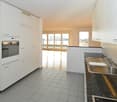
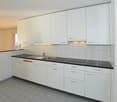
Kilchberg ZH - Attic flat rent

We recommend expanding your search criteria to get similar results. The current filters didn’t return any matches.

If you don’t want to change your current search criteria, we recommend creating a search alert, so you’ll be notified when matching offers become available.

More objects in your automatically expanded search area
75 results - Radius: + 10km
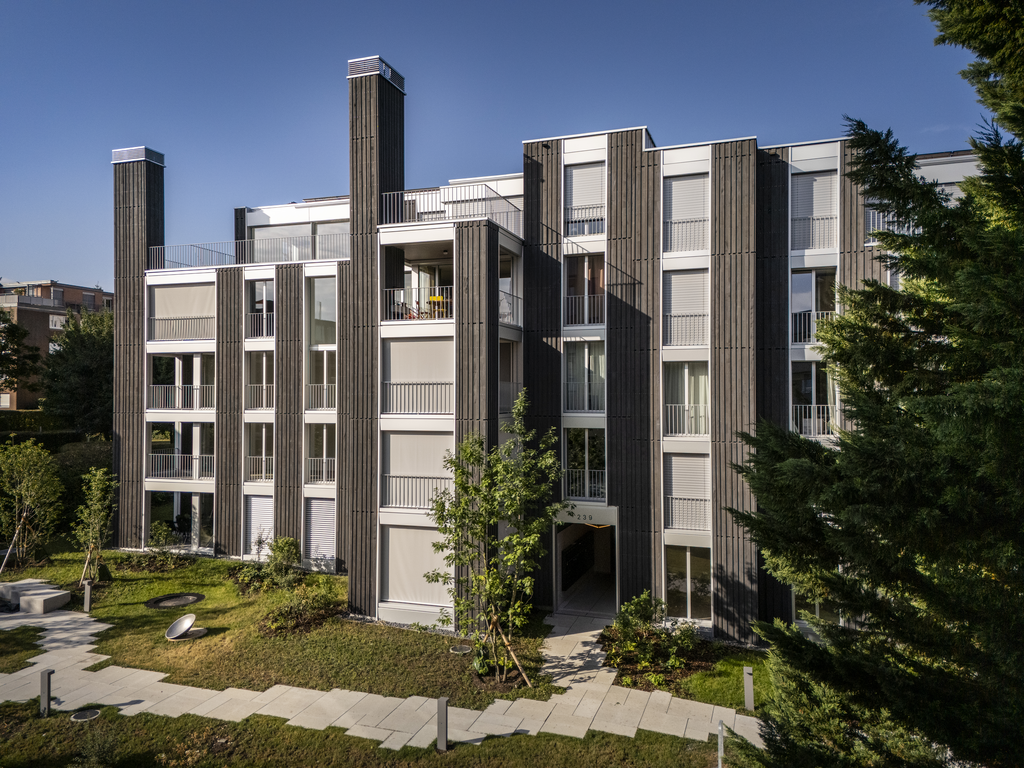
  • Modern3-story apartment building with balconies, large windows, and a covered outdoor seating area with a table and chairs.
  • Modern, open-plan living and dining area with a white sofa, coffee table, dining table with chairs, and a kitchen island. Large windows open to a balcony with potted plants. The space features pendant lights, a floor lamp, and decorative vases.
  • Modern, open-concept living and dining area with a white sofa, coffee table, dining table with chairs, and a kitchen island. Features large windows with a balcony view, floor lamp, and decorative plants.
  • Bright bedroom with wooden flooring, large windows opening to a balcony with city view, side table with lamp, potted plant, and decorative candle holder.
  • Modern bathroom with a glass-enclosed shower, toilet, sink with mirror, and a washing machine in the adjacent room.
  • Bright bedroom with wooden flooring, large windows, and a sliding glass door leading to a balcony with a cityscape view.
  • Floor plan of a 3rd-floor apartment with107.80 m² living space, 30.80 m² attic, and 28.50 m² terrace. Layout includes entrance, living/dining/kitchen area, two bedrooms, bathroom/WC, hallway, and terrace.
  • Floor plan of an attic level showing a studio, shower/WC, and terrace. Includes a photo wall and a separate attic space labeled 'Wohnung D'.
1 / 8
Modern, open-plan living and dining area with a white sofa, coffee table, dining table with chairs, and a kitchen island. Large windows open to a balcony with potted plants. The space features pendant lights, a floor lamp, and decorative vases.
Modern, open-concept living and dining area with a white sofa, coffee table, dining table with chairs, and a kitchen island. Features large windows with a balcony view, floor lamp, and decorative plants.
Bright bedroom with wooden flooring, large windows opening to a balcony with city view, side table with lamp, potted plant, and decorative candle holder.
5.5 rooms, 139m², CHF 7,120.–
Premium
Bachtelstrasse 16, 8304 Wallisellen

5.5-Zimmer-Attika-Maisonette (Penthouse) mit Alpenblick, Wallisellen (Erstbezug; ab Herbst 2026)

English below:Das Penthouse des Hauses. Der Lift führt direkt in die Wohnung, bereits das grosszügige Entrée vermittelt ein Gefühl von Exklusivität. Der offene Wohnbereich mit Designküche öffnet sich zu einer grosszügigen Terrasse mit einzigartigem Ausblick über Wallisellen bis zu den Alpen. Ein flexibel nutzbares Zimmer eignet sich ideal als Esszimmer, Homeoffice oder zusätzliches Schlafzimmer. Im Attikageschoss erwartet Sie ein lichtdurchflutetes Studio mit eigener Dusche und Zugang zu einer zweiten grosszügigen Terrasse. Eine Wohnung, die höchsten Ansprüchen gerecht wird.Lage: Zürich HB in rund 20 Minuten, Flughafen in rund 26 Minuten, Bahnhof Wallisellen und Glattzentrum in wenigen Minuten. Schulen, Einkauf und Naherholung in der Nähe.Ausstattung: Neubau/Erstbezug, Lift bis in die Wohnung, zwei Terrassen (ca. 28.5 m² und 25.8 m²) mit Weitblick, Designküche, separates Studio mit eigener Dusche, eigener Waschturm, Geschirrspüler, Bodenheizung (Wärmepumpe), Kellerabteil, Tiefgaragenplatz (zusätzlich mietbar CHF 185/Monat).Projektwebsite: https://www.bachtel16.ch/5.5-room attic maisonette (penthouse) with Alpine views, exclusive new build in Wallisellen (first occupancy; from autumn 2026)The penthouse of the building. The lift leads directly into the apartment, and the generous entrance hall immediately conveys a sense of exclusivity. The open living area with designer kitchen opens onto a spacious terrace with a unique view over Wallisellen to the Alps. A flexible room is ideal as a dining room, home office or additional bedroom. On the attic floor, a light-filled studio with its own shower awaits, with access to a second spacious terrace. An apartment that meets the highest expectations.Location: Zurich main station in about 20 minutes, the airport in about 26 minutes, Wallisellen railway station and the Glattzentrum within a few minutes. Schools, shopping and recreation nearby.Features: New build / first occupancy, lift directly into the apartment, two terraces (approx. 28.5 m² and 25.8 m²) with panoramic views, designer kitchen, separate studio with its own shower, own washer and dryer, dishwasher, underfloor heating (heat pump), cellar compartment, underground parking space (available to rent separately, CHF 185/month).Project website: https://www.bachtel16.ch/

Travel time
-
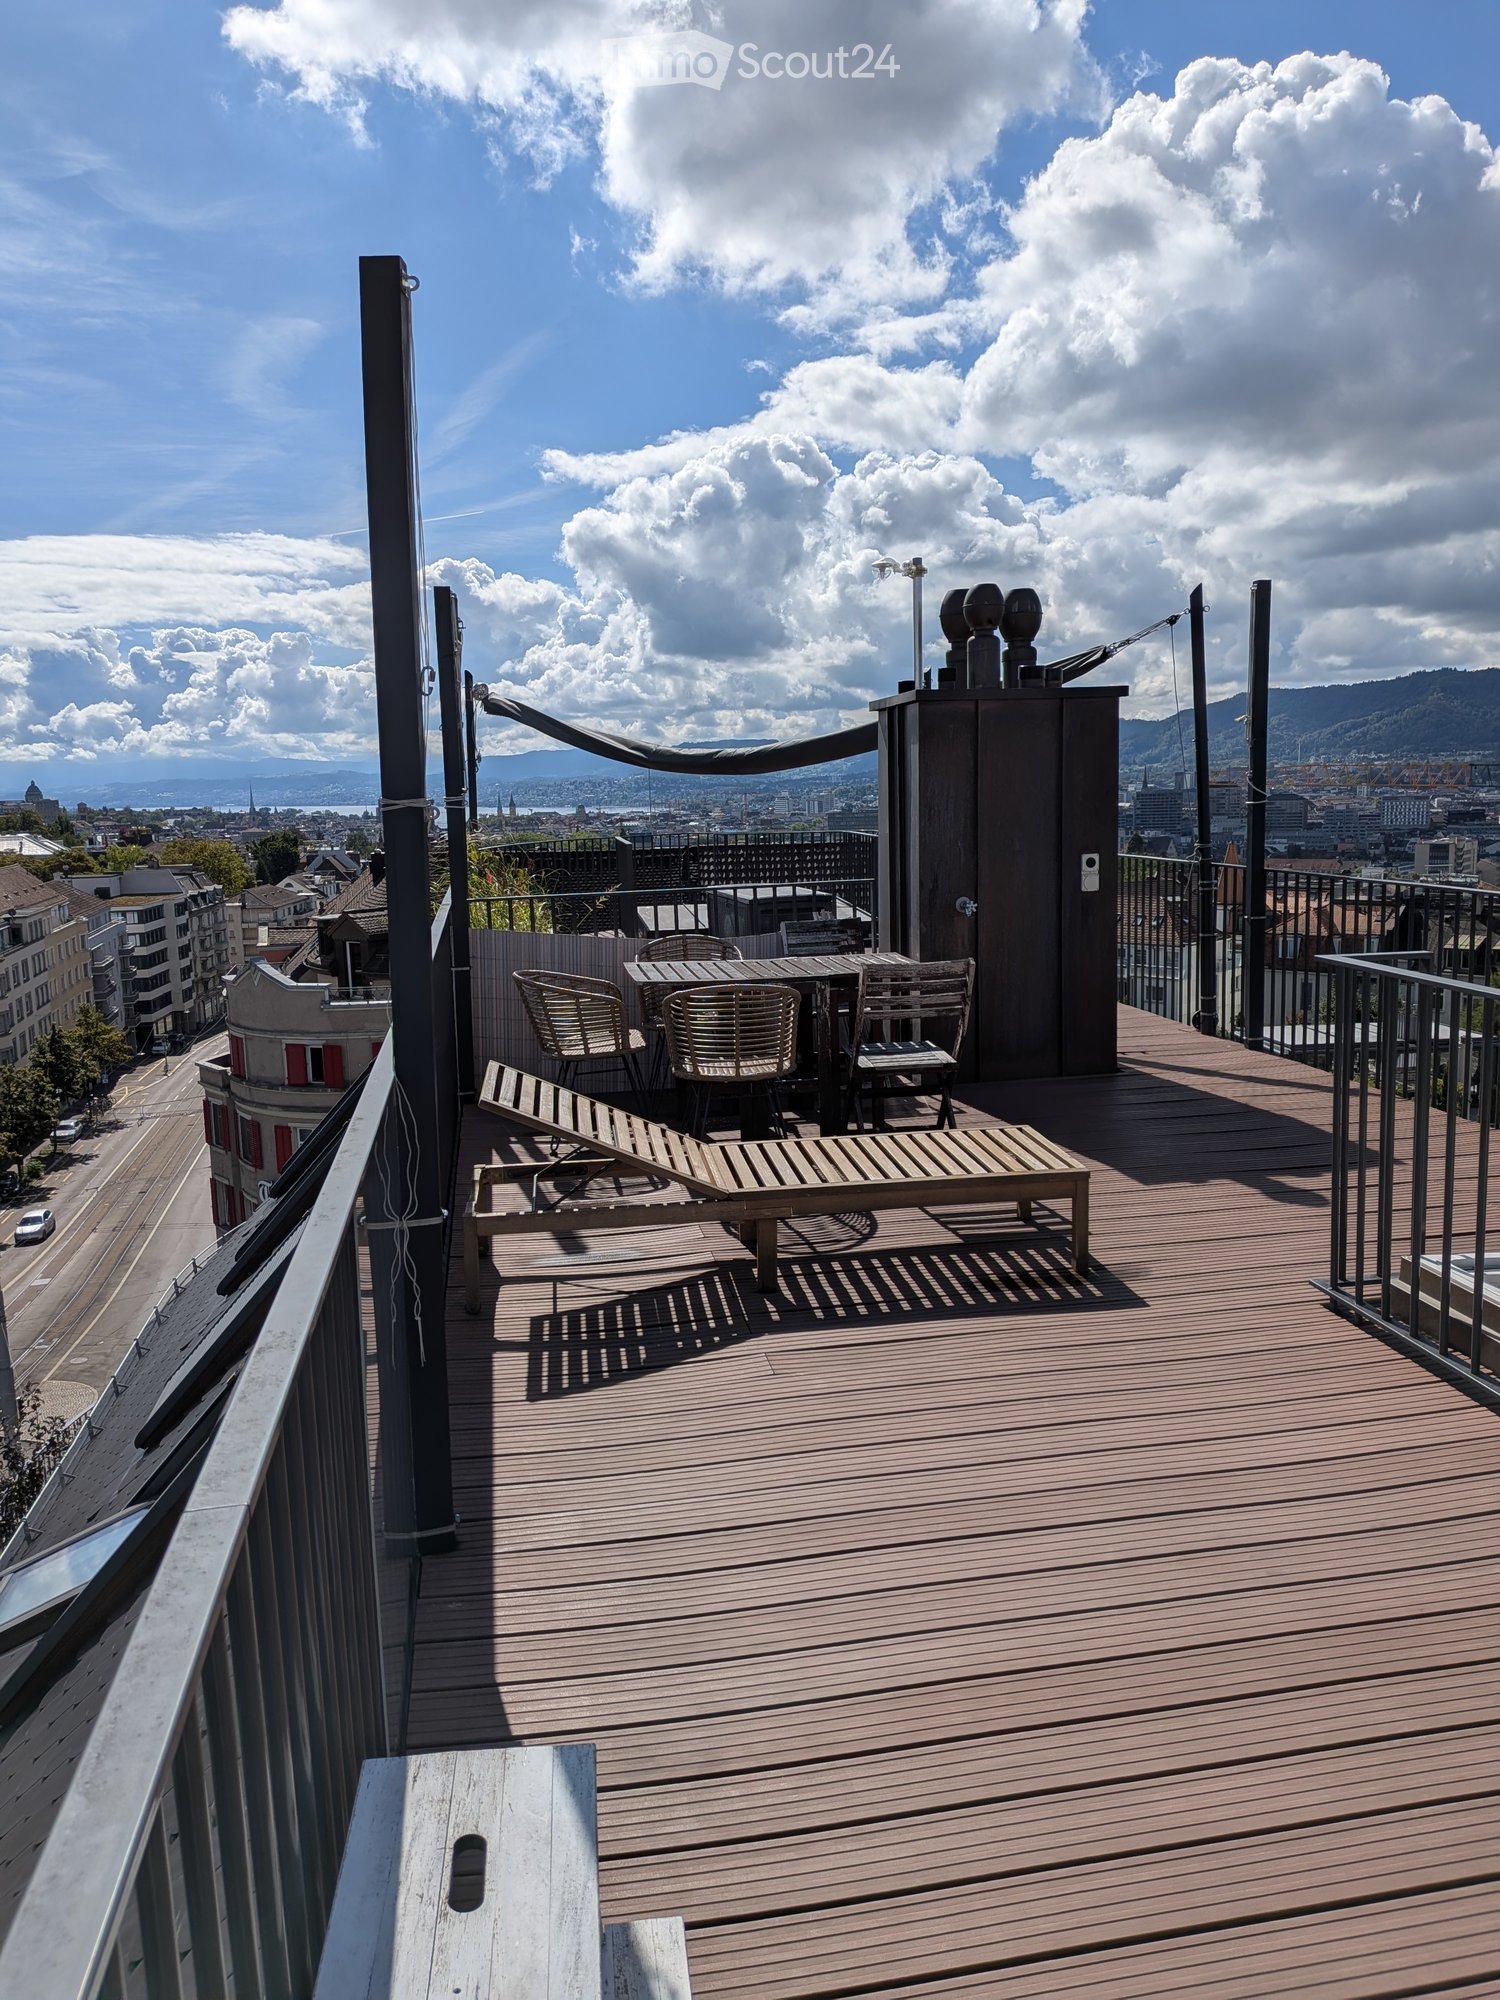
  • Wooden deck terrace with a table, chairs, and a lounge chair, overlooking a cityscape with mountains in the background.
  • Open-plan living and dining area with wooden flooring, a sectional sofa, a dining table with chairs, and a modern kitchen area with pendant lights and shelves.
  • Modern kitchen with white cabinets, black countertops, and a central island. Includes a wooden dining table, chairs, and various appliances.
  • Bright room with wooden floor, large window with view, desk, chair, shelf with books and items.
  • Modern bedroom with wooden floor, large windows, bed, and a mirror on the wall.
  • Bright attic bedroom with wooden flooring, a single bed with pink bedding, and a skylight window allowing natural light.
  • Balcony with metal railing, overlooking a cityscape with buildings, trees, and mountains under a partly cloudy sky.
  • Modern living room with wooden flooring, large windows, and skylights. Features a sectional sofa, ottoman, dining table with chairs, and a hanging lamp.
  • Balcony with metal railing overlooking a city street, featuring a barbecue and a propane tank.
  • Wooden staircase with metal handrail, white walls, and a skylight at the top.
  • Modern hallway with wooden staircase, white walls, and a glimpse of a kitchen area with a dining table and chairs.
1 / 11
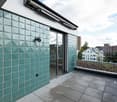
3.5 rooms, 110m², CHF 4,480.–
Top
Seminarstrasse 1, 8057 Zürich

Bright 3.5-room attic apartment with private rooftop terrace – Seminarstrasse 1, Zurich

We are looking for a new tenant immediately or by agreement for this exceptional 3.5-room attic apartment at Seminarstrasse 1 in Zurich. The maisonette apartment spans two floors and impresses with its spacious, light-filled room layout – thanks to high ceilings, several skylights, and an open living/dining/kitchen combination, the apartment feels significantly larger than the number of rooms suggests.The spacious living and dining area on the ground floor of the apartment offers space for a large seating area and a dining area for several people, directly adjacent to the open kitchen with cooking island and two bedrooms. An internal staircase leads to the upper level with access to the attic room.The absolute highlight: the private rooftop terrace with an unobstructed view over the roofs of Zurich to the lake and into the mountains – ideal for enjoying sunsets, for an aperitif, or for barbecuing in your own four walls above the city.At a glance • 3.5 rooms, maisonette over 2 floors • Bright, open living/dining/kitchen • Private rooftop terrace with city and lake view, as well as 2 additional balconies • Top location in Zurich, bright and very spacious • Rent: CHF 4,229.35 + CHF 250.– provisional additional costs • Available from: Immediately or by agreement If you are interested, we look forward to receiving a message with a brief introduction – we will be happy to organize a viewing at short notice.

Travel time
-
1 / 13
  • Balcony / Terrace
  • View
  • Elevator
  • +3
3.5 rooms, 99m², CHF 4,250.–
8810 Horgen

Bright 3.5-room attic apartment in Horgen - terrace, lake view & optionally fully equipped

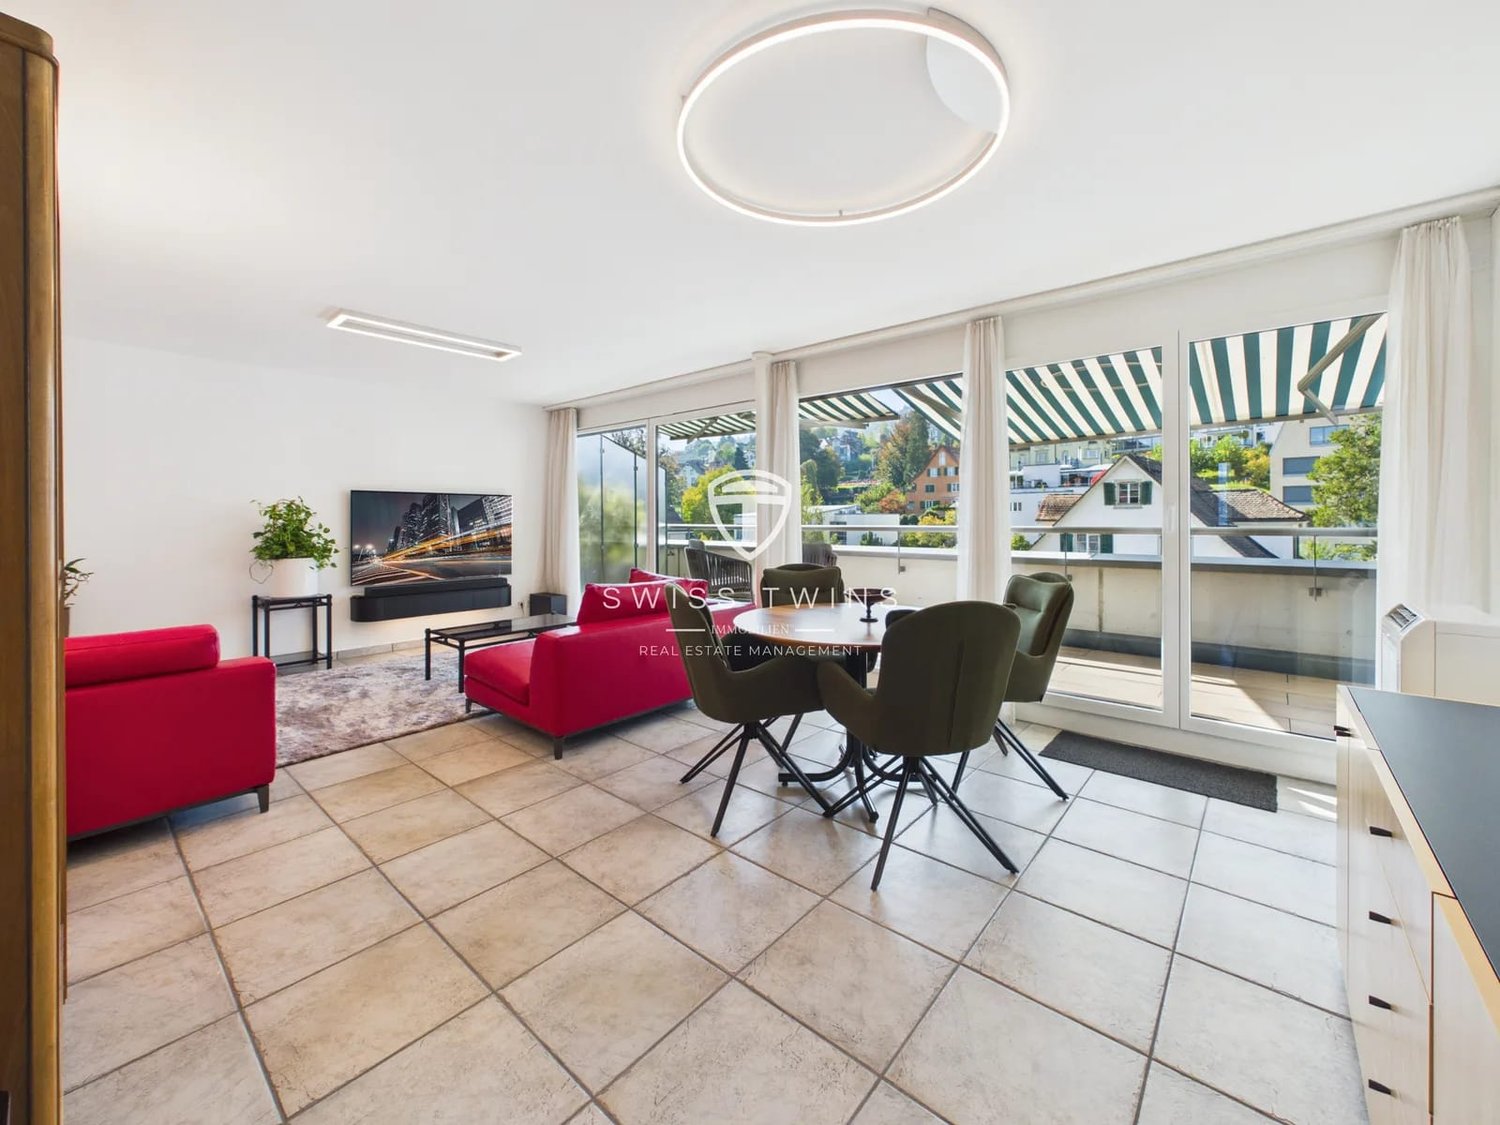
Exclusive 3.5-room attic apartment in Horgen – bright, high-quality equipment & with lake view Above the roofs of Horgen, this special 3.5-room attic apartment on the 5th floor awaits you. On approximately 99 m² of living space, it combines spacious living, plenty of privacy, and high-quality equipment with a approximately 17 m² large terrace.A special living feeling begins in the morning: from the bedroom, the view opens up towards the lake. Waking up, letting the first glance outside and starting the day with this view – a luxury that you particularly appreciate in everyday life. And also in the evening, the view creates a special atmosphere: let the day fade away with a view towards the lake and fall asleep with this feeling.The heart of the apartment is the spacious, open living and dining area. Large window areas and additional daylight incidence from the ceiling let a lot of natural light into the rooms and underline the exclusive character of a real attic apartment. From the living area, you can directly access the spacious terrace – a wonderful place for breakfast in the morning, relaxed hours in the sun, or a quiet evening above the roofs of Horgen.The kitchen also meets high standards: all kitchen appliances have been replaced with new, high-quality devices from V-ZUG and have never been used. On request, a comprehensive equipment with high-quality dishes, cutlery, and kitchen and household utensils is also available.The apartment can be rented with or without existing equipment. If you choose the equipped variant, the existing furniture is available for free use – without surcharge on the rent. Highlights: • 3.5-room attic apartment • Approximately 99 m² of living space • Approximately 17 m² private terrace • Lake view directly from the bedroom • Morning wake up with a view towards the lake • Evening let the day fade away with a view • 5th floor with elevator • High privacy and living above the roofs of Horgen • Exceptionally bright rooms • Additional daylight incidence from the ceiling • Spacious, open living and dining area • Direct access to the terrace • All kitchen appliances new from V-ZUG and unused • High-quality dishes and cutlery • Comprehensive kitchen and household equipment available • 2 bathrooms • Own washing machine & dryer • Air conditioning • Additional room, ideal as a study, guest or children's room • On request fully equipped and practically ready for occupancy • Use of existing equipment free of charge and without rent increase • Also rentable without equipment • Available immediately Inhouse medical care and services on SeestrasseEverything you need, directly under one roof – conveniently accessible in your slippers.The building has numerous medical facilities and services: • General practitioners and pediatricians – Praxis Central and Kinderarztpraxis • Dental clinic – Grimm Zahnärzte • Rheumatology and pain therapy center • Physiotherapy – Physiotherapie Zentral • Dermatological clinic – Hautarztpraxis Barbara Theler • Beauty and wellness studio – Bluekosmetik • Gynecological practice – GynPoint • Self-service solarium Directly oppositeImportant educational and leisure facilities are also located directly opposite the property: • Zurich Lake Education Center (BZZ) • Private bilingual school Lakeside School • Public library (Gemeindebibliothek) A location that combines medical care, services, education, and everyday life on particularly short distances. This attic apartment offers more than just living space. Enjoying the view towards the lake from the bedroom in the morning, experiencing the bright rooms during the day, and letting the evening fade away on your own terrace above the roofs of Horgen – here, a living feeling is created that makes every day special. Have we sparked your interest? We would be happy to present this special apartment to you in person. Contact us for more information or to arrange an individual viewing appointment. SWISS TWINS IMMOBILIEN – REAL ESTATE MANAGEMENTPersonal. Professional. Real estate with a vision.

  • Balcony / Terrace
  • View
  • Elevator
  • +3
1 / 23
  • Balcony / Terrace
  • Pets allowed
  • View
  • +6
2.5 rooms, 58m², CHF 2,740.–
Am Oeschbrig 14, 8053 Zürich

Living with a private rooftop terrace – a dream above Zurich

A living dream with a private rooftop terrace – above the fog, on the green edge of ZurichThis apartment is a real highlight of Halo Homes: The spacious private rooftop terrace expands your home outdoors and offers wonderful views of the surrounding countryside and Zurich. A place for sunny mornings, long summer evenings, and plenty of privacy.Located directly in the recreation area, you live with nature in sight and at your doorstep – and still reach the Zurich city center in a short time. Thanks to the elevated location, you often enjoy sunshine in the winter, while Zurich is still under fog.Inside, Halo Homes also convinces with a high-quality construction standard at ownership level: spacious window areas, carefully selected materials, and three different materialization variants. You simply choose the one that best suits your style.Halo Homes offers 2.5 to 4.5 room apartments for different living needs. The outdoor areas are also as versatile as the apartments themselves: Depending on the unit, you enjoy a private rooftop terrace, a garden seat, a balcony, or a winter garden – sometimes even in an attractive combination.The pictures in the ad show different apartments and materialization variants of Halo Homes.Discover. Visit. Fall in love.Contact us today and arrange your personal viewing appointment.All available apartments and further information can be found at www.halohomes.ch.Your Yuna marketing team

  • Balcony / Terrace
  • Pets allowed
  • View
  • +6
Travel time
-
1 / 12
  • Balcony / Terrace
  • Pets allowed
  • View
  • +7
4.5 rooms, 95m², CHF 3,690.–
Luegislandstrasse 103-109, 8050 Zürich

Secure one of the last grand attic apartments now

Welcome to the ÜbergärtenThe new residential quarter Übergärten combines modern living forms with high-quality comfort, thoughtful architecture, and spacious, green meeting and recreation areas – creating the ideal balance between central location and natural surroundings.The exclusive and special grand attic apartments are located on the top floor and combine generosity, privacy, and high outdoor space quality.On the upper floor are the kitchen with dining area and a guest toilet. Directly adjacent is a spacious terrace that extends the dining area outdoors.On the lower floor is the retreat and living area. Here, a spacious, open gallery opens up, which can be used in a variety of ways. This level is complemented by three rooms that can be used flexibly. A special highlight: the balcony band on the south side, which elegantly complements the living space.The Übergärten residential quarter is much more than just living and offers various advantages that enrich and simplify everyday life:Exclusive services: Take advantage of the house's own tenant app, train in the fitness room, or benefit from car sharing, laundry and cleaning services, as well as your own co-working area.Urban symbiosis: The vertical greening of the buildings and the direct location on the Überlandpark create a unique connection between modern city life and recreational green spaces.Perfect connection: Whether Oerlikon, Zurich main station, or the airport – thanks to the ideal location, you can reach the most important hubs in no time and still enjoy the idyll of the nearby recreational areas.Ready for your new chapter? Let yourself be impressed by the unique living experiences with high-quality construction and the numerous advantages of the Übergärten residential development. Book a viewing appointment for the model apartment on the project website today and secure your new home in the Übergärten. We look forward to presenting your new home to you in person.

  • Balcony / Terrace
  • Pets allowed
  • View
  • +7
Travel time
-
1 / 12
  • Balcony / Terrace
  • Pets allowed
  • View
  • +7
4.5 rooms, 95m², CHF 3,690.–
Luegislandstrasse 103-109, 8051 Zürich

Secure one of the last grand attic apartments now

Welcome to the ÜbergärtenThe new Übergärten residential quarter combines modern living forms with high-quality comfort, thoughtful architecture, and spacious, green meeting and recreation areas – creating the ideal balance between central location and natural surroundings.The exclusive and special grand attic apartments are located on the top floor and combine generosity, privacy, and high outdoor space quality.On the upper floor are the kitchen with dining area and a guest toilet. Directly adjacent is a spacious terrace that extends the dining area outdoors.On the lower floor is the retreat and living area. Here, a spacious, open gallery opens up, which can be used in a variety of ways. This level is complemented by three rooms that can be used flexibly. A special highlight: the balcony band on the south side, which elegantly complements the living space.The Übergärten residential quarter is much more than just living and offers various advantages that enrich and simplify everyday life:Exclusive services: Use the house's own tenant app, train in the fitness room, or benefit from car sharing, laundry and cleaning services, as well as your own co-working area.Urban symbiosis: The vertical greening of the buildings and the direct location on the Überlandpark create a unique connection between modern city life and recreational green spaces.Perfect connection: Whether Oerlikon, Zurich main station, or the airport – thanks to the ideal location, you can reach the most important hubs in no time and still enjoy the idyll of the nearby recreation areas.Ready for your new chapter? Let yourself be impressed by the unique living experiences with high-quality construction and the numerous advantages of the Übergärten residential estate. Book a viewing appointment for the model apartment on the project website today and secure your new home in the Übergärten. We look forward to presenting your new home to you in person.

  • Balcony / Terrace
  • Pets allowed
  • View
  • +7
Travel time
-
1 / 19
2.5 rooms, 74m², CHF 3,880.–
Allmendstrasse 56, 8914 Aeugst am Albis

First-time rental 2.5-room attic apartment in a quiet location with 2 terraces (78m2)

2.5-room attic apartment / G3Discover your dream home in our exclusive new building in a very quiet location with a view of the mountain panorama. The property is located on a park-like plot of land on the edge of the forest. From the two terraces, you can enjoy the wonderful view of nature.Enjoy the comfort of the open living area, which seamlessly transitions into the two private terraces - the perfect place to watch the sunset or simply enjoy the peace of nature.Aeugst am Albis offers a perfect combination of tranquility and urban lifestyle. The surrounding nature invites you to take walks, go hiking, and cycling, while the nearby cities of Affoltern am Albis, Zurich, Zug, and Lucerne with their diverse cultural offerings and shopping opportunities are quickly accessible.The property also offers an underground garage with sufficient parking spaces and a large basement room for the apartment. An elevator provides barrier-free access to the apartment.The apartment impresses with the following highlights: • Tax-friendly municipality (2024: 92% without church tax) • High-quality construction in the upper ownership standard • Spacious floor plan • A lot of privacy • Very quiet location on the edge of the village • Within walking distance to the recreation area and Lake Türler • All-day sunshine • Two large terraces • Elegant kitchen with ceramic stone cladding and high-quality kitchen appliances • Electric roller shutters • Oak Corsica solid wood parquet flooring • Increased sound insulation between apartments • Lift access, basement, and parking garage • Spacious basement compartment • At least 1-2 parking spaces available (CHF 160.00/month per space) • Minergie construction method • Controlled residential ventilation with heat recovery • Geothermal heating with underfloor heating • Built-in closet in the entrance area • Pets allowed • Quick access to the centers of Affoltern am Albis, Zurich, Zug, and Lucerne Let yourself be convinced!We look forward to your contact.

Travel time
-
1 / 10
3.5 rooms, 84m², CHF 3,380.–
Katzenbachstrasse 239, 8052 Zürich

1 month free living - exclusive 3.5-room attic apartment

First move-in in Zürich-Seebach, available immediately or by arrangement.The apartment can be viewed on the following dates with prior registration: vanessa.werner@vimova.ch • Friday, 09.10.26 at 11:00h • Tuesday, 13.10.26 at 11:00h • Tuesday, 20.10.26 at 11:00h Highlights of the apartment: • First move-in: modern new building with high-quality finish • Light-filled rooms thanks to large window fronts • Spacious living and dining area with open kitchen • Noble materials: parquet floor, stoneware, modern kitchen appliances • Two bedrooms, one with direct access to the terrace • Two bathrooms, one with shower and one with bathtub • Dreamlike attic terrace - ideal for relaxing and enjoying • Own washing machine and dryer in the apartment • Lift directly to the apartment • Underground parking spaces available The following secondary objects can be rented additionally: • Parking space with E-charging station on the 1st basement level: CHF 240.00 per month • Motorcycle parking space on the 1st basement level: CHF 80.00 per month • Parking space on the 1st basement level: CHF 210.00 per month Location:The apartment is located in a quiet residential area in Zürich-Seebach.Shopping facilities, schools, restaurants and Seebach train station are within a few minutes' walk.Tram line 14 and various bus connections offer optimal connections to public transport.We look forward to your contact.

Travel time
-
1 / 13
4.5 rooms, 132m², CHF 6,950.–
Idastrasse 15, 8003 Zürich

Exclusive 4 ½-room attic apartment with gallery and terrace

First rentalUrban living meets spacious architecture: This newly built attic apartment at Idastrasse 15 in Zurich convinces with an exceptional sense of space, high-quality materials, and a modern, well-thought-out design.The apartment offers a net living area of approximately 133 m² and is supplemented by a approximately 20 m² large terrace and a approximately 9 m² large housekeeping/storage room. In total, around 160 m² of usable space are available.A special highlight is the gallery, which gives the attic apartment its unmistakable character and provides an open, airy sense of space. It offers additional space and can be used in a variety of ways, for example as a home office, library, retreat or lounge.The heart of the apartment is the spacious, open living and dining area with a bright, modern kitchen and marble kitchen island. High-quality herringbone parquet in the living areas gives the interior warmth and elegance and sets a stylish contrast to the contemporary architecture.Three closed bedrooms offer a lot of privacy and flexible usage options. Two wet cells - one with a bathtub and one with a shower - provide high living comfort.HighlightsNewly built attic apartment for first rentalAttractive location in Zurich's trendy quarterApproximately 133 m² net living areaApproximately 20 m² terraceApproximately 9 m² housekeeping/storage roomTotal approximately 160 m² usable spaceGallery with versatile usage optionsSpacious, open living and dining areaBright, modern kitchen with kitchen islandHigh-quality herringbone parquet3 closed bedrooms2 wet cells with bathtub or showerModern new building with high-quality equipment standardAn exceptional attic apartment for all those who want to combine spacious living, characteristic architecture, and urban Zurich lifestyle.Curious? Call us - we look forward to getting to know you personally during a visit on site.

Travel time
-
1 / 14
3.5 rooms, CHF 5,960.–
Ferdinand-Hodler-Strasse 46, 8049 Zürich

Ferdinand-Hodler-Strasse 46, 8049 Zurich

Living on the highest level - Exclusive attic residence with rooftop garden and panoramic view In a privileged location in Zurich-Höngg, an extraordinary attic apartment awaits you, which uniquely combines spaciousness, privacy, and timeless elegance.The exclusive residence convinces with its light-flooded rooms, high-quality materials, and an architecture that harmoniously merges the interior and exterior areas. The spacious living and dining area with a fireplace forms the heart of the apartment and creates an atmosphere of warmth and coziness. Large window fronts open up a magnificent view of the greenery and let the rooms shine in natural light.The open kitchen meets the highest standards and invites you to cook and enjoy together. Two spacious bedrooms, an elegant dressing room, and a comfortable bathroom, as well as an additional shower bathroom, offer a living concept that leaves no wishes unfulfilled.A particular highlight is the spacious winter garden, which expands the living area and creates a fluid connection between the interior and exterior. The extensive terrace areas and the private rooftop garden offer an extraordinary quality of life and invite you to relax, enjoy, and linger. Here, you can enjoy peace, privacy, and an impressive distant view to the Alps.The quiet and yet excellently connected location combines natural living with urban comfort. Shopping facilities, schools, public transportation, and the Zurich city center are within easy reach.Highlights • Exclusive attic apartment in a sought-after residential area in Zurich-Höngg • Spacious living and dining area with fireplace • High-quality, open kitchen • Spacious winter garden • Main bedroom with dressing room and en-suite bathroom • Guest room with access to shower/WC • Separate guest WC • Extensive sun terraces • Private rooftop garden • Panoramic view and Alpine view • Highest privacy • Quiet and preferred residential area • Including double garage parking space (electric charging station available) This extraordinary attic apartment offers a unique living experience and is aimed at people who appreciate exclusivity, spaciousness, and the highest living quality.We would be happy to invite you to personally convince yourself of the advantages of this unique attic residence. Do not hesitate to contact us for a viewing appointment. We look forward to your contact.

Travel time
-
New building
1 / 13
4.5 rooms, 149m², CHF 12,250.–
Kappelistrasse 4, 8703 Erlenbach ZH

Spacious terrace for a great lake view - 4.5 room apartment, attic

Spacious terrace for a great lake view - 4.5 room apartment, attic Dream apartment with large terrace and lake view and excellent transport links in Erlenbach Available from 01.10.2026A storage room of approx. 20m² and 2 parking spaces in the underground garage belong to the apartment and are included in the rent. Welcome to Erlenbach, one of the preferred residential areas near Zurich! This beautifully located apartment not only offers a breathtaking view of Lake Zurich, but also an excellent connection to the city and the airport. With its 5600 inhabitants, a mild climate and clear water, Erlenbach has been a sought-after place to live for centuries.HighlightsBus stop in front of the house with quarter-hourly connections to Zurich main station and good motorway connection (Forchautobahn can be reached in 5 minutes).Apartment equipmentHigh-quality parquet floors, the kitchen incl. cooking island has a Quooker (tap with integrated water cooker) in addition to oven, steamer etc. Built-in wardrobes in the master bedroom, KNX-based control system for lighting and shutters, fiber optic connection, video intercom, alarm system, underfloor heating and ceiling cooling.The lift takes you directly to the apartment. Washing machine and dryer are located in the laundry room in the apartment.Environmentally friendly featuresGround probe heat pumps for heating, photovoltaic system on the roof, prepared connections for electric charging stations.Environmental designIndigenous planting with natural stone walls and paving, grass and shrub planting at the entrance areas, jointly usable areas, including own forest area, fireplace, natural playground and community garden.Experience the best of urban comfort and natural living in this exclusive apartment in Erlenbach. Arrange a viewing appointment today and let yourself be impressed by the unique atmosphere! Interested? Please contact the tenant for a viewing appointment at: malwina.preising@gmail.com. We are happy to answer any questions you may have.

Travel time
-