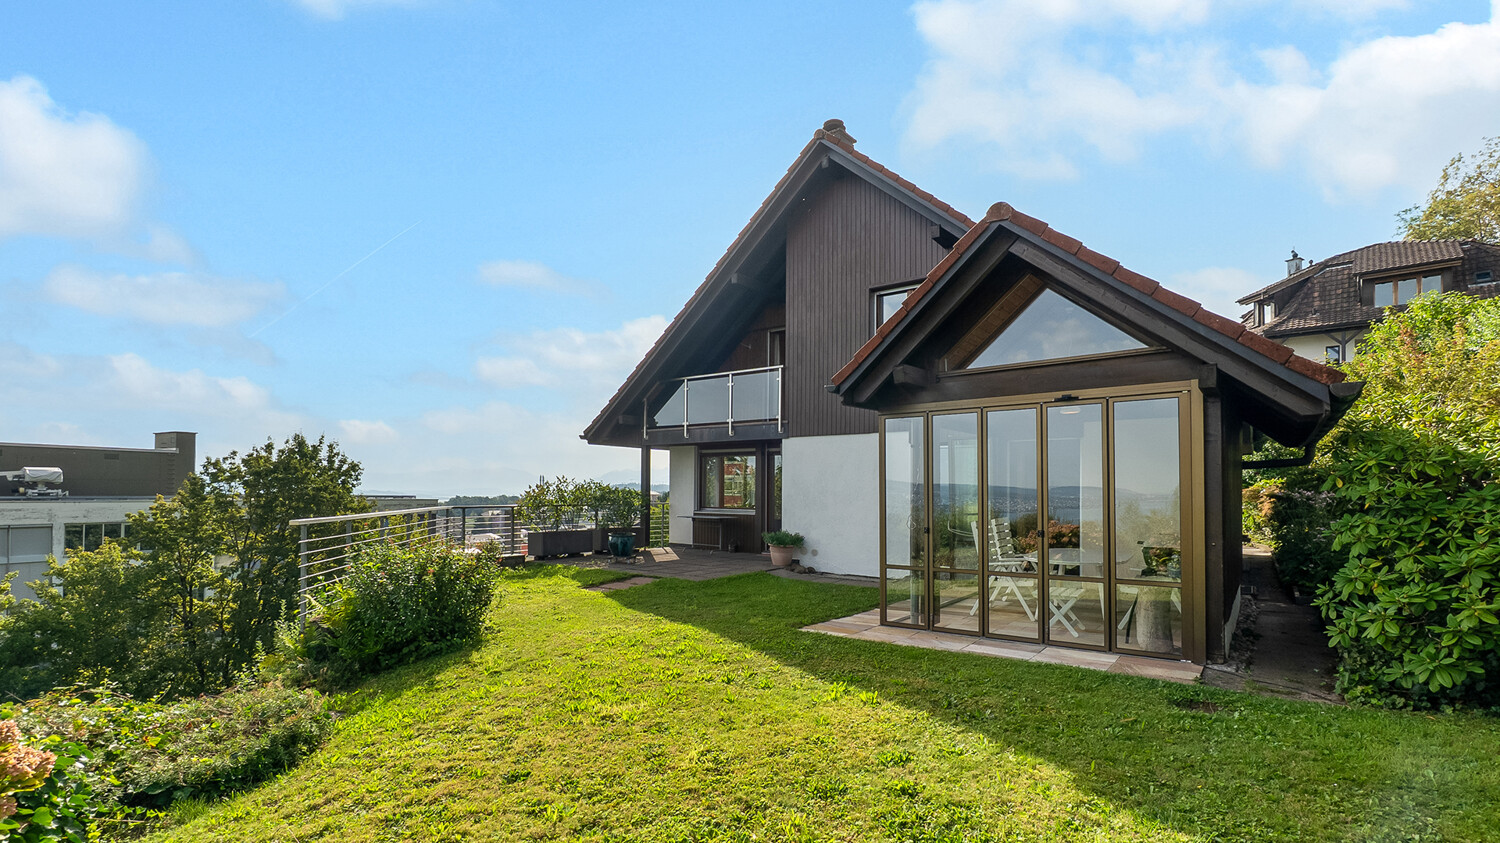
Detached 5.5 room single-family house with large garden, lake view
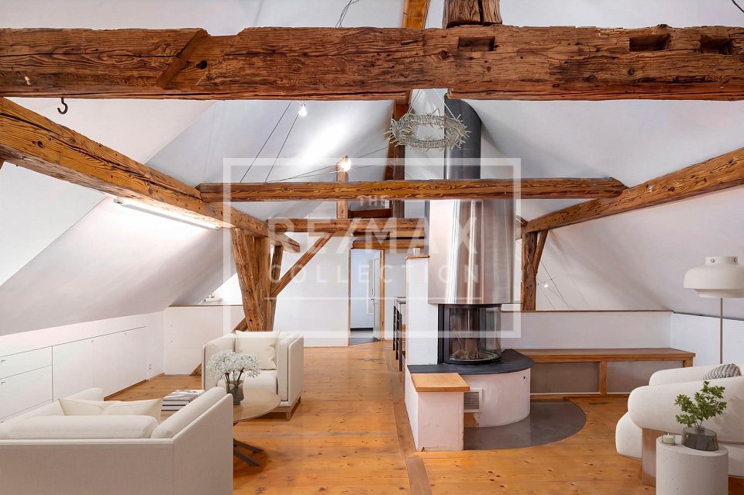
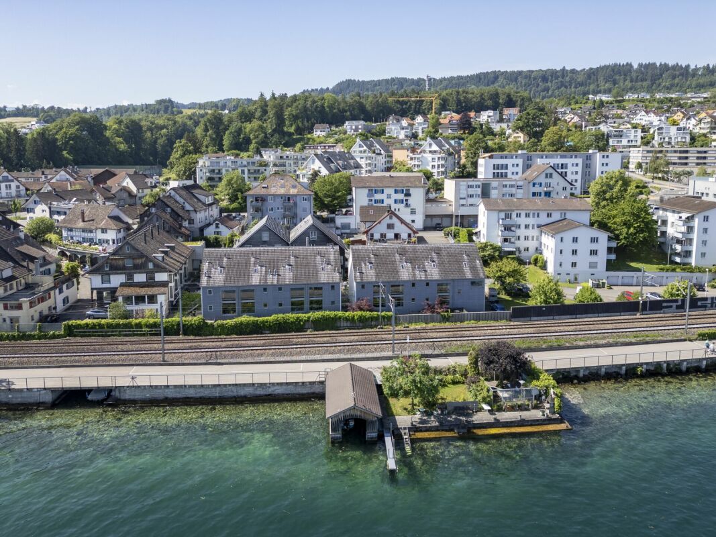
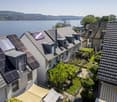
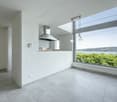
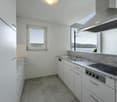
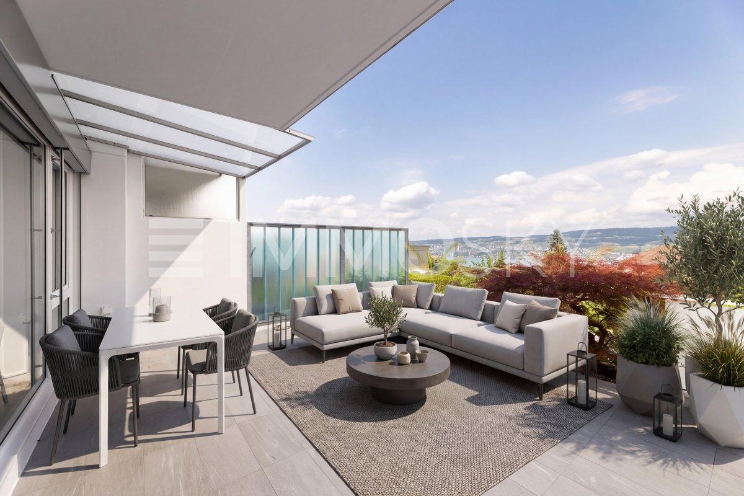
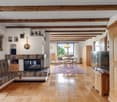
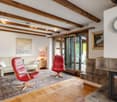
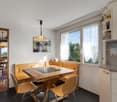
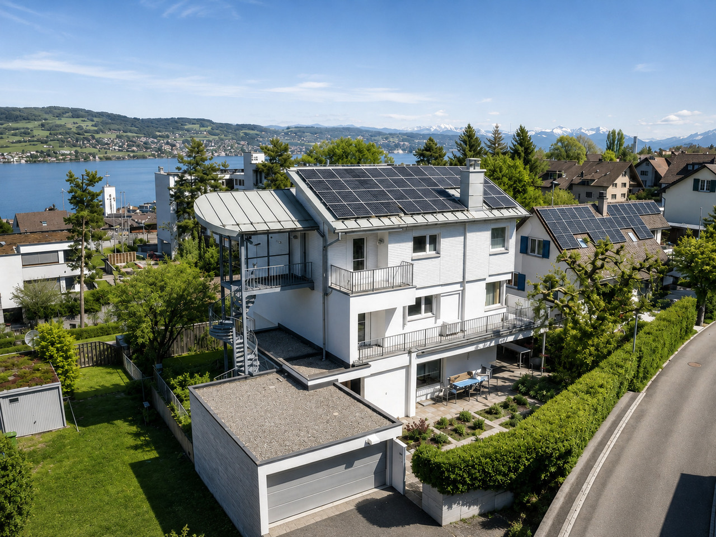
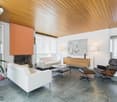
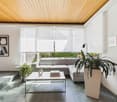
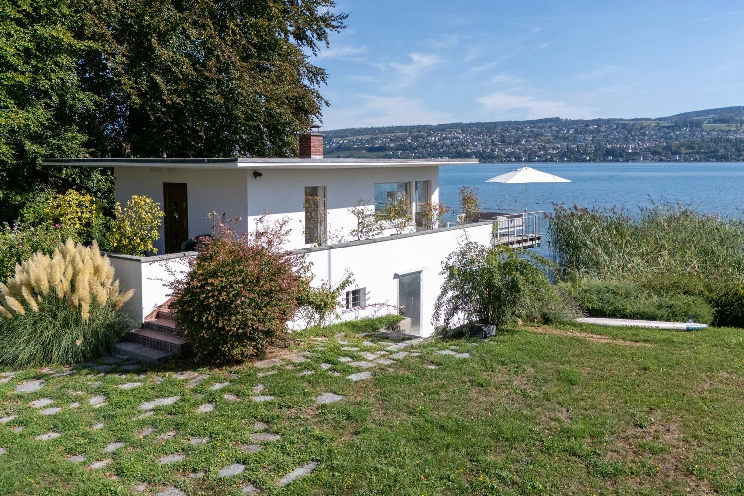
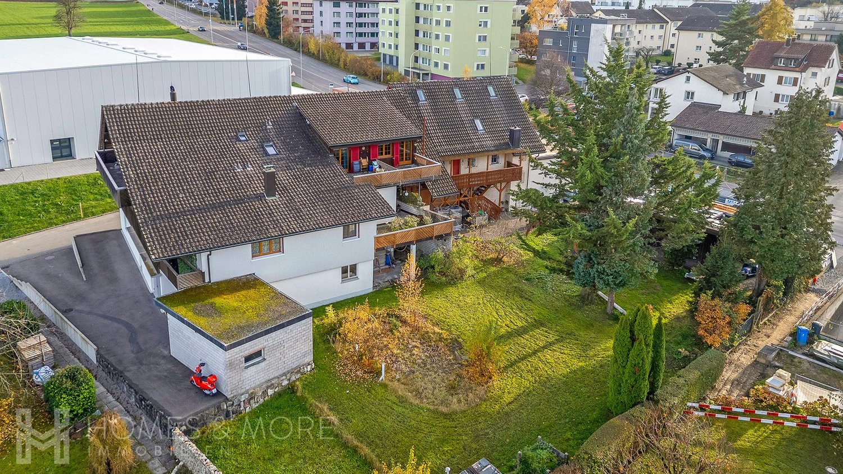
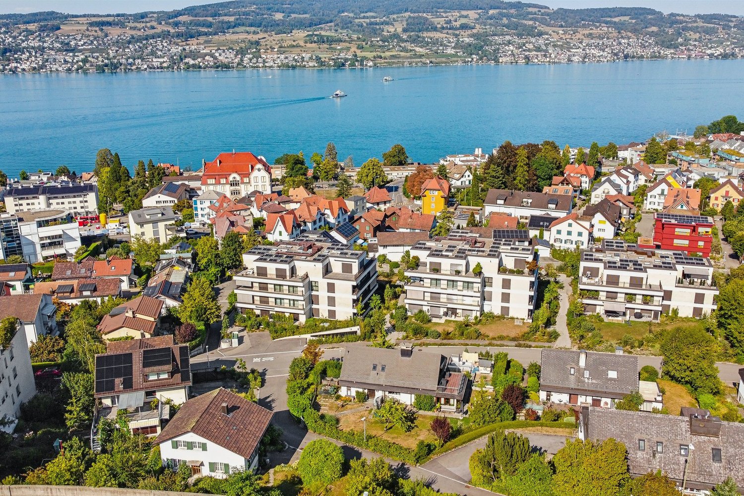
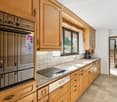
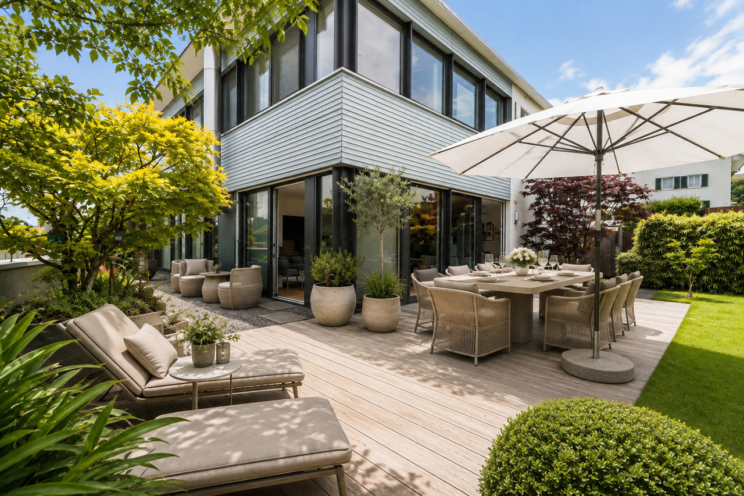
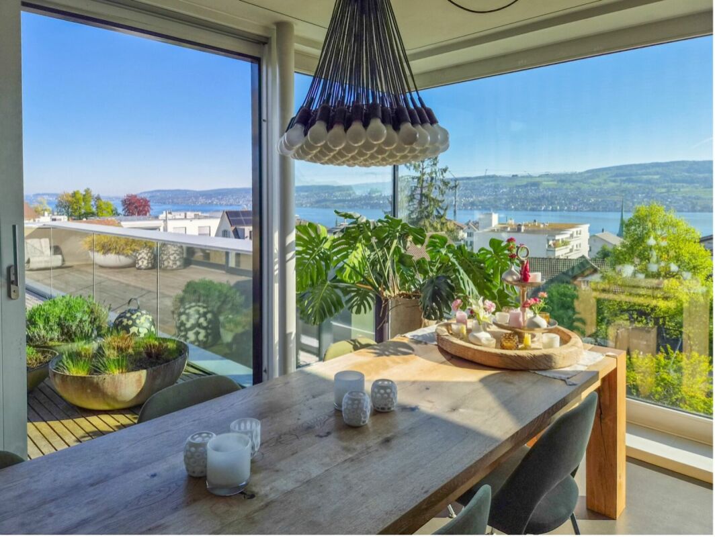
A home with character, far-reaching views, and diverse possibilities: This detached single-family house combines spacious family living with a beautifully grown garden, views of Lake Zurich and the Alps, and a separately accessible 2.5-room annex. The flexible room layout creates ideal conditions for different family constellations and life phases. LIVING & CHARACTER The spacious living and dining area with a fireplace forms the heart of the house. Visible ceiling beams, wood paneling, parquet floors, and large window areas give the rooms a warm, characterful atmosphere. Four bedrooms offer plenty of space for family, guests, and home office. The bright kitchen was renovated in 2016 and impresses with generous workspaces, high-quality appliances, and a beautiful view of Lake Zurich. AT A GLANCE * approx. 186 m² living space distributed over 5.5 rooms * separate 2.5-room annex * approx. 622 m² plot * four bedrooms * two bathrooms with daylight * fireplace * parquet and tile floors * covered and glazed pergola * well-kept, large garden * views of Lake Zurich and the Alps * two garage parking spaces and seven visitor parking spaces in co-ownership. GARDEN & VIEW The spacious, beautifully grown garden provides a lot of privacy and offers space for children, family, and guests. The covered and glazed pergola extends the living area outdoors for a large part of the year. From various areas of the property, beautiful views of Lake Zurich, the Alps, and the surrounding landscape open up. FLEXIBLE LIVING The separately accessible 2.5-room annex with an open kitchen, bathroom, and underfloor heating is a special added value. Whether for grandparents, nanny, or au-pair, older children, guests, or as a home office, it offers numerous possibilities for use. Alternatively, renting is also possible. EQUIPMENT & TECHNOLOGY The property has been maintained over the years and modernized in important areas. A newly installed air heat pump in 2024, underfloor heating in various areas, and supplementary radiators ensure comfortable living comfort. The equipment also includes parquet and tile floors, fiber optic connection, approx. 10 m² cellar space, and a approx. 30 m² large heating and laundry room with washing machine and dryer. QUIET RESIDENTIAL AREA The property is located in a quiet, elevated position at the end of a cul-de-sac and is part of a group of eight independent single-family houses. The two garage parking spaces are located in the communal garage facility at street level. From there, several staircases lead to the residential house, a special development that simultaneously ensures a pleasant, quiet, and secluded living environment. Have we sparked your interest? We would be happy to provide you with the detailed sales brochure with further information, floor plans, and impressions and look forward to your contact for a personal viewing appointment.