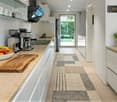
1 result - Single house buy: Thalwil

1 / 16
5.5 rooms146m²CHF 3,790,000.–
Häuslerstrasse 35, 8800 Thalwil

Where charm lives today and visions emerge tomorrow

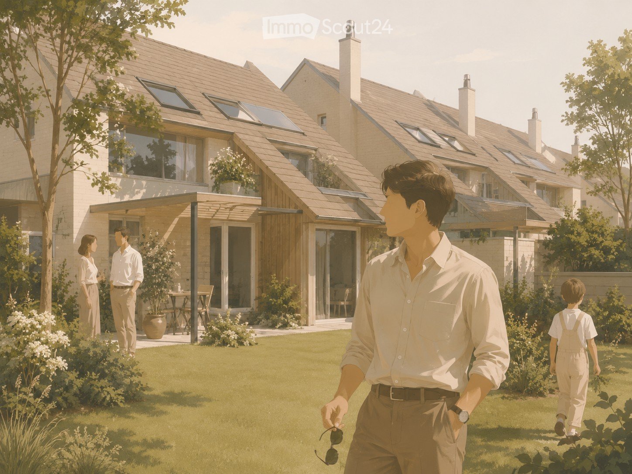
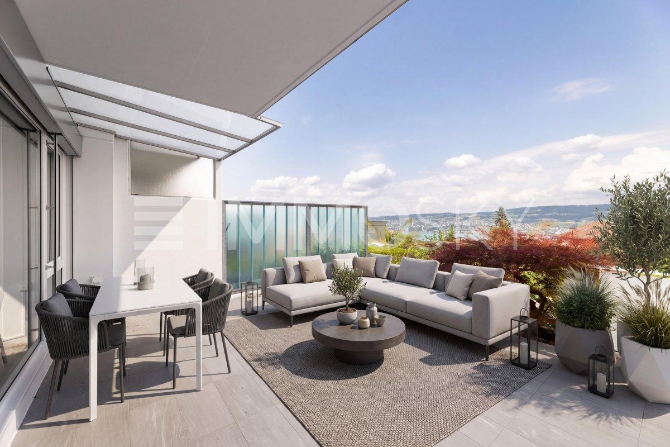
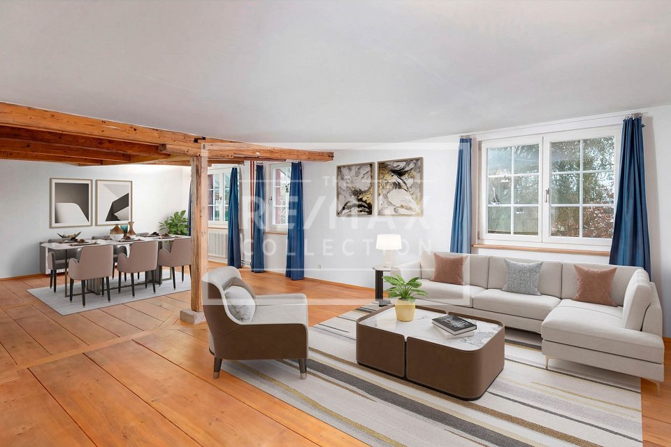
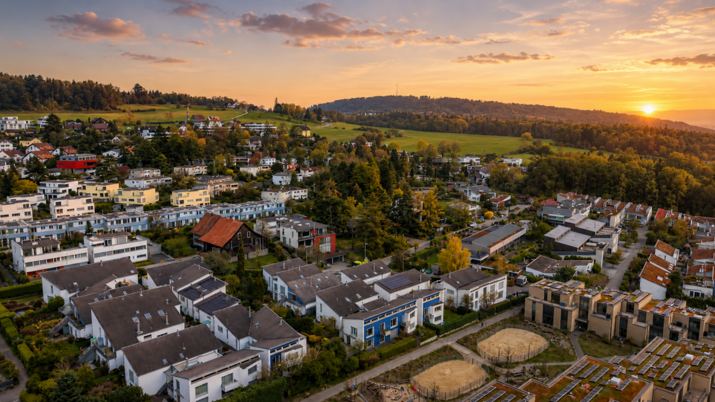
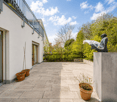
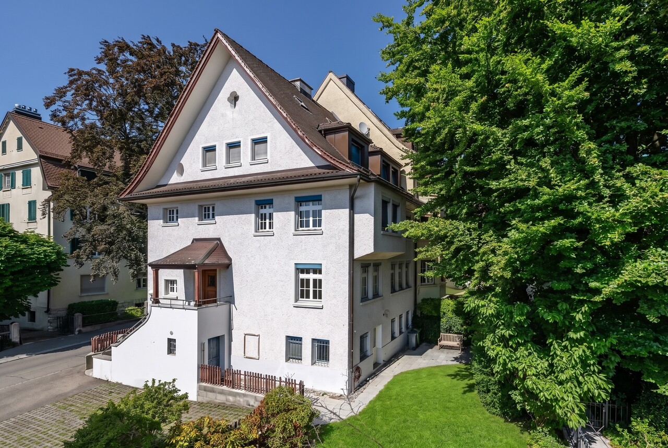
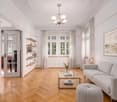
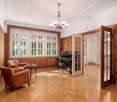
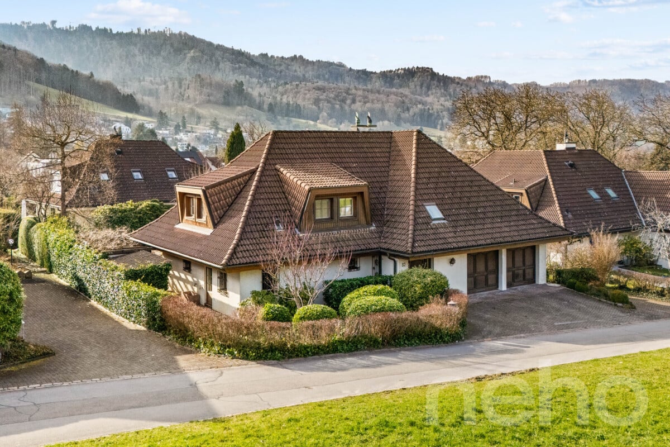
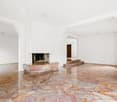
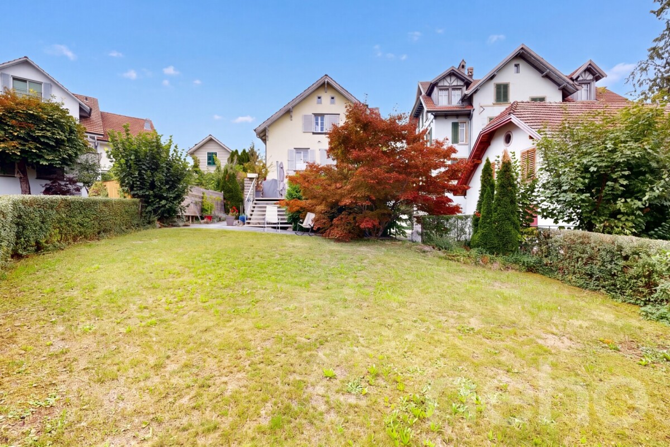
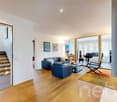
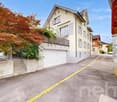
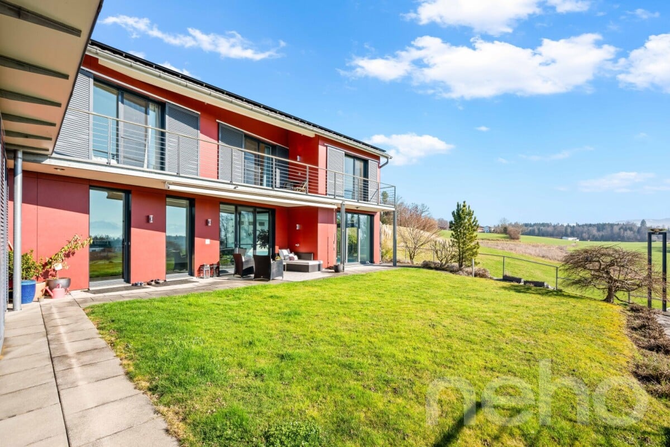
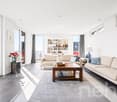
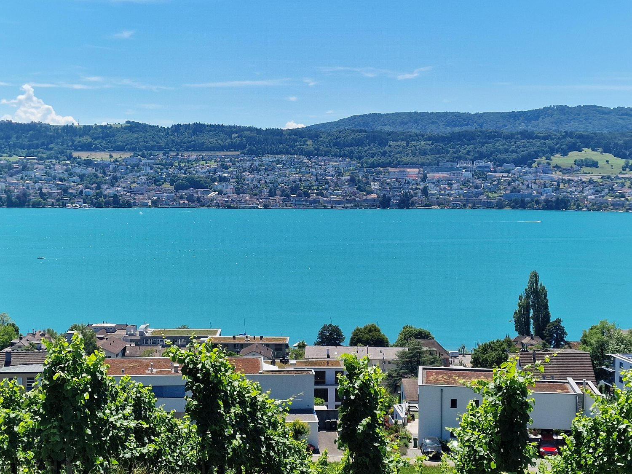
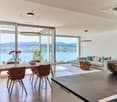
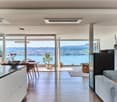
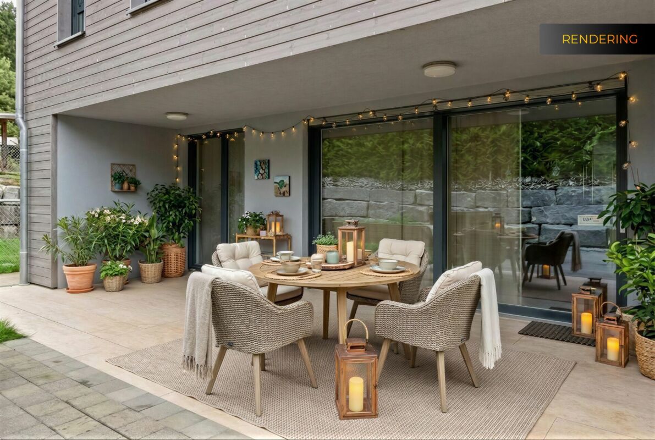
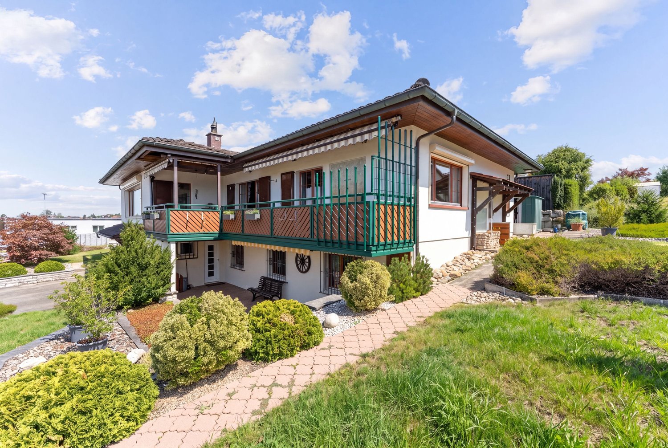
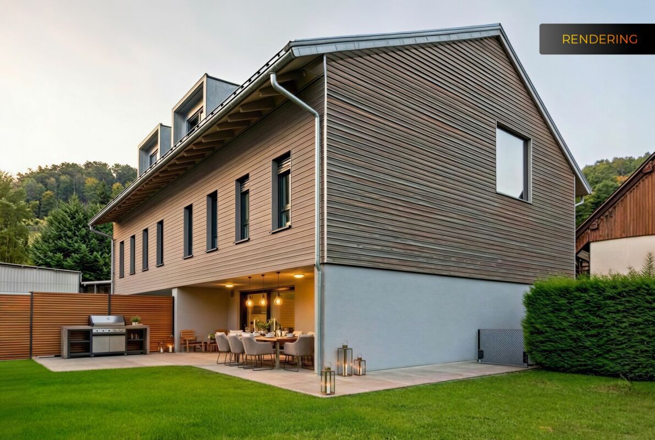
Peace, lake view, and development potential - an exceptional opportunity in Thalwil In a preferred and slightly elevated residential area of Thalwil, a property awaits you that is more than just a single-family home. Häuslerstrasse 35 combines a spacious plot of 889 m², attractive lake view, excellent sunlight, and exceptional development potential - a combination that is rarely found on the left shore of Lake Zurich.The detached 5.5-room single-family house from 1927 has approximately 146 m² of living space, a spacious winter garden, an extensive garden, a carport, and a already installed photovoltaic system. The building is in a habitable condition and offers versatile possibilities for a comprehensive modernization or individual redesign.However, the real highlight of this property lies in the plot itself. Preliminary investigations show that an additional approximately 200 m² of living space could be realized. This opens up the possibility of significantly expanding the existing building or completely reinterpreting the plot in the context of a future new development.To illustrate this potential, various project studies have already been developed. These show possible variants - from a modern single-family house to a semi-detached house to a multi-family house solution. The studies serve as inspiration and were created without official pre-examination.The quiet neighborhood location, proximity to Lake Zurich, short distances to shopping facilities, schools, and public transportation, as well as the excellent connection to the city of Zurich, make this address equally attractive for families, owner-occupiers, and investors.Highlights • Detached 5.5-room single-family house • Spacious plot with 889 m² • Attractive lake view and excellent sunlight • Quiet, family-friendly residential area • Living space approximately 146 m² • Winter garden with direct access to the garden • Carport and outdoor parking space • Photovoltaic system available • Expansion reserve of approximately 200 m² of living space • Project studies for various new building variants available • Rare investment and development opportunity in a sought-after Lake Zurich community A property for people with visions. Whether stylish overall renovation, generous expansion, or the realization of a forward-looking new building project - here you are not only buying a house, but an exceptional perspective in one of the most sought-after residential areas on Lake Zurich.The sale of the property is carried out within the framework of a structured sales process. After the viewings have been carried out, the potential buyers will be invited to submit a written purchase offer. The seller reserves the right to conduct a further round of offers after receiving the offers. In this case, the current highest bid will be communicated to the potential buyers, and they will have the opportunity to submit a final purchase offer. The seller explicitly reserves the right to make the final sales decision and is not obligated to accept the highest offer.Convince yourself of the numerous possibilities of this exceptional property. Arrange your personal viewing easily and directly through the advertisement.

Travel time
-
More objects in your automatically expanded search area
20 results - Radius: + 10km
1 / 50
7.5 rooms279m²CHF 3,200,000.–
Premium
Im Loorain 36, 8803 Rüschlikon

Spacious 7-room house with potential in Rüschlikon ZH

Single-family house in Rüschlikon ZH – 7 rooms | 279 m² | garden | building rights until 01.06.2084Welcome to one of the most sought-after municipalities on the left bank of Lake Zurich: Rüschlikon.In an excellent residential location, we present this detached 7-room single-family house with a generous space offer, garden, terrace, balcony, and double garage.The most important key figures: • The purchase price is to be understood as a minimum price CHF 3'200'000,- • 7 rooms • approx. 279 m² living space • plot approx. 424 m² • year of construction 1987 • building volume 1’240 m³ • 2 garage spaces + outdoor parking space • covered terrace & balcony • 4 bathrooms • security system • building rights contract until 01.06.2084 Space for visionsThe house convinces with exceptionally large room dimensions: • living room approx. 37 m² • dining area approx. 35 m² • bedrooms up to 33 m² • high rooms • plenty of secondary space (basement, storage, technology, attic) The property is in a renovation-requiring but well-maintained condition – and that's exactly where the potential lies:You design this house completely according to your own ideas and create a modern home in a premium location.Rüschlikon – location with value stability • very good connection to Zurich • shopping, schools & public transport in short distance • residential area • near Lake Zurich • excellent location rating Rüschlikon has been one of the most value-stable and sought-after residential areas in the canton of Zurich for years.Building rights – strategically attractiveThis property is in building rights – a deliberate decision for buyers who: • want to invest in a premium location • are looking for a more attractive entry price • plan long-term • weigh location higher than short-term construction standard In Rüschlikon, comparable objects in full ownership would achieve significantly higher prices.For whom is this house suitable? • families with space requirements • buyers with architectural vision • investors with understanding of building rights models • people who recognize potential Interest?We would be happy to provide you with the complete sales documentation or arrange a personal viewing on site. Contact us directly.

Kruno Zuparic

Kruno Zuparic

Geschäftsführer und Inhaber

Travel time
-
1 / 12
  • Parking space
  • Garage
  • View
  • +1
7.5 rooms282m²CHF 3,890,000.–
Premium
Mettmenstetten, 8932 Mettmenstetten

Exclusive single-family house with a far-reaching view in an idyllic location

This freestanding 7.5-room single-family house in Mettmenstetten combines generosity, privacy, and modern technology with an exceptionally beautiful location. The house, built in 2002, has been continuously maintained and extensively renovated over the last four years. It presents itself today in a good and extremely inviting condition. Upon entering, one feels the pleasant living atmosphere. Generous window areas flood the rooms with daylight and create a bright, open ambiance. The controlled ventilation ensures a fresh and healthy indoor climate at all times. A modern solar system supports the energy supply and underlines the sustainable character of the property. The property also convinces in terms of comfort and security. An alarm system provides additional protection, while integrated speakers in all rooms enable a stylish living experience with high-quality sound throughout the house. With 7.5 rooms, the house offers versatile usage options for families, multi-generational living, or spacious working from home. The heated hobby room opens up additional options, whether as a fitness room, studio, play area, or personal retreat. An absolute highlight is the pool area with direct access from the dining room and the garden. Thanks to the glazing, the pool can be used both in summer and in the cooler season, providing special moments of well-being all year round. The location is simply unique. Surrounded by an agricultural zone, you enjoy an unobstructed view into the green, peace, and plenty of privacy. At the same time, you can reach shopping facilities, schools, and other daily necessities in a short distance. A perfect combination of natural idyll and everyday practicality. This home is more than just a house. It is a private oasis for people who appreciate space, quality, and a special living location. Exact address available after registration on neho.ch.INTERESTED IN A VIEWING? PLEASE REGISTER: https://neho.ch/b/8932-26-1

  • Parking space
  • Garage
  • View
  • +1
Katerina Corrales

Katerina Corrales

Immobilienmaklerin

1 / 12
  • Parking space
  • Balcony / Terrace
  • Garage
  • +1
7 rooms252m²Price on request
Premium
Neuheim, 6345 Neuheim

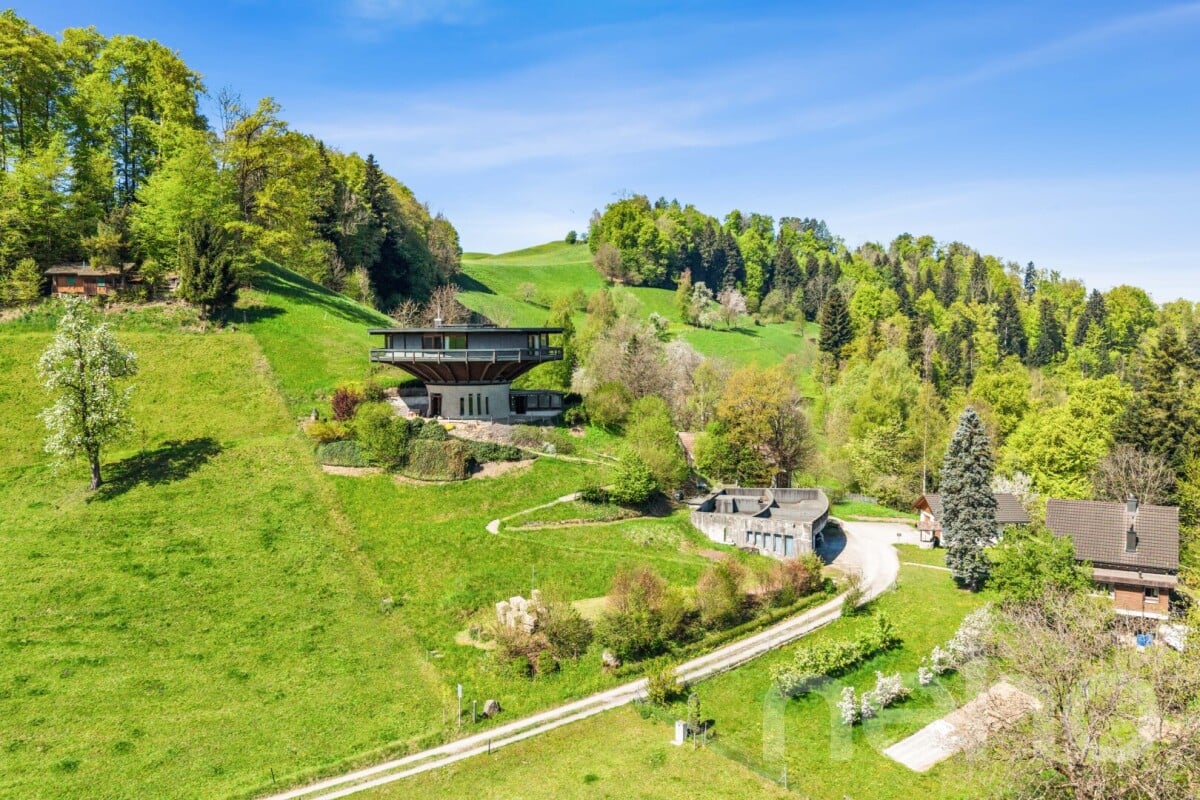
Living in a roundhouse. Architecture, nature, and tranquility in Neuheim

This exceptional round house in Neuheim combines timeless, architecturally unique features with an idyllic, natural setting. The property is nestled in extensive green spaces and offers a high degree of freedom, privacy, and an unobstructed environment. The spacious living area with floor-to-ceiling glazing on the upper floor with a surrounding balcony offers impressive views and optimal sunlight. On the ground floor, an additional room with direct access to the terrace seating area is available, ideal for individual usage concepts or pet keeping, there is a separate area. Further spacious rooms for hobbies or workshops with a possible service area on the garage level and storage spaces complement the offer. These can provide a good basis for professional or extensive leisure interests. The private spring and the location in the agricultural zone underscore the special character of this property and offer a living experience in close proximity to nature. A rare offer for all those who value tranquility, space, and individuality and want to give their own future to the property and the buildings with over 500 sqm, preserving the existing uniqueness. Exact address available after registration on neho.ch. INTERESTED IN A VIEWING? PLEASE REGISTER: https://neho.ch/b/6345-26-1

  • Parking space
  • Balcony / Terrace
  • Garage
  • +1
Markus Gyhr

Markus Gyhr

Immobilienmakler

1 / 13
  • Parking space
  • Balcony / Terrace
  • Garage
  • +1
465m²CHF 2,900,000.–
Top
Niederweg 3A, 8907 Wettswil

Spacious, semi-detached 7.5-room single-family house with drivable storage hall

This stylish, semi-detached 7.5-room single-family house at Niederweg 3a in Wettswil am Albis combines spacious living areas with an exceptional additional use and offers a home with a special character. The property, built in 1976 in solid construction, convinces with its clear architecture, a well-thought-out room layout, and a remarkable room offer that ideally combines living and working or storage. The approach already conveys a well-maintained and discreet impression of the neighborhood. In addition to a garage parking space with a wall box for electric vehicles, three outdoor parking spaces are available, so there are sufficient parking options for both residents and guests. From here, you can easily reach the house entrance, which leads you to the entrance hall on the ground floor.On this level, a harmonious living concept unfolds with a spacious living and dining area, which is pleasantly lit by large window areas. The separate kitchen with granite countertops and high-quality appliances was renewed in 2000 and presents itself as functional and well-maintained. A room and a wet cell with a shower complement the room offer on the ground floor in a meaningful way. The living areas are equipped with natural stone floors and characteristic cloister plaster, which gives the house a warm and at the same time timeless appearance.On the upper floor, you will find several well-proportioned rooms that can be used flexibly as bedrooms, children's or work areas. A bathroom with a bathtub and double sink as well as a separate toilet provide additional comfort in everyday life. The balcony extends the living space to the outside and is directly accessible from three rooms. It offers a pleasant neighborhood view and creates a protected outdoor area.A special feature of this property is the directly accessible, spacious storage or magazine in the second basement with an impressive usable area of almost 200 square meters. With a room height of 3.70 meters, this area is ideal for handicrafts, collections, vehicles, or versatile commercial purposes. In addition, there are further secondary areas such as cellar, laundry room, and storage rooms in the first basement.The outdoor area with two seating areas and a well-maintained lawn creates a pleasant privacy and provides space for relaxed hours in the green.The combination of quiet hillside location, spacious plot of 499 square meters, and versatile usable area makes this object a rare opportunity in the canton of Zurich. An exceptional home with plenty of space, substance, and development potential that combines living, working, and storage under one roof, focusing on comfort and individuality.Request our detailed sales documentation for more interesting information.Haven't found the right thing yet? The IMMOSEEKER team is happy to assist you.

  • Parking space
  • Balcony / Terrace
  • Garage
  • +1
Michael Kämpf

Michael Kämpf

Filialleiter Zürich

Travel time
-
1 / 6
9 rooms490m²Price on request
Top
8802 Kilchberg ZH

Lakeside Grace - Where Architecture Meets Luxury

Wir bitten um Verständnis, dass wir an dieser Stelle nur begrenzte Informationen zur Liegenschaft veröffentlichen können.Nur zwei Gehminuten vom Zürichsee entfernt, erwartet Sie diese aussergewöhnliche Residenz, die 2024 in Kilchberg erbaut wurde. Auf rund 490 m² Wohnfläche und sechs Schlafzimmern vereint das Anwesen grosszügiges Wohnen, moderne Architektur und eine unverbaubare Aussicht auf den Zürichsee und die Alpen.Die Immobilie bietet zwei hochwertige Wohneinheiten, verbunden durch einen privaten Lift - ideal für Familien, Mehrgenerationen oder Gäste.Die Liegenschaft überzeugt durch ihre exklusive Grösse, hochwertige Bauqualität und zeitgemässe Eleganz. Das linke Zürichseeufer bietet eine ideale Verbindung von urbanem Komfort und naturnaher Erholung - mit perfekter Anbindung an Stadt, See und Umgebung.Kontaktieren Sie uns gerne für weitere Informationen - wir freuen uns auf Ihre Anfrage.We ask for your understanding that we can only publish limited information about the property here.Just a two-minute walk from Lake Zurich, this exceptional residence, which was built in Kilchberg in 2024, awaits you. With around 490 m² of living space and six bedrooms, the property combines spacious living, modern architecture and unobstructed views of Lake Zurich and the Alps.The property offers two high-quality residential units, connected by a private elevator - ideal for families, multi-generations or guests.The property impresses with its exclusive size, high-quality construction and contemporary elegance. The left bank of Lake Zurich offers an ideal combination of urban comfort and natural recreation - with perfect connections to the city, lake and surrounding area.Contact us for further information - we look forward to hearing from you.

1 / 13
7 rooms215m²CHF 2,500,000.–
Bergstrasse 25, 8810 Horgen

Unique 7-room single-family home with high-quality interior design in Horgen for sale!

In a sought-after location in Horgen, this exceptional 7-room single-family home combines historic character with modern living comfort. With approximately 215 m² of living space, the property offers plenty of room for individual living needs. The listed facade gives the house a unique charm, while the interior has been comprehensively renovated with great care and high-quality materials. The ground floor impresses with an inviting living and dining area with a tile stove and a high-quality kitchen with Miele and Electrolux appliances. On the upper floor, there are three bright bedrooms with built-in closets, including a parental area with a walk-in closet. The spacious bathroom with a bathtub, shower, and double sink offers high living comfort.The expanded attic creates additional possibilities for living, working, or guests. Another living area with a chimney, a bathroom with a shower, and a retreat offer versatile usage options. The room offer is complemented by a separate laundry and utility room with modern gas heating.The well-maintained garden with a pergola invites you to relax and linger. Two outdoor parking spaces and a spacious cellar with a toilet and wine cellar round out the offer. A characterful property for all those who appreciate generosity, quality, and a special living ambiance.Target price: Fr. 2'500'000.--Available immediately.For detailed information or to schedule a viewing, please contact:Roger Möschler, Owner/CEOREMAX Immobilien am Zürichsee+41 79 404 71 61roger.moeschler@remax.ch

Travel time
-
1 / 19
4.5 rooms165m²CHF 2,350,000.–
Meisenrain 26B, 8044 Dübendorf

Architectural Terraced House with Space, Light and Privacy in Gockhausen

A home with architecture, light and quality of lifeThis attractive terraced house in Gockhausen convinces with its well-thought-out architecture, generous space planning and a quiet, family-friendly location. The property, built in 2000, has been continuously maintained and last renovated in 2023. With a living area of around 165 m², the house offers a pleasant sense of space and versatile usage possibilities for different living situations. Arrival with OpennessAlready when entering the house, you are greeted by an inviting entrance area that directly leads to the dining area with adjacent kitchen. The clear room structure creates orientation and conveys a pleasant living feeling. From here, you can directly access the terrace, which ideally extends the living space outdoors. Living with Character and Room HeightThe upper floor forms the heart of the property. The spacious living area impresses with its exceptional room height and the visible roof construction, which gives the room a warm and special atmosphere. Large window areas provide plenty of daylight and create a bright, open living atmosphere with direct access to the balcony. Plenty of Space for Individual Living ConceptsWith a total of 4.5 rooms, the house offers flexible usage possibilities - whether as a bedroom, children's room, office or guest room. Two rooms on the ground floor and another room on the upper floor enable a clear separation of living and retreat areas and adapt optimally to different needs. Comfort in Everyday LifeThe property has two bathrooms and thus offers high comfort in daily life. The heating is provided by a gas heating system in combination with underfloor heating, which ensures a pleasant heat distribution. Additional auxiliary rooms in the basement, including a laundry room and storage spaces, provide practical storage space and make everyday life easier. Outdoor Area with Retreat PossibilitiesSeveral outdoor areas, including a terrace and balcony, create different outdoor living areas and offer a suitable retreat at any time of day. The quiet location and existing privacy underline the high residential value of this property. A Home with PerspectiveThis terraced house combines architectural specialities, solid construction and an attractive location. It offers ideal conditions for buyers who value light, space and a pleasant living atmosphere. Curious?We are happy to provide you with a non-binding viewing.If you have any questions or would like further information, please do not hesitate to contact us.On request, we will also advise you competently and individually on suitable financing options.The Immoanker team looks forward to hearing from you.

Travel time
-
1 / 14
  • Parking space
  • Balcony / Terrace
  • Garage
  • +3
5.5 rooms238m²CHF 4,200,000.–
Robert-Walser-Strasse 18, 8820 Wädenswil

EXCLUSIVE EVERGREEN, 5.5-room single-family house with panoramic view

«LIVING IN THE GREEN WITH SPECTACULAR LAKE & MOUNTAIN VIEW» This overwhelming rarity is located in an excellent sunny hillside location with an unobstructed panoramic view of Lake Zurich and the surrounding mountains. Nestled in the midst of nature on the babbling Tiefenhofbach, you can expect an exclusive living concept with intelligently thought-out room division over four floors, which, combined with the extremely high-quality materialization, merges into a symbiosis of the extra class. The extensive green areas of the development with their attractive natural, leisure, and relaxation areas provide for peace and balance in everyday life. Let yourself be inspired … we would be happy to invite you to dream together! Exceptional highlights ( Dream home of the extra class in a sun-kissed hillside location above beautiful Lake Zurich ( Three terraces with excellent privacy, sunbathing, and breathtaking lake and mountain views ( Heat gain through geothermal energy – efficient … cost-optimized … state-of-the-art ( Wood fireplace provides ambiance & a pleasant room climate ( Interior design with a high-standing materialization concept and a lot of attention to detail ( Numerous technical gadgets provide a unique living experience ( Parking with comfort and security in the house's own double garage ( Connection to public transport just a stone's throw away ( Varied leisure and recreation activities in the immediate vicinity provide relaxation for body and mind Those looking for a center of life that brings the magnificent nature into harmony with urban life will find a place to arrive, stay, dream, and live here …For further information, Diana Hänssler-Pedretti from For Rea( is available at any time. We look forward to your contact!

  • Parking space
  • Balcony / Terrace
  • Garage
  • +3
Diana Hänssler

Diana Hänssler

Inhaberin

Travel time
-
1 / 17
6 rooms179m²CHF 2,400,000.–
Chisligstrasse 3, 8127 Forch

Single-family house with large garden, distant view and additional utilization potential

This charming, well-maintained 6-room single-family house from 1960 impresses with its quiet, sunny location above the fog line, directly adjacent to the non-buildable agricultural area. The property is located in the Küsnacht municipal area with a tax rate of only 73%. The bright living area with tile stove forms the heart of the house, supplemented by an inviting winter garden with direct access to the extensive garden with outdoor seating and a magnificent distant view.The room concept largely dates back to the year of construction and offers a cozy living atmosphere. Spacious basement areas provide additional storage space or versatile usage possibilities, such as a workshop. An integrated single garage with electric garage door and three outdoor parking spaces complete the offer.The object convinces on approximately 179 m2 of net living space with the following highlights: • Quiet, sunny location above the fog line with non-buildable distant view • Winter garden with extensive, well-maintained garden and outdoor seating area • Two bathrooms with shower, one of which is floor-level, and a separate guest toilet • Attic with attractive development potential for additional living space • Spacious, versatile basement areas • Very attractive tax rate of 73% (without church tax) The property offers attractive potential for realizing individual living ideas and for further development according to one's own ideas. And in the event of new construction, additional utilization potential can be realized. Please feel free to contact us for more information.

Travel time
-
1 / 29
  • Parking space
  • Garage
  • Pets allowed
  • +3
6 rooms196m²CHF 1,870,000.–
Oberheischerstrasse 1D, 8915 Hausen am Albis

Modern 6-room semi-detached house with garden in Hausen am Albis

Spacious 6-room semi-detached house with sunny garden and photovoltaic system This modern semi-detached house on Oberheischerstrasse 1d in Hausen am Albis impresses with its thoughtful architecture, light-filled rooms, and larger-than-average rooms, creating a unique living experience. With a net living area of 196 m² and a plot of 380 m², the house offers plenty of space for families, couples with space requirements, or home office solutions.The house, built in 2016, is in a well-maintained condition without any need for renovation. The equipment meets the highest standards: two bathrooms, a separate guest toilet, and a modern heat pump in combination with a photovoltaic system (21.8 kWp) ensure comfort, sustainability, and low operating costs.The family-friendly location in Hausen am Albis combines tranquility, nature, and excellent connections: schools, shopping opportunities, and public transport are easily accessible.Location advantages:The municipality of 8915 Hausen am Albis is located in the Affoltern district, in the canton of Zurich. The population has developed by an average of +1.4% per year over the last five years to 3,974 inhabitants (as of 31.12.2023). The tax burden is 10.3% (canton: 10.0%). The residential construction activity was 1.1% over the last five years, while the vacancy rate is currently only 0.6% (as of 1.6.2024). The property prices have developed by +23.2% over the last five years (canton: +29.6%) - a clear indication of the attractiveness and stability of the local real estate market.Highlights: • Larger-than-average, bright rooms • 196 m² net living area, ideal for families • Year of construction 2016, no renovation required • Sustainable energy supply: heat pump & photovoltaics • Three underground parking spaces • Family-friendly location near schools, shopping, and public transport • additional parking spaces can be purchased at a price of CHF 35,000.- each

  • Parking space
  • Garage
  • Pets allowed
  • +3
Marco Brändli

Marco Brändli

CEO & Founder

Travel time
-
1 / 9
5.5 rooms160m²CHF 1,680,000.–
Bucheneggstrasse 51, 8143 Stallikon

A Jewel in the Agricultural Zone

This unique single-family house offers you an oasis to feel good in the midst of idyllic nature. Built in 1953 and continuously renovated from 1989, the property combines the charm of bygone times with solid construction and inner potential for individual design. The outdoor area may not be changed due to the agricultural zone.With its 5.5 rooms, the house offers enough space for the whole family. The open, bright living and dining area is modernly designed and invites you to stylishly receive guests. Cozy hours are guaranteed in this oasis.On the ground floor, next to the living and dining area, there is a guest toilet and a separate study. On the upper floor, you will find the spacious bathroom, two bedrooms, and another smaller room. The renovated attic impresses with its chalet style - here you can find peace and relax.The location in the agricultural zone with its own forest offers not only privacy but also a breathtaking, unobstructed view of the surrounding landscape - a view that makes every day special. On a clear day, you can see as far as the Bernese Alps.Here you can relax, enjoy the peace, and still have a home that offers you a variety of possibilities for the future.Whether as a retreat or a family nest - this house convinces with its unique location.The Tägerst bus stop is within walking distance. From here, you can reach Wiedikon train station at half-hourly intervals. The school bus for school children stops directly on the neighboring property.Are you interested? I look forward to your contact.

Fabienne Zeberli

Fabienne Zeberli

Inhaberin

Travel time
-
1 / 13
8.5 rooms203m²CHF 2,000,000.–
Rigistrasse 13, 8912 Obfelden

8.5-room single-family house with a far-reaching view in Obfelden for sale

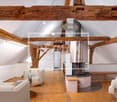
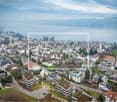
This well-maintained 8.5-room single-family house in Obfelden combines spacious living, attractive outdoor areas, and a wonderful view of the pre-Alps. On two floors, approximately 203 m² of net living space is available - ideal for families, for living and working under one roof, or for all those who wish for a lot of space for individual life designs.The openly designed living and dining area forms the center of the house. A fireplace creates a cozy atmosphere, while access to the outdoor area reveals a view over the fields to the pre-Alps. The closed kitchen presents itself in a beautiful, intact condition and offers short distances to the dining area. Three bathrooms support a comfortable family daily life.The 817 m² large property offers a lot of privacy and outdoor space. The well-maintained garden includes approximately 589 m² and is suitable for relaxation, play, or gardening. A balcony with a awning and a terrace extend the living area and create beautiful places for sunny hours and social occasions.The house was built in 1969 and renovated in 2015. Double-glazed windows, laminate and natural stone floors, as well as a burglary protection system complement the well-maintained interior design. A air-water heat pump with heat distribution via radiators provides pleasant warmth. In the basement, there are practical secondary rooms, a hobby room, additional rooms, laundry room, technology room, and shelter available. Washing machine, dryer, and Secomat are available.Further key data: • Building volume: 897 m • Terrace area: 20 m² • Two parking spaces according to object data • Availability: on request • Sales price: CHF 2'000'000 Obfelden convinces with a family-friendly living situation, good connection to Affoltern am Albis and the A4, as well as attractive recreational areas on the Reuss and Jonenbach.
Travel time
-
1 / 12
  • Minergie certified
6 rooms196m²CHF 1,950,000.–
Oberheischerstrasse 1E, 8915 Hausen am Albis

Spacious two-family house in a central location in Hausen am Albis

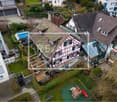
Spacious, modern half-house with 196 m² living space in Hausen am Albis This modern semi-detached house on Oberheischerstrasse 1e in Hausen am Albis impresses with its thoughtful architecture, bright and spacious rooms, and high-quality furnishings. The larger-than-average rooms create a comfortable and open living feel.With a net living area of approximately 196 m² and a plot of around 380 m², this half-house offers plenty of space - ideal for families, couples with space requirements or home office solutions.The house was built in 2016 and is in a very well-maintained condition without any need for renovation. It meets modern living and sustainability standards: two bathrooms, a separate guest toilet, three underground parking spaces, and a heat pump in combination with a photovoltaic system (21.8 kWp) ensure high comfort, low operating costs, and energy efficiency.The family-friendly location combines tranquility, nature, and excellent connections: schools, shopping facilities, and public transport are within a few minutes' reach.Location advantages Hausen am AlbisThe municipality of 8915 Hausen am Albis is located in the Affoltern district, Zurich canton. The population has grown by an average of +1.4% per year over the last five years to 3,974 inhabitants (as of 31.12.2023). The tax burden is 10.3% (canton: 10.0%). The residential construction activity was 1.1% over the last five years, while the vacancy rate is currently only 0.6% (as of 1.6.2024). The property prices have increased by +23.2% over the same period (canton: +29.6%) - a sign of a stable and attractive property market.Highlights • Larger-than-average, bright rooms • 196 m² net living area, ideal for families • Year of construction 2016 - no renovation required • Sustainable energy supply: heat pump & photovoltaics • Two large underground parking spaces • Family-friendly location near schools, shopping & public transport
  • Minergie certified
Marco Brändli

Marco Brändli

CEO & Founder

Travel time
-
1 / 12
  • Garage
7.5 rooms228m²Price on request
Wettswil, 8907 Wettswil

Spacious 7.5-room property with large surroundings in Wettswil

This exceptional house convinces with its extensive property, an impressive living area, and a high level of privacy. Just a few minutes from the city of Zurich, you can enjoy the peace and quiet of a sought-after residential area. The combination of spacious rooms, optimal sunlight, and diverse usage possibilities makes this property an ideal home for families with high demands. The entrance welcomes you in a practical and functional way and opens up to the various living areas. This area is supplemented by an adjacent room that offers valuable storage space and can be used flexibly as a storage room or dressing room. The direct access from the garage to the house is particularly comfortable. The kitchen, renovated in 2001, offers plenty of storage space and is equipped with high-quality appliances from Siemens and V-Zug. From here, you can enter the dining area with impressive ceiling height, which conveys an open and airy living feeling. The adjacent living room benefits from large window surfaces and an excellent orientation, so the rooms are flooded with natural light throughout the day. The optimal sunlight is one of the special advantages of this property and creates an exceptionally pleasant living atmosphere. The extensive property offers numerous opportunities to enjoy life outdoors. Three different outdoor areas provide a suitable retreat for every time of day. A private garden seat with direct access from the bedroom in the basement, a spacious balcony on the living level, and another seat by the dining area invite you to linger. The spacious green areas surrounding the house underline the park-like character of the property and offer plenty of space for play, relaxation, and privacy. This outdoor area is a rare and valuable plus, especially for families. On the upper floor, there are three spacious children's rooms and a renovated bathroom with a modern, walk-in shower. An additional intermediate room is ideal as a home office, reading corner, or play area. This floor is supplemented by the spacious master bedroom with direct access to the elegant family bathroom, which is equipped with high-quality marble elements and conveys a touch of luxury. The basement expands the room offer with an additional bedroom, a sauna, and another bathroom with a shower. Thanks to the existing room structure, this floor offers excellent conditions for the development of an annex or a separate guest area. Furthermore, a laundry room and an extraordinarily spacious cellar area are available, which is divided into three separate rooms and offers versatile usage possibilities. The property is heated by oil heating via the floor and partially by radiators in the basement. In the ground floor, noble cherry tree parquet and antique clay plates give the living rooms a warm and characteristic expression. On the upper floor, there are partially still carpeted floors. The automated Velux roof windows also provide high living comfort and pleasant ventilation. The property is generally in a well-maintained and well-kept condition. With a fresh coat of paint, the already attractive overall impression could be further enhanced, and the successful connection between rustic charm and modern living could be particularly emphasized. The garage also offers further potential: by widening the existing garage door, it could be used easily as a full-fledged double garage. The direct access to the house rounds off the high comfort of this property. A rare opportunity for families to combine spacious living, plenty of privacy, and immediate proximity to the city of Zurich.

  • Garage
Vanessa Palinkas

Vanessa Palinkas

Immobilienmaklerin

1 / 15
5.5 rooms192m²CHF 2,790,000.–
Hirsackerstrasse 97, 8810 Horgen

Row house in a prime location in Horgen

This well-maintained row house at Hirsackerstrasse 97 in Horgen impresses with a successful combination of living comfort, privacy, and attractive location in close proximity to Lake Zurich. The bright living and dining area with large windows creates a friendly and inviting atmosphere and offers direct access to the garden or seating area, which provides additional space for relaxation and leisure outdoors.The rooms, spread over several floors, allow for flexible use as bedrooms, children's rooms, guest rooms, or home offices and are ideal for families or couples with space requirements. A functional kitchen, well-equipped bathrooms, and practical secondary rooms and sufficient storage space ensure high living comfort in everyday life.A special highlight is the private lake access, which can be used jointly with the neighborhood, with direct access to Lake Zurich, just a few steps from the property. The quiet and family-friendly residential area combines natural living with excellent infrastructure and good transport connections. The underground parking space belonging to the property is included in the price. Features • Bright and sunny rooms • Open-plan living and dining area with seamless access to the garden seating area • Cozy seating area • Kitchen with V-Zug appliances, granite countertops, and practically organized cabinets • Three bathrooms with ceramic tiles • Ample storage space thanks to a large basement • Direct access to the underground garage • Well-maintained condition of the row house • Gas heating, heat distribution via radiators Macro location The property is located on the left shore of Lake Zurich in the popular municipality of Horgen, just around 15 kilometers from Zurich's city center. The attractive location combines the advantages of a natural environment with proximity to the economic centers of Zurich and Zug.Horgen train station is within short walking distance and offers regular connections to Zurich and Zug. The good accessibility is supplemented by various bus lines and the proximity to the A3 highway, which guarantees optimal connection to the regional and supra-regional traffic network.Horgen is one of the most sought-after residential locations on Lake Zurich and convinces with a high quality of life. The lake, diverse local recreation areas, a wide range of leisure activities, and numerous shopping opportunities, schools, and restaurants make the municipality an attractive place to live and reside.

Travel time
-
1 / 9
5.5 roomsCHF 1,950,000.–
Höflistrasse 75D, 8135 Langnau am Albis

Stylish 5.5-room semi-detached house in a quiet, natural location

Highlights • Unique location directly at the Wildnispark Langenberg • Unobstructed view into the green • Spacious and well-thought-out floor plan • High-quality, stylish interior design • Flooded with light thanks to floor-to-ceiling window fronts • Covered terrace • Spacious balcony • Three bathrooms • Near the Sihlwald with diverse recreational offers • Two comfortable outdoor parking spaces This stylish 5.5-room semi-detached house impresses with a well-thought-out room layout, light-flooded living areas, and a quiet location in the green - a home that combines the highest living comfort in every respect. Already when entering, you are greeted by an inviting entrance area with a practical guest toilet. The open kitchen and the spacious living and dining area, which serves as the central hub of the house, are accessible from here. Large window areas provide a bright, friendly atmosphere and offer a beautiful view into the green. The direct access to the covered terrace expands the living space outdoors and creates ideal conditions for relaxed hours in the fresh air. On the upper floor, three flexibly usable rooms and a cozy balcony await you. Particular emphasis is placed on a room with an openly integrated bathroom area, equipped with a bathtub and shower - ideal as a private retreat. Another bathroom with a shower completes this floor. The basement also offers additional space and versatile usage options: a spacious room, a bathroom with a shower, and a practical laundry and storage area round off this floor functionally. Two outdoor parking spaces complete this attractive offer and provide additional comfort in everyday life.

Travel time
-
1 / 13
11 rooms260m²CHF 4,450,000.–
Hintere Etzelstrasse 15, 8810 Horgen

Spacious single-family house with lake view in the sought-after Bergli quarter

In a sought-after location in Horgen, this exceptional single-family house presents itself with beautiful lake views and a versatile usage concept. The property combines architectural quality, ongoing modernizations, and a quiet and family-friendly environment to create a unique living experience on the left shore of Lake Zurich.The originally built architect's house in the 1970s convinces with its clear formal language and a well-thought-out room structure. A modern extension in wooden construction with separate access offers ideal conditions for living and working under one roof and is perfectly suited as an office, studio, or additional living space.Thanks to its elevated location within the renowned Bergli quarter, you can enjoy a beautiful view of Lake Zurich. Schools, kindergarten, and Horgen Oberdorf train station are in the immediate vicinity and underline the high quality of life in this sought-after location.Highlights of the property:- Architectural single-family house in the sought-after Bergli quarter- Beautiful lake and distant view over Lake Zurich- Modernized house technology with heat pump and photovoltaic system- Modern extension in wooden construction with separate access- Ideal for living and working or as a studio/home office- Flexible usage possibilities with expansion potential (subject to official approval)- Ongoing modernization and very well-maintained condition- Spacious and well-thought-out floor plan design- Quiet, family-friendly neighborhood location- Proximity to school, kindergarten, and Horgen Oberdorf train station- Good connection to Zurich and Zug- Two garage parking spaces availableWe look forward to presenting this exciting single-family house to you in person during an individual viewing.Your contactVerimag Verwaltungs- und Immobilien AGMs. Vivian GrafSchleifetobelweg 3CH-8810 Horgenvermarktung@verimag.ch+41 44 727 37 45

Travel time
-
1 / 13
7.5 roomsCHF 2,850,000.–
8910 Affoltern am Albis

Exclusive single-family house in a quiet location

Exclusive, detached single-family house with wellness area, Alpine view, and highest living comfort This exceptionally well-maintained and detached single-family house offers living quality at the highest level. The property is located in an elevated and preferred residential area with a dreamy distant view to the Alps. Thanks to the thoughtful architecture and protected orientation, you enjoy absolute privacy here - there are no insights from the outside. The house convinces with generous floor plans, a harmonious interplay of high-quality equipment and functional living comfort, as well as a variety of special details that enrich everyday life. Already when entering, the generosity of the house catches the eye: The living and dining area is openly designed, flooded with light, and equipped with a stylish chimney - perfect for cozy evenings with family and friends. The adjacent seats - both in front of the living room and in the garden - invite you to linger and offer high-quality stay throughout the year with wind protection and tasteful design. A special highlight is the private wellness area with sauna and cold bath, which directly adjoins the garden. A petanque court in the outdoor area rounds off the leisure offer - ideal for sociable hours in the green. On the upper floor is the separate parent area with its own bathroom, dressing room, and high-quality built-in wardrobes. The bedrooms are equipped with noble carpet floors, while high-quality parquet and plate flooring are used in the living and wet areas. In all rooms, installed mosquito nets provide additional comfort in the summer months. Technically, the house meets the highest demands: A modern geothermal heating system in combination with underfloor heating ensures a pleasant room climate and low operating costs. The property is fully wired on all floors and equipped with a burglary protection system and a decalcification system. In the basement, various storage and cellar rooms are available. Another highlight is the charming natural wine cellar, which offers ideal conditions for storing noble drops with a constant 16°C. The directly connected underground garage with three owned parking spaces not only offers comfort but also security - access to the house is very convenient and weather-protected here. Summary of the most important features: - Detached, very well-maintained single-family house in an elevated location - No insights - absolute privacy - Distant view to the Alps - Wellness area with sauna and cold bath - Petanque court and tastefully designed seats - Living area with chimney, flooded with light, and open - Parent area with own bathroom and dressing room - Noble materials: parquet, plates, high-quality carpet - Built-in wardrobes, mosquito nets, decalcification system - Underfloor heating with geothermal heating - Natural wine cellar with 16°C - Three underground parking spaces with direct house access - Family-friendly, quiet residential area in a natural environment - Fully wired (all floors) This property combines generosity, exclusivity, and everyday suitability in a perfect way - a true home for people with high demands.The availability of the house is after agreement, ideally in Q1 or Q2 2027.

Suggested properties for you based on search results

Other interesting objects