2 results - Properties for sale with Balcony / Terrace: Horgen

1 / 7
3.5 rooms, 81m², CHF 1,600,000.–
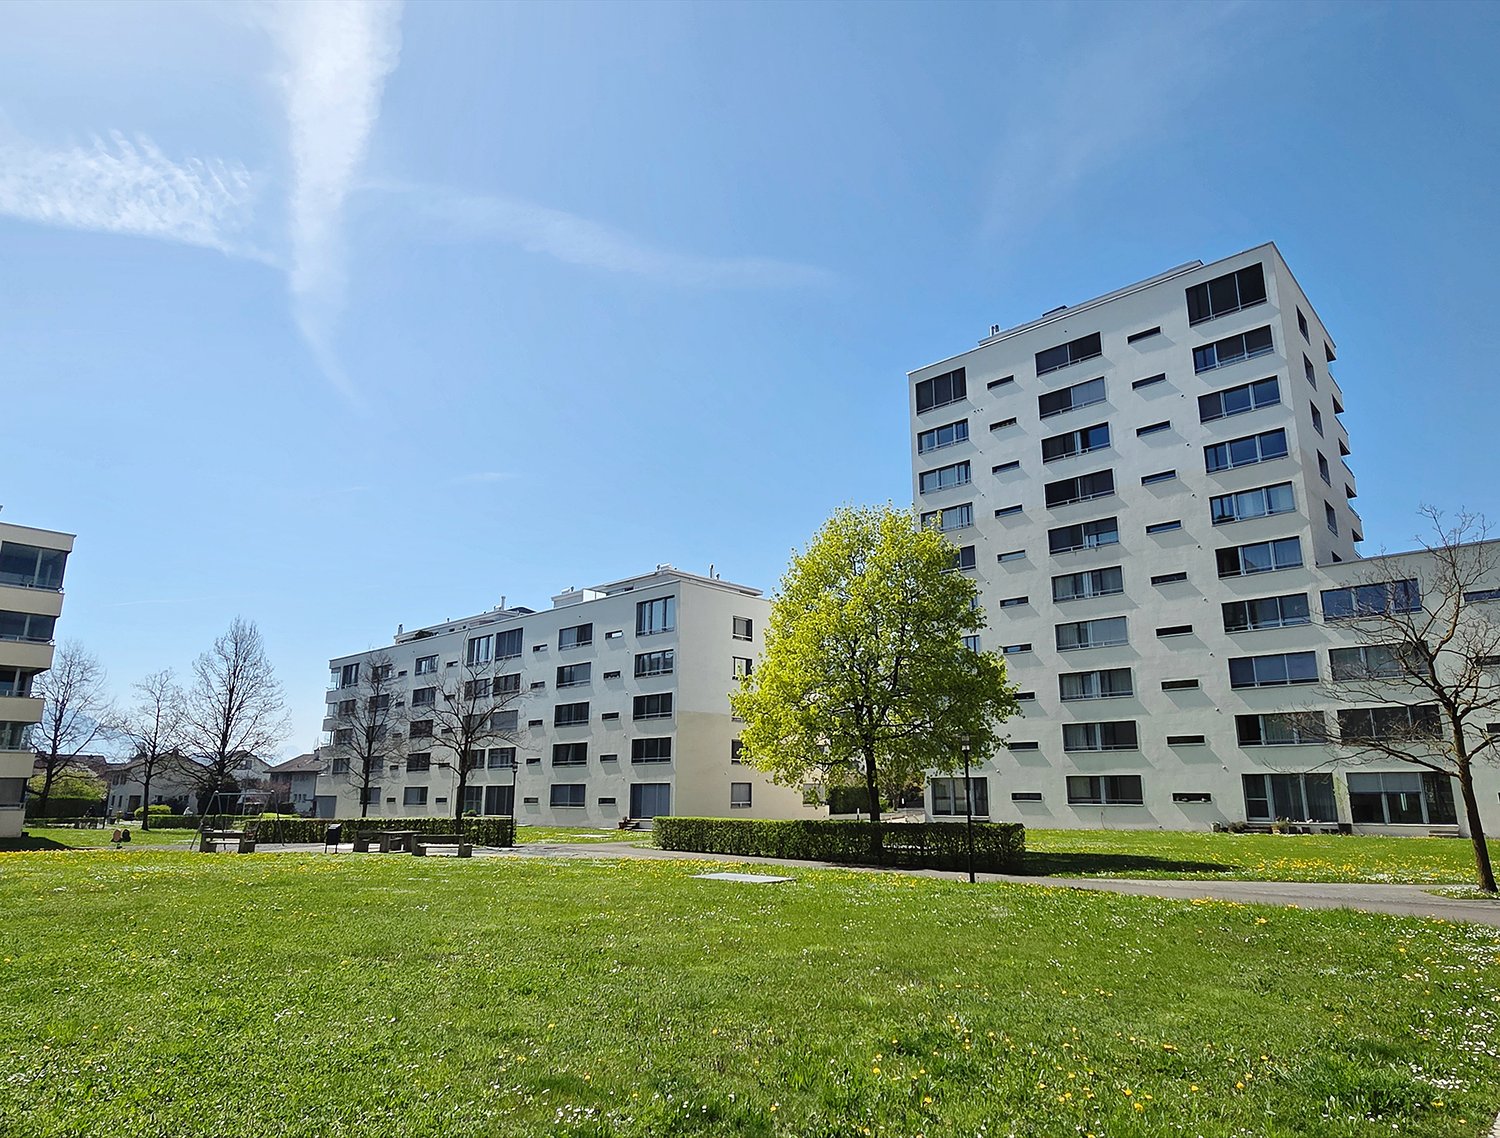
Sommerauweg 8, 8810 Horgen

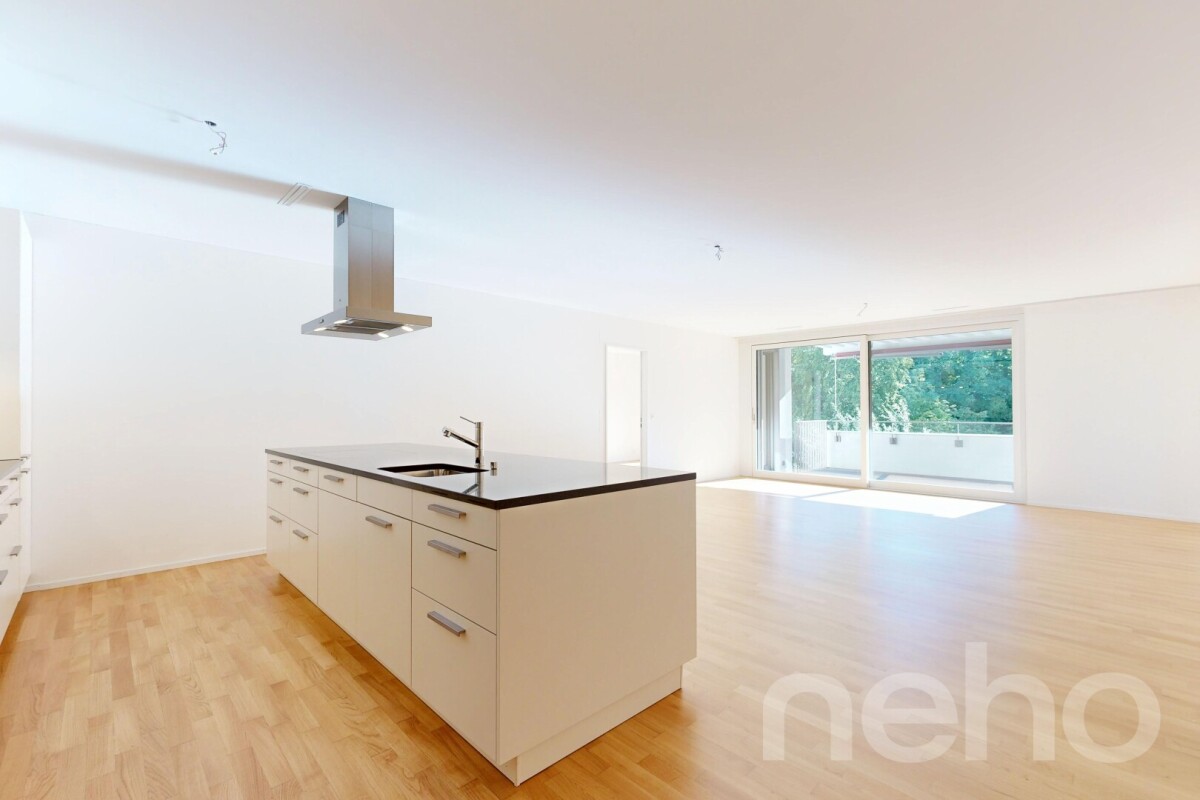
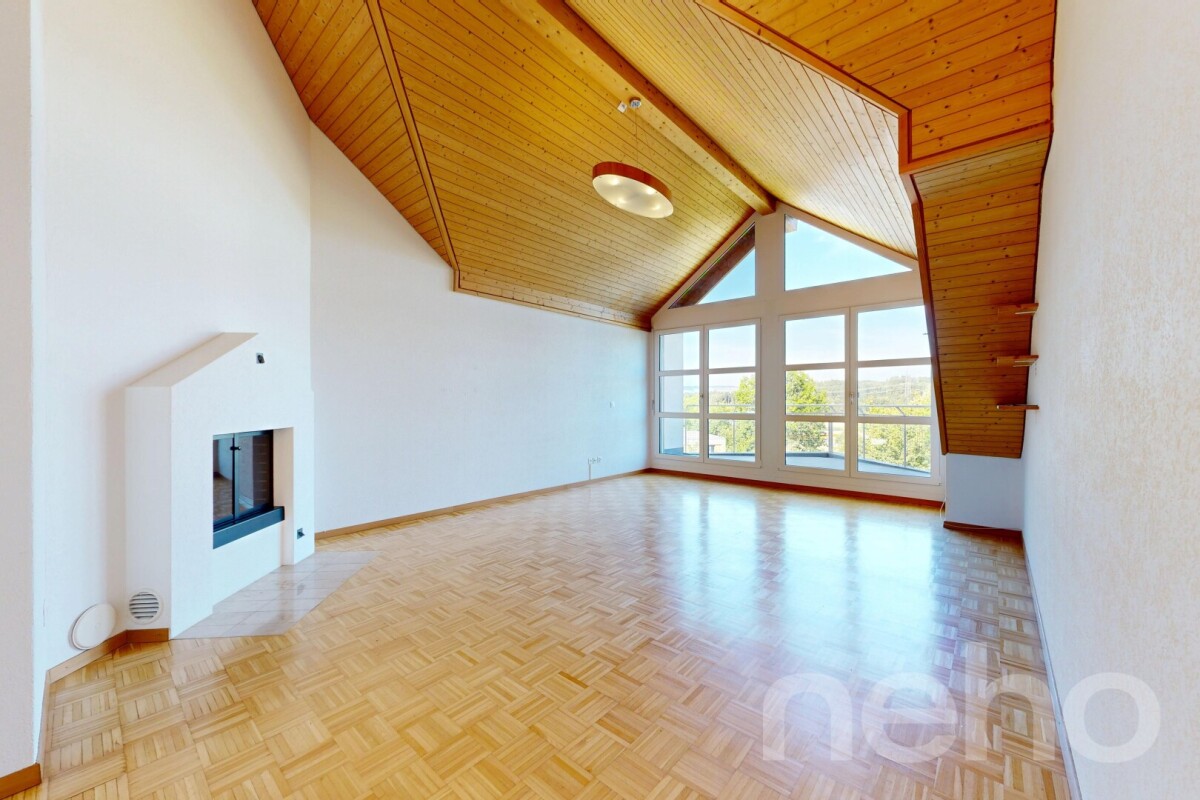
GARDEN APARTMENT AT SOMMERAU 8 - BOUTIQUE LIVING IN HORGEN

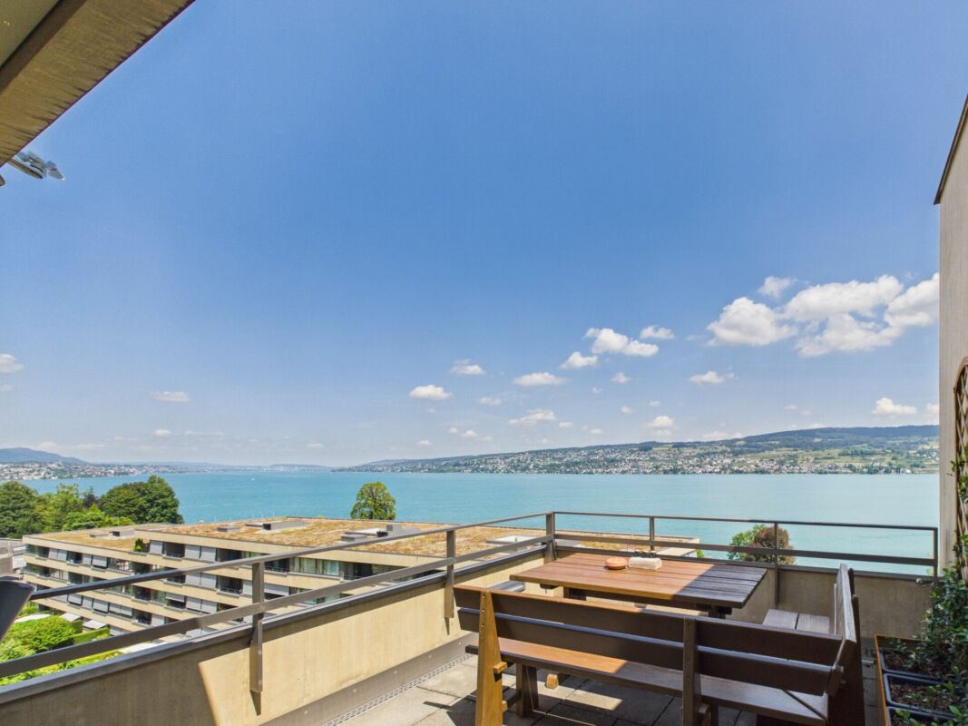
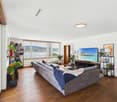
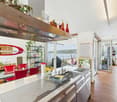
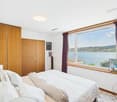
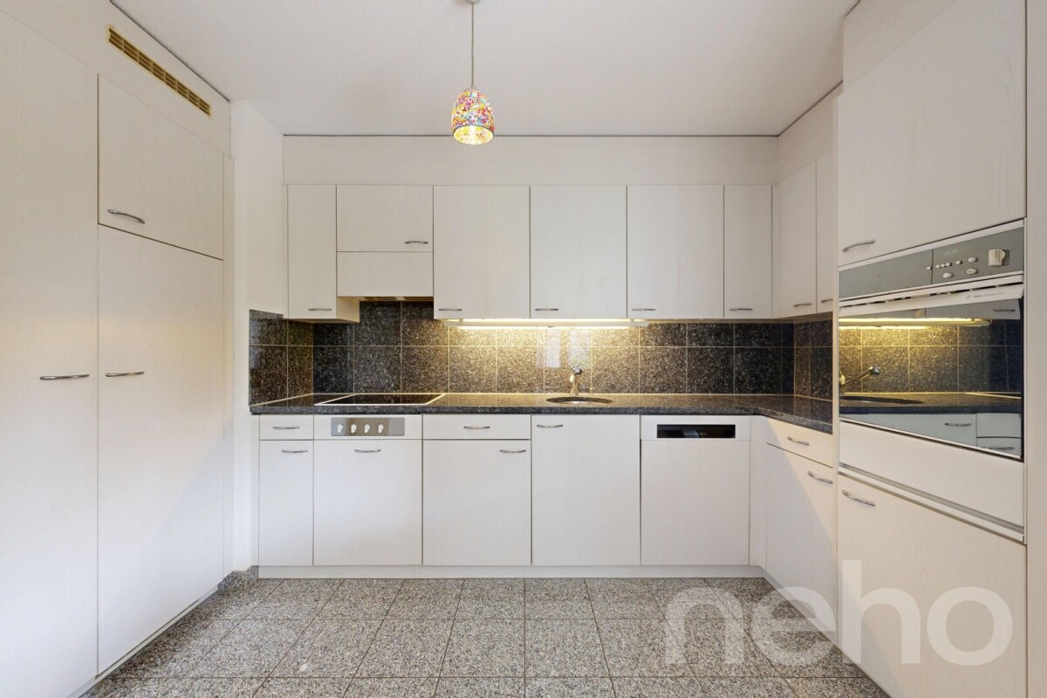
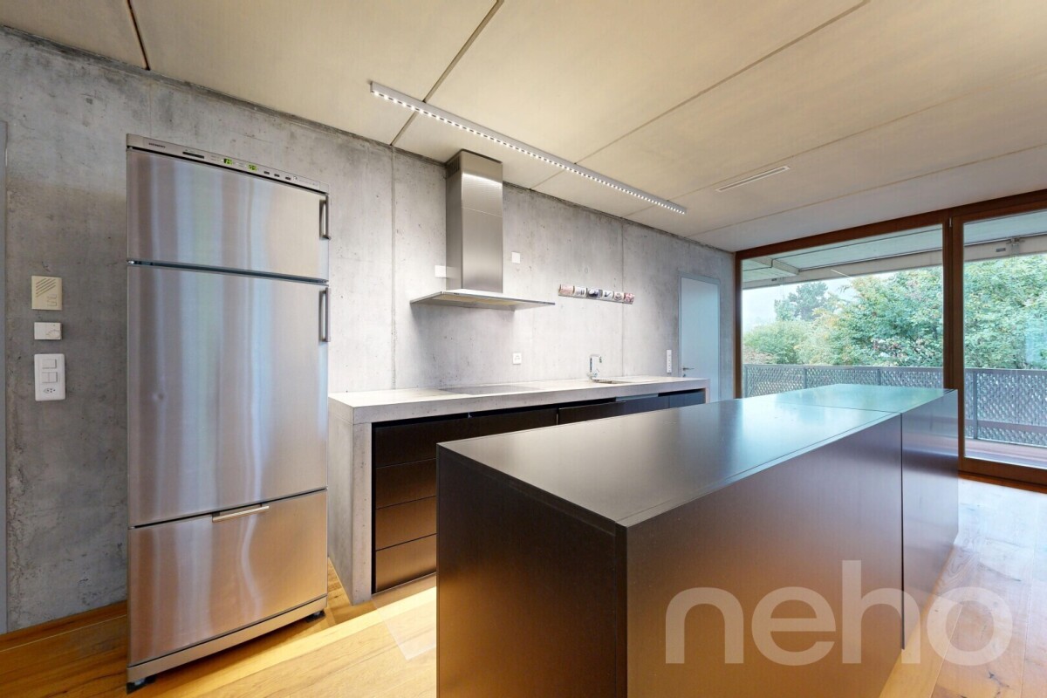
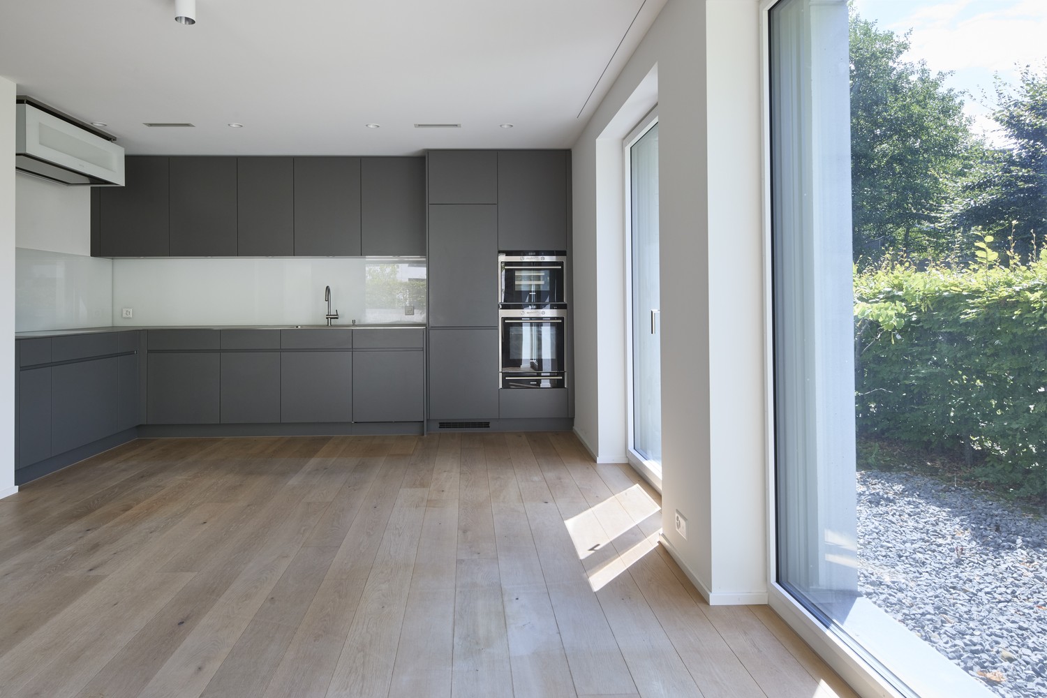
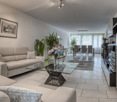
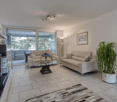
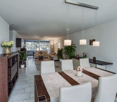
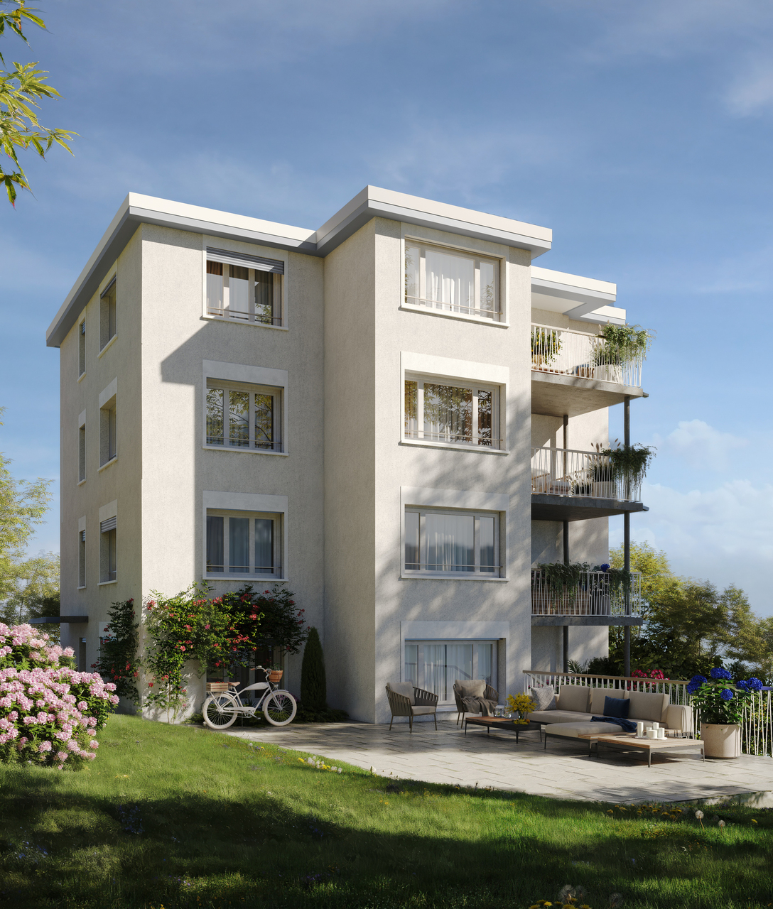
In the heart of Horgen, directly on the left shore of Lake Zurich, "SOMMERAU 8" awaits you as a special home. This charming multi-family house with only four parties convinces with its sought-after, quiet location and combines modern living comfort with natural living - ideal for people who value quality of life and well-being.The four completely renovated 3.5-room apartments each occupy an entire floor and offer around 81 m² of living space, providing plenty of room to feel comfortable. Bright, light-flooded rooms with elegant oak parquet create a warm, inviting atmosphere. The openly designed kitchens have a practical pass-through and atmospheric lighting, which perfectly stages the room and offers space for a small bar with seating.The spacious living and dining room with around 31 m² exudes coziness and offers space for relaxed hours with family and friends.Two bedrooms with around 15.5 m² and 18 m² offer quiet retreats and flexible usage possibilities. The garden apartment has an additional seating area and a generous surrounding area of around 60 m² - ideal for relaxing and cozy evenings.Each apartment has a cleverly integrated laundry tower, which offers practical comfort directly in the living area. In the basement, individual cellar compartments with plenty of storage space are available, as well as communal bicycle rooms and a technical room. Your vehicle will find a place in one of the garage parking spaces."AT SOMMERAU 8" stands for modern, thoughtful living in an attractive location on Lake Zurich.We look forward to your contact for an individual viewing.YOUR CONTACTMatthias Eugstervermarktung@verimag.ch | +41 44 727 37 44VERIMAG Verwaltungs- und Immobilien AGSchleifetobelweg 3CH-8810 Horgenwww.verimag.chThis offer is non-binding.

Travel time
-
More objects in your automatically expanded search area
20 results - Radius: + 10km
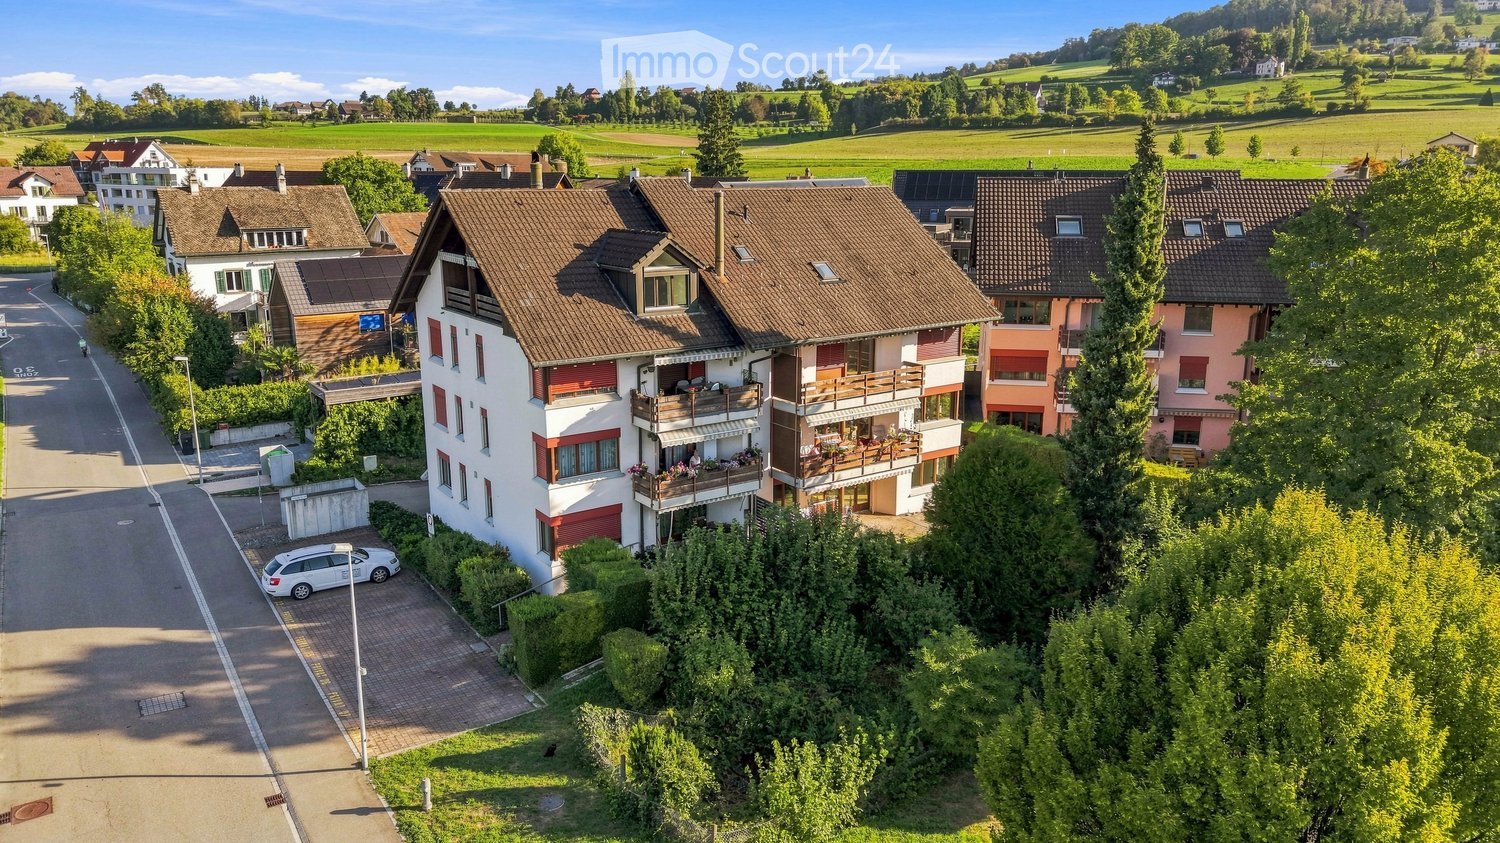
  • Aerial view of a residential area with multiple houses, balconies, and a parking area. The houses have red-tiled roofs and are surrounded by greenery and open fields.
  • Modern, unfurnished kitchen with white cabinets, a sink, an oven, and a window overlooking a green area.
  • Empty room with unfinished walls, a white door, a window showing greenery outside, a radiator, and a white bucket on the floor.
  • Modern kitchen with wooden cabinets, stainless steel appliances, and a window overlooking greenery.
  • Empty room with light wooden flooring, white walls, and a large window with wooden frame. A radiator is visible below the window.
  • Empty room with wooden flooring, blue walls, and a large window with wooden frame. There is a radiator below the window and visible electrical outlets on the walls.
  • Empty room with wooden flooring, white walls, large windows, and radiators. No furniture or equipment present.
  • Empty room with wooden flooring, white walls, large windows, and radiators. No furniture or equipment present.
  • Balcony with wooden railing, striped awning, and scenic view of a green field, trees, and distant buildings.
  • Modern bathroom with a white bathtub, a wooden vanity with a sink, a toilet, and a large illuminated mirror above the sink. The floor is covered with marble tiles.
  • Bathroom with wooden tiled walls and floor, featuring a bathtub, sink, toilet, and a mirror with built-in storage.
  • Bathroom with a white bathtub, orange tiles, and a window with frosted glass. The tiles show signs of wear and discoloration.
  • A well-maintained garden area with a swing set, grassy patches, trees, a wooden fence, and a paved pathway leading to a parking area with several cars.
  • Aerial view of a residential neighborhood with multiple houses, gardens, and a sports field.
1 / 14
3.5 rooms, 82m², CHF 670,000.–
Top
Untere Bahnhofstrasse 28, 8932 Mettmenstetten

Attractive condominiums for owner-occupiers and investors

Home in the green. In the midst of life.In a central location in Mettmenstetten, just a few minutes' walk from the train station and shopping facilities, several existing 3.5- and 4.5-room condominiums are available for individual sale. The property has been divided into condominium ownership, allowing the apartments to be purchased individually.The offer includes different apartment sizes and floors – from classic floor apartments to a 4.5-room garden apartment to a 3.5-room attic apartment. The apartments are suitable for both owner-occupiers and capital investors.The available apartments can be taken over in their existing condition or, if desired, individually renovated. The renovation can be carried out by us as the general contractor. For this purpose, a renovation budget of CHF 90,000 per apartment is optionally provided, which is invoiced in addition to the purchase price if claimed.Sales prices: • 3.5-room apartments: CHF 670,000.– • 4.5-room apartments: CHF 790,000.– • 3.5-room attic apartment: CHF 750,000.– • Outdoor parking space: CHF 30,000.– • Garage box: CHF 50,000.– The combination of a central location, short distances to the train station and shopping, and the immediate proximity to nature makes the apartments an attractive home in Mettmenstetten.We would be happy to show you the available apartments during a personal viewing. We look forward to your contact.

Travel time
-
  • Aerial view of a residential area with multiple houses, balconies, and a parking area. The houses have red-tiled roofs and are surrounded by greenery and open fields.
  • Bright, empty room with wooden flooring, white walls, and a fireplace. Large windows and doors provide natural light and access to the outdoors.
  • Bright, open room with wooden flooring, white walls, and a slanted ceiling. Features include a fireplace with a bench, large windows with views, radiators, and a skylight.
  • Completely empty room with white walls, wooden floor, and large windows offering a view of the outside. No furniture or equipment present.
  • Balcony with wooden beams, brick tiles, and a view of a green field and trees.
  • Modern kitchen with white cabinets, black countertops, stainless steel appliances, and a skylight window.
  • Modern kitchen with white cabinets, black countertops, stainless steel sink, and built-in oven.
  • Bright, empty room with white walls, wooden flooring, and a slanted white ceiling. Features include a skylight, a door, and a radiator.
  • Modern bathroom with white tiles, a wooden vanity, a sink, a mirror, a radiator, and a toilet. Features a skylight window and a glass-enclosed shower area.
  • Modern bathroom with white tiles, a sleek sink with a chrome faucet, a large mirror, and a handheld showerhead with a rail.
  • Completely empty room with white walls, wooden floor, and large windows. No furniture or equipment.
  • Aerial view of a residential neighborhood with multiple houses, gardens, and a central open area with a sports field.
1 / 12
3.5 rooms, 108m², CHF 750,000.–
Top
Untere Bahnhofstrasse 28, 8932 Mettmenstetten

Attractive condominiums for owner-occupiers and investors

Home in the green. In the midst of life.In a central location in Mettmenstetten, just a few minutes' walk from the train station and shopping facilities, several existing 3.5- and 4.5-room condominiums are available for individual sale. The property has been divided into condominium ownership, allowing the apartments to be purchased individually.The offer includes different apartment sizes and floors - from classic floor apartments to a 4.5-room garden apartment to a 3.5-room attic apartment. The apartments are suitable for both owner-occupiers and capital investors.The available apartments can be taken over in their existing condition or, if desired, individually renovated. The renovation can be carried out by us as general contractors. For this purpose, an optional renovation budget of CHF 90,000 per apartment is provided, which is invoiced in addition to the purchase price if claimed.Sales prices: • 3.5-room apartments: CHF 670,000 • 4.5-room apartments: CHF 790,000 • 3.5-room attic apartment: CHF 750,000 • Outdoor parking space: CHF 30,000 • Garage box: CHF 50,000 The combination of central location, short distances to the train station and shopping, and the immediate proximity to nature makes the apartments an attractive home in Mettmenstetten.We would be happy to show you the available apartments during a personal viewing. We look forward to your contact.

Travel time
-
1 / 16
3 rooms, 89m², CHF 1,250,000.–
Auenstrasse 3b, 8617 Mönchaltorf

Newly built apartment for investment or personal use

Welcome to this modern 3.5-room apartment on the 2nd floor, including a parking space (with electric preparation) in a new building completed in 2025, located on Auenstrasse 3b in Mönchaltorf. This thoughtfully planned apartment combines modern living with the highest comfort and impresses with its quiet location.The apartment offers, among other things: • Spacious living area:89 m² distributed over 3 rooms with a modern, functional floor plan. • Two bathrooms:Comfortably and stylishly equipped for a high standard of living. • Private balcony:Ideal for relaxing with a beautiful view of the greenery. • Elevator and wheelchair accessibility:Barrier-free and comfortable for all residents. • Garage:A private garage space for your vehicle. • Dishwasher & cable TV:Modern equipment for everyday life. • Child-friendly:Perfectly suitable for families. Location & surroundings: The apartment is located in a quiet environment - both during the day and at night, there is pleasant silence.In the summer, you benefit from plenty of sunlight. The Langenmatt bus stop is nearby (about 2 minutes' walk), so you are well connected to public transport.The Denner supermarket and the Wiesenstrasse school are each about 11 minutes' walk away. Additionally, a river is nearby, giving the surroundings a natural character.This apartment is an excellent opportunity for families, couples, or anyone looking for modern living comfort in a quiet community. Secure your new home in Mönchaltorf - where nature and quality of life go hand in hand.The apartment is currently rented, for more information please refer to the sales documentation (please fill out the contact form)For a viewing and for further questions, please contact Mr. Cyrill Lüscher at 044 330 33 71 or CL@bellevia.ch

Travel time
-
1 / 14
3.5 rooms, 64m², CHF 895,000.–
Bürglistrasse 13, 8134 Adliswil

Well-maintained 3.5 room apartment on the 1st floor

Your new home in a quiet residential area Are you looking for a well-maintained apartment in a quiet and green environment? Then this attractive 3.5-room apartment at Bürglistrasse 13 in Adliswil might be just right for you. The apartment impresses with bright rooms, a practical floor plan, and a cozy balcony with a view of the green surroundings.Highlights: • 3.5 rooms: Well-cut living rooms with versatile usage possibilities for living, working, and relaxing. • Bathroom with bathtub: Perfect for relaxing moments after a long day. • Separate toilet: Additional comfort for everyday life and for guests. • Cozy balcony with a view of the green surroundings • Quiet residential area: The apartment is located in a well-maintained and pleasant residential area with little through traffic. • Pleasant living atmosphere: The thoughtful room layout creates a homely atmosphere and offers a lot of potential for individual furnishing ideas. The combination of quiet location, practical room layout, and pleasant living comfort makes this 3.5-room apartment an attractive opportunity for all those looking for a new home in Adliswil.The current photos provide an authentic impression of the existing apartments.Additional home staging representations show possible furnishing concepts and illustrate the development potential of the individual living rooms.Optional parking options:In addition to the apartment, outdoor parking spaces can be purchased for CHF 20,000 and garage boxes for CHF 40,000, depending on requirements. This gives you the opportunity to tailor your parking to your individual needs.Convince yourself of the advantages of this apartment and arrange a viewing appointment today.

Travel time
-
Katerina Corrales

Katerina Corrales

1 / 12
Katerina Corrales

Katerina Corrales

  • Parking space
  • Balcony / Terrace
  • Garage
  • +1
3.5 rooms, 100m², CHF 1,850,000.–
Zürich, 8041 Zürich

Bright 3.5-room apartment in Zurich

This attractive 3.5-room apartment is located in the Minergie-P-ECO building Tuchmacherhof in the sustainably designed Greencity area and combines spacious living with modern comfort, short distances, and a pleasantly quiet location in the green. The heart of the apartment is the spacious living and dining area with an open kitchen. This creates a generous living space that invites you to cook, enjoy, and linger together. The large window areas provide a friendly, inviting atmosphere. Directly from the living area, you can access the balcony. Thanks to the quiet orientation towards the green, you can enjoy your first coffee in the morning as well as a relaxed end to the day. Two well-cut bedrooms offer plenty of space and flexible usage options. One of them presents itself as a comfortable master bedroom with its own bathroom, creating a private retreat within the apartment. From one of the bedrooms, there is also direct access to the balcony. The thoughtful living concept also convinces in practical terms: the private laundry room is space-savingly located in the recess, which at the same time offers additional storage space for the things of daily life. The apartment also includes a basement compartment with an area of approximately 5 m² and an exceptionally generous ceiling height of around 3.75 meters. The well-maintained property offers further amenities. A beautifully designed inner courtyard invites you to spend time outdoors and take a moment to unwind from everyday life. For bicycles, a spacious communal bicycle room is available on the ground floor for residents. A special plus is the fully equipped 2.5-room guest apartment with approximately 57 m² of living space, which belongs to the communal property of the condominium owners' association. This can be booked by the owners for their guests - a comfortable and at the same time exceptional addition to their own home. For use, the respective usage fee in favor of the community and the final cleaning costs are incurred. The location also convinces with a successful combination of urban proximity, excellent accessibility, and nature. The Manegg stop of the Sihltalbahn S4 is just a few steps away. From here, you can reach Sihlcity in around 5 minutes and Zurich HB in around 11 minutes. At the same time, the recreational area Entlisbergwald begins practically in front of the house, just across the street - ideal for walks, sports, and relaxation in the green. For daily errands, various shopping options are available within less than 300 meters on foot. These include, among others, Spar with generous opening hours from Monday to Saturday from 7 am to 10 pm, Migros, bakery branches, and various gastronomic offers. This allows you to conveniently take care of shopping and everyday tasks on foot. Optional, a parking space in the Greencity Süd parking garage in the basement of the building with its own charging station for electric vehicles can be purchased for an additional CHF 60,000. This apartment combines spacious and bright rooms, high living comfort, sustainable construction, and an exceptionally practical location. The proximity to the city and public transportation on the one hand, and to Entlisbergwald and nature on the other, make it a home for people who want to combine urban living and high quality of life.Exact address available after registration on neho.ch.INTERESTED IN A VIEWING? PLEASE REGISTER: https://neho.ch/b/8041-26-1

  • Parking space
  • Balcony / Terrace
  • Garage
  • +1
Remo Leferink

Remo Leferink

1 / 11
Remo Leferink

Remo Leferink

  • Parking space
  • Balcony / Terrace
  • Garage
3.5 rooms, 88m², CHF 855,000.–
Schönenberg ZH, 8824 Schönenberg ZH

Spacious 3.5-room apartment with sunny terrace

In the quiet and popular Schönenberg area of the Wädenswil municipality, this charming and spacious 3.5-room terrace apartment awaits you, with approximately 90 m² of living space and a partially covered terrace of almost 30 m². The apartment impresses with its pleasant living atmosphere, thoughtful floor plan, and family-friendly and natural location. The spacious living room with a cozy fireplace invites you to linger, especially on cooler days, and forms the heart of the apartment. Thanks to the large window areas, the rooms benefit from plenty of daylight and an open living feel. The sunny terrace offers ample space for cozy hours outdoors, shared meals with family and friends, or simply relaxing in a quiet environment. Another highlight is the private laundry and craft room and a cellar compartment that provides additional storage space and versatile usage options. These rooms are already included in the purchase price. The underground parking space belonging to the apartment can be acquired for an additional CHF 40,000. Location Schönenberg belongs to the popular municipality of Wädenswil and offers an ideal combination of tranquility, nature, and good accessibility. The proximity to Lake Zurich, numerous recreational areas, schools, and shopping facilities make this location particularly attractive - both for families and for couples or individuals seeking natural living. Have we sparked your interest? We would be happy to show you this attractive terrace apartment in person during a viewing.Exact address available after registration on neho.ch.INTERESTED IN A VIEWING? PLEASE REGISTER: https://neho.ch/b/8820-26-2

  • Parking space
  • Balcony / Terrace
  • Garage
Vanessa Palinkas

Vanessa Palinkas

1 / 11
Vanessa Palinkas

Vanessa Palinkas

  • Parking space
  • Balcony / Terrace
  • Garage
  • +1
3 rooms, 138m², CHF 1,450,000.–
Richterswil, 8805 Richterswil

Stylish 3.5-room loft apartment in Richterswil

Experience spacious living on four levels: This exceptional loft apartment in a quiet, sunny location in Richterswil combines open space concepts with high-quality construction and plenty of potential for your personal touch. The very spacious, south-facing living and dining area with open kitchen forms the heart of the apartment - bright and ideal for living. Two bedrooms, one with its own en-suite bathroom, as well as a second bathroom with shower and bathtub, offer comfort for families or couples. The interior walls of the apartment are not load-bearing and can be restructured according to your wishes. The spacious 32 m² balcony invites you to linger outdoors, while parquet flooring, double glazing, and wooden window frames provide a warm, well-maintained atmosphere. The apartment includes a private storage room/basement with a washing tower in the apartment, as well as an additional basement compartment directly next to the private underground parking space. Elevator, intercom system, ventilation system, and electric shutters round off the modern comfort. The 2003-built, well-maintained property with 14 residential units convinces through an active and forward-thinking administration: The heating system was recently modernized, and a comprehensive roof renovation is planned for the coming years - financed through a solid, well-stocked renewal fund. This means: long-term value preservation is already actively ensured today. The infrastructure also includes an elevator, underground parking, playground, visitor parking, and a bike and stroller room. At a glance • 3.5 rooms, 2 bedrooms, 2 bathrooms • 138 m² living space, 32 m² balcony, 9 m² basement area (apartment), additional basement at the garage parking space • 1 underground parking space included • Year of construction 2003, good overall condition • Available for move-in on May 1, 2027 Exact address available after registration on neho.ch.INTERESTED IN A VIEWING? PLEASE REGISTER: https://neho.ch/b/8805-26-2

  • Parking space
  • Balcony / Terrace
  • Garage
  • +1
New building
1 / 6
3.5 rooms, 83m², CHF 1,890,000.–
Blickensdorferstrasse 24, 6312 Steinhausen

BLICKFANG Steinhausen - Last 3.5-room apartment - be quick, it's worth it!

Modern. Quiet. Well thought out. And only available once more.In the new BLICKFANG project on Blickensdorferstrasse 24, an exclusive 3.5-room owner-occupied apartment is being built on the 1st floor.The apartment combines a spacious, open living area with a 12 m² large loggia and two bathrooms. This makes it ideal for couples, singles, or as a high-quality home for anyone who values comfort and clever room division.The center: living, cooking, and being outsideThe open living and dining area forms the center of the apartment.Large windows provide plenty of daylight and create a pleasant connection to the spacious loggia. The modern kitchen integrates harmoniously into the living area and makes the room the ideal place for cozy evenings as well as for guests.The bedroom offers a private retreat. The additional room can be flexibly used as an office, guest room, dressing room, or children's room.More comfort in everyday lifeParticularly practical: despite the compact living area, the apartment has two bathrooms, one of which has its own washing tower.Your highlights at a glance: • Bright, open living/dining area • Modern, open kitchen • 2 bathrooms • Own washing tower • Elevator • 1 garage parking space with the possibility of an electric charging station • Floor heating and free cooling in summer • Ground probe heat pump and photovoltaic system • Mountain view • Quiet and sunny living location • Close to school and shopping opportunities Living in SteinhausenThe location combines tranquility with short distances.Schools, shopping opportunities, and public transportation are conveniently located nearby. The center of Steinhausen can be reached quickly, as can the recreational areas along the Lorze and Lake Zug.And if you need to go to Zug or Zurich, you benefit from the excellent connection of the region.The last available 3.5-room apartmentThis apartment is the last available 3.5-room apartment in the BLICKFANG project.Expected move-in date: December 2027.A parking space can be purchased for CHF 50,000.Arrange a personal appointment and discover the project, floor plans, and equipment details.

Travel time
-
1 / 13
3.5 rooms, 140m², CHF 2,500,000.–
Bergstrasse 109, 8706 Meilen

3.5-room apartment with large private outdoor space

This attractive 3.5-room apartment combines spacious living, modern amenities, and generous outdoor spaces to create a home with exceptional living quality. The well-thought-out floor plan, bright rooms, and pleasant location near Lake Zurich create ideal conditions for couples, singles, or small families who value comfort and a high-quality living environment. The ApartmentThe heart of the apartment is the openly designed living and dining area. Large window fronts let in plenty of daylight and create a bright and inviting atmosphere. The direct access to the private outdoor space expands the living area outdoors and offers plenty of space for a spacious dining area, lounge furniture, and individual planting. Part of the outdoor area is designed as a covered loggia and offers a protected place for relaxed hours outdoors. Privacy screens and light-permeable curtains throughout the apartment provide optimal privacy without having to sacrifice pleasant daylight. The modern kitchen blends harmoniously into the living area and impresses with generous workspaces and Siemens appliances. Induction cooktop, dishwasher, oven, steamer, warming drawer, and refrigerator with separate freezer compartment offer everything needed for comfortable cooking. The apartment has two versatile rooms that can be used as bedrooms, children's rooms, guest rooms, or home offices. Both rooms have practical built-in closets and direct access to the outdoor space. One of the rooms is supplemented by an en-suite bathroom with a bathtub and barrier-free shower. A second bathroom with a walk-in, also barrier-free shower and toilet is located in the corridor and offers additional comfort. A private laundry room with a washing tower creates practical storage space for everyday life. Another plus is the private, fully enclosed basement room, which is directly accessible from the apartment. Additionally, the apartment has a second direct entrance from the parking garage, in addition to the regular access. Most important advantages in brief: • Generous, private outdoor space with covered loggia • Bright living and dining area with large window fronts • High-quality kitchen with Siemens appliances • Two rooms with built-in closets and direct access outdoors • Two bathrooms, one of which is en-suite • Private laundry room with washing tower • Private basement room with direct apartment access • Additional direct entrance from the parking garage • Underfloor heating in all rooms • Comfort ventilation for a pleasant room climate • Quiet living location near Lake Zurich • Good accessibility to shopping facilities, schools, and public transport • Good connections to Zurich and Rapperswil Quiet living and yet well connectedThe location offers an attractive combination of tranquility, proximity to the lake, and good accessibility. Lake Zurich is just a few minutes' walk away and invites you to take walks and relax by the water. Shopping facilities, schools, and public transport are also within comfortable distance. Zurich and Rapperswil can be reached quickly and easily. An ownership apartment for all those who appreciate spacious living, private outdoor spaces, and high-quality amenities. A parking space in the underground garage is included in the purchase price. We would be happy to present this special apartment to you in the context of a personal viewing. Contact us to arrange your individual viewing appointment and to receive the sales documents.
Travel time
-
1 / 6
  • Parking space
  • Balcony / Terrace
  • Garage
  • +2
3.5 rooms, 67m², CHF 1,350,000.–
Neudorfstrasse 23, 6313 Menzingen

3.5-Room New-Build Apartment with Large Terrace and Private Garden - Last Available Apartment

In the modern and high-quality new building project Dorfherz Apartments in the municipality of Menzingen in the canton of Zug, the last available 3.5-room apartment is for sale.Construction work is already well advanced, with key handover scheduled for April 2027. This offers the opportunity to secure the last available apartment in this exclusive project.Project status & occupancy • Expected key handover: April 2027 • Construction site visit possible upon request. Apartment highlights • Spacious living area: Bright and airy living and dining area with direct access to the terrace • Over 85 m² large terrace: Plenty of space for pets or relaxed hours outdoors and social gatherings • Private garden: Own garden area with over 21 m² • Basement compartment: Included in the purchase price • Parking space: One parking space (No. 1) is included in the purchase price (an additional parking space can be purchased if needed.) • Community gym: Equipped fitness room for shared use • Barrier-free access: Wheelchair-accessible and obstacle-free access to the apartment Take the opportunity and secure the last available 3.5-room apartment in the Dorfherz Apartments.We are happy to provide you with personal advice, further information, or a viewing on site. We look forward to your contact.
  • Parking space
  • Balcony / Terrace
  • Garage
  • +2
Travel time
-
1 / 14
3.5 rooms, 114m², Price on request
Feldhof 6, 6300 Zug

Spacious 3.5-room apartment in the quiet residential park Feldhof in Zug

Live stylishly and centrally in the beautiful city of Zug. This spacious 3.5-room apartment on the 1st floor offers you a perfect home in an idyllic landscape with a lake, mountains, and nature within reach.The extensive living and dining area of over 49 m² provides a sense of space like in a significantly larger apartment – ideal for modern living concepts or home office. Both bedrooms have high-quality parquet flooring and built-in closets, with room 2 having direct access to the balcony.The apartment has benefited from the connection to the Circulago system since autumn 2025, which uses renewable energy from Lake Zug's water for heating and hot water. Additional comfort is provided by a private laundry tower in the apartment and a underground parking space with basic installation for an electric charging station.The Feldhof residential park convinces with its quiet, green inner courtyard and an ideal location: bus stop (0.2 km), S-Bahn (0.3 km), shopping (0.7 km), and Zug train station (1.0 km) are within a few minutes' reach.Highlights: • Net area 110 m², gross area 114 m², living room 49 m² • Underfloor heating in all rooms • Private laundry tower, cellar compartment • Underground parking space including E-charging station preparation • Year of construction 2005, room height 2.5 m • Availability by arrangement

Travel time
-

Suggested properties for you based on search results

Other interesting objects