







4 results - Properties for sale with Balcony / Terrace: Hochdorf

1 / 9
6.5 rooms197m²Price on request
Top
6280 Hochdorf

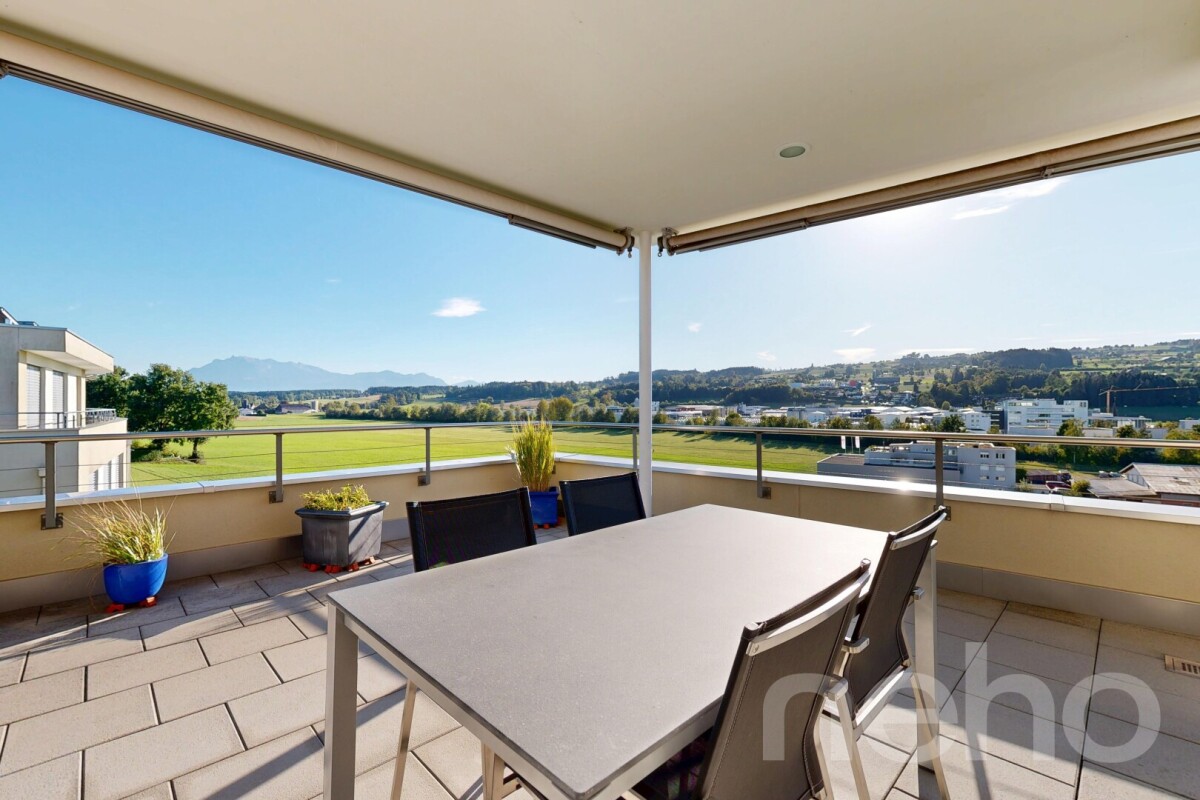
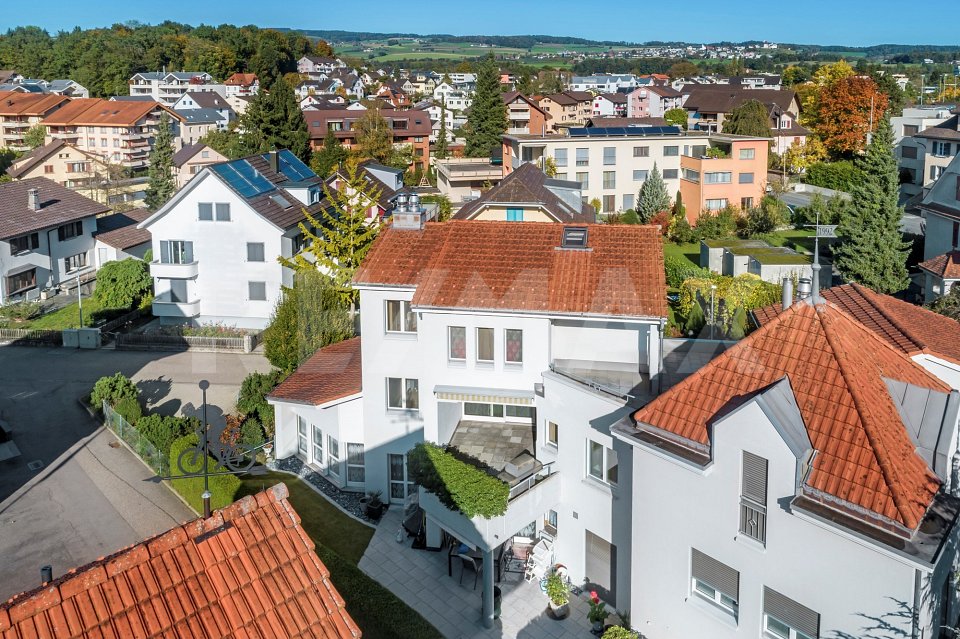
Spacious 6.5-room single-family house with modern technology and Alpine panorama

This well-maintained single-family house in Hochdorf offers spacious living on approximately 197 m² of living space and combines clear, modern architecture with a high-quality finish. Bright rooms, a well-thought-out room concept, and comprehensive smart home control provide high living comfort. The quiet location in the family-friendly neighborhood and the view of the Central Swiss Alps make the property an attractive home for families with high demands.Highlights • Approximately 197 m² of living space • Spacious, bright living and dining area with fireplace • Open kitchen with granite countertops and high-quality Siemens appliances • Comprehensive smart home installation for lighting, shading, heating, ventilation, audio, and security • Master bedroom with private dressing room and en-suite bathroom • A total of three wet cells • Covered seating area with access to the garden • Large terrace on the upper floor • Fully developed and heated multimedia room in the basement • Double garage and additional parking spaces • Very good and well-maintained overall condition The single-family house is located in a quiet, family-friendly residential area of Hochdorf and combines natural living with good accessibility to the city center. Shopping facilities, bank, and train station are within short distance. Kindergarten and primary school are about 450 meters away. By car, you can reach Sempach in about 12 minutes, Rotkreuz and Sursee in about 20 minutes, and Lucerne in about 24 minutes.We would be happy to send you the detailed sales documentation with further information about the property upon request. Simply use the contact form and arrange a personal viewing appointment with us. We look forward to showing you this special home in Hochdorf in person.

1 / 13
5.5 rooms230m²Price on request
Titlisblick 40, 6280 Hochdorf

5.5-room single-family house with large garden in Hochdorf - efficient

Living with efficiency and space in Hochdorf. At Titlisblick 40, a well-maintained 5.5-room single-family house (built in 2005) with approximately 230 m² of living space, plenty of daylight, and a sunny garden awaits you - ideal for families and all those who want to live sustainably. • Floor plan: 4 levels (basement/ground floor/upper floor/attic), open living/dining area with Swedish stove and large window fronts. • Kitchen: Living kitchen with cooking island and pantry/storage. • Rooms: 3 rooms on the upper floor; parent's suite on the attic floor with dressing room, bathroom en suite, and loggia/balcony. • 2 bathrooms with daylight plus guest toilet/shower. • Outdoor space: 30 m² terrace/seating area with pergola, approximately 276 m² garden with pond, balconies totaling approximately 13 m², plot 607 m². • Basement: Hobby room, office, laundry room (laundry chute), cellar/heating - perfect for a home office. • Energy: Ground-source heat pump, underfloor heating, building envelope class A, rainwater tank (WC/garden/WM), solar preparation, electric shutters on the ground floor. • Parking: Double garage + additional outdoor space (total 3), storage room at the garage. • Location: Hochdorf Schönau train station approx. 166 m (S9 every 15 minutes), schools/shops nearby; Baldeggersee nearby. Available from 01.08.2026. Virtual 3D tour: https://my.matterport.com/show/?m=WhHNdwZGfW2

Travel time
-
1 / 11
5.5 rooms176m²CHF 1,740,000.–
Bachmättli 25, 6280 Hochdorf

Dream Home in Hochdorf

This exceptional and extremely well-maintained 5.5-room garden apartment perfectly combines the advantages of uncomplicated condominium ownership with the privacy and generous space of a single-family home. On an impressive living area of 176 m^2, spread over three floors, you can expect a well-thought-out living concept with bright, light-flooded rooms and a maximum of living comfort with two bathrooms and a guest toilet.The heart of the house is the open living and dining area, which is elegantly accompanied by a separate and lockable kitchen. From here, you can directly access the covered terrace, which is equipped with a practical Reduit and a water connection - ideal for cozy evenings outdoors.The absolute highlight of this property is the extensive, wonderfully embedded garden in an unparalleled south-facing location. Thanks to the optimal orientation, you can enjoy maximum sunlight, a fantastic view, and absolute privacy here. The outdoor area leaves no wishes unfulfilled. Various cozy seating areas invite you to linger, two charming garden houses offer additional storage space, and the refreshing outdoor shower provides the perfect cooling on hot summer days.Two large cellar rooms offer optimal storage space for hobbies or supplies. Another major plus in terms of comfort: From the parking garage, you can reach your living floor directly with the elevator.Also belonging to the apartment is a considerable shelter with 82 m^2 of usable space for CHF 20,000.Are you already imagining the furniture in your mind? Sign up for a viewing.

Travel time
-
More objects in your automatically expanded search area
19 results - Radius: + 10km
New building
1 / 15
6.5 rooms176m²CHF 2,240,000.–
Premium
Leebernstrasse 16, 5646 Abtwil

Detached 6½-room single-family house (new building) only 20 minutes from Zug

INDEPENDENT - SPACIOUS - MODERNDo you love being close to nature? Do you enjoy spending relaxed hours in your own garden or exploring the idyllic surroundings on walks or bike tours? Then you're in the right place with our project!The detached 6½-room single-family house is currently under construction and is expected to be completed in the fall of 2026. The house is located directly adjacent to the agricultural zone, in a quiet single-family home neighborhood. It offers you a retreat with spacious rooms on around 238 m², spread over three floors. The well-thought-out floor plan opens up numerous possibilities for use – convince yourself.Highlights at a glance: • Open, bright living and dining area with a view of the garden • Modern kitchen with cooking island, oven, steamer, large refrigerator, and much more • Covered seating area with direct access to the green space • Room on the ground floor with bathroom – ideal for guests or as an office • Upper floor with bedrooms and workrooms, as well as high sloping ceilings for a particularly pleasant room feel • Upper floor with balcony and spacious bathroom with shower, bathtub, and toilet • Basement with large cellar, technology/washroom, and hobby room • Hobby room and cellar with windows can be optionally heated and used in a variety of ways (e.g., office, playroom, or bedroom) • Large single garage with space for bicycles and an outdoor parking space are included in the price • Plot area of around 408 m², with green space and garden seating area Abtwil (AG) convinces with its central location between the cities of Zug, Lucerne, and Zurich. For example, you can reach Rotkreuz in about 15 minutes, Zug in about 20 minutes, and Hochdorf in about 7 minutes by car.The ideal place to arrive with your family, breathe, and enjoy everyday life.We would be happy to provide a personal consultation or answer any questions you may have. We look forward to your contact.

Travel time
-
  • Aerial view of a residential area with multiple houses, red-tiled roofs, and a church tower overlooking a lake in the background.
  • Aerial view of a residential neighborhood with multiple houses, parked cars, and a scenic backdrop of mountains and a lake.
  • A modern, multi-story white house with balconies, large windows, and a staircase leading to the entrance. The house is surrounded by greenery and trees.
  • Modern, open-plan living and dining area with wooden table, chairs, white vase with cotton flower arrangement, picture frames, sofa, bed, globe, and large windows offering a scenic view.
  • Bright dining area with a wooden table, six chairs, a cabinet, and large windows offering a scenic view.
  • A cozy, well-lit attic room with skylights, featuring a small kitchenette, a play table, a toy box, and a colorful rug.
  • Modern kitchen with white cabinets, stainless steel appliances, and a large window overlooking greenery.
  • Modern bathroom with a bathtub, toilet, and a large skylight window. White tiles, grey towels, and a small shelf with decorative items.
  • A village scene at sunset with houses, a church tower, and a body of water in the background.
1 / 9
4.5 rooms107m²CHF 1,260,000.–
Top
Büelhalde, 38, 6204 Sempach

4.5 room attic apartment with unobstructable lake and mountain view

Welcome to this well-maintained 4.5-room attic apartment on the 4th floor of a multi-family house in an elevated location, above the idyllic town of Sempach. This attic apartment combines stylish architecture and charming furnishings to create a special living experience. The total living and usable area is 121 m². The car parking space (double) in the entrance hall can be purchased for 60,000 CHF. The apartment offers the following highlights • Kitchen with integrated steam cooker • Swedish stove for a cozy living atmosphere • Central vacuum cleaner system • Glazed balcony with chimney • Lift and wheelchair accessibility • Entrance hall and visitor parking spaces • Well-maintained property Renovation / Investments • Facade renovation (2019) • Heat pump heating with free cooling (2023) • Solar system (2025) Location and surroundings The property is located in one of the most sought-after residential areas of Sempach. The lake, stream, and forest are in the immediate vicinity and invite you to take walks and engage in leisure activities. • Shopping opportunities: in the historic town. • Motorway access A2: reachable in 1 driving minute. • Bus stop Meierhöfli: reachable in 4 walking minutes. • School area Sempach: reachable in 9 walking minutes. • Golf course Sempachersee: about 5 minutes' drive. This charming attic apartment is expected to be available from June 1, 2027 and is aimed at buyers who value cozy living, comfort, and a special location. Private sale – please no broker calls

Travel time
-
  • Modern, well-furnished living space with a large sectional sofa, coffee table, dining area, bedroom, and exercise area. Features large windows with scenic views, modern decor, and ample natural light.
  • Modern open-plan living and dining area with a sleek kitchen, large island, comfortable sofa, coffee table, and dining table with chairs. The space features wooden flooring, large windows, and contemporary decor.
  • Modern, minimalist room with a large window offering a cityscape view. Features a sleek wooden desk with a computer setup, a comfortable chair, a potted plant, and built-in dark cabinets with shelves.
  • Floor plan of a 5.5-room apartment on the upper floor, including living room, kitchen, 4 bedrooms, 2 bathrooms, hallway, and terrace.
  • Modern multi-story building with illuminated signage, large windows, and a well-maintained entrance area with landscaping and a paved walkway.
1 / 5
5.5 rooms173m²CHF 1,850,000.–
Top
Rothlistrasse 1, 6274 Eschenbach LU

5.5-room penthouse apartment with panorama from Rigi to Pilatus

In Eschenbach, an exceptional penthouse apartment is being created, which meets the highest standards of living comfort, architecture, and privacy. The apartment on the top floor of Eschenbach's new business hub guarantees a quiet and exclusive living experience – combined with an attractive location, adjacent to the Stüdweid / Rotli residential quarters.The spacious 5.5-room apartment impresses with around 173 m² of net living space, various ancillary rooms, and a well-thought-out floor plan that perfectly combines openness and retreat.The bright living, dining, and kitchen area forms the heart of the apartment and is connected to the impressive 56 m² large terrace. Here you can enjoy sunny hours and a beautiful view towards Pilatus and the surrounding mountain panorama.Highlights at a glance: • Apartment on the top floor of a commercial property in condominium ownership • Large, sunny terrace with a far-reaching view • Four bedrooms, one with a dressing room • Two high-quality bathrooms (bath/shower/WC and shower/WC) • Plenty of storage space: closet in the kitchen area, separate laundry room • Comfort ventilation • Spacious wardrobe in the entrance area • Room height of approximately 2.70 m for a high-quality room feel • Skylights and large window areas An additional plus: as part of the buyer support, you have the opportunity to incorporate your individual construction wishes and design the apartment entirely according to your ideas.The apartment is ideal for people who want to stylishly combine living and working. As part of the usage, a commercial registration at the location is required, which creates interesting opportunities for modern living and working concepts.In the parking garage, two parking spaces are available for an additional CHF 40,000 each.Have we sparked your interest? We are happy to provide you with further information or a personal exchange.

Travel time
-
1 / 8
  • Balcony / Terrace
  • Garage
  • Tumble dryer
  • +2
5.5 rooms144m²CHF 960,000.–
Top
5737 Menziken

RELIABLE AND WELL-MAINTAINED - 5.5 ROOM SEMI-DETACHED HOUSE

Welcome to your new home in Menziken! This inviting semi-detached house offers generous space for you and your family on 144m² of living area. The 5.5 rooms are optimally divided and promise a cozy living atmosphere. The quiet location and the view from the winter garden invite you to relax. The house also impresses with a fireplace and a whirlpool, providing cozy warmth and pure relaxation. The large balcony and terrace extend the living space outdoors and offer ideal conditions for sociable summer evenings. The double garage protects your vehicles from wind and weather. In the surrounding area, you will find a perfect combination of nature and urban life. Experience the advantages of a quiet residential location with good access to shopping and recreational activities.Welcome to your new home in Menziken! This inviting semi-detached house offers generous space on 144m² of living space . The 5.5 rooms are optimally divided and promise a cozy living ambience. The quiet location and the conservatory invite you to relax . The house also impresses with a fireplace and a whirlpool, which provide cozy warmth and luxury . The large balcony and the terrace extend the living space into the outdoors and offer ideal conditions for sociable summer evenings. The two garage boxes protect your vehicles from wind and weather. In the surroundings you will find a perfect combination of nature and urban life. Experience the advantages of a quiet place to live with yet good connections to shopping and leisure activities.Interested? Further information, pictures and a virtual tour as well as viewing options can be found at: propertyowner.ch/en/real-estate/26-00129 Determine property value free of charge. See exclusive listings first. As a member of the Swiss Property Owners Association, you benefit from a free property valuation and get access to exclusive listings on propertyowner.ch before they are published publicly.

  • Balcony / Terrace
  • Garage
  • Tumble dryer
  • +2
1 / 16
  • Parking space
  • Balcony / Terrace
  • Tumble dryer
  • +3
6.5 rooms138m²CHF 895,000.–
Vorderdorf 11, 6287 Aesch LU

6.5 Room Row House with Garden and Double Carport

Already when entering, a well-kept entrance area welcomes you, from which you can access the modern kitchen on the left and the bathroom with shower on the right. The path continues into the open, bright living and dining area with a cozy fireplace - a heart of the house with a view of the greenery. Large window fronts open onto the sunny terrace and into the lovingly designed garden, which leads directly to the two carports.On the first floor, three bright bedrooms, the sun balcony, and a new spacious bathroom with bathtub await you - full comfort for the evening.The attic offers two more bedrooms, each with a charming retreat, perfect as an office or walk-in closet.In the basement, there are two additional rooms, a spacious laundry room with washing machine and dryer. A separate outdoor cellar in the security bunker offers plenty of space for ideas.This special property also offers you: • Spacious bright living room • Triple glazing throughout the house • Cozy fireplace (2015) • Sunny garden with granite terrace • Lovingly maintained vegetable bed in front of the house • Modern kitchen (2015) • Plate flooring throughout the house • Laminate flooring in the bedrooms • White plate flooring on the ground floor (2015) • 1 x Bathroom with shower on the ground floor (2015) • 1 x Bathroom with bathtub on the upper floor • 1 x Spacious balcony on the upper floor • 2 x Spacious retreats in the attic • 1 x Laundry room including washing machine in the house • 3 x Cellar rooms in the basement • 1 x Security bunker (externally located) • 2 x Outdoor parking spaces with carport included • Gross living area: 138 m² • Net living area: 120 m² Now get in touch and arrange a non-binding viewing!

  • Parking space
  • Balcony / Terrace
  • Tumble dryer
  • +3
Conrad G. Rudat

Conrad G. Rudat

CEO

Travel time
-
1 / 13
3.5 rooms74m²CHF 560,000.–
Brunhof 36, 5636 Benzenschwil

Well connected: uncomplicated 3½-room apartment with garden

*** More pictures on www.remax.ch/118921016-196 ***Just a few steps from Benzenschwil train station, this well-maintained 3½-room garden apartment is located on the ground floor of a multi-family house built in 1991. With approximately 74 m² of living space and a covered garden seating area with a south-facing, well-protected lawn, it forms a straightforward home for people who like to be mobile and want to distance themselves from everyday hustle and bustle.The apartment is clearly structured and easy to maintain: The bright living area and one of the two rooms open onto the garden. The closed kitchen with space for a dining table and the bathroom with a bathtub are assigned to the entrance. White for floor tiles, kitchen fronts, and bathroom are the neutral basis for your own personal interior design style. The apartment includes a basement, a disposal room with 10 m² in the basement, a parking space, and an outdoor parking space. Additionally, you benefit from a garden share on the Hohlweid property - ideal for your own vegetables - and a communal playground.Benzenschwil in the Aargauer Freiamt offers proximity to nature and good transport links: trains and buses stop in the village, and the next motorway access points are quickly reached.Interested? We would be happy to provide you with the detailed sales documentation with further information and floor plans in a first step. Let us convince you on site during a viewing appointment in a second step. We look forward to your contact.

Travel time
-
1 / 20
  • Parking space
  • Balcony / Terrace
  • Garage
  • +6
5.5 rooms142m²CHF 1,180,000.–
Auf Anfrage 1, 6274 Eschenbach LU

Exclusive 5.5 room maisonette with designer kitchen, loggia, and Minergie standard

Modern 5.5-room maisonette with designer kitchen, loggia, and Minergie standard in Eschenbach LU In Eschenbach LU, this modern and spacious 5.5-room maisonette apartment awaits you, with approximately 142 m² of living space, high-quality finishes, and a well-thought-out room layout over two levels. The apartment impresses with bright living rooms, an open spatial concept, and a very pleasant living atmosphere. The spacious living and dining area forms the heart of the apartment and offers plenty of space for shared moments with family and guests. A special highlight is the modern designer kitchen with cooking island, V-ZUG appliances, steamer, and oven. It combines functionality, quality, and timeless design, making cooking an experience. The sunny loggia extends the living space outdoors and creates a protected spot for relaxation. Noble parquet floors, underfloor heating, two modern bathrooms, and a practical storage room provide additional comfort in everyday life. Thanks to the Minergie standard, you benefit from energy-efficient living, a pleasant room climate, and modern building quality. The elevator and wheelchair-accessible construction make the apartment attractive for various life situations. Highlights • 5.5-room maisonette apartment • Approx. 142 m² living space • Living on two levels • Year of construction 2020 • Available immediately • Modern designer kitchen with cooking island • V-ZUG appliances with steamer and oven • Sunny loggia • Two modern bathrooms • Noble parquet floors • Comfortable underfloor heating • Practical storage room • Minergie standard • Elevator and wheelchair-accessible construction • Quiet and child-friendly location • Additional costs: CHF 885.55 per month / CHF 10,626.30 per year • Two parking spaces available for CHF 35,000 each The location is ideal for families, couples, and professionals: the train station, shopping opportunities, schools, and daily infrastructure are all within short distance. This apartment offers modern living, plenty of space, and high comfort in an attractive location in Eschenbach LU. Contact us for the complete sales documentation or to arrange a personal viewing appointment.

  • Parking space
  • Balcony / Terrace
  • Garage
  • +6
Travel time
-
New building
1 / 17
  • Balcony / Terrace
  • Garage
  • View
  • +4
5.5 rooms174m²CHF 1,495,000.–
Hintergasse 2, 5736 Menziken

Modern 5.5-room new apartment on the attic floor in Menziken

In a quiet location on Hintergasse in Burg (Menziken AG municipality), an exclusive multi-family house with only four condominiums is being built.Clear architecture, well-thought-out floor plans, and a high level of construction create living space for people who value quality, comfort, and sustainability.Project BELLEVUE WYNETAL • Exclusive multi-family house with only 4 residential units • Modern architecture with clear design language • Minergie-P standard with solar panels on the roof, geothermal heat pump • Comfortable access via elevator • High-quality materials/appliances (including V-ZUG) and timeless design • Spacious terraces and outdoor areas • Completion around the end of 2027 Apartment offer • 1x 3.5-room garden apartment, 101 m², and outdoor area 19 m², CHF 755,000.– • 1x 4.5-room floor apartment, 141 m², and terrace 20 m², CHF 995,000.– • 1x 5.5-room floor apartment, 158 m², and terrace 38 m², CHF 1,145,000.– • 1x 5.5-room attic apartment, 174 m², and terrace 148 m², CHF 1,495,000.– • 8x parking spaces available (each CHF 35,000.–) Location • Quiet location in the village center of Burg • Shopping opportunities (Migros approx. 750m), schools (approx. 450m), and kindergarten (approx. 400m) within short distance • Good connection to public transport • Menziken train station approx. 900m away • Ideal combination of rural tranquility and good connection to surrounding centers. We would be happy to provide you with the sales documentation with further information.Maximilian Merk and the REALTO AG team look forward to your contact!

  • Balcony / Terrace
  • Garage
  • View
  • +4
Travel time
-
New building
1 / 13
  • Balcony / Terrace
  • Garage
  • View
  • +4
5.5 rooms158m²CHF 1,145,000.–
Hintergasse 2, 5736 Menziken

Modern 5.5-room new apartment on the 1st floor in Menziken

In a quiet location on Hintergasse in Burg (Menziken AG municipality), an exclusive multi-family house with only four condominiums is being built.Clear architecture, well-thought-out floor plans, and a high construction standard create living space for people who value quality, comfort, and sustainability.Project BELLEVUE WYNETAL • Exclusive multi-family house with only 4 residential units • Modern architecture with clear design language • Minergie-P standard with solar panels on the roof, geothermal heat pump • Comfortable access via elevator • High-quality materials/appliances (including V-ZUG) and timeless design • Spacious terraces and outdoor areas • Completion around the end of 2027 Apartment offer • 1x 3.5-room garden apartment, 101 m², and outdoor area 19 m², CHF 755,000.– • 1x 4.5-room floor apartment, 141 m², and terrace 20 m², CHF 995,000.– • 1x 5.5-room floor apartment, 158 m², and terrace 38 m², CHF 1,145,000.– • 1x 5.5-room attic apartment, 174 m², and terrace 148 m², CHF 1,495,000.– • 8x parking spaces available (each CHF 35,000.–) Location • Quiet location in the village center of Burg • Shopping opportunities (Migros approx. 750m), schools (approx. 450m), and kindergarten (approx. 400m) within short distance • Good connection to public transport • Menziken train station approx. 900m away • Ideal combination of rural tranquility and good connection to surrounding centers. We would be happy to provide you with the sales documentation with further information.Maximilian Merk and the REALTO AG team look forward to your contact!

  • Balcony / Terrace
  • Garage
  • View
  • +4
Travel time
-
New building
1 / 14
  • Balcony / Terrace
  • Garage
  • View
  • +4
4.5 rooms141m²CHF 995,000.–
Hintergasse 2, 5736 Menziken

Modern 4.5-room new apartment on the 1st floor in Menziken

In a quiet location on Hintergasse in Burg (Menziken AG municipality), an exclusive multi-family house with only four condominiums is being built. Clear architecture, well-thought-out floor plans, and a high construction standard create living space for people who value quality, comfort, and sustainability. Project BELLEVUE WYNETAL • Exclusive multi-family house with only 4 residential units • Modern architecture with clear design language • Minergie-P standard with solar panels on the roof, geothermal heat pump • Comfortable access via elevator • High-quality materials/appliances (including V-ZUG) and timeless design • Spacious terraces and outdoor areas • Completion around the end of 2027 Apartment offer • 1x 3.5-room garden apartment, 101 m², and outdoor area 19 m², CHF 755,000.– • 1x 4.5-room floor apartment, 141 m², and terrace 20 m², CHF 995,000.– • 1x 5.5-room floor apartment, 158 m², and terrace 38 m², CHF 1,145,000.– • 1x 5.5-room attic apartment, 174 m², and terrace 148 m², CHF 1,495,000.– • 8x parking spaces available (each CHF 35,000.–) Location • Quiet location in the village center of Burg • Shopping opportunities (Migros approx. 750m), schools (approx. 450m), and kindergarten (approx. 400m) within short distance • Good connection to public transport • Menziken train station approx. 900m away • Ideal combination of rural tranquility and good connection to surrounding centers. We would be happy to provide you with the sales documentation with further information. Maximilian Merk and the REALTO AG team look forward to your contact!

  • Balcony / Terrace
  • Garage
  • View
  • +4
Travel time
-
New building
1 / 14
  • Balcony / Terrace
  • Garage
  • View
  • +4
3.5 rooms101m²CHF 755,000.–
Hintergasse 2, 5736 Menziken

Modern 3.5-room new apartment on the ground floor in Menziken

In a quiet location on Hintergasse in Burg (Menziken AG municipality), an exclusive multi-family house with only four condominiums is being built.Clear architecture, well-thought-out floor plans, and a high level of construction create living space for people who value quality, comfort, and sustainability.Project BELLEVUE WYNETAL • Exclusive multi-family house with only 4 residential units • Modern architecture with clear design language • Minergie-P standard with solar panels on the roof, geothermal heat pump • Comfortable access via elevator • High-quality materials/appliances (including V-ZUG) and timeless design • Spacious terraces and outdoor areas • Completion expected around the end of 2027 Apartment offer • 1x 3.5-room garden apartment, 101 m², and outdoor area 19 m², CHF 755,000.– • 1x 4.5-room floor apartment, 141 m², and terrace 20 m², CHF 995,000.– • 1x 5.5-room floor apartment, 158 m², and terrace 38 m², CHF 1,145,000.– • 1x 5.5-room attic apartment, 174 m², and terrace 148 m², CHF 1,495,000.– • 8x parking spaces available (each CHF 35,000.–) Location • Quiet location in the village center of Burg • Shopping opportunities (Migros approx. 750m), schools (approx. 450m), and kindergarten (approx. 400m) within short distance • Good connection to public transport • Menziken train station approx. 900m away • Ideal combination of rural tranquility and good connection to surrounding centers. We would be happy to provide you with the sales documentation with further information.Maximilian Merk and the REALTO AG team look forward to your contact!

  • Balcony / Terrace
  • Garage
  • View
  • +4
Travel time
-
1 / 13
  • Parking space
  • Balcony / Terrace
  • View
  • +2
6.5 rooms308m²CHF 2,580,000.–
Listrighöhe 29, 6020 Emmenbrücke

A house, a panorama, and a high quality of life

Spacious single-family house with unobstructed mountain view in a quiet location in EmmenbrückeThis detached 6.5-room single-family house at Listrighöhe 29 in Emmenbrücke combines a lot of space, natural tranquility, and an impressive view from the Rigi to the Pilatus. The well-maintained home stands on a 780 m² large plot of land in a quiet cul-de-sac directly at the Riffigwald recreation area - an attractive environment for families, couples with space requirements, and people who want to combine living and home office.On three floors, the house has a net living area of 308 m², two bathrooms, and two separate toilets. The living area is enriched by a cozy Swedish stove. Various balconies and terraces create versatile opportunities to enjoy the sunny location and the panoramic view. The garden with a biotope and an outdoor chimney invites you to linger and gives the outdoor area a special atmosphere.The house, built in 1985, was renovated in 2019. The equipment includes electric heat generation, comfortable underfloor heating, a solar system, a built-in kitchen, dishwasher, and washing machine and dryer. Large basement rooms offer additional usage possibilities, for example, as a hobby, fitness, or workshop room. The access on the ground floor is wheelchair accessible. An alarm system and video surveillance complement the equipment.For vehicles, a separate carport or a garage and up to four outdoor parking spaces are available. Shopping facilities are located around 700 m away, the bus stop is about 3 minutes' walk away. The Emmenbrücke Gersag train station is about 930 m away, the Emmen motorway exit about 800 m. Thus, the location combines good accessibility with proximity to nature and recreation.The sales price is CHF 2'580'000. The availability is on request. This house offers spacious interior spaces, a versatile garden, and a special view location in Emmenbrücke.

  • Parking space
  • Balcony / Terrace
  • View
  • +2
Travel time
-
1 / 12
  • Parking space
  • Balcony / Terrace
  • Garage
  • +3
6.5 rooms184m²CHF 1,340,000.–
Schürrain 113, 5637 Geltwil

On the sunny side of Freiamt – family home with a far-reaching view

Spacious living, relaxation, and enjoying the view over Freiamt to the Alpine panorama every day: This high-quality, 6.5-room semi-detached house in Schürrain, Geltwil, offers approximately 184 m² of living space, plenty of privacy, and a well-thought-out room layout for family life.The ground floor, with its bright living and dining area and open kitchen, forms the heart of the house. Large window fronts and direct access to the terrace and garden create a smooth connection between indoors and outdoors.The upper floor features three generously sized rooms, a separate dressing area, a comfortable family bathroom, and a balcony. The charming attic expands the room layout with two additional rooms. Already existing water and sewage connections allow for the realization of an additional bathroom if needed.The fully fenced, sunny, and wind-protected garden with a wooden terrace offers plenty of space for children, pets, and relaxing hours outdoors. A garden house, tool shed, raised bed, and natural sandpit complement the versatile outdoor area.Your advantages at a glance: • Approximately 184.4 m² of living space on three levels • High-quality, modern construction • Five spacious and flexibly usable rooms • Approximately 134.1 m² of fully fenced and beautifully designed garden • Optimal sunlight • Laundry room, cellar, hobby room, and two attic areas • Ground-source heat pump with underfloor heating • Direct access to the parking space • Additional outdoor parking space available for rent directly in front of the house • Quiet location at the end of a cul-de-sac Geltwil combines natural living with short distances. The bus stop is about a two-minute walk away, and Muri, with its comprehensive shopping, education, health, and leisure facilities, can be reached in a few minutes by car. With a communal tax rate of 50%, Geltwil is also one of the most tax-friendly municipalities in the canton of Aargau.Let yourself be convinced by the special location, generosity, and high living quality of this family home during a personal viewing. We look forward to your contact.Note: Individual photos were virtually furnished. The depicted furniture and decorative elements are not part of the offer.

  • Parking space
  • Balcony / Terrace
  • Garage
  • +3
Travel time
-

Suggested properties for you based on search results

Other interesting objects