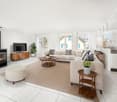
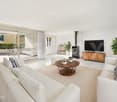
1 result - Maisonette / Duplex buy: Hochdorf

More objects in your automatically expanded search area
12 results - Radius: + 10km
1 / 12
  • Balcony / Terrace
  • View
  • Elevator
  • +1
4.5 rooms, 214m², Price on request
6205 Eich

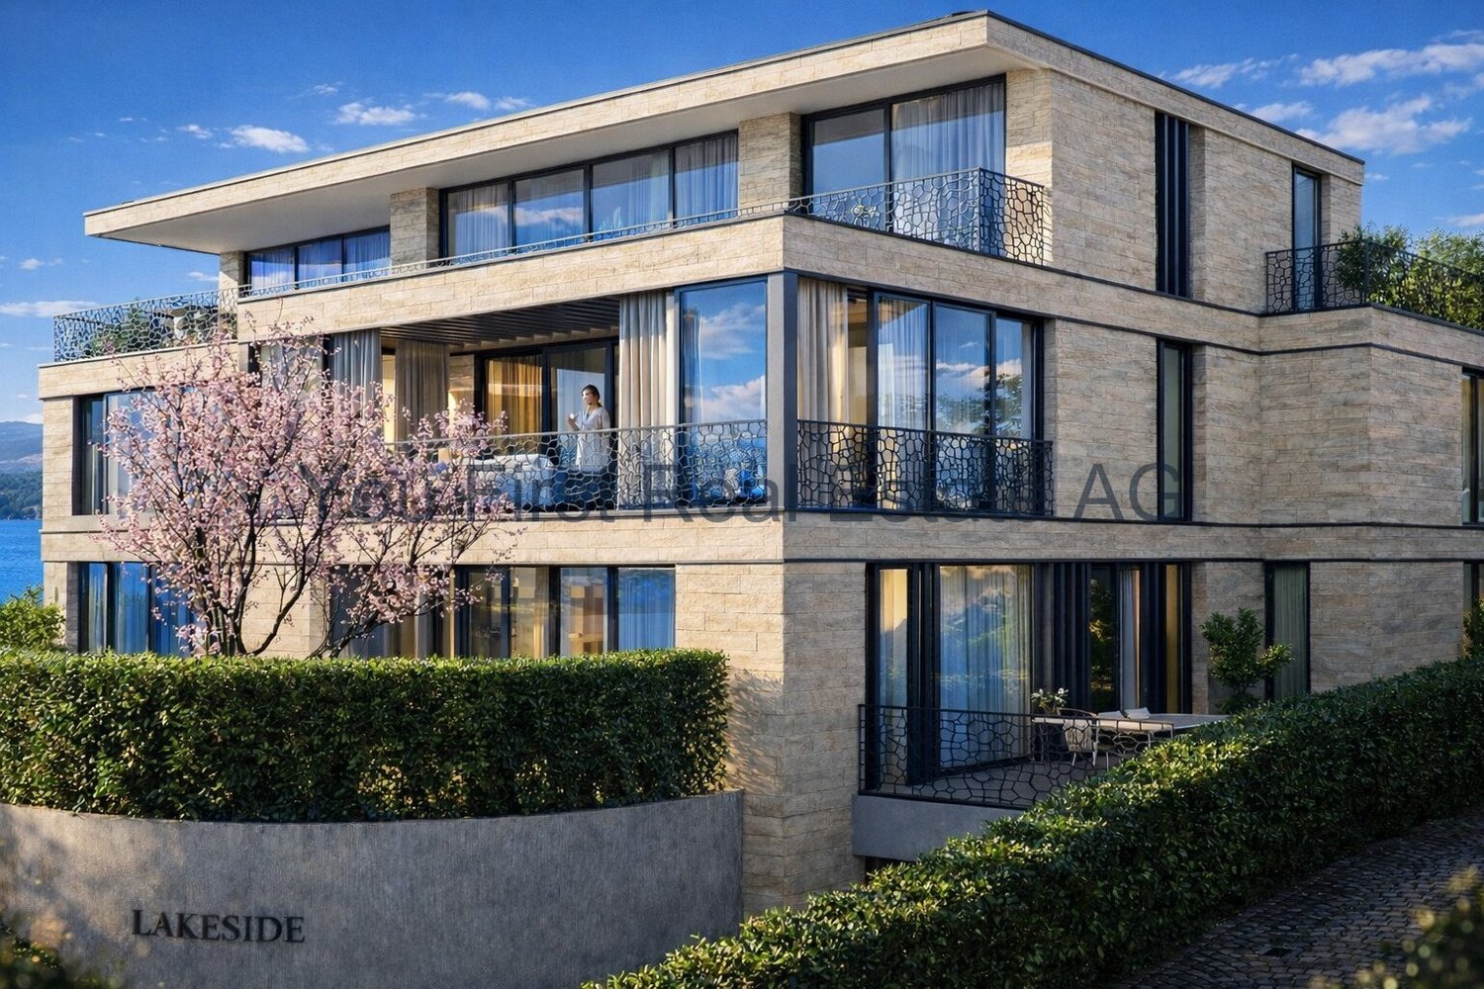
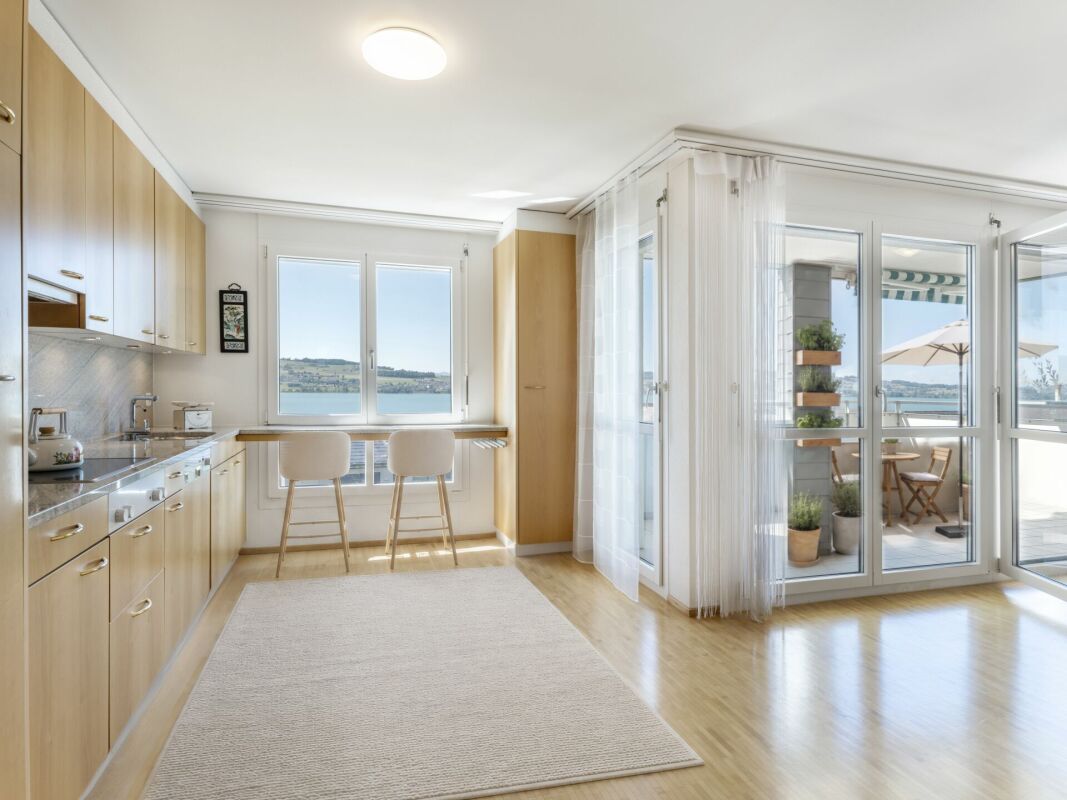
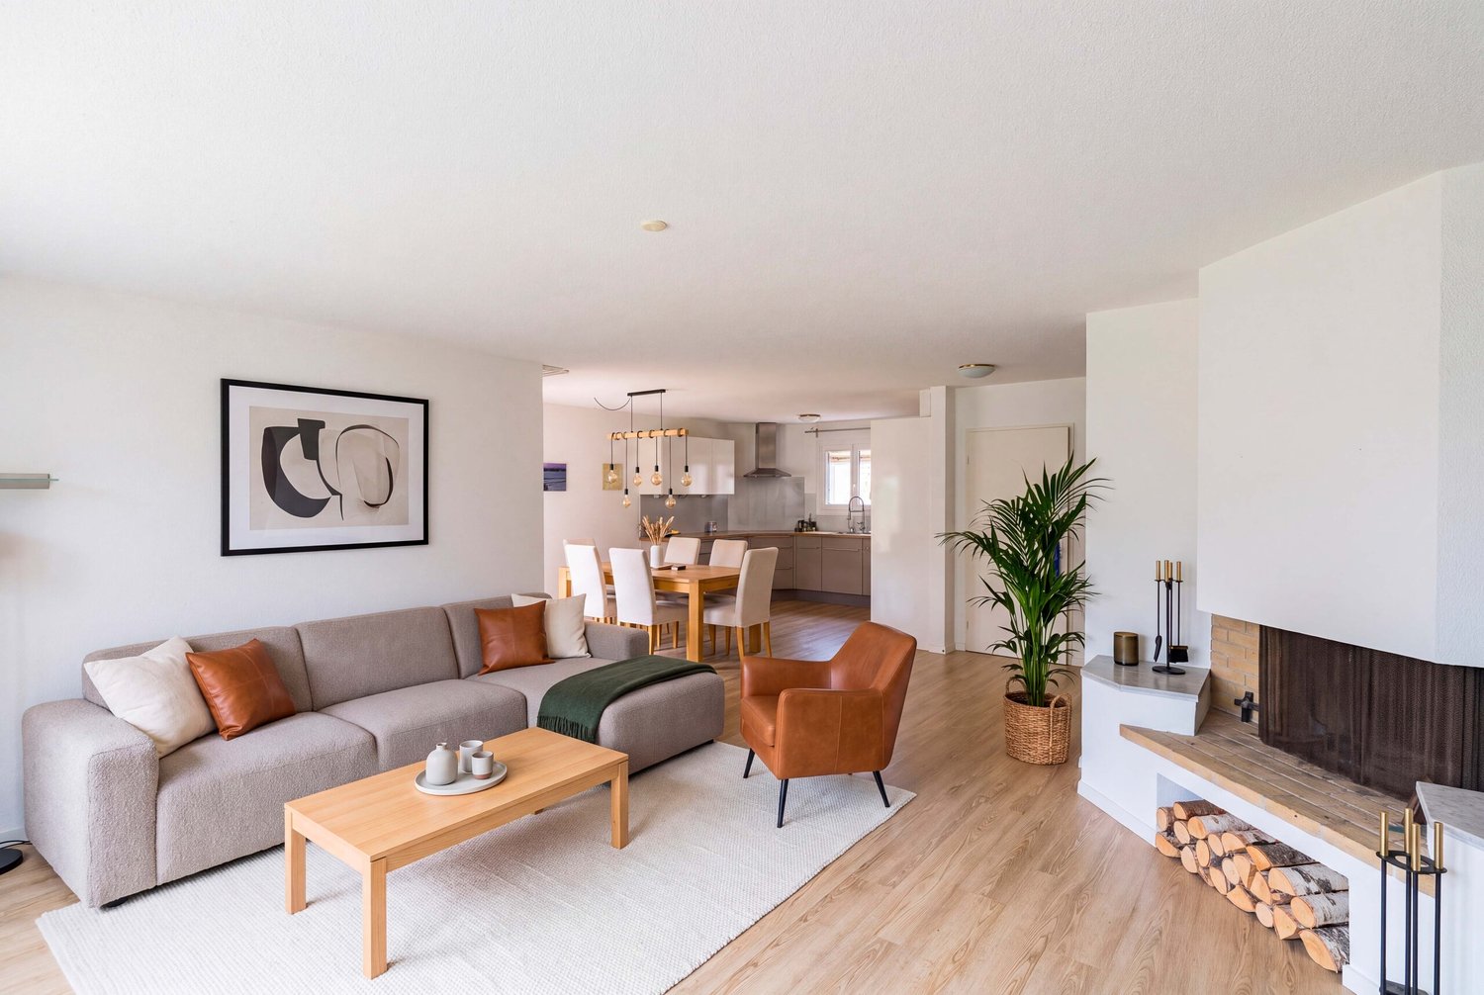
Exclusive Maisonette with Lake View

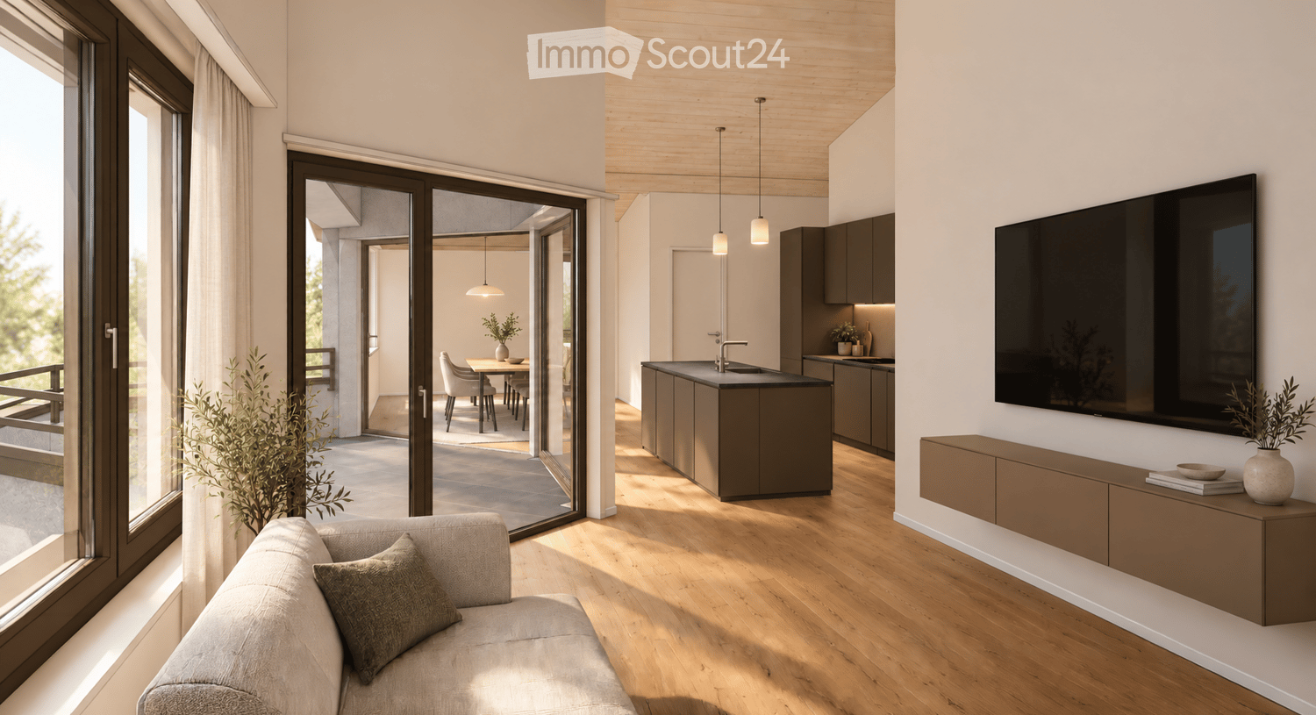
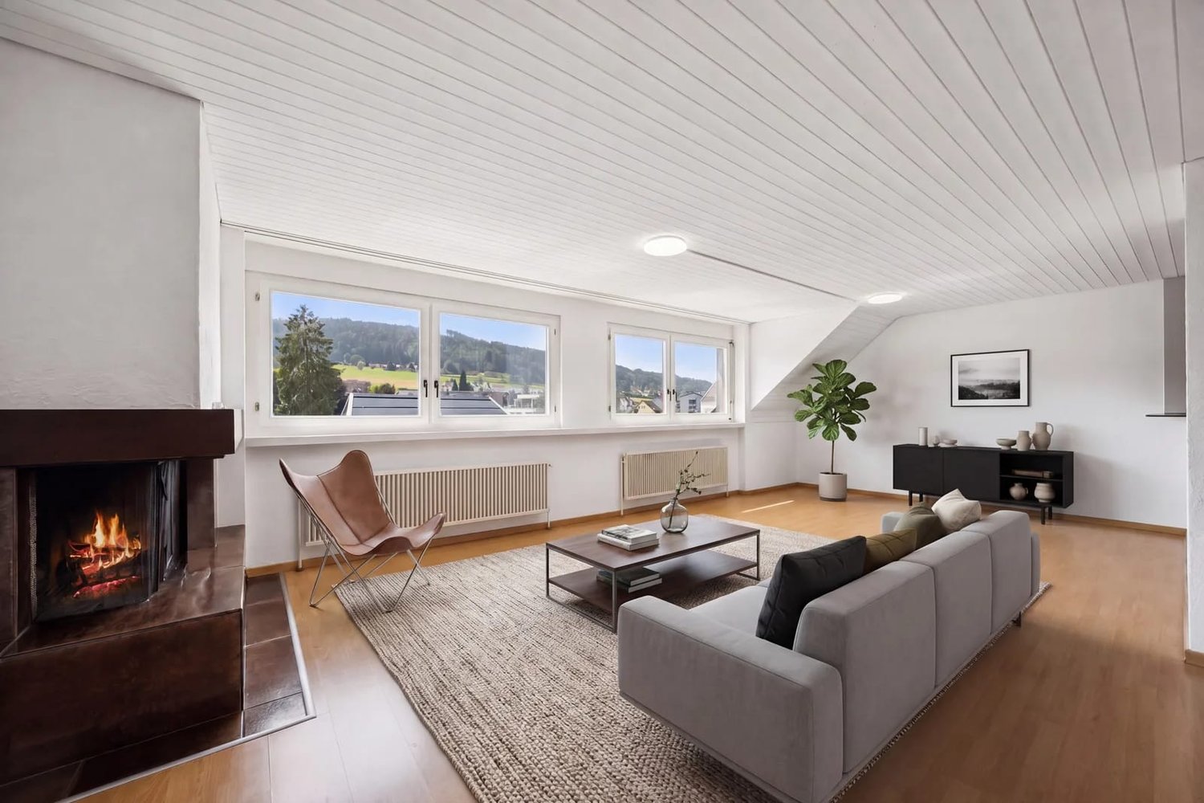
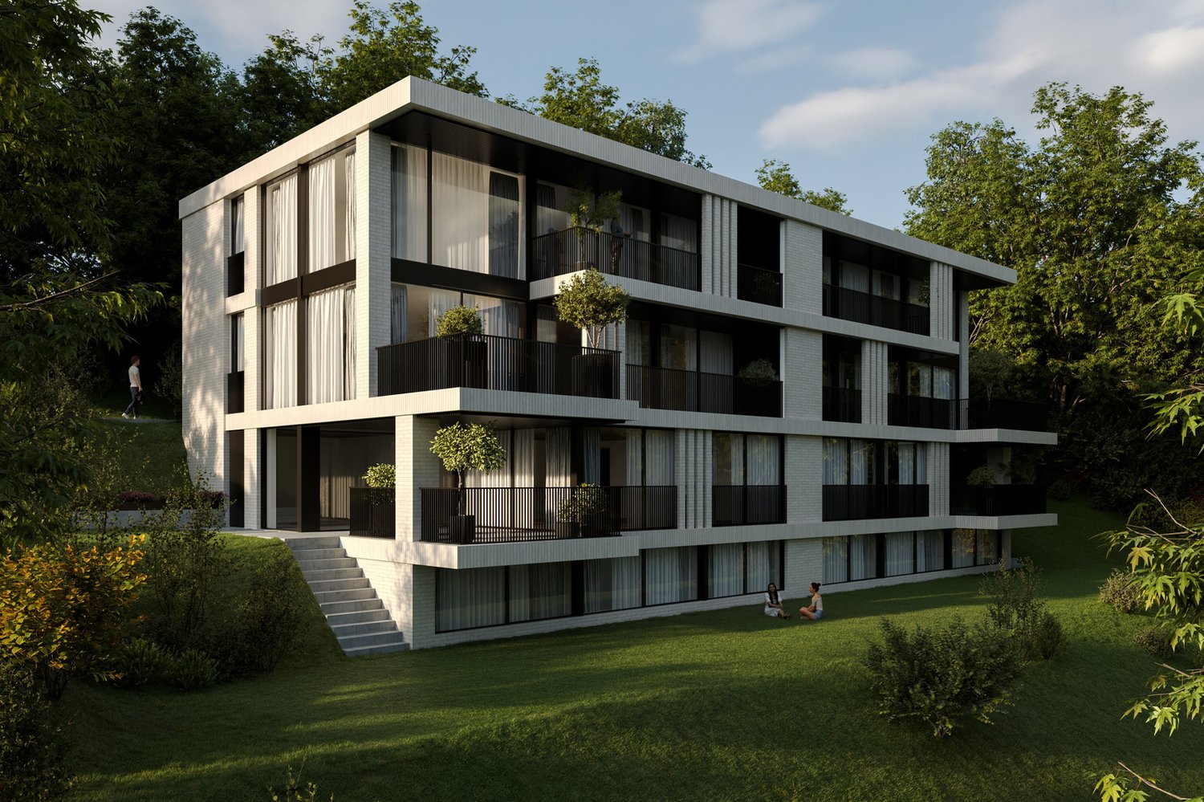
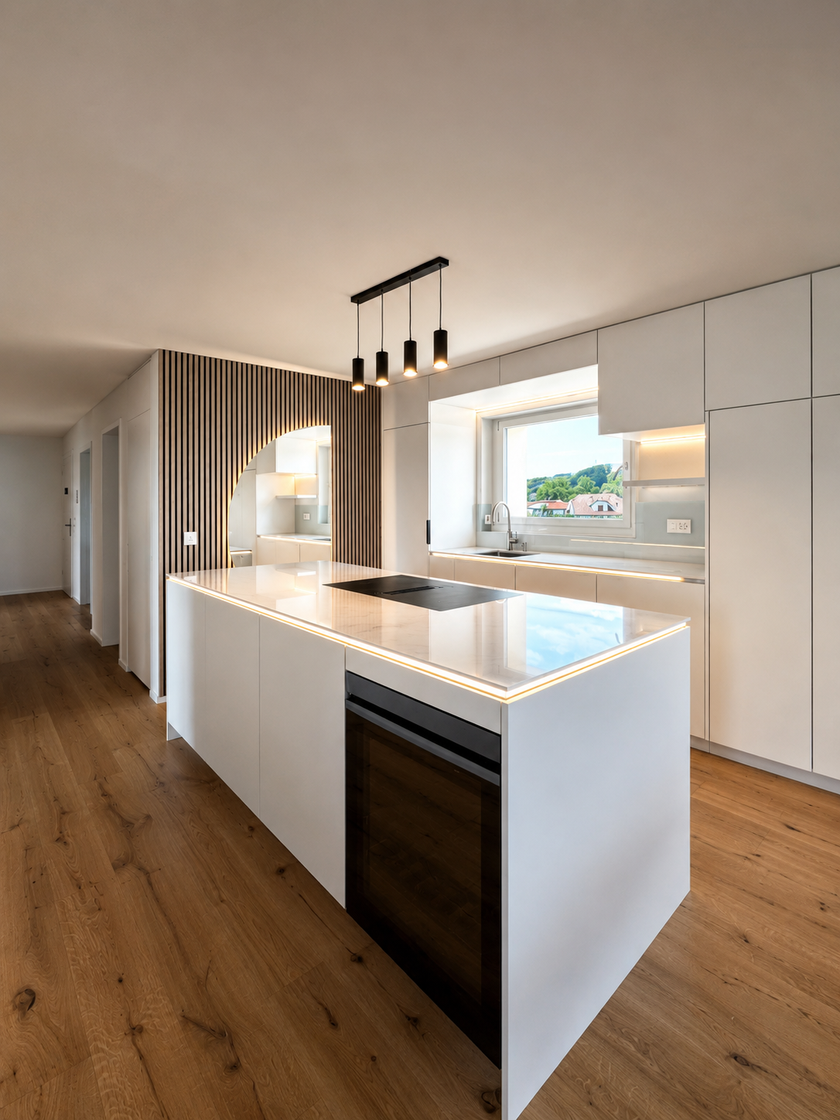
In an elevated residential area in Eich, LAKESIDE is creating an exceptional 4.5-room maisonette with a view over Lake Sempach to the mountains. Approximately 214 m² of living space are spread over three levels. Large-scale glazing, private outdoor areas, and the separation of living and retreat rooms combine the character of a house with the comfort of an owner-occupied apartment.Basement - comfortable arrivalFrom the entrance hall, the elevator leads directly to all levels. A private wine cellar and a spacious basement and storage room complement the room offer and provide space for storage and personal wine collections.Garden level - private retreat roomsThe master suite includes a bedroom, dressing area, and a high-quality planned bathroom. The visualized concept shows a freestanding bathtub, a double sink, and a floor-level shower.Another bedroom and a flexibly usable office provide space for family, guests, or working from home. A second bathroom, built-in closets, and ancillary rooms complete this level. The bedrooms and workrooms open onto the private garden and terrace areas. The floor plan has approximately 54 m² of private outdoor space.Upper level - living above the lakeThe open living, dining, and kitchen area forms the center of the maisonette. Spacious window fronts and the panoramic terrace establish the connection to the lake and the landscape. The living area provides space for a lounge and is supplemented by a design chimney.The open kitchen with a cooking island, high-quality appliances, and thoughtful storage combines functionality and design. A separate guest toilet complements the upper level. The approximately 29.6 m² large terrace offers space for outdoor dining, a lounge, and individual greening.Equipmento High-quality materials made of wood, stone, and metal, large window fronts, and electric sun and privacy screens.o Open design kitchen with cooking island and high-quality appliances; two bathrooms and separate guest toilet.o Three levels with direct elevator access from the entrance hall, private wine cellar, basement and storage room, as well as garden and terrace areas.o Steam fireplace, individually designed wardrobes, and carpentry work.o Video intercom system, security and alarm system, and building automation for light, shading, and room temperature.o Ground probe heat pump, low-temperature underfloor heating, summer cooling (Free-Cooling), planned photovoltaic system, and high-quality insulated building envelope.o Interior design, garden and terrace design according to the construction concept. Materials, surfaces, sanitary appliances, and kitchen equipment can be adapted according to agreement.LocationEich is located on Lake Sempach. The elevated residential area combines tranquility, a well-maintained environment, and a view of the lake and landscape.Walking and hiking trails, bike routes, water sports, and recreational areas around the lake offer a variety of leisure activities. The Golf Club Sempach, regional farm shops, and gastronomic establishments are located in the surrounding area.Schools, kindergartens, shopping facilities, public transport, and services are accessible in Eich or the adjacent municipalities. Sursee complements the offer with shopping, education, and medical care. Lucerne with its cultural and economic offer is also easily accessible.OtherThe maisonette has approximately 214 m² of living space on the basement, garden, and upper levels. Two bathrooms, a separate guest toilet, private garden and terrace areas, as well as direct elevator access complement the room offer. Parking spaces are available.Availability: expected from spring 2027.Sales price: upon request.A separate evaluation by Wüest & Partner is available. It assigns the property to the top market segment in terms of quality and evaluates the new building standard, condition, and microlocation positively.Buyer's wishesIndividual adjustments are dependent on the progress of construction, technical feasibility, official requirements, and written approval by the builder. Deviations from the standard construction and the resulting additional or reduced costs are listed separately and agreed upon in writing.Visualizations and plansThe visualizations show a possible construction, furnishing, and design concept. Floor plans can be obtained separately as a PDF upon request.

  • Balcony / Terrace
  • View
  • Elevator
  • +1
1 / 13
5.5 rooms, 160m², CHF 690,000.–
Sagiweg 2, 5737 Menziken

5.5-room duplex with 160 m²: space like a single-family home, comfort like an apartment

Are you looking for a lot of space, but don't want to maintain a garden? This duplex apartment offers around 160 m² of living space, two bathrooms, a chimney, and a lift right up to the apartment door. And all this in a quiet location between Hallwilersee and Wynental.The most important things in brief • 5.5 rooms on two floors, approx. 160 m² living space • Bright, open living and dining area with chimney • Modern kitchen with Electrolux appliances • Two full-fledged bathrooms • Balcony on the upper floor, approx. 12 m² • Lift right up to the apartment door, almost barrier-free • Two underground parking spaces: purchase for CHF 25,000 each or rent LivingThe living and dining area is the center of the apartment: open, bright, and with direct access to the outside. On cool evenings, the chimney makes the room cozy. The kitchen has plenty of workspace and is equipped with high-quality Electrolux appliances. It is suitable for everyday life as well as for evenings with guests.Space for every phase of lifeThe rooms are spacious and can be used freely: as children's rooms, guest rooms, or home offices. Thanks to two bathrooms, even a family doesn't get in each other's way in the morning. On the balcony on the upper floor, you can enjoy quiet morning hours and long summer evenings.LocationQuiet living, yet everything is nearby: shopping facilities, schools, and public transport are quickly accessible. Hallwilersee and the nature of Wynental invite you to sports and relaxation. Aarau, Lucerne, and Zurich can be reached quickly thanks to the good transport connections.Arrange a viewing today and experience for yourself why this exceptional duplex apartment could become your new home.

Travel time
-
1 / 13
5.5 rooms, 145m², CHF 1,090,000.–
Josefstrasse 2, 6042 Dietwil

Dreamy 5.5-room maisonette apartment with fully developed hobby room

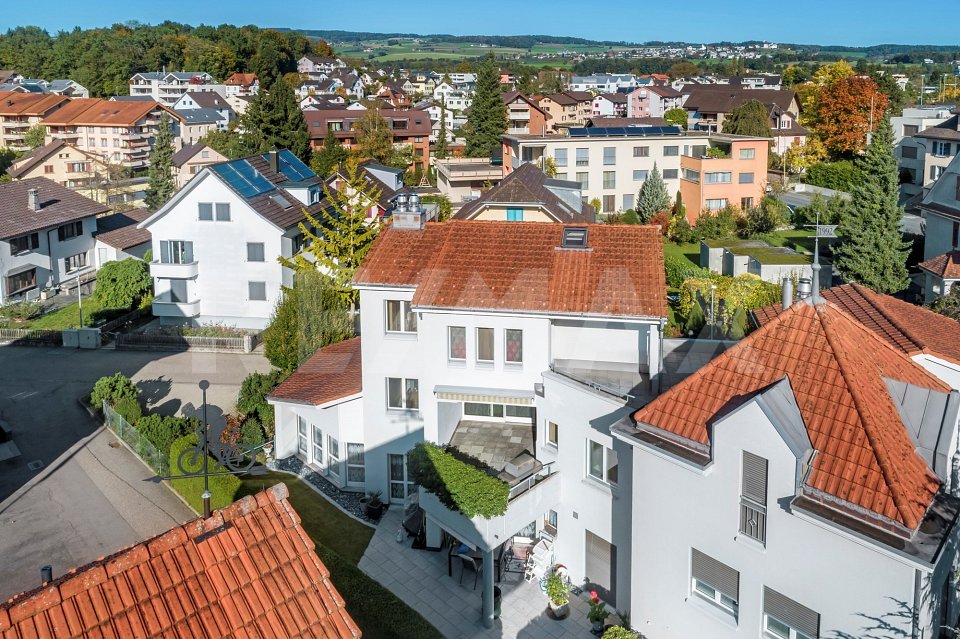
This well-maintained 5.5-room maisonette apartment in Dietwil impresses with its spacious 145 m² living area, a well-thought-out room layout over two floors, and an attractive mountain view of the Rigi. The object, built in 1994, has been carefully maintained and presents itself in a very well-kept condition. The last modernization took place in 2022. The bright living and dining area with open kitchen creates a modern and inviting living atmosphere. The kitchen is fully equipped and includes, among other things, a steamer and a warming drawer. High-quality parquet floors give the entire apartment a warm and elegant appearance. With a total of four bedrooms and two bathrooms, the property offers plenty of space for families, multi-generational households, or demanding buyers with a need for additional rooms. Particularly practical are the private laundry room with a new washing machine and tumble dryer, as well as the directly adjacent storage room within the apartment. Insect screens in every room provide additional living comfort. Also present are two separate apartment entrances, making the property ideal for patchwork families or families with older children. A beautifully developed hobby room offers a variety of uses, such as a home gym, nail studio, or hairdressing room. The further equipment includes modern smart home solutions such as Feller Zeptrion AIR (WLAN) and STOBAG Camabox for the sun blinds. The apartment also has a terrace where you can enjoy the sun and the quiet living situation. From spring 2027, the connection with a fiber optic cable is planned, which makes the property particularly attractive for digital work. The apartment is available by arrangement and offers a rare combination of generosity, functionality, and living quality in a preferred location in Dietwil.The attractive maisonette apartment is located in the central location of Dietwil and convinces with its quiet and at the same time well-connected environment. The village center is within walking distance, which guarantees short distances for daily needs and a pleasant living environment. Particularly noteworthy is the nearby outdoor pool (200m) and the local grocery store Volg (400m) in the village. Families benefit from the excellent infrastructure: kindergarten and primary school are just a few minutes' walk away, while the upper school is also easily accessible. For further education, a grammar school and a cantonal school are available at a comfortable distance. Thanks to the good connection to the supra-regional transport network, the accessibility by car is also very attractive. The highway is just a few minutes' drive away and enables a quick connection to the surrounding centers of Zurich, Zug, and Lucerne. Additionally, public transport is available at a reasonable distance, which further enhances the location. Overall, this living situation offers an ideal combination of central accessibility, good infrastructure, and high quality of life.Renovations: 2005 new oil heating (entire building) 2009 new kitchen 2017 new doors in the interior 2018 new terrace & various painting work 2019 new hobby room 2021 STOBAG Camabox (sun blinds) 2022 window renovation wet cells & new refrigerator 2026 new washing machine & tumble dryer Highlights: - Smart home solution - Käppeli Mass kitchen - STOBAG Camabox sun blinds - Large terrace with plank floor on stilts - View of the Rigi - 2 separate entrances - Fully developed hobby room for various uses - attractive locationA parking space in the underground garage must be purchased for CHF 35,000. If required, an additional parking space can be rented long-term in an underground garage 100m away.
Travel time
-
1 / 12
7.5 rooms, 152m², CHF 890,000.–
Akazienhof 4, 6025 Neudorf

Lots of space, 3 balconies and gentle summer cooling (Freecooling)

This attractive maisonette apartment offers 152 m² of living space, three balconies and a light-flooded gallery of 18.1 m². The location in the municipality of Neudorf (Beromünster) combines quiet living with good regional connections and recreational opportunities.The intelligently designed room layout distributes the 7.5 rooms optimally over two floors, creating a harmonious living experience: 5 large, bright rooms, a separate living-dining area, a kitchen and a gallery that creates additional living quality and flexibility. The apartment has 3 wet zones: 1 guest toilet, 1 shower with toilet and 1 bathroom with bath, shower and toilet. A cozy chimney in the living area provides a cozy atmosphere in the cooler season. Three balconies guarantee the perfect sunspot at any time of day. The extensive auxiliary rooms offer additional free space: enjoy the advantages of a laundry room in your own four walls, supplemented by a private cellar, a hobby room that is ideal as a studio or fitness room and a private storage room for bicycles.For communal use, a covered grill area and a car wash station are available. The parking space in the garage is not included in the purchase price and must be acquired separately for CHF 30,000.-The apartment is located in Neudorf (merged with Beromünster) - an attractive place to live with good basic supplies, schools, shopping opportunities and an active village community. Regional bus connections provide access to Sursee and Lucerne; the regional train stations and motorway connections are within a short drive. For leisure and relaxation, the surroundings offer hiking and cycling trails as well as nearby waters and recreational areas. The location combines quality of life, nature and accessibility in a balanced way.

Travel time
-
Sandra Bissegger

Sandra Bissegger

1 / 4
Sandra Bissegger

Sandra Bissegger

  • Parking space
  • Balcony / Terrace
  • View
  • +2
5.5 rooms, 189m², CHF 2,490,000.–
6204 Sempach

Garden apartment of a special kind

Your new home, where comfort and nature meet. Experience the best of both worlds: stylish living and your own garden, which becomes your personal refuge. Here, your dream of a harmonious life by the lake comes true.Welcome to the "Sempach Residence" - an exceptional new construction project in Sempach, which creates a successful symbiosis of contemporary architecture and the beauty of nature. The apartments offer not only a home, but an experience with a panoramic view. Due to the clever arrangement at the corners of the building, the residents enjoy an unparalleled open view, which perfectly captures the natural beauty of the surroundings. The apartments of the Sempach Residence meet all demands for contemporary aesthetics and offer a perfect blend of comfort and timeless elegance.Highlights • Unique panorama over Lake Sempach • Private garden area • 2 underground parking spaces at 50,000 francs each • The interior design can be individually tailored to personal preferences For more information about this unique property and an overview of the most beautiful properties in Central Switzerland, please visit our website at www.domba.ch. Order the detailed documentation for the dream home "Garden apartment of a special kind" now or contact us for a viewing appointment. This property can be viewed via video call. Ms. Sandra Bissegger is happy to support you on your way to your own dream home!Our Bader team is available at any time by phone, WhatsApp, FaceTime, and email.Sandra Bissegger+41 41 418 08 48+41 79 418 48 48info@domba.ch

  • Parking space
  • Balcony / Terrace
  • View
  • +2
1 / 10
7.5 rooms, 206m², CHF 1,100,000.–
Kreuzplatz 1, 6287 Aesch

Living on two floors: Bright maisonette in the village center

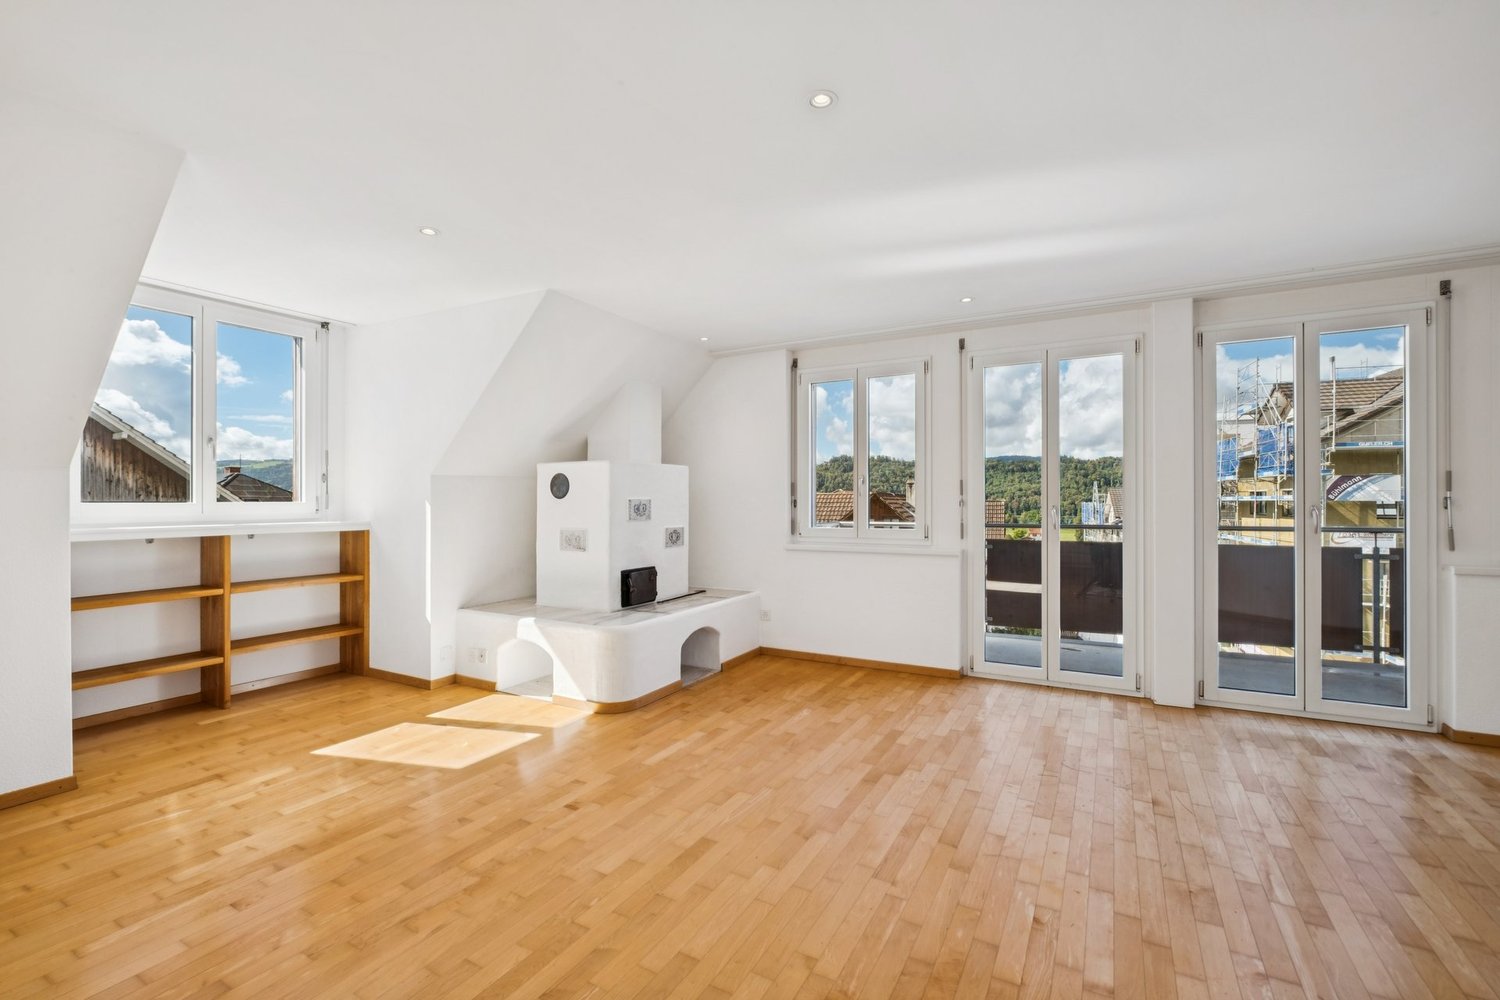
At Kreuzplatz, you benefit from a central location with short distances in everyday life. Shopping facilities, public transport, and various service offers can be found in the immediate vicinity. At the same time, the natural surroundings invite you to relaxing walks and leisure activities in the green.As soon as you enter your new home, the characteristic spiral staircase catches the eye, which stylishly connects the two living levels. The spacious living and dining area forms the heart of the apartment and convinces with plenty of daylight, an impressive chimney, and direct access to the balcony. This creates a living atmosphere that invites you to linger and enjoy.The separate kitchen offers generous workspaces, plenty of storage space, and enough space for a cozy dining area. On this level, you will also find the spacious master bedroom, another room, and the family bathroom with a bathtub and separate shower. Another highlight is the room with the small balcony and direct access to the communal outdoor area.Via the spiral staircase, you reach the attic floor. The open gallery area gives this level a special sense of space and underlines the charm of the maisonette apartment. The room offer is complemented by further rooms with stylish sloping ceilings and an additional bathroom with shower and toilet. The well-thought-out division creates ideal conditions for families, couples, or working from home.The personnel lift in the house and the outdoor parking space belonging to the apartment round off this attractive living offer perfectly. Thus, comfort, functionality, and living quality combine to form a unique whole.Have you become curious? Make a contact inquiry today to receive the exposé and arrange a viewing appointment.
Travel time
-
1 / 16
5.5 rooms, 127m², CHF 795,000.–
6027 Römerswil LU

Spacious living with mountain views - 5.5-room maisonette in Römerswil

Living on two levels - bright maisonette with mountain views In a quiet and well-maintained residential area of Römerswil, this bright and spacious 5.5-room maisonette apartment with approximately 127 m² of living space awaits you.The apartment is located on the 2nd floor of a multi-family house without a lift. Thanks to the maisonette layout, the rooms are spread over two living levels and offer a spacious room feeling as well as versatile possibilities for individual design.The living area presents itself in a friendly and light-filled manner. A Swedish stove creates a cozy atmosphere and gives the living room additional character. From the balcony, you can enjoy a beautiful view of the surrounding mountain landscape - an ideal place for relaxed hours.The apartment is in a good and well-maintained condition and at the same time offers potential to design and further develop individual areas according to your own ideas. Practical built-in closets provide additional storage space.For additional living comfort, two wet cells are available, which is particularly advantageous in family everyday life.This Nova Casa offer includes: • Light-filled rooms • Spacious living area • Two wet cells • Well-maintained condition • Cozy balcony with mountain views • Underfloor heating • Swedish stove in the living room • Expandable to 6.5 rooms • Quiet residential area • No through traffic • 1x closed garage excl. CHF 40'000.-- Curious? We invite you to a non-binding viewing! Do you want to sell your property uncomplicated and worry-free? We determine the current market value of your property for you and show you your options, discreetly and non-bindingly! Don't hesitate to contact us for a first conversation.We look forward to hearing from you.

1 / 9
4.5 rooms, 149m², CHF 960,000.–
6030 Ebikon

Your private paradise in the green where generosity meets nature

Your private paradise in the green Where generosity meets nature! Are you looking for a home in the Lucerne area that gives you the peace of nature and at the same time scores with a first-class infrastructure? This dreamy 4.5-room maisonette apartment in Ebikon combines the living feeling of a single-family home with the advantages of condominium ownership. With 132 m² of net living space, this gem offers plenty of space for couples or families looking for something special. Ground floor: Openness, light and direct garden seating reference As soon as you enter the ground floor, you feel the inviting atmosphere. The heart of the apartment is the large, bright living room. The adjacent, open kitchen invites you to culinary evenings with family and friends. The absolute highlight: From the sofa, you can enjoy the unobstructed view into the green and onto your cozy, private garden seating area. Here you start the day with a coffee or let the evening fade away while grilling in your own garden paradise. A bright bedroom and a practical bathroom on this floor perfectly round off the room offer on the ground floor. Upper floor: Privacy and space to relax Via the stairs, you reach the upper floor, which is designed as a private oasis. Here you will find two more spacious bedrooms, which are ideal as parent bedrooms, children's rooms or home offices. A spacious, second bathroom on this floor ensures optimal comfort in the morning. Highlights & Equipment Living feeling: Maisonette style over two floors for maximum privacy. Living area: Large living room with plenty of daylight and direct garden access. Kitchen: Modern, open kitchen with plenty of workspace and storage space. Garden: Own, private garden seating area with a view into the green perfect for nature lovers. Comfort: Own washing tower (washing machine and dryer) directly in the apartment. Storage space: A large, private cellar compartment belongs to the apartment. Private parking: A parking space in the underground garage can be purchased for CHF 35'000. Interested in discovering the gem? We look forward to showing it to you. We would be happy to send you the detailed sales documentation or arrange a personal viewing appointment.

Suggested properties for you based on search results

Other interesting objects