Schongau - Maisonette / Duplex buy

We recommend expanding your search criteria to get similar results. The current filters didn’t return any matches.

If you don’t want to change your current search criteria, we recommend creating a search alert, so you’ll be notified when matching offers become available.

More objects in your automatically expanded search area
25 results - Radius: + 10km
1 / 13
5.5 rooms181m²CHF 1,490,000.–
Top
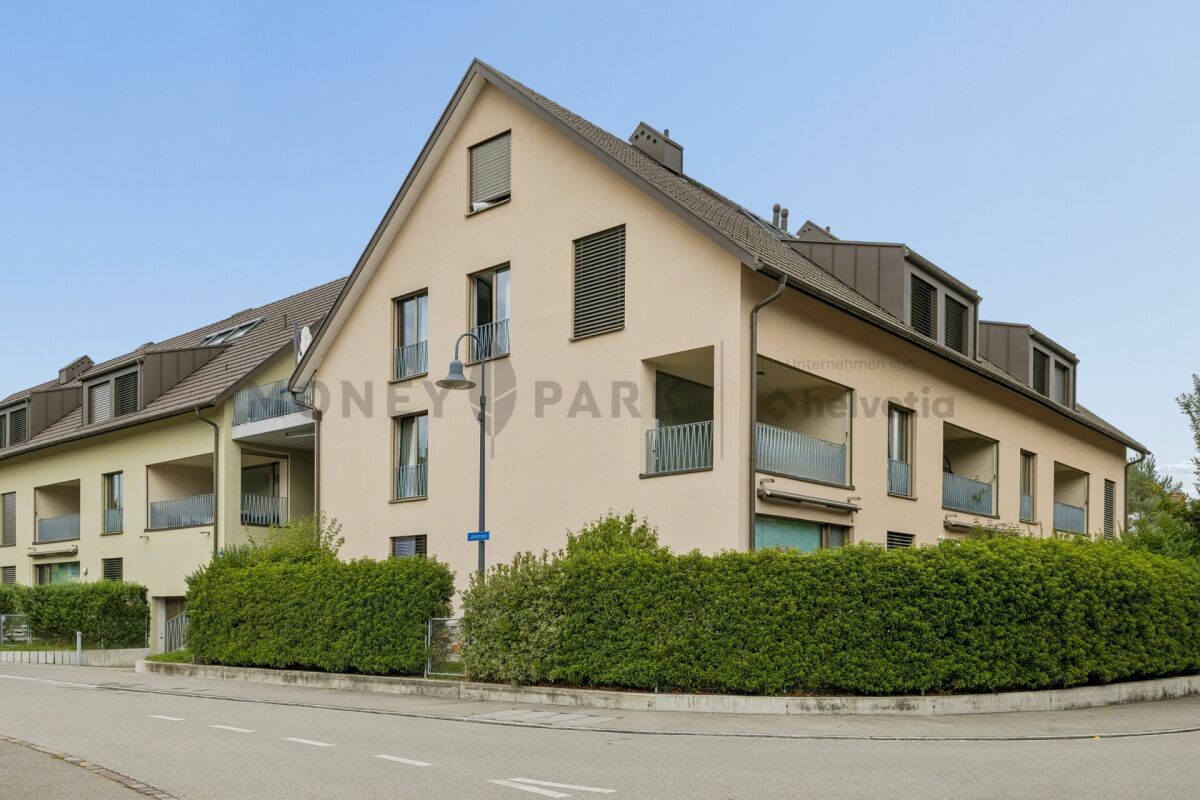
Langacherstrasse 2, 8909 Zwillikon

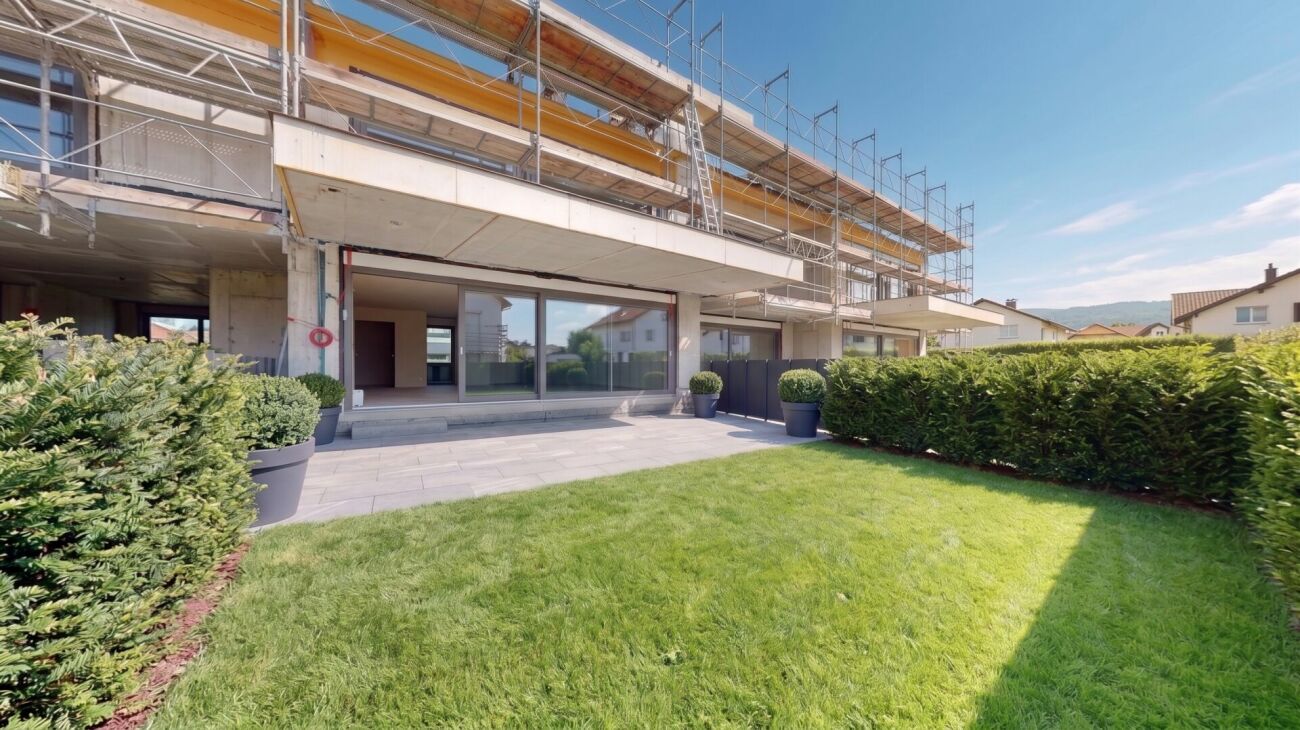
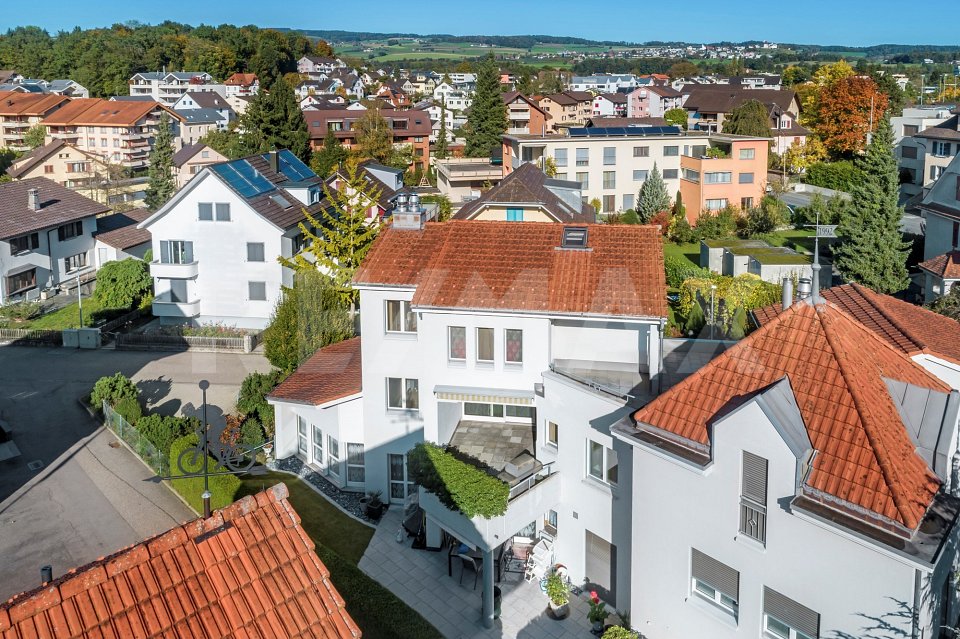
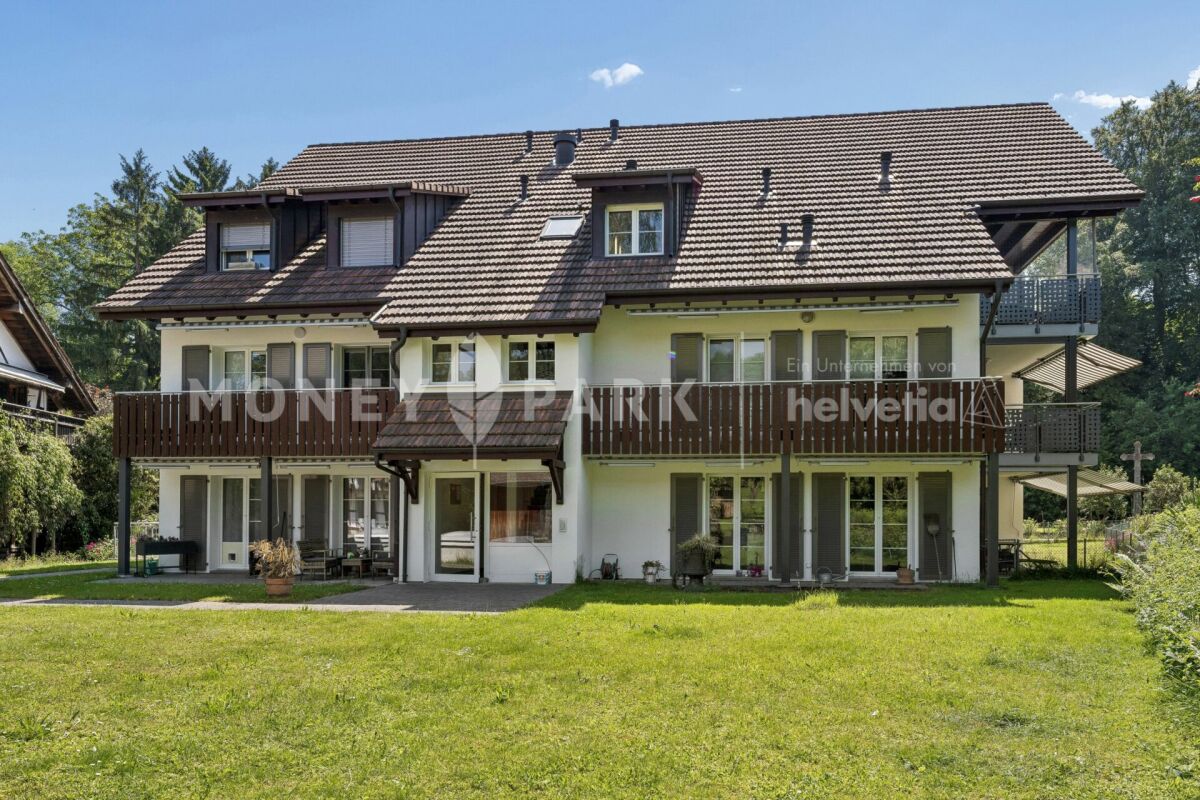
Grosszügiges Wohnen auf zwei Etagen - 180.8 m² Maisonette

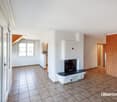
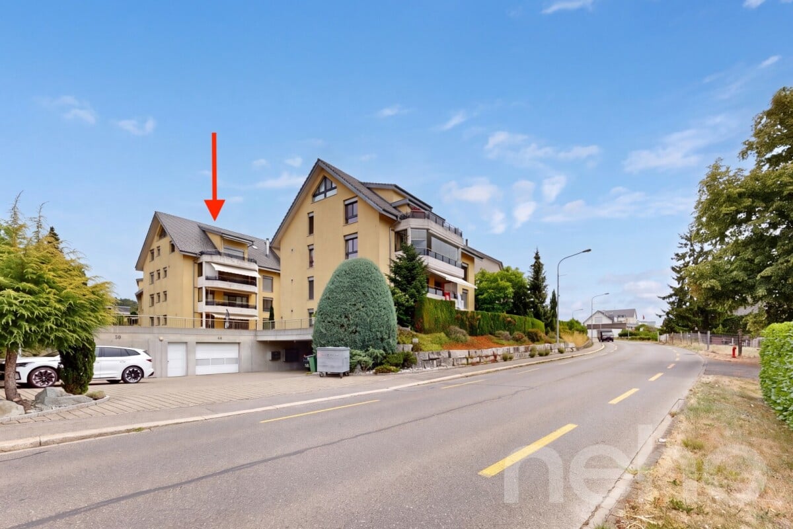
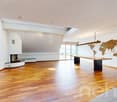
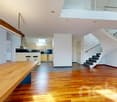
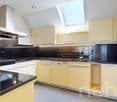
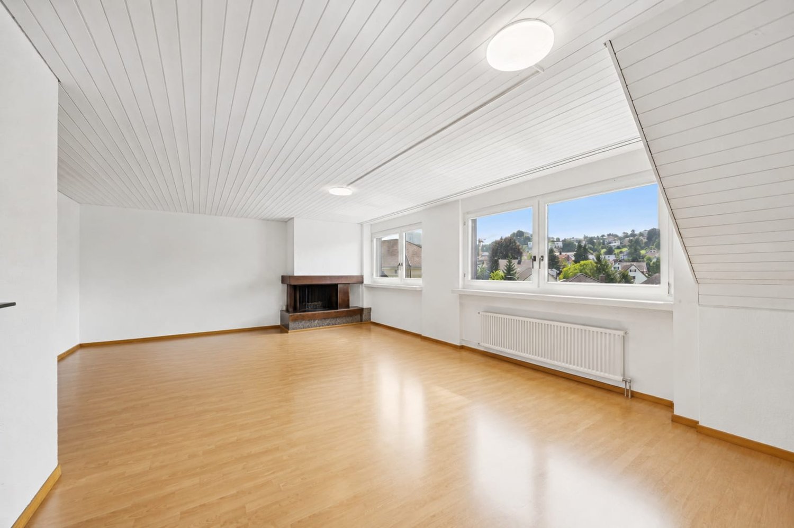
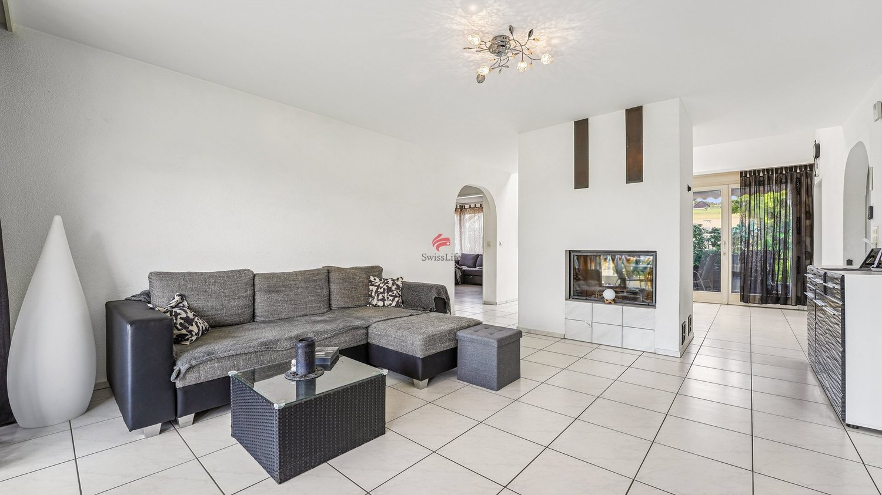
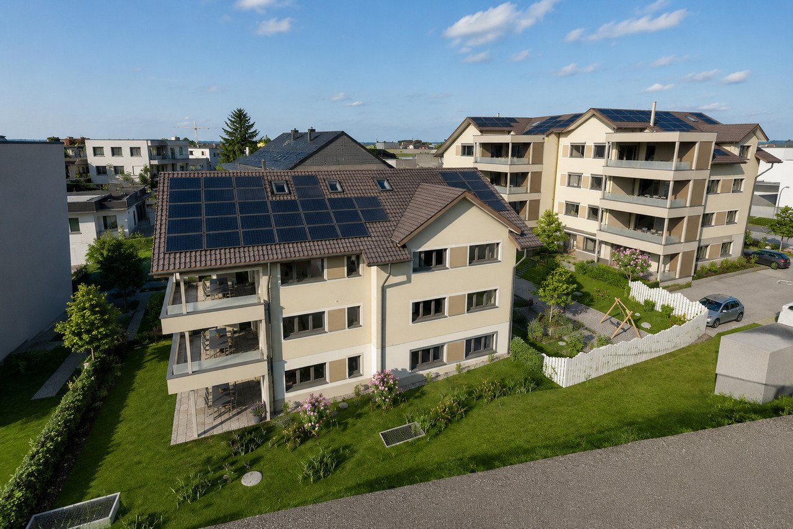
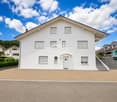
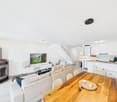
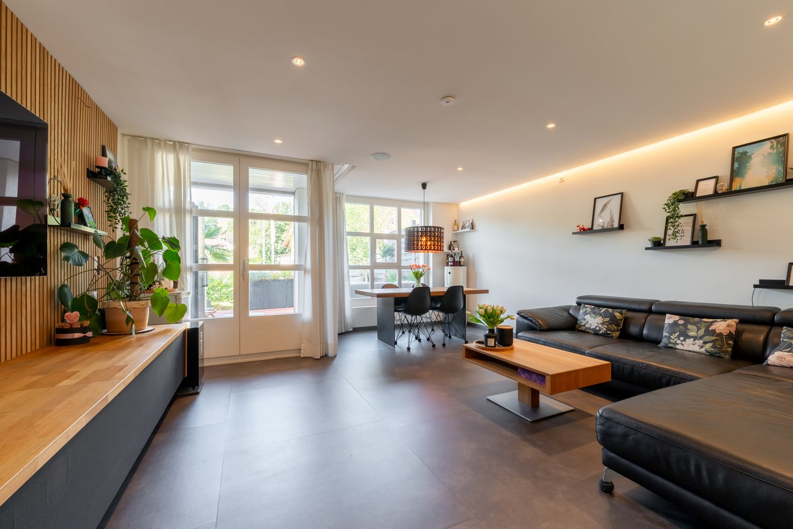
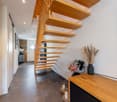
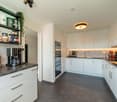
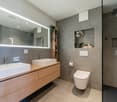
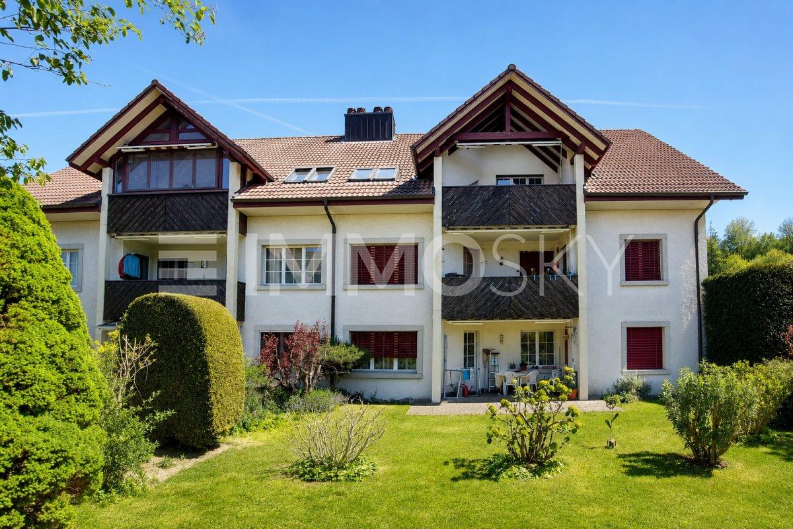
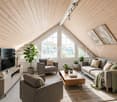
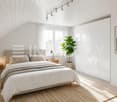
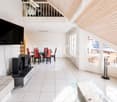
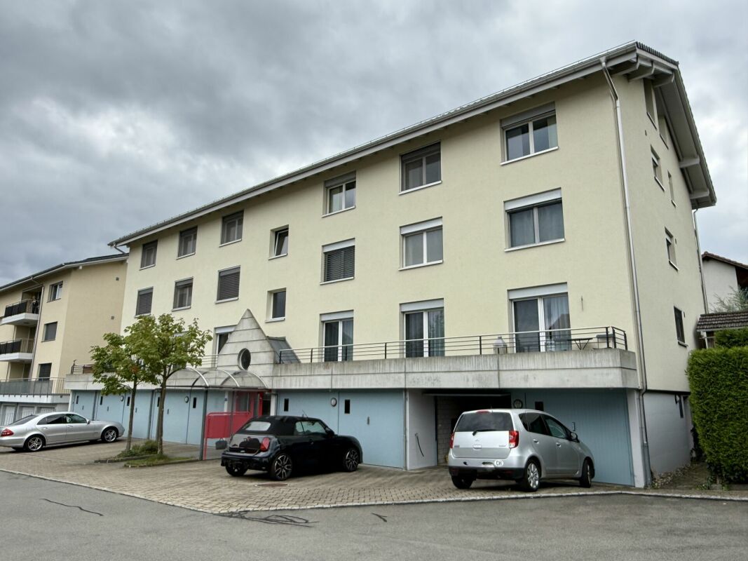
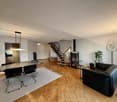
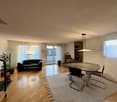
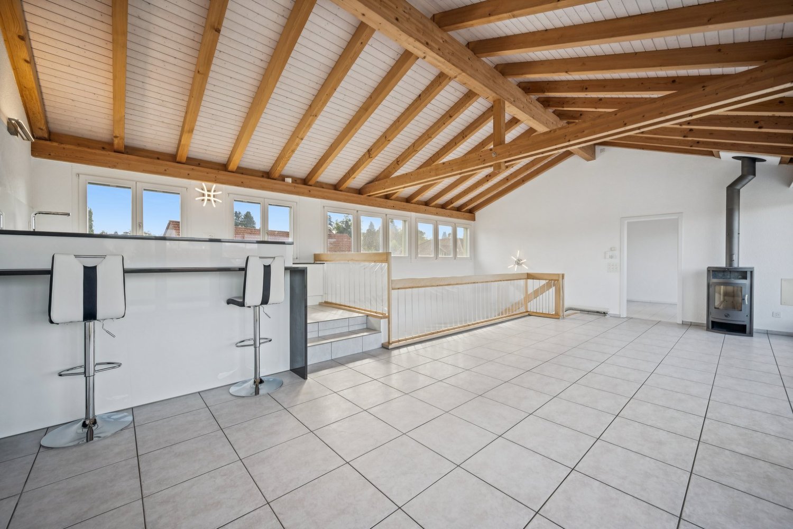
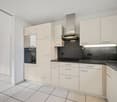
*** mehr Bilder auf www.remax.ch/119271038-5 *** Entdecken Sie Ihr neues Zuhause in dieser stilvollen Maisonette-Wohnung an der Langacherstrasse in Zwillikon. Diese erstklassige Immobilie, erbaut im Jahr 2007, besticht durch ihre moderne Architektur und eine beeindruckende Nettowohnfläche von 180.8 m² (Nutzfläche 223.4 m²). Perfekt für Familien oder Paare mit grossem Platzbedarf bietet diese Wohnung 4 Schlafzimmer, 2 Badezimmer und insgesamt 5.5 Zimmer verteilt auf zwei Etagen.Geniessen Sie den Komfort des Ausbaus mit Parkett- und Fliesenboden sowie Fussbodenheizung mit Erdsonde. Der offene Wohnbereich ist lichtdurchflutet und bietet von jedem Blickwinkel Sicht nach Aussen. Die Küche bietet viel Platz und Arbeitsfläche. Der beheizte Wintergarten kann über alle 4 Jahreszeiten genossen werden. In der oberen Etage werden die Räume durch Dachfenster mit natürlichem Licht durchflutet. Das geräumige Bad verfügt über eine Whirl-Wanne und eine zusätzliche Dusche. Über die zwei Etagen stehen 3 Balkone zur Verfügung. Besonders hervorzuheben ist die ruhige Lage an der Landseite mit guter Verkehrsanbindung und nahegelegener Autobahn A4. Öffentliche Verkehrsmittel, Einkaufsmöglichkeiten und der Wald sind bequem zu Fuss erreichbar. Kindergarten und Primarschule sind nur eine Gehminute entfernt was diesen Standort für eine Familie besonders attraktiv macht.Die Maisonette-Wohnung umfasst ausserdem zwei Garagenparkplätze (im Preis nicht enthalten) und ein Kellerabteil. Ein freistehender Unterstand für gemütliche Stunden mit Freunden und ein grosser Garten steht allen Eigentümern zur Verfügung. Das gepflegte Mehrstöckige-Haussystem mit nur 4 Wohneinheiten in einer ruhigen Siedlung bietet eine einzigartige Gelegenheit für ein komfortables Zuhause in Zürich. Verpassen Sie nicht diese Gelegenheit in einer Umgebung, die sowohl Erholung als auch Nähe zur Stadt bietet.Interessiert? Lassen Sie sich bei einem persönlichen Besichtigungstermin vor Ort überzeugen. Ich freue mich auf Ihre Kontaktaufnahme.-*** More photos at www.remax.ch/119271038-5 *** Discover your new home in this stylish duplex apartment on Langacherstrasse in Zwillikon. Built in 2007, this first-class property stands out for its modern architecture and an impressive net living area of 180.8 m² (usable area 223.4 m²). Perfect for families or couples who need plenty of space, this apartment features 4 bedrooms, 2 bathrooms, and a total of 5.5 rooms spread across two floors.Enjoy the comfort of the high-end finishes, including hardwood and tile flooring, as well as underfloor heating with a geothermal probe. The open-concept living area is flooded with natural light and offers views of the outdoors from every angle. The kitchen provides ample space and countertop area. The heated sunroom can be enjoyed throughout all four seasons. On the upper floor, the rooms are flooded with natural light through skylights. The spacious bathroom features a whirlpool tub and an additional shower. There are 3 balconies spread across the two floors. Particularly noteworthy is the quiet, rural location with good transportation links and proximity to the A4 highway. Public transportation, shopping, and the forest are all within easy walking distance. Kindergarten and elementary school are just a one-minute walk away, making this location particularly attractive for families.The maisonette apartment also includes two garage parking spaces (not included in the price) and a basement storage unit. A freestanding gazebo for cozy gatherings with friends and a large garden are available to all owners. This well-maintained multi-story building complex, with just 4 residential units in a quiet neighborhood, offers a unique opportunity for a comfortable home in Zurich. Dont miss this opportunity in a setting that offers both relaxation and proximity to the city.Interested? Come see for yourself during a personal on-site viewing. I look forward to hearing from you.

Travel time
-
Conrad G. Rudat

Conrad G. Rudat

1 / 22
Conrad G. Rudat

Conrad G. Rudat

5.5 rooms163m²CHF 1,150,000.–
Stickiweg 2, 5615 Fahrwangen

First occupancy November 2026: Garden apartment with master suite & loggia

From the underground parking space, you can easily and directly access the rentable hobby room with 2 windows. The staircase leads to the open entrance area with a built-in closet, guest toilet, and flexible room. The bright and airy living and dining area with open kitchen opens up to the sunny seating area including a garden with south-west orientation. Upstairs, you'll find three bedrooms, including a master bedroom with dressing room, bathroom with shower, and private balcony. Two more rooms share a modern bathroom with bathtub and access to the 14 m² large balcony with south-west orientation - perfect for relaxing in the evening sun.The following advantages await you: • ready for occupancy from November 2026 • plenty of light through large window fronts • master bedroom with access to bathroom and balcony • open and modern kitchen • built-in closet in the entrance area • underfloor heating • photovoltaic system • ground probe heat pump • optional bike stand • comfortable elevator • community room with 41 m² • washing tower integrated in the hobby room • connection possibility for e-charging station • private access from the garage to the apartment • 1 x guest toilet on the ground floor • 1 x bathroom with bathtub on the upper floor • 1 x bathroom with shower on the upper floor • 1 x loggia with north-east orientation: 12 m² • 1 x balcony with south-west orientation: 14 m² • 2 x underground parking spaces, each CHF 35,000.- excl. Availability: • 1 of 2 4.5-room penthouse apartments • 1 of 2 4.5-room garden apartments • 2 of 4 5.5-room garden apartments Get in touch now and reserve a viewing

Travel time
-
1 / 13
4.5 rooms147m²CHF 880,000.–
Zürcherstrasse 30, 5628 Aristau

Cozy Maisonette Apartment with Beautiful Views

This well-maintained 4.5-room maisonette apartment in Aristau combines spacious living with a quiet location and an attractive view. The approximately 135 m² of living space is spread over 2 floors, offering plenty of space for couples, families, or discerning buyers who value comfort and a clear room layout. The apartment, built in 1994, presents itself in a well-maintained condition and was last modernized in 2015. In this context, triple-glazed windows were installed and Velux skylights were added, contributing to modern living comfort. The elevator was also modernized in 2025, underlining the good maintenance standard of the property. In the living area, you will find an open kitchen that flows seamlessly into the living and dining area, creating a pleasant, communicative living atmosphere. The floors are equipped with laminate and tiles, giving the rooms a low-maintenance and stylish note. A guest toilet with a washing tower complements the room offer in a practical way. With a total of three bedrooms and two bathrooms, the maisonette also offers a lot of comfort and flexibility in everyday life. On the top floor, there is also the possibility of converting one large room into two smaller rooms, allowing for individual expansion of the space. Two spacious balconies in southwest and west-north orientation invite you to spend relaxed hours outdoors and enjoy the beautiful view into the distance. An attractive apartment for all those who are looking for spaciousness, well-maintained construction, and a special form of living in Aristau.The maisonette apartment is located in a quiet and pleasant residential area in Aristau. The surroundings convince with their rural character, plenty of greenery, and a family-friendly atmosphere. At the same time, the most important facilities for daily needs are easily accessible. The traffic connection is also advantageous. The nearest train station is within easy reach, and the highway access is about 6 km away. This makes the location ideal for people who want to live close to nature and yet appreciate a good connection to the surrounding communities and regional centers.2 underground parking spaces at CHF 35,000.- each must be purchased separately. The availability of the apartment is by arrangement.

Travel time
-
1 / 13
4.5 rooms120m²CHF 695,000.–
Holzacherweg 1, 5622 Waltenschwil

SPACIOUS MAISONETTE IN GREEN FOREST AND NATURE VERY CLOSE

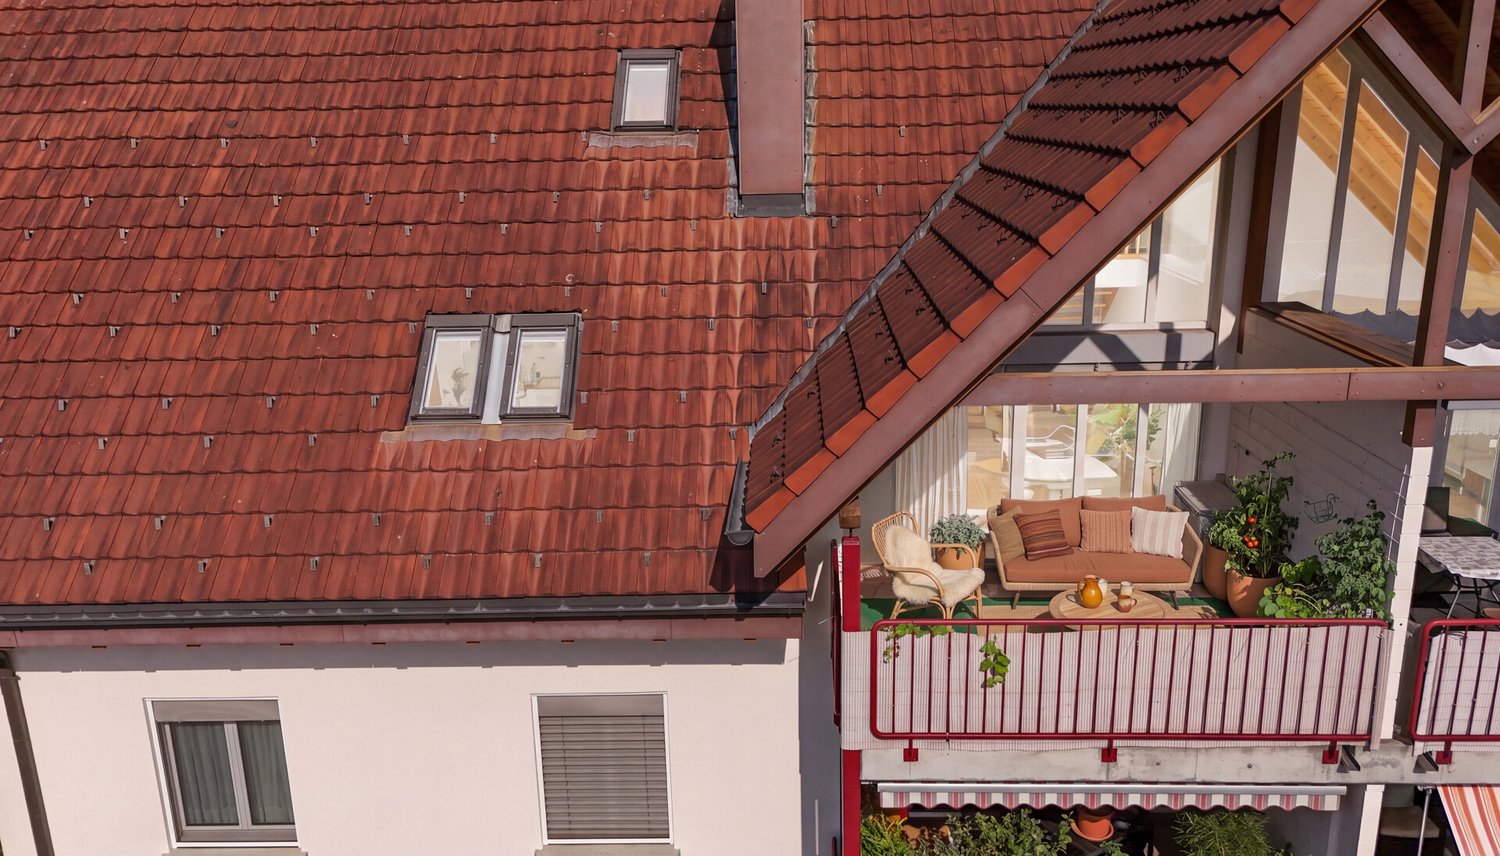
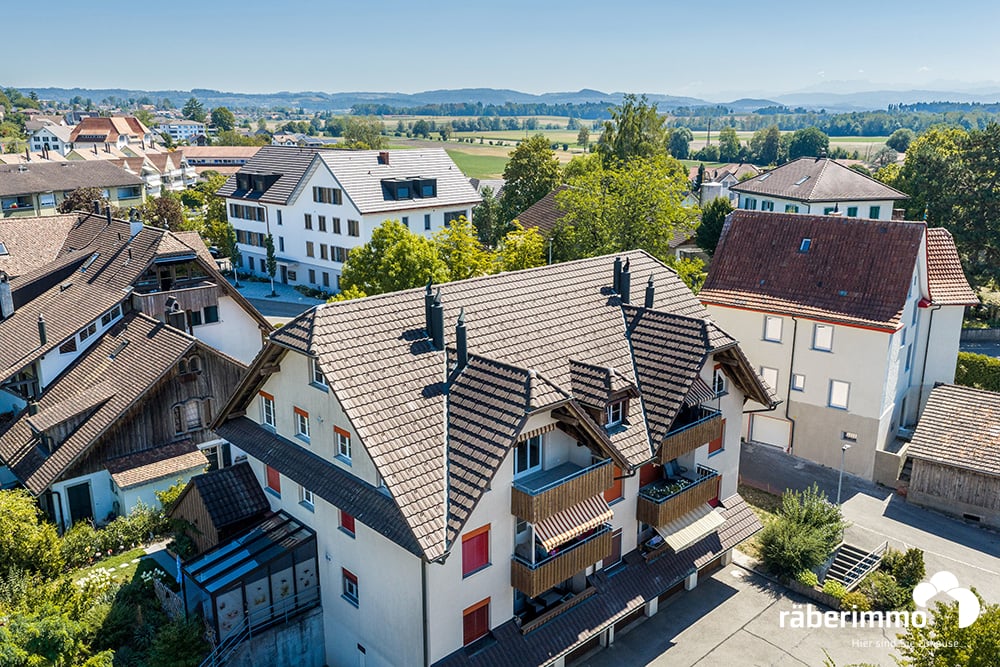
The spacious 4.5-room maisonette apartment with approximately 120 m² of main usable space impresses with its well-thought-out room layout, its well-maintained condition, and a pleasant living feeling on two levels. Here, generosity and functionality combine to create an attractive home with a far-reaching view. Upper floor: Access is via the forecourt via an external staircase directly to the apartment entrance door. The entrance hall offers plenty of space for a wardrobe, has practical niche cabinets under the stairs, and leads into the open living and dining area. The kitchen is openly designed and has a practical bar counter, which harmoniously connects the cooking area with the living room. This creates a communicative center for everyday life and for social hours. From the living area, you can access the south-facing balcony. From here, you can enjoy a beautiful view into the distance. On this level, there is also a bedroom and a bathroom with a shower. This bathroom has a washing tower WM/TU, which allows for comfortable and independent washing in the apartment. The apartment has been freshly painted, carefully cleaned, and presents itself in a well-maintained condition. Attic: The internal staircase leads to the attic. Here you will find two more spacious rooms with storage niches under the roof slopes, as well as a bathroom with a large corner bathtub. The maisonette structure provides a pleasant separation between the living area and private retreat rooms. Additional rooms: A lockable garage, an outdoor parking space, and a separate basement room complement the offer. You benefit from sufficient storage space and comfortable parking facilities directly in front of the property. This apartment is ideal for couples or families who value a clear room structure, well-maintained conditions, and a living feeling with a view. You get a home that combines functionality and comfort in a harmonious way. Offer: Condominium No. 8 CHF 695'000.00 Garage No. 10 CHF 40'000.00 Outdoor parking space P1 CHF 10'000.00 Total offer: CHF 745'000.00 Would you like to get a picture for yourself? Contact us for a viewing appointment or further information/documents - 056 675 72 72. Your Räber Immo GmbH team! www.raeber-immo.ch

Travel time
-
1 / 13
5.5 rooms115m²CHF 590,000.–
Mühlegasse 2, 5624 Bünzen

MAISONETTE APARTMENT WITH DISTANT VIEW

The 5.5-room maisonette apartment at Mühlegasse 2 in Bünzen impresses with generous space, a well-thought-out room layout over two living levels, and a cozy living atmosphere. The manageable condominium community with only six apartments offers a quiet and personal living environment. 2nd floor When entering the apartment, you are greeted by a spacious entrance area with a spacious built-in wardrobe, which offers a lot of storage space. The heart of the apartment is the bright living and dining area with a recirculation chimney and direct access to the balcony. The lightly opened kitchen fits comfortably into the living area. Three bedrooms and two bathrooms complete this floor. The main bathroom has a bathtub, toilet, and double sink, while the bathroom accessible from the guest room is equipped with a shower, toilet, and sink. Attic In the attic, there is another room that can be flexibly used as a bedroom, workroom, or hobby room. An additional bathroom with shower, toilet, and sink, as well as practical attic spaces, complement the room offer. Auxiliary rooms and parking The apartment includes a private basement compartment and an assigned outdoor parking space. The offer is complemented by a separate garage box with electronic gate opening. A lockable connecting door leads from the garage directly into the staircase and enables comfortable access to the apartment. Thus, the maisonette apartment offers not only generous living conditions but also practical storage space and comfortable parking options. Offer: Apartment: CHF 590,000.00 Garage: CHF 40,000.00 Total: CHF 630,000.00 Are you interested in learning more? Then we look forward to your contact for further information or a viewing appointment. Räber Immo GmbH, Muri 056 675 72 72, verkauf@raeber-immo.ch www.raeber-immo.ch

Travel time
-
Lukas Müller

Lukas Müller

1 / 12
Lukas Müller

Lukas Müller

  • Parking space
  • Balcony / Terrace
  • Garage
  • +2
4.5 rooms154m²CHF 1,195,000.–
Meisterschwanden, 5616 Meisterschwanden

Living on two levels - stylish 4.5 room maisonette apartment

Welcome to this exceptional 4.5-room maisonette apartment, which delights with generous space, a well-thought-out room layout, and a magnificent view of Lake Hallwil. On approximately 154m² of living space, spread over two levels, you can expect a home that combines comfort, living quality, and an attractive location in an ideal way. Already when entering the apartment, the bright entrance area convinces, which leads to the spacious living and dining area. The stylish chimney creates a cozy atmosphere and makes the living room the center of daily life. Thanks to the large window fronts, the room is flooded with plenty of daylight and provides direct access to the sunny balcony, where you can enjoy the beautiful view of Lake Hallwil and the surrounding landscape. The functionally designed kitchen offers plenty of workspace and sufficient storage space, blending harmoniously into the open living concept. On the same floor, there are also two spacious rooms and a bright bathroom with a window. Via the internal staircase, you reach the upper floor. Here, a spacious master area with plenty of privacy awaits you. The spacious bedroom is supplemented by another bathroom with daylight. In the rear area of the bathroom, the laundry room is cleverly integrated, providing additional comfort in everyday life. The installed air conditioning in the upper floor ensures pleasant temperatures during the summer months and increases the living comfort even further. The apartment is in a well-maintained condition and is heated by an energy-efficient solar/water heat pump. A lift enables comfortable access to the apartment. The attractive room offer is complemented by a two-part spacious cellar with a water connection, which offers versatile usage possibilities. This maisonette apartment is ideal for families, couples, or anyone who appreciates spacious living in a quiet and yet central location. The combination of high-quality construction, well-thought-out floor plan, beautiful views, and the immediate proximity to Lake Hallwil makes this home a rare opportunity. The apartment includes a garage parking space, which can be purchased for an additional CHF 35,000. There is also the possibility to rent additional parking spaces. Meisterschwanden is one of the most popular residential communities on Lake Hallwil and convinces with a high quality of life and an excellent infrastructure. Shopping facilities, schools, restaurants, and numerous leisure activities are located in the immediate vicinity, making the community an ideal place to live for families and couples. Thanks to the good transport connections, Lenzburg, Aarau, Zug, and Lucerne can be easily reached. Another plus point is the attractive tax rate of only 60%, which makes Meisterschwanden a particularly sought-after residential community from a financial point of view as well. Convince yourself of the numerous advantages of this exceptional maisonette apartment. We would be happy to present this attractive property to you in person during a non-binding viewing. We look forward to your contact.Exact address available after registration on neho.ch.INTERESTED IN A VIEWING? PLEASE REGISTER: https://neho.ch/b/5616-26-2

  • Parking space
  • Balcony / Terrace
  • Garage
  • +2
1 / 13
5.5 rooms160m²CHF 690,000.–
Sagiweg 2, 5737 Menziken

Living like in your own house - stylish, spacious and full of quality of life

This exclusive 5.5-room duplex apartment with approximately 160 m² of living space combines the generosity of a single-family home with the comfort of a modern condominium. High-quality materials, a well-thought-out room concept, and plenty of privacy create a home that leaves no wishes unfulfilled.Already when entering, the open, bright atmosphere convinces. The spacious living and dining area forms the heart - light, inviting, and with a pleasant connection between indoors and outdoors. The elegant fireplace provides a warm, cozy atmosphere on cooler days and gives the room a special quality of life.The modern kitchen with high-quality Electrolux appliances impresses with timeless design, plenty of workspace, and a well-thought-out room layout. Cooking becomes an experience - in everyday life as well as on a cozy evening with family and friends.The intelligent floor plan design offers plenty of space for individual living needs. Whether family, couple, or home office - the spacious rooms and two fully equipped bathrooms provide comfort and flexibility for every living situation.A real highlight is the approximately 12 m² large balcony on the upper floor - the personal retreat for sunny morning hours, relaxed summer evenings, or simply rest after a long day.The apartment also impresses with its comfort: the elevator takes you comfortably and almost barrier-free directly to the apartment door. Two underground parking spaces can be purchased for CHF 25,000 each or alternatively rented - for maximum flexibility.The location combines the best of two worlds: quiet living in a pleasant environment and at the same time short distances to shopping facilities, schools, and public transport. The nearby Hallwilersee and the nature of the Wynental offer a variety of opportunities for relaxation, sports, and leisure. Thanks to the excellent transport connections, you can reach Aarau, Lucerne, and Zurich quickly and comfortably.This apartment is much more than a property - it is a home for people who appreciate generosity, quality, and quality of life.Arrange a viewing today and experience for yourself why this exceptional duplex apartment could become your new home.

Travel time
-
1 / 13
3.5 rooms102m²CHF 890,000.–
Lettenstrasse 7, 8916 Jonen

Modern 3.5-room maisonette with private garden

Highlights • Attractive living on two levels • Well-thought-out floor plan • Modern construction standard • Flooded with light thanks to two-sided orientation • Private seating area with private garden • Underground parking space with private E-car wallbox (CHF 40'000.-) Living comfort on two levels This attractive 3.5-room maisonette garden apartment impresses with a modern construction standard, a well-thought-out floor plan, and a private garden with a seating area.Already when entering, you are greeted by a spacious entrance with a practical built-in closet. From here, you can access the open and bright living and dining area with an adjacent, modern kitchen. From the living area, you can directly access the seating area and the private garden.On this living level, there is also another room and a bathroom with a shower and bathtub.In the basement, there is another room that can be used versatilely as a bedroom, office, or hobby room. An additional bathroom with its own washing machine and dryer, as well as the private utility room, which also offers practical storage space, complement this level.Practical bicycle parking spaces are available in front of the house entrance.A comfortable underground parking space rounds off the offer.We look forward to your contact and are available for further information or to arrange a personal viewing appointment.

Travel time
-
1 / 18
4.5 rooms142m²CHF 890,000.–
Oberdorfstrasse 34, 5623 Boswil

Attractive 4.5-room maisonette attic apartment

Highlights • Pleasant room climate thanks to excellent insulation • Practical and spacious room layout • Bright living and dining area • Two cozy balconies with a beautiful view • Quiet and family-friendly living location • Two comfortable underground parking spaces Living on two levels This well-maintained 4.5-room maisonette attic apartment convinces with its practical room layout, good construction standard, and a pleasant living atmosphere on two levels. Already when entering the apartment, you are greeted by an inviting entrance, which seamlessly merges into the spacious living and dining area. The adjacent kitchen is functional and open-plan. On this level, you will also find a spacious room, a bathroom with a bathtub, a separate guest toilet, a comfortable laundry room, and a storage room. On the upper floor, you will find another bright room and a spacious gallery, which can be used flexibly or converted into an additional room if needed. The master bedroom has a practical dressing room. From both areas, you can directly access the second balcony, which offers additional living comfort. A modern bathroom with a shower perfectly complements this living level. This attractive offer is rounded off by two comfortable underground parking spaces, which can be easily reached by lift. The underground parking spaces can be purchased for CHF 25,000 or CHF 30,000. An ideal apartment for couples or families who appreciate spacious living.

Travel time
-
New building
1 / 10
  • Balcony / Terrace
  • Garage
  • Elevator
4.5 rooms160m²CHF 1,240,000.–
Bachstrasse 14, 5623 Boswil

4.5-Room Maisonette with Gallery and Balcony

Modern living over two levels in BoswilThis spacious 4.5-room maisonette apartment is being built in 2026 at Bachstrasse 14 in Boswil. With a net living area of 160 m², a gallery, and a covered balcony of 18 m², it offers plenty of space for families, couples, guests, and working from home.The bright living and dining area forms the heart of the apartment and has direct access to the covered balcony. The maisonette spans two levels and impresses with a versatile floor plan: • 4.5 rooms on two floors • Gallery as an office, library, or lounge • 2 bathrooms • Parental bedroom with its own wet cell • Laundry room with washing machine and dryer • Covered balcony with 18 m² of space The interior design is completely new and of high quality. A modern kitchen, contemporary bathrooms, new windows, and new masonry create a consistent, long-lasting living environment. Efficient underfloor heating, powered by a ground-source heat pump, provides comfortable warmth. The elevator takes you comfortably to the apartment floor.The multi-family house comprises a total of 9 apartments. For individual mobility, two underground parking spaces can be purchased for CHF 38,000 each. Boswil-Bünzen train station is approximately 388 meters away and offers connections at half-hour intervals. Shopping facilities, schools, and other daily amenities are available in Boswil. The community combines short distances in everyday life with diverse local recreation opportunities on the Lindenberg and in the Bünzebene.Apartment purchase price: CHF 1,240,000.-Year of construction: 2026 | Net living area: 160 m² | Balcony: 18 m² Have we sparked your interest? Then we look forward to your non-binding contact!Do you own a property that you would like to have appraised? Our valuation is completely free and non-binding for you. Contact us today and start your new home!

  • Balcony / Terrace
  • Garage
  • Elevator
Travel time
-
1 / 12
7.5 rooms152m²CHF 995,000.–
Akazienhof 4, 6025 Neudorf

Lots of space, 3 balconies and gentle summer cooling (Freecooling)

This attractive maisonette apartment offers 152 m² of living space, three balconies, and a bright gallery of 18.1 m². The location in the Neudorf (Beromünster) community combines quiet living with good regional connections and recreational opportunities.The intelligently designed room layout distributes the 7.5 rooms optimally over two floors, creating a harmonious living experience: 5 large, bright rooms, a separate living-dining area, a kitchen, and a gallery that creates additional living quality and flexibility. The apartment has 3 wet zones: 1 guest toilet, 1 shower with toilet, and 1 bathroom with bath, shower, and toilet. A cozy fireplace in the living area provides a cozy atmosphere in the cooler season. Three balconies guarantee the perfect sunspot at any time of day. The extensive secondary rooms offer additional free space: enjoy the benefits of a laundry room in your own four walls, supplemented by a private cellar, a hobby room that is ideal as a studio or fitness room, and a private storage room for bicycles.For shared use, a covered grill area and a car wash station are available. The included car parking space in the price makes the offer particularly attractive for families and commuters. The apartment is located in Neudorf (merged with Beromünster) - an attractive place to live with good basic supplies, schools, shopping opportunities, and an active village community. Regional bus connections provide access to Sursee and Lucerne; the regional train stations and motorway connections are within a short drive. For leisure and relaxation, the surroundings offer hiking and cycling trails, as well as nearby waters and recreational areas. The location combines quality of life, nature, and accessibility in a balanced way.

Travel time
-
1 / 6
5 rooms173m²CHF 1,355,000.–
Hauptstrasse 17a, 6287 Aesch LU

Hans in Luck - Exclusive 5-Room Attic Maisonette Apartment with Gallery

First sale - exclusive 5-room attic maisonette with gallery, two terraces and breathtaking panoramic viewsWelcome to the "Hans im Glück" residential project in Aesch LU - a place where modern living, community and quality of life blend together in a unique way."Hans im Glück" stands for satisfaction and the joy of consciously enjoying the beautiful moments in life. This lifestyle awaits you in this exceptional attic maisonette.In the center of Aesch, two modern multi-family houses with attractive ownership and high-quality rental apartments are being built. The project creates new living space and promotes a vibrant neighborhood - a home to feel good in.Highlights • Exclusive 5-room attic maisonette • 173.7 m² net living area • Gallery with versatile usage options • High, open living areas • Two spacious terraces (26.4 m² and 8.6 m²) • Breathtaking views of the landscape to the lake and mountains • Spacious living and dining area • Modern kitchen with high-quality equipment • Bright rooms thanks to large window areas and skylights • Separate laundry room with private washing machine • Washer/dryer integrated in the bathroom • Elevator • Two parking spaces in the garage (CHF 40,000.-/space, not included in the sales price) • Central location in the village center of Aesch LU Living with a view:This exceptional attic maisonette impresses with an open living concept and impressive ceiling height. The gallery gives the apartment a special character and offers additional space for a home office, a library or a cozy retreat.The bright living and dining area forms the heart of the apartment. The modern kitchen invites you to cook and enjoy together and blends harmoniously into the spacious living area.A special highlight are the two terraces with a total of 35 m² of outdoor space. Whether at breakfast in the morning sun or during a relaxing evening - here you can enjoy a beautiful view of the surrounding landscape to the lake and mountains.The separate laundry room provides additional comfort and offers practical storage space.More than just a home:"Hans im Glück" is more than a residential building - it's a place of encounter, community and well-being. Modern architecture, high-quality materials and an attractive location create a home that meets the highest standards.Availability:The move-in date is planned for March/April 2027. The definitive schedule will be determined by villaverde architektur gmbh.Experience living quality at the highest level and let yourself be impressed by this unique attic maisonette.Curious?We would be happy to send you the detailed sales documentation or arrange a personal viewing appointment with you. We look forward to your contact.

Travel time
-
1 / 13
4.5 rooms170m²CHF 1,490,000.–
8912 Obfelden

Spacious attic maisonette apartment with southwest terrace and Alpine view

Approximately 170 m² of living space over two levels: open design, clear structure, and extremely well-maintained Upon entering, the strength of this maisonette apartment with 4½ rooms becomes apparent. It appears open and spacious while remaining clearly structured due to its thoughtful layout. Distributed over the top two floors, it combines spacious living with quiet retreat areas. The careful maintenance characterizes the inviting, well-maintained overall impression. Openness with clear structure From the entrance hall with wardrobe, the spacious living, dining, and kitchen area opens up. The areas flow smoothly into one another and yet remain clearly recognizable. The open kitchen with cooking island offers ample workspace and plenty of storage space. The separate pantry provides a place for food and kitchen utensils. The central chimney forms the centerpiece of the living area. Windows on several sides and skylights bring plenty of daylight into the apartment. Bright wood elements emphasize the roof shape and give the construction a warm atmosphere. On the same level, there is a room with direct access to the terrace. It is suitable for sleeping, working, or for guests. The bathroom has a corner bathtub, a double sink, a toilet, and a washing tower. Retreat under the gable An open staircase leads to the upper floor with two more rooms and a separate bathroom. The larger room unfolds an impressive effect under the gable roof. At its highest point, the room height reaches almost four meters. The wide gable window front brings plenty of daylight and offers an impressive view to the Alpine range. Parquet and visible wood elements continue the design consistently. The second room receives daylight through skylights and offers a quiet area for sleeping, working, or for guests. A bathroom with shower, toilet, and sink completes this level. Sun, privacy, and Alpine view The approximately 21 m² large southwest terrace is directly accessible from the living area and the room on the entrance level. From mid-day onwards, one can enjoy the sun and the view over the surrounding roofs to the mountains and Alps. A covered part and the awning enable comfortable use in different weather conditions. The terrace offers space for a large dining table, a lounge, and individual planting. Thus, it becomes a natural extension of the living area during many months. The rear area is fully protected and provides plenty of privacy. Personal free space The separate hobby room in the basement offers approximately 19 m² of space for fitness, creative activities, or personal projects. A private cellar complements the existing room offer. The elevator connects the underground parking garage with the apartment level and ensures convenient arrival in any weather. A communal bicycle room, a drying room, and the playground are also available. Two underground parking spaces complete the offer. Well-connected in Knonaueramt Obfelden has shopping facilities as well as kindergarten, primary, and secondary school. Bus connections lead to Affoltern am Albis train station with connections to Zurich and Zug. The nearby motorway access is also quickly reachable. The landscape along the Reuss and the outdoor and indoor pool offer attractive opportunities for relaxation and leisure.

Giuseppe Sturzo

Giuseppe Sturzo

1 / 13
Giuseppe Sturzo

Giuseppe Sturzo

  • Parking space
  • Balcony / Terrace
  • Garage
4.5 rooms124m²CHF 675,000.–
5622 Waltenschwil

Living on two levels - charming maisonette apartment in a quiet location

This beautiful maisonette apartment combines spacious living with a special sense of space and offers plenty of room for couples and families on two floors. The quiet location ensures a pleasant living atmosphere and a home to feel good in.In the lower living area, you can expect a spacious and bright living room with an open kitchen that harmoniously integrates into the living space. This creates a beautiful center for shared evenings with family and friends. A separate guest toilet provides additional comfort. Also located on this floor is another room that can be ideally used as a children's, guest or home office.A special highlight is the beautiful staircase leading to the upper floor.Thanks to the skylight, this area is flooded with natural light and underlines the charming maisonette character of the apartment.On the upper floor are the master bedroom and another children's room. The stylish bathroom convinces with a separate shower and a beautiful bathtub, ideal for a relaxed start to the day or relaxing moments in the evening.Particularly practical is the separate laundry room with its own washing machine and dryer, making everyday life comfortable and uncomplicated.This attractive living offer is rounded off by a private garage box and an additional outdoor parking space.A charming maisonette apartment with plenty of light, spacious rooms, and a successful division, a home with a special character for all who appreciate living on two levels.So, no wishes are left unfulfilled. Take advantage and convince yourself! This PREMIUM HOMES offer includes: • Attractive maisonette apartment on two living levels • Quiet and pleasant living location • Spacious, bright living room • Modern open kitchen • Charming staircase • Spacious master bedroom • Stylish bathroom with shower and bathtub • Guest toilet • Washing machine and dryer directly in the apartment • Wood-burning stove • Air conditioning • Well-thought-out room layout • Gross living area 124.4 m² • Net living area 112.4 m² • 1 x carport excl. at CHF 35,000.- • 1 x outdoor parking space excl. at CHF 15,000.- Interested? We would be happy to take you through a non-binding viewing! Do you want to sell your house or apartment worry-free? We will tell you the current market value of your property, discreetly and non-bindingly! Are you interested in a first non-binding exchange of ideas? Don't hesitate and contact us. We look forward to you.
  • Parking space
  • Balcony / Terrace
  • Garage
1 / 9
6.5 rooms160m²CHF 945,000.–
Dinkelhof 6, 5706 Boniswil

Modern living with a house character in a central location

This spacious, high-quality 6.5-room maisonette apartment is located in the village center of Boniswil. Shopping facilities, schools, public transport, and the lake are just a few minutes away and provide a comfortable daily life with short distances.The property conveys the character of a modern row house thanks to its well-thought-out floor plan and separate levels. The apartment was completely renovated in 2020 and is equipped with an intelligent Loxone Smart-Home system, which comfortably controls light and shutters. Additionally, fixed installed speakers are integrated in the kitchen, living room, and bathroom, which can also be controlled comfortably via the Loxone system. Motion detectors in the kitchen, bathrooms, and corridors provide additional comfort in everyday life. The preparation for a home cinema system has also been considered.The modern kitchen impresses with top built-in appliances such as an exclusive food center, a combination oven with steamer, a combination oven with microwave function, and an integrated wine cooler.The tastefully designed bathrooms present themselves elegantly and functionally. The spacious shower with rain shower head on the upper floor has a luxurious comfort shower tray with a pleasantly soft surface.Another highlight is the extensive, two-stage terrace with south-west orientation. Thanks to the existing power and WLAN connection, the outdoor area can be used in a variety of ways, whether for working, relaxing, or for sociable summer evenings with family and friends.The property includes a private basement compartment and a practical storage shelf in the communal bicycle room. The underground parking space with E-Mobility wallbox for CHF 35,000 and the outdoor parking space for CHF 15,000 are available for purchase in addition to the purchase price.Convince yourself with a non-binding visit. I look forward to your contact.

Travel time
-
1 / 9
4.5 rooms146m²CHF 692,000.–
Auf Anfrage 1, 5704 Egliswil

Well-maintained gem with soothing privacy

Rural idyll with plenty of space for the family. Charming, close to nature, and family-friendly, our gem offers the perfect place to arrive and feel good. On the top floor, a charming and well-maintained maisonette apartment awaits you, which you can reach comfortably and conveniently with the lift. The spacious entrance convinces with plenty of storage space and a pleasant reception. The bright kitchen invites you to cook and enjoy together. Adjacent to it, the spacious living and dining area opens up, which provides a wonderful connection between indoors and outdoors with its direct access to the sunny balcony. The chimney is for well-being and provides warmth on cold days. Two more rooms offer flexible usage options and are ideal as bedrooms, children's rooms, or home offices. The attractive space offer is rounded off by two bathrooms, which guarantee additional comfort and short distances in everyday life. Thanks to the well-thought-out room layout, the entire everyday life can be designed comfortably on this floor - practical and comfortable at the same time.A charming extra that gives the apartment even more flexibility is located in the attic. The 3rd bedroom and a forecourt offer additional space for your own privacy. Also on this floor, a bathroom provides additional comfort. The offer is practically complemented by a private attic compartment, which provides valuable storage space for everything that does not need to be readily available in everyday life.This ImmoSky offer includes the following *MORE PERFORMANCE*+ Spacious living areas+ 2 x shower, toilet, and sink and 1 x bathtub, toilet, and sink+ Rental of outdoor parking space possible+ E-charging station+ WA/TU in the apartmentA parking space in the underground garage can be purchased for CHF 30,000. The basement compartment is included in the price. Have we already piqued your interest? We would be happy to invite you to a viewing on site.

1 / 16
5.5 rooms127m²CHF 835,000.–
6027 Römerswil LU

Spacious living with mountain views - 5.5-room maisonette in Römerswil

Living on two levels - bright maisonette with mountain views In a quiet and well-maintained residential area of Römerswil, this bright and spacious 5.5-room maisonette apartment with approximately 127 m² of living space awaits you.The apartment is located on the 2nd floor of a multi-family house without a lift. Thanks to the maisonette layout, the rooms are spread over two living levels and offer a spacious room feeling as well as versatile possibilities for individual design.The living area presents itself in a friendly and light-filled manner. A Swedish stove creates a cozy atmosphere and gives the living room additional character. From the balcony, you can enjoy a beautiful view of the surrounding mountain landscape - an ideal place for relaxed hours.The apartment is in a good and well-maintained condition and at the same time offers potential to design and further develop individual areas according to your own ideas. Practical built-in closets provide additional storage space.For additional living comfort, two wet cells are available, which is particularly advantageous in family everyday life.This Nova Casa offer includes: • Light-filled rooms • Spacious living area • Two wet cells • Well-maintained condition • Cozy balcony with mountain views • Floor heating • Swedish stove in the living room • Expandable to 6.5 rooms • Quiet residential area • No through traffic • 1x closed garage excl. CHF 40,000.-- Curious? We invite you to a non-binding viewing! Do you want to sell your property unconditionally and worry-free? We determine the current market value of your property for you and show you your options, discreetly and unconditionally! Don't hesitate to contact us for a first conversation.We look forward to hearing from you.

1 / 7
6.5 rooms151m²CHF 1,150,000.–
Hauptstrasse 3, 5616 Meisterschwanden

Spacious attic maisonette apartment with a wonderful terrace

This real estate offer is presented to you on behalf of the ownership through Raiffeisen Immomakler. Accordingly, your data from this contact form will be transmitted directly to the ownership. This exceptional 6.5-room attic maisonette apartment convinces with its spacious dimensions, an attractive room layout, and its central location in Meisterschwanden. The apartment is easily accessible by elevator and offers a lot of privacy on two living levels.On the second floor, a spacious entrance area welcomes you. On this floor, there are the larger kitchen, three versatile rooms - two of which have numerous built-in closets - a family bathroom, a separate toilet, and a practical retreat with its own washing tower.Via the internal staircase, you reach the third floor. Here, you will find another room with a shower and toilet en suite. The heart of the apartment is the impressive living and dining room with an additional kitchen, which delights with its generosity and brightness.A special highlight is the beautiful, extensive terrace with a wonderful view. From here, you can enjoy an unobstructed view and partial lake view of Lake Hallwil.This attractive offer is rounded off by a basement room, a disposable room on the same floor as the apartment, and a parking space in the underground garage.Are you interested? We would be happy to send you the detailed exposé.This real estate offer is presented to you on behalf of the ownership through Raiffeisen Immomakler. Accordingly, your data from this contact form will be transmitted directly to the ownership.

Travel time
-
1 / 10
3.5 roomsCHF 1,450,000.–
Dorfstrasse 21, 8966 Oberwil-Lieli

Loft-style 3.5-room maisonette apartment, 155 m2, in the historic "Zum Sternen" house

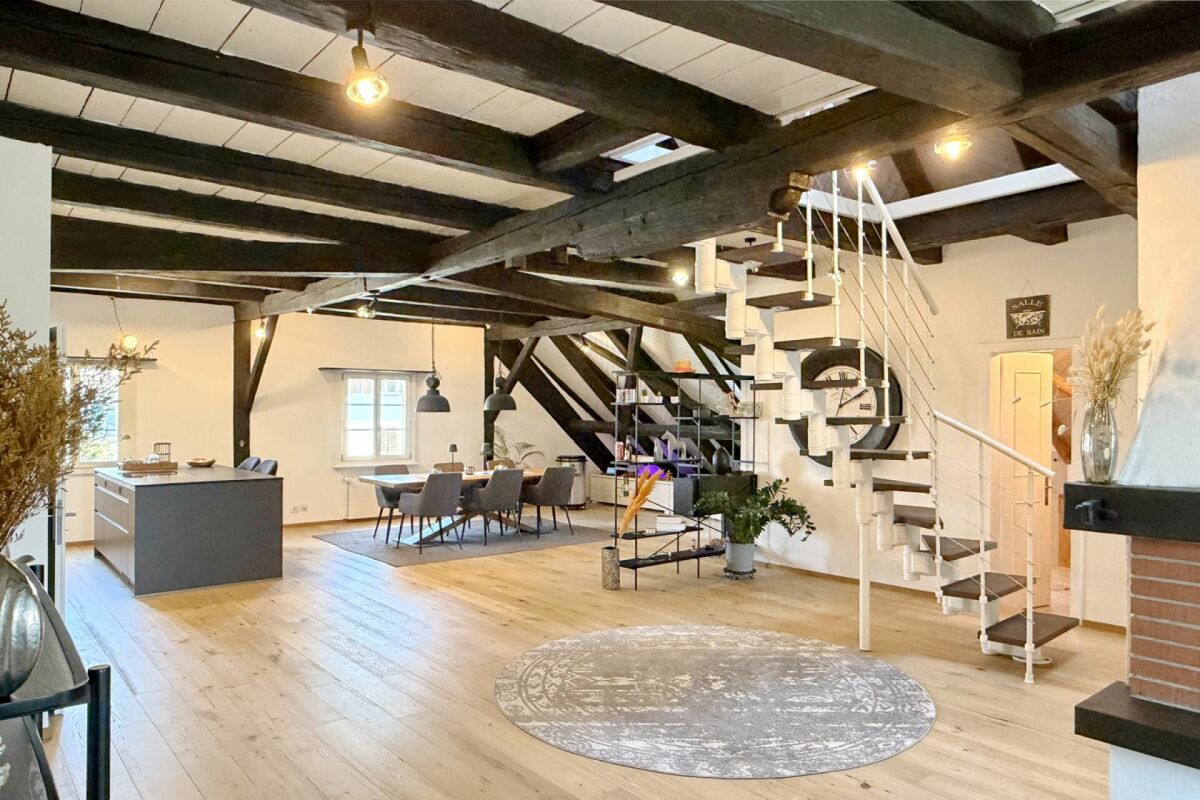
This apartment with historic flair and unique old-building charm is a special purchase opportunity in the most tax-friendly municipality in the canton of Aargau! By bus, you can reach Zurich-Enge train station in just 22 minutes or Zurich-Wiedikon train station in 33 minutes from here! The building with its distinctive Riegelbau facades was built in 1793. It once housed, among other things, a tavern business "Zum Sternen" on its five floors. The loft-style 3 ½-room maisonette apartment spans the entire 3rd upper and attic floors of the building. The apartment is easily accessible by elevator. In 1973/1974, the building underwent a complete renovation. The facade walls were executed as special two-shell masonry during the renovation: partially Riegel-Ständerbau on the outside; 12 to 15 cm Vormauerung as a new load-bearing element on the inside; 30 mm thermal insulation between the two wall shells. The inner load-bearing walls were rebuilt from the basement to the roof in new construction in Kalksandstein. The apartment itself was completely renovated in 2018/2019. It is divided as follows: 3rd upper floor- Open living/dining/kitchen area- Room- Bathroom/WC- Reduit (with washing tower)- Storage room Attic floor- Gallery area- Room- Shower/WC Absolutely impressive is the phenomenally spacious, completely open living/dining/kitchen area on the 3rd upper floor with almost 100 m2 of net living space! The monumental fireplace in the living area radiates pure coziness. The kitchen, newly installed in 2022, looks timeless and very spacious. Together with the large island corpus (with induction cooktop and integrated steam extractor), the kitchen offers plenty of storage space. In 2022, a was installed in the living/dining/kitchen area. This blends very harmoniously with the character of the apartment. The windows offer a very beautiful, panoramic view; on the southeast facade, in the living area and on the loggia, up to the Glarner and Berner Alps. The net living area is an impressive approx. 155 m2. The net living area only includes areas with a clear room height greater than 1.50 m2. The total floor area of the apartment is much larger (existing roof slopes on one longitudinal side in the 3rd upper floor and on both longitudinal sides in the attic floor) and is approximately:- 3rd upper floor (excluding storage room, excluding loggia): approx. 130 m2- Attic floor (including air space): approx. 90 m2- Total: approx. 220 m2 On the 3rd upper floor, on the southeast facade, the apartment has a small, cozy, and well-protected loggia. This can be accessed from both the living area and the adjacent room. On the attic floor, the apartment features - in addition to a room and a wet cell with shower and WC - an exciting, approx. 27 m2 large gallery area. This is suitable as a workplace and/or, for example, as a media area for cozy reading/listening to music/watching movies. Architecturally well solved, the floor area of the attic floor has a spacious air space. This allows for exciting and valuable light flow between the two floors. Also practical: the apartment has a spacious storage room within the apartment. The historic building does not have an underground garage. The apartment comes with an outdoor parking space. Move-in is possible by arrangement. We would be happy to provide you with the detailed sales documentation!

Travel time
-

Other interesting objects