Quick Filters for your search

Quick-filters

We show you quick-filters based on the most used filters by location.

By using these, you can enhance your search experience by finding new and interesting properties to your likings.

1 result - Properties for sale: Hildisrieden

More objects in your automatically expanded search area
20 results - Radius: + 10km
1 / 12
  • Parking space
  • Balcony / Terrace
  • Garage
  • +2
5.5 rooms376m²Price on request
Premium
Buchrain, 6033 Buchrain

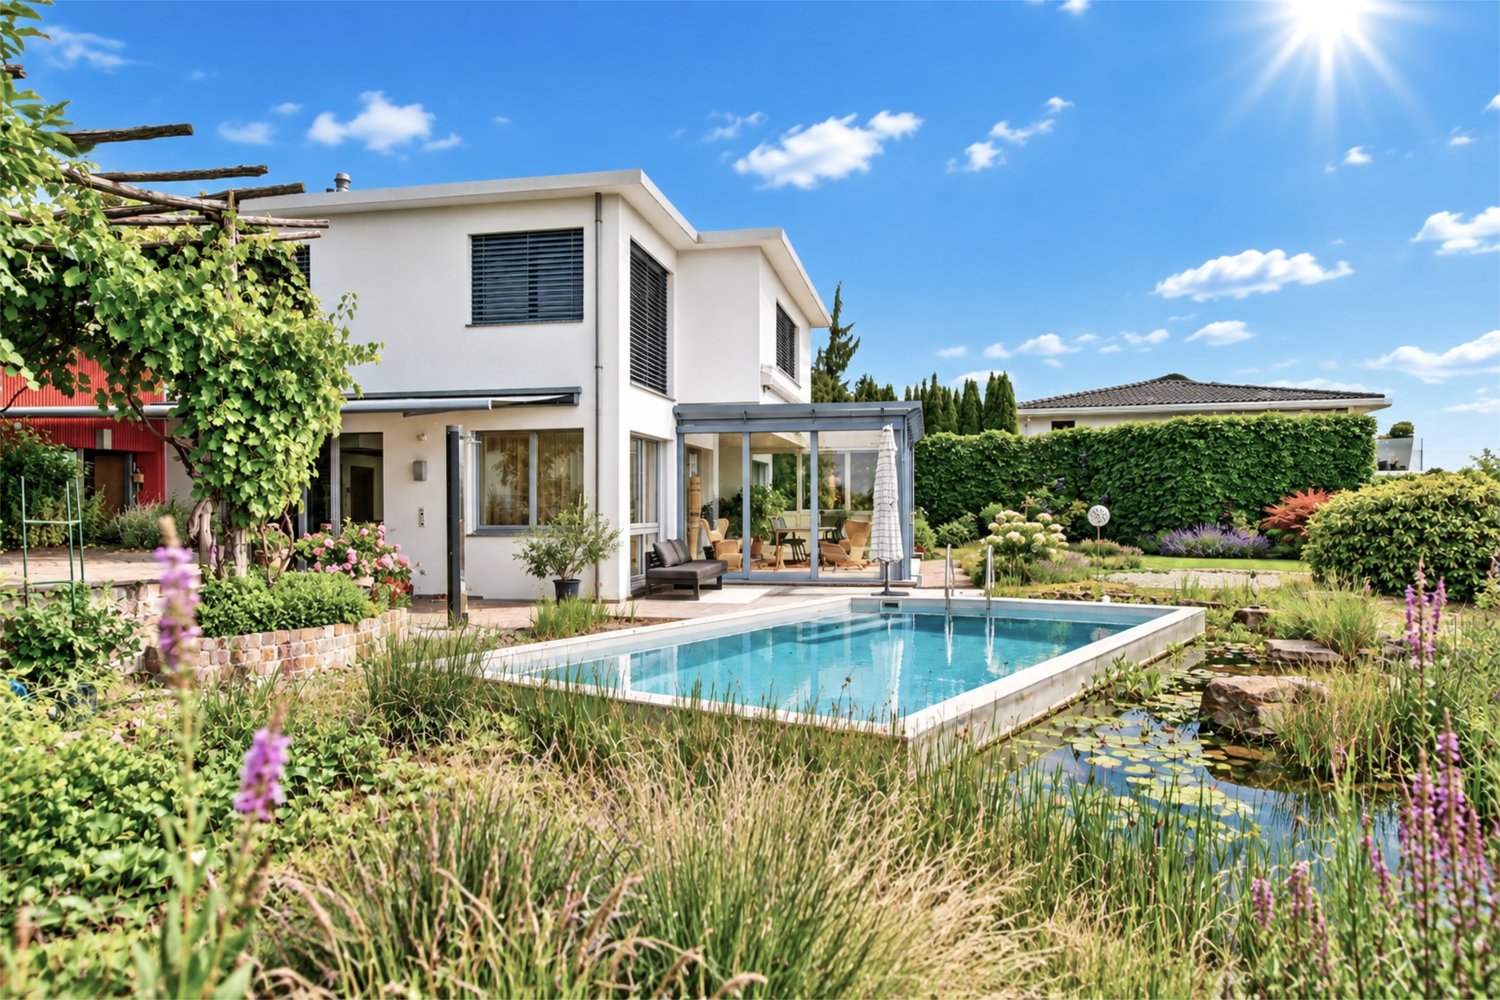
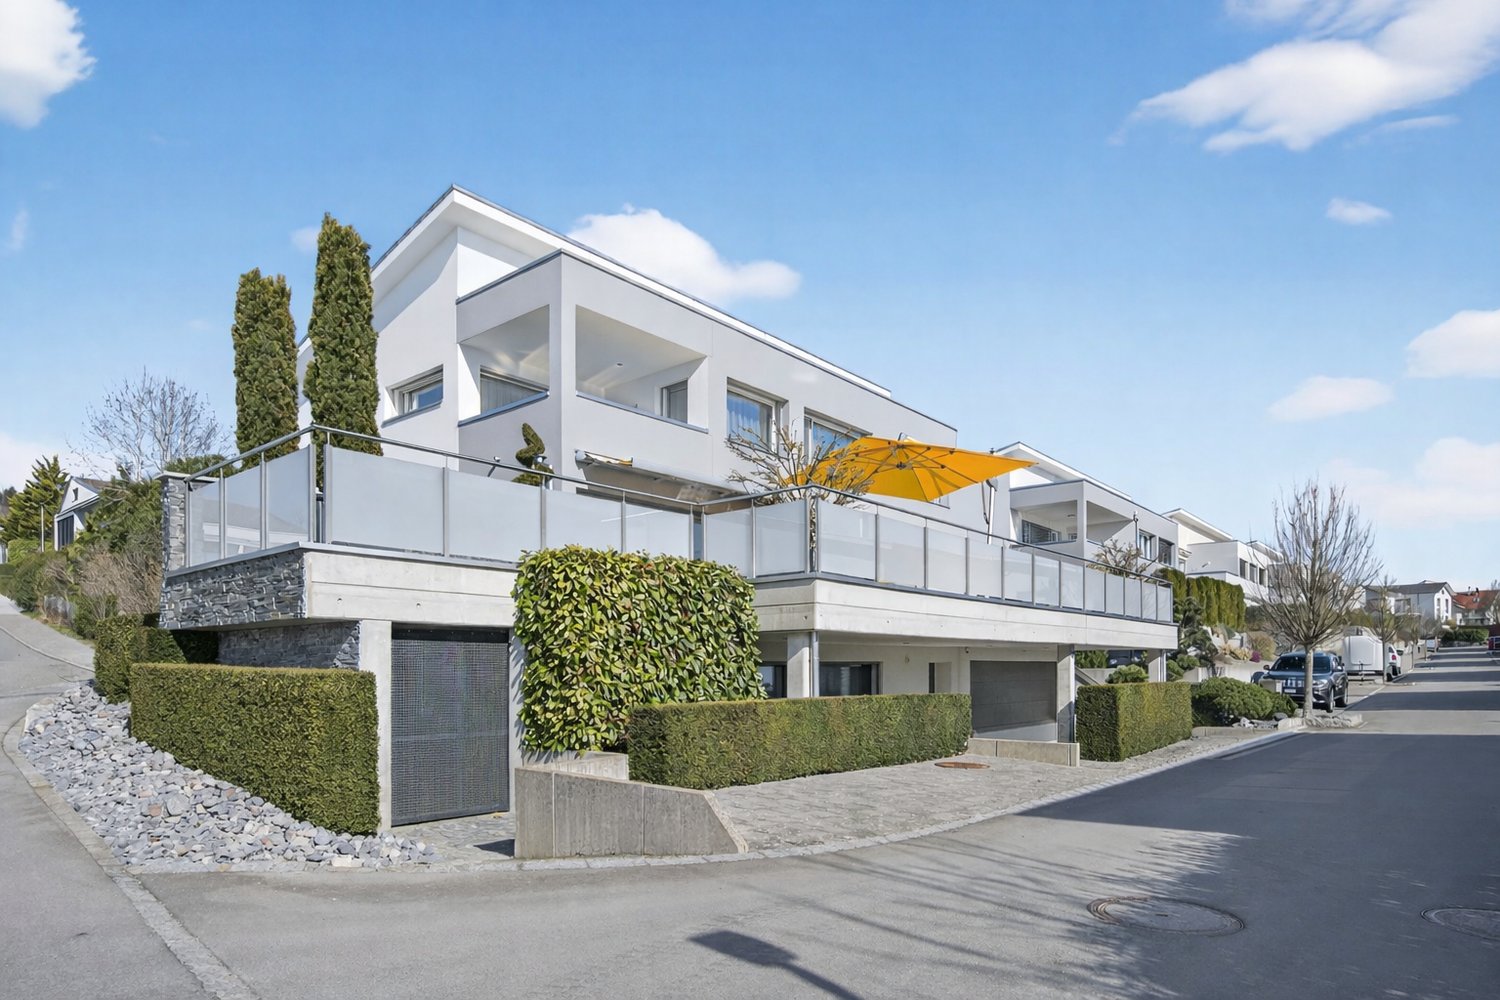
Exclusive Villa with Wellness Area and Panorama View

This architecturally impressive villa combines exclusive living comfort, generous space, and a dreamy view to create a unique living experience. Located in a preferred area in Buchrain, the property offers a lot of space to unfold on a 1,386 m² large plot, an impressive distant view, and a living quality that is rarely found. With around 376 m² of net living space, including a separate apartment, a private wellness area, and generous outdoor facilities, this property meets the highest standards of modern living. From the moment you enter, the property impresses with its generous entrance, integrated lift, high-quality materials, and thoughtful architecture. The heart of the property is the bright living area with a fireplace, impressive window fronts, and a magnificent view of the surrounding landscape. The spacious terrace extends the living space outdoors and creates the perfect spot for relaxed hours or stylish guest events. A special highlight is the approximately 106 m² large wellness area. With an indoor pool, whirlpool, sauna, bathroom, and additional kitchenette, an exclusive wellness oasis is created here, which meets the highest standards. The private area offers three spacious bedrooms. The master suite has a stylish en-suite bathroom and a dressing room. Another bathroom is available for the other rooms. On the living level, a separate guest toilet provides additional comfort. The outdoor area is also convincing all around. The lovingly designed garden with an idyllic pond, well-kept green spaces, and various seating areas creates a special atmosphere of peace and relaxation. Whether relaxed hours outdoors or sociable evenings with family and friends - this property offers the perfect framework for unforgettable moments. The separate 1.5-room apartment with around 45 m² of living space opens up additional usage possibilities for guests, family members, or as an attractive rental option. Sustainability and future viability are also a focus: a photovoltaic system and a ground probe heat pump ensure efficient and environmentally friendly energy supply. This exclusive offer is rounded off by a double garage and generous outdoor parking spaces for several vehicles. This unique villa combines representative living, first-class architecture, and exclusive wellness moments at the highest level. A rare opportunity for people who are looking for something special. We would be happy to present this exceptional property to you in the context of a personal viewing. Exact address available after registration on neho.ch. Interested in a viewing? Please register: https://neho.ch/b/6033-26-1

  • Parking space
  • Balcony / Terrace
  • Garage
  • +2
Manuela Häfliger

Manuela Häfliger

Immobilienmaklerin

New building
1 / 13
6 rooms169m²CHF 1,777,000.–
Premium
Fähriweg 2c, 6033 Buchrain

Newly built 6-room house in Buchrain

In a family-friendly residential area in Buchrain, the Häuser am Fähriweg project is currently creating nine single-family homes in modern wooden construction. The 6-room house at Fähriweg 2c is currently under construction and promises a high level of living comfort on several floors:On the ground floor, everyday life takes place: The open kitchen flows seamlessly into the dining and living area and offers a direct view of the private outdoor area. The garden is ideal for play, relaxation, and cozy hours outdoors. On the upper floor, there are two spacious, well-furnished bedrooms and a unique study. They offer space for young and old and create ideal conditions for carefree growth, concentrated work, or restful sleep. In the attic, there are two more bedrooms, which receive a particularly cozy character due to the sloping ceilings. The bright bathrooms on the upper and attic floors combine high-quality equipment and modern comfort.Visit our website www.alfred-mueller.ch/de/immobilienprojekte if you would like to learn more about this exciting offer or are interested in a viewing appointment.Your advantages at a glance • New building - ready for occupancy from October 1, 2026 • Family-friendly residential area directly on the idyllic Reuss canal • Own four walls in modern wooden construction and with private garden Offer • 6-room house, Fähriweg 2c: CHF 1,777,000.00including own device house in carport constructionAdditional costs to the displayed purchase price • Lamella roof system: CHF 27,200.00 • Two parking spaces in the covered carport: CHF 58,000.00

Travel time
-
New building
1 / 13
6 rooms179m²CHF 1,655,000.–
Premium
Fähriweg 2b, 6033 Buchrain

A new home for your family

In a family-friendly residential area in Buchrain, the Häuser am Fähriweg project is currently creating nine single-family homes in modern wooden construction. The 6-room house at Fähriweg 2b is currently under construction and promises a high level of living comfort on several floors:Daily life takes place on the ground floor: The open kitchen flows seamlessly into the dining and living area and offers a direct view of the private outdoor area. The garden is ideal for play, relaxation, and cozy hours outdoors. On the upper floor, there are two spacious, well-furnished bedrooms and a unique study. They offer space for young and old and create ideal conditions for carefree growth, concentrated work, or restful sleep. On the top floor, there are two more bedrooms, which receive a particularly cozy character due to the sloping ceilings. The bright bathrooms on the upper and top floors combine high-quality equipment and modern comfort.Visit our website www.alfred-mueller.ch/de/immobilienprojekte if you want to learn more about this exciting offer or are interested in a viewing appointment.Your advantages at a glance • New building - ready for occupancy from October 1, 2026 • Family-friendly location directly on the idyllic Reuss canal • Own four walls in modern wooden construction and with private garden Offer • 6-room house, Fähriweg 2b: CHF 1,655,000.00including own device house in carport constructionAdditional costs to the displayed purchase price • Lamella roof system: CHF 24,400.00 • Two parking spaces in the covered carport: CHF 58,000.00

Travel time
-
New building
1 / 13
6.5 rooms176m²CHF 2,240,000.–
Premium
Leebernstrasse 16, 5646 Abtwil

Detached 6½-room single-family house (new building) only 20 minutes from Zug

INDEPENDENT - SPACIOUS - MODERNDo you love being close to nature? Do you enjoy relaxing hours in your own garden or exploring the idyllic surroundings on walks or bike tours? Then our project is just right for you!The detached 6½-room single-family house is currently under construction and is expected to be completed in the fall of 2026. The house is located directly adjacent to the agricultural zone, in a quiet single-family home neighborhood. It offers you a retreat with spacious rooms on approximately 238 m², spread over three floors. The well-thought-out floor plan provides numerous possibilities for use – convince yourself.Highlights at a glance: • Open, bright living and dining area with a view of the garden • Modern kitchen with cooking island, oven, steamer, large refrigerator, and much more • Covered seating area with direct access to the green space • Room on the ground floor with bathroom – ideal for guests or as an office • Upper floor with bedrooms and workrooms, as well as high sloping ceilings for a particularly pleasant room feel • Upper floor with balcony and spacious bathroom with shower, bathtub, and toilet • Basement with large cellar, technology/washroom, and hobby room • Hobby room and cellar with windows can be optionally heated and used in a variety of ways (e.g., office, playroom, or bedroom) • Large single garage with space for bicycles and an outdoor parking space are included in the price • Plot area of approximately 408 m², with green space and garden seating area Abtwil (AG) convinces with its central location between the cities of Zug, Lucerne, and Zurich. Rotkreuz, for example, can be reached in about 15 minutes, Zug in about 20 minutes, and Hochdorf in about 7 minutes by car.The ideal place to settle down with your family, take a deep breath, and enjoy everyday life.We would be happy to provide a personal consultation or answer any questions you may have. We look forward to your contact.

Travel time
-
  • A serene outdoor view at sunset, featuring a mountain range silhouetted against a colorful sky with hues of pink, purple, and orange. The foreground includes dark silhouettes of trees and shrubs.
  • Modern bathroom with a white sink, bathtub, shower, and wooden cabinet. Features a large mirror, decorative tiles, and a small window with a curtain.
  • Open-plan living and dining area with a grey sectional sofa, wooden dining table with black chairs, modern fireplace, large mirror, and decorative vases with flowers.
  • Spacious, modern room with light wooden flooring, white walls, and large windows with sheer curtains. A sleek black cabinet with a potted plant sits near the wall, and a curved white staircase with a glass railing leads upwards.
  • Modern kitchen with white cabinets, a wooden island, two bar stools, a coffee maker, and a vase with flowers on the island.
  • A modern white house with a red-tiled roof and a small balcony area. The balcony features a table, chairs, potted plants, and a palm tree. The house has a chimney and a covered entrance with hanging lights.
1 / 6
Modern bathroom with a white sink, bathtub, shower, and wooden cabinet. Features a large mirror, decorative tiles, and a small window with a curtain.
Open-plan living and dining area with a grey sectional sofa, wooden dining table with black chairs, modern fireplace, large mirror, and decorative vases with flowers.
Spacious, modern room with light wooden flooring, white walls, and large windows with sheer curtains. A sleek black cabinet with a potted plant sits near the wall, and a curved white staircase with a glass railing leads upwards.
5.5 rooms176m²CHF 1,390,000.–
Premium
Rosengartenstrasse 39, 6280 Hochdorf

5.5-room maisonette attic apartment with Alpine panorama

5.5-room maisonette attic apartment | Rosengartenstrasse 39, 6280 HochdorfSpacious, flooded with light, and with the charm of a single-family home – this exceptional attic apartment with 176.5 m² of living space impresses at first sight.Completely renovated inside in 2018, the apartment presents itself in impeccable condition. The open living and dining room with a Swedish stove invites you to linger, the exclusive kitchen with a cooking island and elm wood bar counter invites you to enjoy. From the large, covered south terrace (approx. 45 m²), a spectacular view of the mountain range opens up – a place where you won't want to leave in the morning or evening.On the top floor, an elegant wooden spiral staircase leads to the bedroom floor with a gallery: a spacious master bedroom, two children's rooms, a luxurious bathroom with a double bathtub and a walk-in rain shower, as well as a loggia for breathtaking sunsets.Two underground parking spaces with an e-mobility connection round off the offer.Highlights at a glance • 176 m2 living space, 5.5 rooms • Year of construction 1990, interior renovation 2018 • Large, sunny terrace with a distant view • Stylish, bright living room with a Swedish stove • Large, open kitchen with a cooking island • 2 bathrooms/showers and a guest toilet with daylight • 2 underground parking spaces with e-mobility connection • Quiet, central location • Within walking distance: train station, shopping, school Sale by bidding process | Starting price CHF 1'390'000.–

Travel time
-
1 / 9
5.5 rooms234m²CHF 2,120,000.–
Premium
Trestenberghalde, 6285 Hitzkirch

Hitzkirch LU: Stylish DEFH with lake view and panoramic view

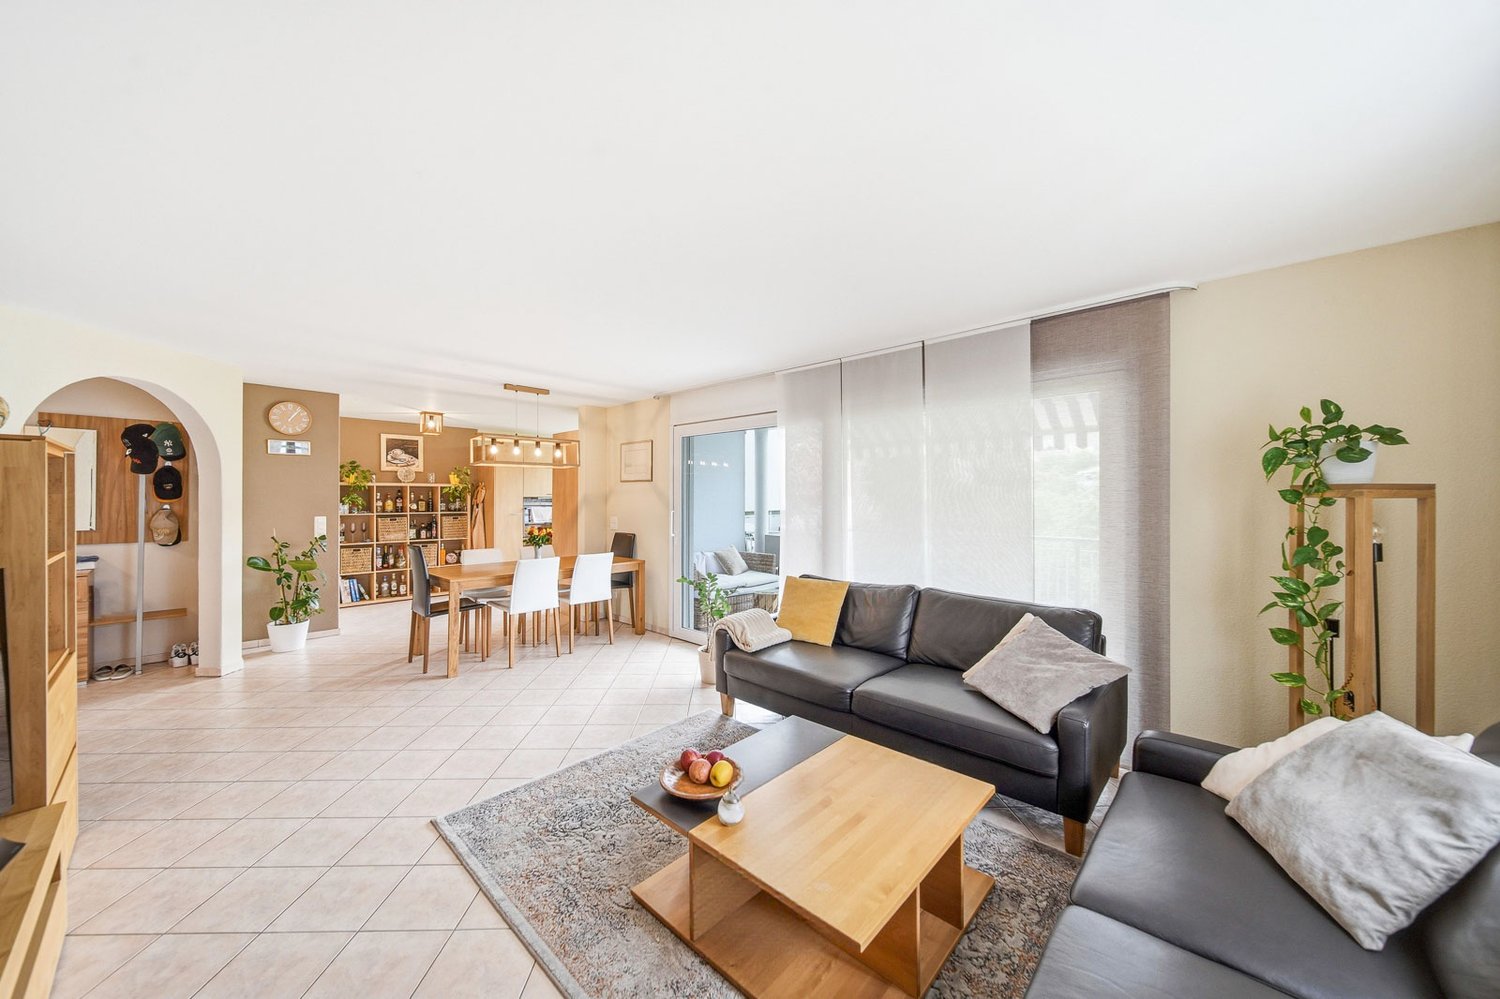
Finally home - Welcome to Hitzkirch LU!Fulfill your dream of owning a home - with a relaxed construction phase and the security of a fixed-price guarantee.Enjoy a modern home with bright rooms, a customizable floor plan, and an interior design tailored to your wishes. The spacious living and dining area, as well as the large window surfaces, create a bright, open living atmosphere.This terraced semi-detached house offers you numerous other advantages: • New construction project in solid construction for an optimal price-performance ratio • Bright, airy rooms • Optimal floor plan that turns the house into a true spatial wonder and is individually adaptable. • Elevator over all four floors • Ground probe with Free Cooling • PV system • Room height of 2.6 m on the upper floor • Mastersuite with dressing room • Covered entrance with canopy • Spacious entrance hall • Three optimally sunny, spacious terraces with sun blinds or canopy • Glass railings • Garden seating area in the green • Partial basement • Double garage • Laundry room with high-quality V-ZUG devices - already included in the price. • A special highlight is the impressive view from the terrace: Look forward to Lake Baldegg, the Lucerne Lake District, and a magnificent Alpine panorama. • Lake Baldegg is just a few minutes away and invites you to swim, stroll, cycle, and relax. • The semi-detached house is located in a quiet, family-friendly residential area on the outskirts of the village - surrounded by nature and plenty of greenery. • Hitzkirch combines the tranquility of rural life with the advantages of a vibrant regional center - short distances, excellent infrastructure, and high-quality living make the municipality particularly attractive. • Thanks to the train station and good road connections, you can easily and quickly reach Lucerne, Hochdorf, or Lenzburg. • Numerous hiking and cycling trails start practically in front of the doorstep, making the region an attractive place to live for nature lovers and families. • We support you from planning to key handover - you only have one contact person. • Benefit from over 30 years of construction experience and almost 3000 completed single-family homes. House A: Plot area 467 m², floor area 234 m² (199 m² heated), 5.5 rooms, CHF 2'120'000.-House B: Plot area 557 m², floor area 234 m² (199 m² heated), 5.5 rooms, CHF 2'185'000.-Our sales team will be happy to advise you and can be reached at info@atmoshaus.ch or 041 545 80 00. We look forward to your contact!
New building
  • 2-story house, green exterior, glass windows, 2 garages, balconies
  • Two-story modern house, light green exterior, double garage, multiple balconies
  • Dining area with table and chairs, modern chandelier, open floor plan with couch in living room, large windows with curtains
1 / 3
3.5 rooms135m²Price on request
Premium
Trestenbergstrasse, 6285 Hitzkirch

New construction project SWING - Your feel-good oasis with a lake view!

For this exceptional project, we have developed a concept that transfers the dynamics of the environment into a unique architecture - inspired by movement, nature, and wide views. The play of volumes gives the building its name SWING: Two clearly structured units are oriented in different directions.From both houses, you can enjoy an unparalleled view of Lake Baldegg, which gives this place its special atmosphere. This clever arrangement combines generosity with intimacy and creates a home full of lightness and elegance.Architecture with privacy and comfort. The thoughtful planning combines stylish design with practical functionality. Each house has its own garage, technical rooms, and a private entrance area. The spacious terraces and seating areas are designed to provide maximum privacy and are not oriented towards the neighbors.Inside, bright, open spaces with large wet cells and flexible use convince - ideal for young families, couples, or also for generation-friendly living thanks to a common elevator.Particularly noteworthy is the suitability also for older people: The house is extra barrier-free planned and perfectly suitable for Spitex care. The health care in Hitzkirch is excellent and the hospital is also nearby - a perfect retirement home with the highest comfort and security.Ready for your dream home? With technical expertise, style awareness, and a clear quality claim, we accompany you from the first idea to the finished home. The floor plans can be designed according to your wishes. Our interior architecture accompanies you in the sampling of the house and designs your feel-good oasis together with you.Take advantage of one of the last opportunities in the Hitzkirch community to design your dream home individually.We look forward to hearing from you and are happy to provide further information about this unique new construction project.

Travel time
-
New building
  • Two story house, green exterior, 3 garages, balconies
  • 2-storey modern house, beige walls, green garage, 2 balconies, raised ground floor
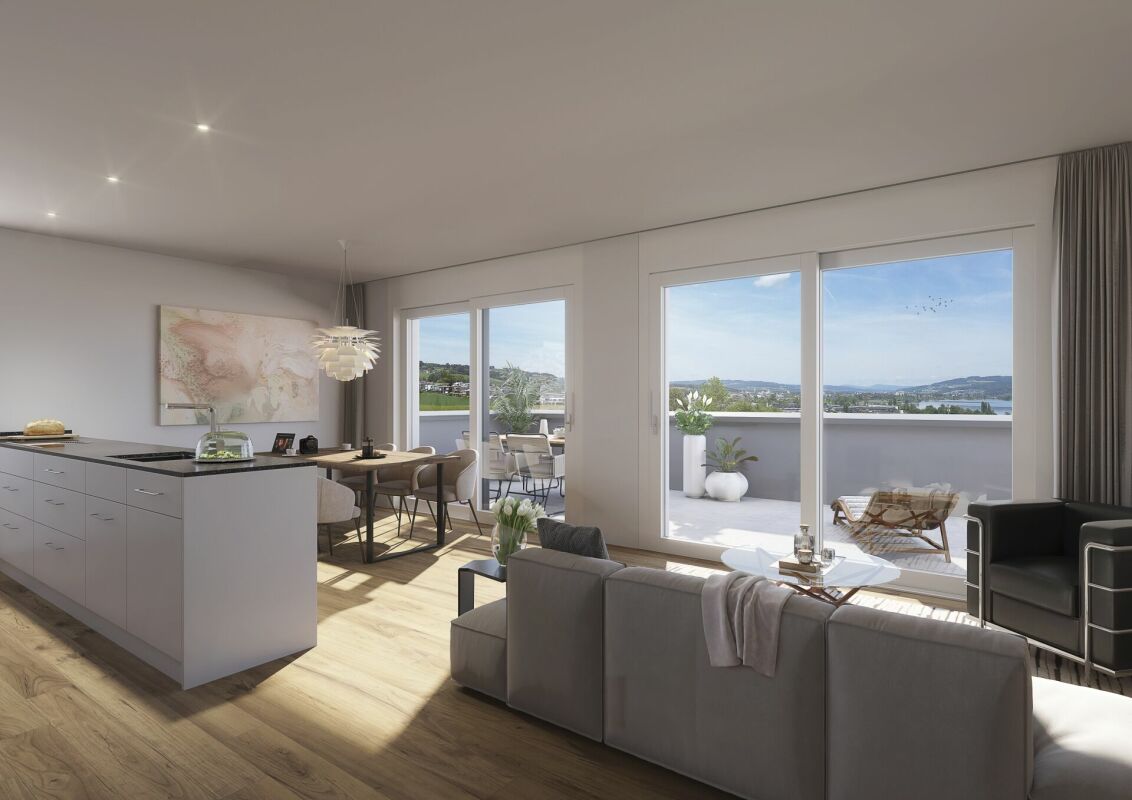
  • Open plan dining, living and kitchen area. Wooden floor. Large windows offering views of nature. Dining table with chairs, sofa, coffee table, modern kitchen with granite countertop, sink, faucet. Interior design with white walls, and elegant furniture.
  • Open kitchen, gray cabinets, white countertops, wooden floor, modern decor, glass windows, balcony
1 / 4
4.5 rooms140m²Price on request
Premium
6285 Hitzkirch

New construction project SWING - Your feel-good oasis with a lake view!

For this exceptional project, we have developed a concept that transfers the dynamics of the environment into a unique architecture – inspired by movement, nature, and far-reaching views. The play of volumes gives the building its name SWING: Two clearly structured units orient themselves in different directions.Both houses offer an unparalleled view of Lake Baldegg, which gives this place its special atmosphere. This sophisticated arrangement combines generosity with intimacy and creates a home full of lightness and elegance.Architecture with privacy and comfort. The thoughtful planning combines stylish design with practical functionality. Each house has its own garage, technical rooms, and a private entrance area. The spacious terraces and seating areas are designed to offer maximum privacy and are not oriented towards the neighbors.Inside, bright, open spaces with large wet cells and flexible use convince – ideal for young families, couples, or generation-friendly living thanks to a common elevator.Particularly noteworthy is the suitability for older people: The house is extra barrier-free and perfectly suitable for Spitex care. The health care in Hitzkirch is excellent, and the hospital is also nearby – a perfect retirement home with the highest comfort and safety.Ready for your dream home? With technical expertise, style awareness, and a clear quality requirement, we accompany you from the first idea to the finished home. The floor plans can be designed according to your wishes. Our interior architecture accompanies you in the sampling of the house and designs your feel-good oasis together with you.Take advantage of one of the last opportunities in the Hitzkirch community to design your dream home individually.We look forward to hearing from you and are happy to provide further information about this unique new construction project.

1 / 20
  • Parking space
  • Balcony / Terrace
  • Garage
  • +6
5.5 rooms142m²CHF 1,176,500.–
Top
Auf Anfrage 1, 6274 Eschenbach LU

Modern 5.5-Room Duplex Apartment with Loggia, Designer Kitchen and Minergie Standard in a Central Location

Modern 5.5-Room Duplex Apartment with Loggia, Designer Kitchen and Minergie Standard in a Central Location This modern 5.5-room duplex apartment spread over two levels impresses with a well-thought-out living concept, high-quality materials, and an attractive combination of a ???? yet central location.The clear architecture, generous living spaces, and light-filled rooms create a stylish living atmosphere with a high quality of life - ideal for families or couples with high standards. Key Advantages at a Glance • Duplex apartment over two floors • Bright rooms with a spacious living feel • Sunny loggia as an extension of the living area • High-quality designer kitchen with cooking island • V-Zug appliances including steamer and oven • Elegant parquet flooring • Underfloor heating • Two stylish bathrooms • Private storage room (reduit) with additional space • Minergie standard • Elevator available & wheelchair-accessible design • Shopping and medical services within the neighborhood • Underground parking spaces available Living Quality & FeaturesThe spacious living and dining area forms the heart of the apartment. Large window fronts allow plenty of natural light and emphasize the open, airy layout.The modern kitchen with cooking island and high-quality V-Zug appliances combines functionality with contemporary design. The sunny loggia extends the living space outdoors and offers a pleasant place to relax.Two tastefully designed bathrooms, along with premium materials and careful craftsmanship, complete the high-quality overall impression. Thanks to the Minergie standard, you also benefit from modern technology and sustainable construction.Location & InfrastructureThe development represents urban living with excellent everyday convenience. Shopping facilities, medical services, schools, and public transportation are all located in the immediate vicinity and easily accessible on foot.The central location with excellent connections makes this apartment particularly attractive for commuters, combining peaceful living with optimal infrastructure.ContactThis 5.5-room duplex apartment combines design, comfort, and location in a compelling way.Contact us for further information or to arrange a viewing appointment.

  • Parking space
  • Balcony / Terrace
  • Garage
  • +6
Travel time
-
1 / 20
5.5 rooms148m²CHF 1,180,000.–
Top
Furkastrasse 17A, 5736 Menziken

Penthouse apartment with panoramic view in Wynental

This well-maintained 5.5-room penthouse apartment with 148 m² of living space is located in a stylish 3-party terraced house and presents itself in a nearly new condition. The combination of modern architecture, high-quality equipment, and thoughtful living comfort makes this property a real dream home for couples or families with high demands.The open, light-flooded floor plan creates an inviting and spacious living atmosphere. Noble oak parquet runs through all rooms, while fixed LED lighting provides a stylish ambiance – fully controllable via the integrated KNX smart home system.The heart of the apartment is the exclusive designer kitchen with a large island and high-quality Miele appliances: downdraft extractor, XL combi steam oven, warming drawer, large refrigerator and freezer – here, no wishes remain unfulfilled.For the highest living comfort, the energy-efficient comfort ventilation with Freecooling in combination with a ground source heat pump provides. Thanks to the integrated multi-room audio, you can enjoy music in every room – perfectly tuned to your mood.A special highlight is the 76 m² large terrace with an electric sun sail, automatic irrigation, and a beautiful view over the Wynental – a place to enjoy, relax, and linger.For additional comfort, the apartment is easily accessible from the underground garage with the elevator. Two underground parking spaces (each CHF 35,000.-) offer comfortable and secure parking directly in the house. A video intercom, a spacious cellar compartment, and a practical garden house with a power connection round off the offer perfectly.This penthouse apartment combines modern design, high-quality materials, and intelligent technology into a living concept that combines elegance, comfort, and functionality in perfect harmony – ideal for people who are looking for something extraordinary.Highlights • Noble oak parquet in all living rooms • Exclusive Miele kitchen with large island and premium appliances • Intelligent KNX smart home system (light, music, shading, climate) • Energy-efficient comfort ventilation with ground source heat pump • Bright, modern floor plan with LED lighting • 76 m² terrace with sun sail and irrigation system • Quiet, child-friendly location with a beautiful view of the Wynental • Elevator directly from the underground garage to the apartment • Two underground parking spaces (each CHF 35,000.-) • Garden house with power connection and practical storage Have we piqued your interest? We would be happy to provide you with the detailed sales documentation, including a virtual 360° tour. Convince yourself – we look forward to your contact.

Pascal Hunziker

Pascal Hunziker

Geschäftsinhaber | Immobilienberater

Travel time
-
1 / 13
6 rooms170m²CHF 980,000.–
Top
Obere Dägelmattstrasse 13, 5737 Menziken

A Place to Live, Work and Unfold

SUNNY SINGLE-FAMILY HOUSE WITH MULTIPLE USAGE POSSIBILITIES In a slightly elevated residential area, this versatile property with great potential for use is located at the end of a charming, traffic-calmed cul-de-sac. A home for people who not only want to live but also want to realize their own ideas - whether with a creative hobby, a workplace at home, or individual retreats. The spacious surroundings, the sunny south orientation of the heart of the house, and a friendly neighborhood create an atmosphere in which one feels welcome immediately. The house offers a solid basis for individual modernization possibilities. Whoever gives their design ideas free rein and is willing to invest in this characterful house will be rewarded with a place that brings joy every day. THE HOUSE AT A GLANCE Basement:The integrated garage, two cellar rooms, technical room, tank room, and WC/DU offer spacious secondary areas for storage, workshop, or practical usage ideas. Ground floor:The heated winter garden (underfloor heating), which is directly adjacent to the kitchen and living and dining room, invites you to sunny and cozy moments, but can also be used as a studio, versatile creative room, or space for practice or indoor sports. The closed kitchen is functionally equipped, while the spacious living and dining area with a Swedish stove creates a particularly cozy atmosphere. Another room and a retreat with daylight offer space for work, office, storage, or individual needs. The bathroom with a large floor-level shower and WC was renovated in 2017. Upper floor:Three more bright rooms provide additional space for living, working, or personal development. Whether home office, creative area, guest room, or hobby room - different lifestyles can be realized here. The small attics in the roof slopes offer additional storage space and underline the cozy character. Plot:The spacious plot offers freedom of movement and can be used in a variety of ways. It leaves room for individual design and for the problem-free expansion of parking facilities with up to three additional parking spaces for personal use, guests, or customers. A HOME WITH MANY POSSIBILITIES • Quiet single-family house quarter with pleasant neighborhood • Traffic-calmed cul-de-sac with high living quality • Beautiful south orientation with lovely sunshine • Multi-purpose rooms for living, working, and hobbies • Ideal basis for couples or smaller families with ideas and visions This house is aimed at people who are looking for a home with character and enjoy developing spaces according to their ideas. A place where living, working, and personal passions find their place. LOOKING FOR A HOME WITH HEART? Please fill out the contact form. You will receive the sales documentation and the link to the virtual tour immediately.I am very much looking forward to your contact and to presenting this wonderful home to you in person. Thank you very much for your understanding that viewing appointments can only be arranged through us and not through the online portal Properstar.

Travel time
-
  • Balcony with a scenic view, featuring a sofa, coffee table, dining table, chairs, and decorative vases.
  • Modern rooftop terrace with a view, featuring a sofa, coffee tables, chairs, and a dining table with chairs.
  • Modern living and dining area with large windows, a sofa, coffee table, dining table, chairs, and a plant. The space features a balcony with outdoor seating.
  • Modern open-plan living and dining area with a kitchen island, white dining table, black chairs, white sofa, and large windows offering a view.
  • Modern bedroom with a large bed, nightstand, table lamp, pendant light, and a view through large windows.
  • Modern bedroom with a large bed, bench seating, glass wardrobe, and artwork on the walls.
  • Balcony with modern furniture, including a wicker chair and small table, overlooking a green landscape.
  • Modern bathroom with beige tiles, a glass-enclosed shower, a toilet, a sink with a wooden shelf holding towels and toiletries, and a mirror above the sink.
  • Modern bathroom with beige tiles, a wooden shelf holding towels and toiletries, a sink with a mirror, a toilet, and a bathtub with a showerhead. A grey bath rug and slippers are placed on the floor.
  • Modern residential complex with multiple buildings, balconies, greenery, and a parking area.
  • Aerial view of a residential area with multiple modern apartment buildings, green spaces, and surrounding neighborhood.
  • Image of a woman representing an advertisement for an agent.
  • Modern two-story residential building with balconies, large windows, and a landscaped garden area with bicycles and a covered parking area.
1 / 13
4.5 rooms135m²CHF 2,170,000.–
Top
Münigenfeld, 6208 Oberkirch

Attic Dream

Your new home This attic apartment combines generosity, privacy, and attractive design possibilities. The spacious terrace extends the living space outdoors and creates a living feeling with a penthouse character. From here, the view sweeps over the roofs of the neighborhood to the adjacent fields and the gentle hillside of the region – a view that conveys peace, width, and plenty of greenery. A special advantage is the current raw construction state. This gives you the opportunity to design the interior according to your own ideas. The purchase price already includes corresponding budgets for the interior design. Materials, colors, appliances, and surfaces can be selected according to your taste. This creates a home that is optimally tailored to your needs. The openly designed living, dining, and kitchen area forms the heart of the apartment. The large window surfaces ensure bright rooms and a harmonious transition between indoors and outdoors. The well-thought-out room concept includes two bathrooms, one of which is directly assigned to the main bedroom. The direct elevator access to the apartment offers additional comfort and rounds off the high-quality living offer. The attic apartment is part of the modern Aruma development in the popular Münigenfeld quarter. The contemporary architecture, the carefully designed outdoor facilities, and the quiet environment create an attractive living environment with a high quality of life. Parking spaces in the garage can be purchased for CHF 44,000 each. Living here is a pleasure In the up-and-coming municipality of Oberkirch, you live tax-advantaged, close to nature, and at the same time excellently connected. Located directly on the popular Sempachersee and immediately adjacent to the regional center Sursee, Oberkirch combines high quality of life with an attractive living location. The idyllic natural landscape around Oberkirch and the proximity to Sempachersee offer numerous opportunities for relaxation, sports, and leisure activities. The successful combination of natural living, short distances, and excellent infrastructure makes the municipality one of the most sought-after residential areas in the region. In the immediate vicinity, you will find various shopping facilities for daily needs. Kindergarten and primary school are located directly in the municipality. For an even larger offer of shopping, gastronomy, and services, the neighboring Sursee – also lovingly called "Soorsi" – is less than a kilometer away from your new home. The bus stop "Feldhöfli" can be reached in a few minutes on foot. From there, you can reach Sursee train station or Nottwil at regular intervals. Many destinations are even faster and more flexible by bike: for example, you can reach Sursee train station or the center of Oberkirch in about six minutes. If you are traveling by car, you can reach the A2 highway in just five minutes. Let yourself be convinced... ...by the happiness of living in Oberkirch. Convinced? You have reached the end of the advertisement. • Everything is fine, but you want to sell your property first? We will be happy to support you. • The object is suitable for good friends or acquaintances? Feel free to share! • Not your desired result? On arlewo.ch, you benefit from a free search agent.

Travel time
-
1 / 47
6.5 rooms157m²CHF 1,690,000.–
Gotthardstrasse 13B, 6204 Sempach

Charming 6.5-room single-family house with lake proximity in Sempach

This lovingly maintained semi-detached house combines modern living comfort with an excellent location. The proximity to the lake, schools, shopping facilities, a doctor's practice, public transport, and the motorway connection makes this property particularly attractive - ideal for families and commuters alike.The house was built in 1985 and has been partially renovated over time. It presents itself today in a good and well-maintained condition and convinces with a well-thought-out room layout.A special highlight is the bright winter garden, which harmoniously extends the living area and creates additional living space - a place to linger.In the basement, there is also the possibility of a separate home office area. This makes the property ideal for flexible living and working models.Special features at a glance • Winter garden • Open kitchen • Home office in the basement • Ground-source heat pump with underfloor heating • 1 garage • 2 outdoor parking spaces • Well-maintained overall condition • Preferred, natural location Further information & viewingThe property is for sale as of January 1, 2027.Arrange a personal viewing appointment and convince yourself on site of the living quality and potential of this attractive property.We look forward to your contact.If this property does not meet your expectations, you have the opportunity to register for our newsletter on our website. This way, you will be informed early about new real estate offers, even before they are publicly advertised.

Travel time
-
1 / 12
  • Parking space
  • Balcony / Terrace
  • Garage
  • +3
3.5 rooms110m²CHF 976,000.–
Hauptstrasse 17, 6034 Inwil

Light, space and view ? stylish 3.5-room attic apartment

This bright 3.5-room attic apartment in Inwil impresses with its generosity, modern equipment and quiet location with a beautiful view of the mountains. The high ceilings create an open, friendly living atmosphere. The building meets the Minergie standard and ensures an energy-efficient, healthy and comfortable room climate. The spacious living and dining area is connected to a modern, open kitchen and forms the center of the apartment. Here you can enjoy cooking, relaxing and socializing in style.The loggia invites you to linger and opens up the view of the mountains. An additional room with a sliding door is located directly next to the living room and is ideal as a study, reading room or personal retreat. Perfect for concentrated work or quiet moments.The bedroom offers plenty of space and has a walk-in closet as well as an en-suite bathroom with high-quality equipment. For additional comfort, a washing machine connection is also available here. A separate guest toilet with shower is also available. In the entrance area, practical built-in cabinets provide order and storage space.The apartment includes a 14 m2 large cellar room with its own washing tower. A parking space in the garage is also part of the offer and can be purchased for an additional CHF 40,000.The apartment is located in a well-maintained multi-family house in the rural Inwil, surrounded by nature and yet very easily accessible. The transport connection is excellent: The A14 motorway junction in Buchrain can be reached in about six minutes and allows you to drive to Lucerne in about ten minutes. For journeys in the direction of Zug and Zurich, the Gisikon junction can also be reached in just six minutes. From there, you can reach Zug in about 20 minutes and Zurich in about 35 to 40 minutes. The Pannerhof bus stop is located directly in front of the house. Shopping opportunities and schools are easily accessible on foot.An ideal home for people who appreciate peace, comfort and a beautiful view and at the same time want to remain mobile and well connected. Arrange a viewing appointment now and convince yourself of this unique living opportunity.INTERESTED IN A VIEWING? PLEASE REGISTER: https://neho.ch/b/6034-25-1

  • Parking space
  • Balcony / Terrace
  • Garage
  • +3
Manuela Häfliger

Manuela Häfliger

Immobilienmaklerin

Travel time
-

Suggested properties for you based on search results

Other interesting objects