


































1 result - Properties for sale with Elevator, New building: Hermetschwil-Staffeln

1 / 13
3.5 rooms84m²CHF 755,000.–
Stafflerstrasse 15a, 5626 Hermetschwil-Staffeln

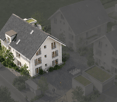
Exclusive 3.5-room garden apartment with heated hobby room

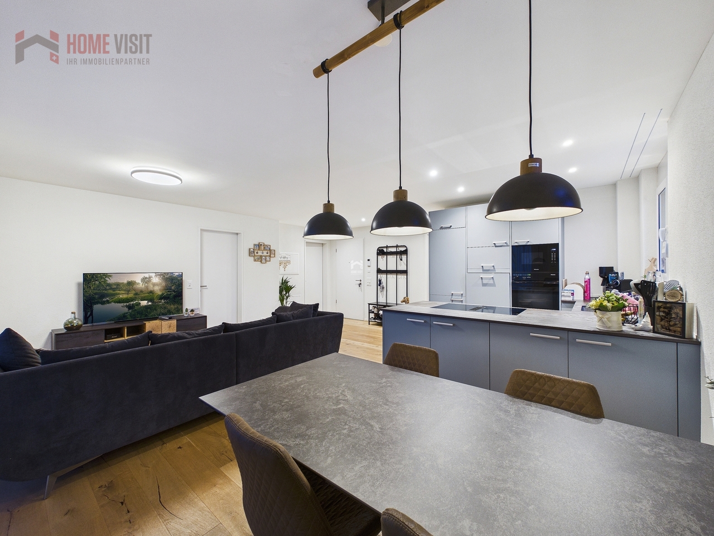
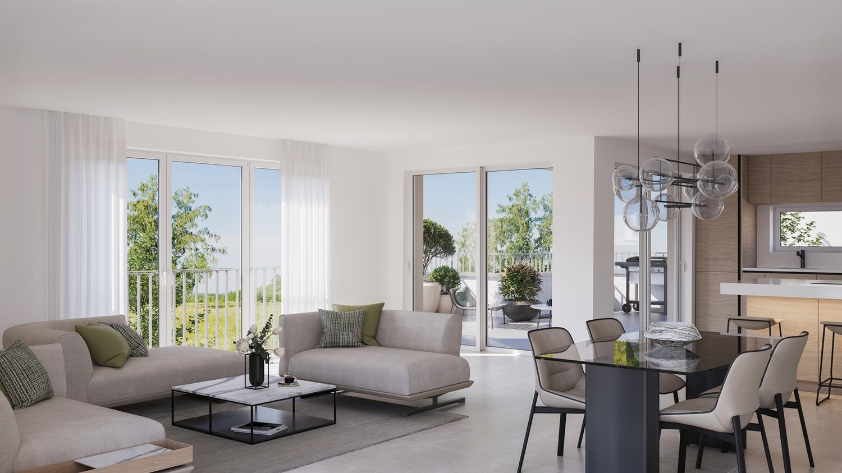
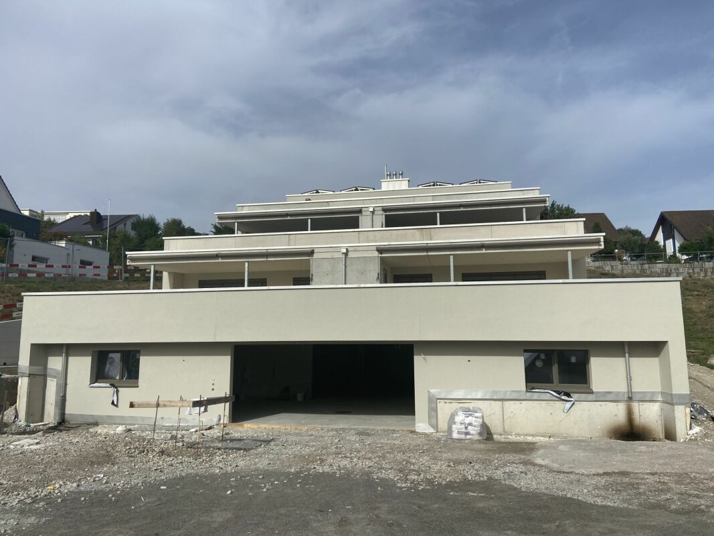
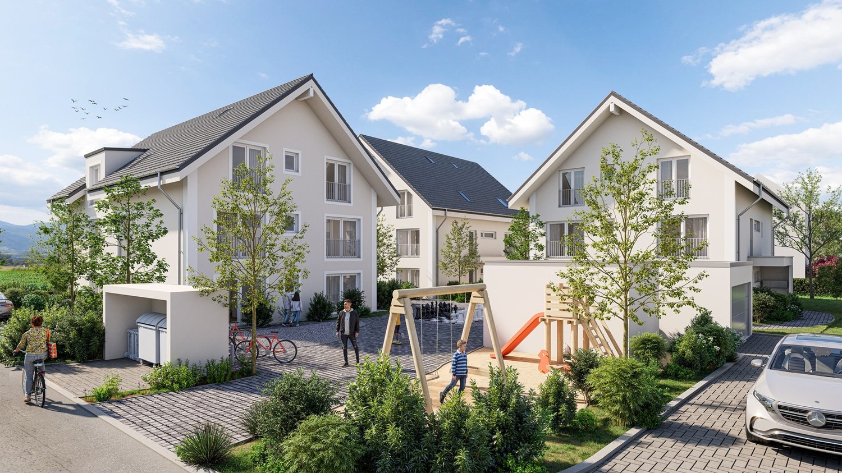
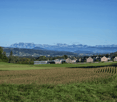
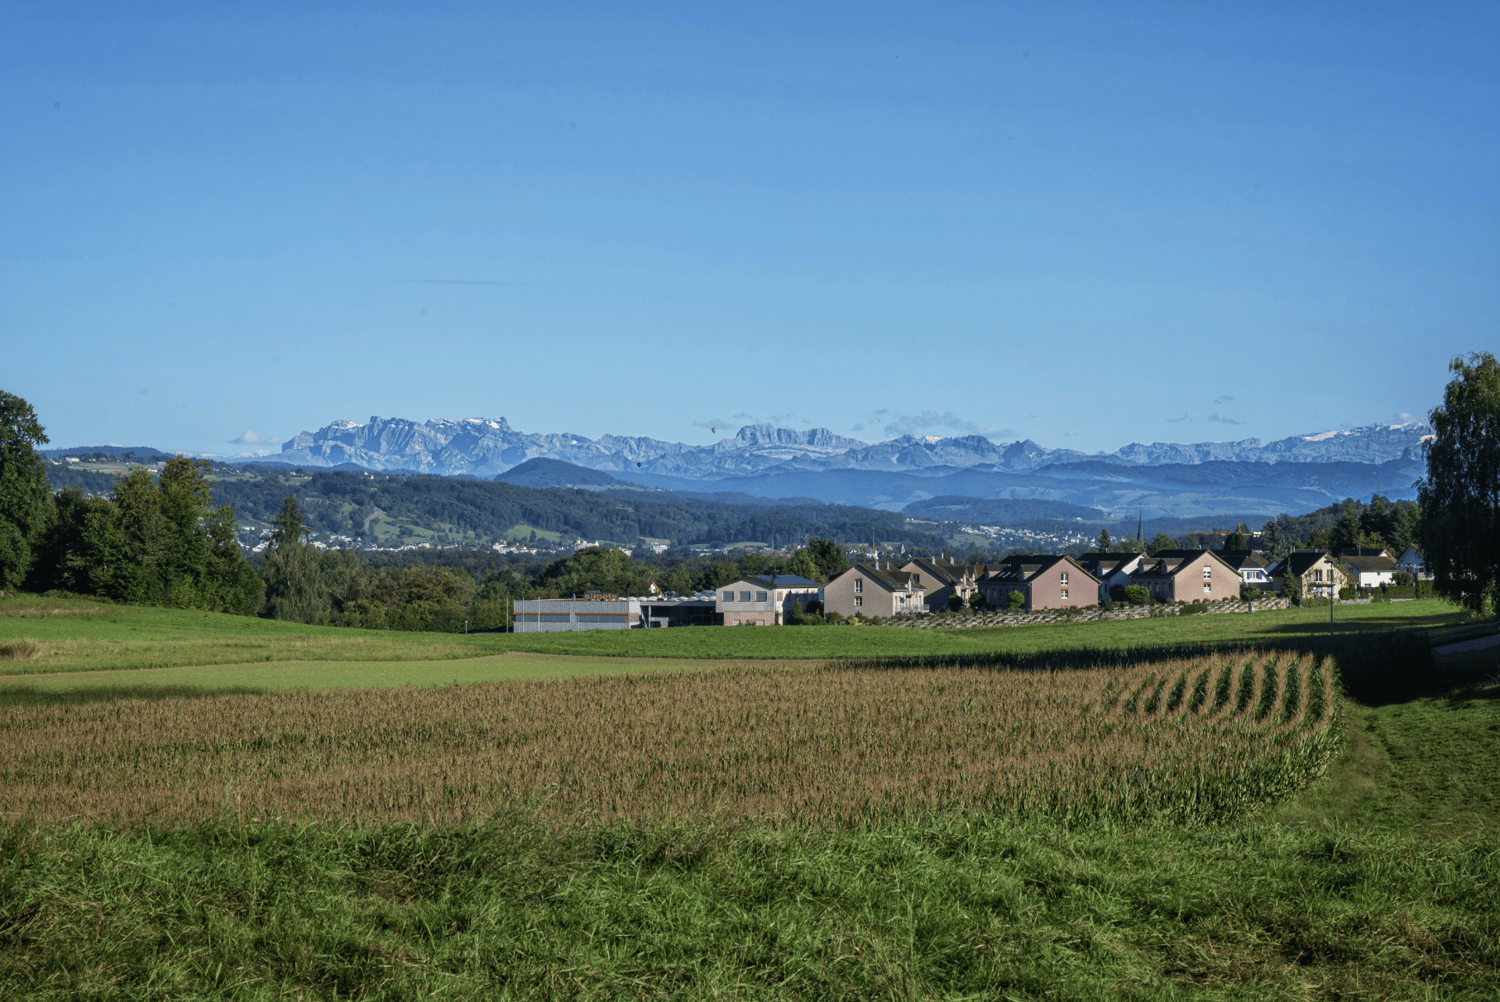
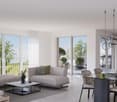
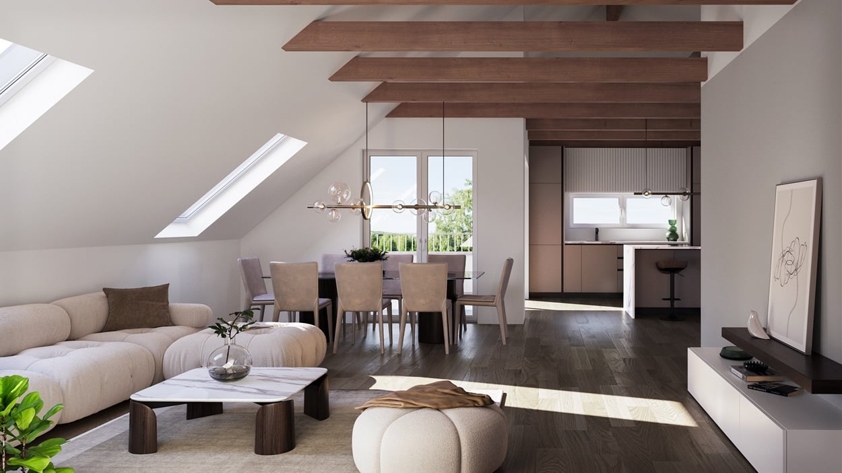
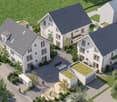
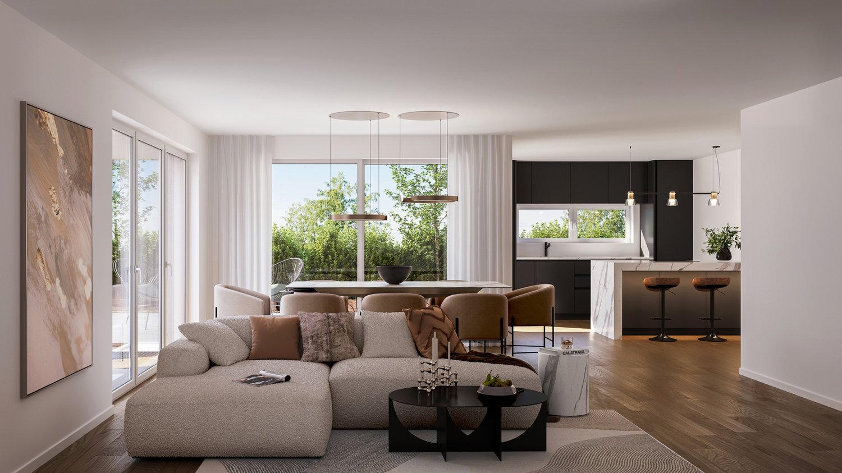
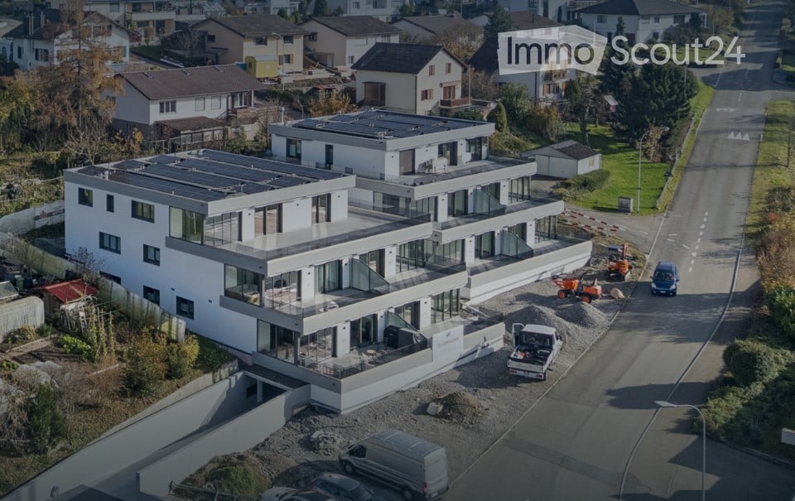
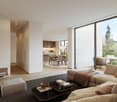
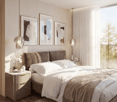
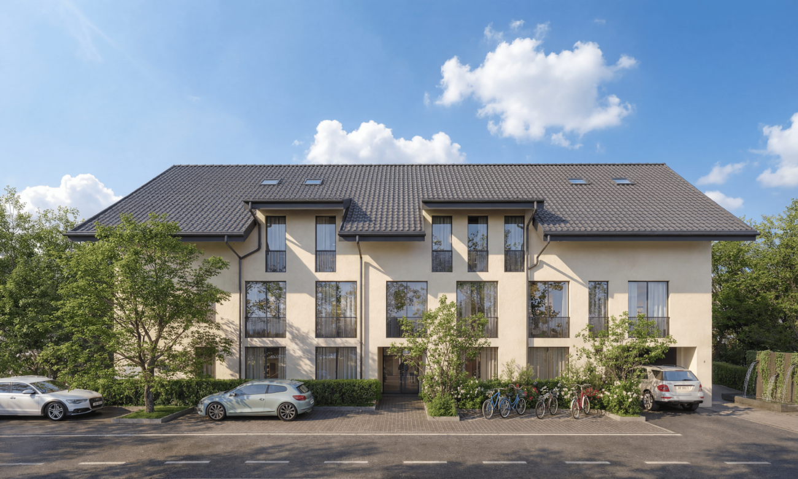
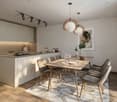
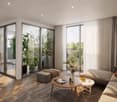
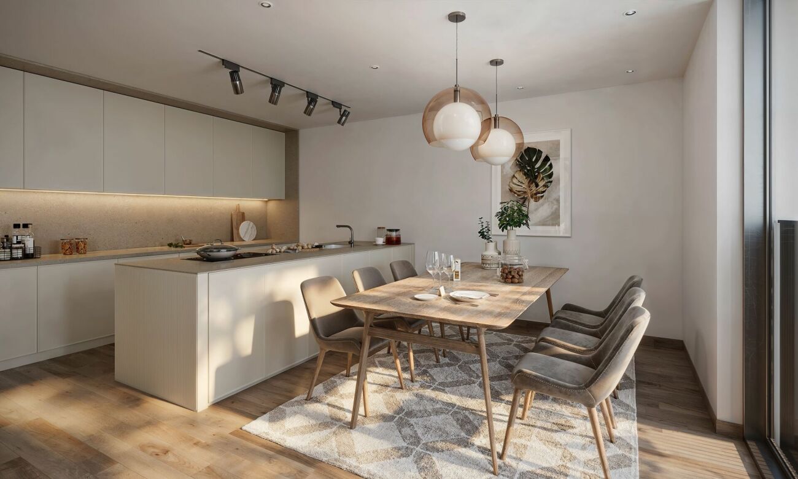
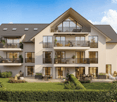
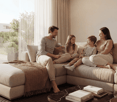
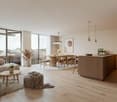
Modern 3.5-room garden apartment with exclusive garden seating and hobby room This high-quality 3.5-room owner-occupied apartment on the ground floor convinces with its modern architecture, a well-thought-out room layout and a living feeling that perfectly combines peace, comfort and quality. Ideal for couples, small families or discerning owners who appreciate high-level living. The property consists of only three parties and extends over ground floor to 2nd floor - a quiet, private living environment is thus guaranteed. Living with style & light The spacious living/dining/kitchen area is the heart of the apartment. Floor-to-ceiling windows provide plenty of daylight and create a pleasant connection to the covered garden seating area and the exclusively usable garden - perfect for relaxed hours outdoors, family moments or guests. In all rooms, the kitchen and the living area, a high-quality country house plank floor was laid, which gives the apartment a warm and at the same time elegant atmosphere. Design kitchen for the highest demands The open kitchen leaves no wishes unfulfilled: • High-quality built-in kitchen with Miele appliances • Miele steamer with air pressure • Integrated Miele steam extractor (Bora-like system) • Modern, timeless design with high functionality Here, cooking becomes an experience - whether for everyday life or for guests. Retreats & additional space The apartment has two bright bedrooms, ideal as bedrooms, children's or workrooms.A real highlight is the hobby room in the basement, which is included in the net living area and can be used in a variety of ways - fitness room, home office, guest room or hobby area. Bathroom The modern bathroom convinces with: • Shower & bathtub • High-quality materials • Timeless design Outdoor area • Garden seating area approx. 13 m² • Exclusive garden use • Quiet, sunny location • Perfect for families, pet owners or garden lovers Further highlights • Net living area 84 m² (including hobby room in the basement) • Year of construction 2023 • Floor heating & heat pump • Very good condition, high-quality equipment • The underground parking space must be purchased for CHF 35,000.- • Lift & wheelchair-accessible entrance • Quiet, child-friendly environment Conclusion This apartment offers the rare combination of modern living comfort, private garden, high-quality equipment and quiet location - a real home to arrive and feel good.Arrange a viewing appointment today and convince yourself of the special living feeling of this property. More information and additional pictures can be found under the following link:https://angebot.home-visit.ch/de/objects/detail/6167651Virtual tour - EG commercial space and UG storage spacehttps://tour.giraffe360.com/73a72876827e4ad989d484fd0a4f2bb3/?nocookieInterest aroused?Arrange a non-binding viewing today and discover the full potential of this property.Are you planning to sell your own property?We determine the current market value for you - free of charge, discreetly...

Travel time
-
More objects in your automatically expanded search area
20 results - Radius: + 10km
New building
1 / 14
  • Balcony / Terrace
  • Garage
  • Pets allowed
  • +6
4.5 rooms134m²CHF 1,339,700.–
Premium
Salzrain 12, 8913 Ottenbach

Charming 4.5-room attic maisonette with two sunny balconies

Modern living on two levels with a house-in-a-house feel: This exclusive 4.5-room attic maisonette apartment on the 1st and 2nd floors convinces with high ceilings, plenty of light, and a well-thought-out room layout. 134 m² of living space, two west-facing balconies, and high-quality finishes create a home with character and comfort. The apartment is available for immediate occupancy or by arrangement.Further information and floor plans can be found at www.wohnen-ottenbach.chLiving concept • 1st floor: • Spacious living/dining/kitchen area with 14 m² balcony and evening sun • Two bright rooms (approx. 16 m² & 14 m²) with shower/WC and laundry room with washing tower (V-Zug) • 2nd floor • Private master area with en-suite bathroom/shower/WC • Living charm thanks to high ceilings and sloping roofs • Small private terrace facing southwest for a cozy glass of wine at sunset Equipment & technology • High-quality Herzog kitchen with V-Zug appliances (oven, Combi-Steamer, induction with integrated extractor) • Entire apartment with natural oak parquet flooring, large format (except wet cells) • Two stylish bathroom areas with floor-level showers, bathtub, elegant mirror cabinet, and under-sink furniture • Smart-Home networking - control of lighting and shutters conveniently from your smartphone • Ground-source heat pump & photovoltaic system for heat and energy generation • Preparation for e-mobility in the underground garage: 2 underground parking spaces No. 1+2 are available at an additional CHF 35,000 each. Location - quiet & perfectly connectedOttenbach offers shopping (Volg), kindergarten & primary school within walking distance, as well as ideal public transport connections to Zurich & Affoltern a. A. Recreation on the Reuss riverbank, including. Two bus stops within walking distance with connections to the city of Zurich, Affoltern, or Birmensdorf can be reached in a few minutes on foot.A home for people who appreciate generosity, quality, and sustainable construction.Arrange your viewing appointment now at https://wohnen-ottenbach.ch and experience the living feeling live.

  • Balcony / Terrace
  • Garage
  • Pets allowed
  • +6
Travel time
-
New building
1 / 6
4.5 rooms115m²CHF 1,210,000.–
Premium
Niederwilerstrasse, 5524 Nesselnbach

Modern 4.5-room apartment with a view of the greenery

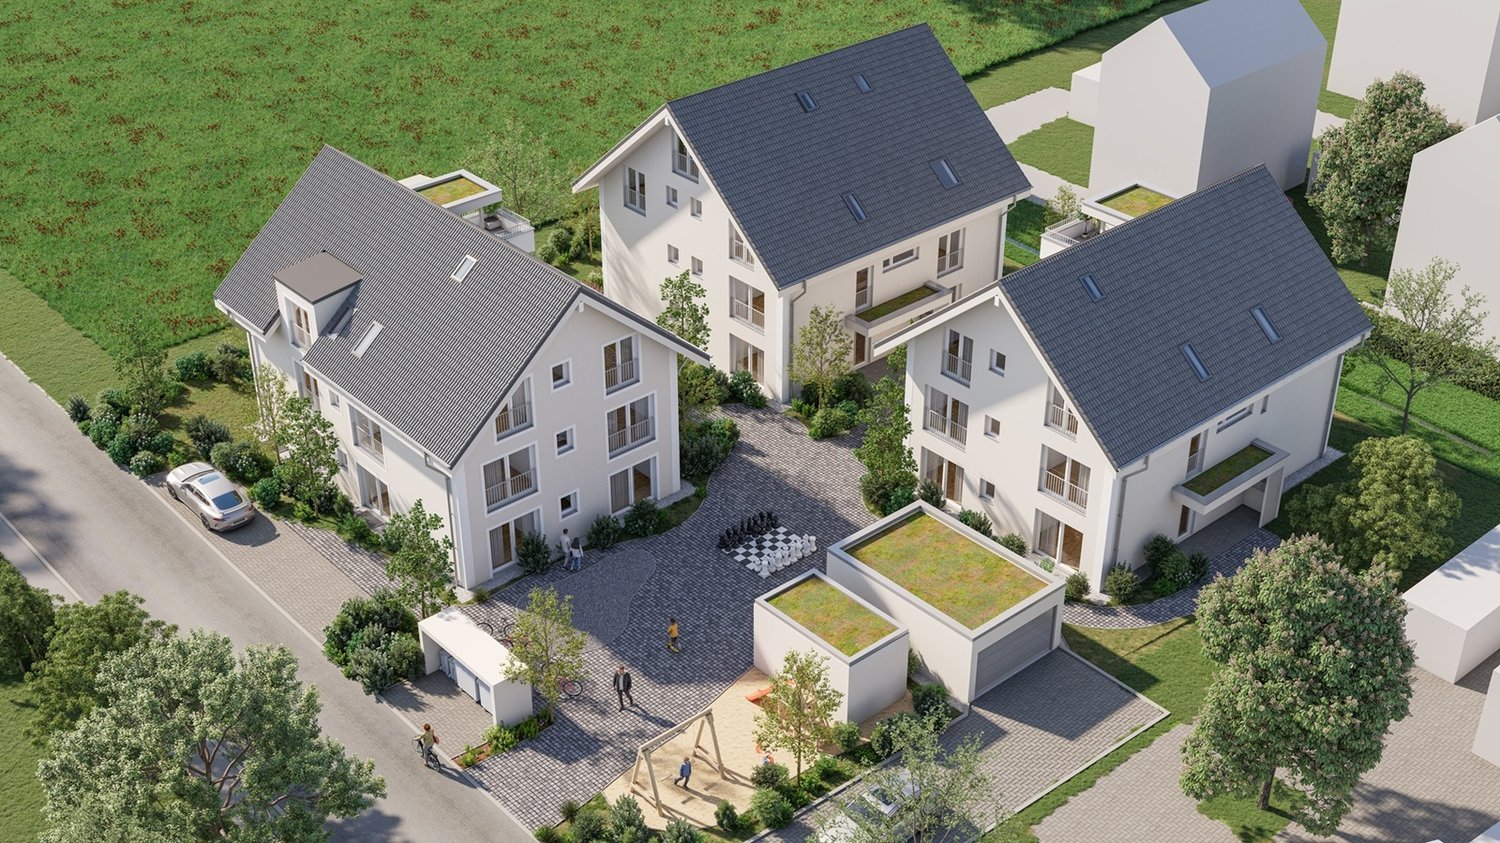
In Nesselnbach, nine exclusive condominiums are being built in the "Widematte".The three buildings with three apartments each combine privacy, contemporary architecture, and a quiet location directly on the edge of the village, creating space for different lifestyles – for demanding living in harmony with nature.The highlights of the apartment • Sustainable wooden construction in the Minergie-P standard • Geothermal heat pump and photovoltaic system for low energy costs • Light-filled rooms thanks to generous, floor-to-ceiling windows • Open living and dining area with integrated kitchen as the central hub • Parquet or plank floors according to personal taste • Participation possibilities in the interior design • Reduit with washing tower in the apartment • Private balcony for relaxed hours outdoors • Two underground parking spaces and a cellar compartment per apartment included • Motorcycle parking spaces available upon request *Optional, the apartment can also be designed as a 3.5-room apartment.The natural surroundingsThe kindergarten, primary and secondary school, as well as shopping facilities for daily needs are located directly on site in Niederwil; further offers are quickly accessible in Bremgarten, Mellingen, and Wohlen. Additionally, there is a bus connection to the Mellingen Heitersberg S-Bahn station, while the connections to the A1 and the western bypass towards Zurich and Lucerne are at a practical distance.Here, walks, bike tours, and relaxing breaks also find their place: the small stream in front of the building, the adjacent agricultural area, as well as the forest and Reuss bank create a quiet, natural environment for arrival and enjoyment.Learn more and discover your dream home in the "Widematte".We look forward to your contact inquiry.

Travel time
-
New building
1 / 6
4.5 rooms115m²CHF 1,330,000.–
Premium
Niederwilerstrasse, 5524 Nesselnbach

Modern 4.5-room owner-occupied apartment with private garden paradise

In Nesselnbach, nine exclusive owner-occupied apartments are being built in the "Widematte".The three buildings with three apartments each combine privacy, contemporary architecture, and a quiet location directly on the village edge, creating space for different lifestyles – for demanding living in harmony with nature.The highlights of the apartment • Sustainable wood construction in the Minergie-P standard • Ground probe heat pump and photovoltaic system for low energy costs • Light-filled rooms thanks to generous, floor-to-ceiling windows • Open living and dining area with integrated kitchen as the central hub • Parquet or plate floors according to personal taste • Participation possibilities in the interior design • Reduit with washing tower in the apartment • Private garden with terrace for relaxed hours outdoors • Two underground parking spaces and a cellar compartment per apartment included • Motorcycle parking spaces on request *Optional, the apartment can also be designed as a 3.5-room apartment.The natural locationThe kindergarten, primary and secondary school, as well as shopping facilities for daily needs are located directly on site in Niederwil; further offers are quickly accessible in Bremgarten, Mellingen, and Wohlen. Additionally, there is a bus connection to the S-Bahn station Mellingen Heitersberg, while the connections to the A1 and the western bypass towards Zurich and Lucerne are in practical distance.Here, walks, bike tours, and relaxing breaks also find their place: the small stream in front of the building, the adjacent agricultural area, as well as the forest and Reuss bank create a quiet, natural environment for arrival and enjoyment.Learn more and discover your dream home in the "Widematte".We look forward to your contact inquiry.

Travel time
-
New building
1 / 6
4.5 rooms113m²CHF 1,235,000.–
Premium
Niederwilerstrasse, 5524 Nesselnbach

Modern 4.5-room owner-occupied apartment in an idyllic location

In Nesselnbach, nine exclusive owner-occupied apartments are being built in the "Widematte".The three buildings with three apartments each combine privacy, contemporary architecture, and a quiet location directly on the edge of the village, creating space for different lifestyles – for demanding living in harmony with nature.The highlights of the apartment • Sustainable wooden construction in the Minergie-P standard • Ground probe heat pump and photovoltaic system for low energy costs • Bright rooms thanks to generous, floor-to-ceiling windows • Open living and dining area with high ceiling and integrated kitchen as the central hub • Parquet or plate floors according to personal taste • Participation possibilities in the interior design • Reduit with washing tower in the apartment • Large, private garden with terrace for relaxed hours outdoors • Two underground parking spaces, one attic 46 m² and one cellar compartment per apartment included • Motorcycle parking spaces on request *Optional, the apartment can also be designed as a 3.5-room apartment.The natural surroundingsThe kindergarten, primary and secondary school, as well as shopping facilities for daily needs are located directly on site in Niederwil; further offers are quickly accessible in Bremgarten, Mellingen, and Wohlen. Additionally, there is a bus connection to the S-Bahn station Mellingen Heitersberg, while the connections to the A1 and the western bypass towards Zurich and Lucerne are at a practical distance.Here, walks, bike tours, and relaxing breaks also find their place: the small stream in front of the development, the adjacent agricultural area, as well as the forest and Reuss bank create a quiet, natural environment for arrival and enjoyment.Learn more and discover your dream home in the "Widematte".We look forward to your contact inquiry.

Travel time
-
New building
1 / 4
4.5 rooms108m²CHF 1,120,000.–
Premium
Niederwilerstrasse, 5524 Nesselnbach

Modern 4.5-room apartment in a natural setting

In Nesselnbach, nine exclusive apartments are being built in the "Widematte".The three buildings with three apartments each combine privacy, contemporary architecture, and a quiet location directly on the edge of the village, creating space for different lifestyles – for demanding living in harmony with nature.The highlights of the apartment • Sustainable timber construction in the Minergie-P standard • Ground probe heat pump and photovoltaic system for low energy costs • Bright rooms thanks to generous, floor-to-ceiling windows • Open living and dining area with integrated kitchen as the central hub • Parquet or plank floors according to personal taste • Opportunities for participation in the interior design • Reduit with washing tower in the apartment • Large balcony for relaxed hours outdoors • Two underground parking spaces and a cellar compartment per apartment included • Motorcycle parking spaces available upon request *The apartment can also be designed as a 3.5-room apartment, if desired.The natural settingThe kindergarten, primary and secondary school, as well as shopping facilities for daily needs are located directly on site in Niederwil; further offers are quickly accessible in Bremgarten, Mellingen, and Wohlen. Additionally, there is a bus connection to the Mellingen Heitersberg S-Bahn station, while the connections to the A1 and the western bypass towards Zurich and Lucerne are within practical distance.Here, walks, bike tours, and relaxing breaks also find their place: the small stream in front of the development, the adjacent agricultural area, as well as the forest and Reuss riverbank create a quiet, natural environment for arrival and enjoyment.Learn more and discover your dream home in the "Widematte".We look forward to your contact inquiry.

Travel time
-
New building
1 / 5
4.5 rooms108m²CHF 1,140,000.–
Premium
Niederwilerstrasse, 5524 Nesselnbach

Your housing happiness in the green: modern 4.5-room apartment

In Nesselnbach, nine exclusive condominiums are being built in the "Widematte".The three buildings with three apartments each combine privacy, contemporary architecture, and a quiet location directly on the edge of the village, creating space for different lifestyles – for demanding living in harmony with nature.The highlights of the apartment • Sustainable wood construction in the Minergie-P standard • Ground probe heat pump and photovoltaic system for low energy costs • Light-filled rooms thanks to generous, floor-to-ceiling windows • Open living and dining area with high ceiling and integrated kitchen as the central heart • Parquet or plate floors according to personal taste • Participation possibilities in the interior design • Reduit with washing tower in the apartment • Large balcony for relaxed hours outdoors • Two underground parking spaces, screed à 38 m² and a cellar compartment included • Motorcycle parking spaces on request *Optional, the apartment can also be designed as a 3.5-room apartment.The natural locationThe kindergarten, primary and secondary school, as well as shopping facilities for daily needs are located directly on site in Niederwil; further offers are quickly accessible in Bremgarten, Mellingen, and Wohlen. Additionally, there is a bus connection to the S-Bahn station Mellingen Heitersberg, while the connections to the A1 and the western bypass towards Zurich and Lucerne are in practical distance.Here, walks, bike tours, and relaxing breaks also find their place: the small stream in front of the building, the adjacent agricultural area, as well as the forest and Reuss bank create a quiet, natural environment for arrival and enjoyment.Learn more and discover your dream home in the "Widematte".We look forward to your contact inquiry.

Travel time
-
New building
1 / 4
4.5 rooms108m²CHF 1,220,000.–
Premium
Niederwilerstrasse, 5524 Nesselnbach

Modern 4.5-room owner-occupied apartment with large private garden

In Nesselnbach, nine exclusive owner-occupied apartments are being built in the "Widematte".The three buildings with three apartments each combine privacy, modern architecture, and a quiet location directly on the edge of the village, creating space for different lifestyles – for demanding living in harmony with nature.The highlights of the apartment • Sustainable wooden construction in the Minergie-P standard • Ground probe heat pump and photovoltaic system for low energy costs • Bright rooms thanks to generous, floor-to-ceiling windows • Open living and dining area with integrated kitchen as the central hub • Parquet or plank floors according to personal taste • Participation possibilities in the interior design • Reduit with washing tower in the apartment • Large, private garden with terrace for relaxed hours outdoors • Two underground parking spaces and a cellar compartment per apartment included • Motorcycle parking spaces on request *Optional, the apartment can also be designed as a 3.5-room apartment.The natural locationThe kindergarten, primary and secondary school, as well as shopping facilities for daily needs are located directly on site in Niederwil; further offers are quickly accessible in Bremgarten, Mellingen, and Wohlen. Additionally, there is a bus connection to the Mellingen Heitersberg S-Bahn station, while the connections to the A1 and the western bypass towards Zurich and Lucerne are in practical distance.Here, walks, bike tours, and relaxing breaks also find their place: The small stream in front of the building, the adjacent agricultural zone, as well as the forest and Reuss bank create a quiet, natural environment for arrival and enjoyment.Learn more and discover your dream home in the "Widematte".We look forward to your contact request.

Travel time
-
New building
1 / 8
3.5 rooms93m²CHF 1,080,000.–
Premium
Unterdorfstrasse 13, 5612 Villmergen

New Build! 3.5-Room Attic Apartment 4th Floor

New construction of a residential and commercial buildingAttractive and interesting attic apartment On the 4th floor with a beautiful view into the green In a central and attractive residential location City center can be reached in a few minutes on foot Near shopping facilities and schools I.e. a development for all age groups Very spacious and flexible floor plans Practical and well-thought-out room layout Floor plan adjustments possible on request Interior design can still be determined by oneself Living room with sliding door Terrace depth 5.5 m and a length of 11.2 m Open kitchen freely selectable by the exhibitor A wet room with shower or bathtub No captive wet room, with window Washing tower installed in the reduction in the apartment The lamella shutters are electrically operated Windows made of plastic, 3-fold insulating glass Various ceiling spots in the entrance and in the kitchen Each floor can be easily accessed by lift Air-water heat pump heating in the basement A water softening system for the entire house Also a photovoltaic system on the roof Secure general play and recreation area Including a parking space in the underground garage Parking hall is accessed by car lift Outside there are 3 general visitor parking spaces Year of construction 2026/27, plot area 1,122 m² Cubature 7,818 m³, net living area 93 m² Construction start in 2025, move-in in autumn 2027 Sales price Fr. 1,080,000.- (including TP)

Travel time
-
1 / 14
  • Balcony / Terrace
  • Garage
  • Pets allowed
  • +6
4.5 rooms158m²CHF 1,330,000.–
Top
Rainstrasse 20, 5707 Seengen

First occupancy in Seengen - modern living near Lake Hallwil

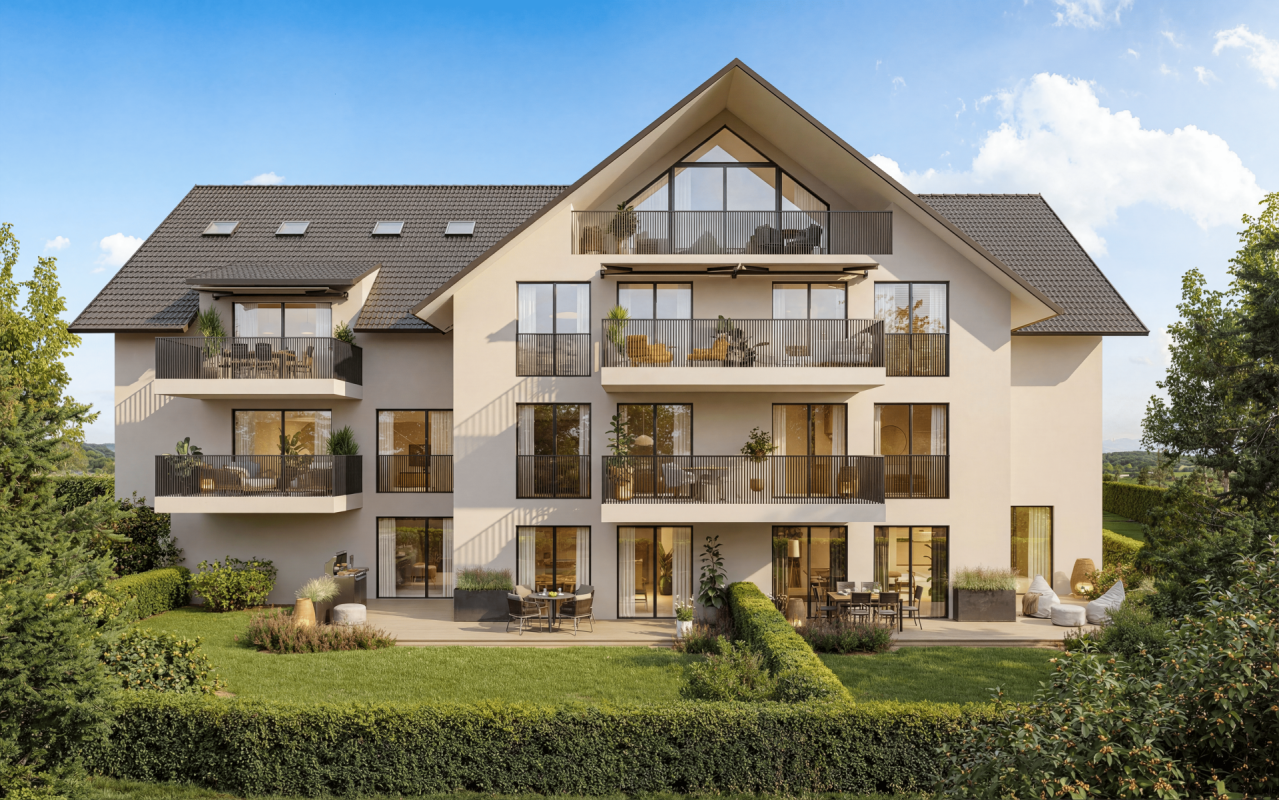
Lifestyle by Lake Hallwil - Living in SeengenIn the idyllic municipality of Seengen, at the northern end of Lake Hallwil, a home awaits you that perfectly combines nature, comfort, and modern living style.The exclusive 4½-room terrace apartment impresses with clear architecture, high-quality interior design, and a spacious terrace with a view of the green surroundings.Whether it's walks by the lake, bike tours through the Seetal valley, or relaxed hours on your terrace: your new home offers relaxation right outside your door.Additional highlights: • First occupancy - experience modern living comfort as the first owner • Spacious, practically designed floor plan • High-quality materials and harmonious color concept • Bright living rooms • Bedroom with direct access to the terrace • Large bathroom en suite with shower and bathtub • Additional bathroom with shower/WC • Modern, timeless kitchen with high-quality Electrolux appliances and Bora extractor • Parquet floor in living and sleeping areas • Fine stoneware tiles in the wet cells • Private laundry tower in the apartment • Extensive terrace with sunny orientation • Two cellar compartments with additional storage space • Minergie standard (without apartment ventilation) • Photovoltaic system • Preparation for wall box • Barrier-free construction - ideal for every age Attractive location: • Near Lake Hallwil and Hallwil Castle, perfect for nature lovers • Bus stop reachable in 3 minutes on foot • School (all levels including district school) in the immediate vicinity • A1 highway connection (Lenzburg) reachable in about 12 minutes by car Ideal for people who value high living comfortThe apartment is aimed at couples, singles, or best agers who appreciate spacious living, high-quality equipment, and nature-related quality of life. Thanks to the barrier-free design, the home is ideal as a long-term living solution.Pricing: • 4½-room ground-floor terrace apartment: CHF 1,330,000.- • 2 parking spaces in the underground garage at CHF 35,000.- each Seengen in figures: • Population around 4,500 • Seengen tax rate 72% • Aargau canton tax rate 111% • District: Lenzburg

  • Balcony / Terrace
  • Garage
  • Pets allowed
  • +6
Travel time
-
1 / 14
  • Balcony / Terrace
  • Pets allowed
  • Elevator
  • +4
2.5 rooms75m²CHF 1,340,000.–
Top
Leuengasse 42, 8142 Uitikon

2.5-Zimmer-Gartenwohnung an erstklassiger Lage am Zürcher Stadtrand

2.5-Zimmer-Gartenwohnung an erstklassiger Lage am Zürcher StadtrandDie bezugsbereite 2.5-Zimmer-Gartenwohnung in Utikon-Waldegg verbindet einen hochwertigen Ausbaustandard mit privatem Aussenraum und einer ausgezeichneten Lage unmittelbar am Zürcher Stadtrand. • Bezugsbereit: Heute kaufen, schon bald einziehen • Private Gartenfläche: Eigener Aussenbereich für mehr Wohn- und Lebensqualität • Erstklassige Lage: Hervorragende ÖV-Anbindung, schneller Autobahnanschluss und die Vorzüge der steuergünstigen Gemeinde Uitikon • Hochwertiger Ausbau: Erstklassige Materialien, hochwertige Elektrogeräte und moderne Smarthome-Technologie • En-suite Badezimmer: Schlafzimmer mit direkt angeschlossenem Badezimmer • Durchdachte Raumlösung: Integrierte Schränke sowie separates Réduit mit eigenem Waschturm • Attraktive Finanzierung: Vorzugszinsen "SNBS-Gold-Zertifizierung" Sichern Sie sich diese 2.5-Zimmer-Gartenwohnung in Uitikon-Waldegg.Für weitere Informationen oder einen persönlichen Besichtigungstermin stehen wir Ihnen gerne unter 058 322 88 81 oder per E-Mail an moritz.meyer@smeyers.ch zur Verfügung. ***********************************************************************2.5-Room Garden Apartment in a Prime Location on the Outskirts of ZurichThis move-in-ready 2.5-room garden apartment in Uitikon-Waldegg combines a high-quality standard of finish with private outdoor space and an excellent location right on the outskirts of Zurich. • Move-in ready: Buy today and move in soon • Private garden: Your own outdoor space for enhanced quality of living • Prime location: Excellent public transport connections, quick access to the motorway and all the advantages of the tax-efficient municipality of Uitikon • High-quality finishes: Premium materials, high-end appliances and modern smart home technology • En-suite bathroom: Bedroom with a directly adjoining private bathroom • Well-designed layout: Built-in wardrobes and a separate utility room with its own washer and dryer • Attractive financing: Preferential interest rates thanks to the SNBS Gold certification Secure this 2.5-room garden apartment in Uitikon-Waldegg today.For further information or to arrange a private viewing, please contact us on 058 322 88 81 or by email at moritz.meyer@smeyers.ch.

  • Balcony / Terrace
  • Pets allowed
  • Elevator
  • +4
Travel time
-
Philipp Schlatter

Philipp Schlatter

1 / 15
Philipp Schlatter

Philipp Schlatter

  • Balcony / Terrace
  • Garage
  • Pets allowed
  • +6
4.5 rooms110m²CHF 835,000.–
Schmittengässli 4, 5604 Hendschiken

RESERVED

In this beautiful apartment, comfort and practicality are the focus.Already when entering, the entrance area with practical built-in wardrobe welcomes you - ideal for order and storage space. Directly adjacent is the master bedroom with its own bathroom, which forms a private retreat. The spacious children's rooms with modern bathroom are spatially separated and thus create a high level of living comfort. The heart of the apartment is the extensive living and dining area with modern kitchen and access to the balcony - a place to enjoy, relax and be together. The offer is rounded off by a functional reduction, which offers additional storage space.This LIVING ESTATES offer scores with the following facts: • Building permit available • Modern interior design • High-quality and sustainable construction with solar system • Spacious and light-filled rooms • Practical floor plan concept with plenty of room for your ideas • Cozy, sun-kissed balcony • and many other highlights In the basement, a private cellar compartment for additional storage space, a practical bicycle room, and two underground parking spaces await you, which can be purchased optionally for CHF 35,000 each.This beautiful apartment can soon become your new home. It's best to contact us directly and secure your personal object presentation. We look forward to you! OFFER OVERVIEW WH 1001 | EG | 5.5 rooms | RESERVEDWH 1002 | EG | 3.5 rooms | NWF 108 m² | outdoor area 145 m² | CHF 895,000.-WH 1011 | 1st floor | 4.5 rooms | NWF 108 m² | balcony 8 m² | CHF 820,000.-WH 1012 | 1st floor | 3.5 rooms | RESERVEDWH 1013 | 1st floor | 4.5 rooms | RESERVEDWH 1021 | 2nd floor | 4.5 rooms | RESERVEDWH 1022 | 2nd floor | 3.5 rooms | RESERVEDWH 1023 | 2nd floor | 4.5 rooms | NWF 110 m² | balcony 10 m² | CHF 855,000.-WH 1031 | 3rd floor | 4.5 rooms | RESERVED

  • Balcony / Terrace
  • Garage
  • Pets allowed
  • +6
Travel time
-
Philipp Schlatter

Philipp Schlatter

1 / 13
Philipp Schlatter

Philipp Schlatter

  • Garage
  • Pets allowed
  • Elevator
  • +5
3.5 rooms108m²CHF 895,000.–
Schmittengässli 4, 5604 Hendschiken

GARDEN AND LIVING COMFORT UNITED - CONSTRUCTION STARTS

Already when entering the apartment, an elegant, light-flooded entrance area unfolds, offering a representative start. The open living and dining area with modern kitchen forms the heart and convinces with generosity, clarity, and an ambiance that makes living a pleasure.The master bedroom with walk-in closet, the versatile usable study or bedroom, and two stylishly equipped bathrooms underline the high demand for living comfort and timeless elegance.This LIVING ESTATES offer scores with the following facts: • Lift and comfortable access • Privileged residential location • Exclusive and generous room concept • Master bedroom with walk-in closet • Two individual bathrooms • Large garden share with impressive seating area • and many other advantages that make it special The large outdoor area is simply dreamy - a 38 m² large seating area and 109 m² garden share invite you to enjoy, linger, and relax - and at the same time offer space for your very personal design. In the basement, an optionally purchasable parking space and a private, spacious cellar compartment complement this exclusive offer.Best to contact us immediately and secure this opportunity. We look forward to you! OFFER OVERVIEW WH 1001 | EG | 5.5ZI | RESERVEWH 1002 | EG | 3.5ZI | NWF 108 m² | OUTDOOR AREA 145 m² | CHF 895'000.-WH 1011 | 1.OG | 4.5ZI | NWF 108 m² | BALCONY 8 m² | CHF 820'000.-WH 1012 | 1.OG | 3.5ZI | RESERVEWH 1013 | 1.OG | 4.5ZI | RESERVEWH 1021 | 2.OG | 4.5ZI | RESERVEWH 1022 | 2.OG | 3.5ZI | RESERVEWH 1023 | 2.OG | 4.5ZI | NWF 110 m² | BALCONY 10 m² | CHF 855'000.-WH 1031 | 3.OG | 4.5ZI | RESERVE

  • Garage
  • Pets allowed
  • Elevator
  • +5
Travel time
-
Philipp Schlatter

Philipp Schlatter

1 / 15
Philipp Schlatter

Philipp Schlatter

  • Balcony / Terrace
  • Garage
  • Pets allowed
  • +6
4.5 rooms108m²CHF 820,000.–
Schmittengässli 4, 5604 Hendschiken

NEW BUILD. NATURE. QUALITY OF LIFE. - CONSTRUCTION STARTED

This apartment convinces not only with its high-quality, energy-efficient construction and finishing standard, but also with an ideal, light-filled floor plan concept that creates space for conscious and healthy living.From the modern living and dining area with light courtyard loggia and open kitchen, to the "all-in" master bedroom and the spacious children's rooms, to the stylish bathroom and the practical retreat - here, sustainability and living quality combine to form a harmonious whole.This LIVING ESTATES offer scores with the following facts: • Future-oriented, sustainable construction with solar system • Lift access to all floors • Interior design according to customer wishes • Elegant floor plan concept with light courtyard loggia • Master bedroom with "en suite" bathroom and open dressing room • Private, closed cellar compartment • and other advantages that make life more pleasant In the basement, you have not only your own closed cellar compartment but also a room for bicycles at your disposal. In addition, two parking spaces in the underground garage can be purchased for CHF 35,000 each.Best to contact us directly and secure this opportunity. We look forward to you! OFFER OVERVIEW WH 1001 | EG | 5.5 rooms | RESERVEDWH 1002 | EG | 3.5 rooms | NWF 108 m² | outdoor area 145 m² | CHF 895,000.-WH 1011 | 1st floor | 4.5 rooms | NWF 108 m² | balcony 8 m² | CHF 820,000.-WH 1012 | 1st floor | 3.5 rooms | RESERVEDWH 1013 | 1st floor | 4.5 rooms | RESERVEDWH 1021 | 2nd floor | 4.5 rooms | RESERVEDWH 1022 | 2nd floor | 3.5 rooms | RESERVEDWH 1023 | 2nd floor | 4.5 rooms | NWF 110 m² | balcony 10 m² | CHF 855,000.-WH 1031 | 3rd floor | 4.5 rooms | RESERVED

  • Balcony / Terrace
  • Garage
  • Pets allowed
  • +6
Travel time
-
New building
Philipp Schlatter

Philipp Schlatter

1 / 13
Philipp Schlatter

Philipp Schlatter

  • Balcony / Terrace
  • Garage
  • Pets allowed
  • +6
4.5 rooms110m²CHF 855,000.–
Schmittengässli 4, 5604 Hendschiken

STYLISH. MODERN. FEASIBLE. - CONSTRUCTION STARTS

This apartment offers everything a family could wish for: plenty of space, well-thought-out room layout, and an atmosphere where everyone feels at home immediately.Already when entering, the entrance area with practical built-in closet provides order - jackets, shoes, and bags find their fixed place here. The parent area with master bedroom and private "en suite" bathroom offers a quiet retreat, while the spacious children's rooms with separate bathroom are ideally tailored to the needs of the little ones. Family life takes place in the open living and dining area with modern kitchen. Here, cooking, laughing, and relaxing are done together - with direct access to the sunny balcony, which offers additional space for cozy family evenings. A functional storage room provides additional storage space in everyday life.This LIVING ESTATES offer scores with the following facts: • Building permit already available • Spacious and bright rooms for the whole family • Modern interior design and high-quality construction • Family-friendly floor plan concept with clear room separation • Sunny balcony as an extension of the living space • Sustainable, value-stable architecture with solar system • as well as many other details that make everyday life easier In the basement, a private cellar compartment, a practical bicycle room, and two underground parking spaces are available, which can be purchased optionally for CHF 35,000 each.This beautiful apartment can soon become your new home. It's best to contact us directly and secure your personal object presentation. We look forward to you! OFFER OVERVIEW WH 1001 | EG | 5.5 rooms | RESERVEDWH 1002 | EG | 3.5 rooms | NWF 108 m² | outdoor area 145 m² | CHF 895,000.-WH 1011 | 1st floor | 4.5 rooms | NWF 108 m² | balcony 8 m² | CHF 820,000.-WH 1012 | 1st floor | 3.5 rooms | RESERVEDWH 1013 | 1st floor | 4.5 rooms | RESERVEDWH 1021 | 2nd floor | 4.5 rooms | RESERVEDWH 1022 | 2nd floor | 3.5 rooms | RESERVEDWH 1023 | 2nd floor | 4.5 rooms | NWF 110 m² | balcony 10 m² | CHF 855,000.-WH 1031 | 3rd floor | 4.5 rooms | RESERVED

  • Balcony / Terrace
  • Garage
  • Pets allowed
  • +6
Travel time
-

Suggested properties for you based on search results

Other interesting objects