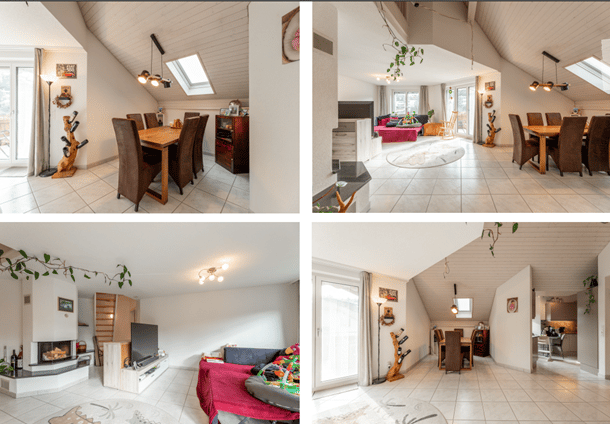
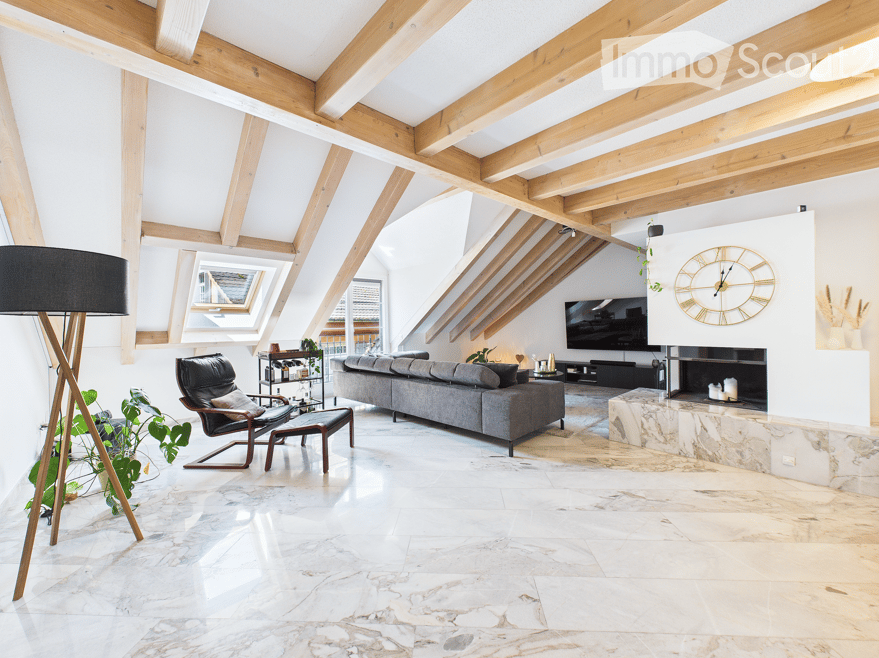
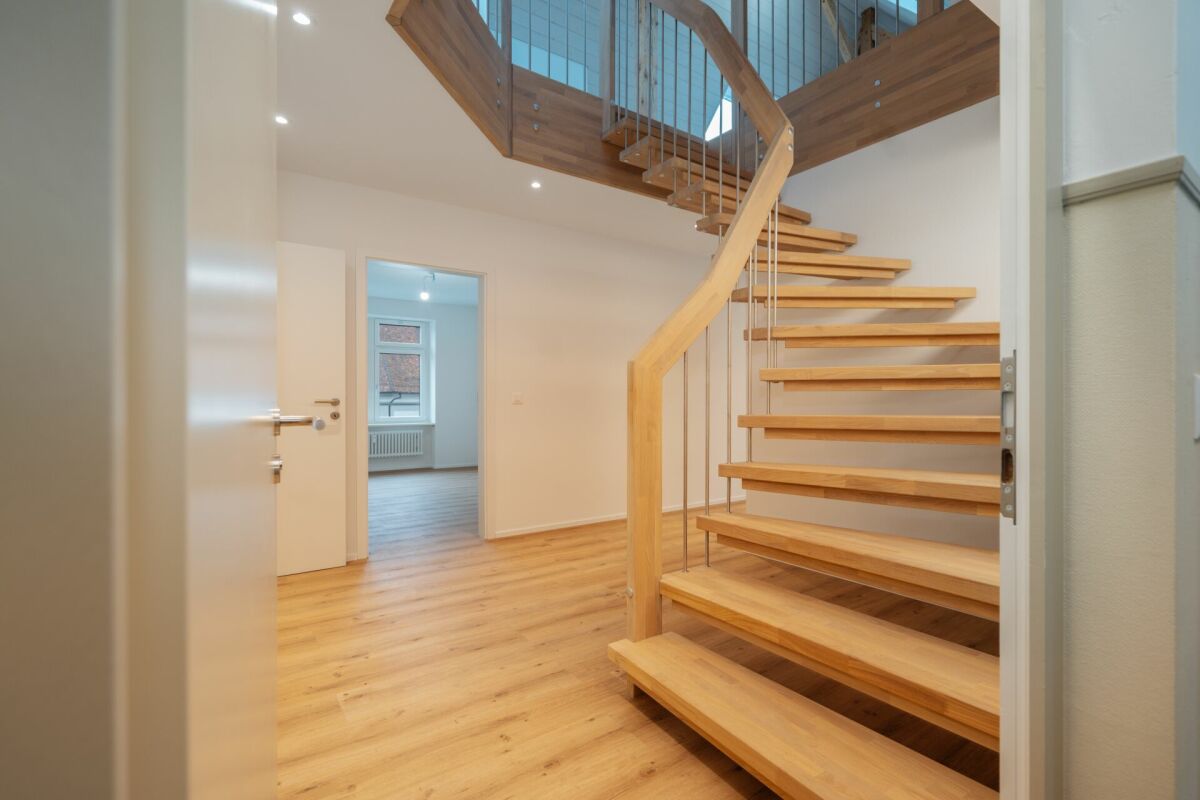
Hermetschwil-Staffeln - Maisonette / Duplex rent

We recommend expanding your search criteria to get similar results. The current filters didn’t return any matches.

If you don’t want to change your current search criteria, we recommend creating a search alert, so you’ll be notified when matching offers become available.

More objects in your automatically expanded search area
27 results - Radius: + 10km
New building
1 / 9
3.5 rooms74m²CHF 2,711.–
Premium
Obfelderstrasse 7, 8910 Affoltern am Albis

Your new home in Brauipark, central, modern, versatile

In Affoltern am Albis, a total of 117 new, sustainable rental apartments are being built on Obfelderstrasse 5-13. From the compact 1.5-room apartment to the spacious 7.5-room apartment, from the modern studio to the comfortable maisonette apartments, there is a suitable living space for every stage of life. The offer is complemented by two cluster apartments, ideal for people who want to combine community and retreat. Move-in date for the apartments is 2027Further information and registration are available exclusively through the project website: www.brauipark.ch House B1: 61 apartments, 1.5 to 7.5 rooms House B3: 56 apartments, 1.5 to 6.5 rooms THE LOCATION • Best train connections/Affoltern am Albis train station 200m away • Motorway access in 3 minutes • Shopping opportunities: (Coop, Aldi, pharmacy) within walking distance • Recreational area can be reached in a short time THE SPECIAL FEATURES • First occupancy • High-quality and stylish interior design • Washing tower in the apartment • Spacious terrace/loggia invites you to linger • Fitness and music room • Urban gardening • Community rooftop terrace • Two-story community room • Mobility concept • District heating, heat distribution via underfloor heating • Photovoltaic/PV system on the flat roof with power generation for own consumption We look forward to your contact!Your OMIT AG Judith Lehmann and Marco Schönbächler

Travel time
-
1 / 10
6.5 rooms162m²CHF 3,490.–
Top
Vogelsangstrasse 3, 5620 Bremgarten AG

Spacious 6.5-room maisonette apartment in a quiet location in Bremgarten AG

Welcome to Vogelsangstrasse 3 in Bremgarten AG! This charming and spacious 6.5-room maisonette apartment on the 2nd floor of a well-maintained multi-family house impresses with plenty of space and comfort and a quiet living location.The apartment offers: • Spacious living area: The apartment is spread over 162 m² on two floors, offering plenty of room for the whole family. • Open living and dining room: Spacious kitchen with plenty of storage space – ideal for living and enjoying. • Bright living room with fireplace: Large windows (triple-glazed), a cozy fireplace create a welcoming and bright atmosphere. • Balcony: Beautiful balcony on the sunny side, perfect for relaxing and enjoying. • Separate large utility room: With washing machine, dryer, and large sink directly in the apartment. • Inclusive parking spaces: Two underground parking spaces with additional spacious storage area. • Inclusive hobby room: An additional private separate hobby room of 12m2. • Basement compartment: With spacious basement compartment, including power connection. • Child-friendly environment: The house is located in a 30 km/h zone, no through road, kindergarten, and school are within 11 minutes' walk. Location and surroundings:The well-maintained multi-family house is nestled in a green environment with well-kept lawn and paths. The living location is quiet – both during the day and at night. In summer, you can enjoy plenty of sunshine. The bus stop Waage is just 6 minutes' walk away and provides a good connection to public transport. The Reuss river flows nearby and invites you to take walks in nature. The beautiful old town of Bremgarten is also within walking distance.

Travel time
-
1 / 12
5.5 rooms142m²CHF 2,910.–
Poststrasse 125, 8957 Spreitenbach

Beautiful maisonette apartment with a dreamy rooftop terrace!

We rent this great 5.5-room maisonette apartment with a large rooftop terrace, which is also ideal for shared flats. In addition to the generous floor plan, the property offers the following amenities:- bright living and dining area with parquet floor- with chimney- wardrobe in the entrance area- bedrooms with parquet floor- modern and lockable kitchen with window (renovated in 2013)- with dishwasher- with ceramic glass stove- bathroom with bathtub on the lower floor (renovated in 2013)- bathroom with bathtub on the upper floor (renovated in 2013)- sunny balcony on the lower floor- large rooftop terrace with a great view on the upper floor- cellar compartment- elevatorThe photos are sample pictures that show the standard of construction and may slightly differ from the offered property. Please refer to the floor plan in PDF format for the exact room layout.Parking spaces can be rented for CHF 130.00 per month upon request.The nearby recreation area is close to the property and invites you to take extended walks or go jogging.The bus stop Rotzenbühl, which is served by lines 2 and 4 towards Baden, IKEA Spreitenbach, and Untersiggenthal, is only 4 minutes' walk from the property and is therefore easily accessible without a car.The industrial area of Spreitenbach with various shopping opportunities, leisure activities, and the train station Killwangen-Spreitenbach (with connections to Brugg, Aarau, Winterthur, and Zurich HB) is just a few minutes away.Have we sparked your interest?Then contact us directly via the online ad using the "Contact Provider" button. You will then receive an automated email with the viewing information and the opportunity to apply digitally for the apartment and/or ask us any questions.We look forward to your digital application after the viewing.

Travel time
-
1 / 18
4 rooms106m²CHF 2,595.–
Vordere Allmend 11, 6289 Hämikon

What a mountain panorama! Modern living with a view.

Exclusive first rent after comprehensive renovationIn a dreamy and quiet location in Hämikon, we rent immediately / by arrangement in a well-kept two-family house two attractive maisonette apartments with generous surroundings and lovely mountain panorama.The functional 4.0-room maisonette apartment with approximately 105.5 m² of living space (calculated from 1.5m ceiling height) was completely renovated in 2025/2026. The apartment convinces with a well-thought-out room layout, bright living rooms, and a pleasant living atmosphere on two levels.Here you can enjoy natural living, a lot of privacy, and an unobstructed view of the mountain world – an ideal home for singles or childless couples who value peace and quality of life. Highlights of the apartment:Ground floor: • Entrance area with open wardrobe, • Guest toilet with sink, base cabinet, mirror cabinet, and window • New, modern, open kitchen with oven, ceramic glass, extractor hood, refrigerator, dishwasher, and plenty of storage space • Bright, cozy, spacious living and dining area • Spacious winter garden (unheated) and green area • Practical reduction Upper floor: • High-quality bathroom with walk-in rain shower, sink with mirror cabinet and base cabinet, toilet, and window • Two bedrooms with additional possible storage space • Light-filled open living area/preface (in the size of another room) for additional living comfort with TOP view The entire apartment is equipped with high-quality vinyl flooring in a stylish oak optic. The house was also built in a sustainable solid wood construction according to the Holz100 principle. This construction method uses natural, moon-phase-felled, domestic softwood from sustainable forestry and ensures a particularly healthy and pleasant living climate.On the ground floor, there is also a technically accessible room from the outside with heating (air-water heat pump, PV system, decalcification system). A washing machine and a dryer from the brand V-Zug AG are also available there, which can be used jointly by both parties.The advance payments include electricity for heating (without apartments), water/sewage, maintenance of the heat pump, service for the decalcification system, washing machine & dryer, waste fees, provision for canalization, provision for boiler decalcification, and Reosal for the decalcification system. The housekeeping, environmental maintenance, and snow removal are the responsibility of the tenant.Note: Dogs are not allowed. Other pets on request.Parking spaces can be rented for CHF 120.00 and outdoor parking spaces for CHF 60.00 per month.Hämikon is a quiet and picturesque village in the canton of Lucerne and today belongs to the municipality of Hitzkirch in the Hochdorf district. The village is located at an altitude of approximately 680 m above sea level on the western slope of the Lindenbergs and impresses with an idyllic location and a beautiful view over the rural Seetal.The village is characterized by a small, harmonious village community and offers an excellent combination of rural charm and good accessibility. In the surrounding area, you will find extensive fields, forest areas, and recreational areas, ideal for walks, bike tours, and leisure activities in nature.In the nearby municipality of Hitzkirch, shopping facilities, schools, public transport, and other services are quickly accessible. The connection to regional bus lines and train connections to the center of Lucerne is well guaranteed.The location is particularly suitable for people who want to live quietly and close to nature but still value short driving times to urban centers — perfect for couples or singles looking for a high-quality living environment.Have we sparked your interest? Contact us via the message form for a viewing appointment.

Travel time
-
1 / 20
6.5 rooms204m²CHF 3,200.–
Guggibadstrasse 6, 6288 Schongau

204 m² for living and working perfectly combined

In Schongau, a new, versatile commercial and residential building with representative appearance has been created. This appearance is continued inside the building with the friendly entrance area, practical goods lift (load capacity 3,600 kg / pallet transport possible) and the bright office/commercial areas.Discover this spacious 6.5-room maisonette apartment with impressive 204 m² living/working space. The exclusive penthouse apartment combines modern living, spacious rooms, and the ideal opportunity to combine living and working under one roof.Usage / Condition:The maisonette apartment is to be used by an entrepreneur who lives in the apartment and runs a business there at the same time. Alternatively, exclusive commercial use is also possible. In any case, the company must be registered in Schongau.Highlights of the apartment: • 204 m² living space distributed over 6.5 rooms • Modern, cozy new building equipment • High-quality kitchen with cooking island and oiled oak countertop, Bora cooktop with integrated recirculation, oven, professional steamer, dishwasher, and refrigerator • Fine stoneware tiles in kitchen and wet cells • Master vinyl floor with wood optic oak in living area, rooms, and corridor • 3 fully equipped bathrooms with double/lavatory sinks with undercounter furniture and mirror cabinet, built-in cabinets, toilet, walk-in shower, and/or bathtub • Laundry room with own washing machine and tumble dryer from V-Zug AG, sink, and built-in cabinets • Two spacious loggia balconies with a total of 56 m² • Lift from basement to top floor • Heat pump heating, PV system, underfloor heating, electric louvers Underground parking spaces can be rented for CHF 120.- or outdoor parking spaces for CHF 55.- per month.Note: The rent is plus VAT, as it is an opted property.The exclusive penthouse apartment at Guggibadstrasse 6 also impresses with its attractive location and beautiful view. Shopping facilities like Volg are in the immediate vicinity. The Schongiland leisure park, the nearby recreation areas around Lindenberg, Horben, and Lake Hallwil offer numerous opportunities for relaxation and leisure activities. The good transport connection to the Seetal region rounds off this attractive offer.Available immediately or by arrangement.Interested? Request our detailed rental documentation or contact us directly.Your contact person:Stefanie Stöckli-Joho / Joho Immobilien AG, 056 536 91 41

Travel time
-
1 / 7
  • Balcony / Terrace
  • View
  • Parking space
  • +3
4.5 rooms104m²CHF 3,490.–
Mitteldorfstrasse 17, 8966 Oberwil-Lieli

Modern 4.5-room garden maisonette with new interior design

Welcome to your new home with only 4 residential units.Here, modern living meets high-quality construction.Look forward to the first move-in after a complete renovation of the interior design in a stylish multi-family house with only 4 residential units.Description:In the Oberwil district, you will find the high-quality totally renovated 4.5-room garden maisonette in a quiet street.The luxurious apartment combines modern design, a well-thought-out room layout, and a quiet living situation with a view of the greenery. On 104 m² of living space, spread over two levels, you can expect a living ambiance with plenty of daylight, first-class materials, and a cozy private garden seat.The apartment has been completely renovated and is ready for the first occupants to move in on 01.09.2026 or by arrangement.The living and bedrooms are equipped with bright and the bathrooms with high-quality ceramic floors.The heart of the apartment is the modern, new kitchen with high-quality appliances such as an induction cooktop, combination steamer, oven, and warming drawer.New windows, an elegant spiral staircase, and two stylishly renovated bathrooms provide the highest level of living comfort. The wood-burning stove in the living area creates a particularly cozy atmosphere. The apartment impresses with the following highlights:Ground floor • Spacious living and dining area with a wood-burning stove • Modern, open kitchen with high-quality appliances • Bedroom with separate dressing room • Bathroom with bathtub / WC • Private laundry room with washing machine and dryer • Direct access to the cozy seating area Upper floor • Two bright bedrooms • Small gallery / versatile usable area • Bathroom with shower / WC Equipment at a glance • 104 m² of living space on two floors • High-quality oak parquet flooring in living and bedrooms • New kitchen with oven, combination steamer, and warming drawer • New windows, underfloor heating • New spiral staircase • Two stylishly renovated bathrooms • Private laundry room in the large bathroom • Privacy on your own terrace with a view of the greenery A basement compartment and two parking spaces in the underground garage are available to you and are included in the price!!Location & Environment: The tax-friendly Oberwil-Lieli offers a quiet, rural living atmosphere with good infrastructure. The Dreispitz bus stop is just a 6-minute walk away. The Falter school is only 11 minutes away on foot – perfect for families with school-age children.For more information, current real estate offers, and our services in the areas of sales, rentals, and property management, please visit my website. I look forward to your contact, Viktoria Torricini

  • Balcony / Terrace
  • View
  • Parking space
  • +3
Travel time
-
1 / 7
  • Balcony / Terrace
  • View
  • Parking space
  • +3
4.5 rooms104m²CHF 3,490.–
Mitteldorfstrasse 17, 8966 Oberwil-Lieli

Modern 4.5-room garden maisonette with new interior design

Welcome to your new home with only 4 residential units.Here, modern living meets high-quality construction.Look forward to the first move-in after a complete renovation of the interior design in a stylish multi-family house with only 4 residential units.Description:In the Oberwil district, you will find the high-quality totally renovated 4.5-room garden maisonette in a little-trafficked street.The luxurious apartment combines modern design, a well-thought-out room layout, and a quiet living situation with a view of the greenery. On 104 m² of living space, spread over two levels, you can expect a living ambiance with plenty of daylight, first-class materials, and a cozy private garden seat.The apartment has been extensively renovated and is ready for the first occupants to move in on 09/01/2026 or by arrangement.The living and sleeping rooms are equipped with bright , the bathrooms with high-quality ceramic floors.The heart of the apartment is the modern, new kitchen with high-quality appliances such as an induction cooktop, combination steamer, oven, and warming drawer.New windows, an elegant spiral staircase, and two stylishly renovated bathrooms provide the highest level of living comfort. The wood-burning stove in the living area creates a particularly cozy atmosphere. The apartment impresses with the following highlights:Ground floor • Spacious living and dining area with a wood-burning stove • Modern, open kitchen with high-quality appliances • Bedroom with separate dressing room • Bathroom with bathtub/WC • Private laundry room with washing machine and dryer • Direct access to the cozy seating area Upper floor • Two bright bedrooms • Small gallery/multi-purpose area • Bathroom with shower/WC Equipment at a glance • 104 m² of living space on two floors • High-quality oak parquet flooring in living and sleeping rooms • New kitchen with oven, combination steamer, and warming drawer • New windows, underfloor heating • New spiral staircase • Two stylishly renovated bathrooms • Private laundry room in the large bathroom • Privacy on the private terrace with a view of the greenery A cellar compartment and two parking spaces in the underground garage are available to you and are included in the price!!Location & surroundings: The tax-friendly Oberwil-Lieli offers a quiet, rural living atmosphere with good infrastructure. The Dreispitz bus stop is just a 6-minute walk away. The Falter school is only 11 minutes away on foot – perfect for families with school-age children.For more information, current real estate offers, and our services in the areas of sales, rentals, and property management, please visit my website. I look forward to your contact, Viktoria Torricini

  • Balcony / Terrace
  • View
  • Parking space
  • +3
Travel time
-
1 / 8
4.5 rooms151m²CHF 2,780.–
Uetlirain 6 B, 8143 Stallikon

Looking for the perfect family apartment?

In a child-friendly and quiet residential area, we rent this spacious and bright 4.5-room maisonette apartment with an attractive floor plan. This ideally designed apartment offers you, among other things, the following amenities:- all living rooms with parquet flooring- open, modern kitchen with natural stone countertops- with dishwasher and ceramic glass stove - with Combi oven/steamer at eye level- with large refrigerator and freezer drawers- three spacious bedrooms- modern bathroom/WC with artificial stone panels- separate shower/WC with artificial stone panels- with its own laundry tower- cozy balcony- useful wardrobe in the corridor- Réduit- cellar compartment- elevatorThe photos are sample images that show the standard of construction. You can find the exact room layout in the floor plan.Parking spaces in the underground garage can be rented for CHF 140.00 per month if needed. Double parking spaces for CHF 200.00 per month.The child-friendly property is located in a very quiet and idyllic residential area. The Uetliberg recreational area and Lake Türler are not far from the property and invite you to various leisure activities.Via the highway access in Bonstetten, you can reach the surrounding cities of Zurich, Zug, and Lucerne within 15-20 minutes by car. The bus stop "Stallikon, Sellenbüren" which is served by bus lines 227 and 235 in the direction of Zurich and Bonstetten, is located in the immediate vicinity of the property. Shopping opportunities like a small Coop or the Bode bakery are located in the nearby area. The "Loomatt" school can be reached on foot in about 10-15 minutes or by post bus in 2 minutes.Does this beautiful apartment meet your expectations?Then contact us directly in the online ad via "Contact provider". You will then receive an automated email with the viewing information and the opportunity to apply digitally for the apartment and/or ask us any questions.We look forward to your digital application after the viewing.

Travel time
-
1 / 13
4.5 rooms114m²CHF 1,985.–
Bremgarterstrasse 15, 5622 Waltenschwil

Cozy 4.5-room maisonette apartment

This well-maintained and generously designed maisonette apartment with approximately 114 m² of living space spans two floors. The thoughtful room layout combines functionality and living comfort, creating a pleasant living ambiance. Families with children and couples alike will feel at home here.On the ground floor, you are greeted by an inviting entrance. Directly adjacent is the spacious kitchen in good condition. The kitchen appliances were renewed about two years ago. Next to the kitchen is a practical laundry room with a washing machine. The spacious living and dining area offers enough space for a dining table and cozy moments. On this floor, there is also a comfortable guest toilet with a shower.On the upper floor, there are three well-proportioned rooms that are ideal as bedrooms, children's rooms, or home offices. An additional bathroom with a bathtub and toilet completes the room offer on this floor.The attractive, fenced outdoor area with a pergola extends the living space perfectly to the outside. It offers the perfect setting for relaxation, barbecuing, and social hours for the whole family. The private green area is slightly set back from the apartment but can be reached in a few steps.The location is central: bus stops, shopping facilities, and schools are within walking distance. Additionally, the children of the multi-family house have their own playground at their disposal.The apartment includes a basement compartment and two well-located parking spaces in the underground garage. The parking spaces can be rented for CHF 125.- per month each.We are happy to answer any questions or arrange a viewing appointment. We look forward to your contact inquiry.

Travel time
-

Other interesting objects