1 result - Maisonette / Duplex rent: Widen

More objects in your automatically expanded search area
20 results - Radius: + 10km
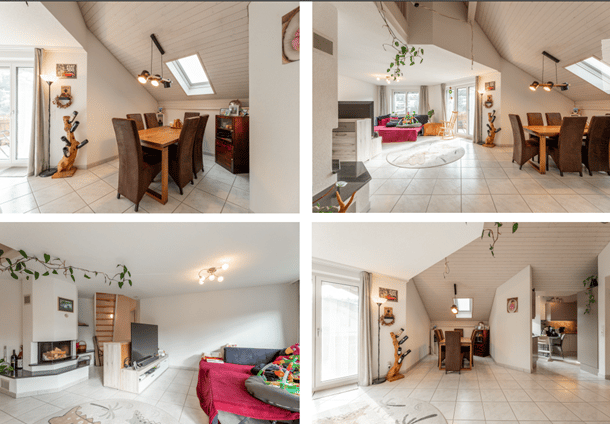
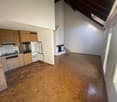
  • Four images show a modern, well-furnished attic apartment with a dining area, living room, and kitchen. The dining area features a wooden table and chairs, the living room has a sofa, TV, and fireplace, and the kitchen includes cabinets and a small dining
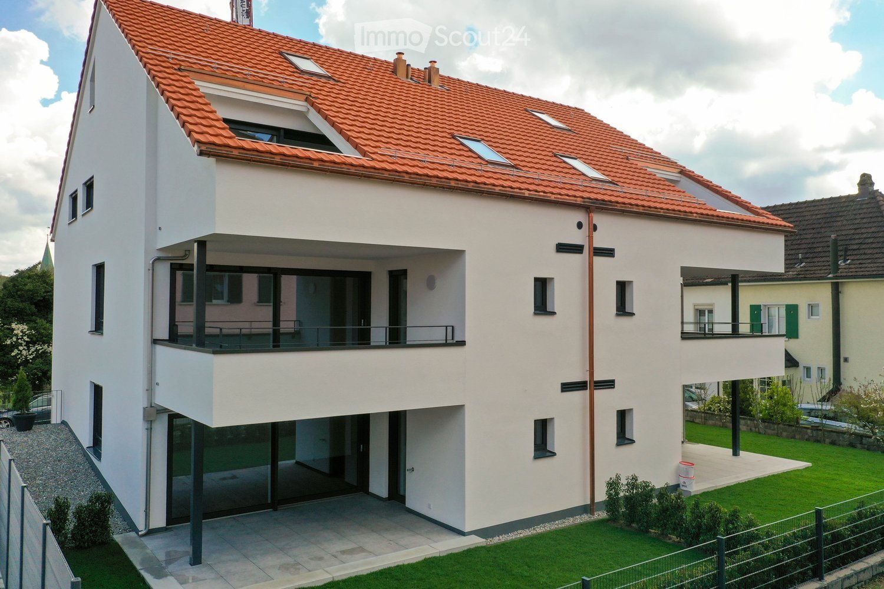
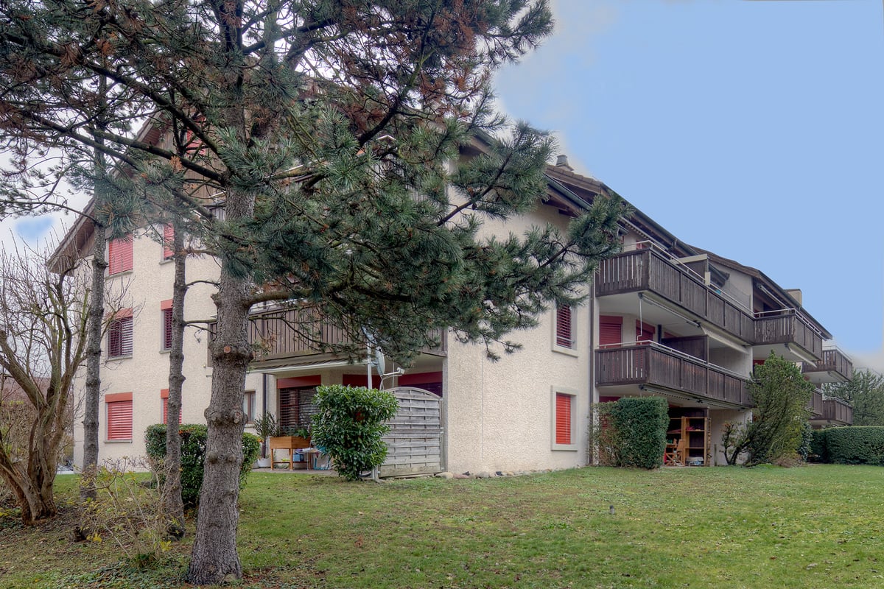
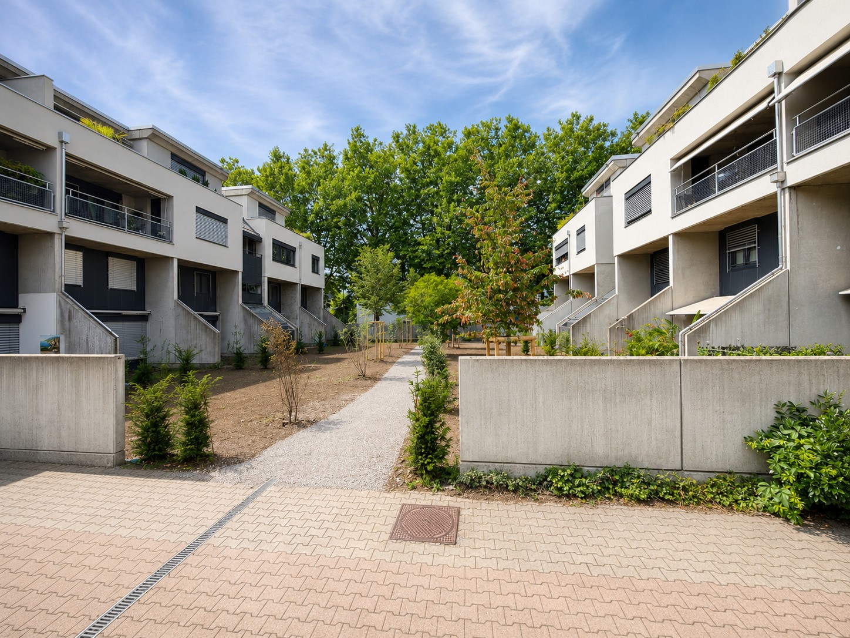
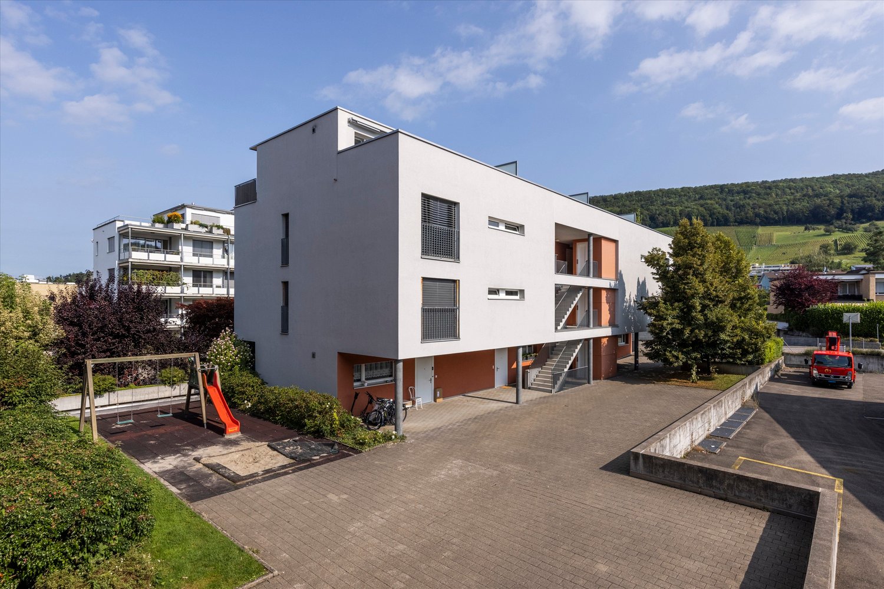
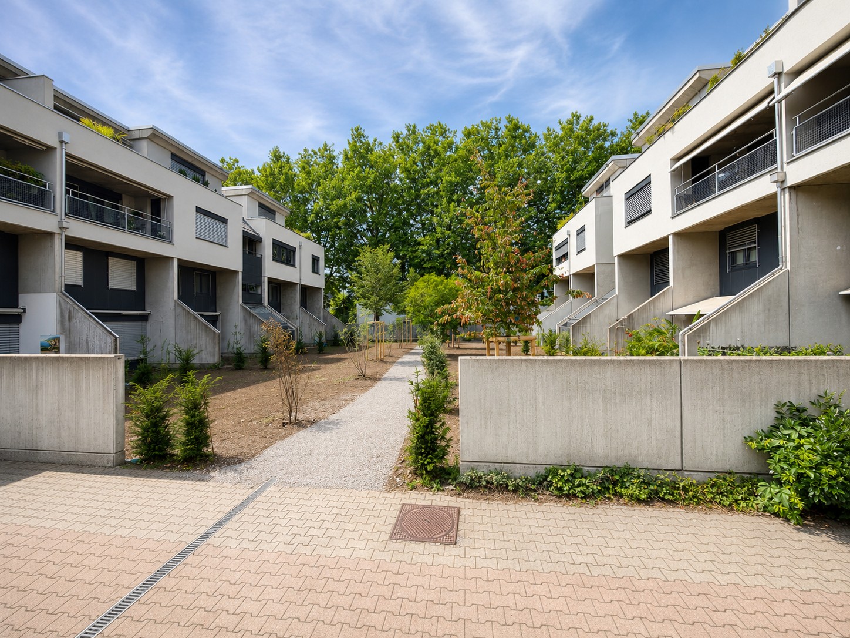
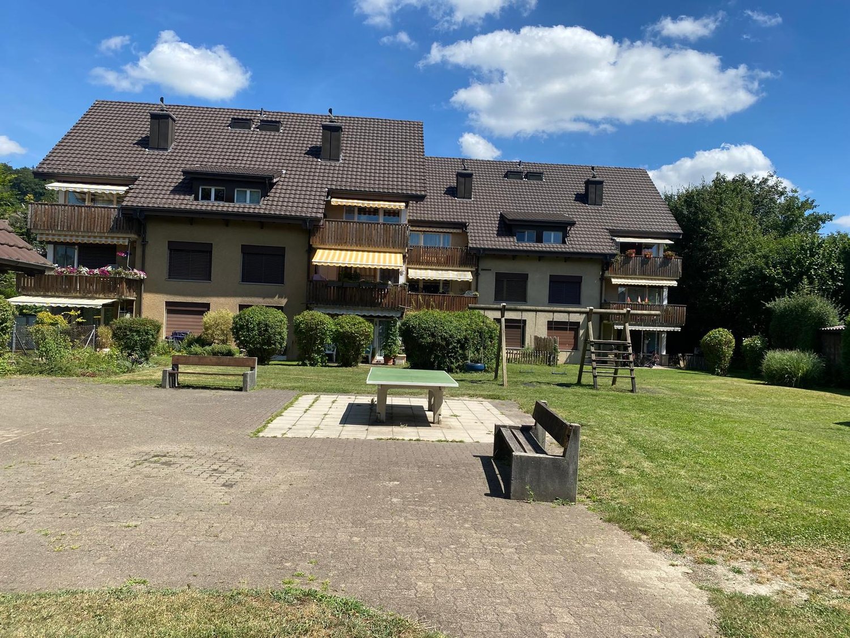
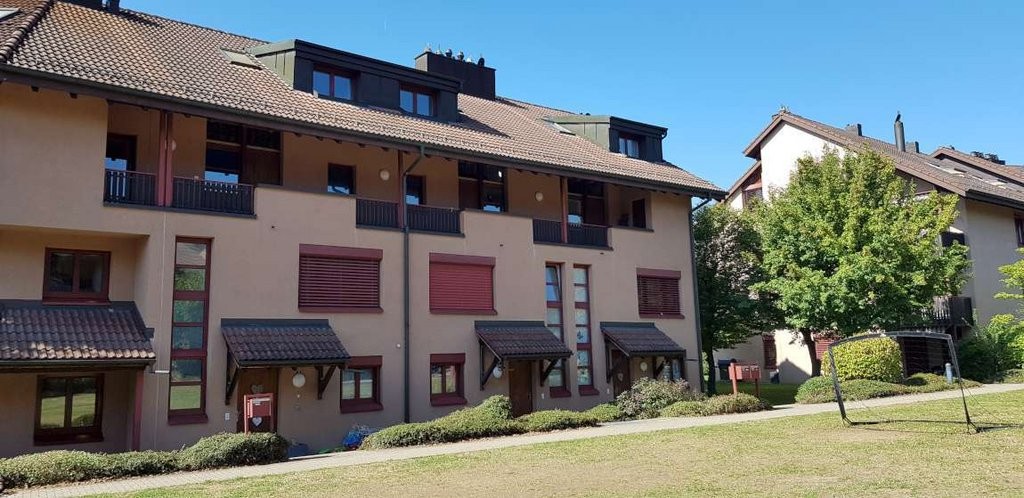
  • A multi-unit residential building complex with a central courtyard, surrounded by greenery and pathways.
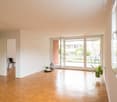
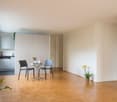
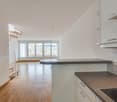
  • Open-plan living and dining area with modern kitchen, dining table, sofa, chairs, and various decorative items.
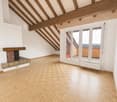
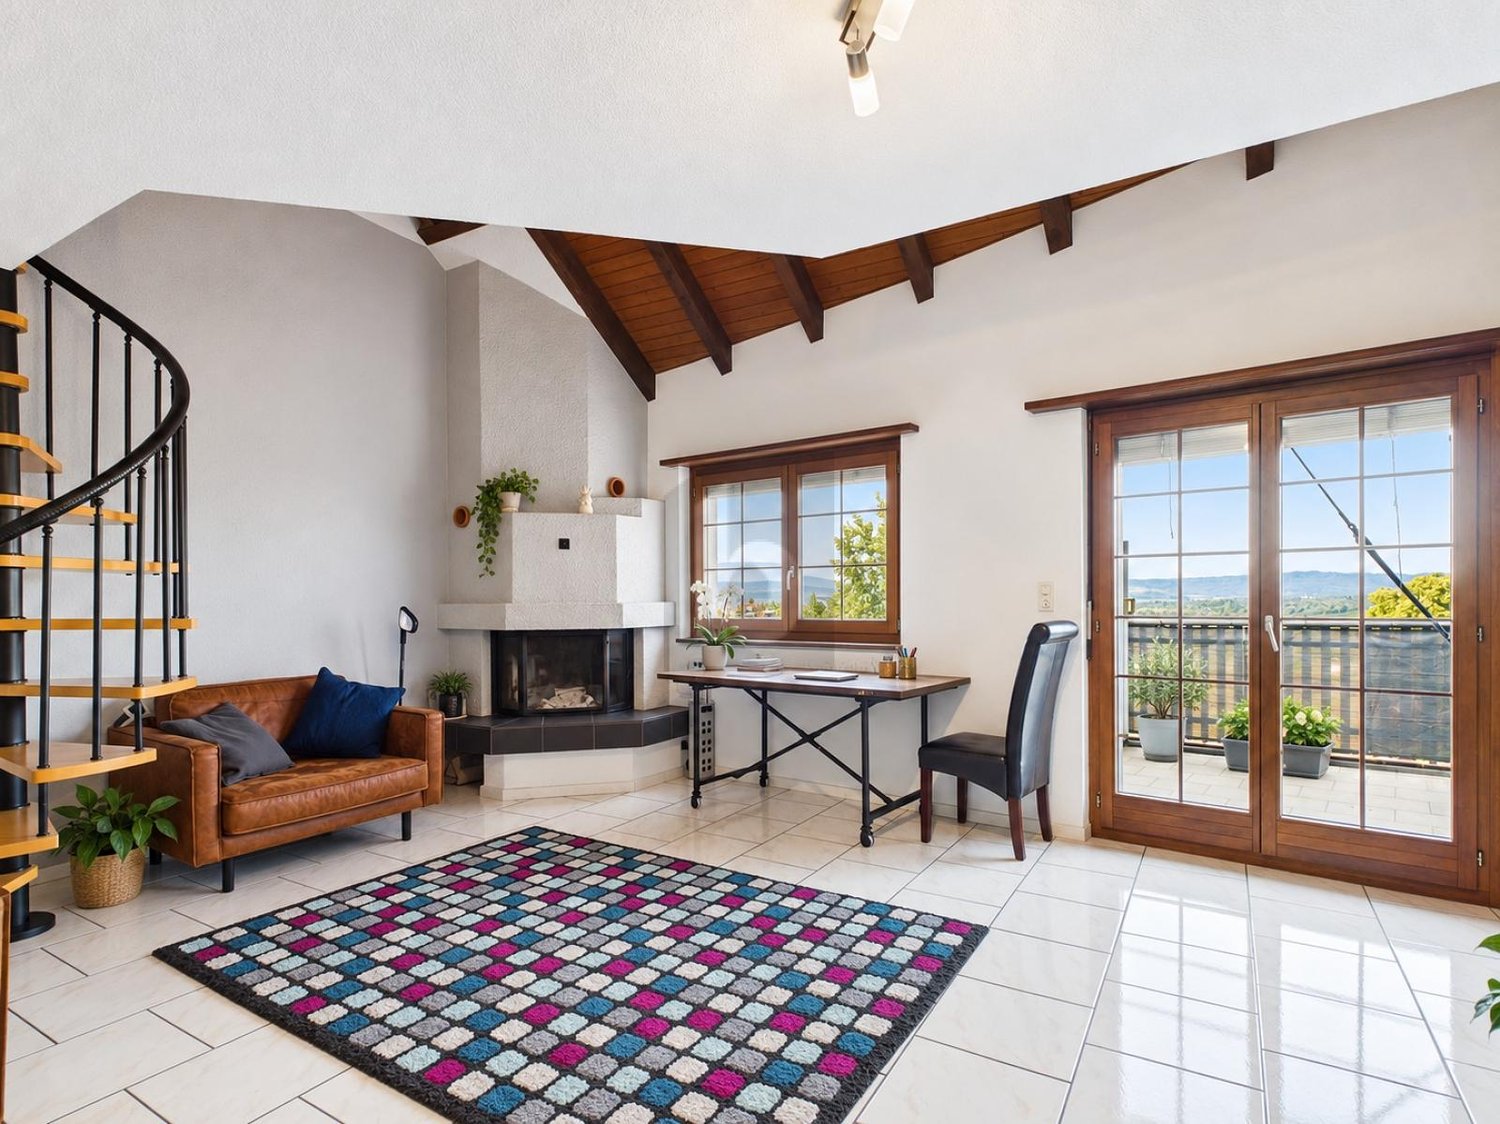
  • Bright living room with white walls, large windows, a fireplace, a sofa with colorful cushions, a coffee table, a rocking chair, and a television on a stand.
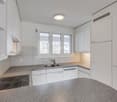
  • Modern kitchen with white cabinets, granite countertops, and stainless steel appliances. Features a sink, dishwasher, coffee maker, toaster, and a small dining area with a table and chairs.
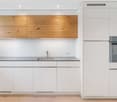
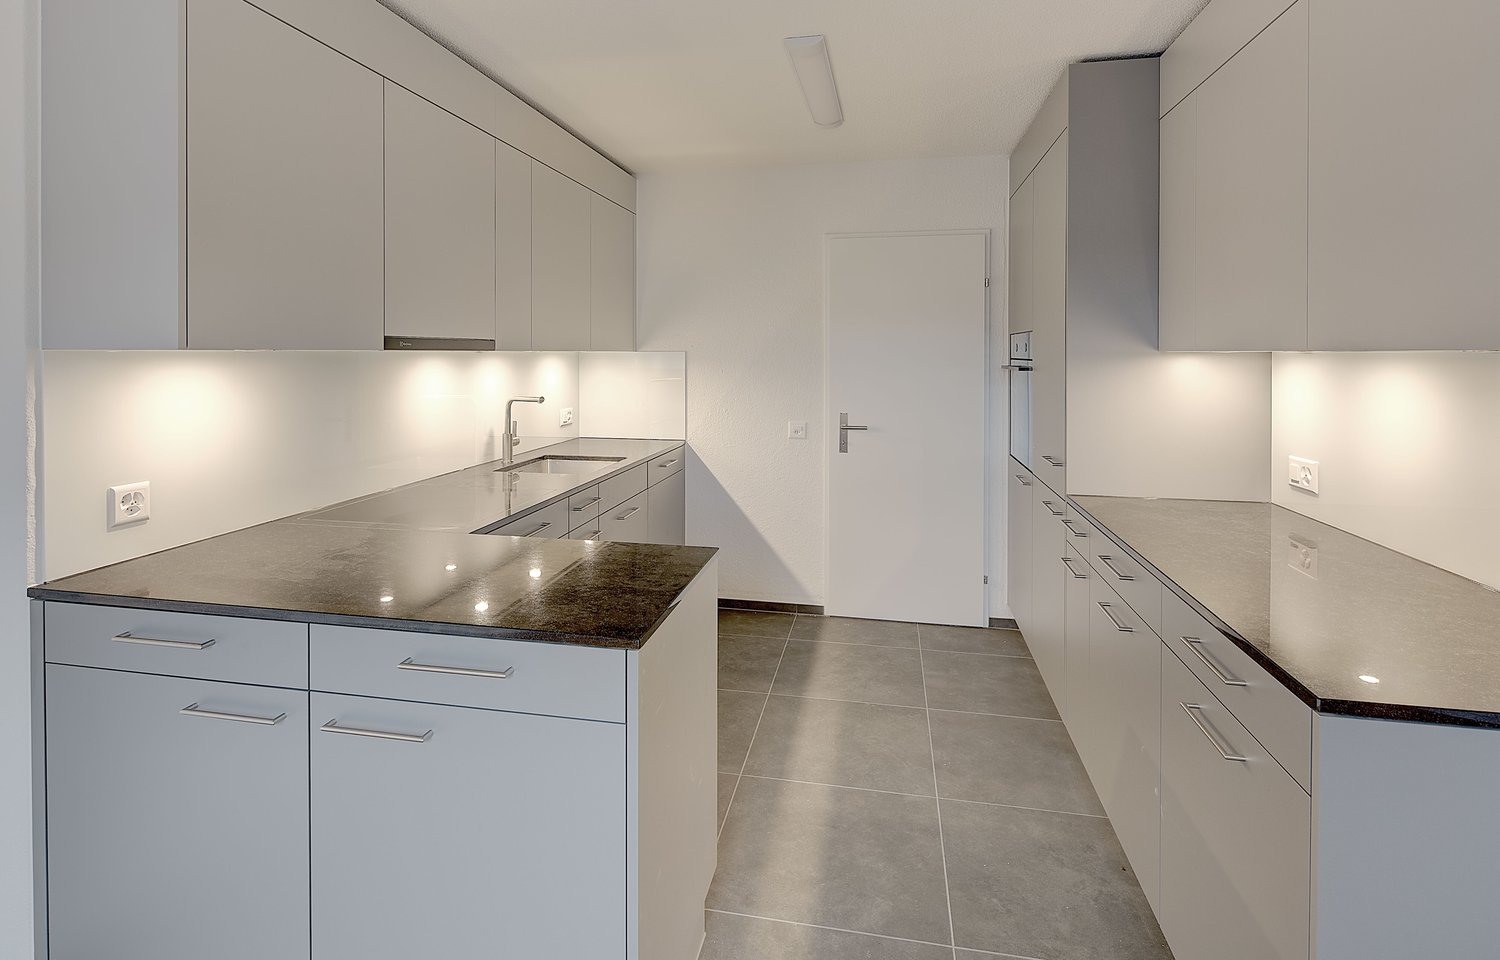
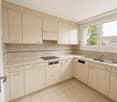
  • Modern kitchen with light grey cabinets, stainless steel appliances, and a small dining area with chairs and a table.
  • Balcony with wooden railing, tiled floor, and outdoor furniture including a chair and table, overlooking a residential area with houses and trees.
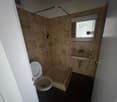
  • Four images showing various bathrooms with bathtubs, toilets, sinks, mirrors, showers, cabinets, and towels.
  • Four images showing a cozy attic bedroom with wooden floors, slanted ceilings, and large windows. The room features a double bed, nightstand, mirror, and a small cradle. Another image shows a child's play area with a playpen, toys, and a small table.
  • Four images show a multi-functional attic space with wooden floors and slanted ceilings. The room includes a workspace with a desk and chairs, a living area with a sofa and TV, a bedroom area with a bed and nightstand, and additional seating with a small
1 / 10
6.5 rooms162m²CHF 3,490.–
Top
Vogelsangstrasse 3, 5620 Bremgarten AG

Spacious 6.5-room maisonette apartment in a quiet location in Bremgarten AG

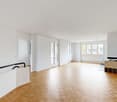
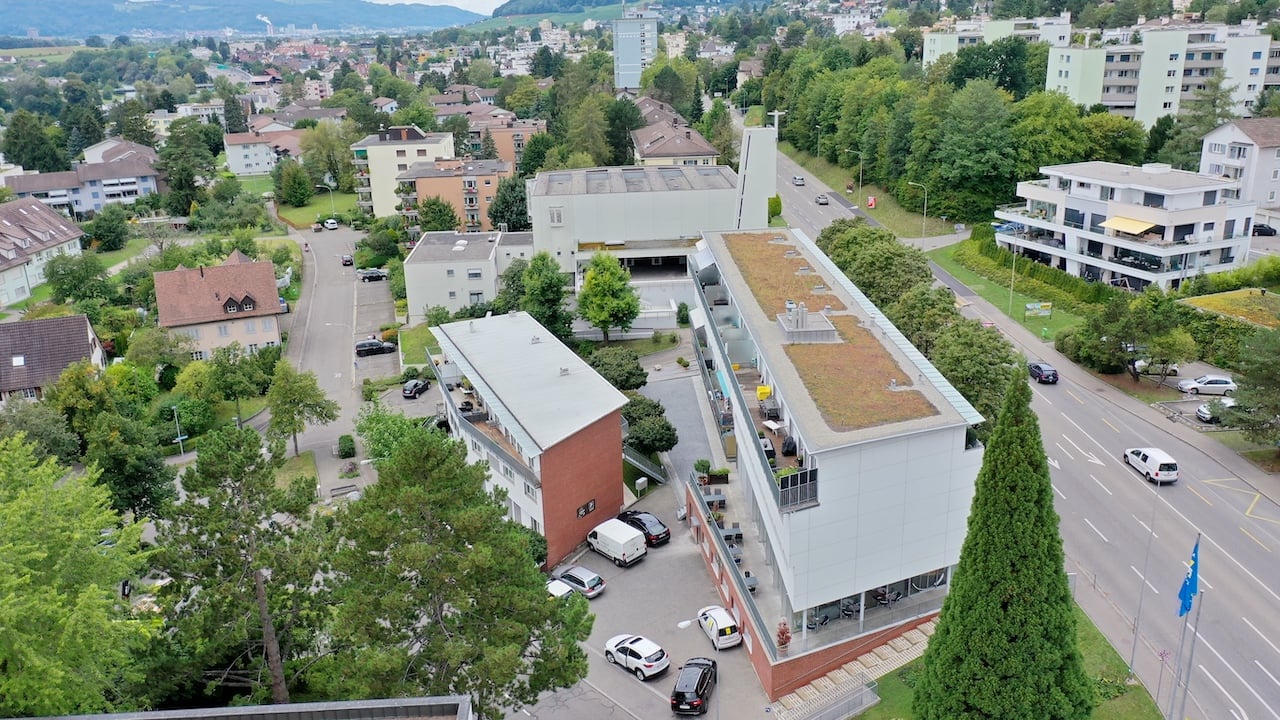
Welcome to Vogelsangstrasse 3 in Bremgarten AG! This charming and spacious 6.5-room maisonette apartment on the 2nd floor of a well-maintained multi-family house convinces with a lot of space and comfort and a quiet living location.The apartment offers: • Spacious living area: The apartment is spread over 162 m² on two floors, offering plenty of room for the whole family. • Open living and dining room: Spacious kitchen with plenty of storage space – ideal for living and enjoying. • Bright living room with fireplace: Large windows (triple-glazed), a cozy fireplace create a inviting and bright atmosphere. • Balcony: Beautiful balcony on the sunny side, perfect for relaxing and enjoying. • Separate large utility room: With washing machine, tumble dryer, and large sink directly in the apartment. • Included parking spaces: Two underground parking spaces with additional spacious storage area. • Included hobby room: An additional private separate hobby room of 12m2. • Basement compartment: With spacious basement compartment, including power connection. • Child-friendly environment: The house is located in a 30 km/h zone, no through road, kindergarten, and school are within 11 minutes' walk. Location and surroundings:The well-maintained multi-family house is nestled in a green environment with well-kept lawn and paths. The living location is very quiet – both during the day and at night. In summer, you can enjoy plenty of sunshine. The bus stop Waage is just 6 minutes' walk away and provides a good connection to public transport. The Reuss river flows nearby and invites you to take walks in nature. The beautiful old town of Bremgarten is also within walking distance.

Travel time
-
1 / 8
  • Balcony / Terrace
  • Pets allowed
  • View
  • +6
4.5 rooms108m²CHF 2,795.–
Zürcherstrasse 131, 8102 Oberengstringen

Spacious 4.5-room maisonette apartment in Oberengstringen – available immediately!

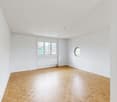
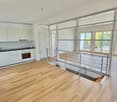
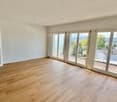
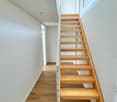
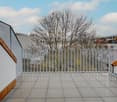
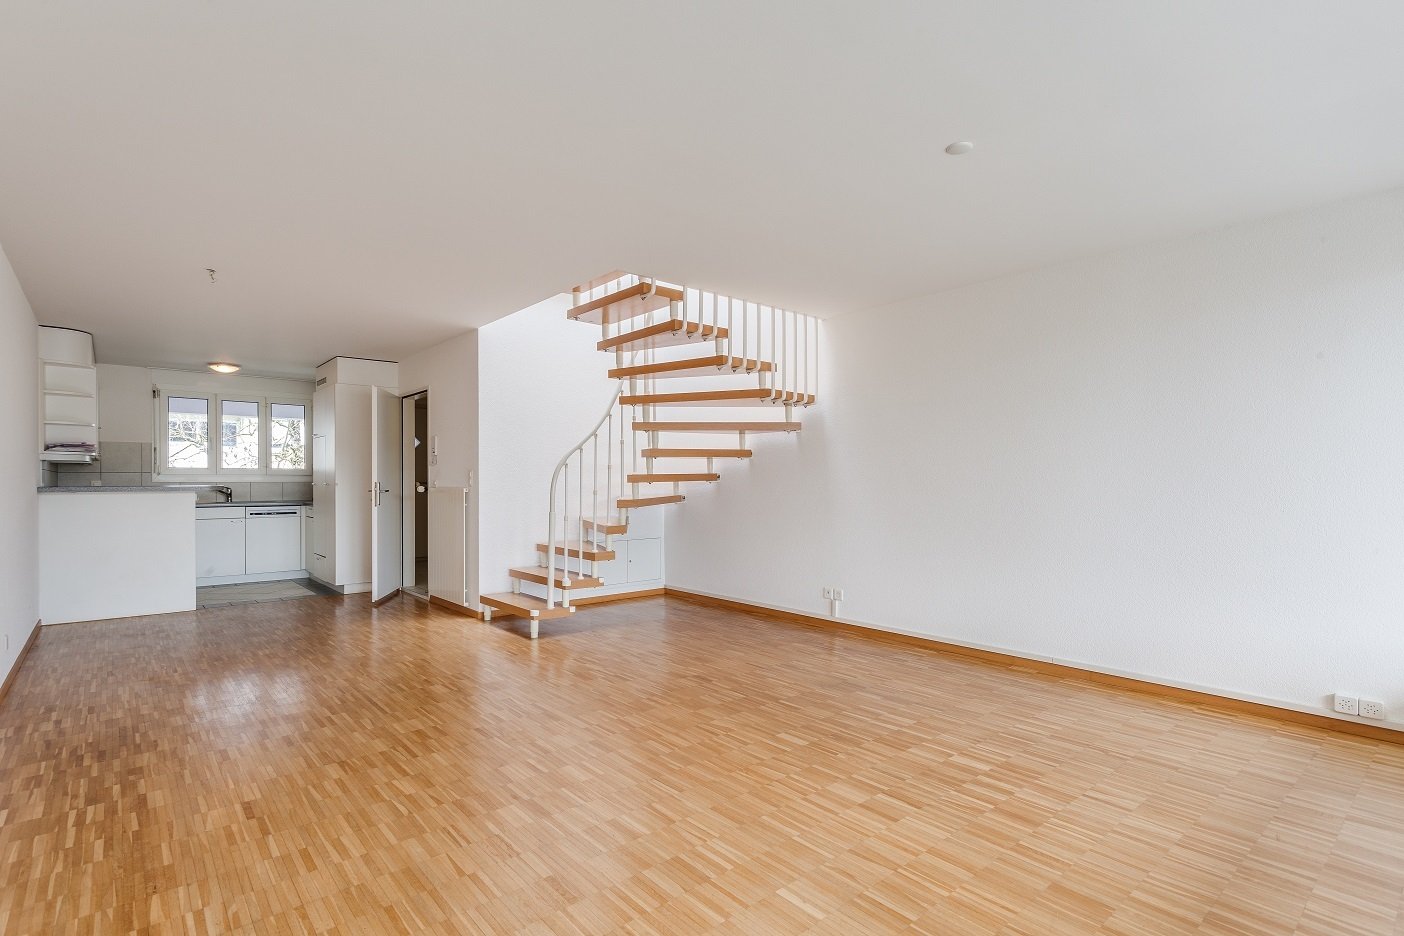
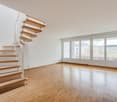
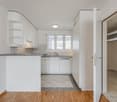
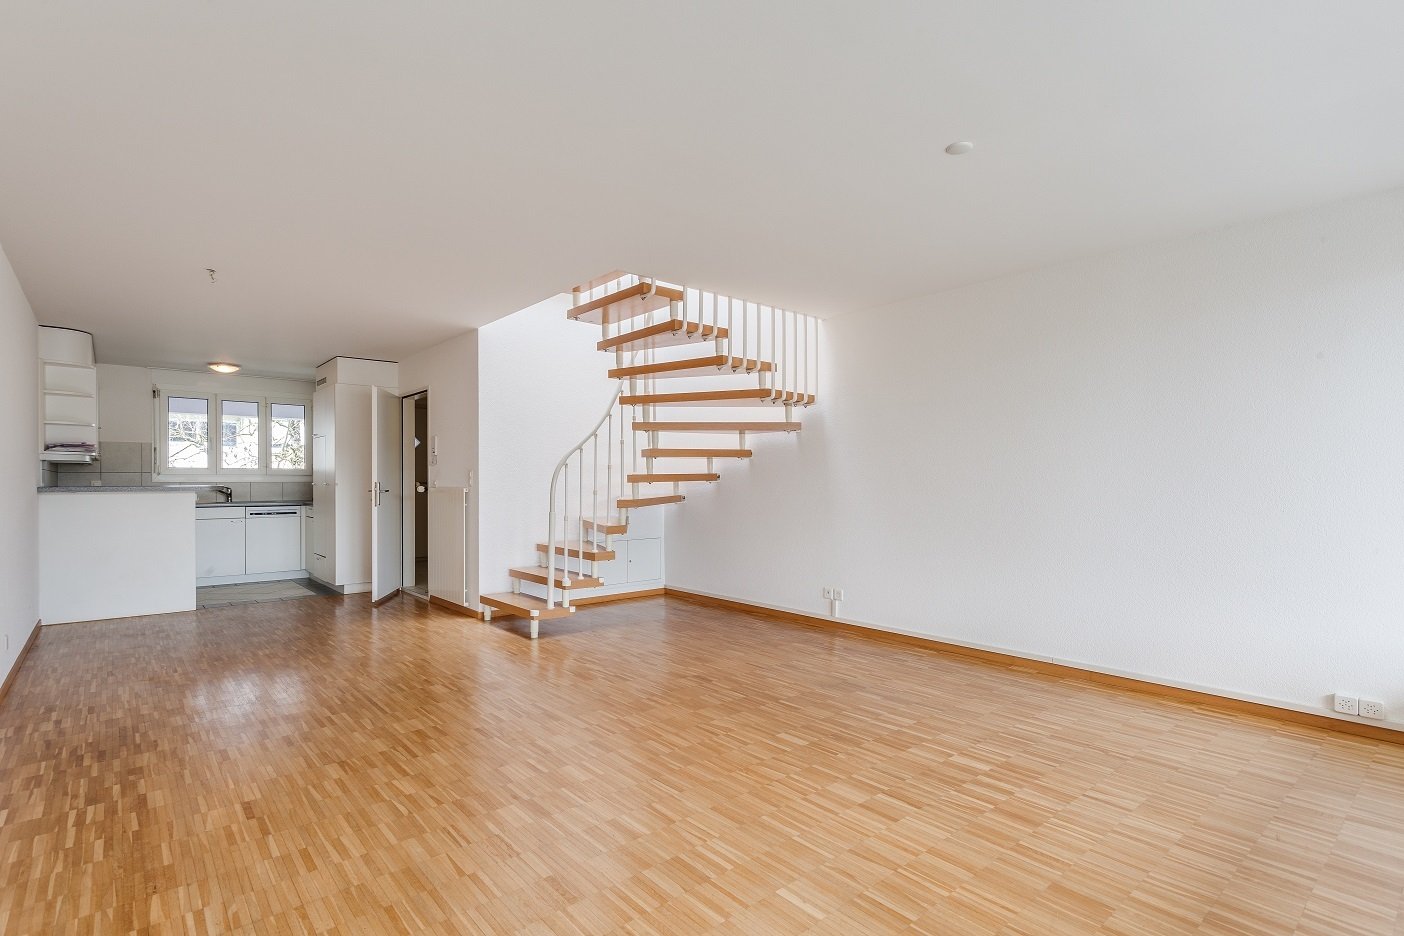
Welcome to this spacious and modern 4.5-room maisonette apartment at Zürcherstrasse 131 in Oberengstringen. With a living area of 108 m² on two floors, this apartment on the 3rd upper floor of a well-maintained building from 1995 – freshly renovated for 2026 – offers everything your heart desires.The apartment impresses with the following highlights: • Bright, spacious rooms: New vinyl flooring, white walls, and an elegant wooden staircase stylishly connect the two living levels. • Terrace with beautiful views: Enjoy sunny days on your own terrace – with plenty of sunshine in the summer. • Modern equipment: Dishwasher, washing machine, and cable TV are included. • Garage & parking: Convenient parking for your vehicle directly at the house. • Lift available: The apartment is wheelchair accessible and barrier-free. • Pets & smoking allowed: Ideal for animal lovers and smokers. • Child-friendly: Perfect for families with children. Location & surroundings: The apartment is located in a well-connected and pleasant residential area in Oberengstringen. The bus stop Zentrum Oberengstringen is just 1 minute's walk away, and the train station is in close proximity – so you can get around quickly and comfortably. A Denner supermarket and an Amavita pharmacy are each just 2 minutes' walk away. The Rebberg Gubrist school is within 5 minutes' walk – ideal for families. A river is also nearby.The apartment is available immediately – don't miss the opportunity to occupy this attractive home in Oberengstringen!

  • Balcony / Terrace
  • Pets allowed
  • View
  • +6
Travel time
-
1 / 7
  • Balcony / Terrace
  • View
  • Parking space
  • +3
4.5 rooms104m²CHF 3,490.–
Mitteldorfstrasse 17, 8966 Oberwil-Lieli

Modern 4.5-room garden maisonette with new interior design

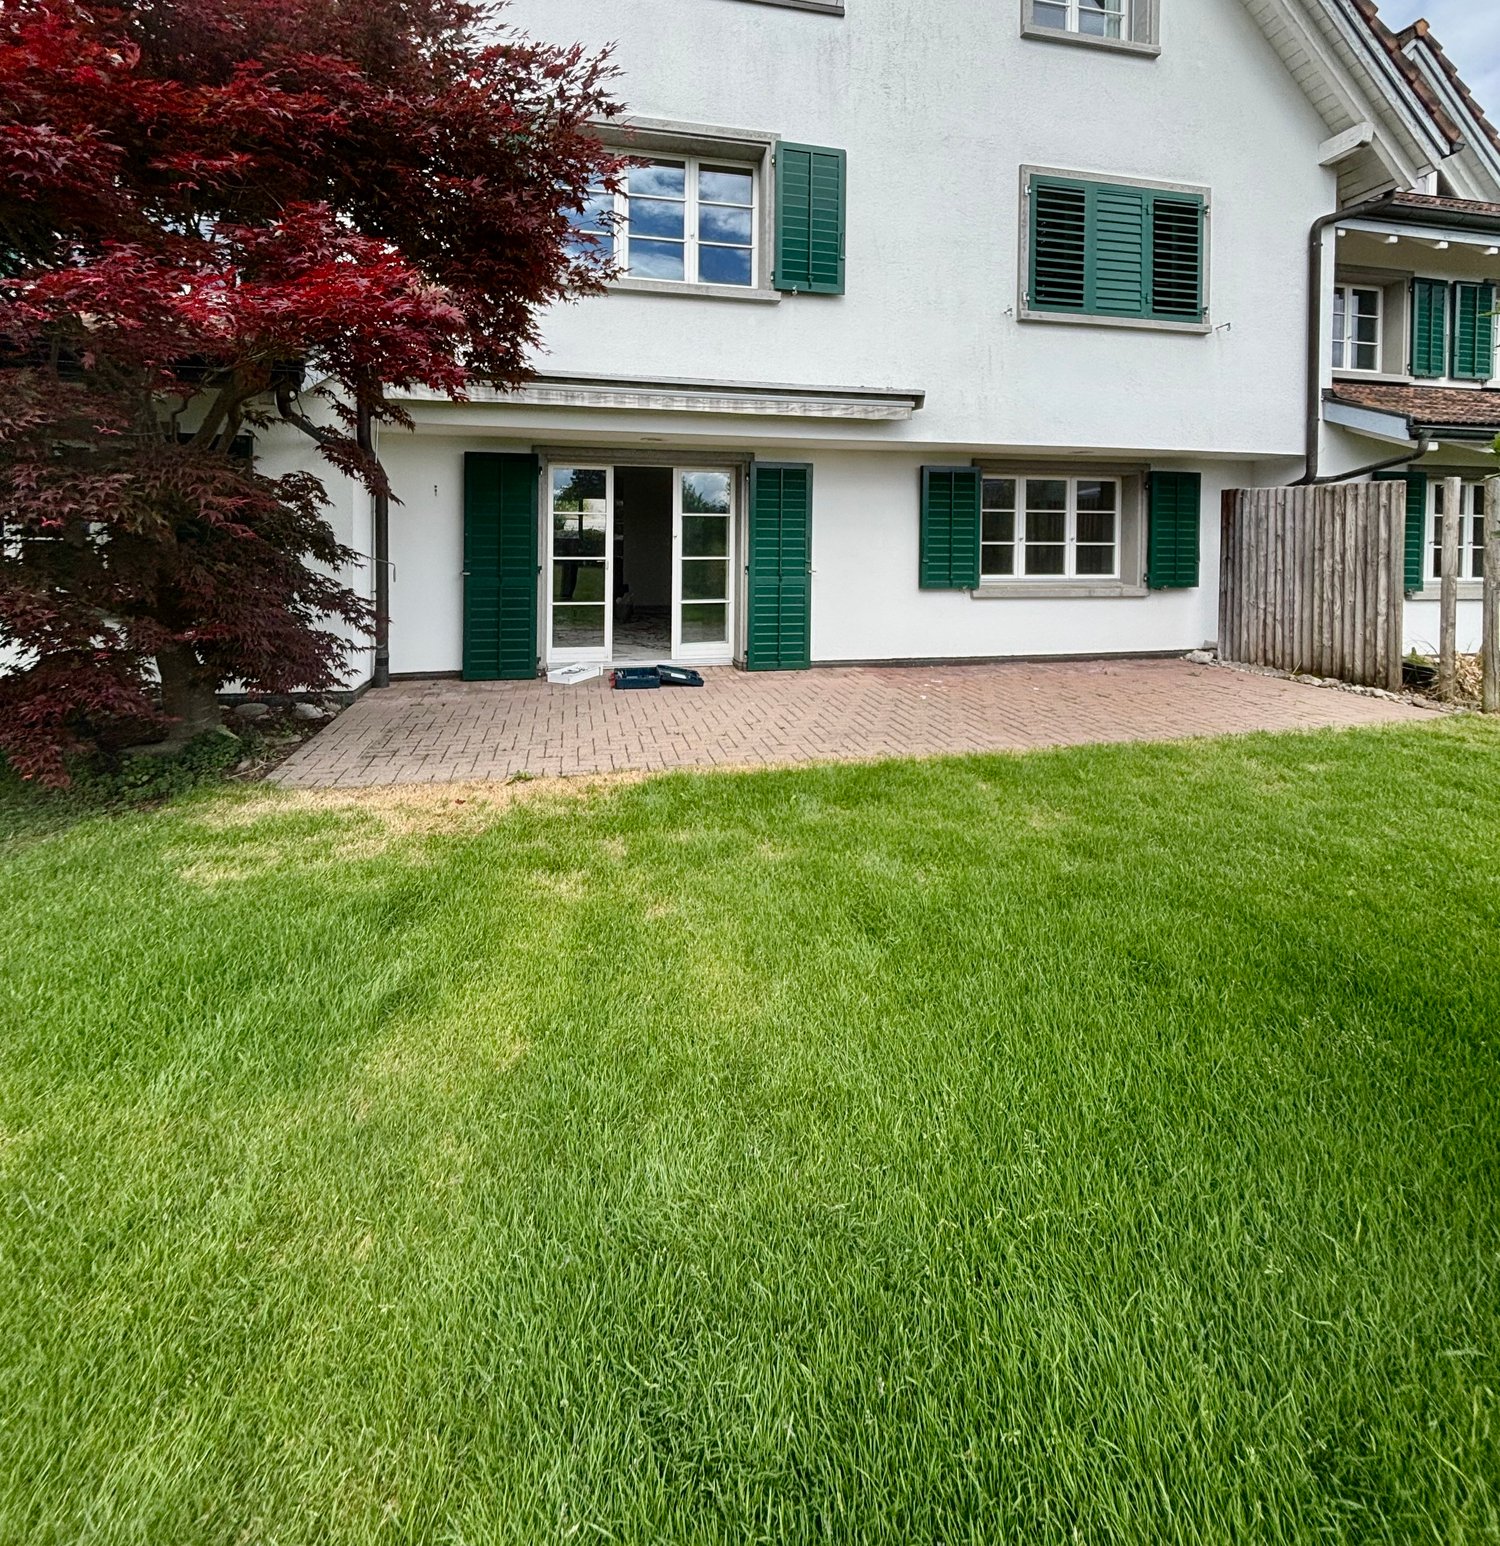
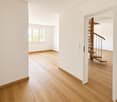
Welcome to your new home with only 4 residential units.Here, modern living meets high-quality construction.Look forward to the first move-in after a complete renovation of the interior design in a stylish multi-family house with only 4 residential units.Description:In the Oberwil district, you will find the high-quality totally renovated 4.5-room garden maisonette in a quiet street.The luxurious apartment combines modern design, a well-thought-out room layout, and a quiet living situation with a view of the greenery. On 104 m² of living space, spread over two levels, you can expect a living ambiance with plenty of daylight, first-class materials, and a cozy private garden seat.The apartment has been completely renovated and is ready for the first occupants to move in on 01.09.2026 or by arrangement.The living and bedrooms are equipped with bright and the bathrooms with high-quality ceramic floors.The heart of the apartment is the modern, new kitchen with high-quality appliances such as an induction cooktop, combination steamer, oven, and warming drawer.New windows, an elegant spiral staircase, and two stylishly renovated bathrooms provide the highest level of living comfort. The wood-burning stove in the living area creates a particularly cozy atmosphere. The apartment impresses with the following highlights:Ground floor • Spacious living and dining area with a wood-burning stove • Modern, open kitchen with high-quality appliances • Bedroom with separate dressing room • Bathroom with bathtub / WC • Private laundry room with washing machine and dryer • Direct access to the cozy seating area Upper floor • Two bright bedrooms • Small gallery / versatile usable area • Bathroom with shower / WC Equipment at a glance • 104 m² of living space on two floors • High-quality oak parquet flooring in living and bedrooms • New kitchen with oven, combination steamer, and warming drawer • New windows, underfloor heating • New spiral staircase • Two stylishly renovated bathrooms • Private laundry room in the large bathroom • Privacy on your own terrace with a view of the greenery A basement compartment and two parking spaces in the underground garage are available to you and are included in the price!!Location & Environment: The tax-friendly Oberwil-Lieli offers a quiet, rural living atmosphere with good infrastructure. The Dreispitz bus stop is just a 6-minute walk away. The Falter school is only 11 minutes away on foot – perfect for families with school-age children.For more information, current real estate offers, and our services in the areas of sales, rentals, and property management, please visit my website. I look forward to your contact, Viktoria Torricini

  • Balcony / Terrace
  • View
  • Parking space
  • +3
Travel time
-
1 / 12
2.5 rooms106m²CHF 1,865.–
Büttikerstrasse 7, 5614 Sarmenstorf

From carpentry to dream home / First rental – modern 2.5-room apartments

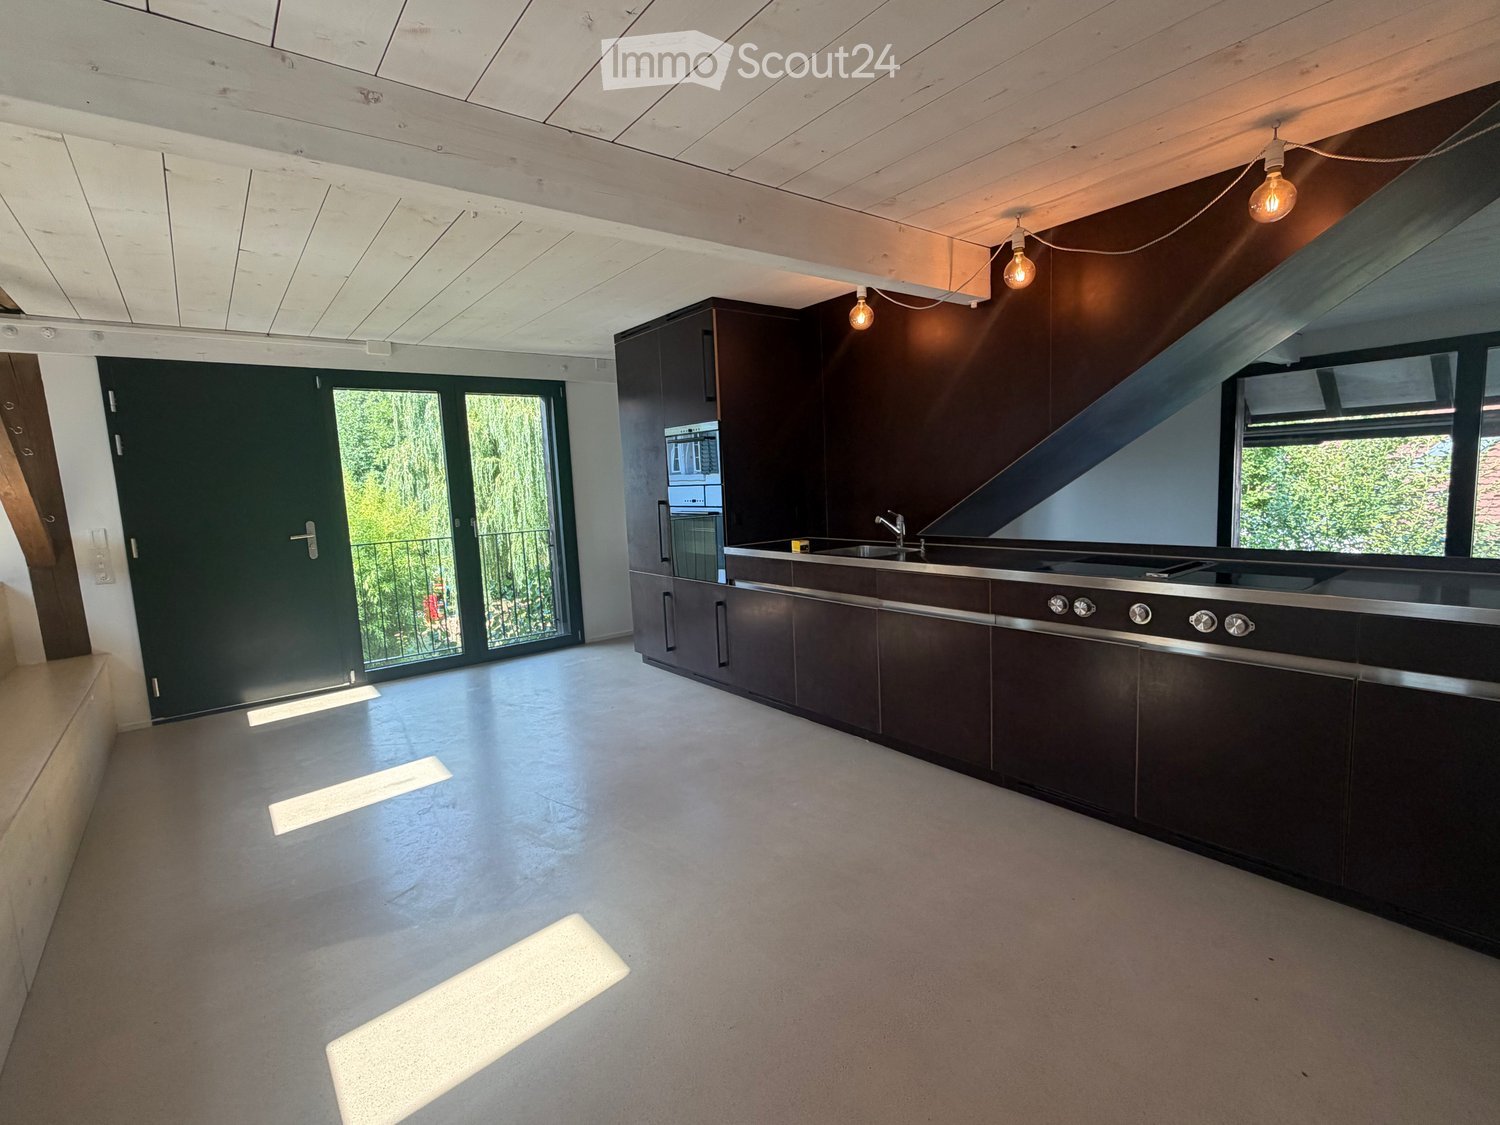
Where wood was once processed, modern living space with character is being created today: The former carpentry shop at Büttikerstrasse 7 in Sarmenstorf is being converted into an attractive residential building with nine individual rental apartments. • Apartment 6: 2.5-room apartment 1st + 2nd floor with gallery, approx. 72 m² • Apartment 7: 2.5-room apartment 1st + 2nd floor with gallery, approx. 100 m² • Apartment 8: 2.5-room apartment 1st + 2nd floor with gallery and seating area, approx. 106 m² (more apartment types can be found below) __________________________________________ Equipment • Open living, dining and kitchen area • Modern kitchen with induction cooktop, oven, dishwasher and fridge/freezer combination • Bathroom with floor-level shower and rain shower • Private washing machine and private dryer • Practical storage room and wardrobe • Low-maintenance vinyl floor in parquet look • Lift over all floors • Bicycle and stroller rooms • Ground probe heat pump and photovoltaic system The apartments are located in a quiet area and offer a nice view into the green. The nearby bus stop "Sarmenstorf, Kirche" offers direct connections to Wohlen train station as well as in the direction of Fahrwangen and Meisterschwanden. __________________________________________ Rental conditions: Apartment 6: 2.5-room apartment 1st + 2nd floor with gallery, approx. 72 m² • Net rent: CHF 1,700.00 per month • Additional costs: CHF 165.00 per month • Gross rent: CHF 1,865.00 per month Apartment 7: 2.5-room apartment 1st + 2nd floor with gallery, approx. 100 m² • Net rent: CHF 2,020.00 per month • Additional costs: CHF 175.00 per month • Gross rent: CHF 2,195.00 per month Apartment 8: 2.5-room apartment 1st + 2nd floor with gallery and seating area, approx. 106 m² • Net rent: CHF 2,250.00 per month • Additional costs: CHF 185.00 per month • Gross rent: CHF 2,435.00 per month __________________________________________ Parking possibilities • 4 garage boxes at CHF 120.00 per month each (ceiling height 1.80m) • 3 parking spaces in the parking hall at CHF 200.00 per month each • 1 outdoor parking space at CHF 60.00 per month __________________________________________ Other apartments in this first rental Also discover our other apartment offers in this property. • Apartment 1: 2.5-room maisonette apartment ground floor - 1st floor with balcony, approx. 71 m² • Apartment 2: 2.5-room apartment ground floor with balcony, approx. 65 m² • Apartment 3: 2.5-room apartment 1st floor with balcony, approx. 67 m² • Apartment 4: 3.5-room apartment 1st floor with balcony, approx. 80 m² • Apartment 5: 2.5-room apartment 1st floor, approx. 58 m² • Apartment 6: 2.5-room apartment 1st + 2nd floor with gallery, approx. 72 m² • Apartment 7: 2.5-room apartment 1st + 2nd floor with gallery, approx. 100 m² • Apartment 8: 2.5-room apartment 1st + 2nd floor with gallery and seating area, approx. 106 m² • Apartment 9: 2.5-room attic apartment 2nd floor including parking space, approx. 60 m² __________________________________________ Have we piqued your interest? We look forward to your contact and will be happy to show you your new home. The pictures show the current state during the construction phase Contact person Truc Ho / +41 62 897 06 78 / info@btp-immoblien.ch

Travel time
-
1 / 6
3.5 rooms89m²CHF 2,485.–
Heimstrasse 8, 8953 Dietikon

Dreamy maisonette apartment in a central location

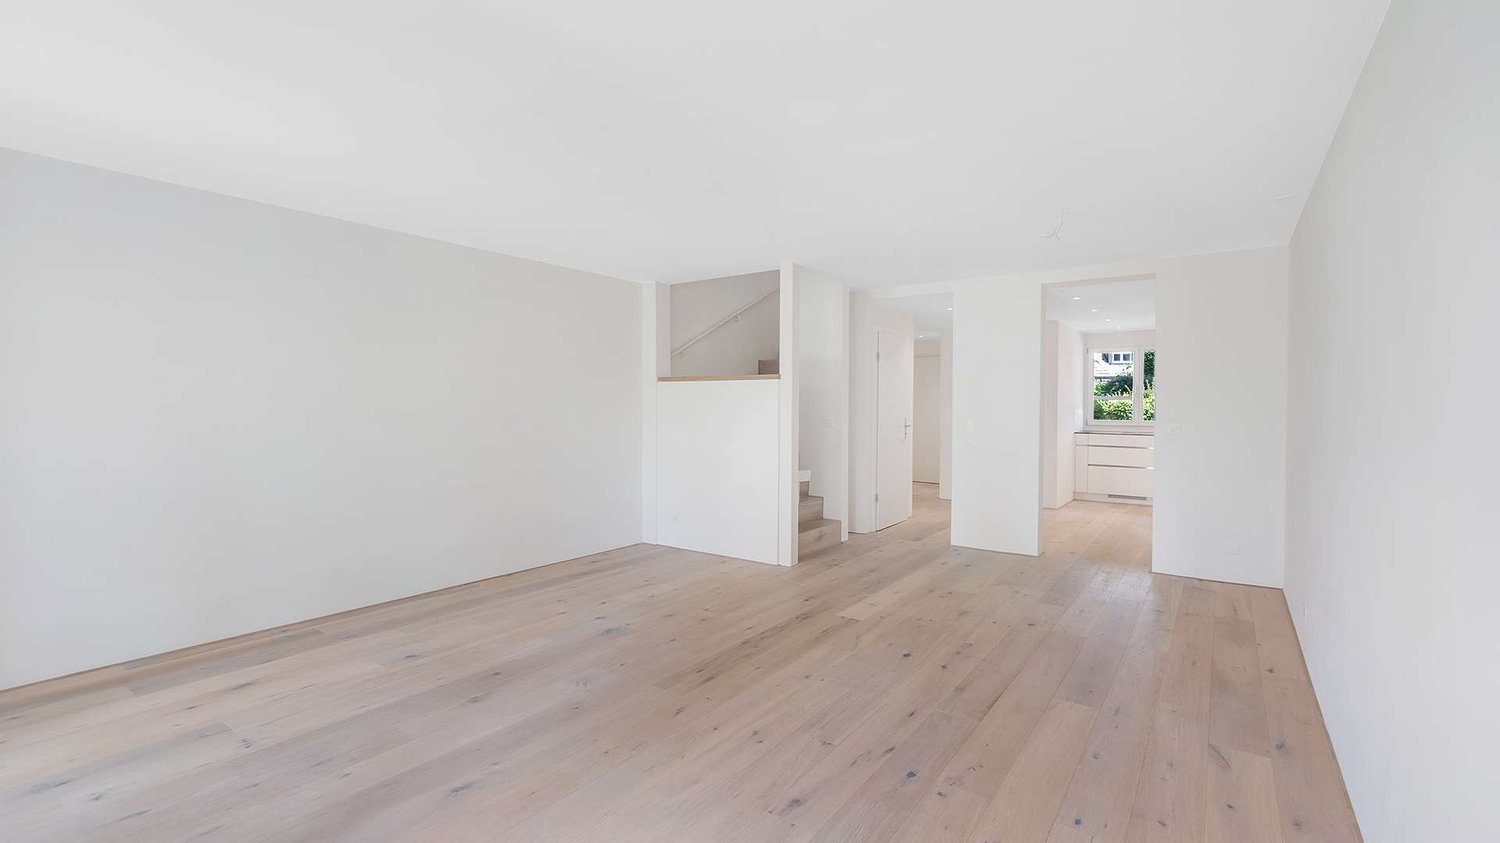
We rent this beautiful 3.5-room maisonette apartment in a top location, which offers you, among other things, the following amenities:- all living rooms with dark oak parquet floor- bright and open kitchen- kitchen worktop with chrome steel cover- with glass ceramic hob and dishwasher - with oven and steamer - bathroom with plate floor and window- with two sinks and bathtub/WC- separate guest toilet on the upper floor- laundry room with washing tower (Siemens) - fiber optic cables - POF boxes - underfloor heating - loggiaThe photos are sample images that show the construction standard. You can find the exact room layout in the floor plan.If required and available, a parking space can be rented for CHF 160.00 per month.Right in front of the house door, you will find a Migros and a Lidl, as well as various service providers who will be happy to advise you personally. For a short break in between, you can find several cafes and restaurants on a short walk.Look forward to an ideal connection:Directly at the property is the bus stop "Rapidplatz", which is served by bus line 309 with a connection to Dietikon train station.The Limmat, which invites you to stroll, jog, and linger in good weather, is located near the property.Have we piqued your interest? Then contact us directly in the online ad via "Contact provider". You will then receive an automated email with the viewing information and the opportunity to apply digitally for the apartment and/or ask us any questions.We look forward to your digital application after the viewing.

Travel time
-
1 / 10
2.5 rooms71m²CHF 1,890.–
Büttikerstrasse 7, 5614 Sarmenstorf

From carpentry to dream home / First rental – modern 2.5-room apartments

Where wood was once processed, modern living space with character is being created today: The former carpentry shop at Büttikerstrasse 7 in Sarmenstorf is being converted into an attractive residential building with nine individual rental apartments. • Apartment 1: 2.5-room maisonette apartment with balcony on the ground floor and first floor, approx. 71 m² (more apartment types can be found below) __________________________________________ Equipment • Open living, dining and kitchen area • Modern kitchen with induction cooker, oven, dishwasher and fridge/freezer combination • Bathroom with floor-level shower and rain shower • Own washing machine and own dryer • Practical storage room and wardrobe • Low-maintenance vinyl floor in parquet look • Lift over all floors • Bicycle and stroller rooms • Ground probe heat pump and photovoltaic system The apartments are located in a quiet area and offer a nice view of the surrounding countryside. The nearby bus stop "Sarmenstorf, Kirche" offers direct connections to Wohlen train station as well as in the direction of Fahrwangen and Meisterschwanden. __________________________________________ Rental conditions: Apartment 1: 2.5-room maisonette apartment with balcony on the ground floor and first floor, approx. 71 m² • Net rent: CHF 1,730.00 per month • Additional costs: CHF 160.00 per month • Gross rent: CHF 1,890.00 per month __________________________________________ Parking options • 4 garage boxes at CHF 120.00 per month each (ceiling height 1.80m) • 3 parking spaces in the parking hall at CHF 200.00 per month each • 1 outdoor parking space at CHF 60.00 per month __________________________________________ More apartments in this first rental Also discover our other apartment offers in this property. • Apartment 1: 2.5-room maisonette apartment on the ground floor and first floor with balcony, approx. 71 m² • Apartment 2: 2.5-room apartment on the ground floor with balcony, approx. 65 m² • Apartment 3: 2.5-room apartment on the 1st floor with balcony, approx. 67 m² • Apartment 4: 3.5-room apartment on the 1st floor with balcony, approx. 80 m² • Apartment 5: 2.5-room apartment on the 1st floor, approx. 58 m² • Apartment 6: 2.5-room apartment on the 1st and 2nd floor with gallery, approx. 72 m² • Apartment 7: 2.5-room apartment on the 1st and 2nd floor with gallery, approx. 100 m² • Apartment 8: 2.5-room apartment on the 1st and 2nd floor with gallery and seating area, approx. 106 m² • Apartment 9: 2.5-room attic apartment on the 2nd floor including parking space, approx. 60 m² __________________________________________ Have we sparked your interest? We look forward to your contact and will be happy to show you your new home. The pictures show the current state during the construction phase Contact person Truc Ho / +41 62 897 06 78 / info@btp-immoblien.ch

Travel time
-

Suggested properties for you based on search results
Other interesting objects