6 results - Properties for sale with Balcony / Terrace, Elevator: Heimberg

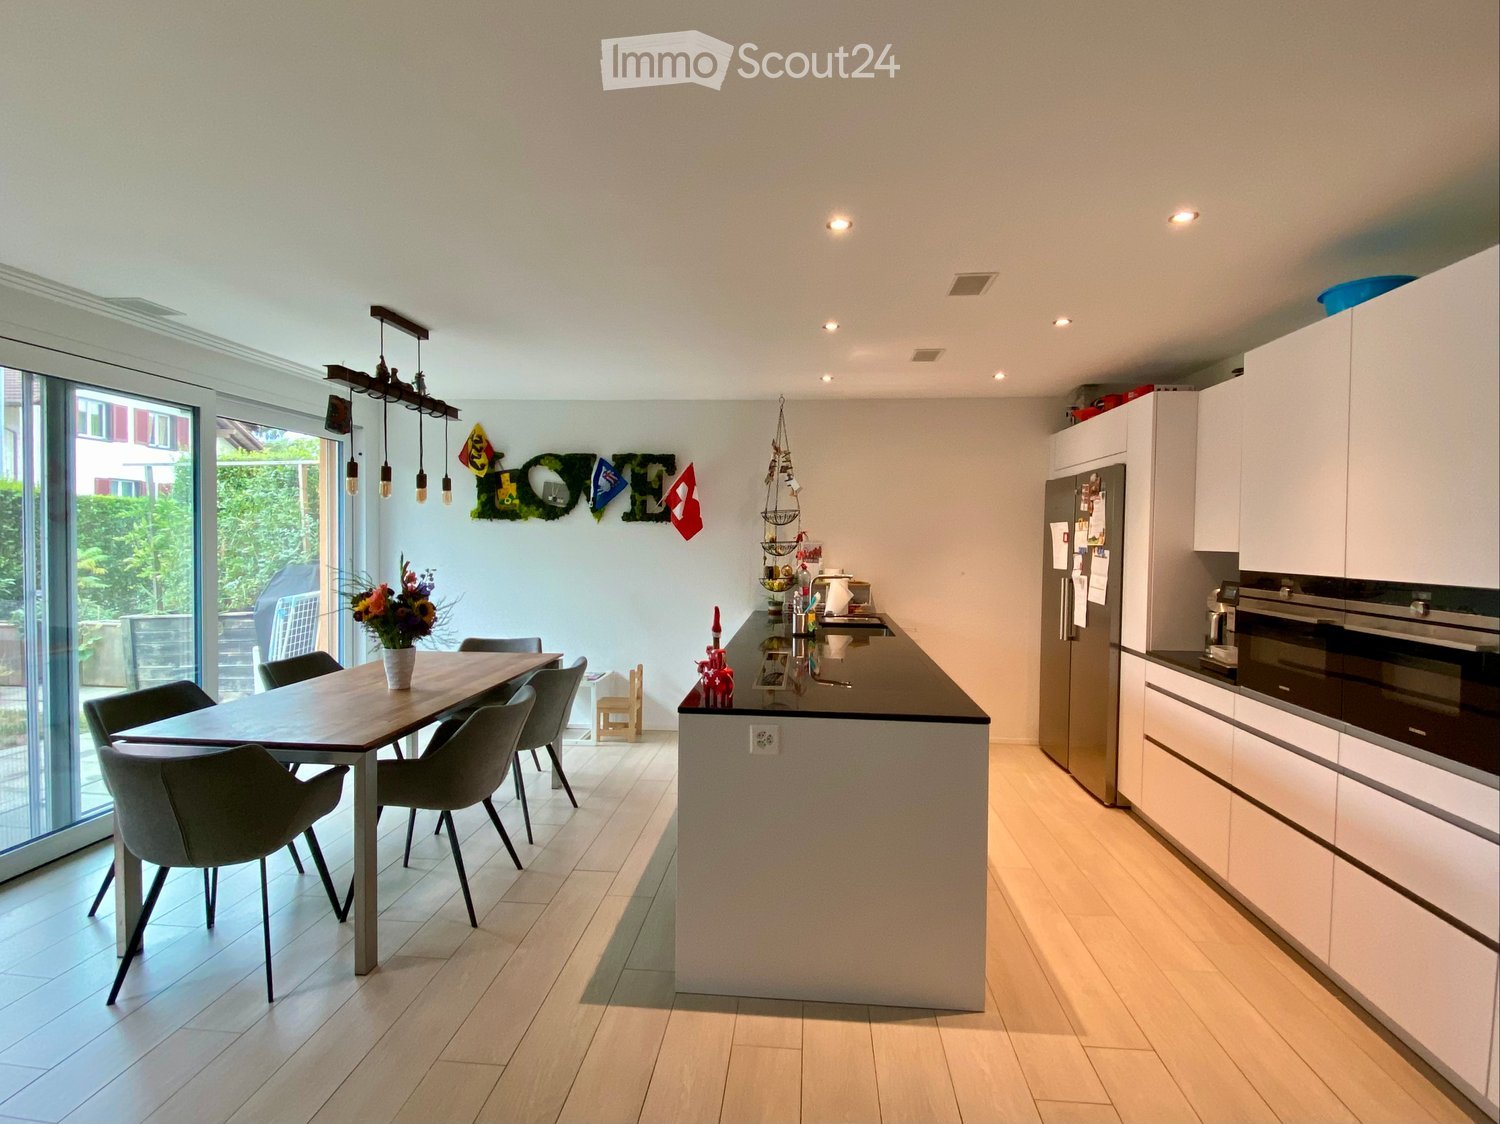
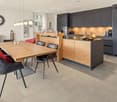
  • Modern kitchen with white cabinets, a central island, a dining table with chairs, and a vase of flowers. The space features recessed lighting and a pendant light above the island.
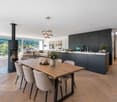
  • Modern kitchen with white cabinets, stainless steel appliances, a wooden dining table with six chairs, and a flower vase on the table. The kitchen features a pendant light fixture and a decorative wall with flags.
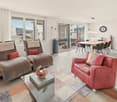
  • Bright living room with a yellow sofa, coffee table, side table, piano, and decorative items including a teddy bear and a small red elf figure.
  • A furnished room with a grey sofa, a large white wardrobe, and a teddy bear toy on the sofa. The room has a window with white curtains and a small photo on the wardrobe.
  • A multi-functional room with a sofa, exercise bike, desk, and computer setup. The room features large windows with blinds and a modern lighting fixture.
  • Brightly lit children's bedroom with two single beds, colorful Lego bricks, a toy car mat, and a small toy house on a stand. Shelves hold storage boxes and toys, with a decorative banner above the beds.
  • Bright bedroom with a single bed, colorful bedspread, large mirrored wardrobe, bookshelf filled with books, and a round shaggy rug on the floor.
  • Modern bathroom with a bathtub, double sink, toilet, mirror, and a glass-enclosed shower area.
  • Modern bathroom with a glass-enclosed shower, built-in shelves, and a towel rack. The shower has a sleek, contemporary design with a glass door and a built-in seat. The walls are light-colored, and the floor is tiled.
  • Modern bathroom with a toilet, sink, and mirror. Features a wooden vanity cabinet, a towel hanging on the wall, and a small shelf with a soap dispenser.
  • Bathroom with a bathtub, stacked washing machine and dryer, shelves, and laundry basket.
  • Garden area with wooden raised beds, potted plants, decorative items, and a small pathway.
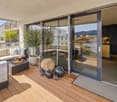
  • Modern outdoor patio area with a grey wicker sofa and table, a washing machine, and a hose reel, adjacent to a contemporary house with large glass windows and a balcony.
  • Garden area with a paved pathway, small tree, shrubs, and a fenced play area with toys.
  • Floor plan of a residential unit showing layout with rooms labeled including kitchen, living/dining area, bedrooms, bathrooms, and terrace.
1 / 15
4.5 rooms115m²CHF 1,185,000.–
Top
Alpenstrasse 54, 3627 Heimberg

Family-friendly 4.5-room garden apartment with 2 parking spaces

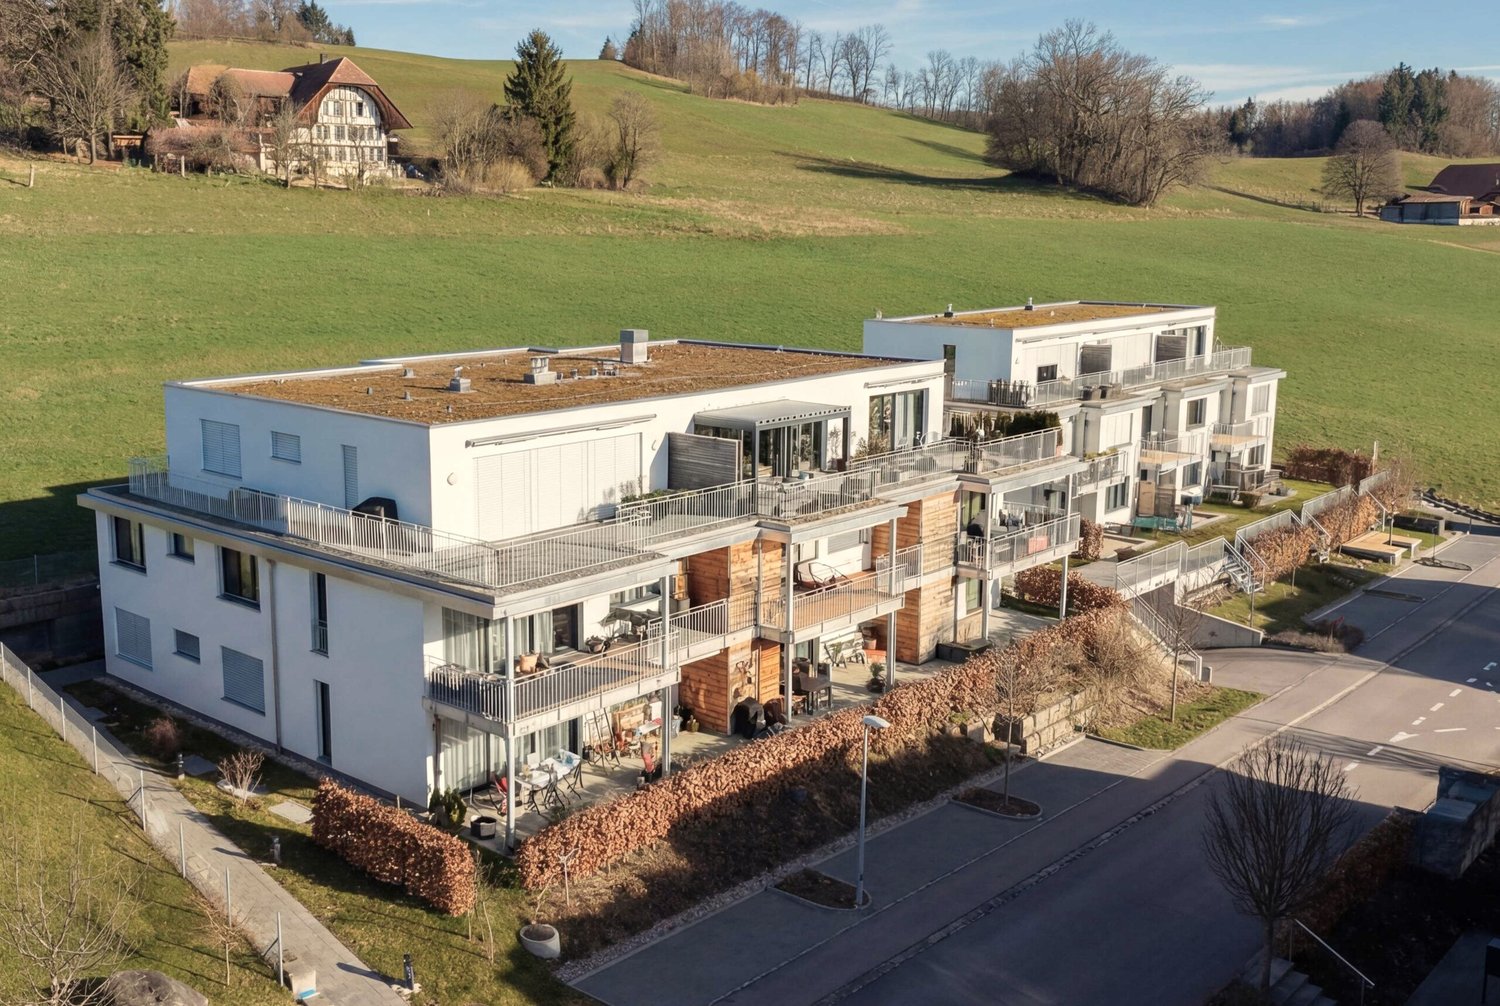
As of December 1, 2026, we are selling our family-friendly 4.5-room ground-floor apartment with a garden.The modern and well-maintained apartment is located in an eight-year-old, child-friendly property with a total of five apartments and offers plenty of space and comfort for the whole family on 115 m² of living space.Highlights at a glance • 115 m² of living space • 4.5 rooms • Ground-floor apartment with terrace and garden • Minergie® P • Solar system • Year of construction 2018 • Spacious, modern, and open kitchen • Two bathrooms • Parent's bedroom with direct access to the larger bathroom • Two children's rooms with built-in closets • • Laundry room with washing tower • Spacious basement • Two indoor parking spaces with electric charging station Living with a lot of comfortThe spacious, modern, and open kitchen is equipped with an induction cooktop and integrated Siemens steam extractor, an American refrigerator, dishwasher, oven, and steamer.The apartment has two bathrooms: one with a rain shower and toilet, and a larger bathroom with a bathtub and integrated shower, double sink, and toilet.In the living and bedrooms, parquet flooring creates a pleasant living atmosphere, while the kitchen and bathrooms are equipped with plate flooring.Spacious outdoor areaA special highlight is the living room with window fronts across the entire length. From here, you can directly access the terrace with plate and lawn areas.The existing sun sail provides comfortable comfort in the outdoor area. For practical storage, lockable garden built-in cabinets are available.Practical in everyday lifeA laundry room with a washing tower and a spacious basement offer a lot of storage space.Two indoor parking spaces with an electric charging station belong to the apartment and can be purchased for an additional CHF 40,000 each.On the roof, there is a solar system that produces part of the electricity needed for the property.The common areas of the well-maintained property are professionally maintained by a caretaker.Interested?Have we sparked your interest? Then we would be happy to send you the sales dossier.The sales dossier and further information will only be provided to directly interested parties. Real estate agents are asked to refrain from contacting us. The sale is made directly by the owners, without brokerage fees.Families with children are preferred.

Travel time
-
  • 3-story modern building with a flat roof, large windows, and multiple balconies. The exterior is made of beige-colored panels with a corrugated metal roof. The building appears to be surrounded by trees and greenery.
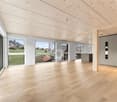
  • Empty room with bare walls and a tiled floor, featuring large windows and natural light.
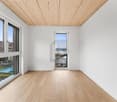
  • Empty room with bare walls and a window, covered with a protective floor covering material.
  • Empty room with bare walls and a plastic floor covering, featuring a window showing a view of the outside.
  • Empty room with unfinished walls and floor, showing exposed wiring and insulation. The floor has a protective grid pattern, and the walls are partially covered with white tiles.
  • 2-story modern house with a garage, balconies, large windows, and a minimalist design with a mix of light and dark colors.
  • 3-story commercial or office building with a modern, minimalist design. The facade features large windows and a mix of light and dark gray tones. The building appears to have a balcony or terrace on the upper level.
  • 3-story building with multiple apartments, windows, and a balcony or terrace visible
  • 3-story building with multiple rooms, including a photovoltaic system on the roof, balcony, and various labeled architectural elements.
  • 2-story commercial or office building with a flat roof, large windows, and a balcony on the second floor.
  • Living room, Kitchen, 2 bedrooms, 2 bathrooms, balcony
  • The floor plan shows a 3-bedroom apartment with a living room, kitchen, 2 bathrooms, and a balcony.
  • The floor plan shows a layout with a Dispo WHG 3.1.0 room (20.60m²), a Dispo WHG 1.1.0 room (23.49m²), a Dispo WHG 2.2.0 room (21.53m²), a Dispo WHG 2.1.0 room (21.53m²), a 0.0.6 Abstellraum (10.22m²), a 0.0.1 Technik (19.50m²), and a 0.0.5 Schutzraum (0.
  • The image shows a floor plan with 3 different apartment units. The units are labeled as WHG 3.1.0, WHG 2.2.0, and WHG 2.1.0, with their respective sizes and room configurations. Each unit has a balcony or terrace.
1 / 14
4.5 rooms119m²CHF 1,020,000.–
Top
Elsterweg 10, 3627 Heimberg

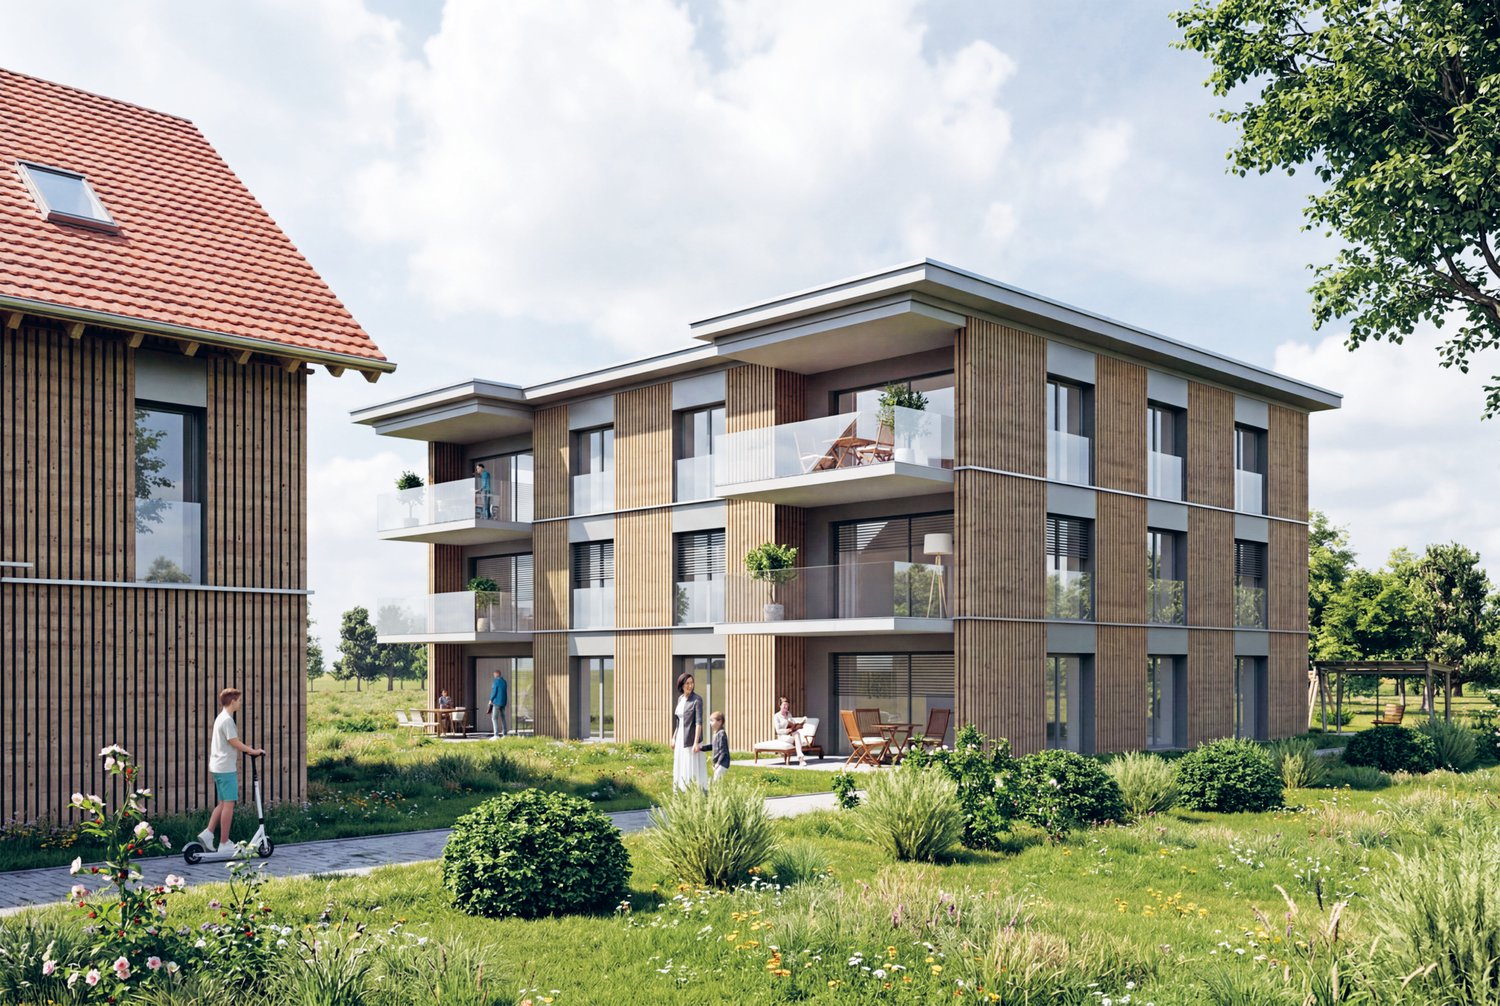
Last available new apartment in attractive 4-family house in Heimberg

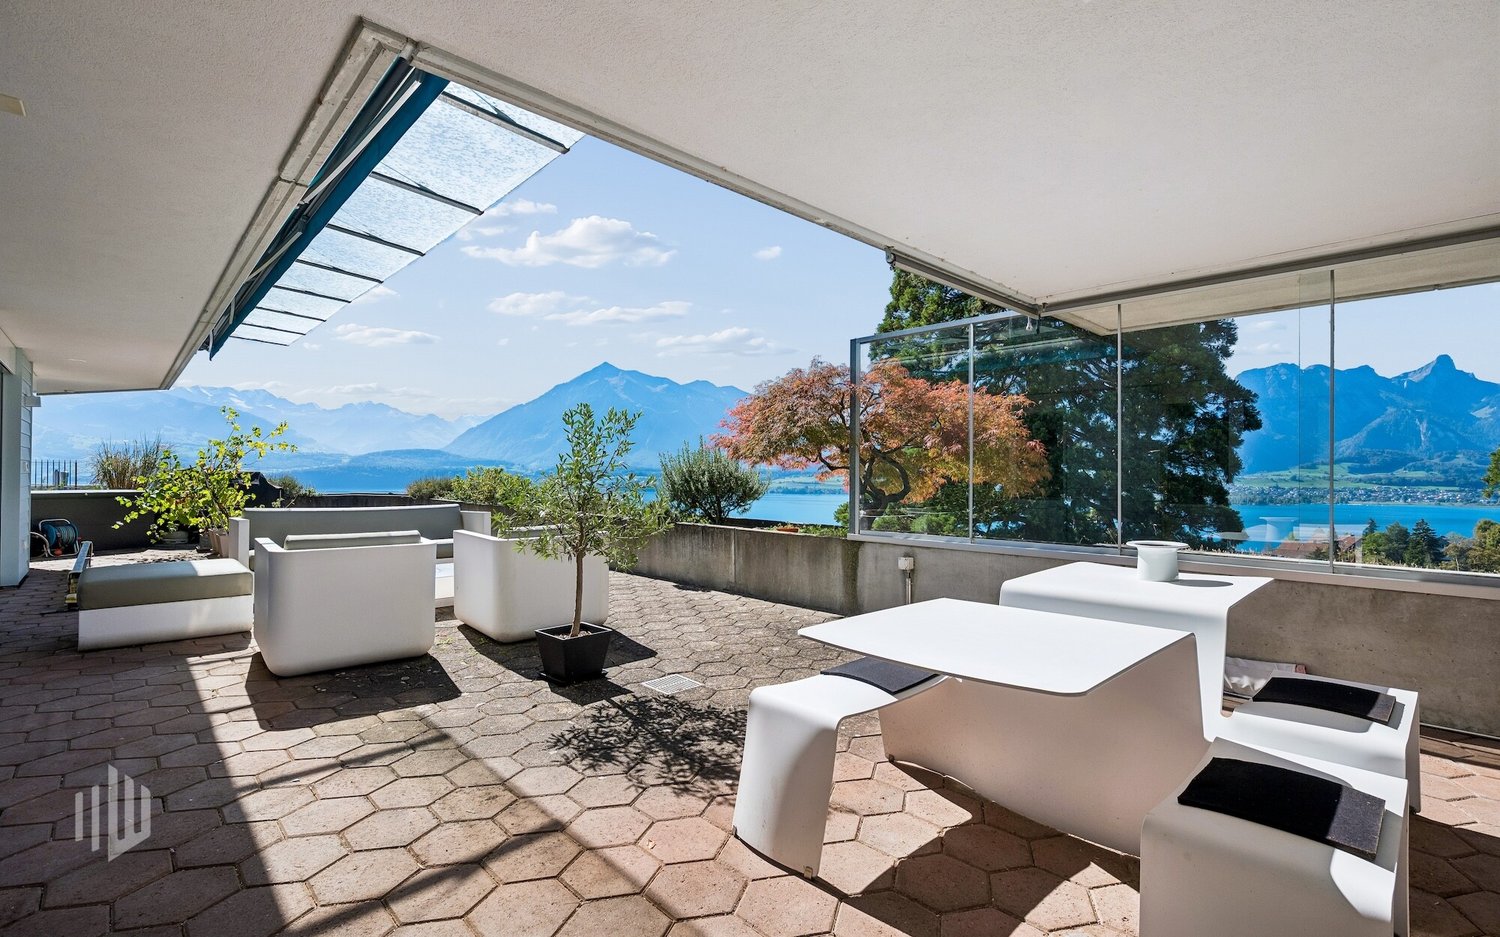
Last available new apartment in HeimbergAt Elsterweg 10 in Heimberg, a modern, detached 4-family house with a sunny south-facing orientation will be built from autumn 2025. In this family-friendly and natural environment, only one apartment is currently available — a rare opportunity for all those who want to combine modern living with high quality of life.The bright 4.5-room apartment on the 1st floor (right) impresses with a well-thought-out floor plan, spacious rooms, and high-quality equipment. A sunny balcony invites you to relax outdoors.🏡 Last free apartment4.5-room apartment — 1st floor rightLiving area: approx. 119 m²Balcony: approx. 11 m²Optional, a parking space can be purchased additionally: purchase price 35,000 CHFThe other apartments in the house have already been sold. Secure the last available unit in this attractive new construction project now.Special features of the apartments: • Bright and spacious rooms • Modern floor plan with open kitchen and living/dining area • Spacious outdoor areas for each residential unit for relaxed moments outdoors • Elevator for convenient access Location and surroundings: • Quiet residential area at Elsterweg 10 in Heimberg • Sunny location • Excellent infrastructure nearby: • Supermarket (5-minute walk) • Bus stop / train station "Lädeli" (4-minute walk) • Obere Au school (6-minute walk) • Aare nearby for walks and relaxation Have we sparked your interest? We would be happy to send you a dossier.
Travel time
-
New building
Joel Allenbach

Joel Allenbach

1 / 6
Joel Allenbach

Joel Allenbach

  • Balcony / Terrace
  • Garage
  • Elevator
  • +2
4.5 rooms98m²CHF 800,000.–
Dornhaldestrasse 2, 3627 Heimberg

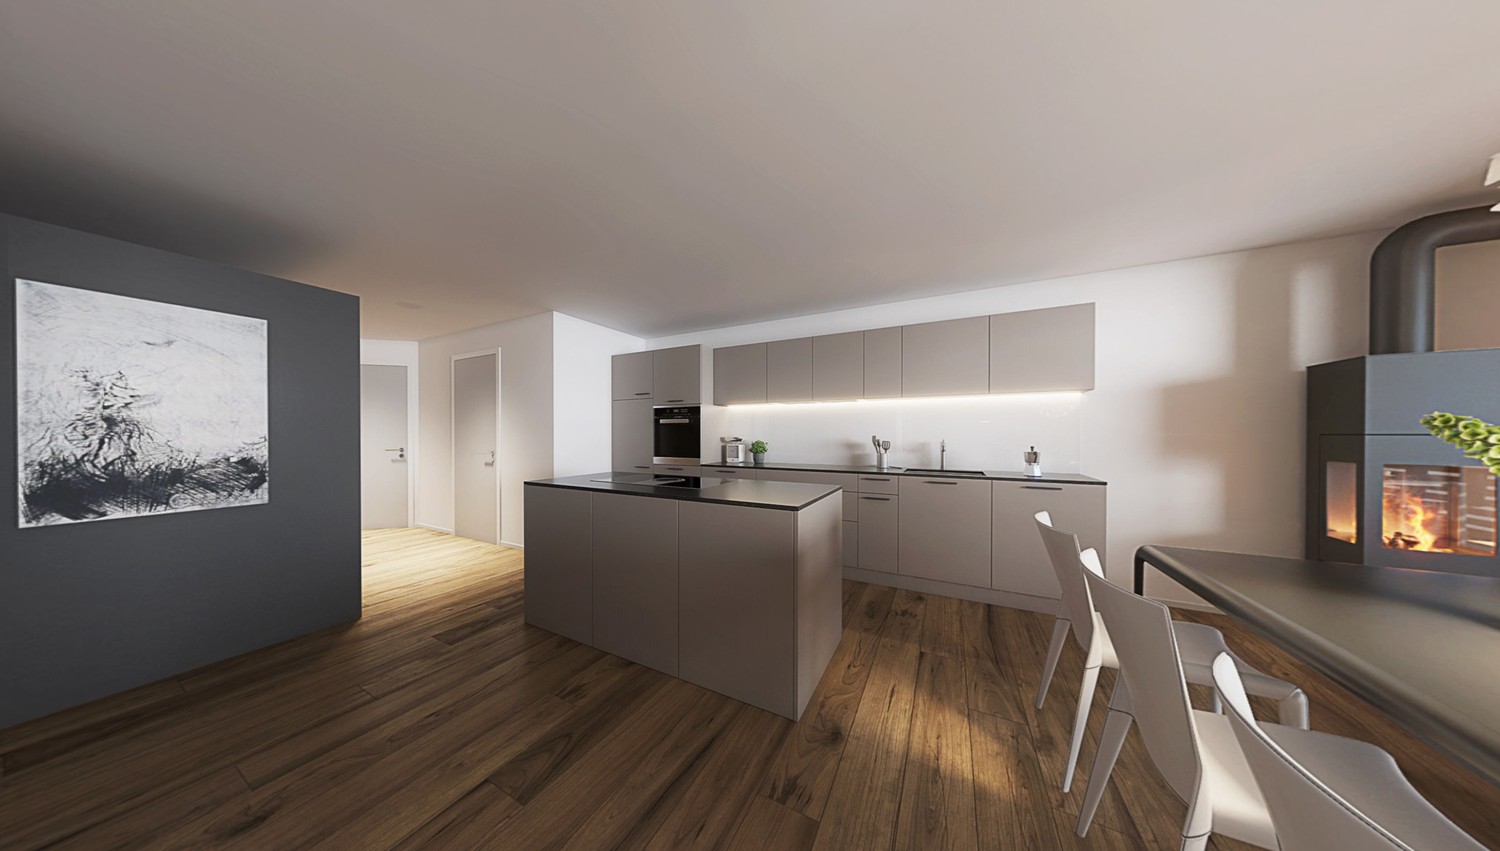
"STARS" Modern 4.5-room new apartment in Heimberg

Modern 4.5-room apartment with sunny balcony in HeimbergIn the new residential project «Lebensraum Sternen» modern owner-occupied apartments are being built in an attractive location in Heimberg. Whether as a couple, family or as a capital investment – you will find your suitable home here. There are 3.5-, 4.5- and 5.5-room apartments to choose from with well-thought-out floor plans, high-quality materials and spacious outdoor areas.The 4.5-room apartment No. 8 on the upper floor impresses with a modern living concept and an optimal room layout. On 98.4 m² of living space you can expect a bright living and dining area with an open kitchen and direct access to the 17.0 m² large balcony – the ideal place to spend relaxed hours outdoors.Three spacious bedrooms offer versatile usage options – whether as children's rooms, home offices or guest rooms. Two modern bathrooms provide additional comfort in everyday life. The room offer is complemented by a practical laundry room with its own washing tower as well as a separate basement compartment.The building is located in a central location, shopping facilities, schools, restaurants and the train station are easily accessible on foot. Thanks to the excellent transport connections, you can reach Thun, Bern or the Bernese Oberland in a short time – ideal for all those who want to live close to nature and at the same time benefit from an excellent infrastructure.Highlights • Modern 4.5-room owner-occupied apartment on the upper floor • 98.4 m² of living space • Bright living and dining area with open kitchen • Sunny balcony with 17.0 m² • Three spacious bedrooms • Two modern bathrooms • Laundry room with its own washing tower • Basement compartment with 12.7 m² • Family-friendly living situation • Train station, shopping facilities and schools within walking distance • Sustainable construction with photovoltaic system Not the right apartment size? In the building complex, there are further attractive 3.5-, 4.5- and 5.5-room owner-occupied apartments available. We would be happy to advise you personally and help you find the apartment that perfectly suits your needs.

  • Balcony / Terrace
  • Garage
  • Elevator
  • +2
Travel time
-

Suggested properties for you based on search results

Other interesting objects