Hasliberg Reuti - Properties for sale with Balcony / Terrace, New building

We recommend expanding your search criteria to get similar results. The current filters didn’t return any matches.

If you don’t want to change your current search criteria, we recommend creating a search alert, so you’ll be notified when matching offers become available.

More objects in your automatically expanded search area
12 results - Radius: + 10km
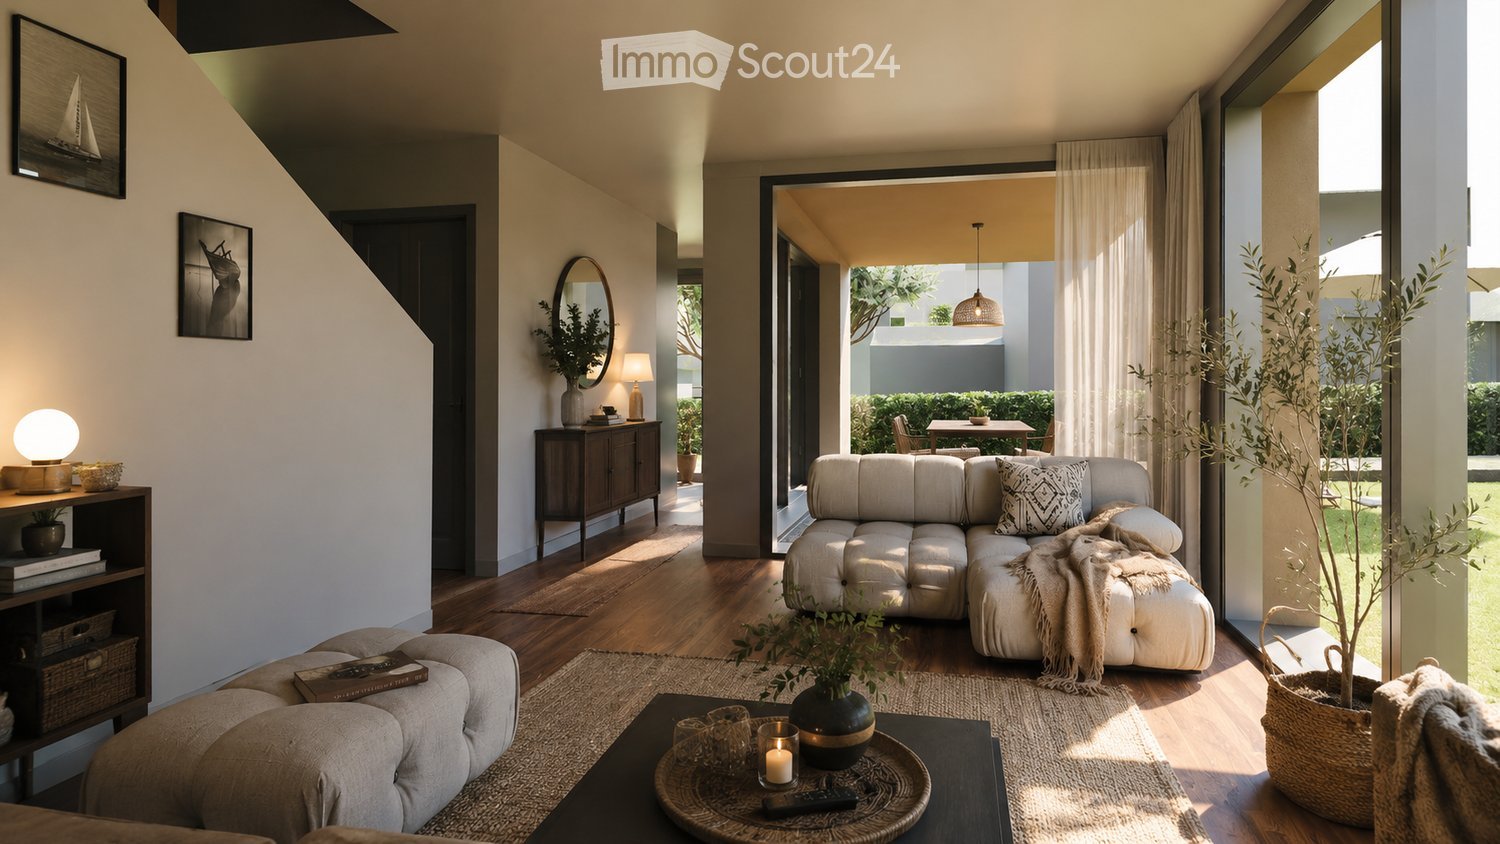
  • Modern living room with a light grey sectional sofa, coffee table, floor lamp, side table, mirror, bookshelf, and potted plants. The space features large windows and a view of an outdoor area.
  • Modern kitchen with white and green cabinets, stainless steel appliances, island with sink, and a view to an outdoor dining area with a table, chairs, and umbrella.
  • Modern kitchen with a large island, sink, mixer, and dining area with a table and chairs. Large windows offer a view of a green landscape.
  • Modern house with a well-maintained garden, featuring a patio area with a table, chairs, umbrella, grill, lounge chair, and decorative ball lights.
  • Modern house with a well-maintained garden, featuring a patio with a dining set, lounge chairs, and a barbecue. The garden includes a lawn, decorative spheres, and a pathway leading to the house.
  • Modern living room with large windows, a sectional sofa, coffee table, TV, shelves, and decorative items.
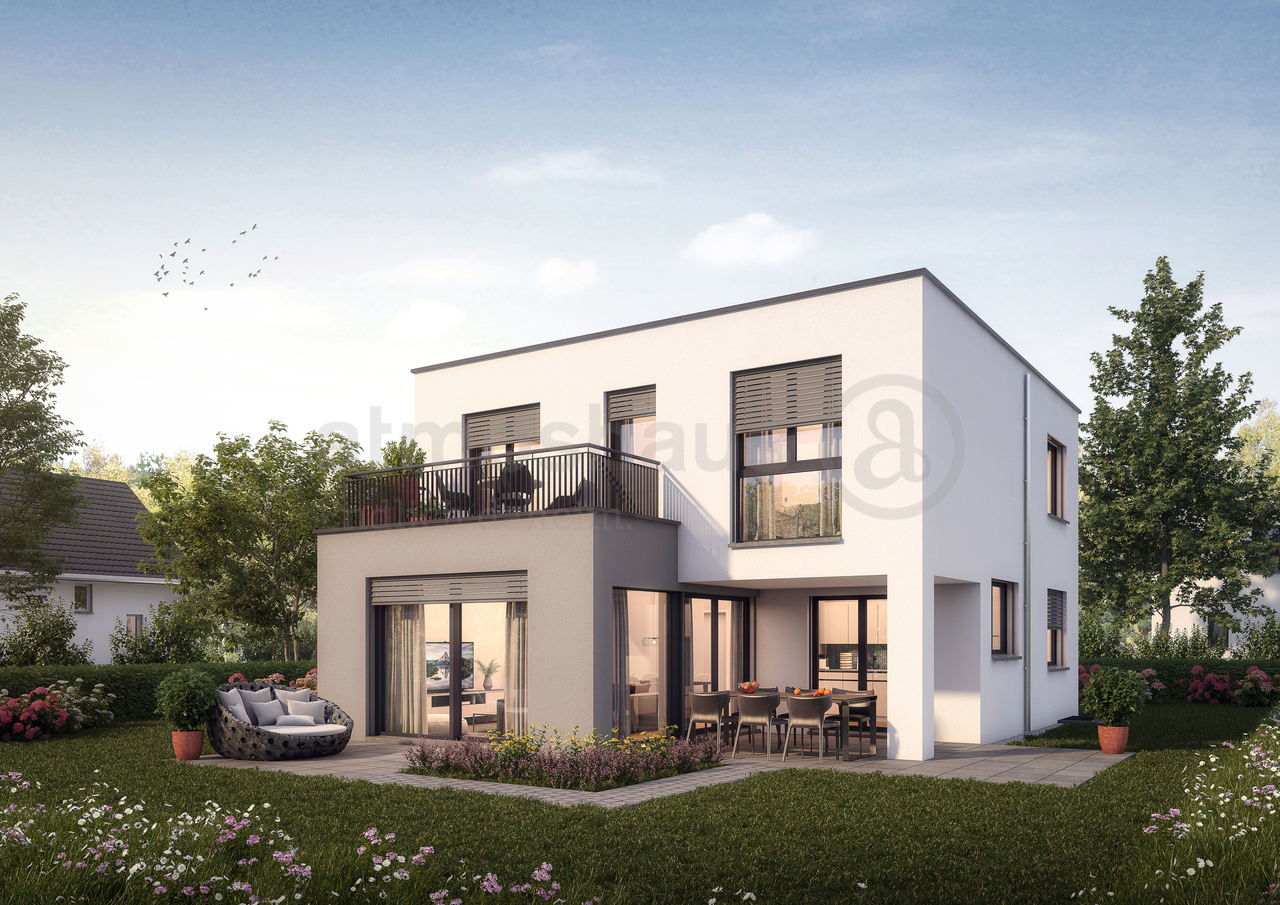
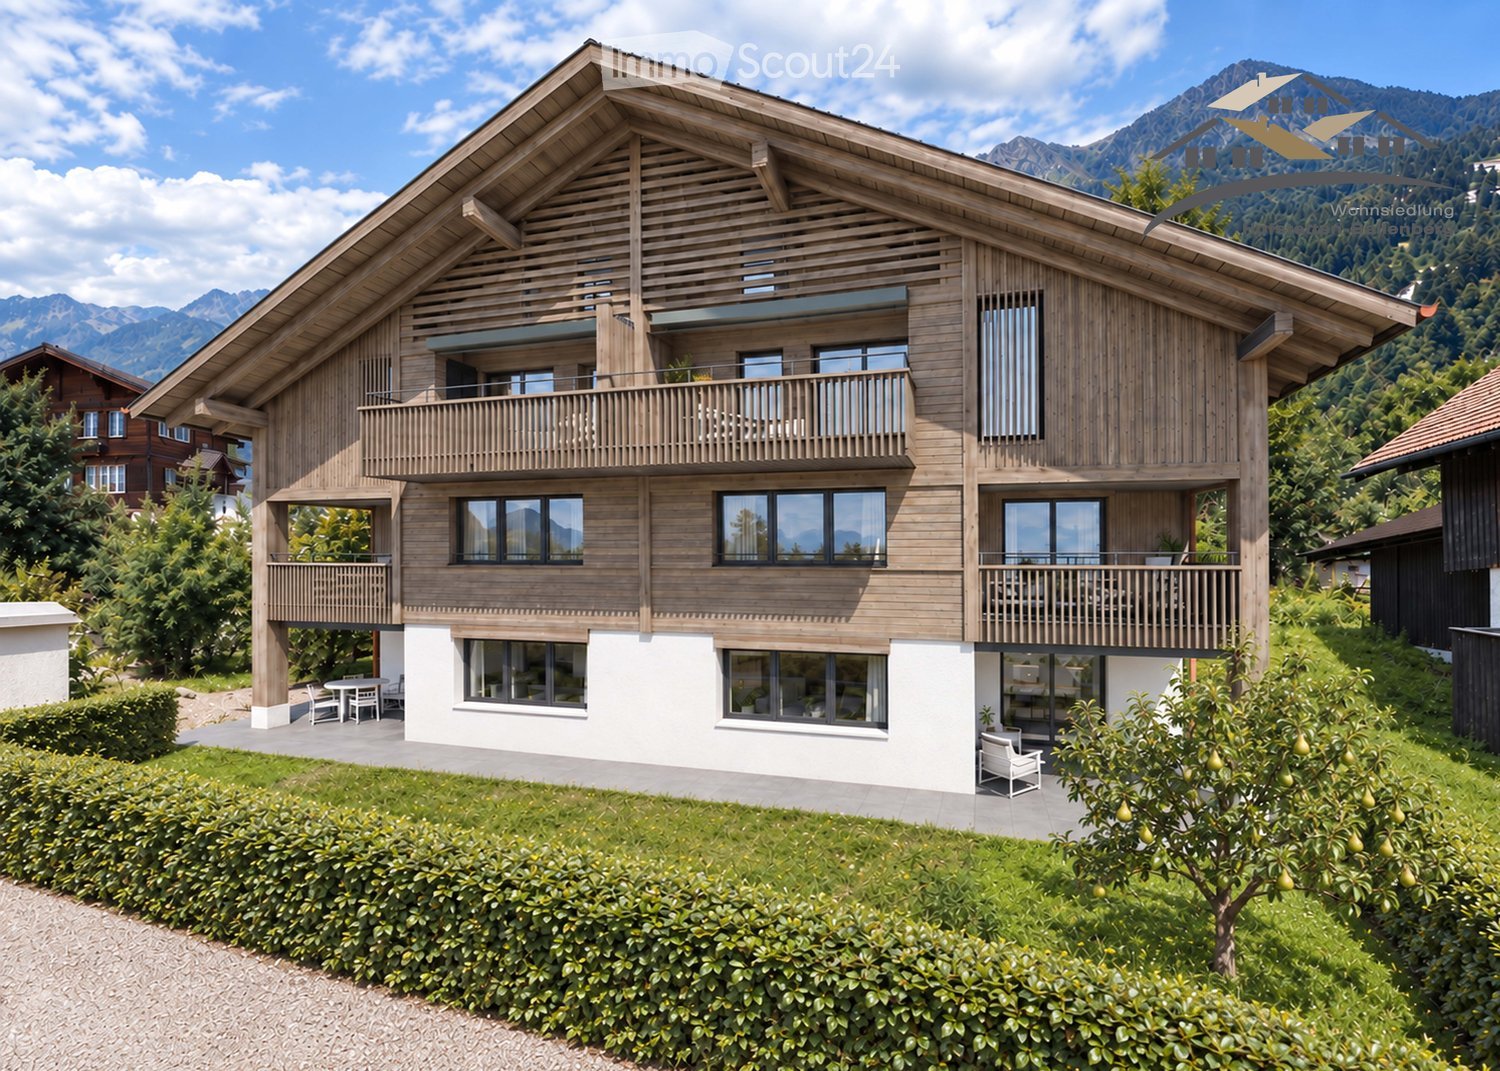
  • Modern two-story house with large windows, surrounded by a well-maintained lawn and bushes, with a scenic mountain view in the background.
  • Well-lit outdoor dining area with a wooden table, chairs, umbrella, and a grill in the background. The space features a modern house with warm lighting and a grassy lawn.
  • Modern two-story house with large windows, garage, and several parked cars in front.
  • Modern two-story house with a large garage, surrounded by greenery, with several parked cars visible.
1 / 10
5.5 rooms, CHF 1,150,000.–
Top
Brünigstrasse 68, 3860 Meiringen

Your Home in the Mountains – Holiday or First Home in Meiringen

Between Hausen and Meiringen, a modern semi-detached house is being built on a approximately 787 m² large building plot. The two house parts are constructed in solid massive construction and offer spacious living space, a private garden, and modern living comfort. The property borders directly to the north on the undevelopable agricultural area and thus offers a natural environment.Whether as a holiday home for relaxing days in the mountains or as a first home for the whole year – this home can be used flexibly. The post bus stop in the direction of Brienzwiler and Meiringen can be reached in about three minutes on foot, the primary school in about five minutes. In winter, the free ski bus to the Meiringen-Hasliberg ski area also stops in the immediate vicinity. Numerous opportunities for hiking, winter sports, and relaxation are also right outside the front door.The living concept is modern and family-friendly. On the ground floor, there is the entrance area with cloakroom, the spacious kitchen with adjacent dining area, and the bright living room. A guest toilet with shower complements this floor. From the living area, you can directly access the covered, south-facing seating area and the private garden. On the north side, there is also the possibility of creating another seating area.On the upper floor, there are four well-furnished rooms and an individually designable main bathroom. The basement offers a laundry room, spacious cellar rooms, and a jointly used technical room. For each half of the house, a carport and a device and bicycle room are also planned. Between the Brünigstrasse and the residential building, a wall provides additional visual and sound protection.The house is also energetically conceived in a contemporary way: a heat pump and a joint photovoltaic system ensure efficient and environmentally conscious energy supply. The massive construction and good thermal insulation create a pleasant living climate and sustainable living comfort.A place for everyday life, holidays, and everything in between – your personal retreat in the Haslital.

Travel time
-
1 / 31
3.5 rooms, 80m², CHF 680,000.–
Vordergasse 6, 3858 Hofstetten bei Brienz

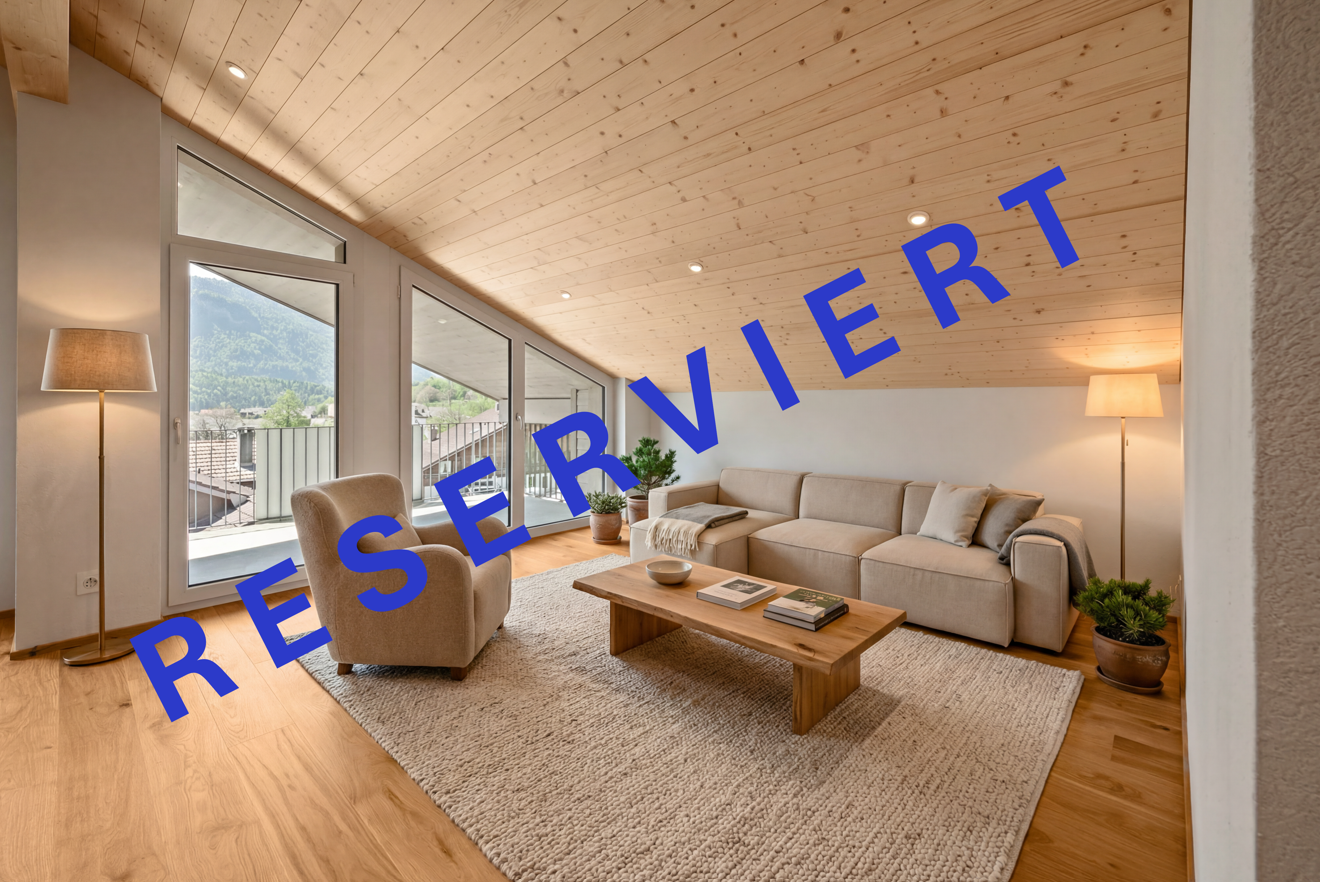
3.5-room attic apartment with mountain panorama

Welcome to this exclusive, new 3.5-room attic apartment on the 2nd floor of a modern multi-family house in the idyllic community of Hofstetten near Brienz.The apartment is available immediately and impresses with its high-quality equipment, impressive room height of 4.6 meters, and breathtaking views of the surrounding mountain landscape.The modern building with a well-kept garden, stone paths, and seating areas in the outdoor area invites you to linger. From the balcony, you can enjoy a picturesque view of the village, lush meadows, and snow-capped mountain peaks.The apartment convinces with the following highlights: • First-time occupancy (self-use or long-term rental) • Modern entrance area: Bright hallway with bright wooden floor, white walls, and built-in wardrobe. • Attic: Attic accessible via ladder above the wardrobe • Bright living room: Modern and inviting, with wooden ceiling, large windows, and a magnificent mountain panorama. • Modern kitchen: Openly designed with dark built-in cabinets, spacious kitchen island, natural stone cover, elevated dishwasher, large refrigerator with separate freezer compartment (three drawers), anti-slip mats, pull-out tables, etc. • Cozy bedrooms: With wooden floors, bright walls, and large windows that offer a picturesque view. • Two modern bathrooms: One with a glazed shower, laundry tower, and towel radiator; the second with a bathtub and large windows. • High-quality equipment: Wooden floors made of solid oak, Minergie construction, wheelchair-accessible access with elevator • Exclusive lighting concept in the area of the kitchen, dining, and living room • Spacious balcony: ideal for relaxing with a view of the mountain village and nature. • Basement/storage room: Additional storage space in the basement • Flat-band solution for auto-entry hall with charging stations available (charging station at extra cost) • Attractive operating and energy costs: District heating Trauffer Holzspielwaren, Minergie construction, ZEV / photovoltaic system (in roof, solar tariff) • Professional management including ZEV by Beyeler Immo • Parking space in the underground garage for an additional CHF 40,000: Own parking space in the underground garage Location advantages • Village shop in the Trauffer Hotel, open daily • Bakery and post office in the Trauffer Hotel • Directly at the hiking and skiing area • Very quiet location • Unobstructed distant view into the mountains • Sunny all day • Child-friendly, school bus on site • Public transport, bus stop "Holzkuhplatz" • Meiringen and Interlaken can be reached in about 20 minutes by car Location and surroundings: The apartment is located in a quiet area in Hofstetten near Brienz. In summer, the location benefits from plenty of sunshine. The bus stop
Travel time
-
1 / 5
3.5 rooms, 66m², CHF 910,000.–
Studentenweg 13, 6390 Engelberg

Smaller apartment, larger outdoor space: 3½-room new apartment with 60.3 m² terrace

An outdoor seating area that is almost as large as the apartment itself: Apartment 1 in Spannortblick combines around 65.7 m² of net living space with around 60.3 m² of outdoor space. Here you can start the day outside, eat with guests or simply enjoy the mountain air.Inside, the floor plan offers an open area for living, eating and cooking, as well as two other rooms. The apartment is designated as a first-time home.3½ rooms | approx. 65.7 m² GLA | approx. 60.3 m² outdoor seating area | CHF 910,000.-SPANNORTBLICK: Arrive. Breathe. Enjoy Engelberg.There are places where you live. And there are places where you experience a piece of vacation feeling every day.With the new Spannortblick project, an exclusive home is being created in Engelberg for people who want to combine modern architecture, proximity to nature and the special atmosphere of the mountain world.At Studentenweg 13, at the height of Eugenisee, only seven high-quality 3½ to 4½ room owner-occupied apartments are being built. The manageable number of residential units gives the project a personal and exclusive character.Generous window areas bring light and mountain scenery into the living rooms. Well-thought-out floor plans, high-quality materials and the combination of wood and stone create a modern living feel with an alpine character.What makes Spannortblick special:- exclusive development with only 7 owner-occupied apartments- 3½ and 4½ room apartments- generous and well-thought-out floor plans- impressive views of the Engelberg mountain world- bright living rooms thanks to generous window areas- high-quality, timeless architecture- covered parking spaces- attractive location at Eugenisee- village center, train station, shopping and mountain railways easily accessible- planned move-in date early 2029Whether as a new center of life in the mountains or as a long-term investment in home ownership in Engelberg: Spannortblick combines living quality with a location that you don't find every day.Become curious? Discover the project, the available apartments, floor plans and more information at: www.spannortblick.ch and request the sales documentation.We look forward to your contact.Martin Taplik,RE/MAX Immobilien Luzern
Travel time
-
1 / 5
4.5 rooms, 118m², CHF 1,760,000.–
Studentenweg 13, 6390 Engelberg

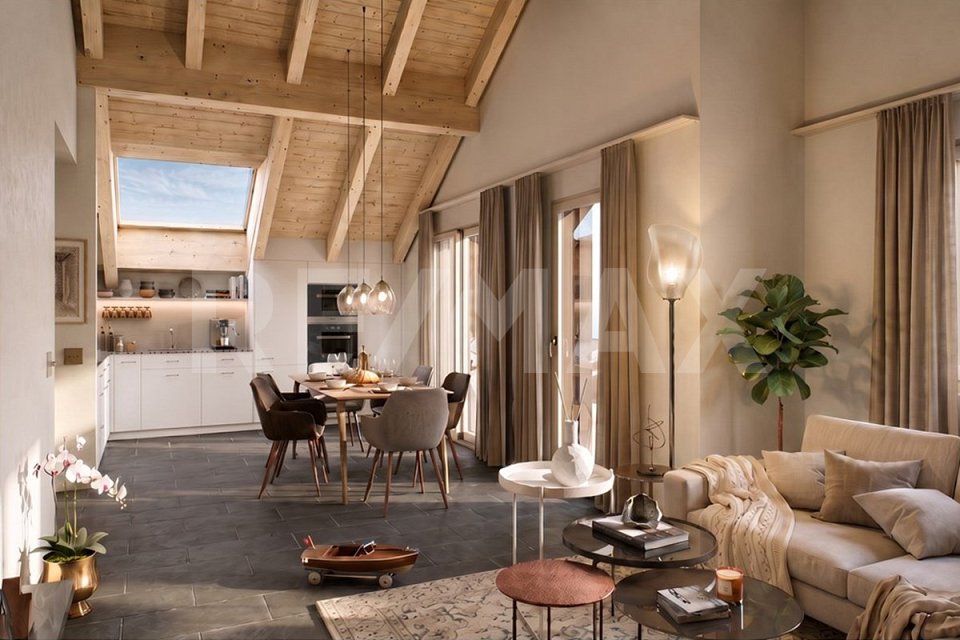
Lots of space for your time in Engelberg 117.5 m², second home permit and with loft character

Arrive, put down your bag and enjoy Engelberg: Apartment 7 offers around 117.5 m² of net living space for people who want a spacious home in the mountains. The advantage of this new apartment is also clear. The apartment is the only available second home at Spannortblick.The 4½-room floor plan includes an open living, dining and kitchen area, other versatile rooms and a balcony with around 14.5 m². So there is space for shared days as well as for quiet hours.4½ rooms | approx. 117.5 m² GLA | approx. 14.5 m² balcony | CHF 1,760,000.-With the new construction project Spannortblick, an exclusive home is being created in Engelberg for people who want to combine modern architecture, proximity to nature and the special atmosphere of the mountain world.At Studentenweg 13, at the height of Eugenisee, only seven high-quality 3½- to 4½-room owner-occupied apartments are being built. The manageable number of residential units gives the project a personal and exclusive character.Generous window areas bring light and mountain scenery into the living rooms. Well-thought-out floor plans, high-quality materials and the combination of wood and stone create a modern living feel with an alpine character.What makes Spannortblick special:- exclusive construction with only 7 owner-occupied apartments- 3½- and 4½-room apartments- generous and well-thought-out floor plans- impressive view of the Engelberg mountain world- bright living rooms thanks to generous window areas- high-quality, timeless architecture- covered parking spaces- attractive location at Eugenisee- village center, train station, shopping and mountain railways easily accessible- planned move-in date early 2029Whether as a new center of life in the mountains or as a long-term investment in home ownership in Engelberg: Spannortblick combines living quality with a location that you don't find every day.Become curious? Discover the project, the available apartments, floor plans and more information at: www.spannortblick.ch and request the sales documentation.We look forward to your contact.Martin Taplik,RE/MAX Immobilien Luzern

Travel time
-
1 / 5
4.5 rooms, 110m², CHF 1,480,000.–
Studentenweg 13, 6390 Engelberg

Space for everything that belongs to life 4½-room new apartment with charm

Cooking together, receiving guests, working concentrated and withdrawing in between: Apartment 2 offers space for a versatile everyday life in Engelberg with around 110.4 m² of net floor area.The open living, dining and kitchen area forms the center of the apartment. Three more rooms can be used according to your needs. A balcony with around 14.1 m² expands the living space outdoors. The apartment is designated as a primary residence.4½ rooms | approx. 110.4 m² NF | approx. 14.1 m² balcony | CHF 1,480,000.- With the new construction project Spannortblick, an exclusive home is being created in Engelberg for people who want to combine modern architecture, proximity to nature and the special atmosphere of the mountain world.At Studentenweg 13, at the height of Eugenisee, only seven high-quality 3½ to 4½ room owner-occupied apartments are being built. The manageable number of residential units gives the project a personal and exclusive character.Generous window areas bring light and mountain world into the living rooms. Well-thought-out floor plans, high-quality materials and the combination of wood and stone create a modern living feel with an alpine character.What makes Spannortblick special:- exclusive development with only 7 owner-occupied apartments- 3½ and 4½ room apartments- generous and well-thought-out floor plans- impressive view of the Engelberg mountain world- bright living rooms thanks to generous window areas- high-quality, timeless architecture- covered parking spaces- attractive location at Eugenisee- village center, train station, shopping and mountain railways easily accessible- planned move-in at the beginning of 2029Whether as a new center of life in the mountains or as a long-term investment in home ownership in Engelberg: Spannortblick combines living quality with a location that you don't find every day.Become curious? Discover the project, the available apartments, floor plans and more information at: www.spannortblick.ch and request the sales documentation.We look forward to your contact.Martin Taplik,RE/MAX Immobilien Luzern

Travel time
-
1 / 5
4.5 rooms, 111m², CHF 1,480,000.–
Studentenweg 13, 6390 Engelberg

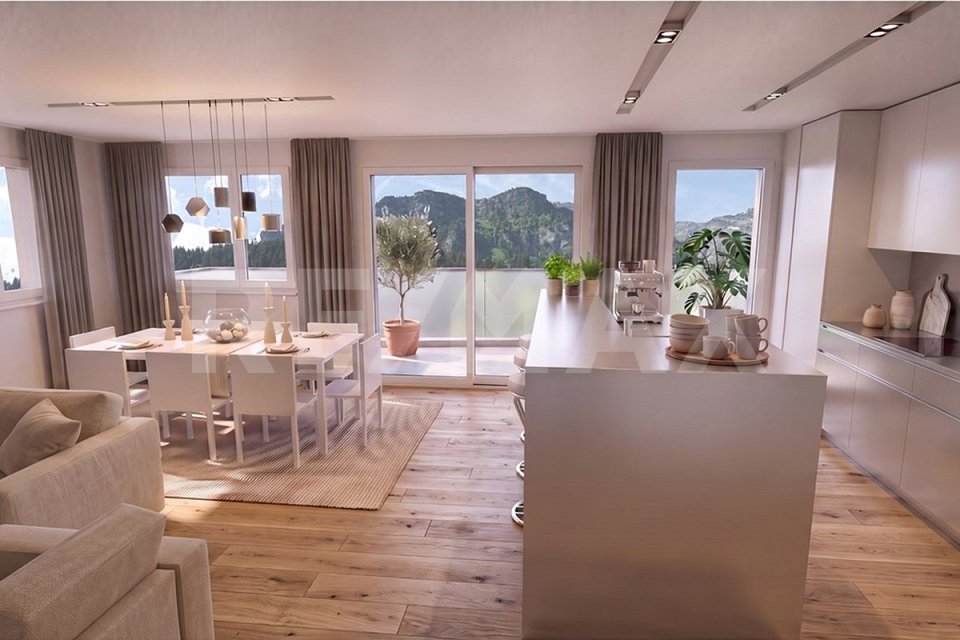
Generous living and breathing in your own garden - 4½-room new apartment

The special thing about apartment 5 is right outside the door: in addition to the 4½-room floor plan with around 110.8 m² of net living space, there is an outdoor area of around 46.6 m². Plenty of space for breakfast outdoors, a long summer evening or a break with a view of the Engelberg surroundings.Inside, an open living, dining and kitchen area and three other rooms meet. This way, both communal living and personal retreats find equal space. The apartment is designated as a first home.4½ rooms | approx. 110.8 m² GLA | approx. 46.6 m² garden area according to plan | CHF 1,480,000.-With the new construction project Spannortblick, an exclusive home is being created in Engelberg for people who want to combine modern architecture, proximity to nature and the special atmosphere of the mountain world.At Studentenweg 13, on the height of Eugenisee, only seven high-quality 3½- to 4½-room owner-occupied apartments are being built. The manageable number of residential units gives the project a personal and exclusive character.Generous window areas bring light and mountain world into the living rooms. Well-thought-out floor plans, high-quality materials and the combination of wood and stone create a modern living feel with an alpine character.What makes Spannortblick special:- exclusive construction with only 7 owner-occupied apartments- 3½- and 4½-room apartments- generous and well-thought-out floor plans- impressive view of the Engelberg mountain world- bright living rooms thanks to generous window areas- high-quality, timeless architecture- covered parking spaces- attractive location at Eugenisee- village center, train station, shopping and mountain railways easily accessible- planned move-in date early 2029Whether as a new center of life in the mountains or as a long-term investment in home ownership in Engelberg: Spannortblick combines living quality with a location that you don't find every day.Become curious? Discover the project, the available apartments, floor plans and more information at: www.spannortblick.ch and request the sales documentation.We look forward to your contact.Martin Taplik,RE/MAX Immobilien Luzern

Travel time
-
1 / 5
4.5 rooms, 111m², CHF 1,490,000.–
Studentenweg 13, 6390 Engelberg

Alpine lifestyle meets modern architecture. 4½-room new apartment on the 3rd floor

Those who love Engelberg are looking for more than just four walls. This spacious 4½-room owner-occupied apartment with approximately 110.8 m² was designed for people who value space, light, high-quality architecture, and immediate proximity to the mountains.The generous room layout and striking window surfaces create an open living feeling and allow the interior and exterior spaces to merge.4½ rooms | approx. 110.8 m² living space | approx. 14.1 m² balcony | CHF 1,490,000.-With the new construction project Spannortblick, an exclusive home is being created in Engelberg for people who want to combine modern architecture, proximity to nature, and the special atmosphere of the mountains.At Studentenweg 13, at the height of Eugenisee, only seven high-quality 3½- to 4½-room owner-occupied apartments are being built. The manageable number of residential units gives the project a personal and exclusive character.Generous window surfaces bring light and mountains into the living rooms. Well-thought-out floor plans, high-quality materials, and the combination of wood and stone create a modern living feeling with an alpine character.What makes Spannortblick special:- exclusive development with only 7 owner-occupied apartments- 3½- and 4½-room apartments- generous and well-thought-out floor plans- impressive view of the Engelberg mountain world- bright living rooms thanks to generous window surfaces- high-quality, timeless architecture- covered parking spaces- attractive location at Eugenisee- village center, train station, shopping, and mountain railways easily accessible- planned move-in date early 2029Whether as a new center of life in the mountains or as a long-term investment in home ownership in Engelberg: Spannortblick combines living quality with a location that you don't find every day.Become curious? Discover the project, the available apartments, floor plans, and more information at: www.spannortblick.ch and request the sales documentation.We look forward to your contact.Martin Taplik,RE/MAX Immobilien Luzern

Travel time
-
1 / 6
6.5 rooms, 194m², CHF 1,184,000.–
Brünigstrasse, 3860 Meiringen

Living and Experiencing: Your New Dream Home with Hobby Room in Meiringen!

Finally at home - Warmly welcome to Meiringen BE!This unique project offers you many advantages: • Two detached single-family homes including land and connection costs • New building in solid construction with fixed price guarantee • Full basement with developed hobby room • Enjoy the sun all day thanks to optimal orientation on the garden seat and terrace • House idea Vista • Carport and parking space • We design the interior according to your wishes and needs. • Spots in the entrance and kitchen area • electric shutters throughout the house • Kitchen and laundry room are equipped with high-quality V-Zug and Schulthess appliances. • Floor heating and modern air-water heat pump • Meiringen is not only a well-known summer and winter tourist destination, but also an ideal place to live and a center of life in the midst of a beautiful and relaxing mountain landscape. • Only a few meters separate you from the Aare waterfront path and a stream flows adjacent to the property of House A. • An open, friendly population, diverse leisure activities in nature, a varied retail trade, high security and good traffic connections to important cities create a remarkable quality of life. • No longer a village and not yet a small town: An ideal place, with everything you need to live and live. • Meiringen offers all classes from kindergarten to 3rd secondary level for school children. • We support you from planning to key handover - you have a personal contact person. • Benefit from over 30 years of construction experience and around 3000 completed single-family homes. House A: Plot area 526 m², 4 floors, floor area 227 m² (of which heated 201 m²), 7.5 rooms, CHF 1'408'000.- (Option without attic floor possible)House B: Plot area 396 m², 3 floors, floor area 194 m² (of which heated 168 m²), 6.5 rooms, CHF 1'184'000.- (Option with attic floor possible)Our competent sales team will be happy to advise you and can be reached at 041 545 80 00. We look forward to your contact!

1 / 13
3.5 rooms, 109m², Price on request
6390 Engelberg

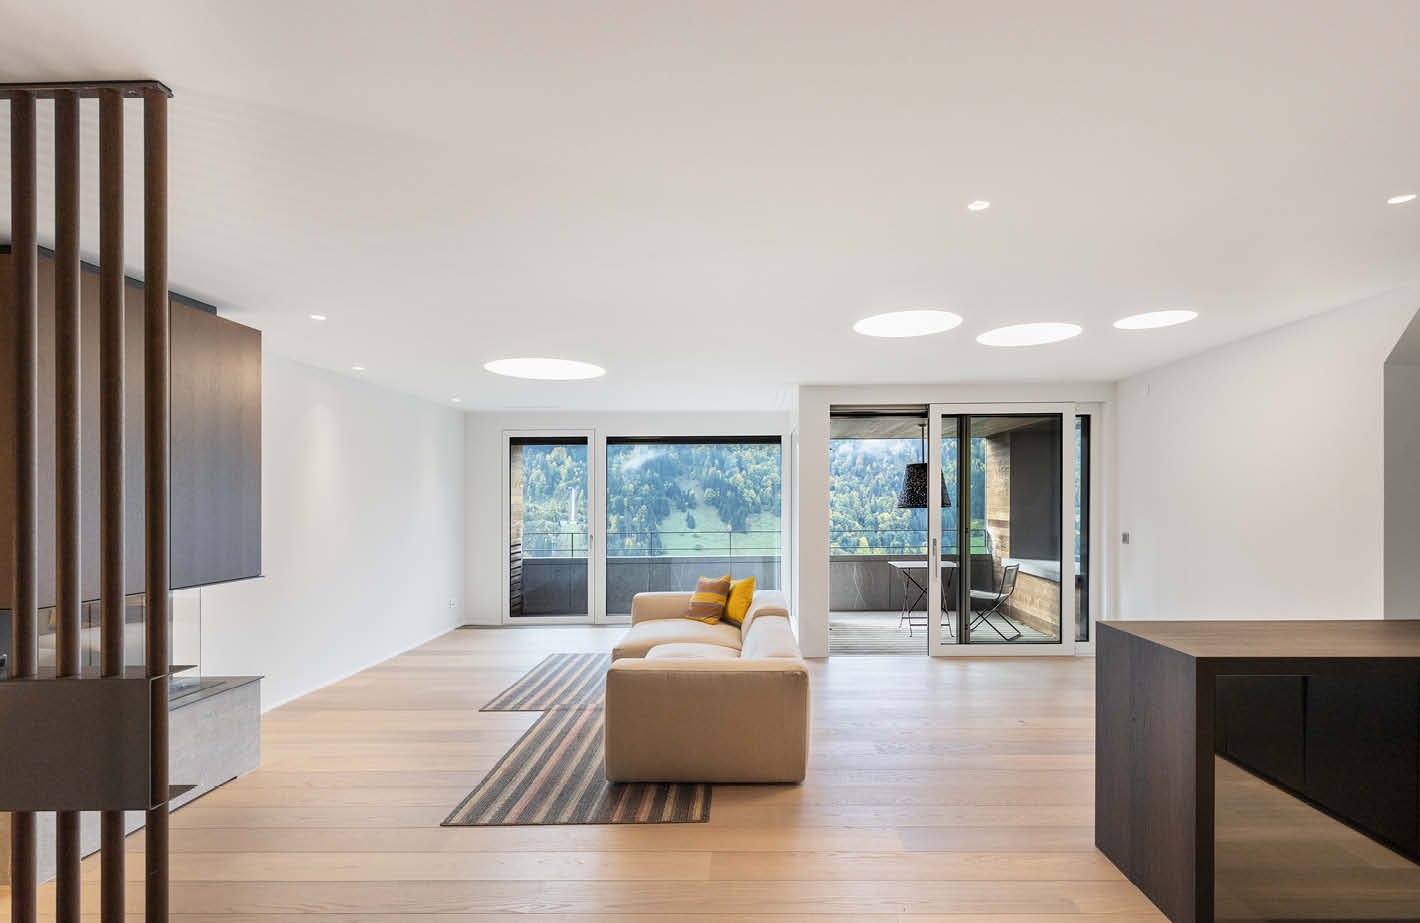
Luxurious 3.5-room maisonette apartment in a prime hillside location

Just half an hour south of Lucerne, you'll find yourself in the midst of the High Alps. At an altitude of 1000 meters, the mountain village of Engelberg lies picturesque in a high valley and looks out onto the snow-capped mountain massif of Titlis (3238 m). The elegant luxury development "The Falcon" nestles into the sun-kissed hillside above the village, offering breathtaking views of the Alpine landscape.The last available unit awaits you with a unique living ambiance that combines alpine charm and modern elegance. On the lower floor, there are two bright bedrooms with direct access to the balcony, as well as two stylish bathrooms – one with a bathtub, the other with a shower. An elegant staircase leads to the upper living floor, where the spacious living, cooking, and dining area opens up. The high-quality oak parquet floor, a stylish chimney with a gas fireplace, and the elegant natural stone bathrooms create an atmosphere of timeless refinement. The loggia extends the living space outward and invites you to linger with a view of the impressive mountain scenery.High-quality materials, well-thought-out floor plans, and a clear architectural language make this apartment an unparalleled retreat in Engelberg.FEATURES • Architecture by "Romano & Christen" • Impressive dreamlike view, close to nature • Very tax-friendly, lump-sum taxation possible • Exclusive materials • Chimney • Visitor parking spaces available We would be happy to provide you with the sales documentation upon request and look forward to your contact!

Other interesting objects